
204, 680 Cassils Road W Brooks, Alberta T1R 1H7
$369,000Maintenance, Heat, Reserve Fund Contributions, Sewer, Waste Removal, Water
$492 Monthly
Maintenance, Heat, Reserve Fund Contributions, Sewer, Waste Removal, Water
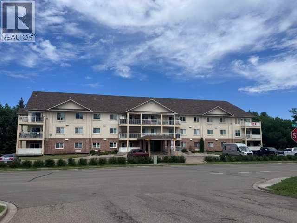
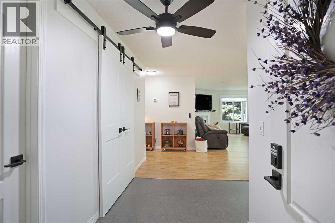
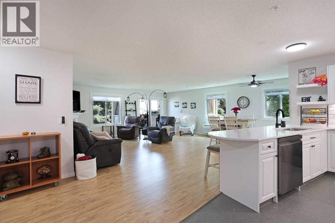
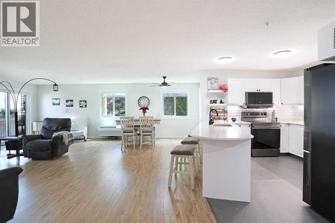
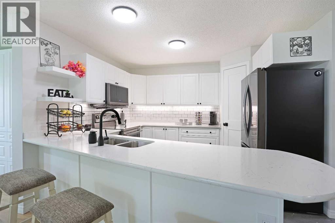
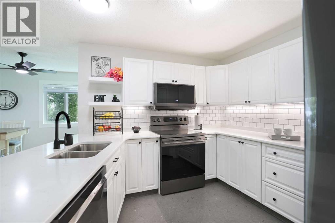
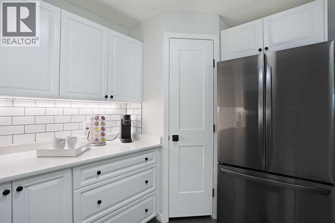
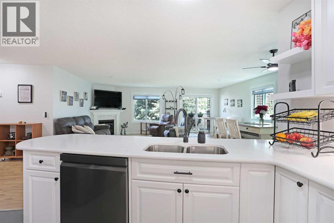
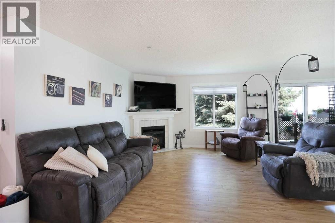
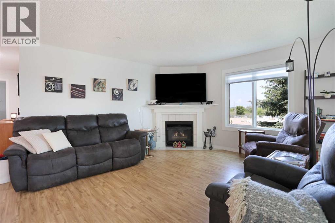
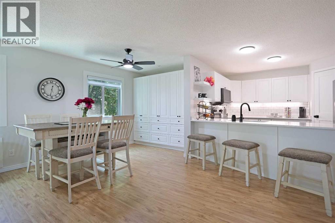
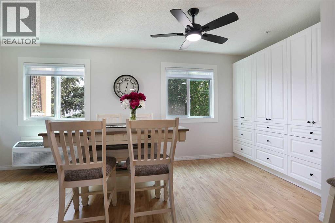
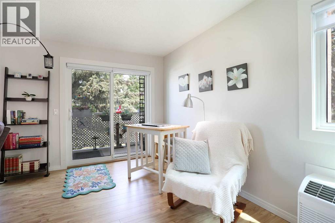
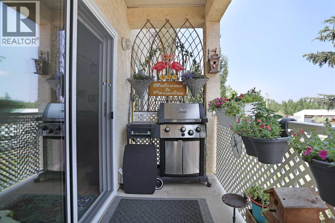
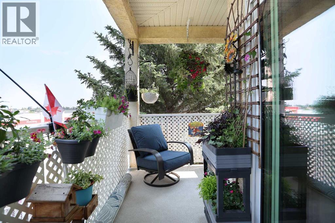
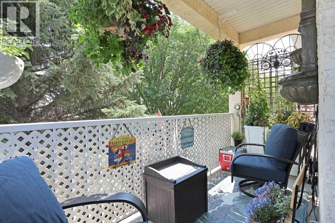
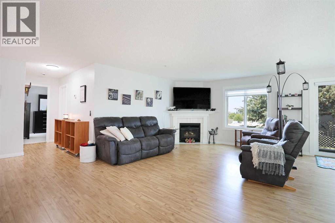
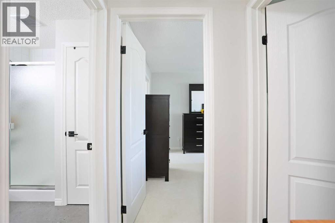
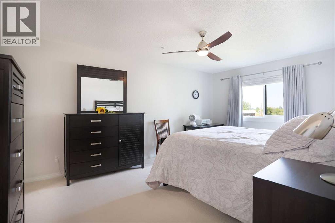
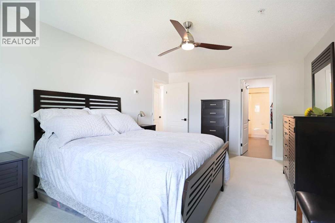
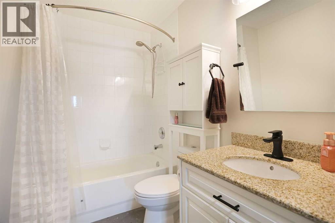
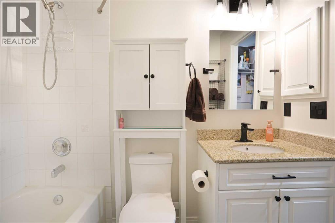
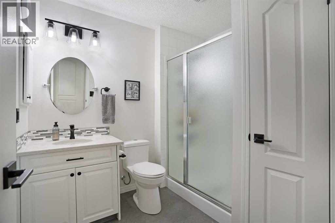
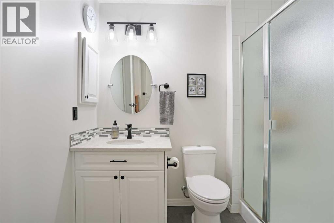
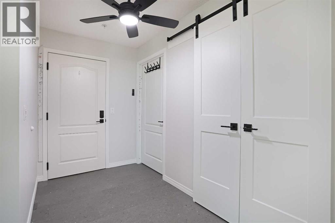
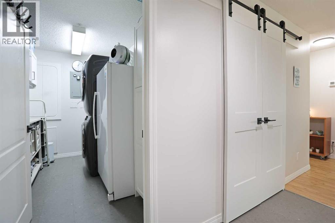
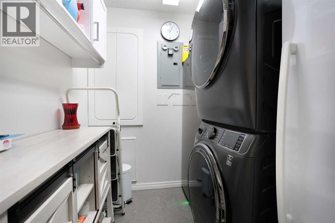
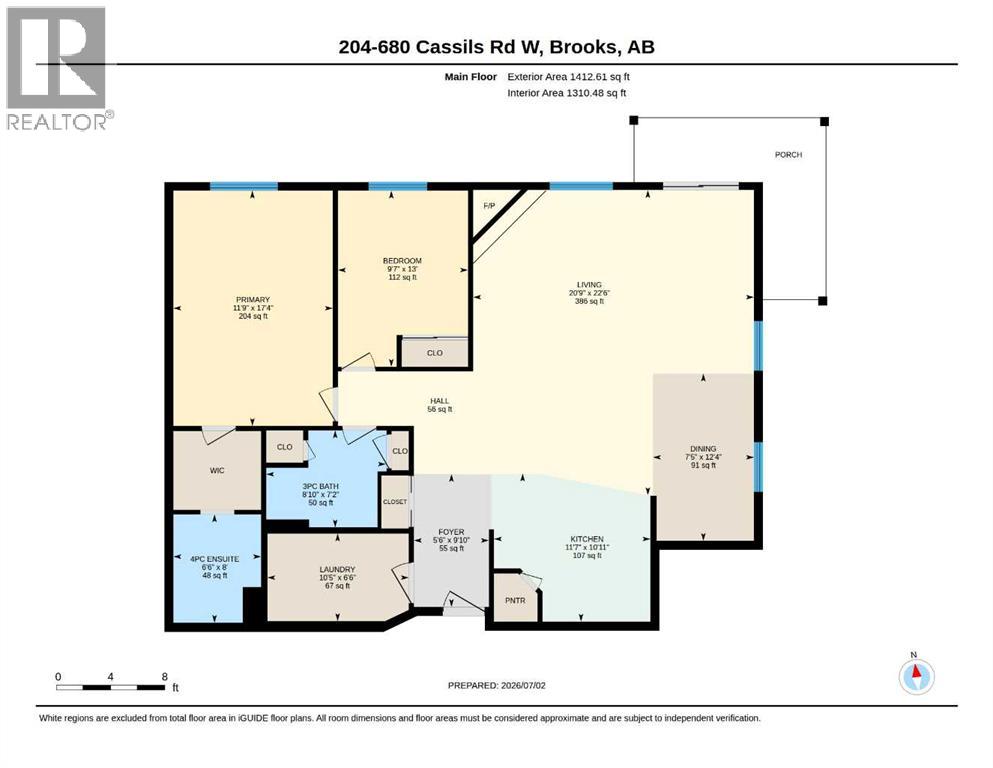
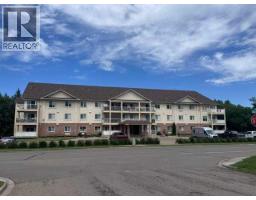
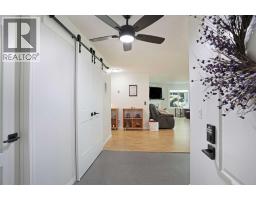
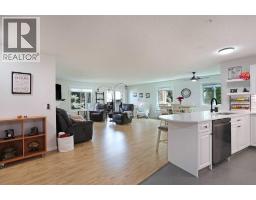
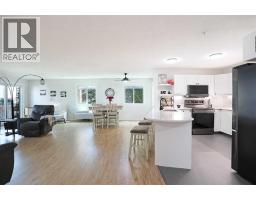
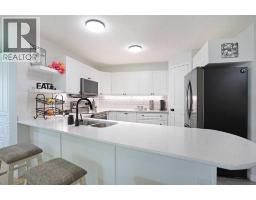
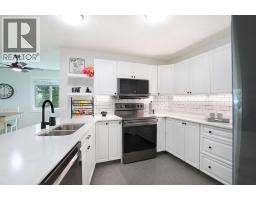
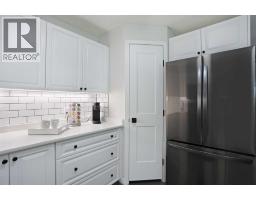
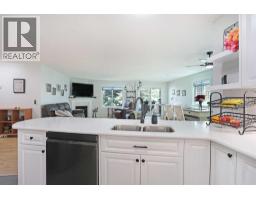
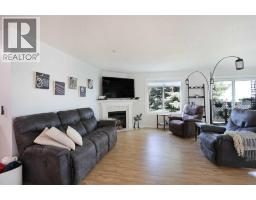
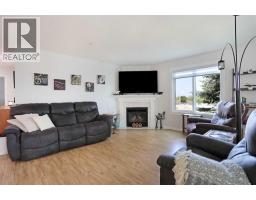
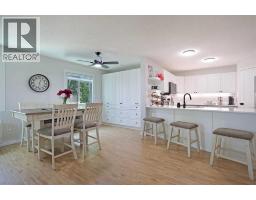
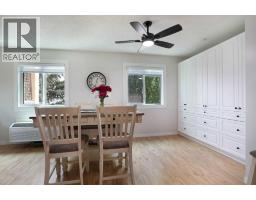
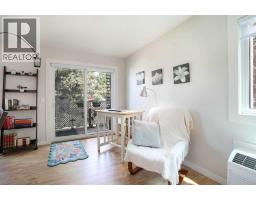
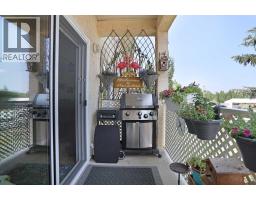
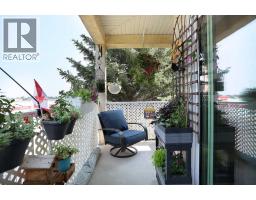
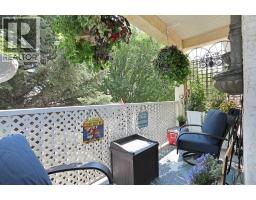
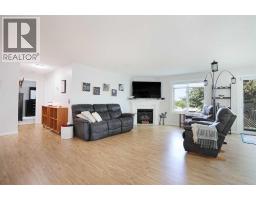
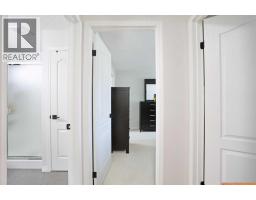
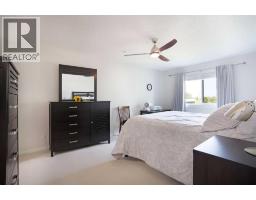
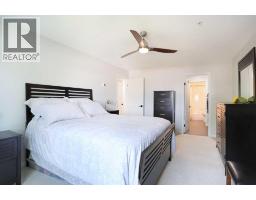
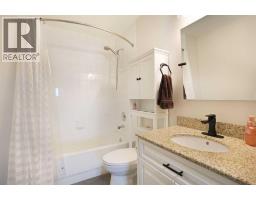
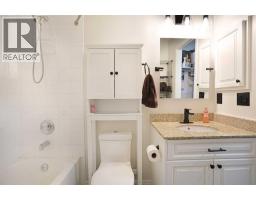
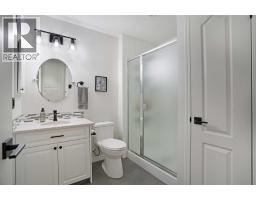
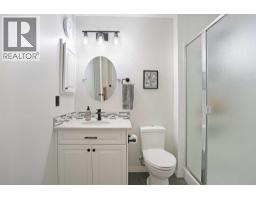
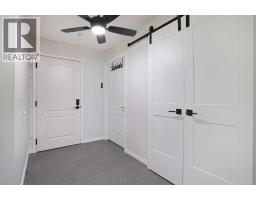
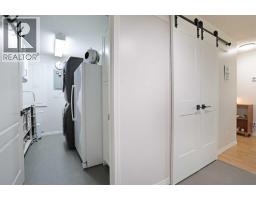
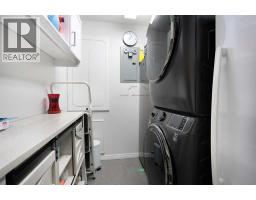
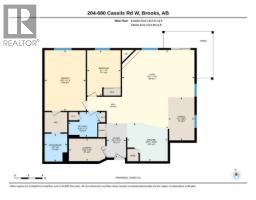
$492 MonthlyThis is your opportunity to move into the highly desirable "Park Hilton" 50+ condominium complex & it is a CORNER UNIT! If you are ready for the comfort and ease of condo living, this spacious 1,310-square-foot apartment features an open-concept floor plan perfect for entertaining and family gatherings. The unit has been recently updated with new windows, window coverings, flooring, countertops, and appliances.Key features include:- Abundant natural light and a corner gas fireplace.- A spacious kitchen with a breakfast bar and room for a large dining table.- A primary bedroom with a walk-through closet and ensuite bathroom.- An additional bedroom and a full four-piece bathroom for guests.- A supersized in-suite laundry room with a washer, dryer, and space for a freezer or extra storage.- Two air conditioning units.- A wrap-around deck with a gas line for a BBQ.The building is within walking distance of Safeway, Shoppers Drug Mart, churches, and various restaurants. Please note that age restrictions apply. The purchase also includes a titled underground parking stall and an additional storage unit. (id:64686)
Open House
This property has open houses!
1:00 pm
Ends at:3:00 pm
50+ CONDO FOR SALE
Property Details
| MLS® Number | A2325397 |
| Property Type | Single Family |
| Community Name | West End |
| Amenities Near By | Shopping |
| Community Features | Pets Not Allowed, Age Restrictions |
| Features | Parking |
| Parking Space Total | 1 |
| Plan | 9710748 |
| Structure | Deck |
Building
| Bathroom Total | 2 |
| Bedrooms Above Ground | 2 |
| Bedrooms Total | 2 |
| Appliances | Refrigerator, Window/sleeve Air Conditioner, Dishwasher, Stove, Window Coverings |
| Constructed Date | 1997 |
| Construction Material | Poured Concrete |
| Construction Style Attachment | Attached |
| Cooling Type | Wall Unit |
| Exterior Finish | Brick, Concrete |
| Fireplace Present | Yes |
| Fireplace Total | 1 |
| Flooring Type | Carpeted, Vinyl |
| Heating Type | In Floor Heating |
| Stories Total | 3 |
| Size Interior | 1,310 Ft2 |
| Total Finished Area | 1310 Sqft |
| Type | Apartment |
Parking
| Underground |
Land
| Acreage | No |
| Land Amenities | Shopping |
| Size Total Text | Unknown |
| Zoning Description | N/a |
Rooms
| Level | Type | Length | Width | Dimensions |
|---|---|---|---|---|
| Main Level | Primary Bedroom | 17.33 Ft x 11.75 Ft | ||
| Main Level | Bedroom | 13.00 Ft x 9.58 Ft | ||
| Main Level | 4pc Bathroom | .00 Ft x .00 Ft | ||
| Main Level | 4pc Bathroom | .00 Ft x .00 Ft |
https://www.realtor.ca/real-estate/29980792/204-680-cassils-road-w-brooks-west-end
Contact Us
Contact us for more information

Tammy Cyr
Associate
(403) 770-8159
3 Pine Avenue
Brooks, Alberta T1R 0A1
(403) 793-2120
(403) 793-8167
www.c21foothills.ca

The trademarks REALTOR®, REALTORS®, and the REALTOR® logo are controlled by The Canadian Real Estate Association (CREA) and identify real estate professionals who are members of CREA. The trademarks MLS®, Multiple Listing Service® and the associated logos are owned by The Canadian Real Estate Association (CREA) and identify the quality of services provided by real estate professionals who are members of CREA. The trademark DDF® is owned by The Canadian Real Estate Association (CREA) and identifies CREA's Data Distribution Facility (DDF®)
July 21 2026 11:39:06
REALTORS® Association of South Central Alberta
Century 21 Foothills Real Estate