
154 West 2 Avenue Magrath, Alberta T0K 1J0
$239,000
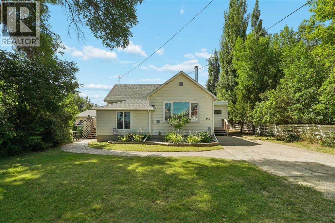
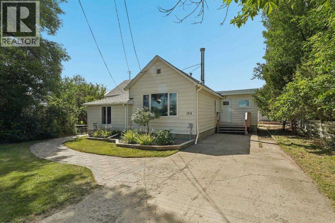
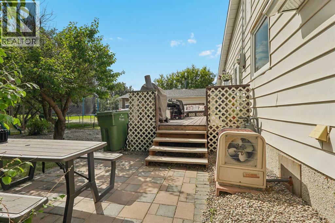
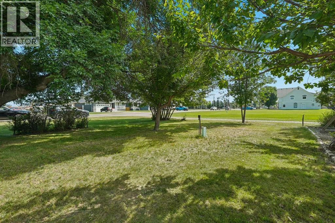
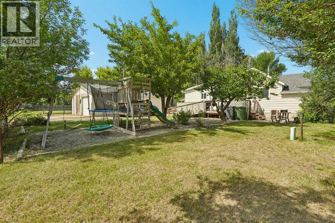
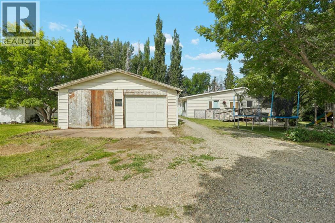
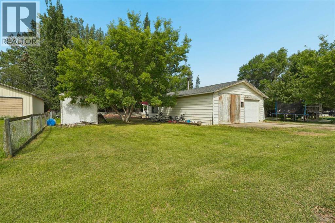
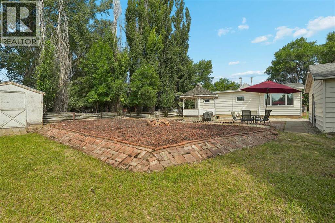
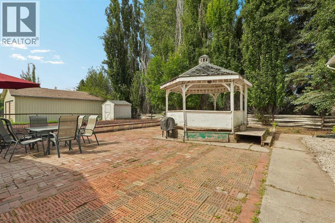
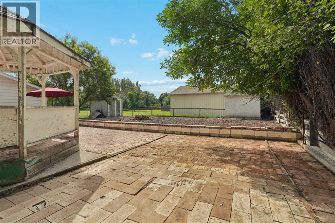
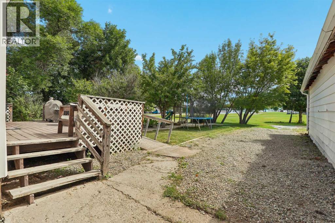
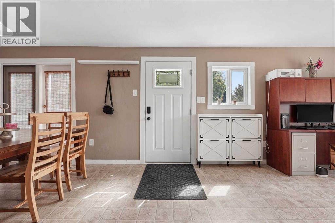
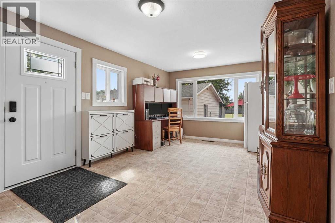
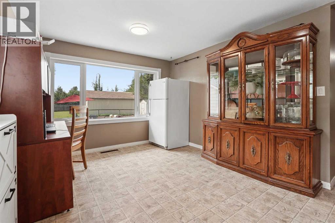
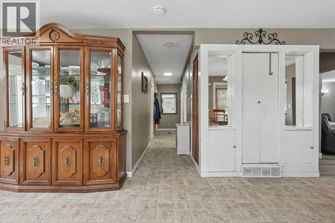
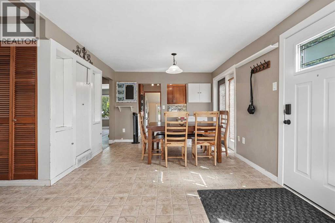
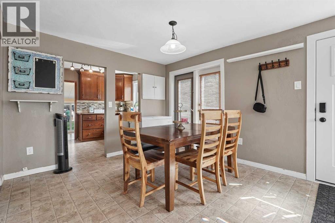
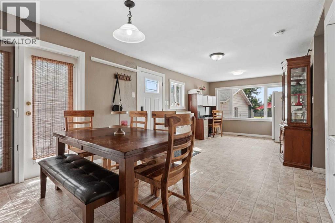
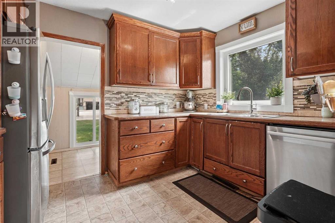
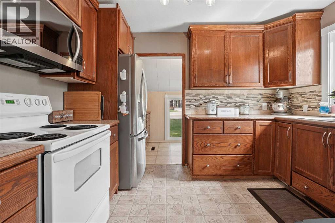
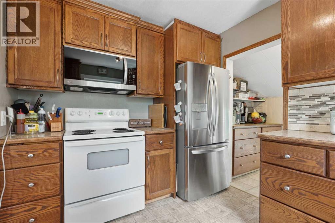
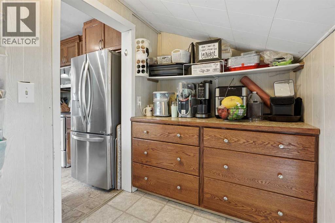
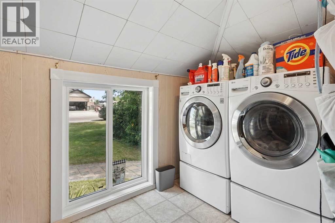
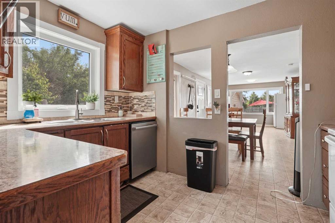
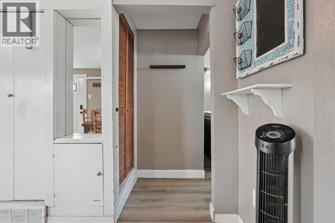
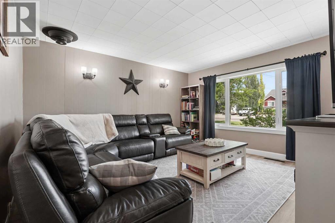
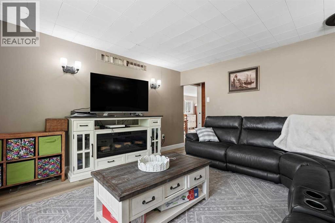
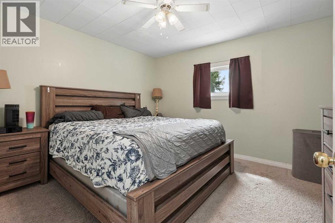
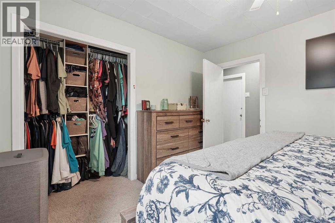
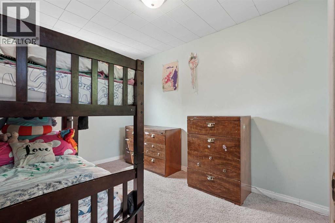
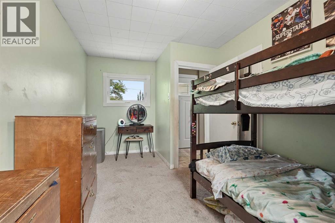
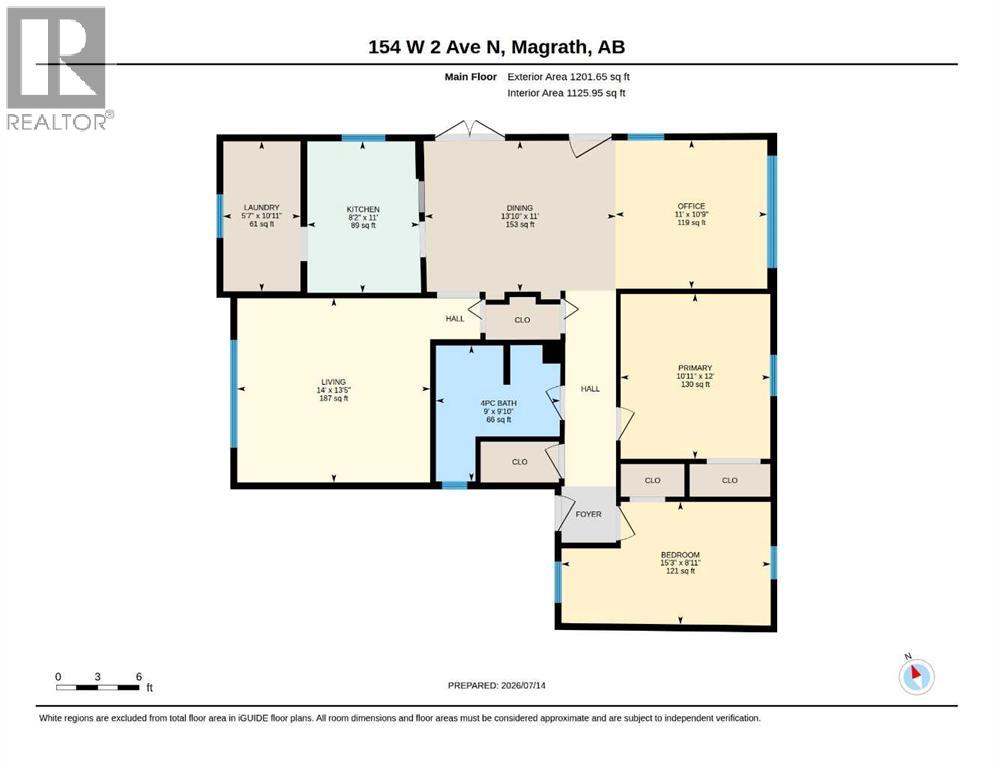
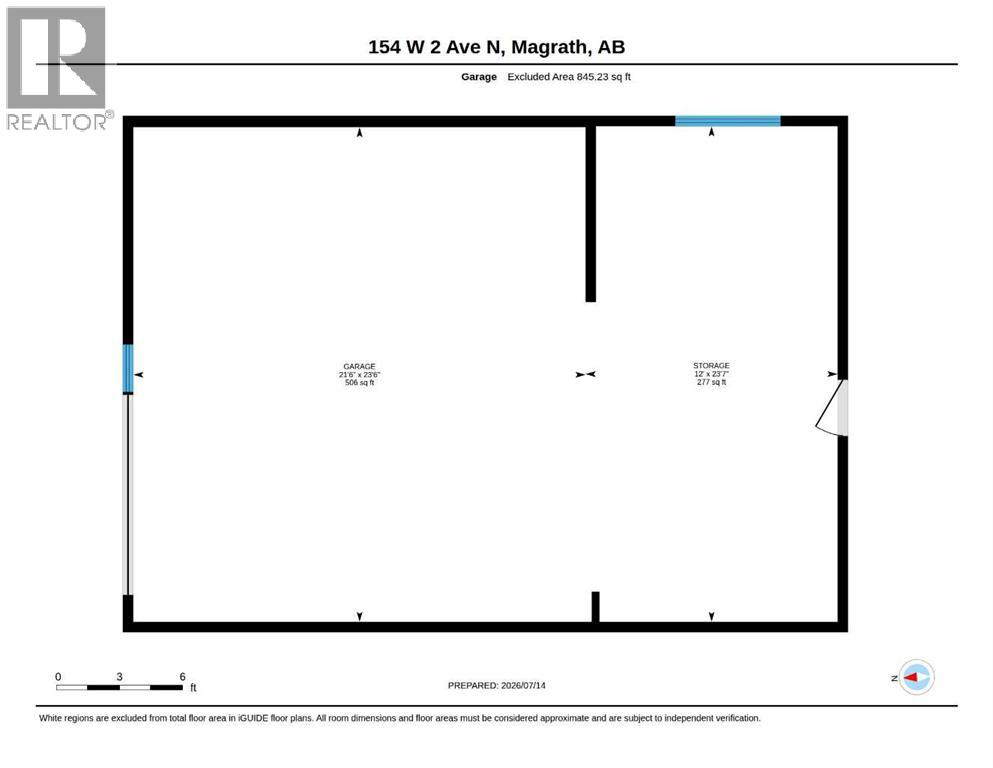
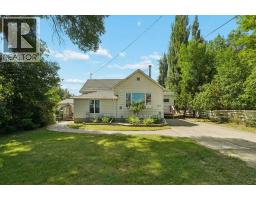
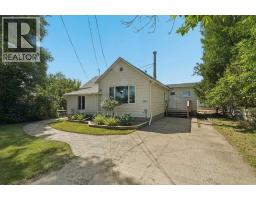
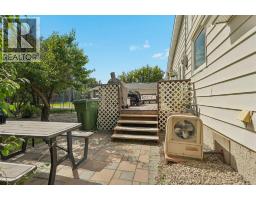
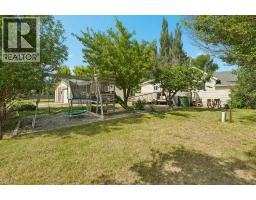
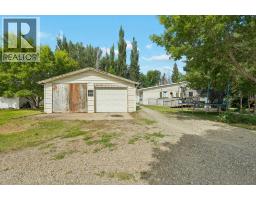
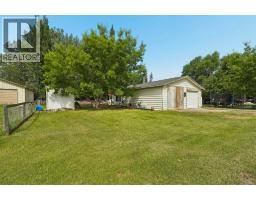
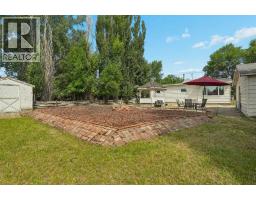
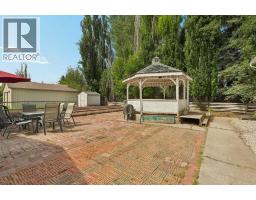
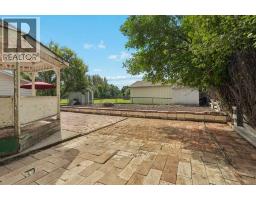
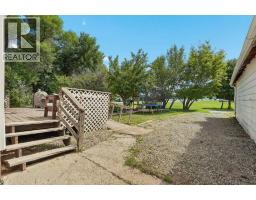
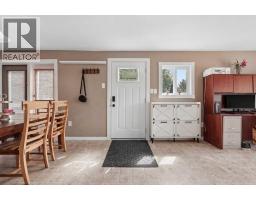
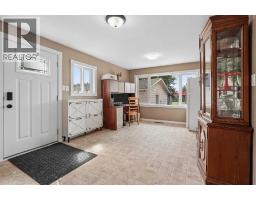
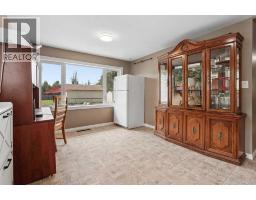
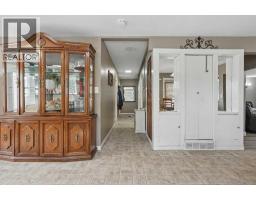
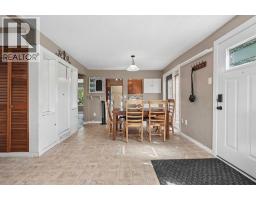
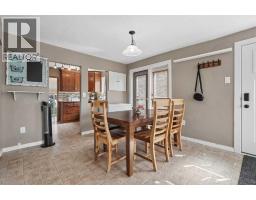
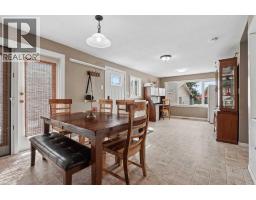
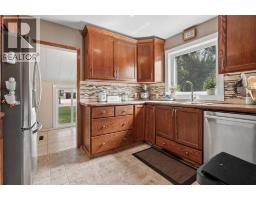
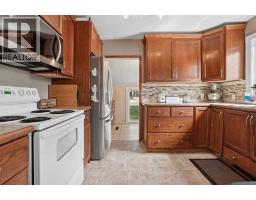
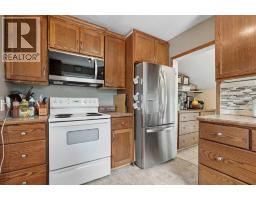
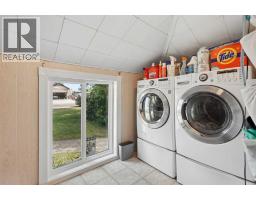
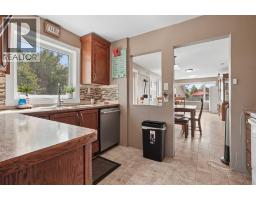
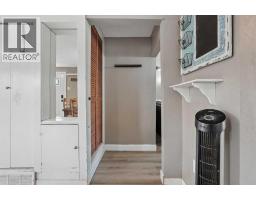
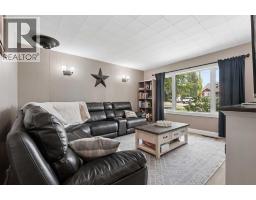
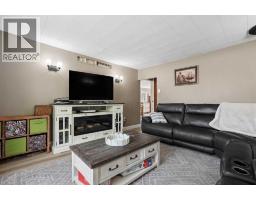
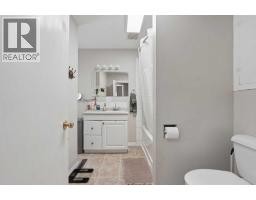
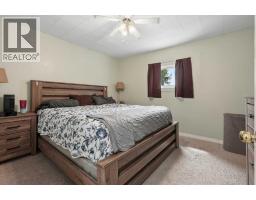
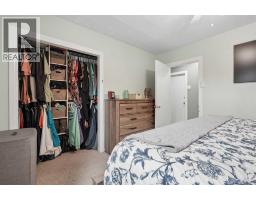
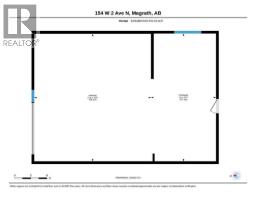
Unbeatable value on a big lot! This charming 2-bed, 1-bath bungalow is move-in ready with new windows and doors— a major upgrade you'll feel every season. Inside you'll find a bright living room with newer vinyl plank flooring, convenient main floor laundry, and a handy pantry. Shingles on the home and the massive double detached garage were done in 2021. Out back, enjoy a brick patio and deck on a generous lot with underground sprinklers keeping the yard green all summer. Priced to sell — nothing else in the area comes close at this price point. Book your showing today! (id:64686)
Property Details
| MLS® Number | A2328311 |
| Property Type | Single Family |
| Features | No Smoking Home, Level |
| Parking Space Total | 4 |
| Plan | 3985j |
Building
| Bathroom Total | 1 |
| Bedrooms Above Ground | 2 |
| Bedrooms Total | 2 |
| Appliances | Refrigerator, Range - Electric, Dishwasher, Microwave Range Hood Combo, Window Coverings, Garage Door Opener, Washer & Dryer |
| Architectural Style | Bungalow |
| Basement Development | Unfinished |
| Basement Type | Partial (unfinished) |
| Constructed Date | 1955 |
| Construction Material | Wood Frame |
| Construction Style Attachment | Detached |
| Cooling Type | Central Air Conditioning |
| Exterior Finish | Vinyl Siding |
| Flooring Type | Carpeted, Linoleum |
| Foundation Type | Block |
| Heating Type | Forced Air |
| Stories Total | 1 |
| Size Interior | 1,202 Ft2 |
| Total Finished Area | 1201.65 Sqft |
| Type | House |
Parking
| Detached Garage | 2 |
Land
| Acreage | No |
| Fence Type | Not Fenced |
| Size Depth | 41.45 M |
| Size Frontage | 33.53 M |
| Size Irregular | 14960.00 |
| Size Total | 14960 Sqft|10,890 - 21,799 Sqft (1/4 - 1/2 Ac) |
| Size Total Text | 14960 Sqft|10,890 - 21,799 Sqft (1/4 - 1/2 Ac) |
| Zoning Description | Residential |
Rooms
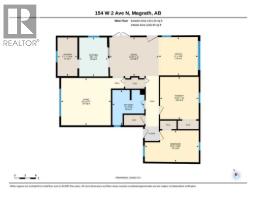
| Level | Type | Length | Width | Dimensions |
|---|---|---|---|---|
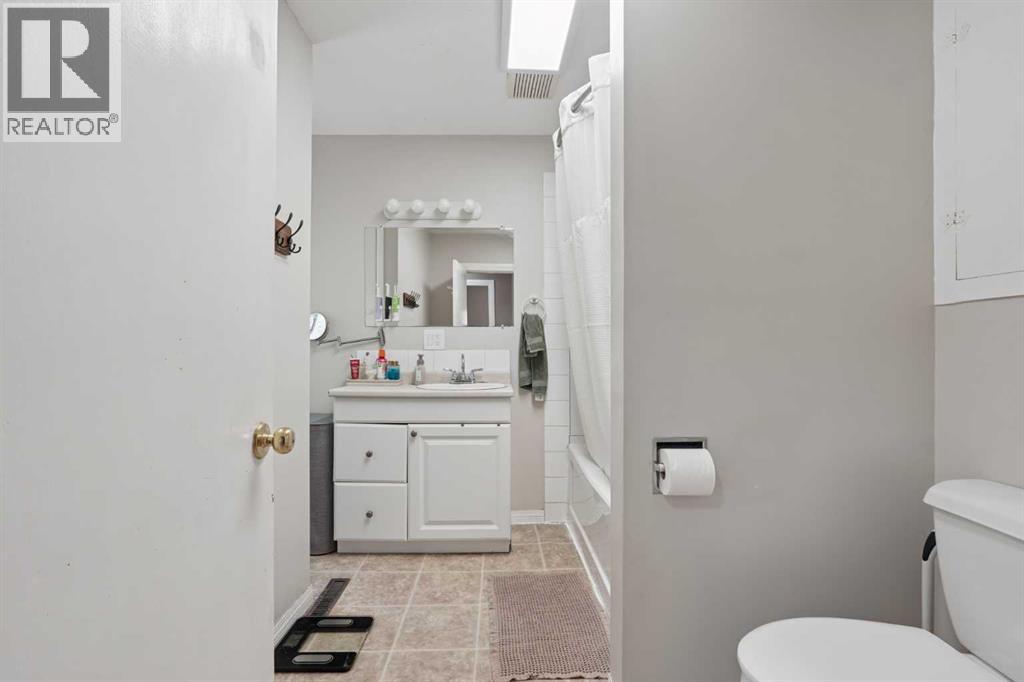
| Main Level | 4pc Bathroom | 9.83 Ft x 9.00 Ft | ||
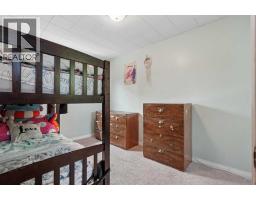
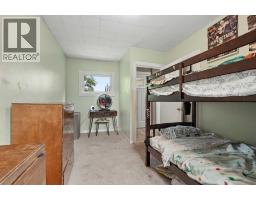
| Main Level | Bedroom | 8.92 Ft x 15.25 Ft | ||
| Main Level | Dining Room | 11.00 Ft x 13.83 Ft | ||
| Main Level | Kitchen | 11.00 Ft x 8.17 Ft | ||
| Main Level | Laundry Room | 10.92 Ft x 5.58 Ft | ||
| Main Level | Living Room | 13.42 Ft x 14.00 Ft | ||
| Main Level | Other | 10.75 Ft x 11.00 Ft | ||
| Main Level | Primary Bedroom | 12.00 Ft x 10.92 Ft |
https://www.realtor.ca/real-estate/30029673/154-west-2-avenue-magrath
Contact Us
Contact us for more information

Hayley Lauinger
Associate
hayleylauinger.com/
www.facebook.com/Hayleylauinger/
hayleylauinger.com/
1215 - 2nd Avenue South
Lethbridge, Alberta T1J 0E4
(403) 329-8899
onyx-realty.ca/

The trademarks REALTOR®, REALTORS®, and the REALTOR® logo are controlled by The Canadian Real Estate Association (CREA) and identify real estate professionals who are members of CREA. The trademarks MLS®, Multiple Listing Service® and the associated logos are owned by The Canadian Real Estate Association (CREA) and identify the quality of services provided by real estate professionals who are members of CREA. The trademark DDF® is owned by The Canadian Real Estate Association (CREA) and identifies CREA's Data Distribution Facility (DDF®)
July 18 2026 03:32:31
Lethbridge & District Association of REALTORS®
Onyx Realty Ltd.