
1809 129 Street Blairmore, Alberta T0K 0E0
$647,000
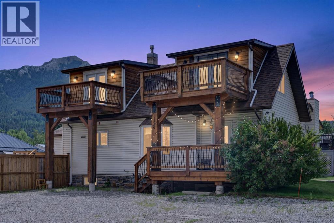
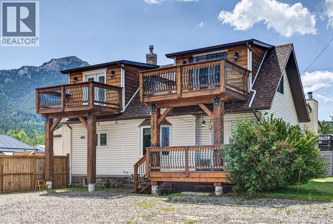
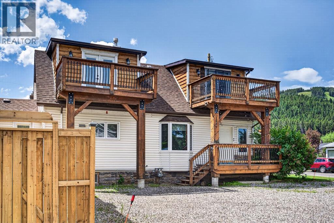
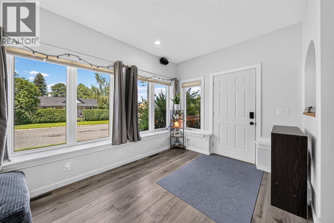
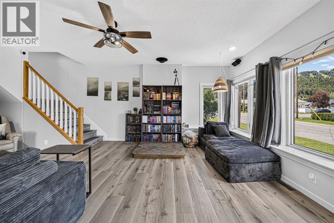
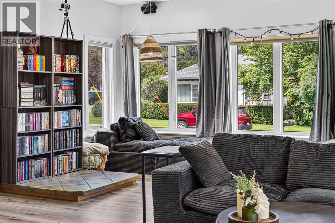
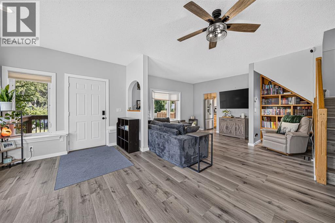
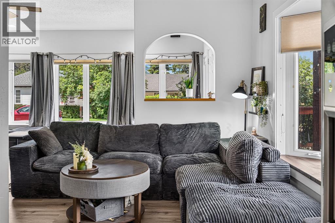
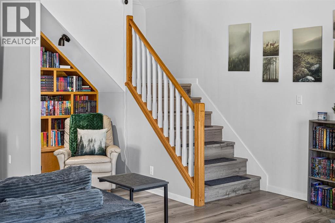
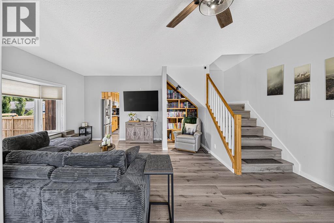
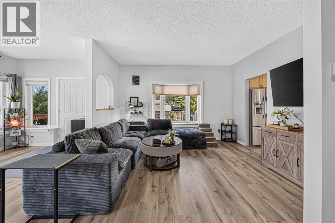
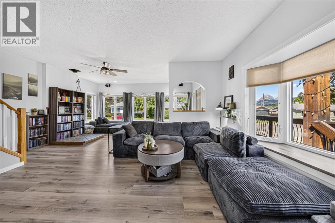
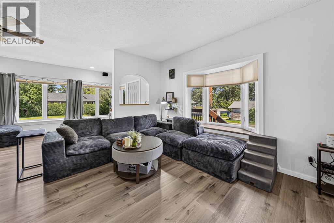
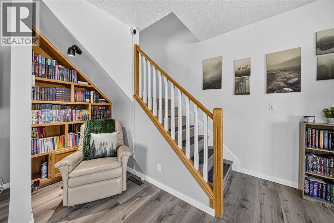
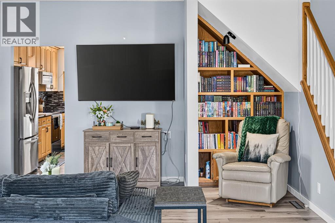
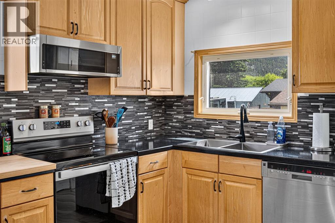
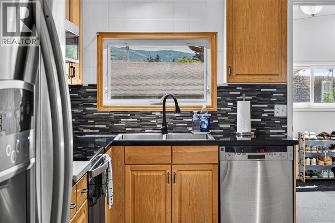
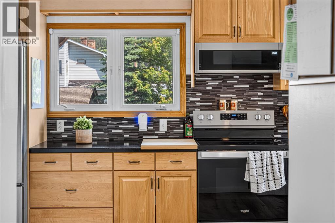
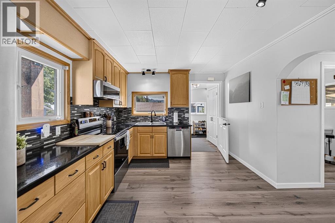
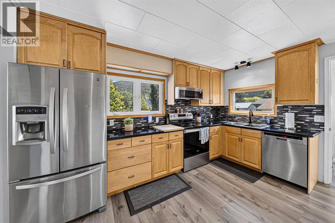
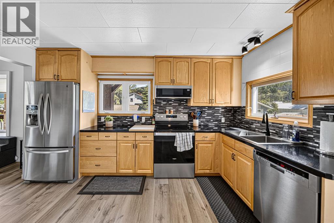
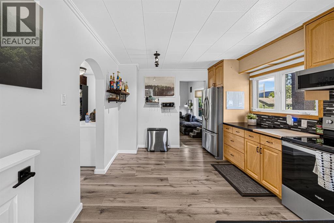
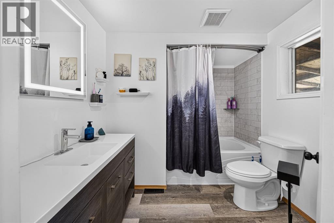
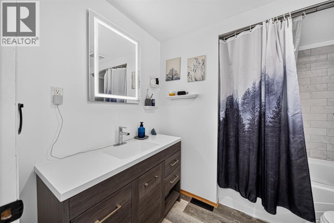
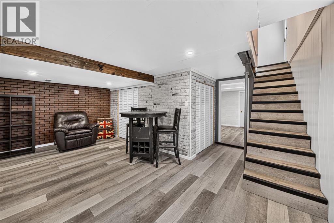
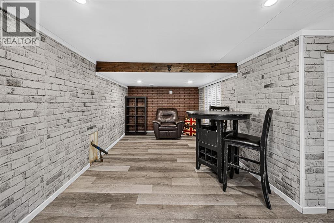
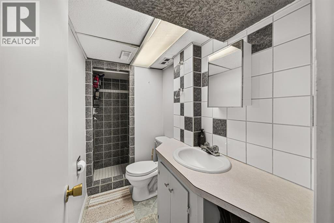
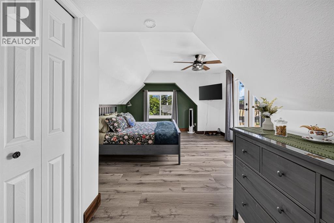
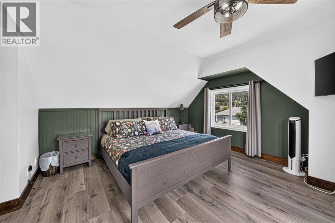
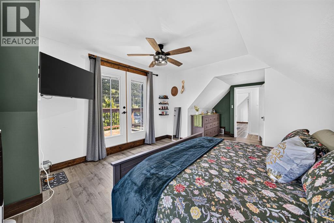
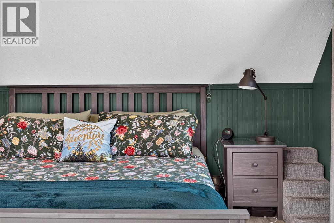
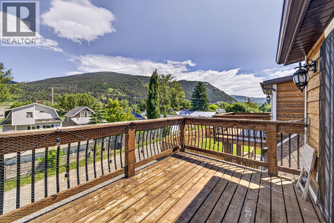
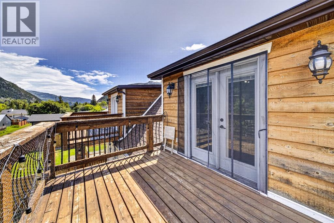
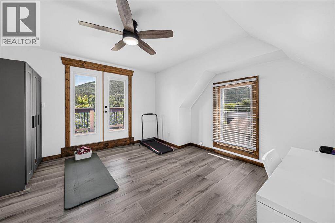
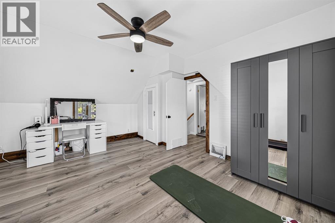
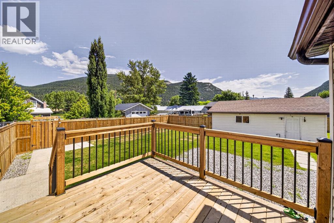
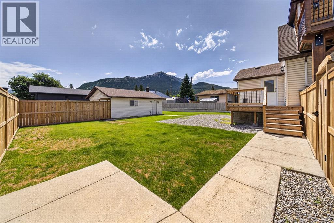
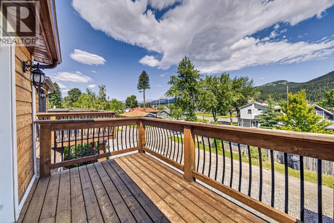
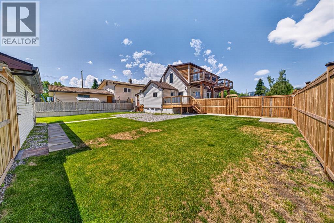
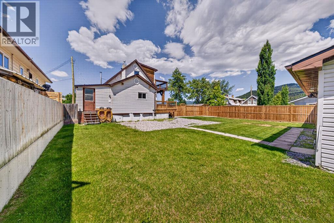
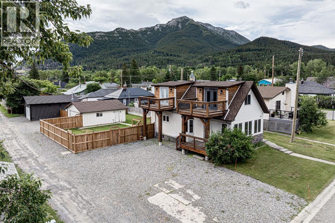
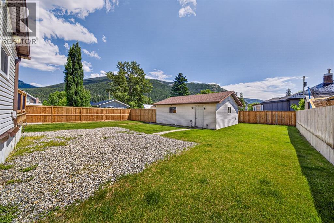
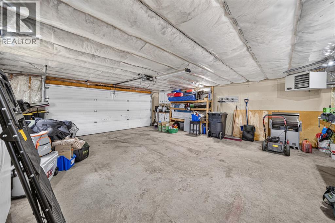
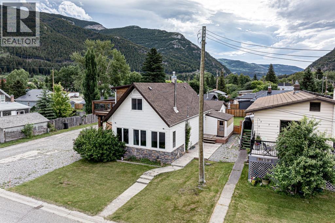
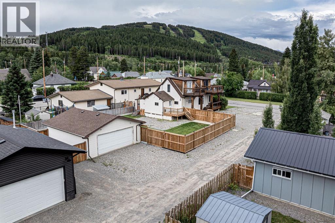
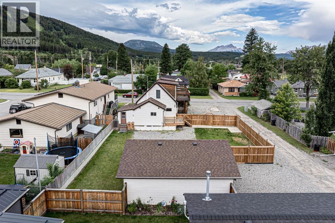
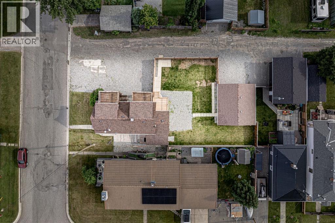
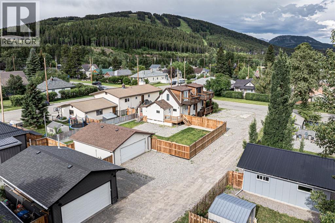
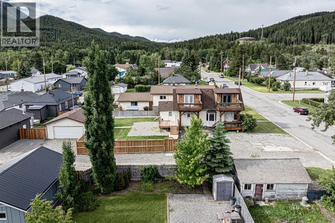
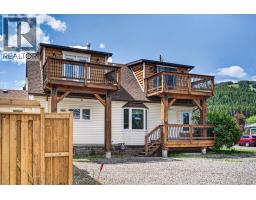
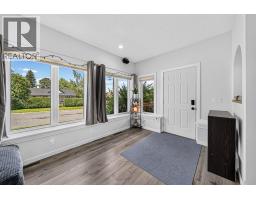
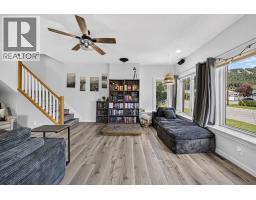
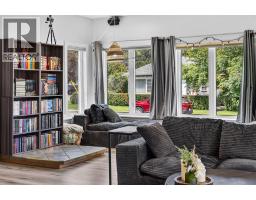
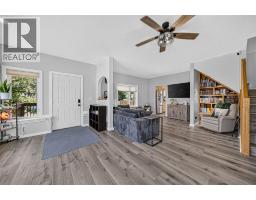
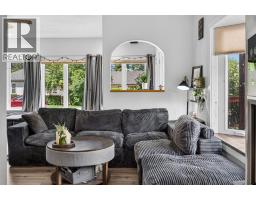
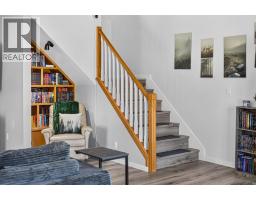
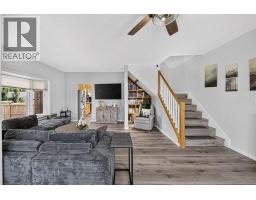
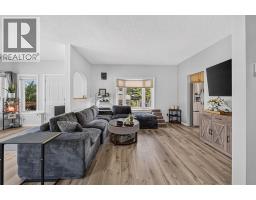
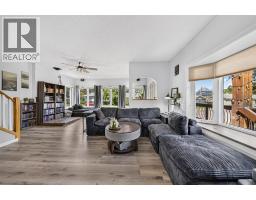
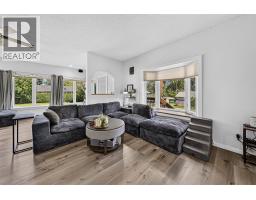
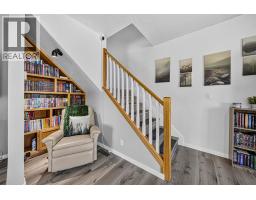
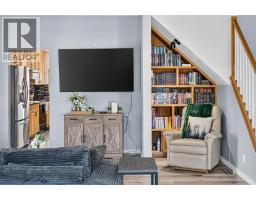
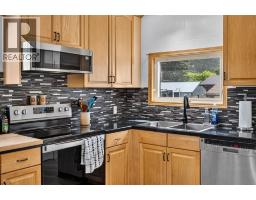
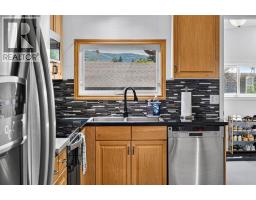
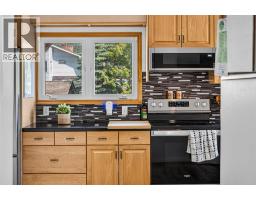
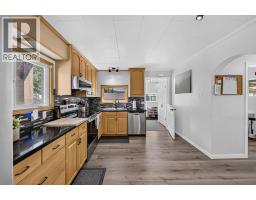
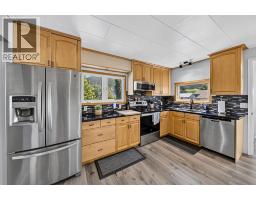
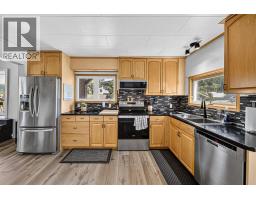
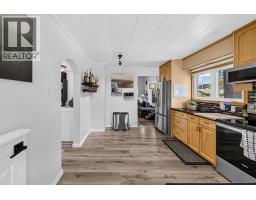
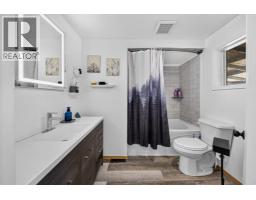
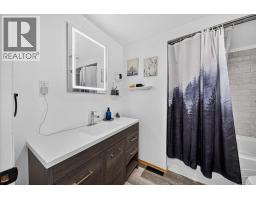
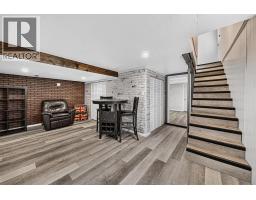
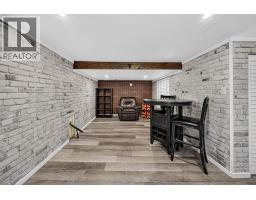
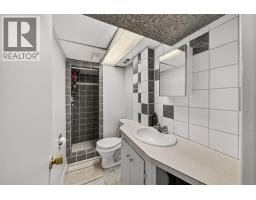
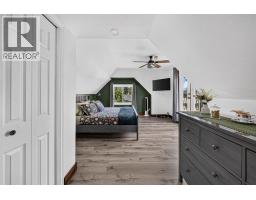
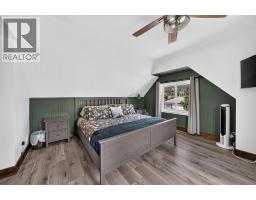
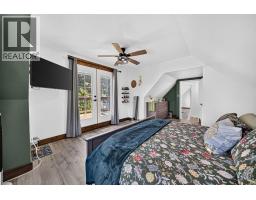
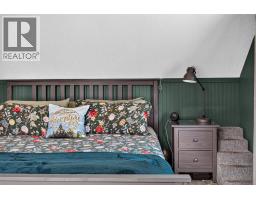
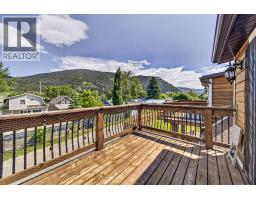
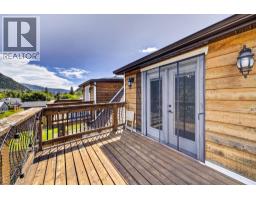
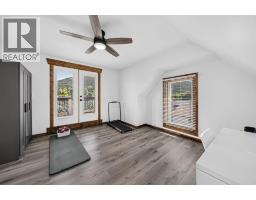
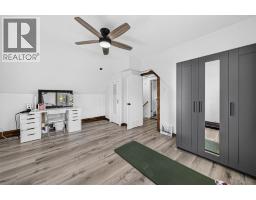
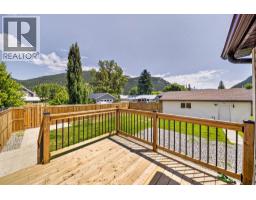
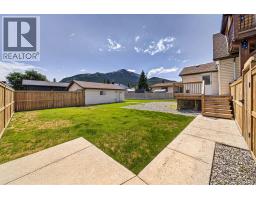
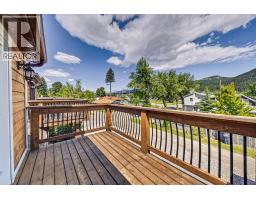
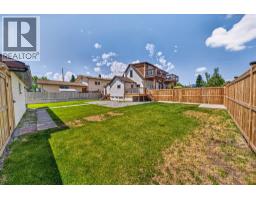
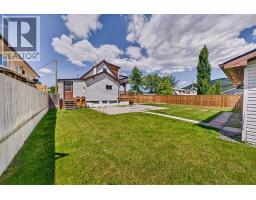
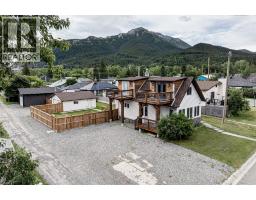
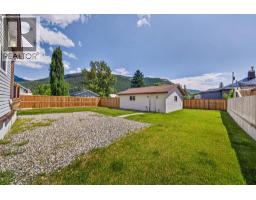
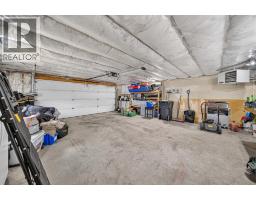
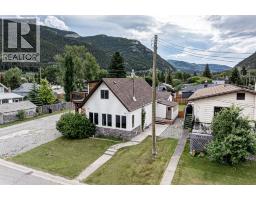
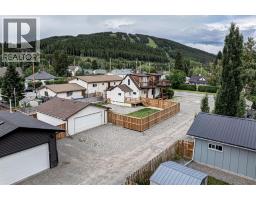
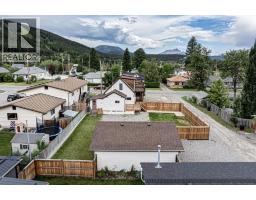
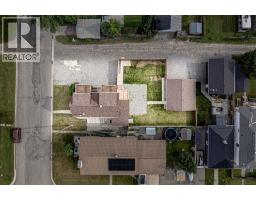
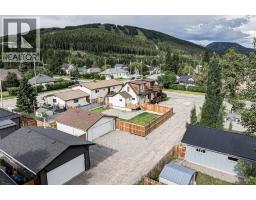
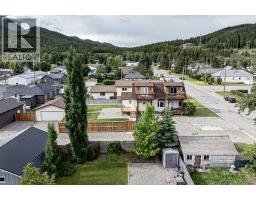
Welcome to this beautifully updated home in the heart of Blairmore, just blocks from downtown, the school, bike park, and amenities. A bright front entry leads into a spacious living room with room to entertain. The wood stove has been removed, though the capped chimney remains ready for a smaller unit if desired. The updated kitchen features refinished countertops, a new backsplash, sink, stove, and microwave (2023), complemented by vinyl flooring throughout (2023). Upstairs offers two spacious bedrooms, each with a private balcony overlooking Crowsnest Pass. The finished basement adds a rec room, large bedroom, and full bathroom — ideal for guests or a home office. Outside, enjoy a new deck and fully fenced yard (2025), plus a heated double garage with power and ample gravel-pad parking for RVs or extra vehicles. Move-in ready and perfectly located to enjoy everything Blairmore has to offer. (id:64686)
Property Details
| MLS® Number | A2327670 |
| Property Type | Single Family |
| Neigbourhood | Blairmore |
| Amenities Near By | Golf Course, Park, Playground, Recreation Nearby, Schools, Shopping, Water Nearby |
| Community Features | Golf Course Development, Lake Privileges, Fishing |
| Features | Back Lane, No Smoking Home, Level |
| Parking Space Total | 6 |
| Plan | 2933aa |
| Structure | Deck, Porch |
Building
| Bathroom Total | 2 |
| Bedrooms Above Ground | 2 |
| Bedrooms Below Ground | 1 |
| Bedrooms Total | 3 |
| Appliances | Refrigerator, Dishwasher, Stove, Microwave, Window Coverings, Washer & Dryer |
| Basement Development | Partially Finished |
| Basement Type | Partial (partially Finished) |
| Constructed Date | 1921 |
| Construction Material | Poured Concrete, Wood Frame |
| Construction Style Attachment | Detached |
| Cooling Type | None |
| Exterior Finish | Concrete |
| Flooring Type | Vinyl |
| Foundation Type | Poured Concrete |
| Heating Type | Forced Air |
| Stories Total | 2 |
| Size Interior | 1,304 Ft2 |
| Total Finished Area | 1304 Sqft |
| Type | House |
Parking
| Detached Garage | 2 |
| Street |
Land
| Acreage | No |
| Fence Type | Fence |
| Land Amenities | Golf Course, Park, Playground, Recreation Nearby, Schools, Shopping, Water Nearby |
| Landscape Features | Lawn |
| Size Depth | 35.05 M |
| Size Frontage | 19.81 M |
| Size Irregular | 7475.00 |
| Size Total | 7475 Sqft|7,251 - 10,889 Sqft |
| Size Total Text | 7475 Sqft|7,251 - 10,889 Sqft |
| Zoning Description | R1 |
Rooms
| Level | Type | Length | Width | Dimensions |
|---|---|---|---|---|
| Second Level | Bedroom | 13.17 Ft x 14.17 Ft | ||
| Second Level | Bedroom | 19.92 Ft x 12.58 Ft | ||
| Basement | Bedroom | 10.75 Ft x 16.33 Ft | ||
| Basement | Family Room | 16.92 Ft x 18.92 Ft | ||
| Lower Level | 3pc Bathroom | .00 Ft x .00 Ft | ||
| Main Level | 4pc Bathroom | .00 Ft x .00 Ft | ||
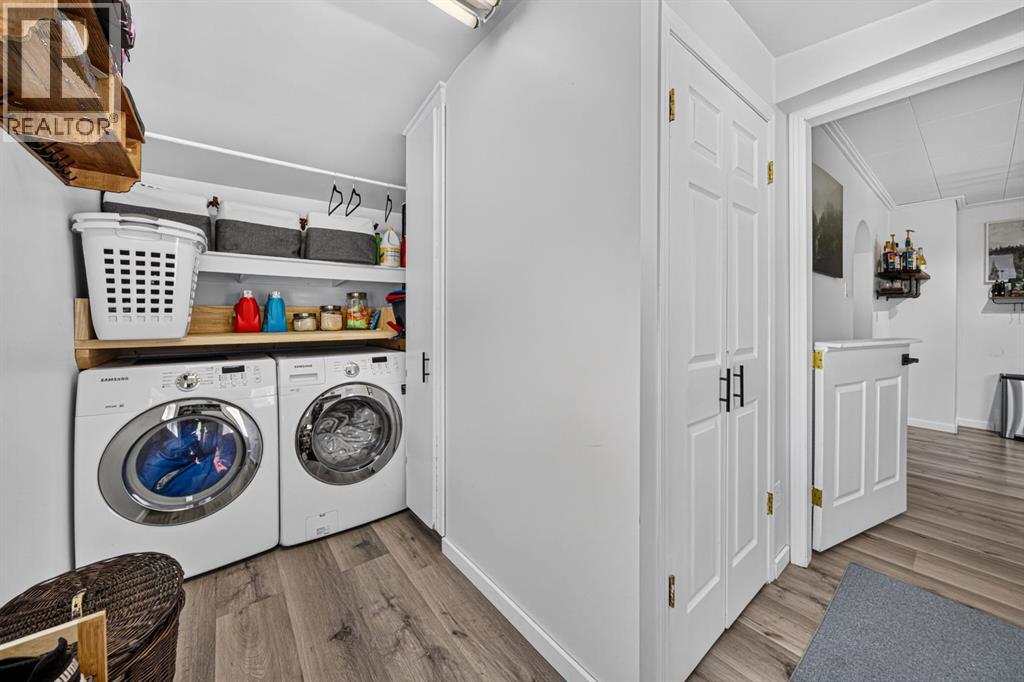
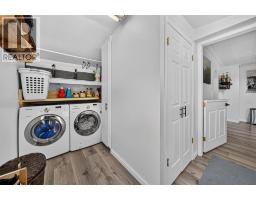
| Main Level | Laundry Room | 9.00 Ft x 12.75 Ft | ||
| Main Level | Kitchen | 13.17 Ft x 11.00 Ft | ||
| Main Level | Living Room/dining Room | 22.75 Ft x 19.00 Ft |
https://www.realtor.ca/real-estate/30030518/1809-129-street-blairmore
Contact Us
Contact us for more information


The trademarks REALTOR®, REALTORS®, and the REALTOR® logo are controlled by The Canadian Real Estate Association (CREA) and identify real estate professionals who are members of CREA. The trademarks MLS®, Multiple Listing Service® and the associated logos are owned by The Canadian Real Estate Association (CREA) and identify the quality of services provided by real estate professionals who are members of CREA. The trademark DDF® is owned by The Canadian Real Estate Association (CREA) and identifies CREA's Data Distribution Facility (DDF®)
July 14 2026 03:47:25
Lethbridge & District Association of REALTORS®