
68 Upland Street Brooks, Alberta T1R 1J9
$435,000
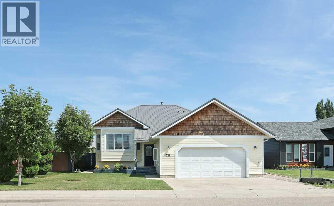
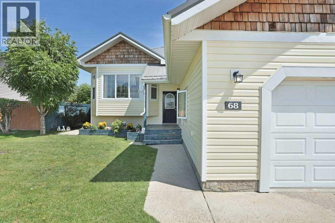
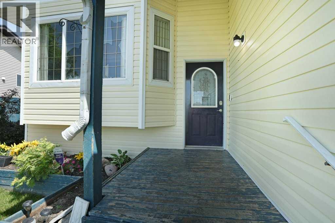
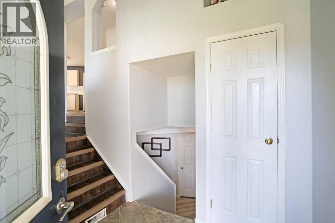
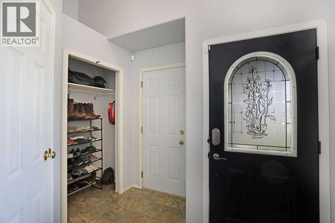
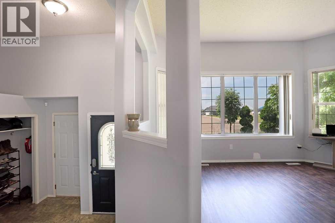
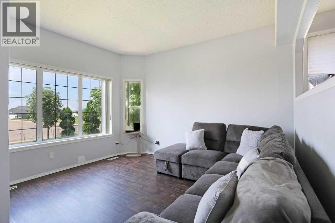
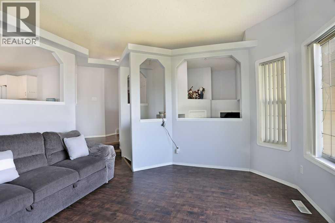
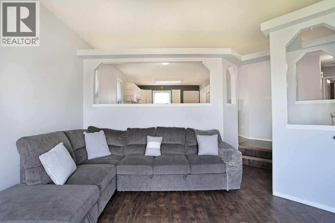
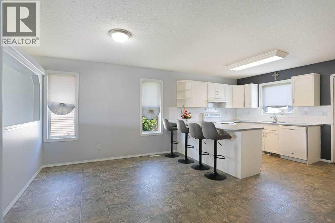
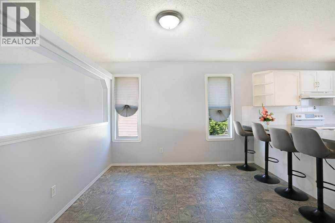
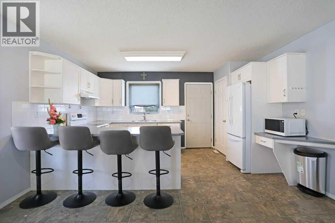
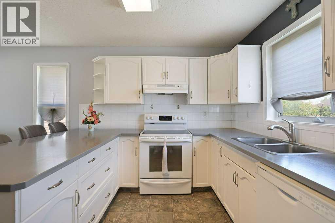
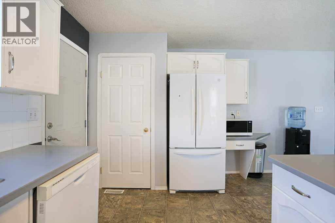
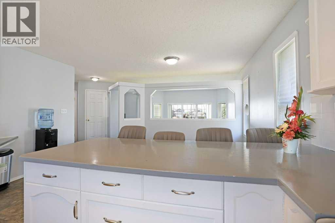
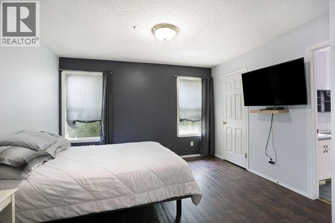
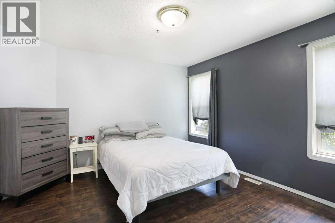
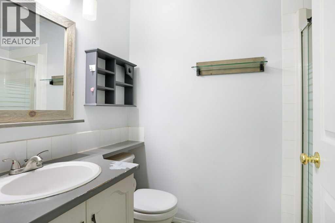
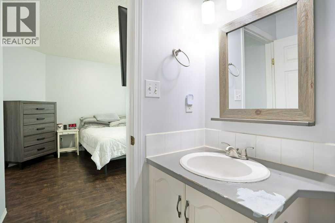
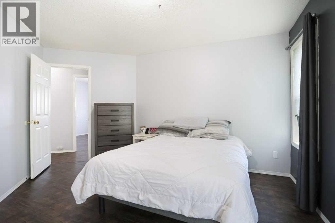
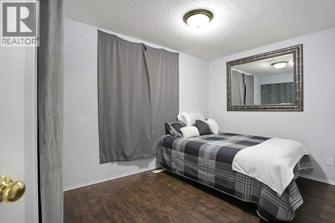
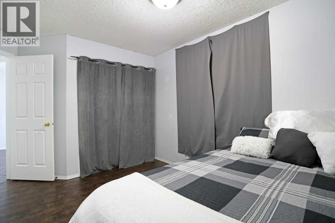
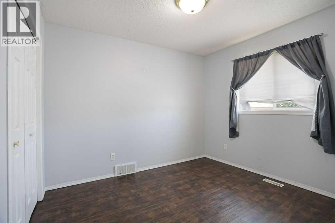
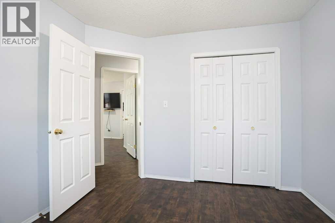
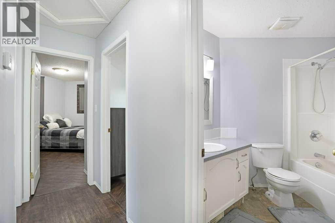
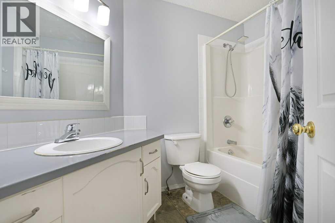
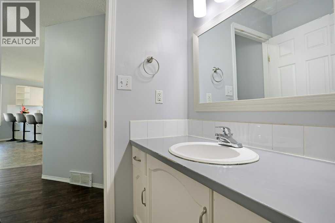
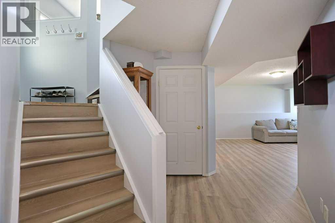
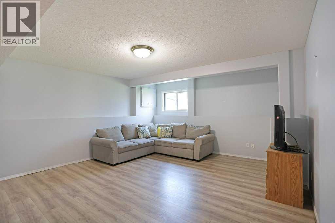
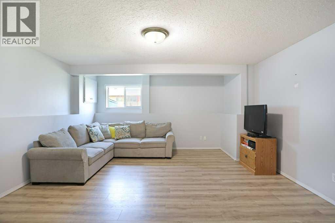
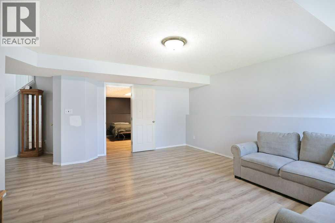
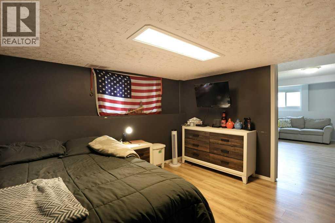
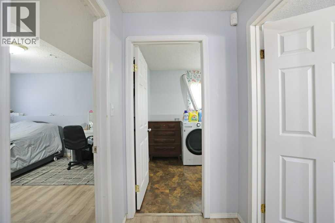
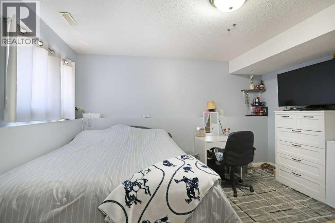
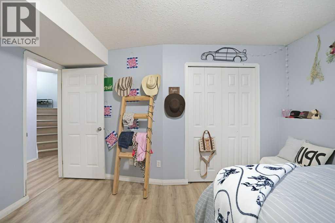
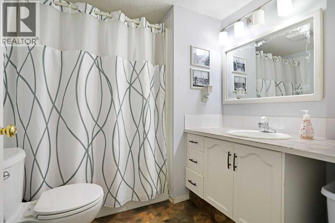
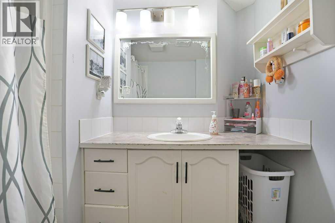
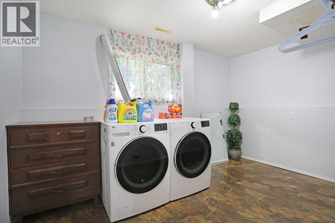
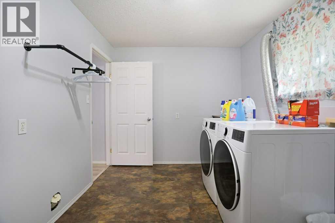
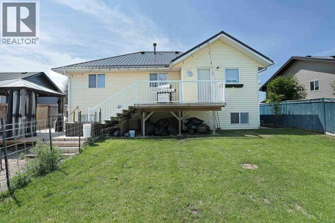
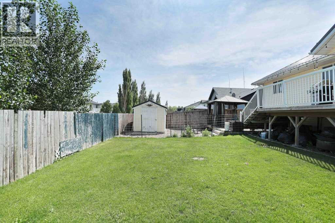
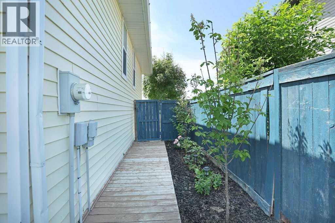
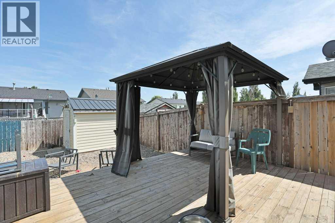
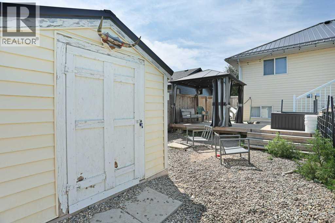
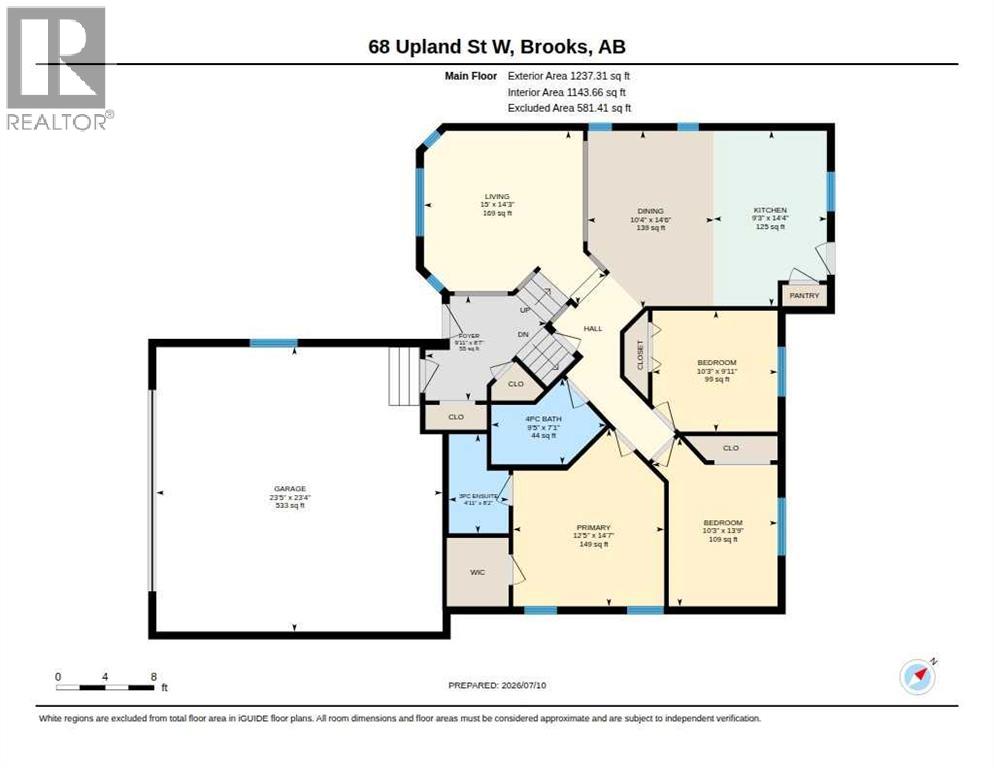
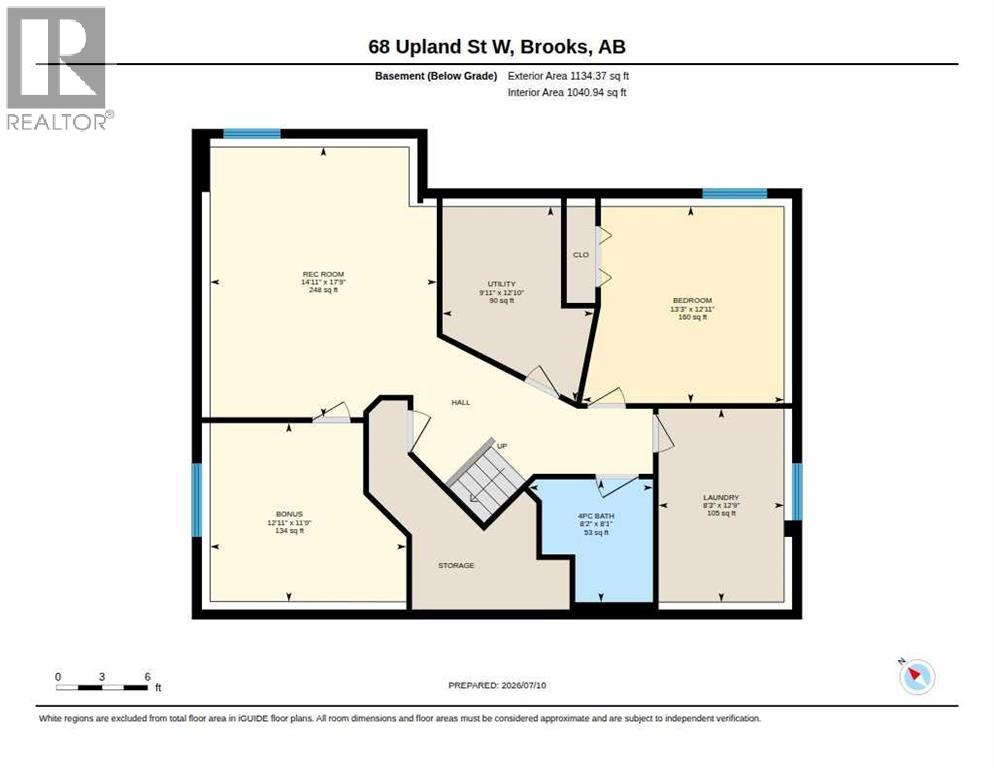
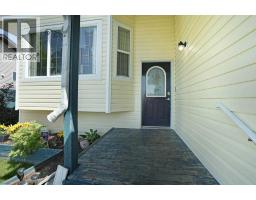
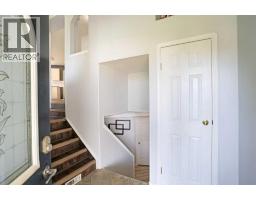
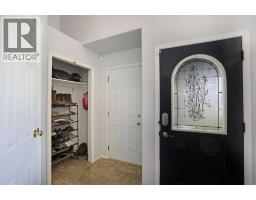
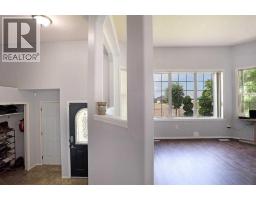
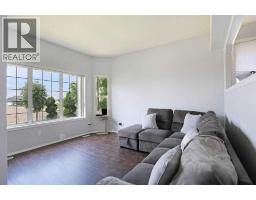
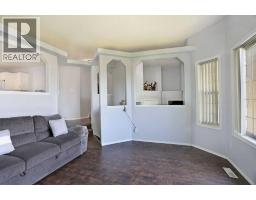
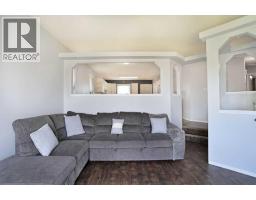
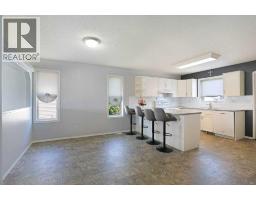
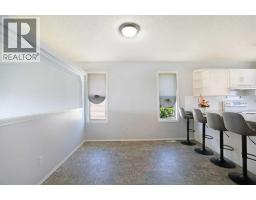
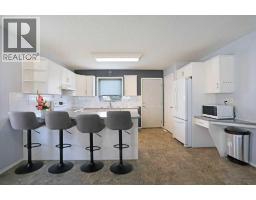
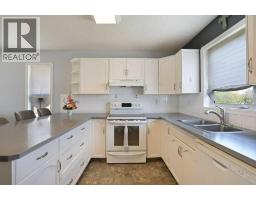
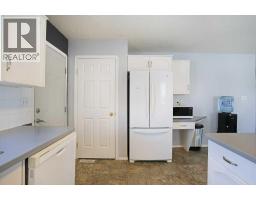
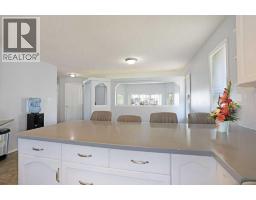
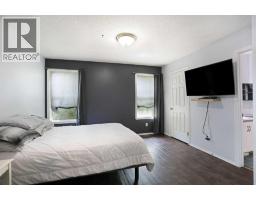
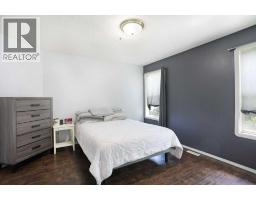
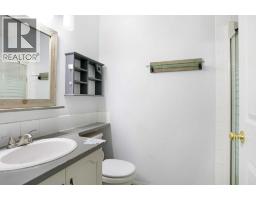
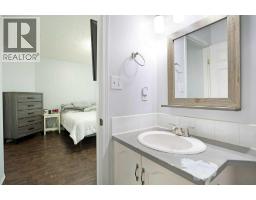
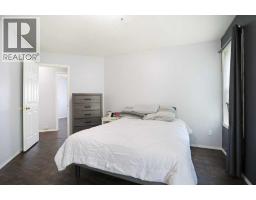
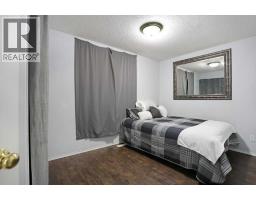
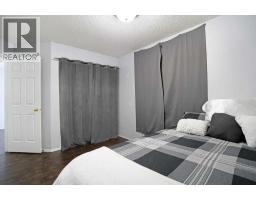
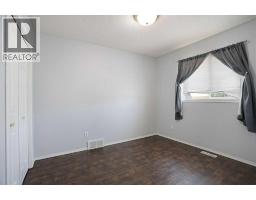
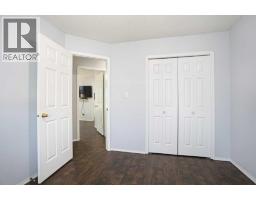
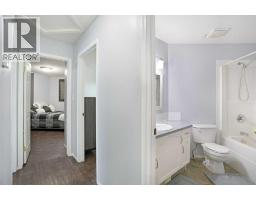
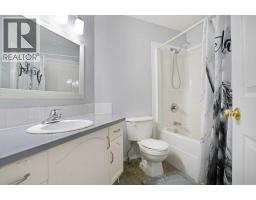
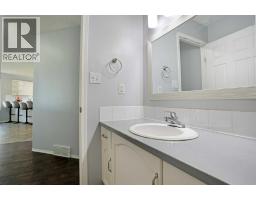
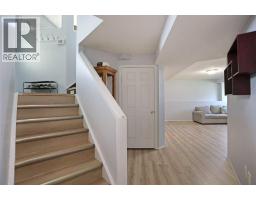
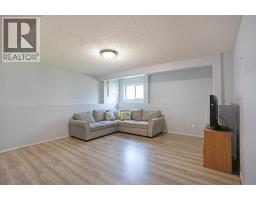
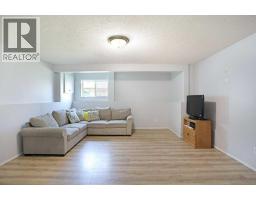
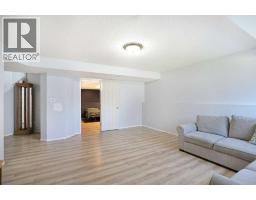
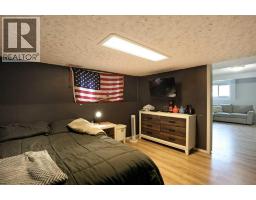
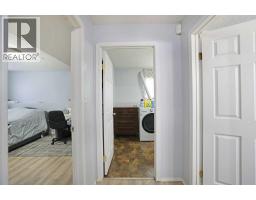
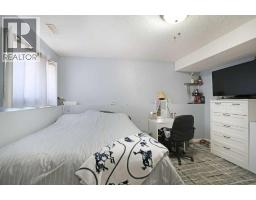
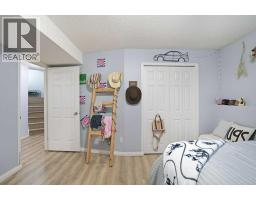
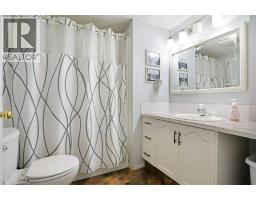
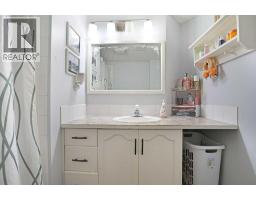
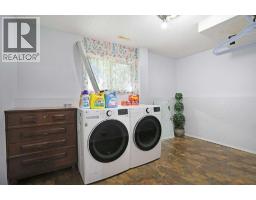
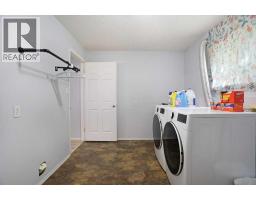
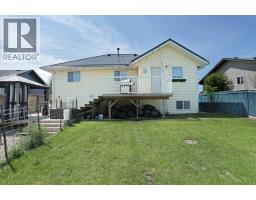
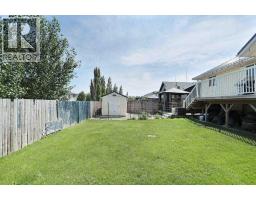
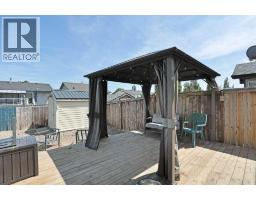
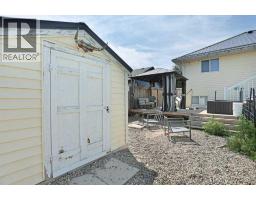
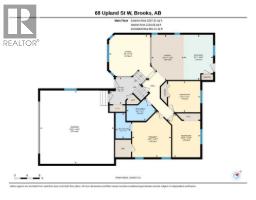
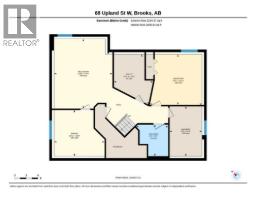
Seal the Deal on 68 Upland Street! Lets take a look at what this bright and cheery bi-level has to offer. A sunny west facing living room with large windows, a U-shaped kitchen, spacious dining area, making it a great area for family events. A primary bedroom with a 3 piece ensuite and walk-in closet, 2 additional bedrooms and a roomy 4 piece bathroom. On the lower level there are 2 bedrooms, making this a 5 bedroom home, another 4 piece bathroom, recreation room and wonderful laundry room! The back yard is sure to please with a tiered deck, gravel area, gas line for the BBQ and storage under the deck. Another great perk to this home is the brand new metal roof! Take a look at the virtual tour offered. When you like what you see call your Real Estate professional to take a look! (id:64686)
Property Details
| MLS® Number | A2328665 |
| Property Type | Single Family |
| Community Name | Uplands |
| Amenities Near By | Schools |
| Parking Space Total | 2 |
| Plan | 9812892 |
| Structure | Deck |
Building
| Bathroom Total | 3 |
| Bedrooms Above Ground | 3 |
| Bedrooms Below Ground | 2 |
| Bedrooms Total | 5 |
| Appliances | Refrigerator, Dishwasher, Stove, Washer & Dryer |
| Architectural Style | Bi-level |
| Basement Development | Finished |
| Basement Type | Full (finished) |
| Constructed Date | 1999 |
| Construction Style Attachment | Detached |
| Cooling Type | Central Air Conditioning |
| Exterior Finish | Vinyl Siding |
| Flooring Type | Carpeted, Laminate, Linoleum |
| Foundation Type | Poured Concrete |
| Heating Type | Forced Air, In Floor Heating |
| Size Interior | 1,237 Ft2 |
| Total Finished Area | 1237 Sqft |
| Type | House |
Parking
| Attached Garage | 2 |
Land
| Acreage | No |
| Fence Type | Fence |
| Land Amenities | Schools |
| Landscape Features | Landscaped |
| Size Depth | 33.53 M |
| Size Frontage | 16.76 M |
| Size Irregular | 6050.00 |
| Size Total | 6050 Sqft|4,051 - 7,250 Sqft |
| Size Total Text | 6050 Sqft|4,051 - 7,250 Sqft |
| Zoning Description | R-sd |
Rooms
| Level | Type | Length | Width | Dimensions |
|---|---|---|---|---|
| Basement | 4pc Bathroom | 8.17 Ft x 8.08 Ft | ||
| Basement | Bedroom | 13.25 Ft x 12.92 Ft | ||
| Basement | Bedroom | 12.92 Ft x 11.75 Ft | ||
| Basement | Laundry Room | 8.25 Ft x 12.75 Ft | ||
| Basement | Recreational, Games Room | 14.92 Ft x 17.75 Ft | ||
| Basement | Furnace | 9.92 Ft x 12.83 Ft | ||
| Main Level | 3pc Bathroom | 8.17 Ft x 4.92 Ft | ||
| Main Level | 4pc Bathroom | 7.08 Ft x 9.42 Ft | ||
| Main Level | Bedroom | 13.75 Ft x 10.25 Ft | ||
| Main Level | Bedroom | 9.92 Ft x 10.25 Ft | ||
| Main Level | Dining Room | 14.50 Ft x 10.33 Ft | ||
| Main Level | Foyer | 8.58 Ft x 9.92 Ft | ||
| Main Level | Kitchen | 14.33 Ft x 9.25 Ft | ||
| Main Level | Living Room | 14.25 Ft x 15.00 Ft | ||
| Main Level | Primary Bedroom | 14.58 Ft x 12.42 Ft |
https://www.realtor.ca/real-estate/30034386/68-upland-street-brooks-uplands
Contact Us
Contact us for more information

Cretia Bergquist
Associate
3 Pine Avenue
Brooks, Alberta T1R 0A1
(403) 793-2120
(403) 793-8167
www.c21foothills.ca

The trademarks REALTOR®, REALTORS®, and the REALTOR® logo are controlled by The Canadian Real Estate Association (CREA) and identify real estate professionals who are members of CREA. The trademarks MLS®, Multiple Listing Service® and the associated logos are owned by The Canadian Real Estate Association (CREA) and identify the quality of services provided by real estate professionals who are members of CREA. The trademark DDF® is owned by The Canadian Real Estate Association (CREA) and identifies CREA's Data Distribution Facility (DDF®)
July 22 2026 04:00:46
REALTORS® Association of South Central Alberta
Century 21 Foothills Real Estate