
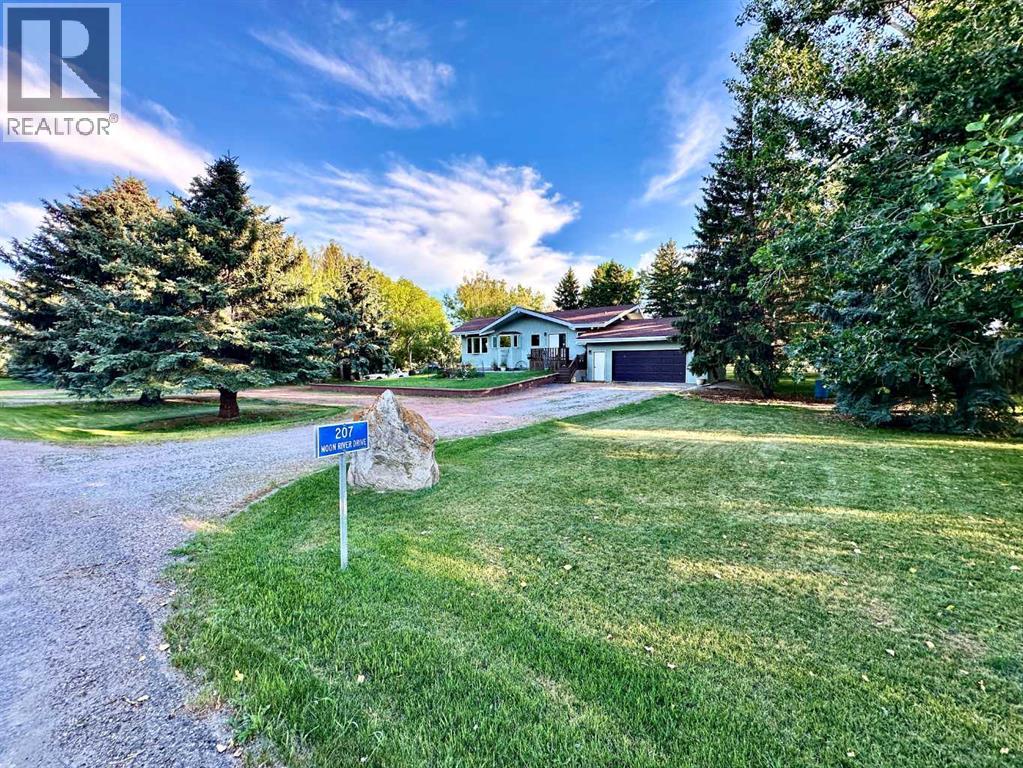
207 Moon River Drive Moon River Estates, Alberta T0L 0Z0
$725,000
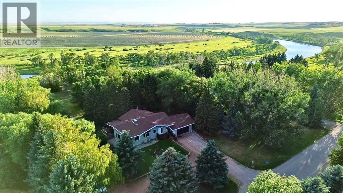
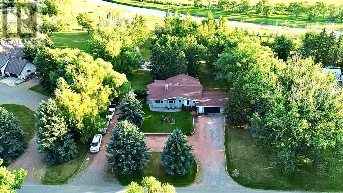
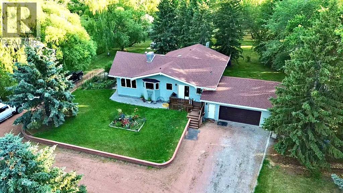
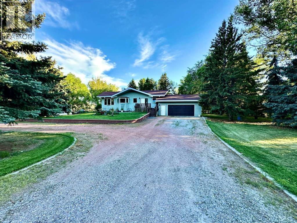
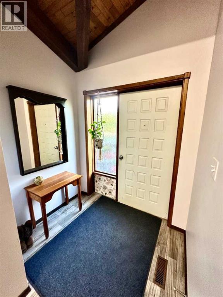
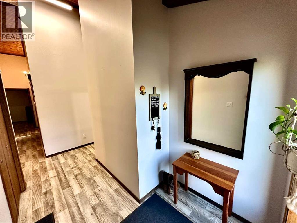
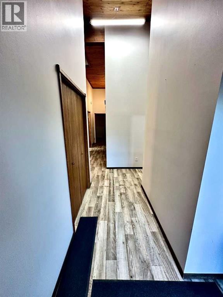
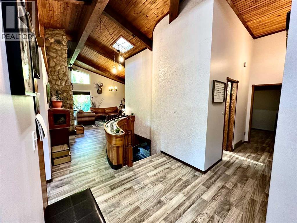
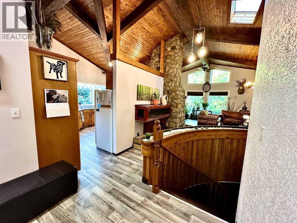
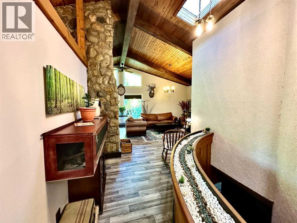
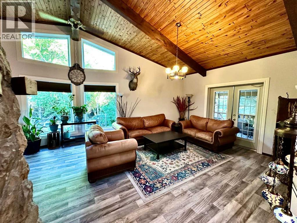
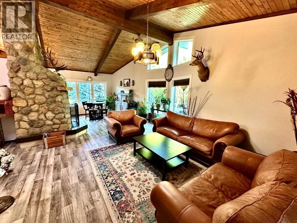
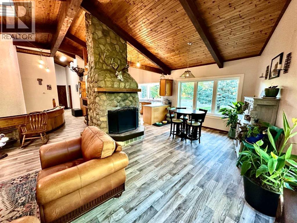
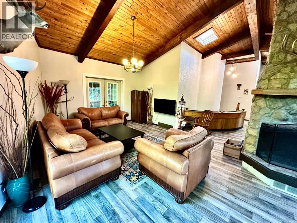
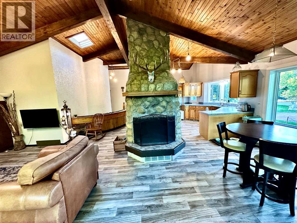
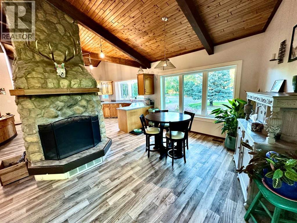
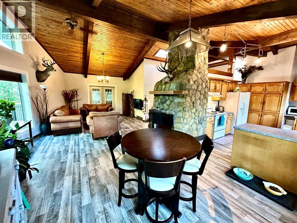
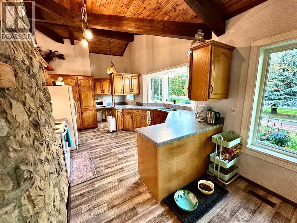
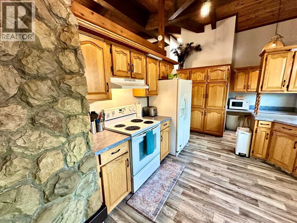
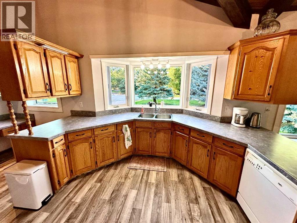
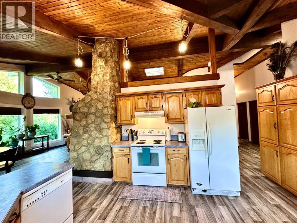
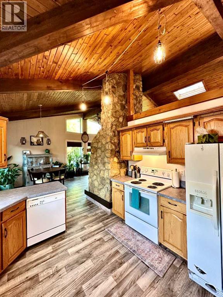
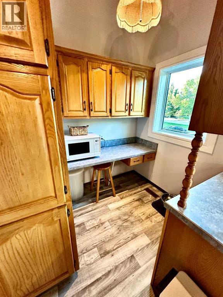
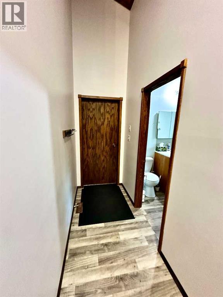
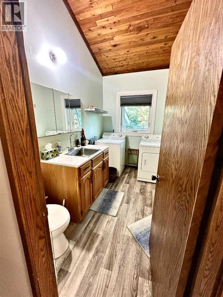
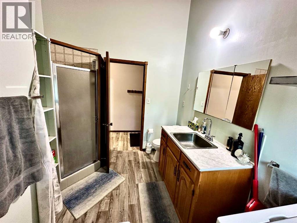
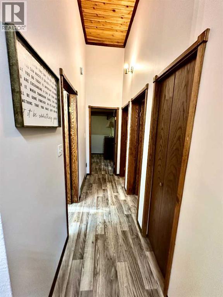
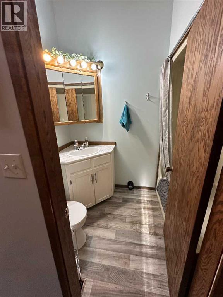
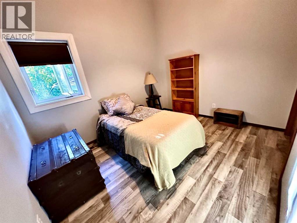
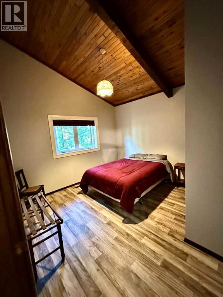
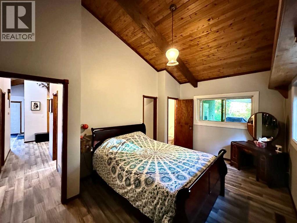
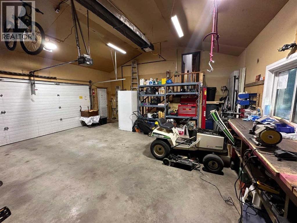
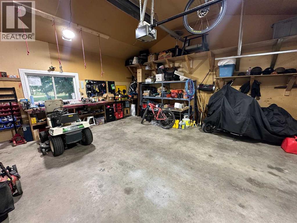
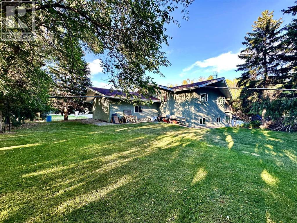
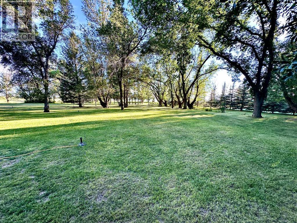
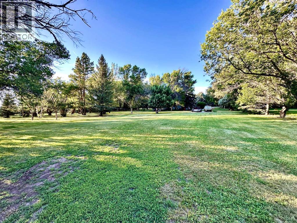
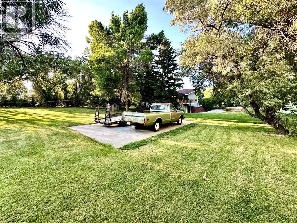
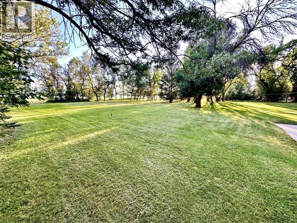
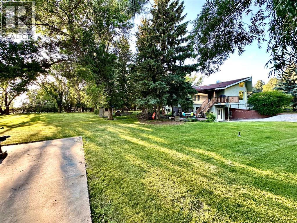
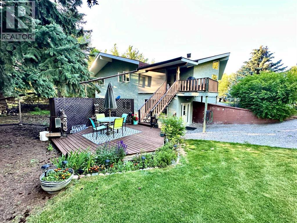
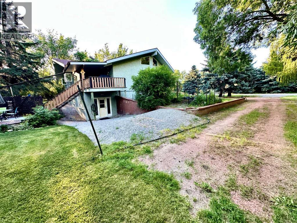
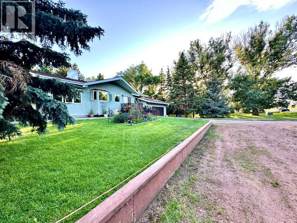
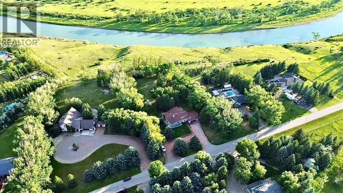
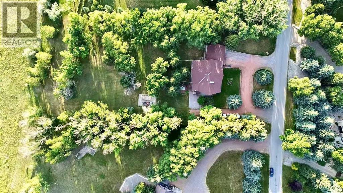
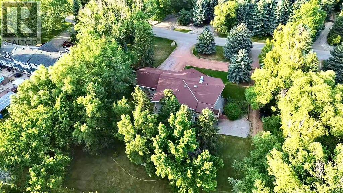
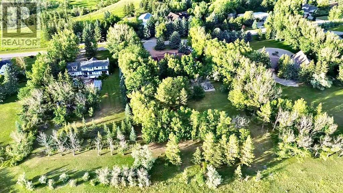
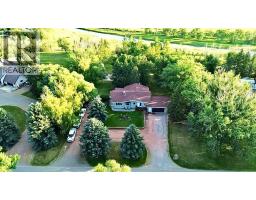
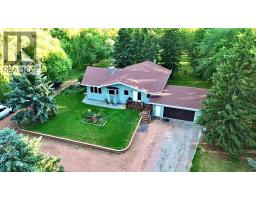
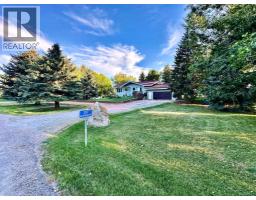
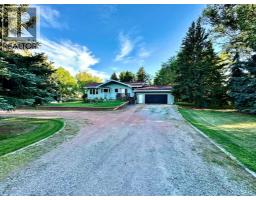
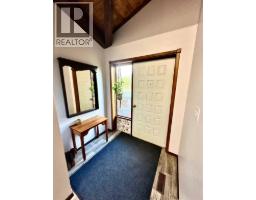
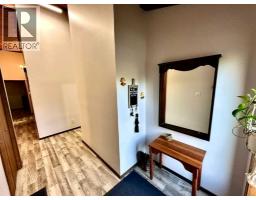
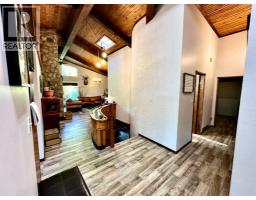
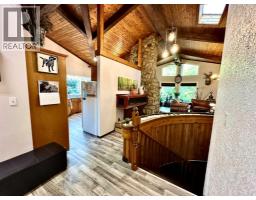
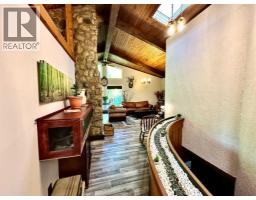
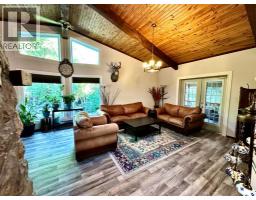
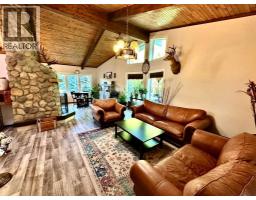
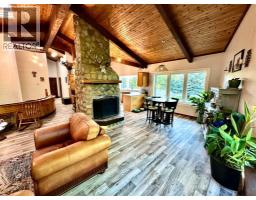
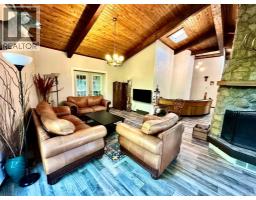
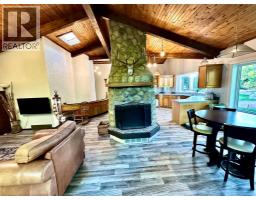
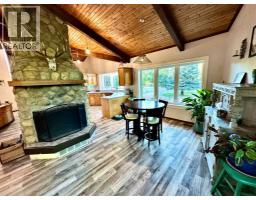
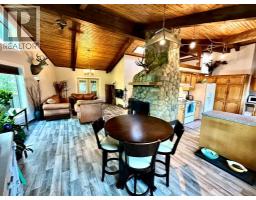
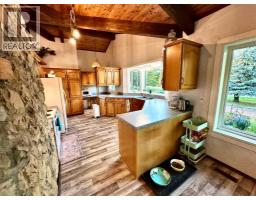
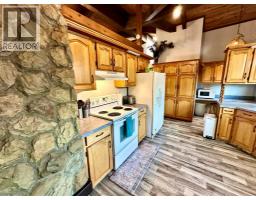
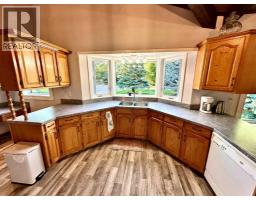
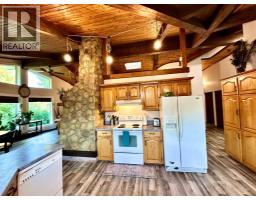
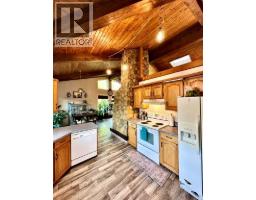
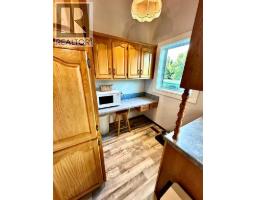
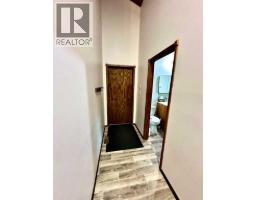
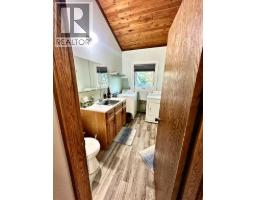
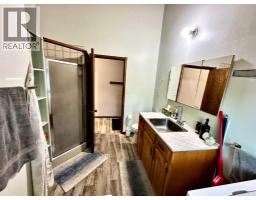
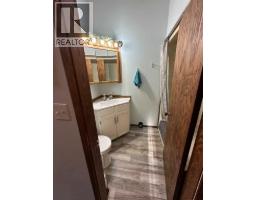
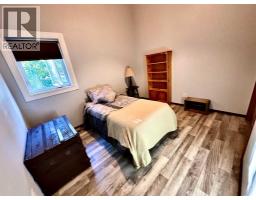
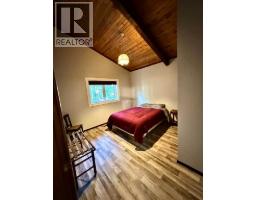
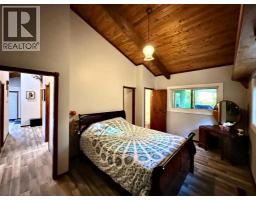
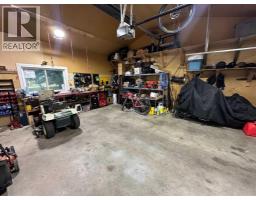
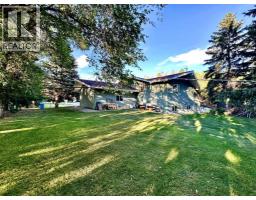
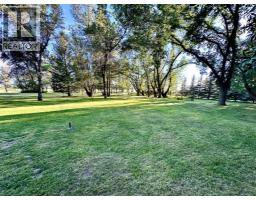
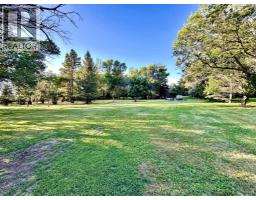
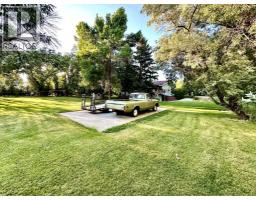
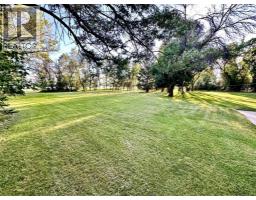
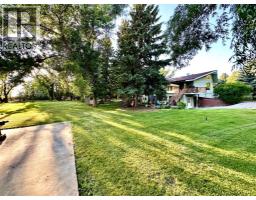
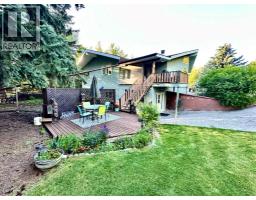
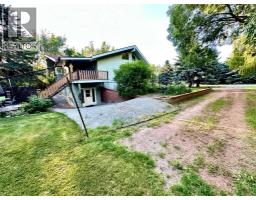
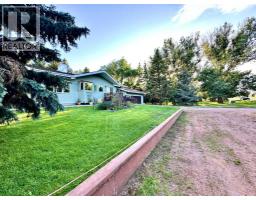
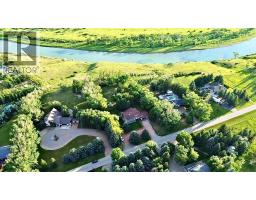
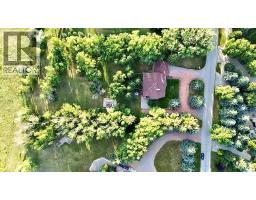
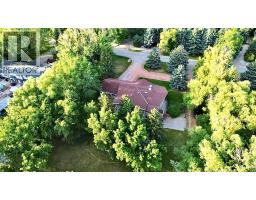
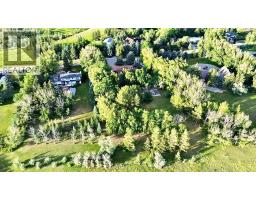
Welcome to this beautifully maintained home, perfectly situated on a picturesque 1.25-acre property with breathtaking river and valley views that can be enjoyed year-round. Combining the tranquility of country living with modern comfort, this property offers an exceptional setting surrounded by nature. Inside, you'll find a bright, open-concept layout where the spacious kitchen flows seamlessly into the dining and living areas, creating an inviting space for everyday living and entertaining. A convenient built-in desk just off the kitchen provides the perfect spot for a home office, study area, or household organization. The main floor features a generous primary bedroom with a private 2-piece ensuite, an additional 3-piece bathroom, and a second 3-piece bath combined with the main-floor laundry for added convenience. This home has been well cared for and features numerous recent upgrades, including new windows throughout and new stucco completed within the past two years. Registered under the Greener Homes Program, it offers improved energy efficiency and long-term value. Built with quality in mind, the home features stagger framed exterior walls, providing year-round comfort and energy savings. The full walkout basement offers endless possibilities for future development. Its expansive open layout is ready to accommodate additional bedrooms, a family room, recreation area, home gym, or whatever best suits your needs. A dedicated cold room provides excellent storage for preserves, pantry items, or seasonal produce. The outdoor space is truly exceptional. Set on 1.25 acres, the property features a stunning park-like yard with over 120 mature trees, including blue spruce, Norfolk pine, willow, birch, and apple trees. Enjoy spectacular river and valley views, beautiful landscaping, ample garden space, a spacious deck for entertaining, and plenty of room for children, pets, or simply relaxing in a peaceful natural setting. Call your preferred REALTOR® today and book a showing. (id:64686)
Property Details
| MLS® Number | A2329117 |
| Property Type | Single Family |
| Amenities Near By | Park, Playground |
| Plan | 7610999 |
| Structure | Deck |
Building
| Bathroom Total | 3 |
| Bedrooms Above Ground | 3 |
| Bedrooms Total | 3 |
| Appliances | See Remarks |
| Architectural Style | Bungalow |
| Basement Development | Partially Finished |
| Basement Features | Walk Out |
| Basement Type | Full (partially Finished) |
| Constructed Date | 1980 |
| Construction Style Attachment | Detached |
| Cooling Type | None |
| Exterior Finish | Stucco |
| Fireplace Present | Yes |
| Fireplace Total | 2 |
| Flooring Type | Vinyl |
| Foundation Type | Poured Concrete |
| Half Bath Total | 1 |
| Heating Type | Central Heating |
| Stories Total | 1 |
| Size Interior | 1,747 Ft2 |
| Total Finished Area | 1747 Sqft |
| Type | House |
Parking
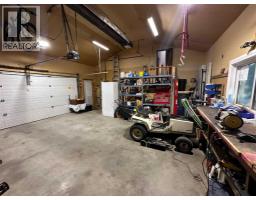
| Attached Garage | 2 |
Land
| Acreage | Yes |
| Fence Type | Not Fenced |
| Land Amenities | Park, Playground |
| Size Irregular | 1.25 |
| Size Total | 1.25 Ac|1 - 1.99 Acres |
| Size Total Text | 1.25 Ac|1 - 1.99 Acres |
| Zoning Description | Residential |
Rooms
| Level | Type | Length | Width | Dimensions |
|---|---|---|---|---|
| Main Level | 3pc Bathroom | 10.00 Ft x 9.08 Ft | ||
| Main Level | 2pc Bathroom | 4.00 Ft x 4.33 Ft | ||
| Main Level | Bedroom | 12.58 Ft x 11.83 Ft | ||
| Main Level | Bedroom | 11.00 Ft x 11.83 Ft | ||
| Main Level | Primary Bedroom | 10.75 Ft x 16.33 Ft | ||
| Main Level | 4pc Bathroom | 8.00 Ft x 5.08 Ft |
https://www.realtor.ca/real-estate/30035089/207-moon-river-drive-moon-river-estates
Contact Us
Contact us for more information
Jonas Beekman
Associate
(403) 590-2227
Unit A, 820 - 26th Street Ne
Calgary, Alberta T2A 2M4
(403) 590-2233
(403) 590-2227

The trademarks REALTOR®, REALTORS®, and the REALTOR® logo are controlled by The Canadian Real Estate Association (CREA) and identify real estate professionals who are members of CREA. The trademarks MLS®, Multiple Listing Service® and the associated logos are owned by The Canadian Real Estate Association (CREA) and identify the quality of services provided by real estate professionals who are members of CREA. The trademark DDF® is owned by The Canadian Real Estate Association (CREA) and identifies CREA's Data Distribution Facility (DDF®)
July 20 2026 04:17:31
Calgary Real Estate Board
Urban-Realty.ca