
13518 15 Avenue Blairmore, Alberta T0K 0E0
$595,000
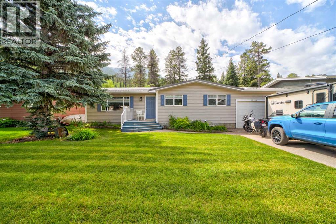
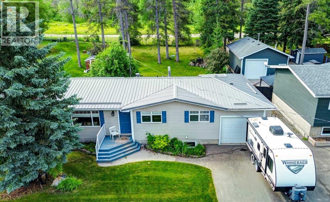
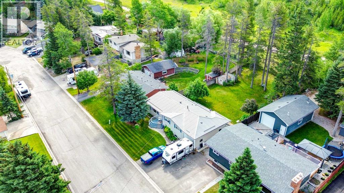
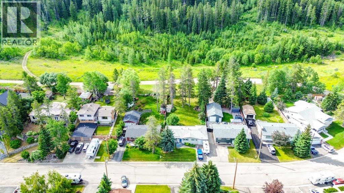
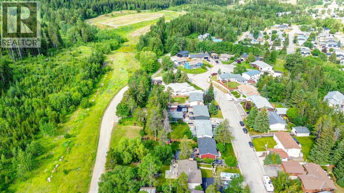
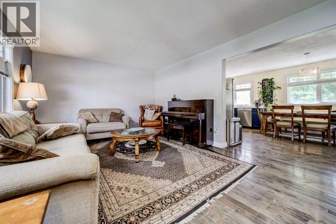
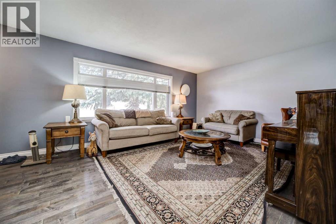
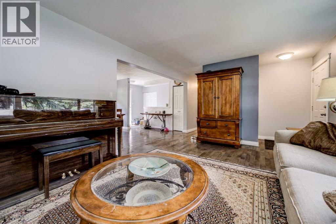
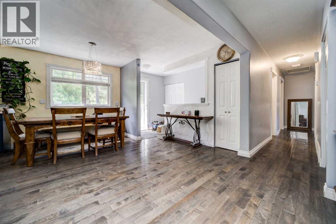
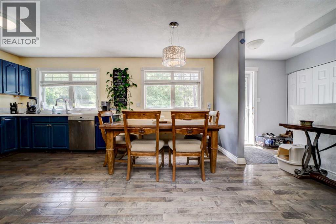
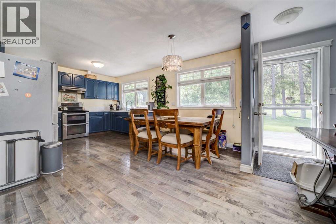
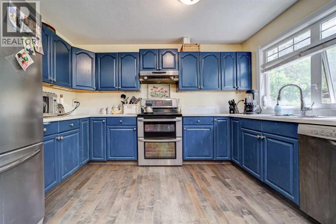
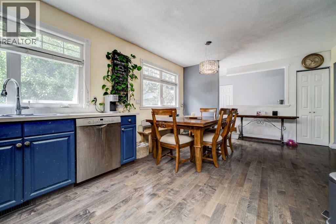
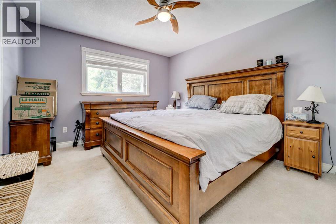
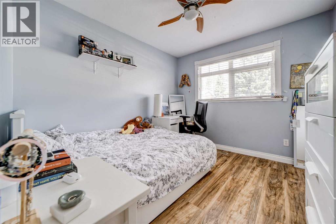
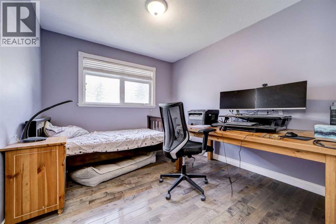
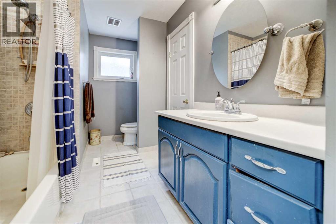
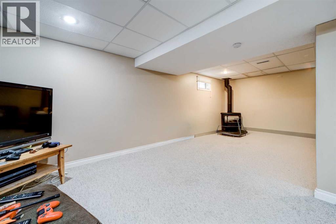
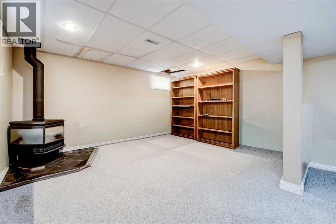
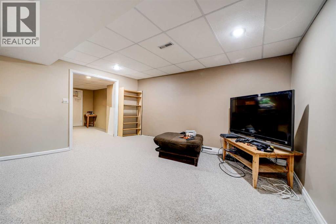
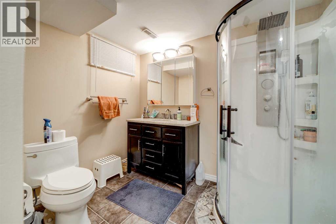
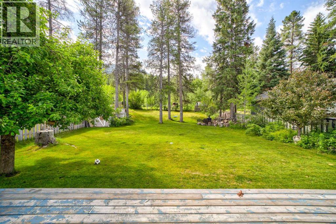
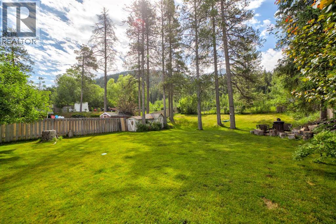
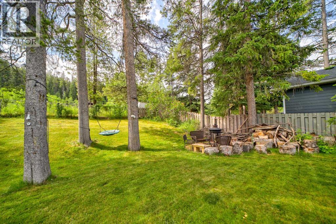
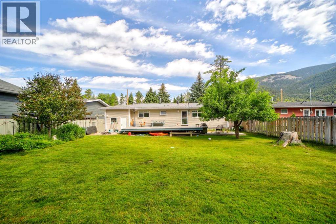
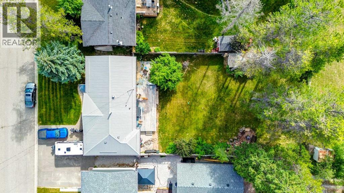
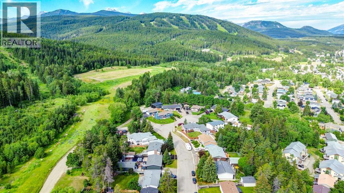
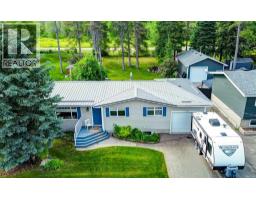
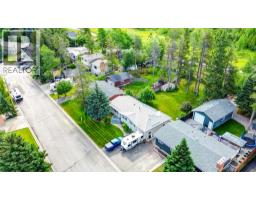
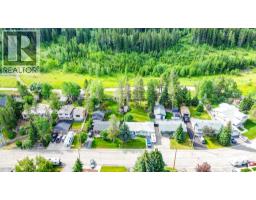
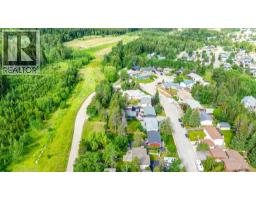
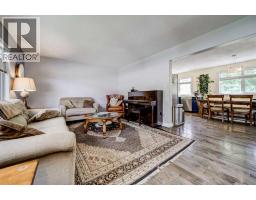
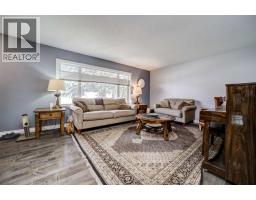
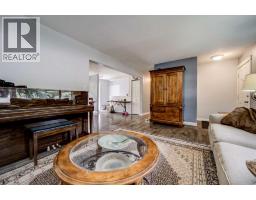
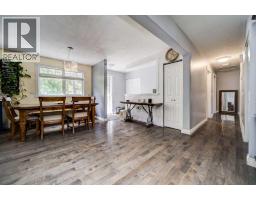
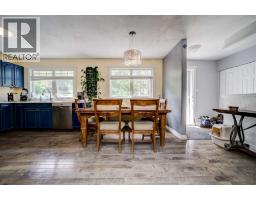
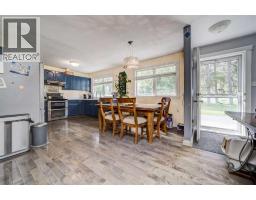
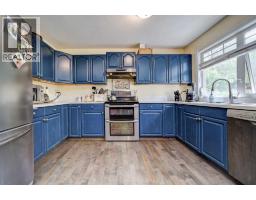
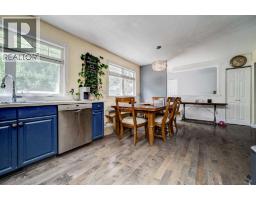
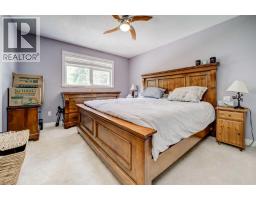
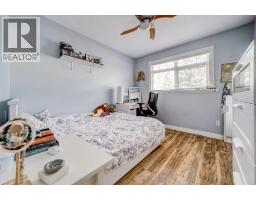
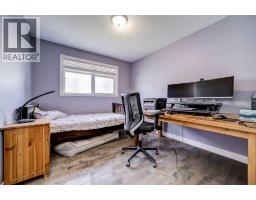
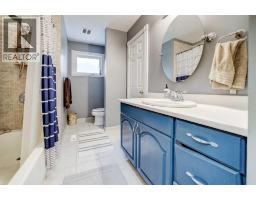
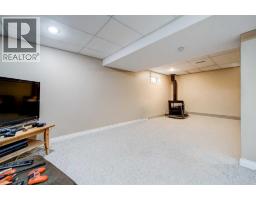
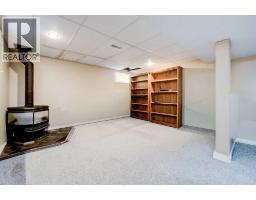
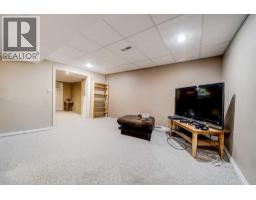
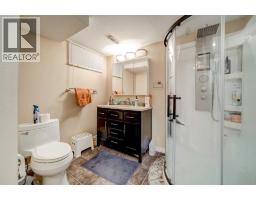
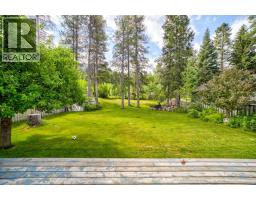
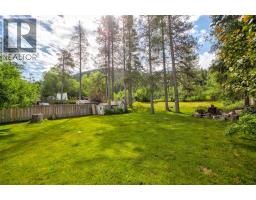
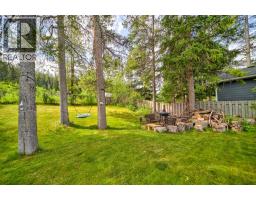
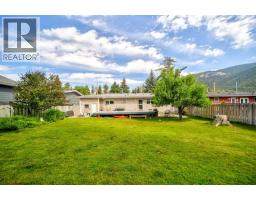
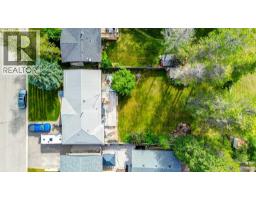
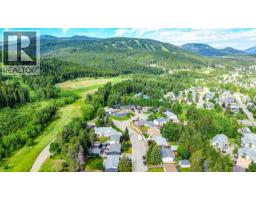
This home is perfectly positioned in the heart of the Crowsnest Pass! With breathtaking views and an unbeatable mountain setting right in your own backyard, this inviting 4-bedroom bungalow offers comfort, functionality and picturesque views. Situated in a prime location, the expansive yard backs directly onto green space with the base of the mountain just beyond your fence, creating an incredible backdrop and easy access to nature right from your own home. Inside, the bright and welcoming main floor features three well-appointed bedrooms, including a spacious primary suite with convenient access to a Jack-and-Jill bathroom through a cheater door. The kitchen offers timeless painted wood cabinetry, ample workspace, and a functional layout that flows effortlessly into the dining and living areas, ideal for everyday living and entertaining. The fully developed basement adds even more versatile living space with a generous family room warmed by a gas stove, a fourth bedroom, a full bathroom, and an abundance of storage to keep everything organized. Step outside and discover a backyard that truly sets this property apart. Whether you're enjoying morning coffee, hosting summer gatherings, or simply taking in the stunning mountain views, the massive lot, spanning almost 10,000 sq ft, offers endless possibilities for outdoor living at the base of Turtle Mountain. If you have been looking for a family home, a mountain retreat, or a place to enjoy the incredible outdoor lifestyle that Crowsnest Pass is known for, this property is one you won't want to miss. Call your favorite Realtor® today! (id:64686)
Property Details
| MLS® Number | A2329569 |
| Property Type | Single Family |
| Neigbourhood | Hillcrest Mines |
| Amenities Near By | Golf Course, Park, Playground, Recreation Nearby, Schools, Shopping |
| Community Features | Golf Course Development, Fishing |
| Features | No Neighbours Behind, No Smoking Home, Level |
| Parking Space Total | 3 |
| Plan | 7410209 |
| Structure | Deck |
Building
| Bathroom Total | 2 |
| Bedrooms Above Ground | 3 |
| Bedrooms Below Ground | 1 |
| Bedrooms Total | 4 |
| Appliances | Washer, Refrigerator, Range - Electric, Dishwasher, Dryer, Hood Fan, Window Coverings |
| Architectural Style | Bungalow |
| Basement Development | Finished |
| Basement Type | Full (finished) |
| Constructed Date | 1976 |
| Construction Material | Wood Frame |
| Construction Style Attachment | Detached |
| Cooling Type | None |
| Exterior Finish | Vinyl Siding |
| Flooring Type | Carpeted, Hardwood, Laminate, Tile |
| Foundation Type | Poured Concrete |
| Heating Fuel | Natural Gas |
| Heating Type | Forced Air |
| Stories Total | 1 |
| Size Interior | 1,166 Ft2 |
| Total Finished Area | 1166.41 Sqft |
| Type | House |
Parking
| Other | |
| Attached Garage | 1 |
Land
| Acreage | No |
| Fence Type | Fence |
| Land Amenities | Golf Course, Park, Playground, Recreation Nearby, Schools, Shopping |
| Landscape Features | Fruit Trees, Landscaped, Lawn |
| Size Depth | 43.28 M |
| Size Frontage | 19.81 M |
| Size Irregular | 9230.00 |
| Size Total | 9230 Sqft|7,251 - 10,889 Sqft |
| Size Total Text | 9230 Sqft|7,251 - 10,889 Sqft |
| Zoning Description | Residential |
Rooms
| Level | Type | Length | Width | Dimensions |
|---|---|---|---|---|
| Basement | 3pc Bathroom | 8.58 Ft x 10.25 Ft | ||
| Basement | Bedroom | 10.67 Ft x 11.33 Ft | ||
| Basement | Family Room | 18.08 Ft x 15.17 Ft | ||
| Basement | Laundry Room | 6.50 Ft x 12.50 Ft | ||
| Basement | Recreational, Games Room | 23.50 Ft x 14.75 Ft | ||
| Basement | Storage | 3.00 Ft x 3.25 Ft | ||
| Basement | Furnace | 6.75 Ft x 5.75 Ft | ||
| Basement | Other | 11.17 Ft x 7.17 Ft | ||
| Main Level | 4pc Bathroom | 12.17 Ft x 7.33 Ft | ||
| Main Level | Bedroom | 10.25 Ft x 9.25 Ft | ||
| Main Level | Bedroom | 10.25 Ft x 9.50 Ft | ||
| Main Level | Dining Room | 12.17 Ft x 11.42 Ft | ||
| Main Level | Kitchen | 12.17 Ft x 9.33 Ft | ||
| Main Level | Living Room | 12.17 Ft x 18.25 Ft | ||
| Main Level | Primary Bedroom | 12.17 Ft x 11.17 Ft |
https://www.realtor.ca/real-estate/30049460/13518-15-avenue-blairmore
Contact Us
Contact us for more information

Tori Bailer
Associate
www.facebook.com/toribailer/?ref=pages_you
1602b - 3 Avenue South
Lethbridge, Alberta T1J 0L2
(403) 915-5288

The trademarks REALTOR®, REALTORS®, and the REALTOR® logo are controlled by The Canadian Real Estate Association (CREA) and identify real estate professionals who are members of CREA. The trademarks MLS®, Multiple Listing Service® and the associated logos are owned by The Canadian Real Estate Association (CREA) and identify the quality of services provided by real estate professionals who are members of CREA. The trademark DDF® is owned by The Canadian Real Estate Association (CREA) and identifies CREA's Data Distribution Facility (DDF®)
July 21 2026 07:40:47
Lethbridge & District Association of REALTORS®
Grassroots Realty Group