
201 5 Street Cowley, Alberta T0K 0P0
$295,000
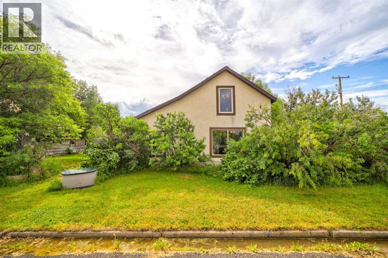
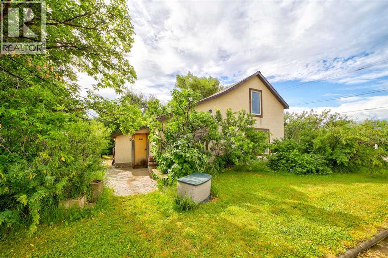
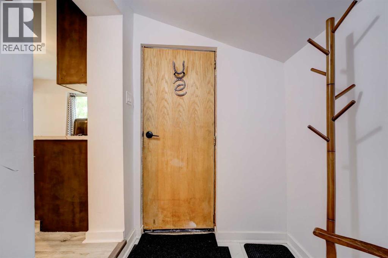
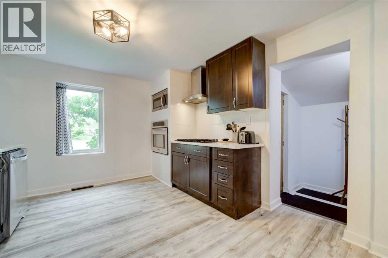
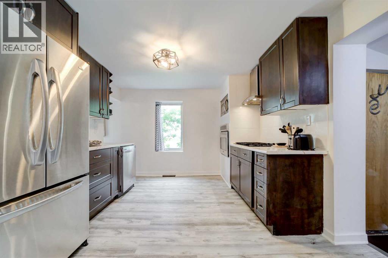
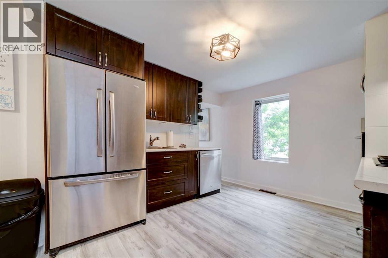
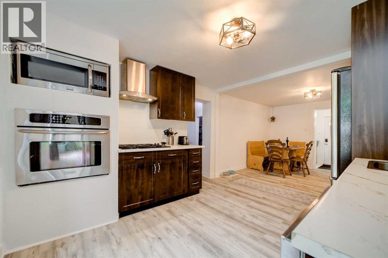
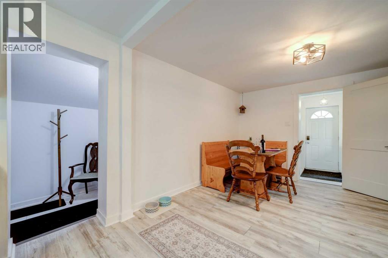
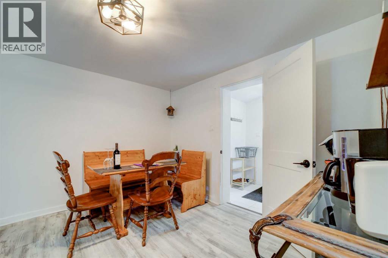
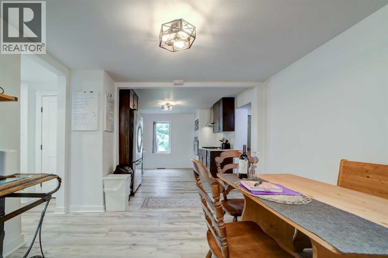
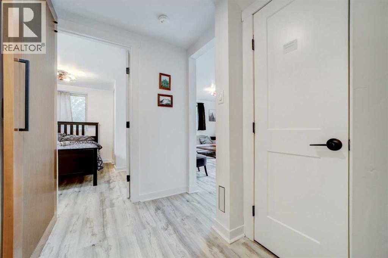
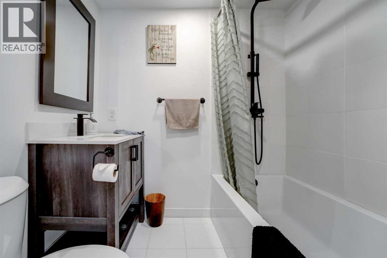
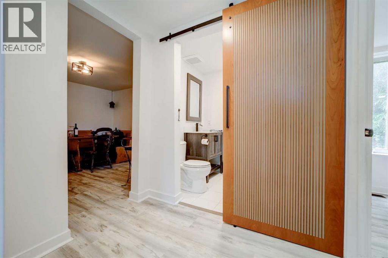
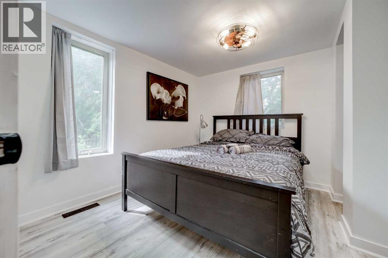
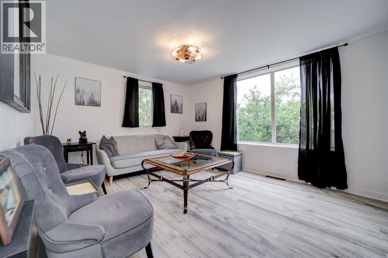
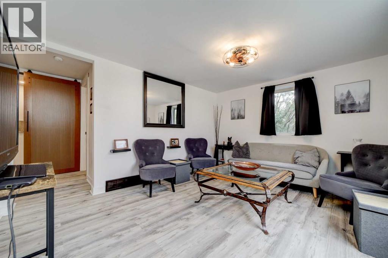
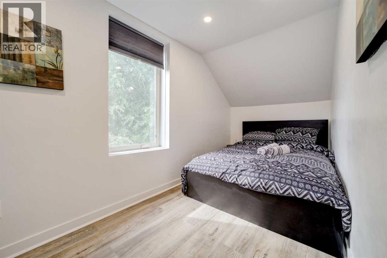
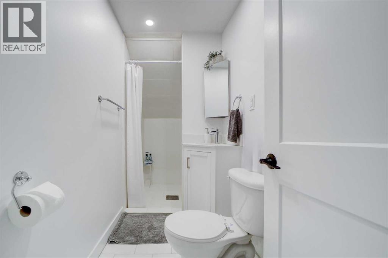
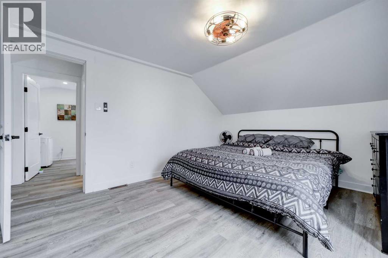
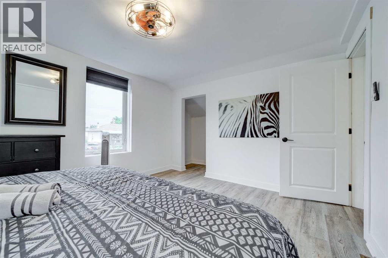
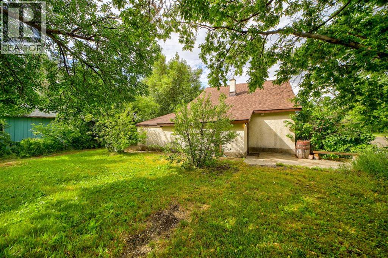
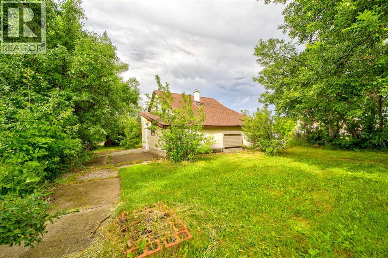
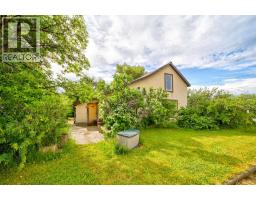
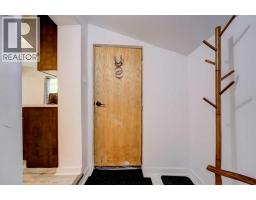
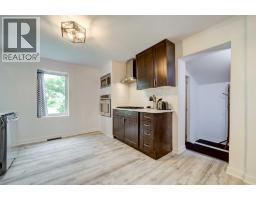
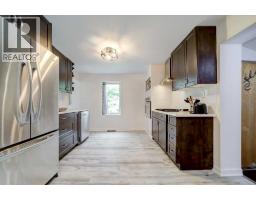
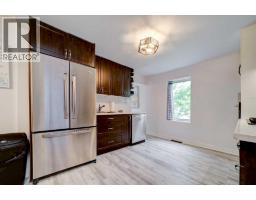
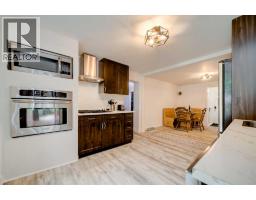
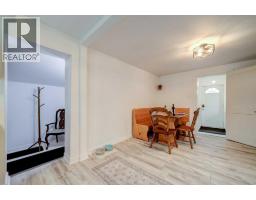
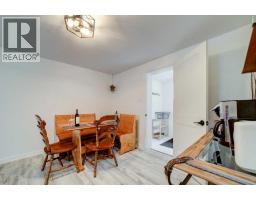
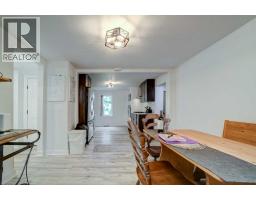
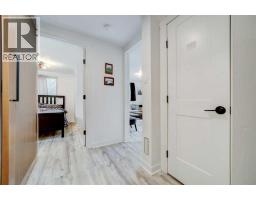
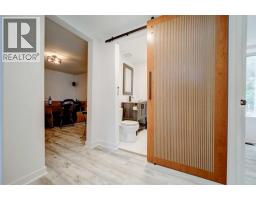
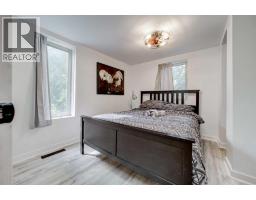
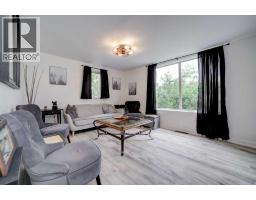
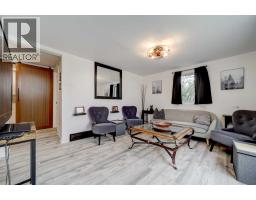
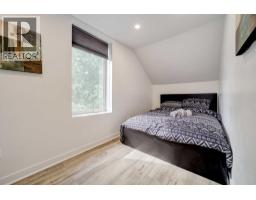
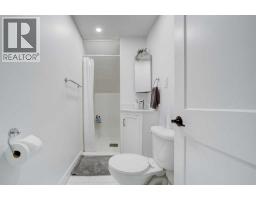
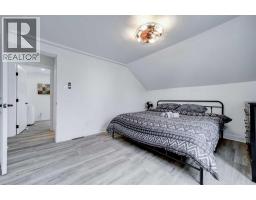
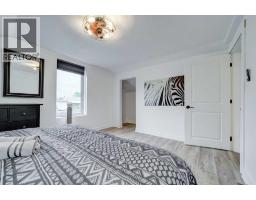
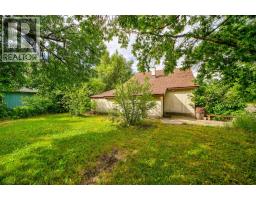
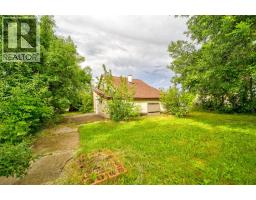
Welcome to this inviting 3-bedroom, 2-bathroom home in the heart of Cowley. With over a century of presence in the community, this property offers a unique blend of character and modern comfort, featuring a fully renovated interior that has been thoughtfully updated throughout.The home is move-in ready and comes fully furnished, making it an excellent option for a full-time residence, recreational getaway, or investment property. Situated on a private, tree-lined corner lot, it provides a peaceful setting with added privacy and charm.Ideally located just a short drive from Crowsnest Pass, Castle Mountain, and Waterton Lakes National Park, you’ll have easy access to year-round outdoor recreation.A rare opportunity to own a well-updated home in a quiet rural setting with convenient access to some of Southern Alberta’s most sought-after destinations. (id:64686)
Property Details
| MLS® Number | A2330544 |
| Property Type | Single Family |
| Features | Treed, Other, No Animal Home, No Smoking Home |
| Plan | 1559i |
| Structure | None |
Building
| Bathroom Total | 2 |
| Bedrooms Above Ground | 3 |
| Bedrooms Total | 3 |
| Age | Age Is Unknown |
| Appliances | Refrigerator, Range - Gas, Microwave, Oven - Built-in, Hood Fan |
| Basement Development | Unfinished |
| Basement Type | Partial (unfinished) |
| Construction Material | Wood Frame |
| Construction Style Attachment | Detached |
| Cooling Type | Window Air Conditioner, Wall Unit |
| Exterior Finish | Stucco |
| Flooring Type | Ceramic Tile, Vinyl |
| Foundation Type | See Remarks, Poured Concrete |
| Heating Fuel | Natural Gas |
| Heating Type | Forced Air |
| Stories Total | 2 |
| Size Interior | 1,227 Ft2 |
| Total Finished Area | 1226.63 Sqft |
| Type | House |
Parking
| None |
Land
| Acreage | No |
| Fence Type | Not Fenced |
| Size Depth | 18.29 M |
| Size Frontage | 30.48 M |
| Size Irregular | 6000.00 |
| Size Total | 6000 Sqft|4,051 - 7,250 Sqft |
| Size Total Text | 6000 Sqft|4,051 - 7,250 Sqft |
| Zoning Description | R |
Rooms
| Level | Type | Length | Width | Dimensions |
|---|---|---|---|---|
| Second Level | 3pc Bathroom | 4.00 Ft x 10.08 Ft | ||
| Second Level | Bedroom | 7.00 Ft x 13.75 Ft | ||
| Second Level | Primary Bedroom | 11.17 Ft x 13.42 Ft | ||
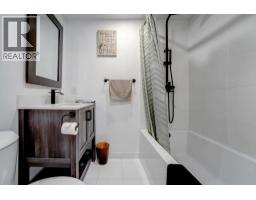
| Main Level | 4pc Bathroom | 5.08 Ft x 6.58 Ft | ||
| Main Level | Bedroom | 9.75 Ft x 9.92 Ft | ||
| Main Level | Dining Room | 10.92 Ft x 11.25 Ft | ||
| Main Level | Kitchen | 11.75 Ft x 10.58 Ft | ||
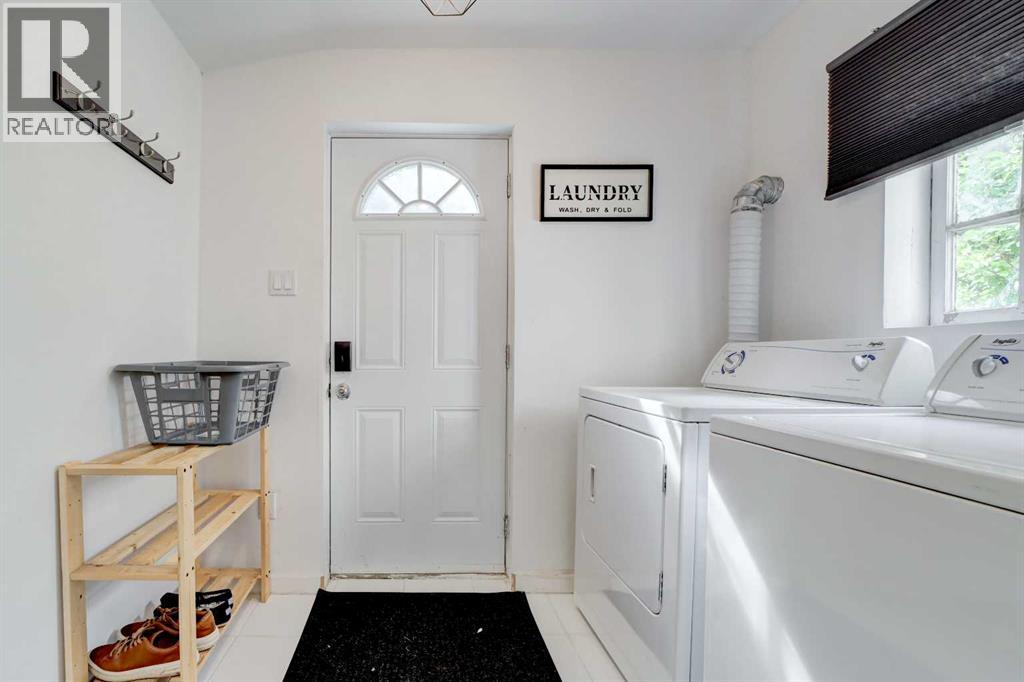
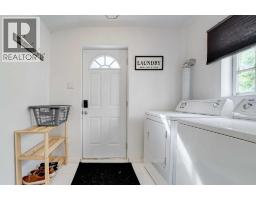
| Main Level | Laundry Room | 5.92 Ft x 8.00 Ft |
https://www.realtor.ca/real-estate/30053384/201-5-street-cowley
Contact Us
Contact us for more information
Sara Hawthorn
Associate

The trademarks REALTOR®, REALTORS®, and the REALTOR® logo are controlled by The Canadian Real Estate Association (CREA) and identify real estate professionals who are members of CREA. The trademarks MLS®, Multiple Listing Service® and the associated logos are owned by The Canadian Real Estate Association (CREA) and identify the quality of services provided by real estate professionals who are members of CREA. The trademark DDF® is owned by The Canadian Real Estate Association (CREA) and identifies CREA's Data Distribution Facility (DDF®)
July 19 2026 05:27:45
Lethbridge & District Association of REALTORS®