
159 Pacific Landing W Lethbridge, Alberta T1J 5N2
$550,000
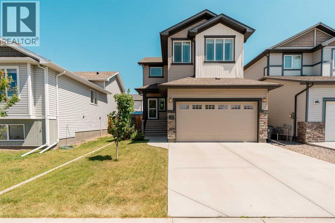
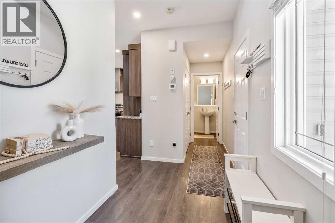
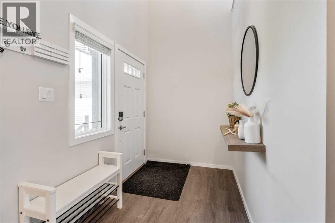
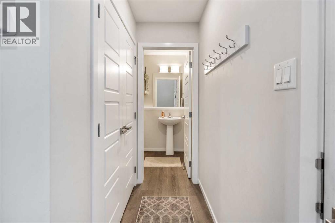
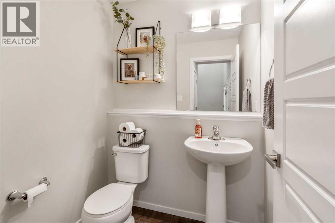
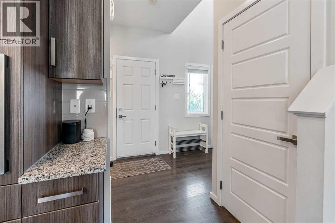
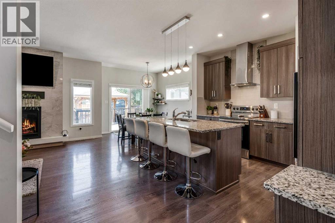
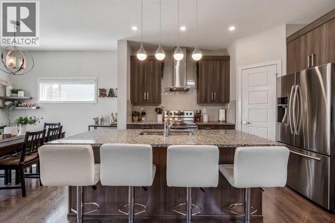
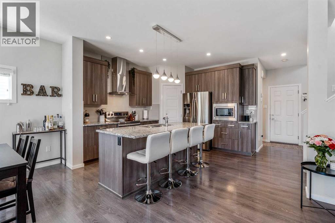
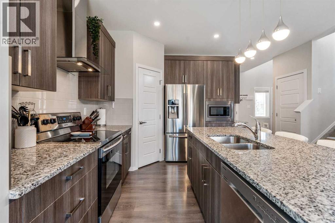
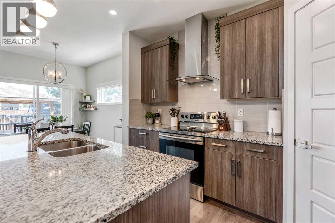
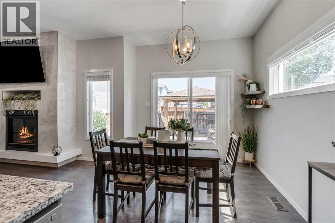
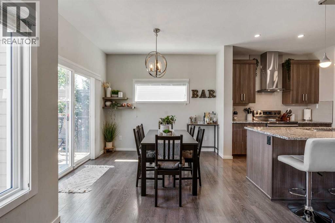
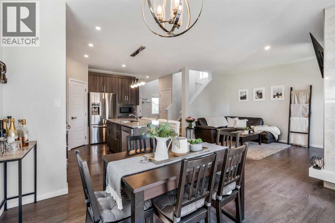
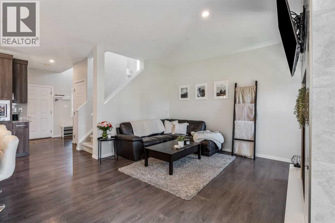
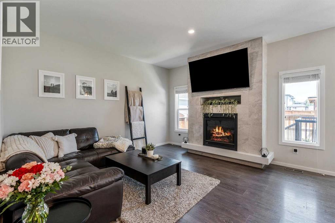
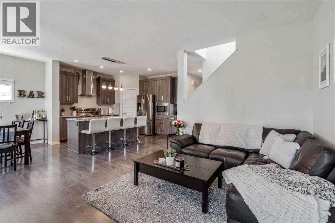
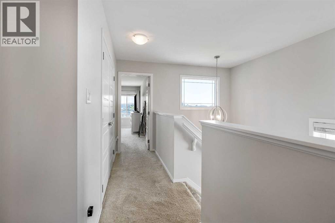
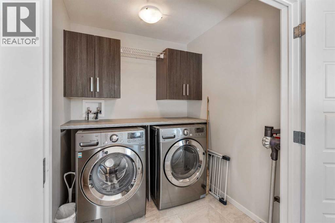
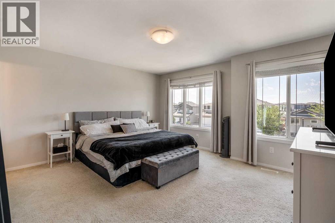
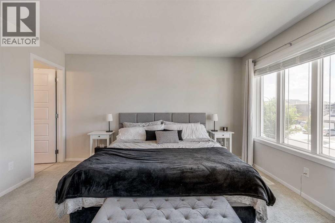
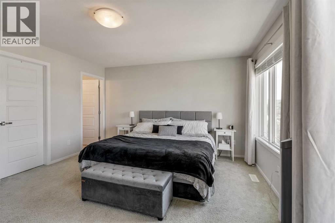
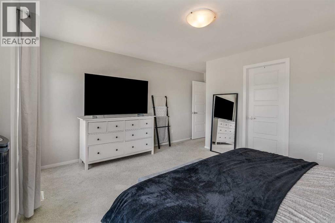
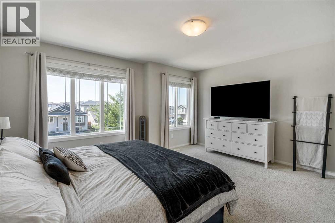
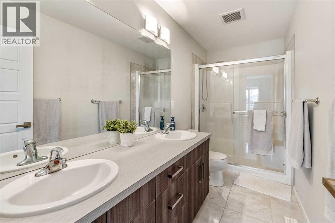
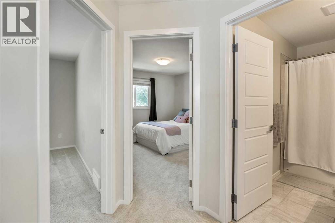
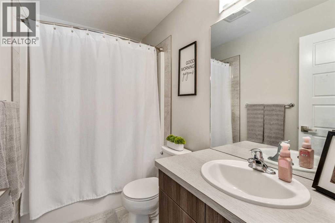
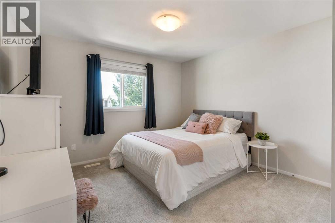
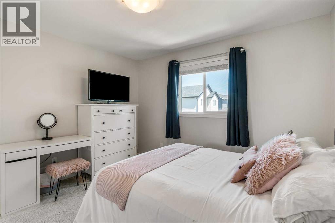
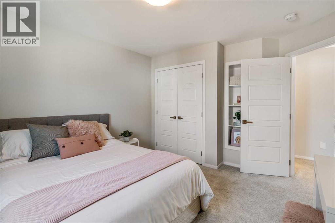
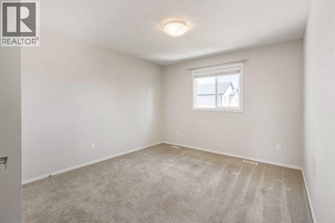
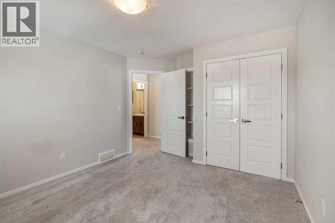
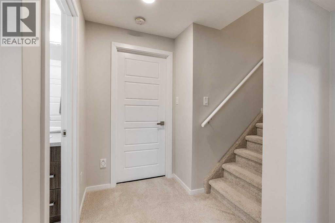
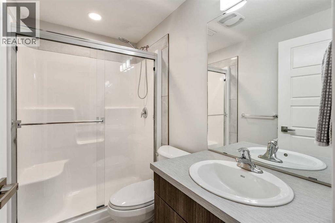
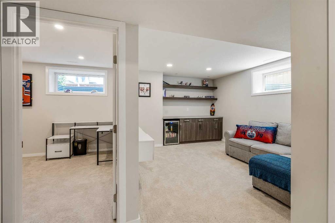
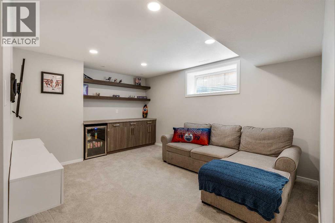
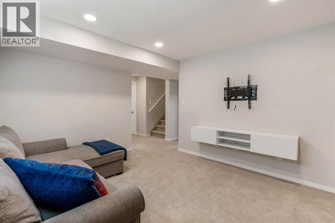
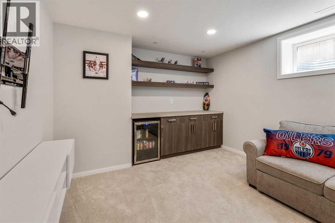
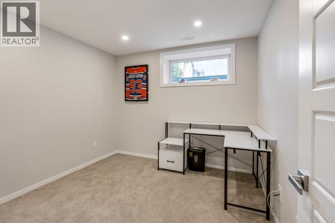
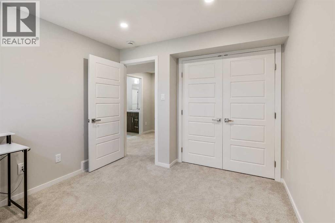
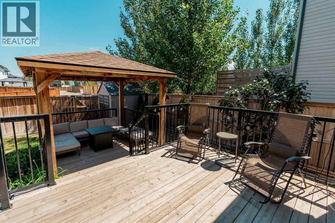
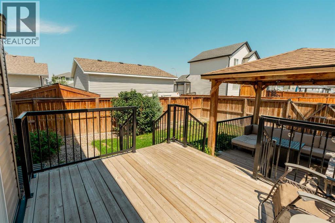
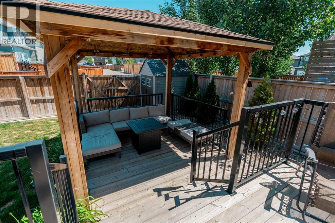
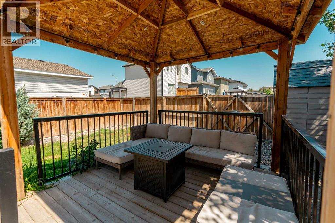
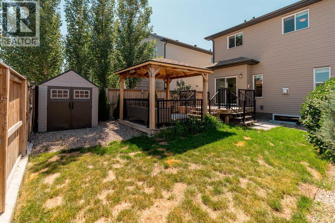
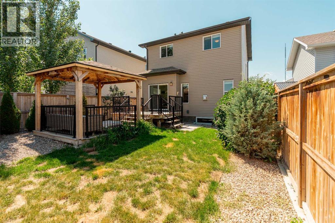
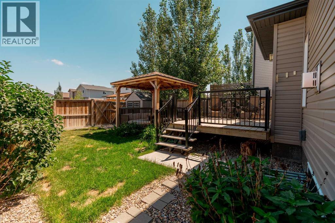
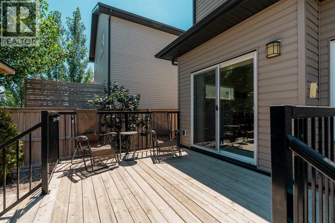
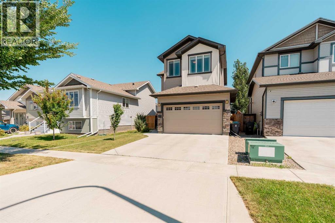
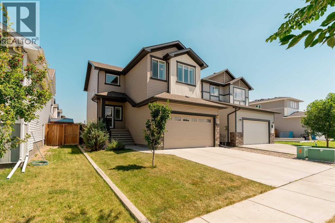
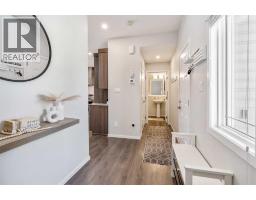
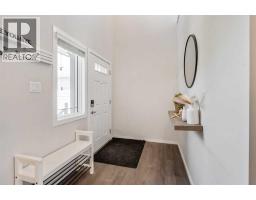
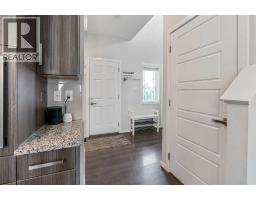
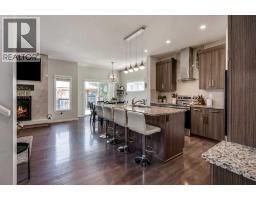
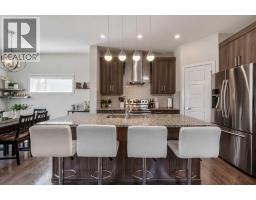
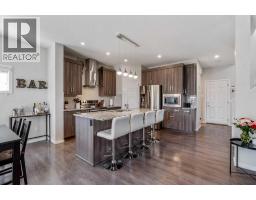
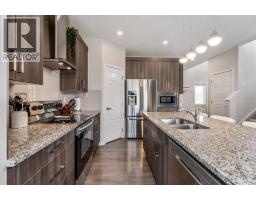
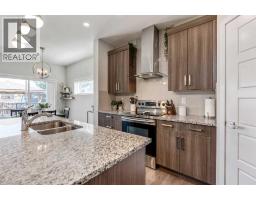
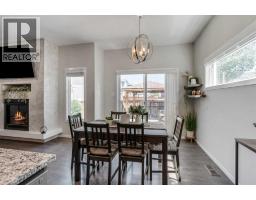
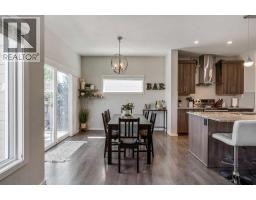
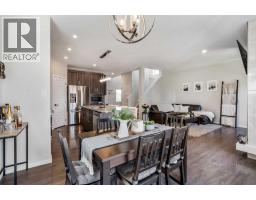
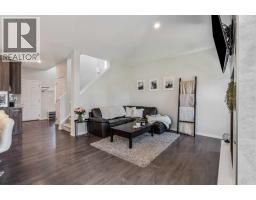
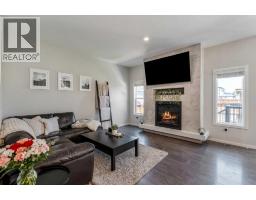
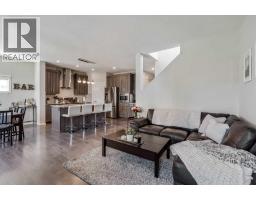
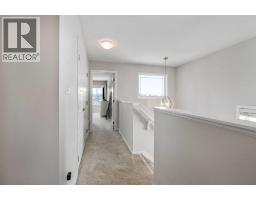
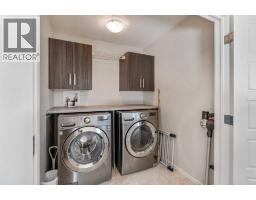
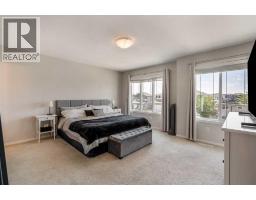
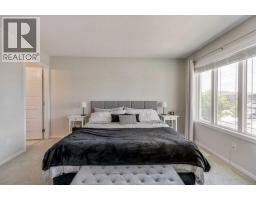
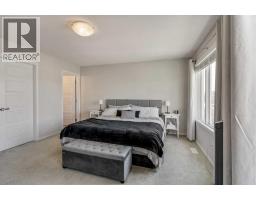
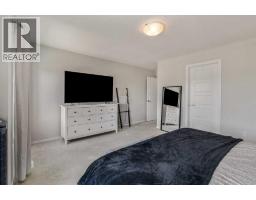
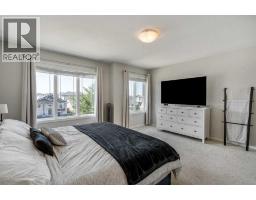
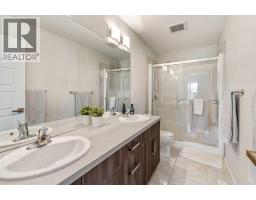
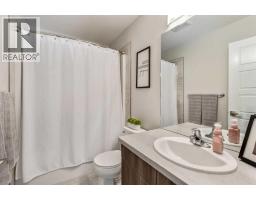
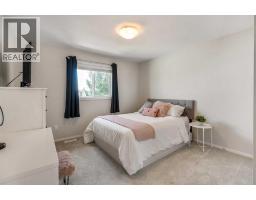
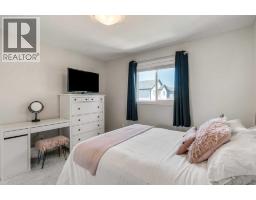
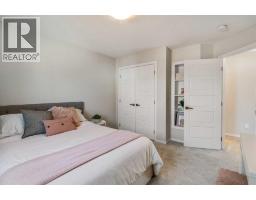
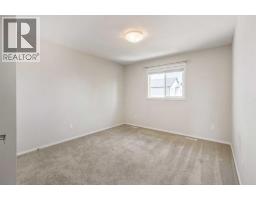
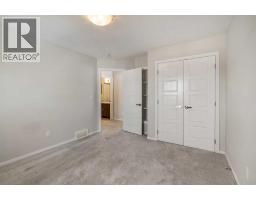
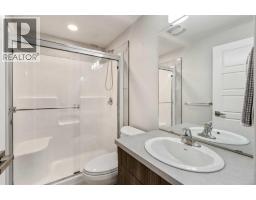
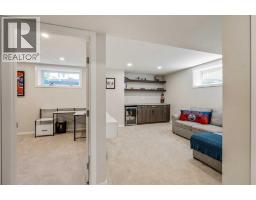
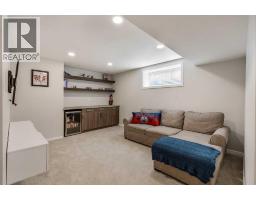
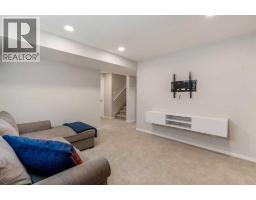
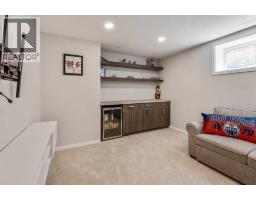
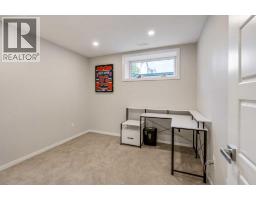
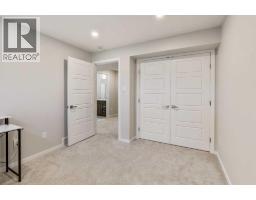
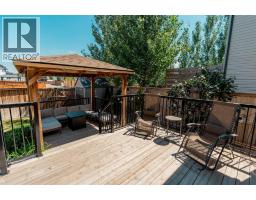
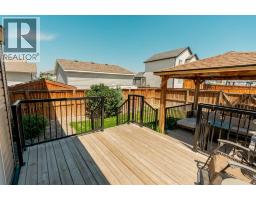
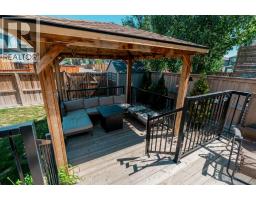
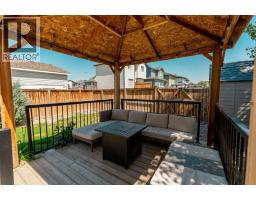
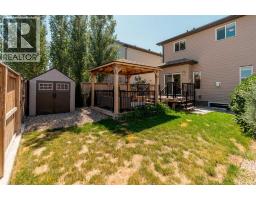
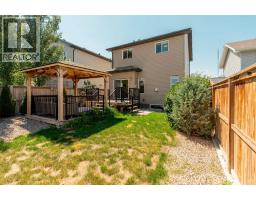
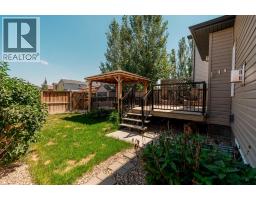
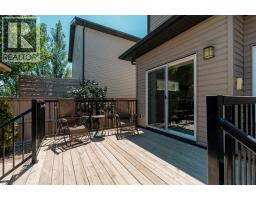
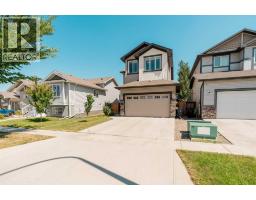
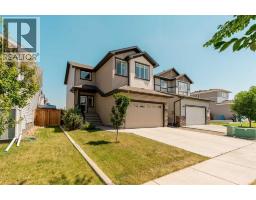
Welcome to this beautifully maintained fully finished two-storey home in the highly sought-after community of Garry Station! Offering 4 bedrooms and 3.5 bathrooms, this home combines contemporary finishes, functional living spaces, and thoughtful upgrades to create the perfect setting for families of all sizes.Step inside to a bright and inviting front entry that leads into an open-concept main floor featuring stylish wide-plank flooring, large windows that flood the home with natural light, and a warm, modern colour palette. The spacious living room is centred around a cozy gas fireplace, creating the ideal place to relax or entertain. The heart of the home is the stunning kitchen, complete with quartz countertops, stainless steel appliances, ceiling-height cabinetry, a large central island with seating, and an abundance of storage. The adjoining dining area opens directly onto the rear deck, making indoor-outdoor entertaining effortless.Upstairs, you’ll find a generous primary retreat featuring a walk-in closet and a beautifully appointed 4-piece ensuite. Two additional bedrooms, another full bathroom, and the convenience of an upper-floor laundry room complete the second level.The professionally finished basement expands your living space with a spacious recreation room that’s perfect for movie nights, a games area, home gym, or children’s playroom. An additional bedroom and full bathroom provide the ideal setup for guests, teenagers, or a home office.Outside, enjoy your fully fenced backyard featuring a large deck with a covered gazebo—perfect for summer BBQs, morning coffee, or relaxing with friends and family. The yard offers plenty of room for kids and pets to play, while the attached double garage provides excellent parking and additional storage.This move-in-ready home offers the perfect blend of style, comfort, and functionality in one of West Lethbridge’s most desirable neighbourhoods. (id:64686)
Property Details
| MLS® Number | A2330634 |
| Property Type | Single Family |
| Community Name | Garry Station |
| Amenities Near By | Park, Playground, Shopping, Water Nearby |
| Community Features | Lake Privileges |
| Features | Back Lane |
| Parking Space Total | 4 |
| Plan | 1611248 |
| Structure | Deck |
Building
| Bathroom Total | 4 |
| Bedrooms Above Ground | 3 |
| Bedrooms Below Ground | 1 |
| Bedrooms Total | 4 |
| Appliances | Washer, Refrigerator, Window/sleeve Air Conditioner, Dishwasher, Stove, Dryer, Hood Fan, Garage Door Opener |
| Basement Development | Unfinished |
| Basement Type | Full (unfinished) |
| Constructed Date | 2017 |
| Construction Material | Wood Frame |
| Construction Style Attachment | Detached |
| Cooling Type | Central Air Conditioning |
| Exterior Finish | Stone, Vinyl Siding |
| Fireplace Present | Yes |
| Fireplace Total | 1 |
| Flooring Type | Carpeted, Laminate, Tile |
| Foundation Type | Poured Concrete |
| Half Bath Total | 1 |
| Heating Fuel | Natural Gas |
| Heating Type | Forced Air |
| Stories Total | 2 |
| Size Interior | 1,617 Ft2 |
| Total Finished Area | 1617.44 Sqft |
| Type | House |
Parking
| Attached Garage | 2 |
Land
| Acreage | No |
| Fence Type | Fence |
| Land Amenities | Park, Playground, Shopping, Water Nearby |
| Size Depth | 32.61 M |
| Size Frontage | 10.97 M |
| Size Irregular | 3847.00 |
| Size Total | 3847 Sqft|0-4,050 Sqft |
| Size Total Text | 3847 Sqft|0-4,050 Sqft |
| Zoning Description | R-cl |
Rooms
| Level | Type | Length | Width | Dimensions |
|---|---|---|---|---|
| Basement | 3pc Bathroom | 8.17 Ft x 4.92 Ft | ||
| Basement | Bedroom | 9.75 Ft x 10.75 Ft | ||
| Basement | Recreational, Games Room | 11.33 Ft x 15.08 Ft | ||
| Basement | Furnace | 21.50 Ft x 8.50 Ft | ||
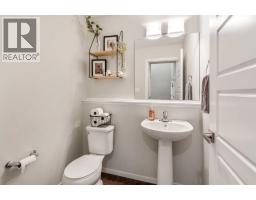
| Main Level | 2pc Bathroom | 4.67 Ft x 5.58 Ft | ||
| Main Level | Dining Room | 9.08 Ft x 10.25 Ft | ||
| Main Level | Kitchen | 9.08 Ft x 12.75 Ft | ||
| Main Level | Living Room | 14.00 Ft x 13.83 Ft | ||
| Upper Level | 4pc Bathroom | 8.67 Ft x 5.17 Ft | ||
| Upper Level | 4pc Bathroom | 5.00 Ft x 12.17 Ft | ||
| Upper Level | Bedroom | 11.75 Ft x 13.00 Ft | ||
| Upper Level | Bedroom | 11.00 Ft x 13.50 Ft | ||
| Upper Level | Laundry Room | 5.92 Ft x 8.25 Ft | ||
| Upper Level | Primary Bedroom | 15.08 Ft x 17.67 Ft |
https://www.realtor.ca/real-estate/30059823/159-pacific-landing-w-lethbridge-garry-station
Contact Us
Contact us for more information

Mitch Siemens
Associate
(403) 648-2765
www.youtube.com/embed/-THG8R6fjF4
calgaryhomesales.ca/
700 - 1816 Crowchild Trail Nw
Calgary, Alberta T2M 3Y7
(403) 262-7653
(403) 648-2765

The trademarks REALTOR®, REALTORS®, and the REALTOR® logo are controlled by The Canadian Real Estate Association (CREA) and identify real estate professionals who are members of CREA. The trademarks MLS®, Multiple Listing Service® and the associated logos are owned by The Canadian Real Estate Association (CREA) and identify the quality of services provided by real estate professionals who are members of CREA. The trademark DDF® is owned by The Canadian Real Estate Association (CREA) and identifies CREA's Data Distribution Facility (DDF®)
July 21 2026 02:47:17
Calgary Real Estate Board
Exp Realty