
304, 65 Temple Boulevard W Lethbridge, Alberta T1K 5M2
$165,000Maintenance, Common Area Maintenance, Heat, Reserve Fund Contributions
$427.37 Monthly
Maintenance, Common Area Maintenance, Heat, Reserve Fund Contributions
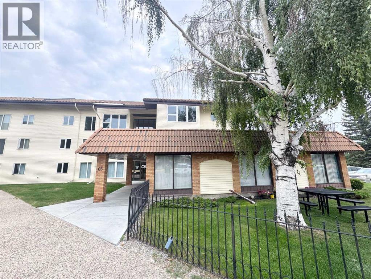
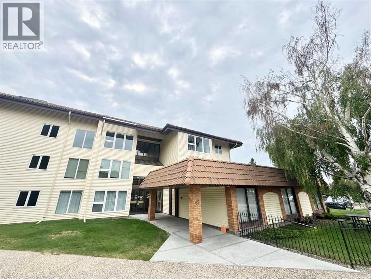
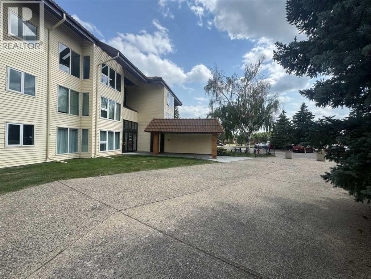
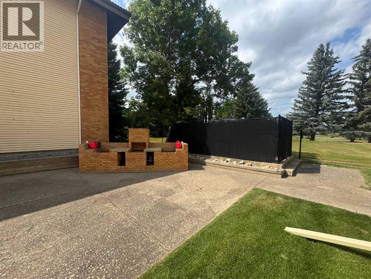
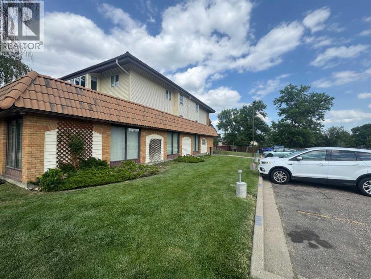
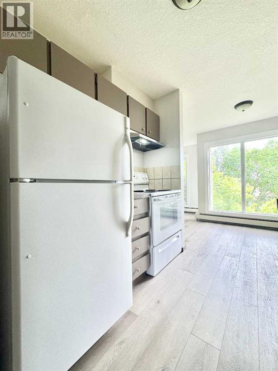
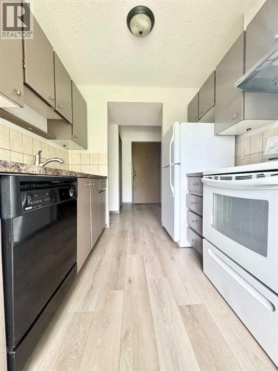
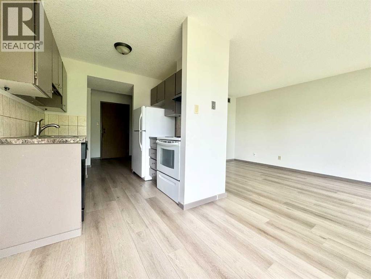
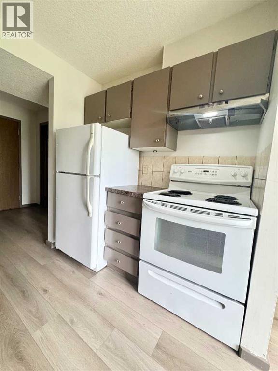
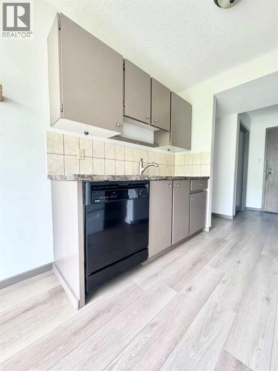
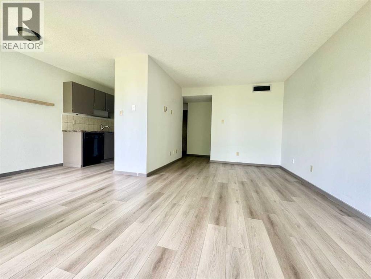
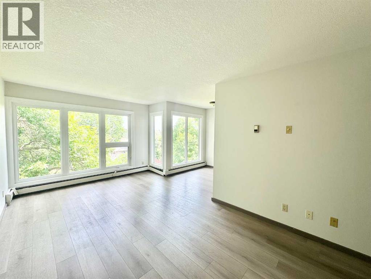
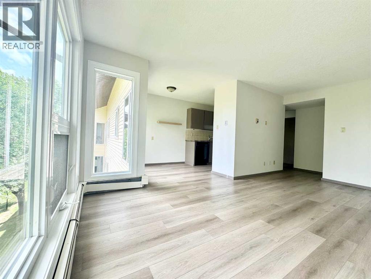
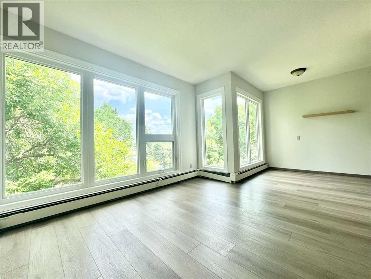
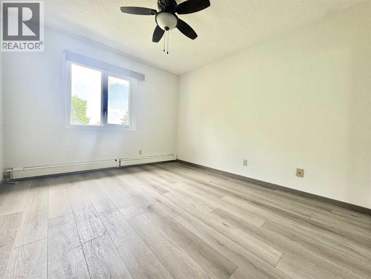
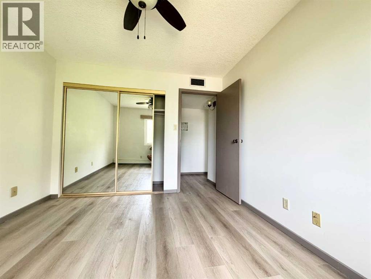
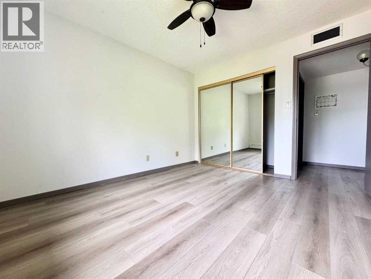
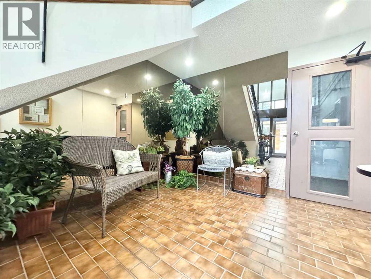
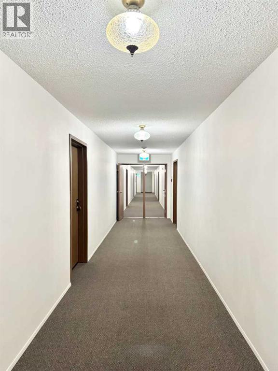
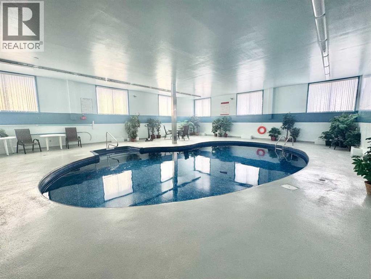
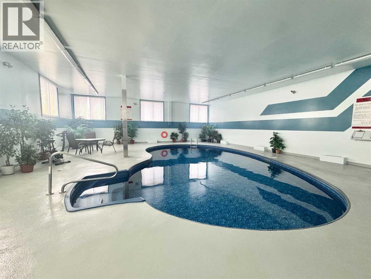
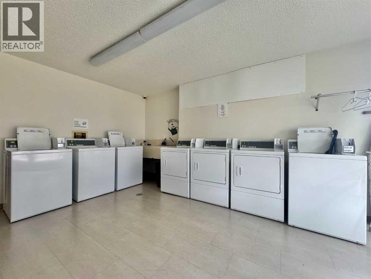
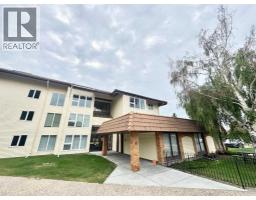
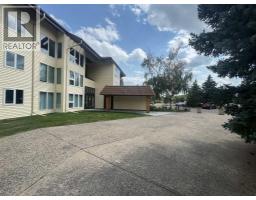
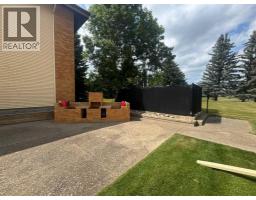
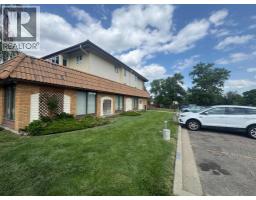
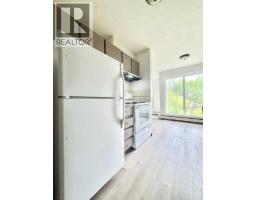
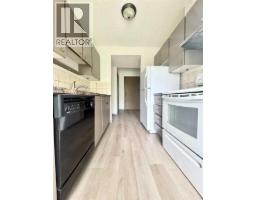
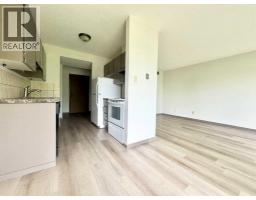
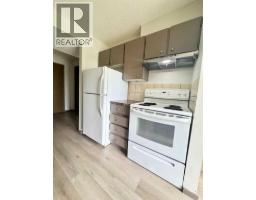
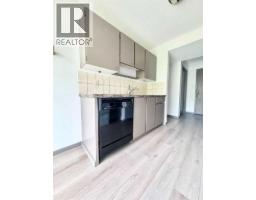
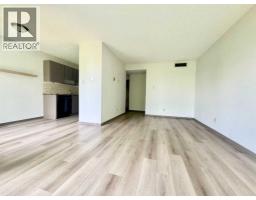
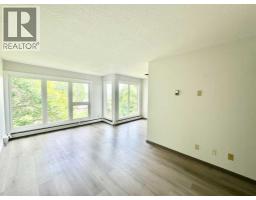
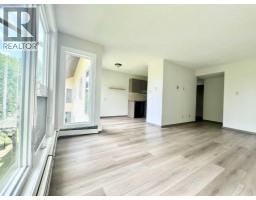
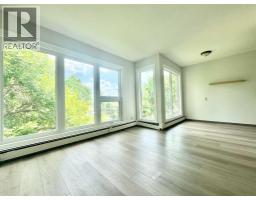
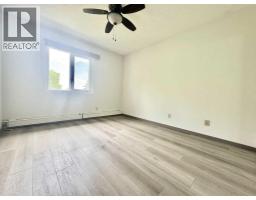
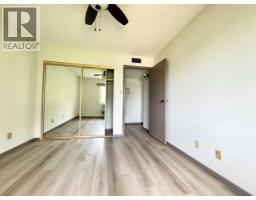
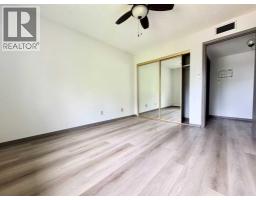
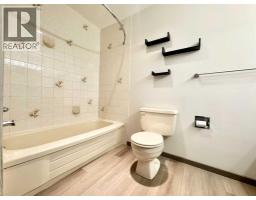
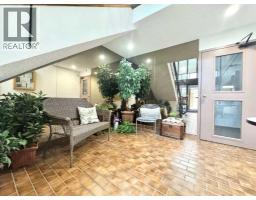
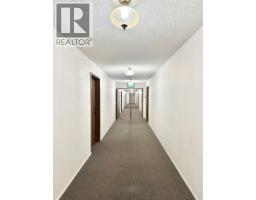
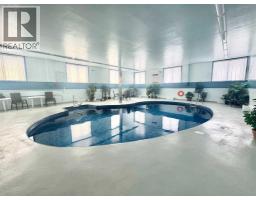
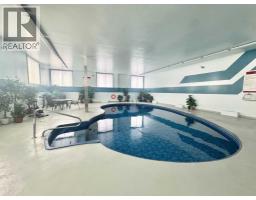
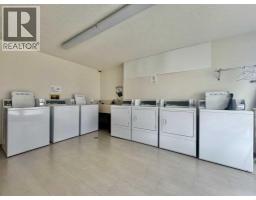
$427.37 MonthlyThis bright and inviting third-floor condo offers a wonderful blend of comfort, convenience, and lifestyle. Large windows fill the home with natural light, enhancing the open layout that features a spacious living room, a functional kitchen with an easy dining space, and a generously sized bedroom. Practical touches include an in-suite storage room, A/C, some newer flooring, and updated windows. The building itself adds tremendous value with a recently renovated indoor pool, a sauna, coin-operated laundry, and a welcoming BBQ area in the common space for owners. With an age restriction of 16+, the environment remains quiet and well-maintained. Ideally located near the University of Lethbridge and close to lakes, parks, walking paths, and most amenities, this condo offers both convenience and a great lifestyle. Immediate possession is available, making it an excellent opportunity for those looking to move quickly. (id:64686)
Property Details
| MLS® Number | A2331223 |
| Property Type | Single Family |
| Neigbourhood | West Lethbridge |
| Community Name | Varsity Village |
| Amenities Near By | Recreation Nearby, Schools, Shopping |
| Community Features | Pets Allowed With Restrictions |
| Features | No Smoking Home, Parking |
| Parking Space Total | 1 |
| Plan | 8311054 |
| Pool Type | Indoor Pool |
| Structure | None |
Building
| Bathroom Total | 1 |
| Bedrooms Above Ground | 1 |
| Bedrooms Total | 1 |
| Amenities | Swimming, Laundry Facility |
| Appliances | Refrigerator, Dishwasher, Stove |
| Constructed Date | 1982 |
| Construction Material | Poured Concrete |
| Construction Style Attachment | Attached |
| Cooling Type | Central Air Conditioning |
| Exterior Finish | Concrete |
| Flooring Type | Other |
| Heating Type | Baseboard Heaters |
| Stories Total | 3 |
| Size Interior | 691 Ft2 |
| Total Finished Area | 691 Sqft |
| Type | Apartment |
Parking
| Other |
Land
| Acreage | No |
| Land Amenities | Recreation Nearby, Schools, Shopping |
| Size Total Text | Unknown |
| Zoning Description | R-75 |
Rooms
| Level | Type | Length | Width | Dimensions |
|---|---|---|---|---|
| Main Level | Kitchen | 7.00 Ft x 8.00 Ft | ||
| Main Level | Dining Room | 7.00 Ft x 7.00 Ft | ||
| Main Level | Bedroom | 10.50 Ft x 12.00 Ft | ||
| Main Level | Living Room | 9.92 Ft x 17.42 Ft | ||
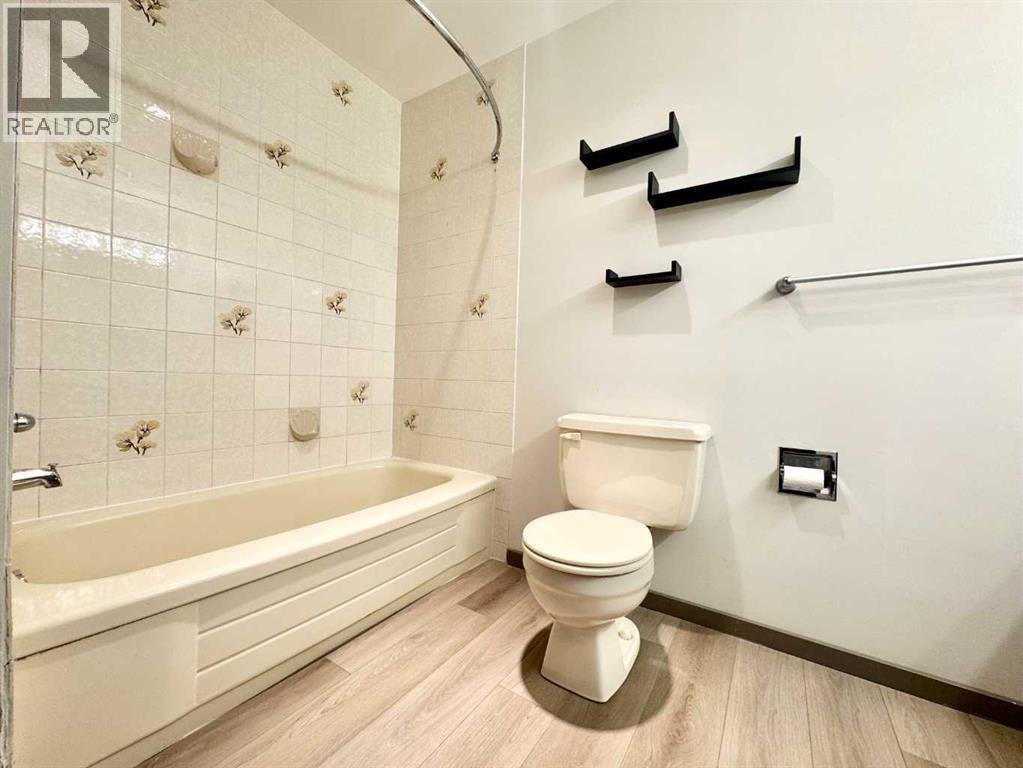
| Main Level | 4pc Bathroom | .00 Ft x .00 Ft | ||
| Main Level | Storage | 9.50 Ft x 5.00 Ft |
https://www.realtor.ca/real-estate/30063159/304-65-temple-boulevard-w-lethbridge-varsity-village
Contact Us
Contact us for more information
Lou Benis
Associate
(403) 328-2221
loubenis.remax.ca/
#110, 376 - 1 Ave. S.
Lethbridge, Alberta T1J 0A5
(403) 327-2221
(403) 328-2221
www.remaxlethbridge.ca/

The trademarks REALTOR®, REALTORS®, and the REALTOR® logo are controlled by The Canadian Real Estate Association (CREA) and identify real estate professionals who are members of CREA. The trademarks MLS®, Multiple Listing Service® and the associated logos are owned by The Canadian Real Estate Association (CREA) and identify the quality of services provided by real estate professionals who are members of CREA. The trademark DDF® is owned by The Canadian Real Estate Association (CREA) and identifies CREA's Data Distribution Facility (DDF®)
July 21 2026 10:58:29
Lethbridge & District Association of REALTORS®
RE/MAX Real Estate - Lethbridge