
121, 308 11 Avenue Nw High River, Alberta T1V 0G3
$364,900Maintenance, Common Area Maintenance, Insurance, Property Management, Reserve Fund Contributions
$357.78 Monthly
Maintenance, Common Area Maintenance, Insurance, Property Management, Reserve Fund Contributions
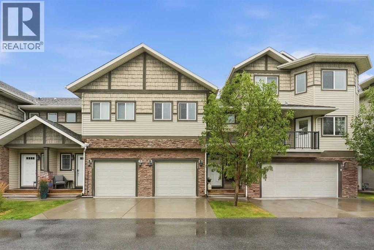
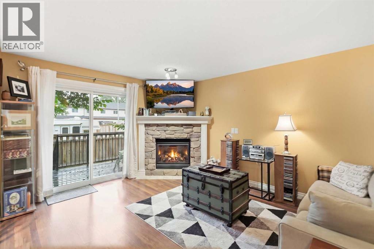
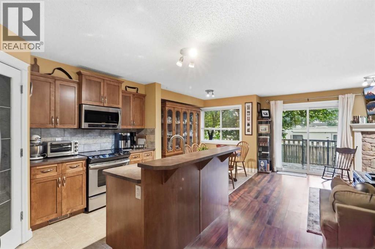
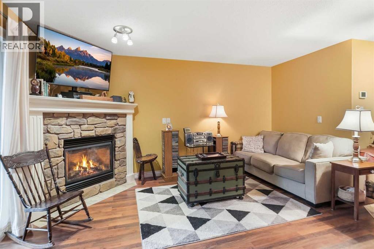
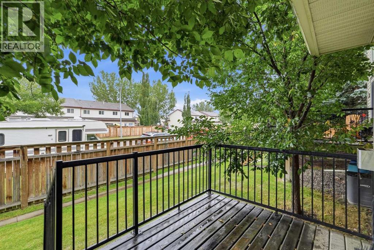
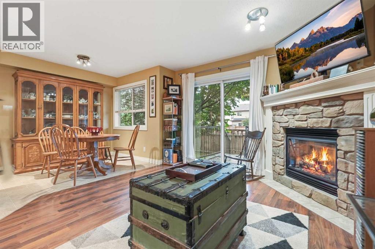
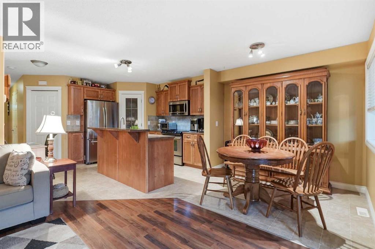
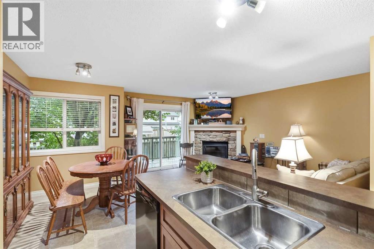
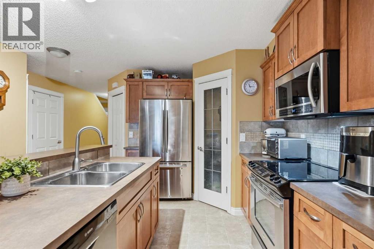
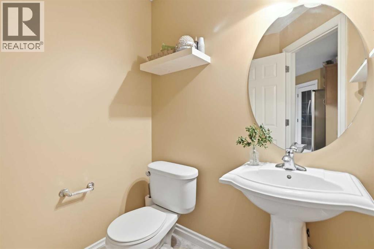
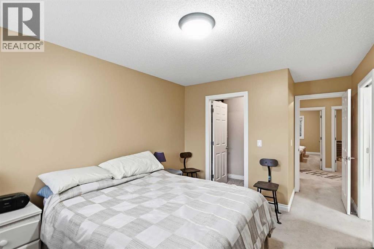
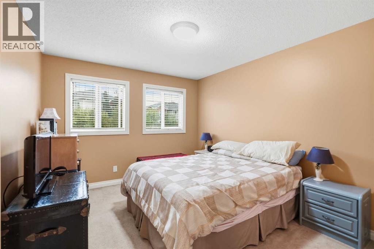
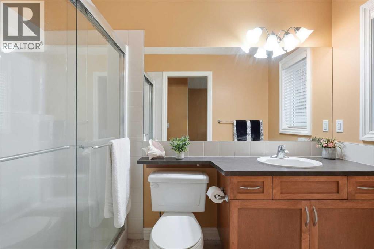
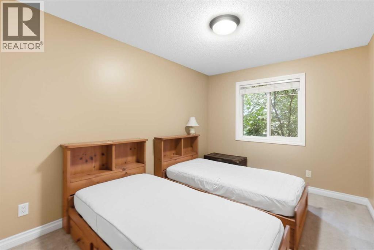
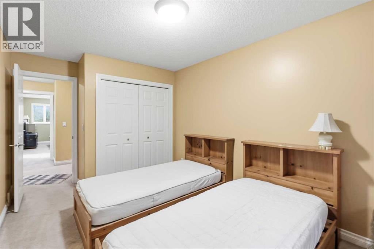
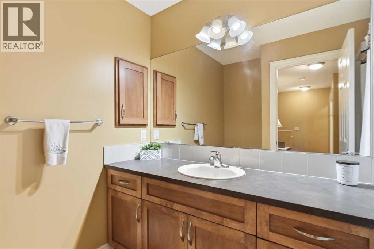
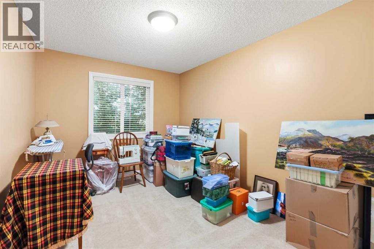
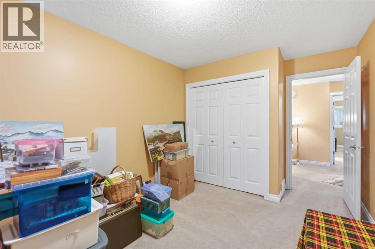
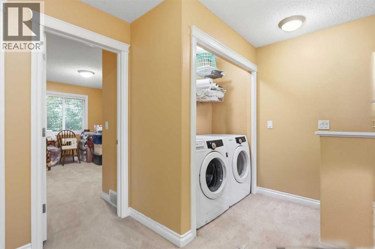
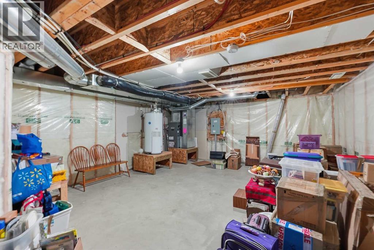
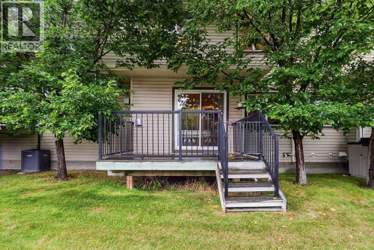
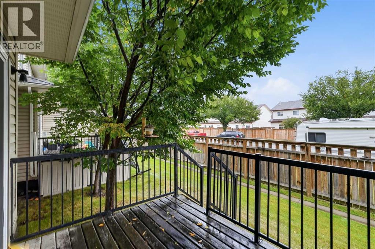
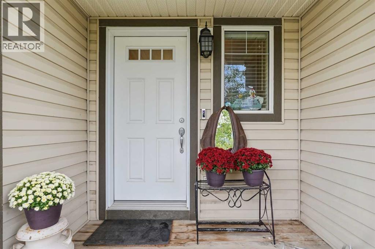
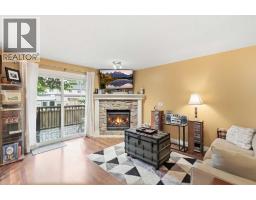
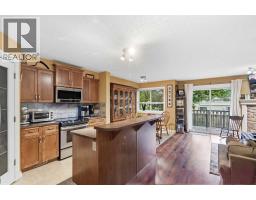
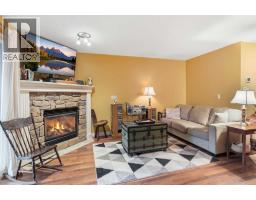
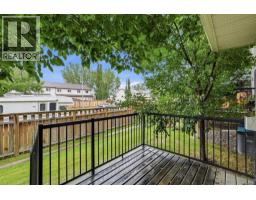
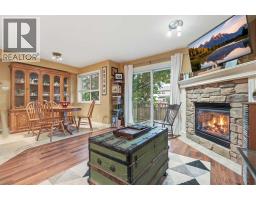
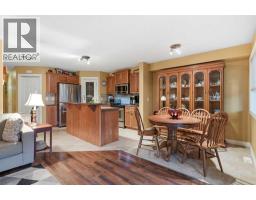
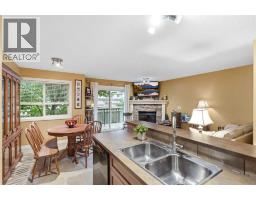
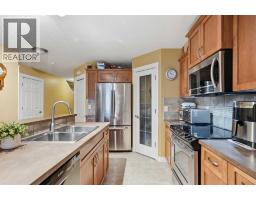
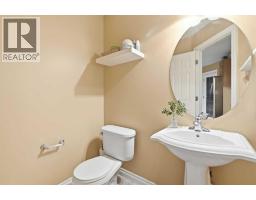
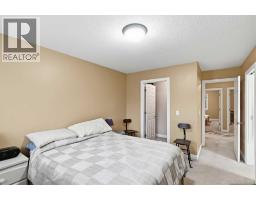
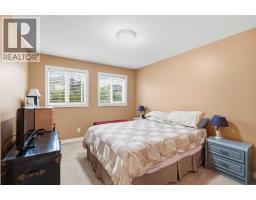
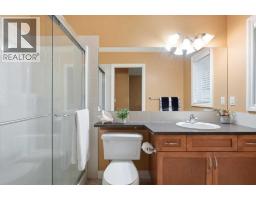
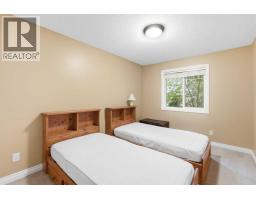
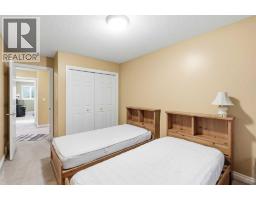
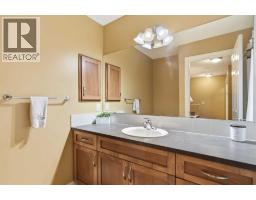
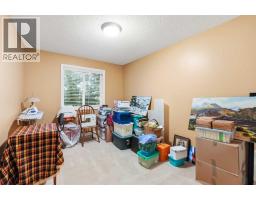
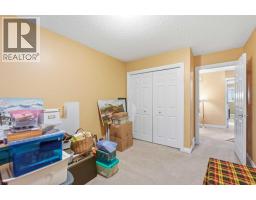
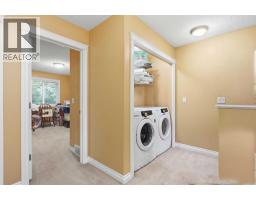
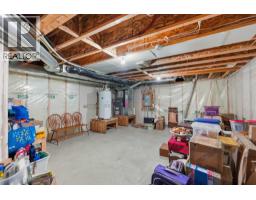
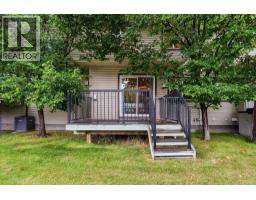
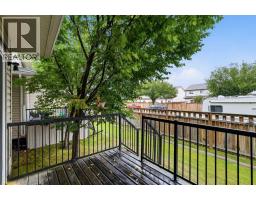
$357.78 MonthlyWelcome to this spacious 3-bedroom, 2.5-bath townhome in High River, offering an open layout with plenty of living space and storage throughout. The main floor brings the kitchen, dining and living areas together, creating a great space for everyday living and entertaining. The kitchen offers plenty of cabinet and counter space, a pantry for additional storage, and a raised eating bar with room for casual seating. Just beyond, the dining area flows into the living room, where a gas fireplace with stone surround adds warmth to the space. A sliding door brings in natural light and leads directly out to the rear deck and grassy yard area, surrounded by mature trees and greenery. A convenient powder room completes the main floor. Upstairs you’ll find all three bedrooms, including a spacious primary bedroom with a walk-in closet and private ensuite. A second full bathroom and convenient upper-floor laundry are also located on this level. The full unfinished basement offers plenty of storage and the option for additional living space in the future. A single attached garage and nearby visitor parking add to the convenience, with walking paths, parks, shopping and other High River amenities close by. Whether you’re entertaining on the main floor, relaxing by the fireplace or enjoying the deck and yard, there’s plenty of space here to settle in and enjoy. (id:64686)
Property Details
| MLS® Number | A2341109 |
| Property Type | Single Family |
| Community Name | Eagleview Estates |
| Amenities Near By | Park, Playground, Shopping |
| Community Features | Pets Allowed With Restrictions |
| Features | See Remarks, No Animal Home, Parking |
| Parking Space Total | 2 |
| Plan | 0910641 |
| Structure | Deck |
Building
| Bathroom Total | 3 |
| Bedrooms Above Ground | 3 |
| Bedrooms Total | 3 |
| Appliances | Washer, Refrigerator, Dishwasher, Stove, Dryer, Microwave Range Hood Combo, Window Coverings |
| Basement Development | Unfinished |
| Basement Type | Full (unfinished) |
| Constructed Date | 2009 |
| Construction Material | Wood Frame |
| Construction Style Attachment | Attached |
| Cooling Type | None |
| Exterior Finish | Stone, Vinyl Siding |
| Fireplace Present | Yes |
| Fireplace Total | 1 |
| Flooring Type | Carpeted, Linoleum |
| Foundation Type | Poured Concrete |
| Half Bath Total | 1 |
| Heating Fuel | Natural Gas |
| Heating Type | Forced Air |
| Stories Total | 2 |
| Size Interior | 1,387 Ft2 |
| Total Finished Area | 1387 Sqft |
| Type | Row / Townhouse |
Parking
| Attached Garage | 1 |
Land
| Acreage | No |
| Fence Type | Fence |
| Land Amenities | Park, Playground, Shopping |
| Size Frontage | 6.06 M |
| Size Irregular | 152.27 |
| Size Total | 152.27 M2|0-4,050 Sqft |
| Size Total Text | 152.27 M2|0-4,050 Sqft |
| Zoning Description | R3 |
Rooms
| Level | Type | Length | Width | Dimensions |
|---|---|---|---|---|
| Second Level | Primary Bedroom | 16.75 Ft x 10.67 Ft | ||
| Second Level | 3pc Bathroom | 9.67 Ft x 4.92 Ft | ||
| Second Level | 4pc Bathroom | 9.08 Ft x 6.75 Ft | ||
| Second Level | Bedroom | 14.75 Ft x 9.33 Ft | ||
| Second Level | Bedroom | 14.75 Ft x 9.25 Ft | ||
| Main Level | 2pc Bathroom | 5.92 Ft x 5.33 Ft | ||
| Main Level | Kitchen | 12.33 Ft x 13.00 Ft | ||
| Main Level | Dining Room | 8.75 Ft x 8.33 Ft | ||
| Main Level | Living Room | 15.33 Ft x 12.00 Ft |
https://www.realtor.ca/real-estate/30242187/121-308-11-avenue-nw-high-river-eagleview-estates
Contact Us
Contact us for more information

Ashley Ford
Associate
(403) 648-2765
700 - 1816 Crowchild Trail Nw
Calgary, Alberta T2M 3Y7
(403) 262-7653
(403) 648-2765

The trademarks REALTOR®, REALTORS®, and the REALTOR® logo are controlled by The Canadian Real Estate Association (CREA) and identify real estate professionals who are members of CREA. The trademarks MLS®, Multiple Listing Service® and the associated logos are owned by The Canadian Real Estate Association (CREA) and identify the quality of services provided by real estate professionals who are members of CREA. The trademark DDF® is owned by The Canadian Real Estate Association (CREA) and identifies CREA's Data Distribution Facility (DDF®)
September 08 2026 09:43:53
Calgary Real Estate Board
Exp Realty