
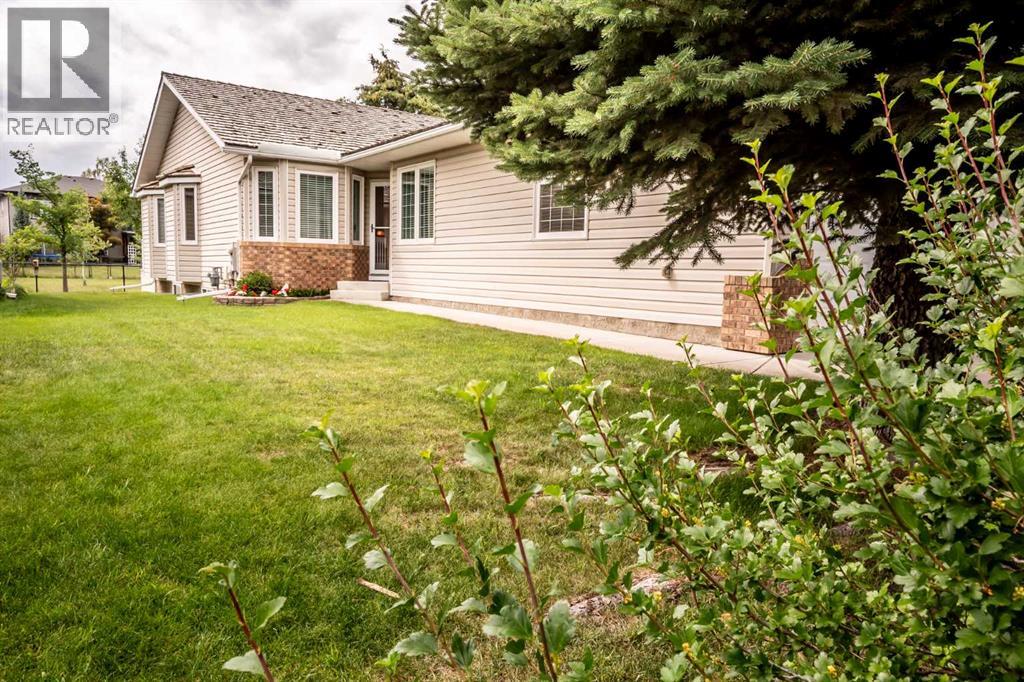
601 Riverside Drive Nw
High River, Alberta
Enjoy the ease of retirement living in the desirable Highwood Golf community of High River. No need to worry about updating the windows, interior doors and plumbing..... it has already been done! This meticulously maintained semi-detached villa offers a bright and welcoming atmosphere, enhanced by vaulted ceilings and an abundance of south-facing windows that fill the home with natural light throughout the day. Pride of ownership is evident from the moment you enter. The main level features neutral décor, quality carpeting, and a spacious living and dining area designed for comfortable everyday living and entertaining. The kitchen includes a sunny breakfast nook, perfect for casual meals and morning coffee. The primary bedroom provides ample space for a king-sized bed and is complete with a walk-in closet and private ensuite. A den or second bedroom, full bathroom, laundry area, and mudroom complete the main floor. The fully developed basement offers additional living space with a large recreation and family room, cozy fireplace, bedroom, full bathroom, and a generous storage area. Step outside from the kitchen to your private southwest-facing backyard, where a spacious composite deck overlooks mature landscaping and adjoining greenspace. **Recent updates include windows replaced, interior doors, modern hardware, and Hunter Douglas window coverings.** Located just steps from the Happy Trails pathway system, residents can enjoy walking and cycling routes that wind alongside the river, ponds, parks, and natural green spaces. Highwood Golf is nearby for those looking to take advantage of one of the area's most popular recreational amenities. Low monthly HOA fees include landscaping, snow removal, and irrigation system maintenance, making this an ideal lock-and-leave property for retirees and seasonal travelers seeking a low-maintenance lifestyle. (id:64686)
Century 21 Foothills Real Estate
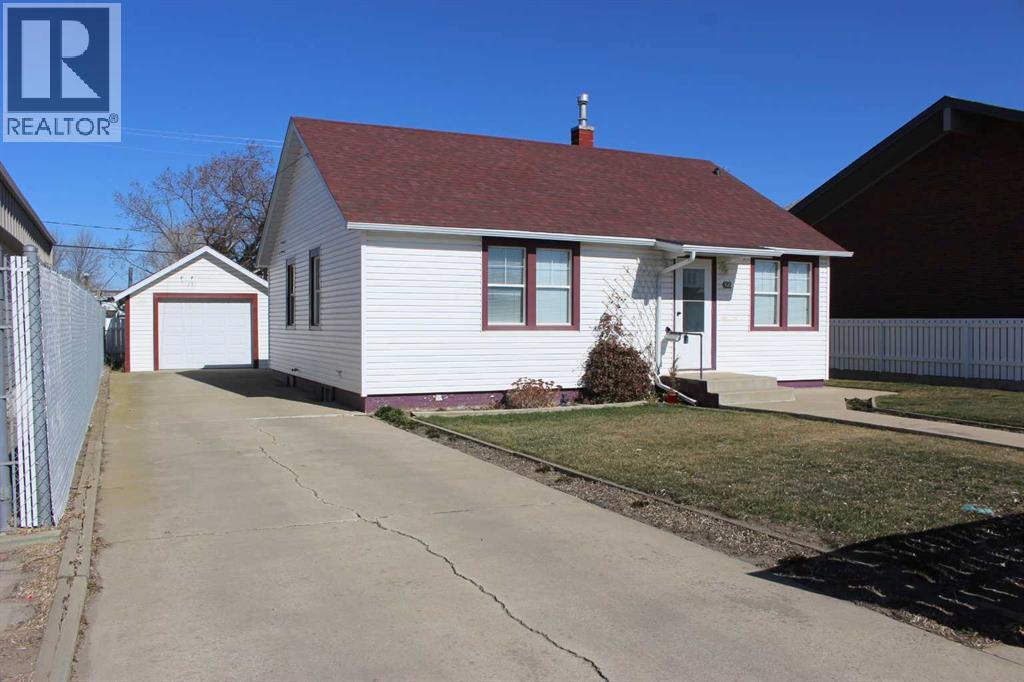
422 Highway Avenue
Picture Butte, Alberta
Amazing opportunity awaits you with this 1140 sq ft 3 bedroom bungalow situated in the heart of the downtown core on main street in Picture Butte. At first glance, the home has the look and charm of something out of a storybook, and it still retains much of that nostalgic feel. There is a extra long concrete driveway that provides ample off-street parking, leading to the 14' x 20' detached garage. Upgrades include furnace, sump pump, electrical, some windows, and newer shingles. Basement bedroom window is not egress compliant. Please note*** This property is zoned C1 (Retail Commercial) which will likely pose challenges with traditional residential financing. Prime location for a new home based business, or renovate to suit your retail or commercial aspirations! (id:64686)
RE/MAX Real Estate - Lethbridge (Picture Butte)
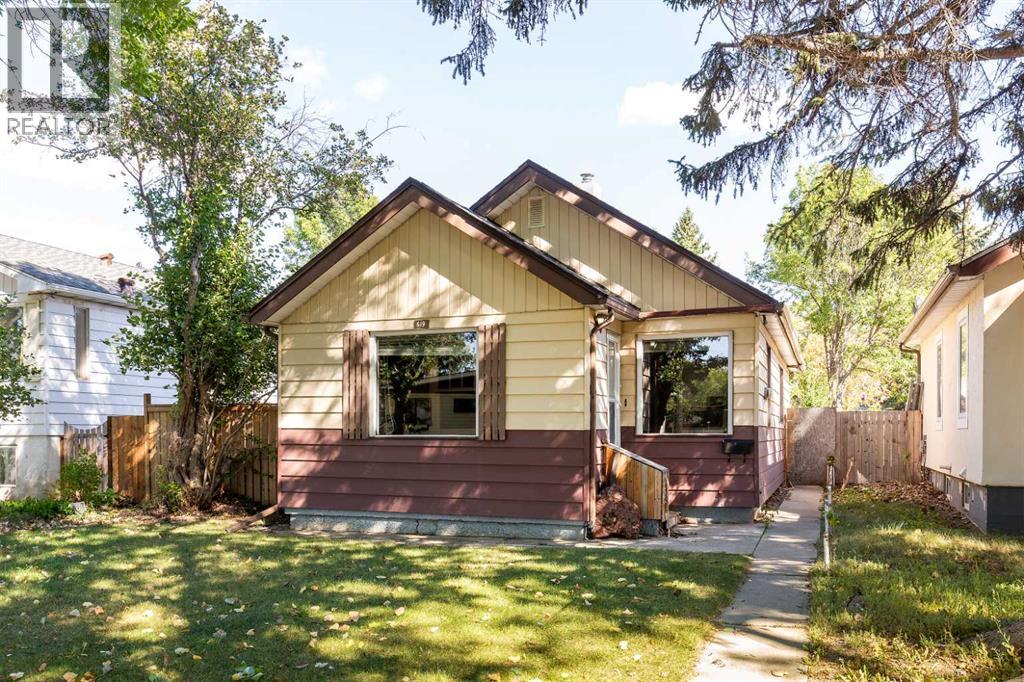
619 12 Street N
Lethbridge, Alberta
Perfect for first time buyers, revenue or downsizing, this cute bungalow has plenty to offer. Featuring 2 bedrooms and one bath with previous updates to the kitchen counters , bathroom, laminate flooring & shingles. New kitchen flooring is being installed and there's a new stove, front and back entrance doors on order as well! A fully enclosed front entrance, back entrance with lots of storage, sump pump, upgraded plumbing and a one year old hot water tank. Situated on a large lot with a single detached garage, 2 sheds, RV parking and back deck. A quiet location close to schools & shopping make this a great little package! (id:64686)
Royal LePage South Country - Lethbridge
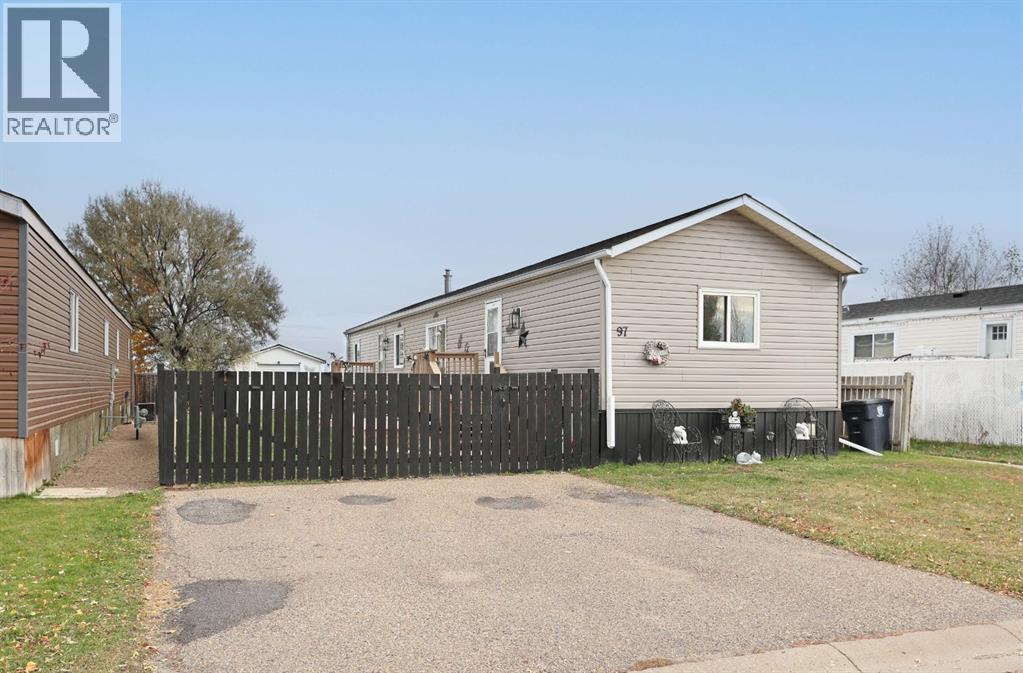
97 Meadow Lake Close E
Brooks, Alberta
AFFORDABLE HOME OWNERSHIP ON YOUR OWN LOT! Welcome to 97 Meadow Lake Close, where comfort, space and affordability come together! This inviting 3 bedroom, 2 bathroom home offers a bright, open-concept layout with vaulted ceilings that create an airy, spacious feel. The generous kitchen features freshly painted cabinetry, updated hardware and plenty of room to prepare your favourite meals. Flowing seamlessly into the dining area and living room, this welcoming space is perfect for everyday living, family gatherings and entertaining. The lovely primary bedroom offers a spacious closet and private 4pce ensuite, while 2 additional bedrooms provide flexibility for family, guests or a home office. Laminate and vinyl plank flooring, fresh paint and included appliances add to the home’s appeal. Step outside to enjoy the spacious yard, complete with a generous deck that’s perfect for relaxing, barbecuing or soaking up those sunny summer days. Two storage sheds provide additional space for all your outdoor essentials. BEST OF ALL, THE LOT IS OWNED… NO LOT RENT! Whether you’re a first-time buyer, looking to downsize or simply searching for an affordable place to call your own, this property offers a wonderful opportunity to make home ownership a reality. Why rent when you could own? Come take a look! (id:64686)
Royal LePage Community Realty
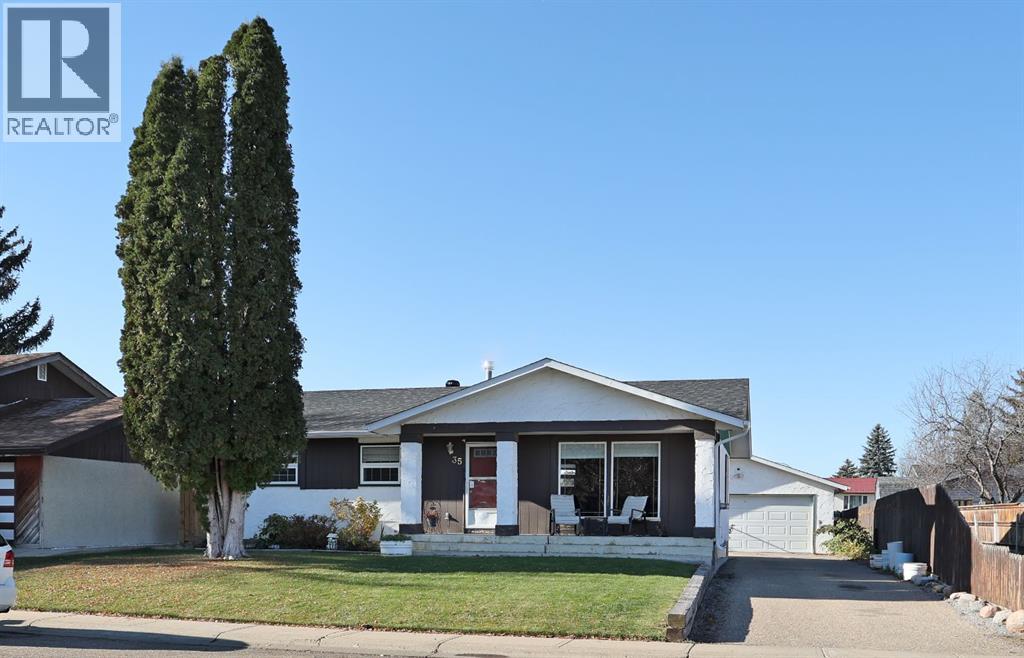
35 Blazier Park Street
Brooks, Alberta
GREAT LOCATION OVERLOOKING THE PARK! Situated in a mature neighbourhood directly across from greenspace and a park is this charming bungalow offering a wonderful opportunity to make a home your own! Enjoy views of the park from the covered front porch, a perfect spot to relax while the kids play nearby.Inside, you’ll find a functional floor plan featuring 4 bedrooms, plus an office/playroom, 2.5 bathrooms and a fully developed basement. The main floor offers a welcoming living room with large East facing windows, a kitchen with dark cabinetry, breakfast bar and stainless steel appliances, and a generous dining area. The primary bedroom provides a convenient 2pce ensuite. An additional 2 bedrooms and a 4pce bathroom complete the main level.With a back door that could be a private entry to the basement this home has great potential for multi-family or shared living. The basement offers more developed space with a large family room featuring a gas fireplace, a 4th bedroom, 3pce bathroom, office or playroom that could be a 5th bedroom with the addition of a window and a laundry room.Outside, the backyard features newer sod and a firepit area, offering space to enjoy the outdoors. A 22’ x 24’ detached garage provides excellent parking and storage, while the front driveway offers additional space for RV parking.The shingles on the house new in 2026, while the furnace, hot water tank, central air conditioning and windows are believed to be approximately 15 years old.With some cosmetic updates and a little TLC, this wonderful family home has so much potential. If you’re looking for space, a practical layout and a fantastic location, this home is worth a look! (id:64686)
Royal LePage Community Realty
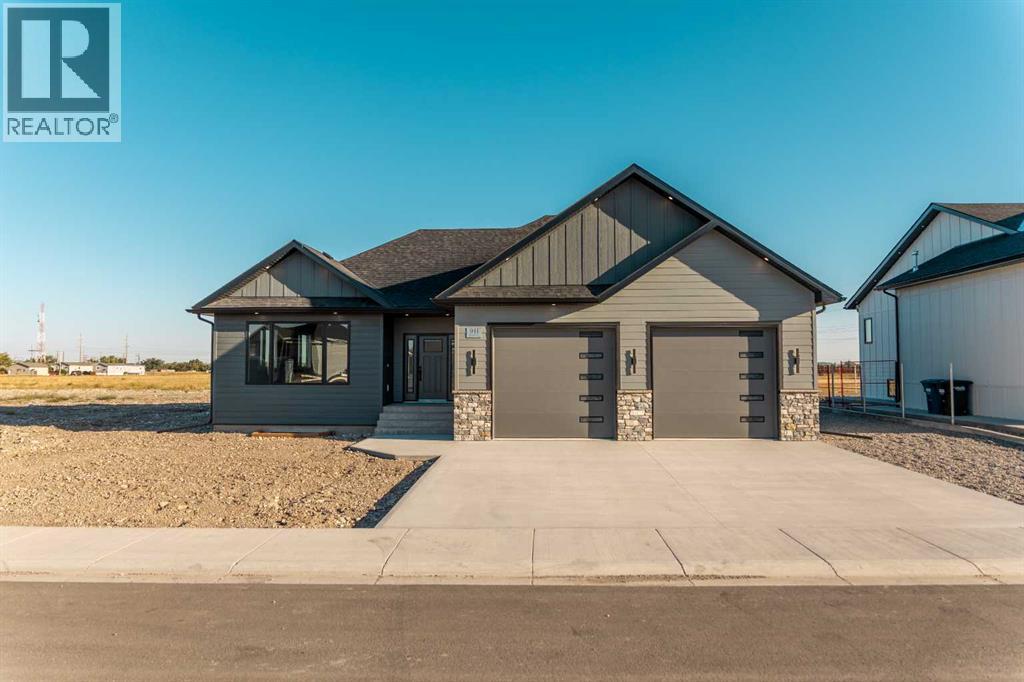
941 Willow Lane
Fort Macleod, Alberta
Step into this meticulously designed 1,582 sq. ft. home, where custom-level luxury and high-end practicality align seamlessly. The open-concept interior is centred around an inviting kitchen, dining, and a living area with an elegant tray ceiling. Designed for effortless entertaining, the kitchen boasts granite counter tops, a spacious island, a gas range, generous pantry, and direct access to a deck equipped with a gas hookup for a BBQ.The main floor hosts a primary retreat featuring a walk-in closet and a spa-like open concept 5-piece ensuite that includes a double vanity and dual shower with independent controls. An additional main-floor bedroom, a 4-piece bathroom, and a spacious laundry/mudroom, complete with a sink, plenty of counter space to work with, built-in hamper drawers, hooks, abundant storage, and a cubby bench ensure everyday convenience. Downstairs, the fully developed basement includes an expansive rec room, three additional generously sized bedrooms, a full 4-piece bath, a finished storage room, and rough-ins ready for a future wet bar.Outdoors and mechanical features are equally impressive. The oversized 26' x 28' heated attached garage features floor drains and a mop sink with hot and cold water, perfect for year-round projects, hobbies, or a workshop. The gravelled RV parking pad includes electrical hookups and hot/cold water connections. Modern efficiency is built right in with tankless hot water, recirculation lines, and roughed-in conduit for future solar panel installation.An extraordinary home offering turnkey quality, modern style, and uncompromising detail. Schedule your private viewing today! (id:64686)
Real Estate Centre - Coaldale
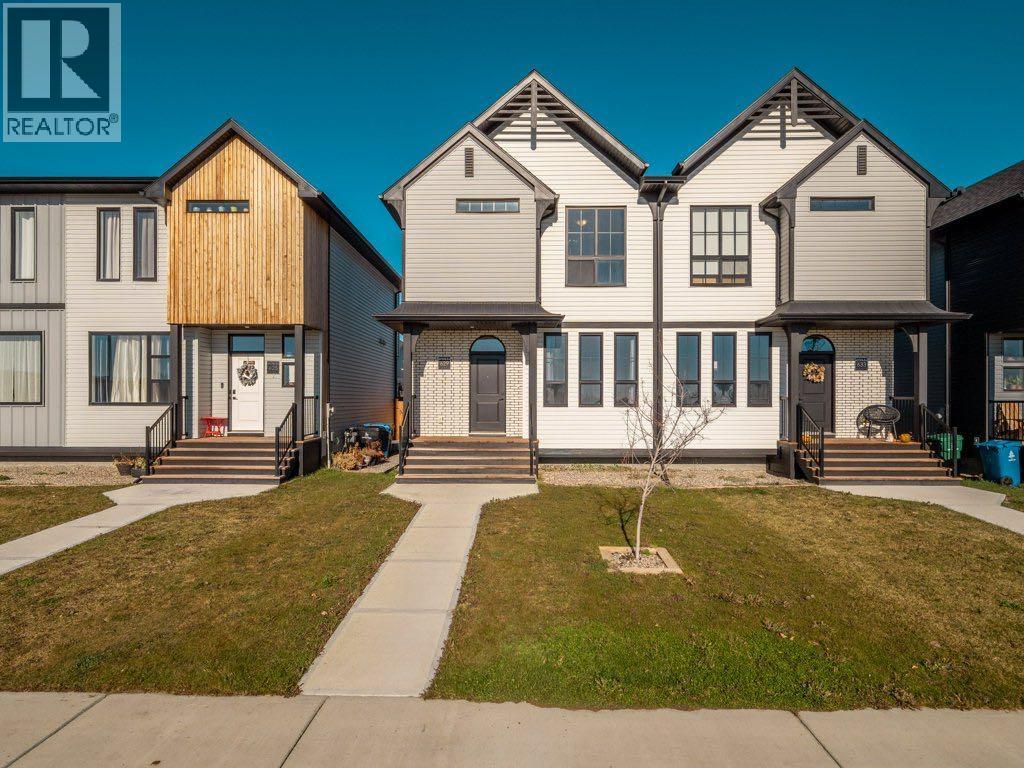
629 Blackwolf Boulevard N
Lethbridge, Alberta
A whimsical, design inspired home just a few blocks from the 73 acre Legacy Regional Park, offering modern finishes, thoughtfully designed living spaces, and a private fenced yard.The bright, open concept main floor seamlessly connects the kitchen, dining, and living areas, creating an inviting space for both everyday living and entertaining. At the heart of the home, the kitchen features a generous island with plenty of room to gather with family and friends.Upstairs, you'll find three bedrooms, including a spacious primary retreat complete with a private ensuite and walk in closet. A conveniently located central laundry room adds to the functionality of the upper level. The unfinished basement offers plenty of additional space and endless potential to customize to your needs.Outside, the fully fenced backyard provides a private setting to relax or entertain, featuring a lower patio ideal for enjoying summer evenings.Just steps from Legacy Regional Park, you'll enjoy easy access to an extensive network of walking paths, playgrounds, tennis and pickleball courts, and a variety of recreational amenities. Shopping, restaurants, and everyday conveniences are also just minutes away.With its distinctive design, thoughtfully planned living spaces, and inviting outdoor areas, this move in ready home offers a unique opportunity in one of Calgary's most desirable communities. (id:64686)
Real Broker
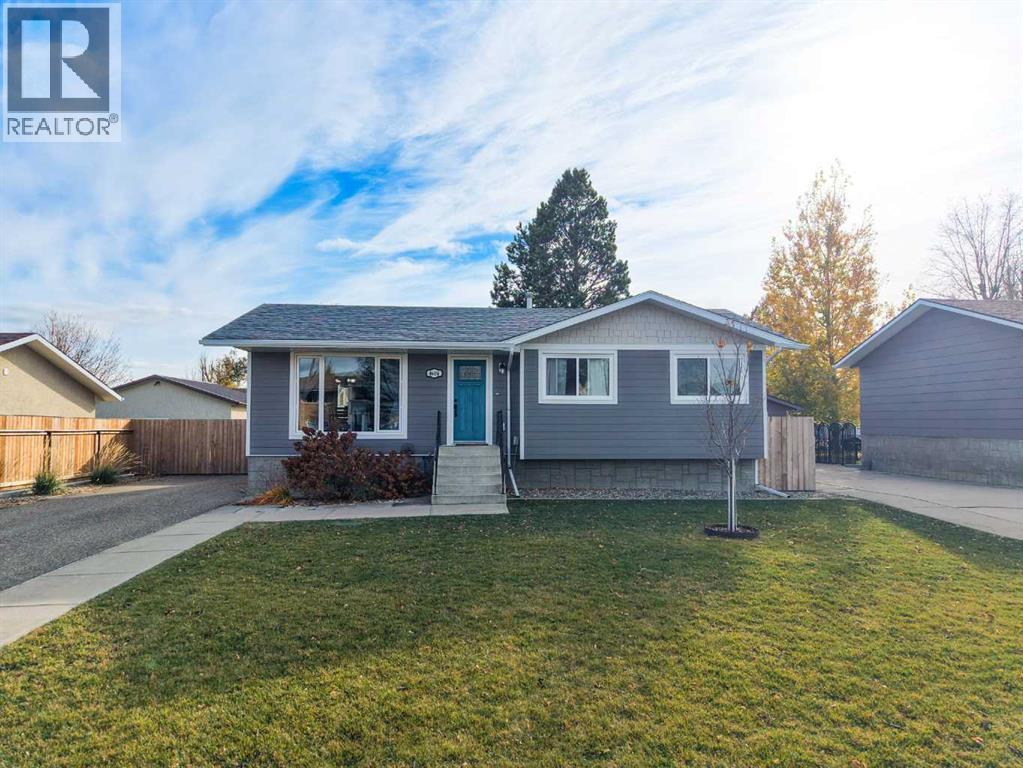
4604 56 Avenue
Taber, Alberta
Welcome to this inviting 4-bedroom, 2-full-bathroom home, perfectly situated in a great location close to parks, playgrounds, and schools! With fantastic curb appeal and plenty of space for the whole family, this home is a wonderful opportunity for families looking for comfort, convenience, and room to grow.The home features a spacious backyard, perfect for kids to play, entertaining friends and family, or simply enjoying the outdoors. A deck off the back of the house provides a great space for summer BBQs and relaxing evenings.Adding to the home's appeal, new roof 5 years ago, the soffits, fascia, siding, and gutters were all redone in 2025, giving the exterior a fresh look and added peace of mind.With a great outdoor space, and a convenient location close to everyday amenities, this home has plenty to offer. There is an extra room in the basement that could be used as a fifth bedroom. Don't miss your chance to make this property your own! (id:64686)
Century 21 Foothills South Real Estate
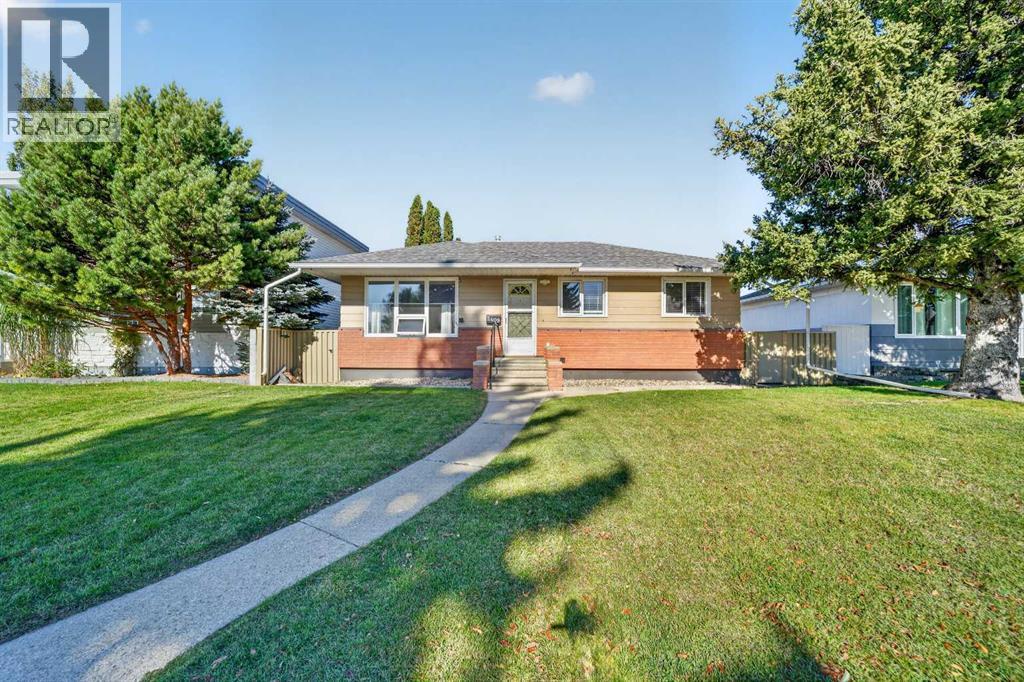
2409 14 Avenue S
Lethbridge, Alberta
Located on a quiet, tree-lined street in the established south side community of Agnes Davidson, this bungalow offers an excellent opportunity for homeowners and investors alike. Surrounded by mature trees and well-kept homes, Agnes Davidson remains one of Lethbridge’s most convenient neighbourhoods, with Our Lady of the Assumption School just steps away and groceries, shopping, and restaurants along Mayor Magrath Drive only minutes from home. Offering 882 square feet above grade, three bedrooms, two bathrooms, an illegal suite, and an oversized heated garage, this home combines classic bungalow character with outstanding versatility. Inside, you’re welcomed into a bright living room with hardwood flooring and a large front window that brings in plenty of natural light. The kitchen features classic oak cabinetry with generous storage, along with a stainless steel range and dishwasher, while the adjoining dining area easily accommodates a full-size table for family meals or entertaining. The main floor also features a spacious primary bedroom with hardwood flooring and sliding barn-style closet doors, a versatile second bedroom, and a nicely updated four-piece bathroom. The oversized heated 33' × 29' double detached garage includes two separate overhead doors with openers, providing ample space for parking, a workshop, or additional storage. Downstairs, the lower level is accessible through its own separate side entrance and includes a laundry room, a three-piece bathroom with a shower stall, and an illegal suite with a large living area, a bedroom, and a kitchen complete with a fridge and stove, offering excellent potential for rental income or multi-generational living. Outside, the fully fenced backyard offers low-maintenance fencing, a grassy yard, and a patio, along with a long concrete pad with back alley access that’s ideal for RV parking or extra vehicles. Combining an oversized heated garage, RV parking, and an illegal suite with a separate entrance in an es tablished south side location, this is a rare opportunity you won’t want to miss. (id:64686)
Real Broker
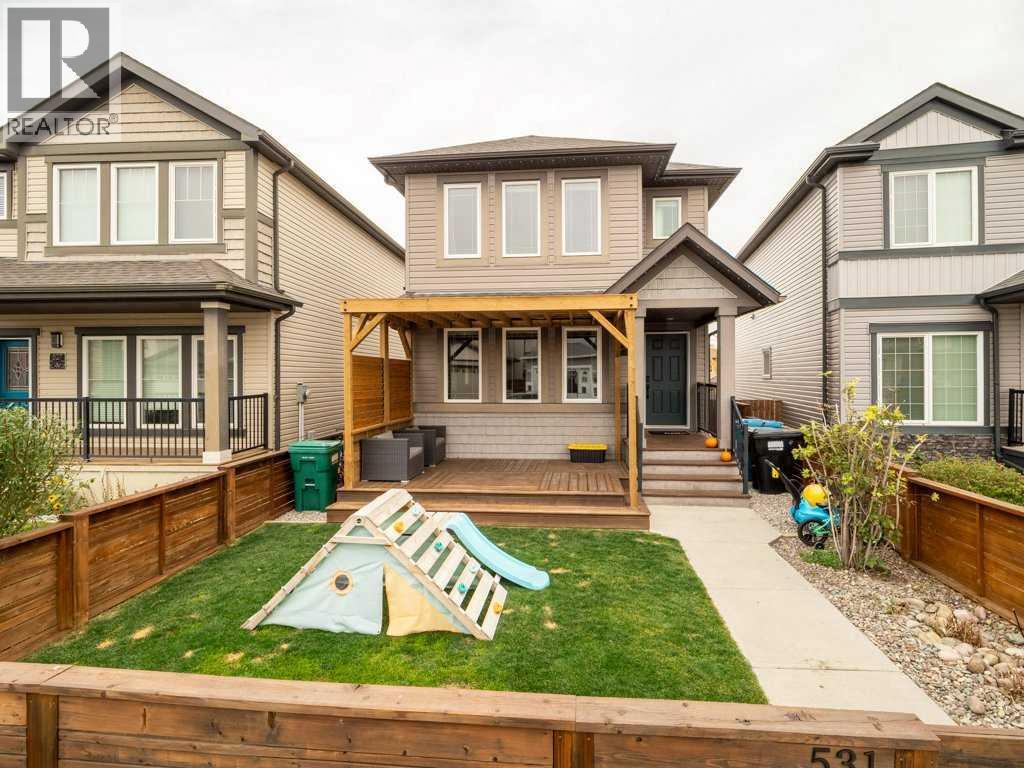
531 Moonlight Lane W
Lethbridge, Alberta
Welcome to this beautifully maintained two-storey home in Copperwood, featuring four bedrooms, four bathrooms and bright, inviting living spaces. Move-in ready, this home offers an open-concept main floor with large windows that fill the space with natural light. The thoughtfully designed layout is ideal for comfortable everyday living and entertaining family and friends. Front and rear decks extend your living space outdoors, while the beautifully landscaped backyard and pergola provide a welcoming setting for barbecues, gatherings or a quiet evening at home. A rear parking pad provides convenient off-street parking and space for a future garage, subject to approval. Located just minutes from schools, shopping and the YMCA, with walking and biking trails nearby, this home brings together comfort, outdoor enjoyment and everyday convenience in a desirable west Lethbridge neighbourhood. (id:64686)
Real Broker
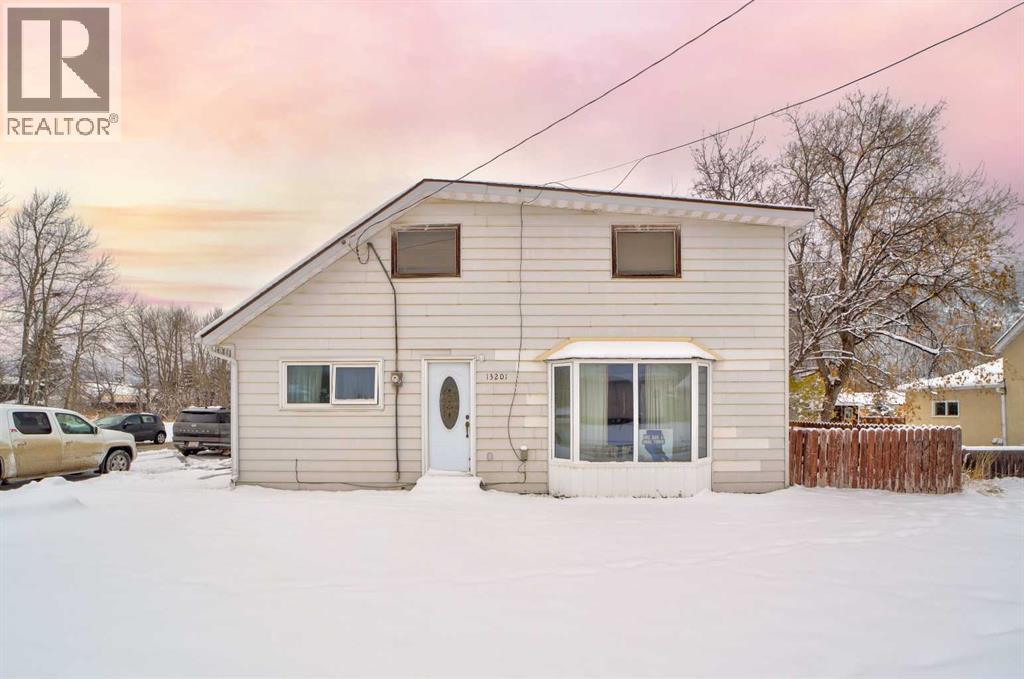
13201 17 Avenue
Blairmore, Alberta
Tucked into the heart of Blairmore beside Lyons Creek, this spacious 3 bedroom, 1 bathroom home offers over 1,800 sq ft of living space and the kind of setting that makes everyday life feel a little more relaxed. Set on a corner lot with a fenced yard, generous outdoor space, and a large composite deck off the back entrance, there is plenty of room to enjoy summer evenings outside, gather with friends or simply slow down and take in the surroundings.Inside the home has a story of its own. The original portion was relocated from historic Lille with an addition added later to create a larger and more functional layout. The back entrance gives you a practical place to drop boots, coats, and winter gear and connects directly to the main-floor laundry area. The kitchen is roomy with an abundance of cupboard space and an attached dining area, while the oversized living room gives everyone space to spread out. One bedroom and a 4 piece bathroom are located on the main level with two more bedrooms upstairs, including a remarkably spacious primary bedroom.The unfinished basement provides convenient interior access and useful storage space, while most of the windows on the main level have been updated. Outside there is paved parking along the side of the property offering room for multiple vehicles or an RV, and the older garage and shed provide extra space for bikes, quad, tools or other outdoor gear.This is a home for someone who sees the potential in generous rooms, a great location, and the chance to make a space their own over time. With groceries, restaurants, the ski hill, golf course, Crowsnest River, and endless outdoor recreation all close by, it is easy to picture settling in here and making the most of life in the Crowsnest Pass. (id:64686)
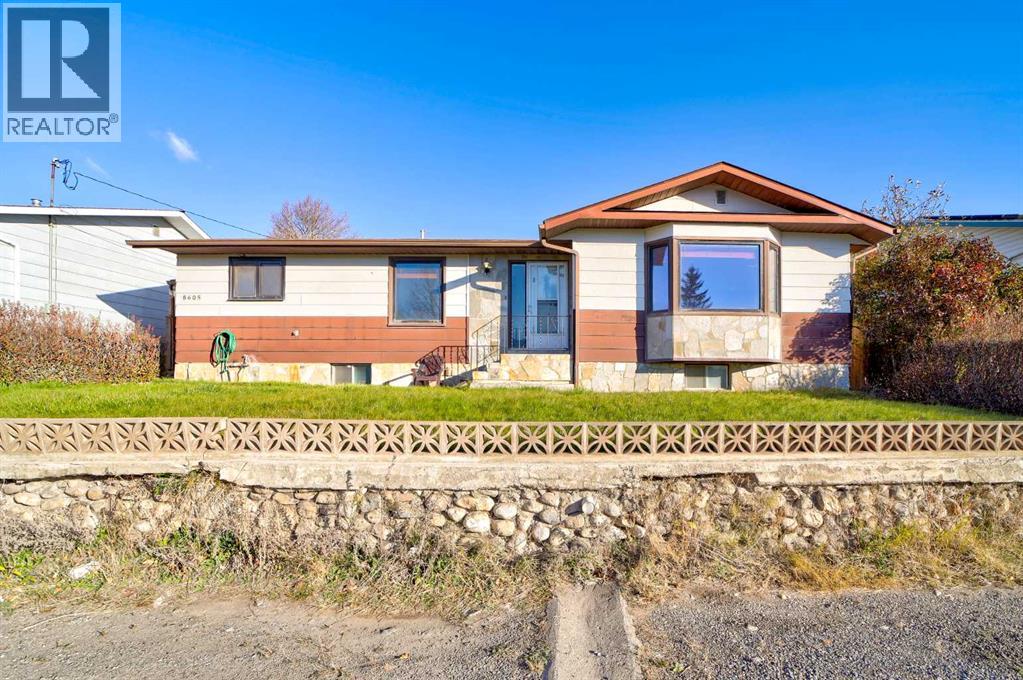
8605 19 Avenue
Coleman, Alberta
Located in an established Coleman neighbourhood, 8605 19 Avenue is a property with 80s character and plenty of opportunity. Originally built in 1983, this bungalow offers 1,316 square feet on the main level, a fully developed basement, and five bedrooms, creating a versatile layout. Inside, the home has retained much of its original personality. Warm wood cabinetry, retro finishes, and living spaces reflect a different era of home design. For those who appreciate vintage character, there is plenty to embrace. For buyers with a vision, the existing layout provides a starting point for a thoughtful transformation. The main floor includes a living room, dedicated dining area, functional kitchen, powder room, laundry, and three bedrooms. Downstairs, additional living space provides room to spread out, with a flex room, additional bedrooms, bathroom, and kitchenette area offering flexibility for guests, hobbies, or extended household needs. Outside, the property features a detached single garage, rear lane access, extra parking, underground sprinklers, and beautiful views of the valley. Coleman is one of five communities that make up the Crowsnest Pass, where life comes with a different kind of luxury. Mountain trails, fishing, skiing, and endless opportunities to explore the Canadian Rockies are part of the everyday lifestyle. Spend your mornings on the trails, afternoons discovering local shops and cafés, and evenings enjoying the slower pace of a mountain community. Whether you're looking for your first home in the Crowsnest Pass, drawn to the nostalgia of retro design, or searching for a property you can enjoy as it is while making cosmetic changes over time, this home offers the opportunity to enter the mountain market and make something entirely your own. (id:64686)
1903 29 Avenue
Nanton, Alberta
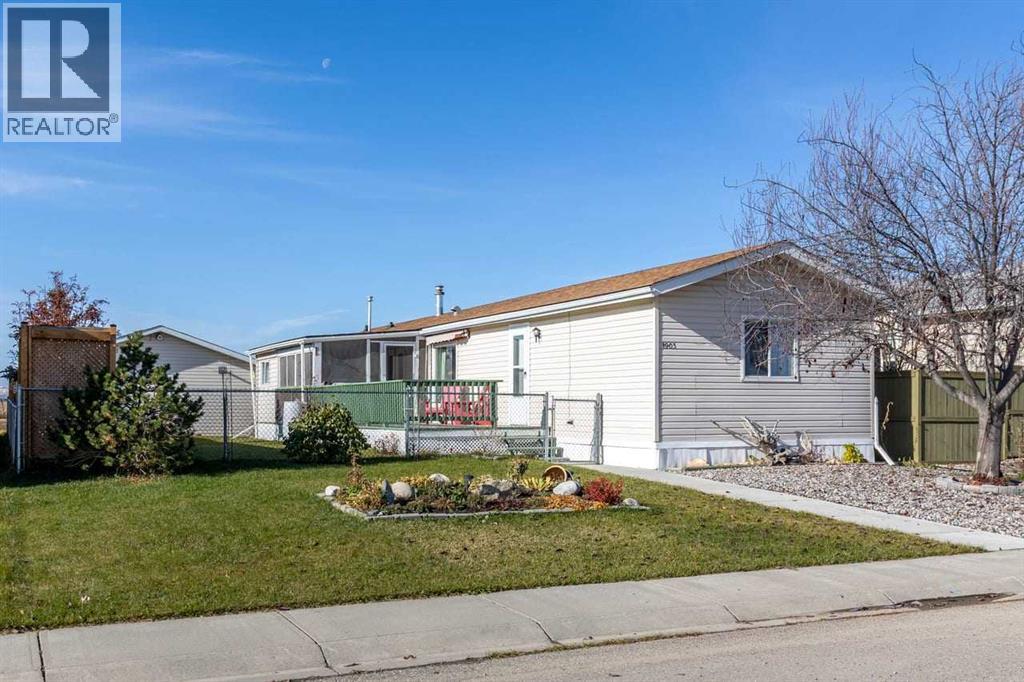
**OWN YOUR LAND WITH NO PAD RENTAL FEES!** Welcome to small-town living in Nanton! Located in the northwest part of town, this well-maintained 3-bedroom, 2-bathroom home offers an open-concept layout, plenty of natural light, a skylight, and a spacious primary bedroom with a walk-in closet and private 4-piece ensuite. Double doors from the dining area lead to an impressive 10' x 34' south-facing deck, featuring a partially covered area and enclosed screened porch. The fully fenced yard offers plenty of room to enjoy the outdoors, while the double detached HEATED garage, gravel parking pad, and additional RV parking provide excellent space for vehicles and storage. To the west, enjoy beautiful views of open farmland, coulees, and the mountains in the distance, with no immediate rear neighbours. Numerous improvements include the house roof (2021), garage roof (2024), kitchen countertops, fridge and dishwasher (2020), hot water tank and water softener (2021), microwave (2024), and washer and dryer (2025). For added winter protection, plumbing lines are wrapped in Rockwool insulation and equipped with thermostatically controlled heat tape that can be plugged in through the garage. The property also includes a portable air conditioning unit and patio furniture for the screened porch. Located approximately 45 minutes south of Calgary, Nanton offers local shopping, recreation, golf, and a welcoming small-town atmosphere. A well-cared-for property offering space, practicality, and beautiful surroundings! (id:64686)
Royal LePage Solutions
2, 414 7 Street N
Picture Butte, Alberta
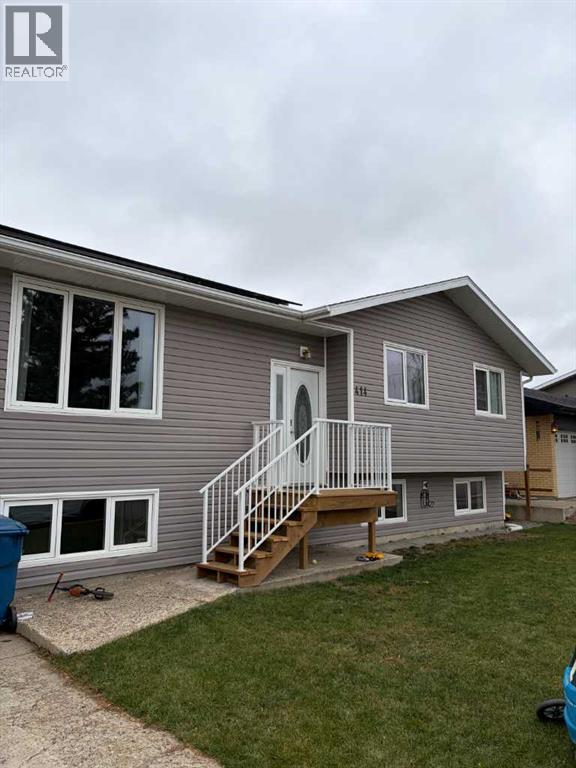
Welcome to this bright and updated basement suite featuring an open-concept kitchen, dining, and living area with plenty of room for furniture and entertaining. The spacious rec room connects seamlessly to the kitchen, creating a great layout for everyday living. You'll also find two bedrooms, a 3-piece bathroom, and the added convenience of separate laundry.A great space with lots of room to make yourself at home! Available: November 15th, 2026. Rent: $1650.00 Utilities Included. Application required prior to viewing. Pets upon approval and subject to a $50 monthly pet fee, per pet. Security Deposit: $1450.00 (id:64686)
Grassroots Realty Group
683 Keystone Chase W
Lethbridge, Alberta
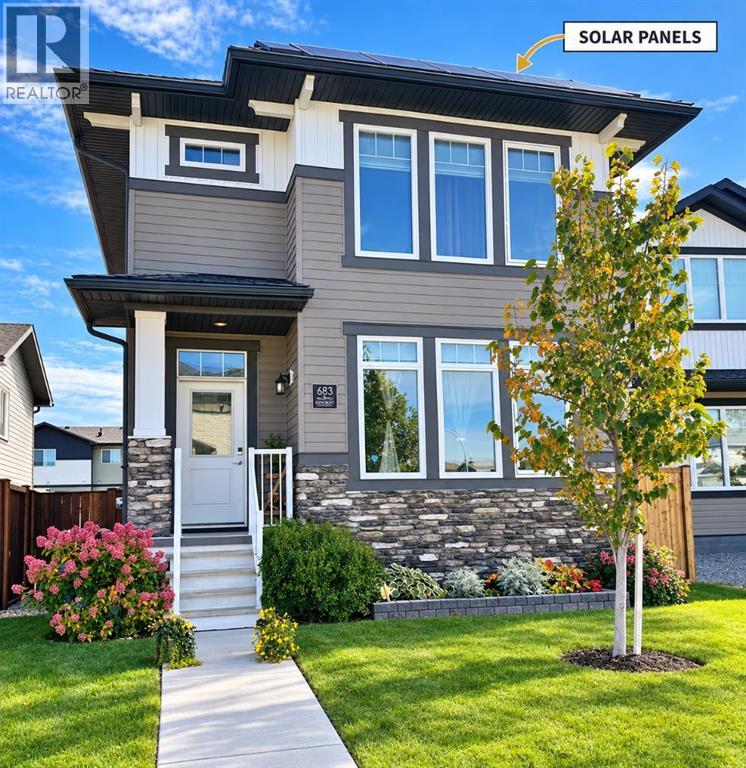
Fully developed 4 bedroom home with SOLAR ($34,000 value!!), CENTRAL AIR, DOUBLE GARAGE (with 220), APPLIANCES, and WINDOW COVERINGS (some even powered and programmable) Nestled within the desirable Copperwood community, this exceptional two-story detached home offers 2400 square feet of living space. Large windows flood the home with natural light and welcome you into your main floor front living room, 2pc bathroom for added convenience when hosting guests functional kitchen with island and pantry for added storage alongside your large dining area that overlooks your backyard oasis. Laundry will be a breeze with upstairs laundry room, accompanied by primary suite complete with a 4pc ensuite and walk-in closet, up here you also have 2 more bedrooms. Your fully developed basement houses your 4th bedroom, 3 pc bathroom with walk-in shower, storage and family room with nook that works great for office, toys or workout area. Two vehicles find secure shelter within the double detached garage, equipped with 220 wiring for car charger…paid for by your solar which brings is on average over $3900/year!! Your expansive 3901 square foot lot provides outdoor enjoyment with its deck, dog run for your furry friends, gas line and convenient access via a back lane. Enjoy community living with nearby lake, park, playground, schools, shopping and restaurants– all within easy reach. (id:64686)
RE/MAX Real Estate - Lethbridge
66 Upland Road W
Brooks, Alberta
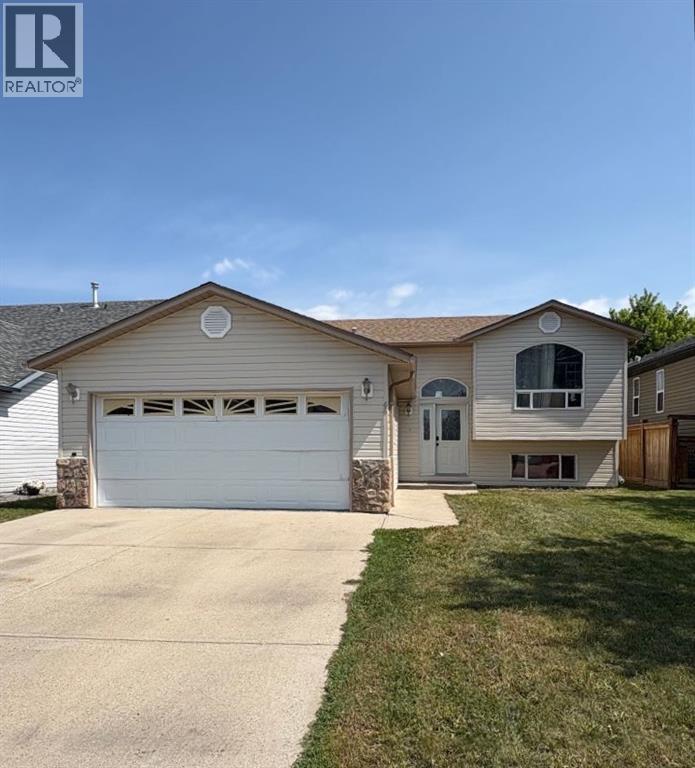
Opportunity awaits at 66 Upland Rd W! This 5-bedroom, 2.5-bathroom home offers a functional layout with plenty of space and potential. The main floor features an open-concept living area with a kitchen island, three bedrooms, and 1.5 bathrooms, including a primary bedroom with a convenient 2-piece ensuite. The fully developed basement offers two additional bedrooms, a 3-piece bathroom, and a wet bar.The home requires some work and updating, making it an opportunity for buyers looking to add their own touches. Recent exterior updates include new shingles and siding, and the living room window is scheduled to be replaced within the next month. The garage door is currently not operational, and the dishwasher is being sold as-is.Outside, enjoy a large, private yard with no neighbours directly behind, providing plenty of space for outdoor activities and entertaining. A playground is conveniently located across the street, with schools and shopping also nearby.With some TLC, this property has plenty of potential to make it your own. Book your showing today and explore the possibilities! (id:64686)
Century 21 Foothills Real Estate
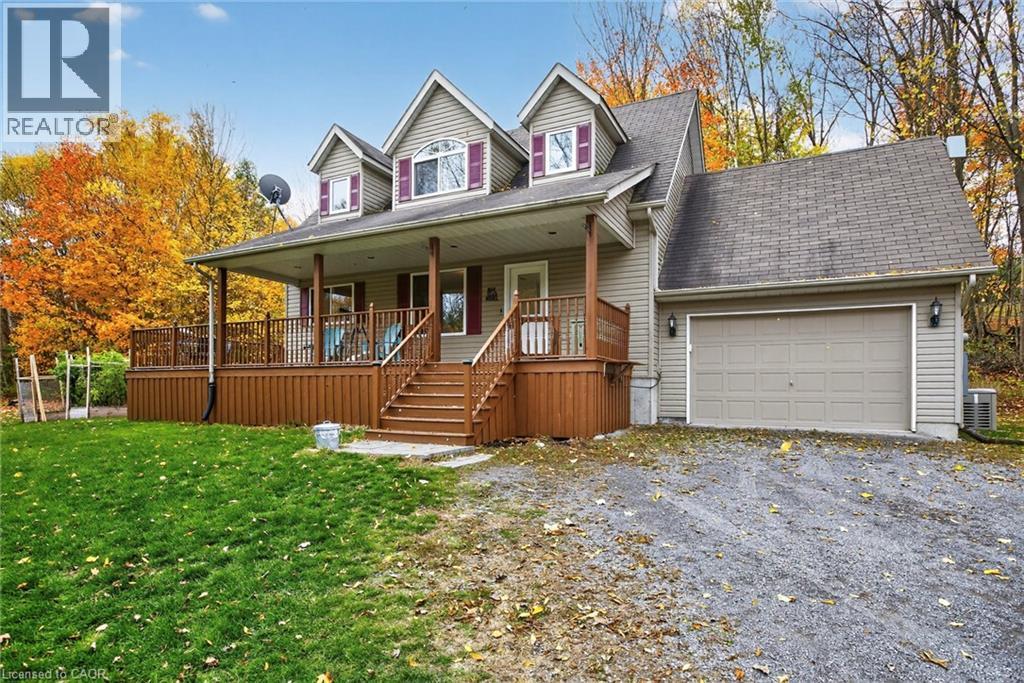
152b Wannamaker Road
Stirling, Ontario
Follow the winding driveway to your own little slice of heaven! Enjoy over 5 acres on your own private oasis with pond and shop - any season of the year just, outside of Stirling. Follow the meandering driveway, set back off a quiet road, to this fully finished 3+1 Bedroom home featuring a large detached shop. Inside you'll find a welcoming kitchen with lots of counter space, a separate dining area and a large Living Room featuring a cozy wood burning stove and bright window and doors with beautiful views of nature outside. A main floor Bedroom or Home Office, 3 Pce Bathroom and inside entry to the attached 1.5 car garage. Upstairs features a large primary bedroom (with room for a king bed!), bright 4 pce Bathroom with lovely arched window, and second bedroom. The lower level is completely finished and features a Recreation Room, Games Area, 4th Bedroom and 2 Pce Bathroom/Laundry Room combo. Enjoy your morning coffee or watch the stars in the evening from the wrap around porch. Hobbyists will LOVE the detached shop with two 10 Foot Overhead Doors, TWO Lean-Tos (perfect for RVs, Boats and Trailers!), work bench, 220 Welding Plug and rough-in for in-floor heating. Enjoy peace of mind with the Kohler Stand By Generator that will run both the House and the Shop in the event of a power outage. Newly updated Water System in 2024 (Sulpher System, Pressure & Holding Tank, Water Softener, Dual Sump Pump system w/ alarm). Enjoy inexpensive heating bills with the wood burning stove that can heat the house in the winter, or use the propane F/A furnace. Enjoy the trails through both hardwood and cedar bushes, collect your own eggs from your chicken coop and grow your own veggies in the Garden Area. An easy 20 minute drive to Belleville and the 401 access, 12 minutes to Stirling, and one hour from Kingston. All appliances included, RV Hook Ups, Central A/C, Owned Water Heater, HRV System. Flexible Possession Available. This home is a delight to view! Book your showing today! (id:64686)
RE/MAX Twin City Realty Inc.
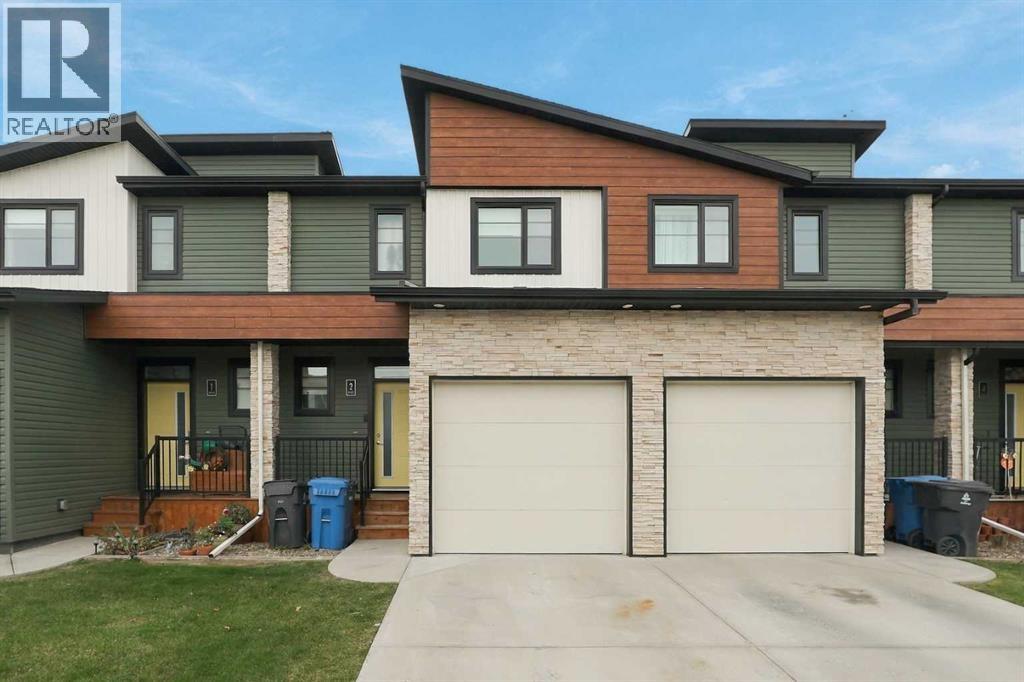
2, 466 Highlands Boulevard W
Lethbridge, Alberta
A must see 3 bedroom, 3.5 bathroom townhouse condo in the highlands! Backing onto the park and pond, it has a layout that works for families, roommates, students and investors. The main floor is open, with the kitchen, dining area and living room together, a half bath, and patio doors out to the back. Step out to enjoy the pond view, with green space and walking paths right there. Upstairs are two primary bedrooms, one overlooking the pond, each with its own ensuite and walk-in closet. The developed basement has a third bedroom, a nicely tiled full bathroom, as well as laundry. Easily making the downstairs an extra living space for guests, a home office or a third roommate. Central A/C keeps it comfortable in the summer. You also get a single attached garage with extra overhead storage, plus driveway parking. The condo looks after the common areas. Skye is on the west side, about a 5 minute drive to the University of Lethbridge, with shopping, restaurants, schools and transit close by. Call your favourite REALTOR® today to book a showing! (id:64686)
Onyx Realty Ltd.
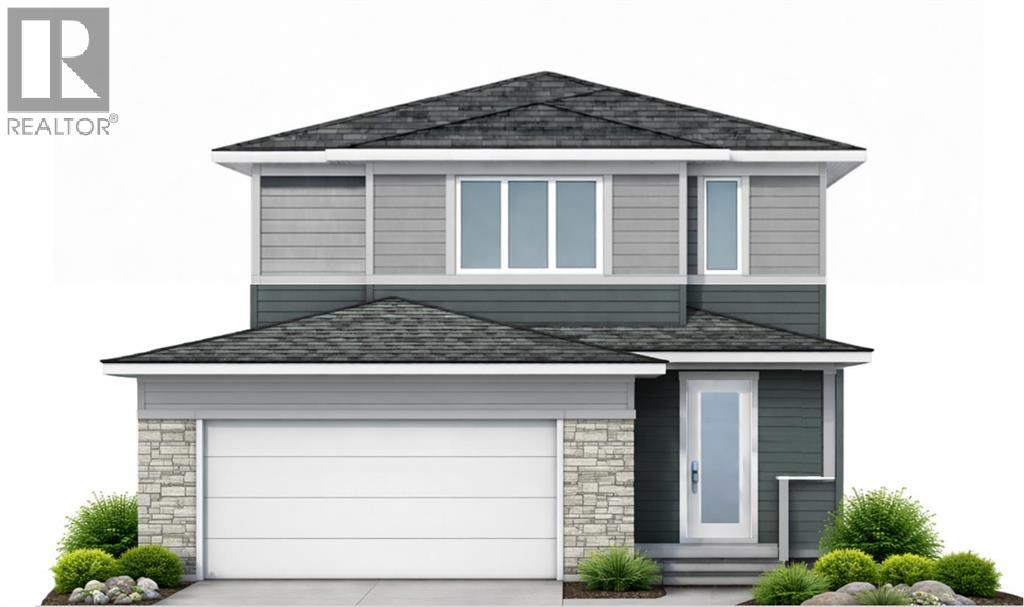
1284 Abitibi Road W
Lethbridge, Alberta
Welcome to your brand-new home backing on to green space in The Crossings! This thoughtfully designed Cedar Ridge home offers 1,592 sq. ft. of bright, functional living space in one of West Lethbridge’s most desirable communities. The main floor features an inviting open-concept layout with a spacious living room, dining area, and beautiful kitchen complete with an island and a dreamy walk-in pantry and mudroom. It's perfect for everyday family life and entertaining. The half bath is conveniently tucked away from your living area, and a nice size foyer with coat closet rounds off the main level. Upstairs, you’ll find three bedrooms and two full bathrooms, including a spacious primary suite with its own 4 piece private ensuite. Two additional bedrooms provide plenty of room for kids, guests, or a home office, while the upper-floor laundry makes everyday life that much easier. With 3 bedrooms, 2.5 bathrooms, 1,592 sq. ft. of living space and a double attached garage, this brand-new home combines modern design with a family-friendly floor plan with smart, upgraded finishes like cement composite siding. Located in The Crossings subdivision in West Lethbridge, you’ll be close to schools, parks, shopping, restaurants and everyday amenities. Enjoy all the benefits of a brand-new home and the opportunity to make it your own from day one! Brand new. Beautifully designed. Ready for its first owners. Give your Realtor® a call! (id:64686)
RE/MAX Real Estate - Lethbridge
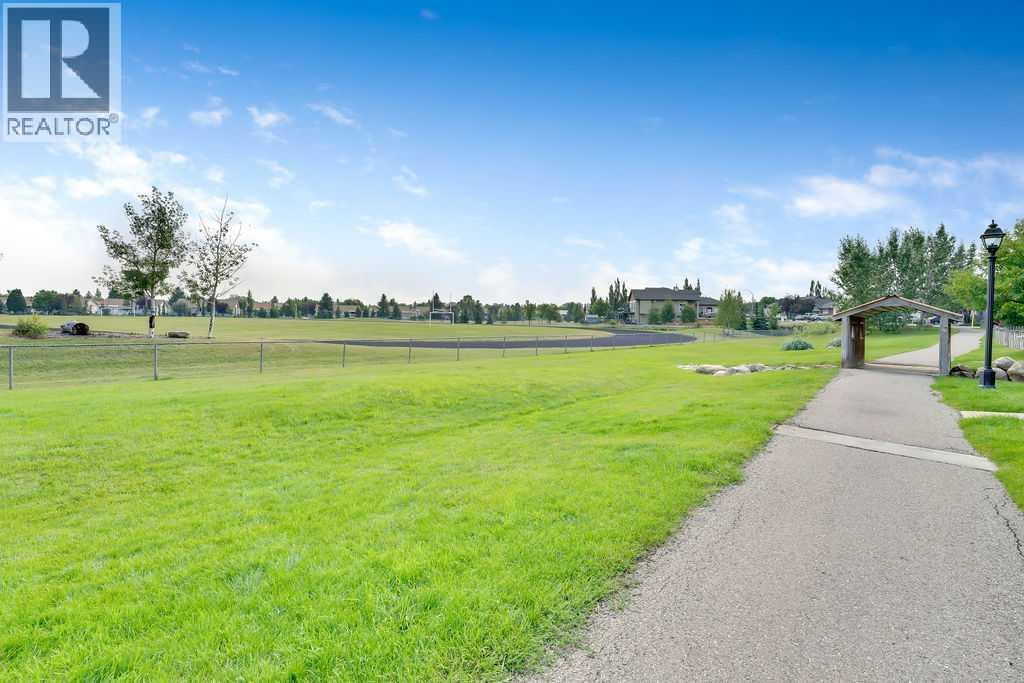
605 Prairie Sound Circle Nw
High River, Alberta
EXCEPTIONAL VALUE AT $279,900! An outstanding opportunity for buyers looking to build equity and personalize a home to their own taste! Welcome to 605 Prairie Sound Circle NW, a spacious 2-bedroom, 2.5-bathroom townhome overlooking expansive green space and school grounds in High River's desirable Highwood Village community.PRICED TO REFLECT THE COSMETIC IMPROVEMENTS REQUIRED, this property offers an excellent opportunity for buyers willing to invest a little time and effort into making it their own. Rather than paying a premium for someone else's renovations, you can choose your own flooring, paint colours and finishing touches while enjoying an attractive purchase price!The bright, open main floor features a generous living and dining area with large windows that provide plenty of natural light. The kitchen offers abundant white cabinetry, ample counter space, a pantry and a convenient breakfast bar overlooking the living area. A main-floor powder room completes this level.Upstairs, you'll find TWO GENEROUSLY SIZED BEDROOMS, EACH WITH ITS OWN PRIVATE ENSUITE, along with a versatile bonus room and the convenience of upper-floor laundry. Whether you're a first-time buyer, downsizing or looking for an investment opportunity, this functional layout offers excellent flexibility.The lower level provides a mudroom, additional storage, utility space and direct access to the SINGLE ATTACHED GARAGE.LOCATION IS A STANDOUT FEATURE! Enjoy peaceful views overlooking the surrounding green space and school grounds, with nearby pathways and convenient access to schools, shopping, golf, Highwood Lake and the community waterpark.A GREAT LOCATION, A FUNCTIONAL FLOOR PLAN AND AN ATTRACTIVE PRICE! Bring your decorating ideas and discover the potential this property has to offer. An excellent opportunity for buyers who recognize value and aren't afraid of a little cosmetic updating! (id:64686)
Exp Realty
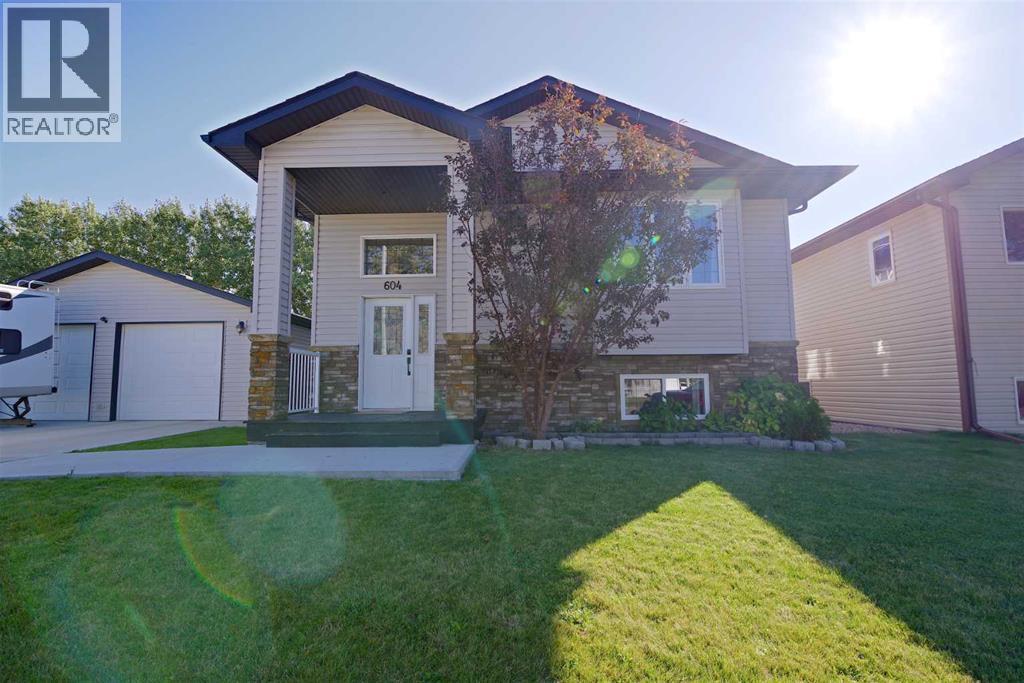
604 6 Street N
Vauxhall, Alberta
Welcome to this well-kept 2009 bungalow in the heart of Vauxhall! With 1,306 square feet on the main floor, you'll find three bedrooms including a primary with a two-piece ensuite, plus a four-piece main bath. Downstairs, three more bedrooms, another full four-piece bath, and a spacious rec room give you all the room a growing family needs. Step outside to a generous, beautifully maintained yard with plenty of space for summer barbecues, gatherings, and room for the kids to run. Add in an oversized 25 by 26 detached double garage and you've got space for the vehicles, the toys, and the projects. Best of all, you're right next door to Vauxhall's Jets ball diamond, so game nights are just steps from your front door. Book your showing today! (id:64686)
Real Broker
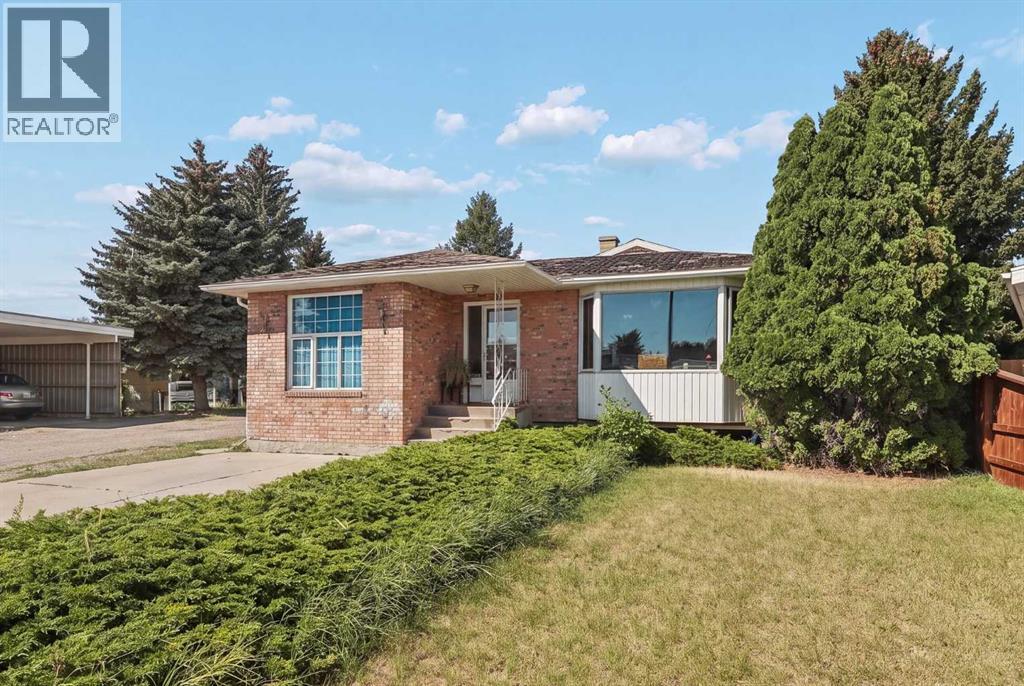
1305 18 Avenue S
Lethbridge, Alberta
This well-positioned 5-bedroom suited home offers excellent flexibility and income potential. The main floor features 3 bedrooms, 1 full bathroom, and its own washer and dryer, while the lower level offers an illegal suite with 2 bedrooms, 1 full bathroom, and a separate washer and dryer. Set on a desirable corner lot with a double detached garage, there’s ample parking and space to enjoy. Located minutes from the dog park and just minutes from the college, this is an ideal opportunity for investors, multi-generational living, or those looking to offset their mortgage with rental income. A property with location, versatility, and potential — don’t miss it! (id:64686)
Onyx Realty Ltd.
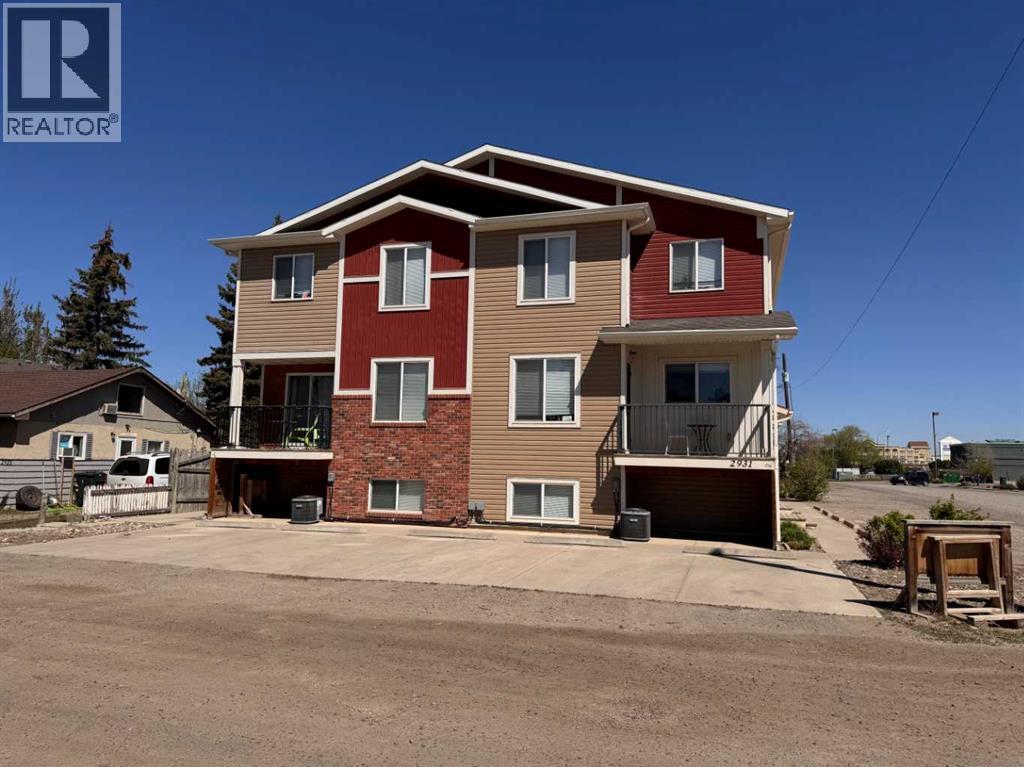
2931 28 Avenue S
Lethbridge, Alberta
Investment opportunity! Beautiful well kept 4Plex within walking distance to the College. Built in 2014 this building has been kept in immaculate condition, you can see the pride in ownership. All 4 units have a total of 5 bedrooms and 4 bathrooms. There are 3 bedrooms on the upper floor and a full bathroom with the largest room having a half bath. The basement has 2 bedrooms and a full bath plus the laundry room. The main floor has the kitchen and living area with a half bath and ample size storage room. All units are furnished and will be sold as is. There is a single garage that measures approx. 14'x30' and a double that measures approx. 24'x24', these can also be rented out. Don't miss out on this turn key investment opportunity! (id:64686)
Sutton Group - Lethbridge
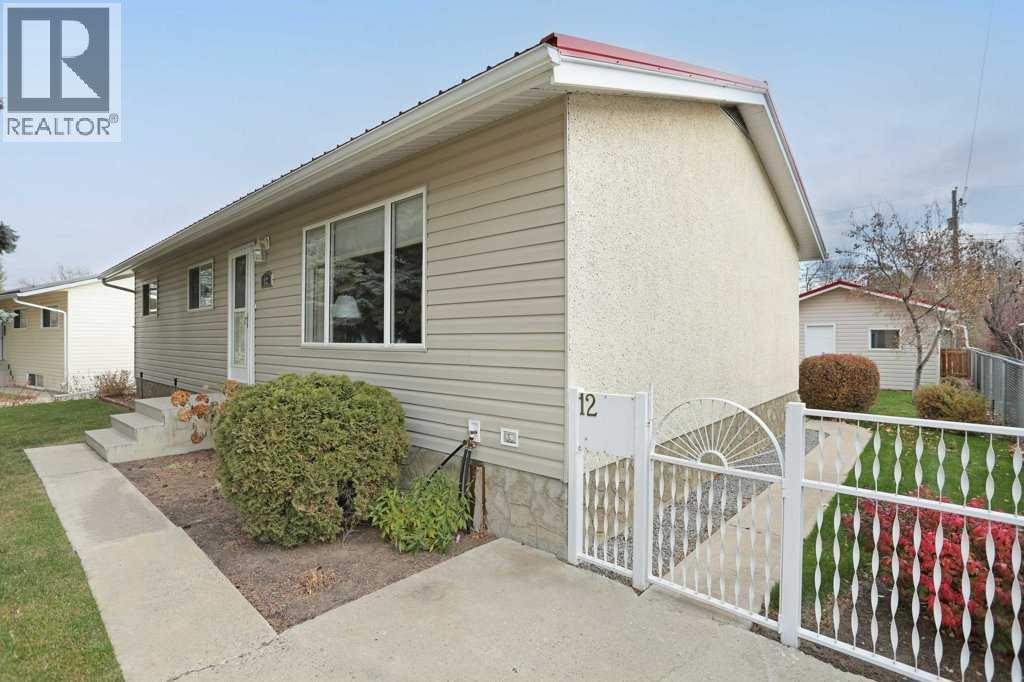
12 Chinook Crescent
Brooks, Alberta
Nestled within the desirable West End of Brooks, this extremely well maintained bungalow presents an opportunity for comfortable living and outdoor enjoyment. Constructed with an architectural style that exudes warmth and familiarity, this one-story house offers 1094 square feet of thoughtfully designed space. Inside, you’ll discover three bedrooms, bright kitchen, sparkling 4 piece bathroom and ample room for family or guests. The basement is finished with a 3 piece bathroom, large family room and 2 rooms (currently used as office space) that could easily become bedrooms, just add a door and legal size windows. Four parking options await – a single detached garage, carport, front driveway - parking pad, and RV parking in the back. The backyard is an absolute delight, offering a screened gazebo, huge new shed, garden space and beautifully manicured! Some additional features include underground sprinklers, central air conditioning, metal roofs on the garage and house, completely fenced yard and a number of upgrades through out the years of ownership. Take a look at the Virtual Tour offered. Call your Real Estate professional to book your showing! (id:64686)
Century 21 Foothills Real Estate
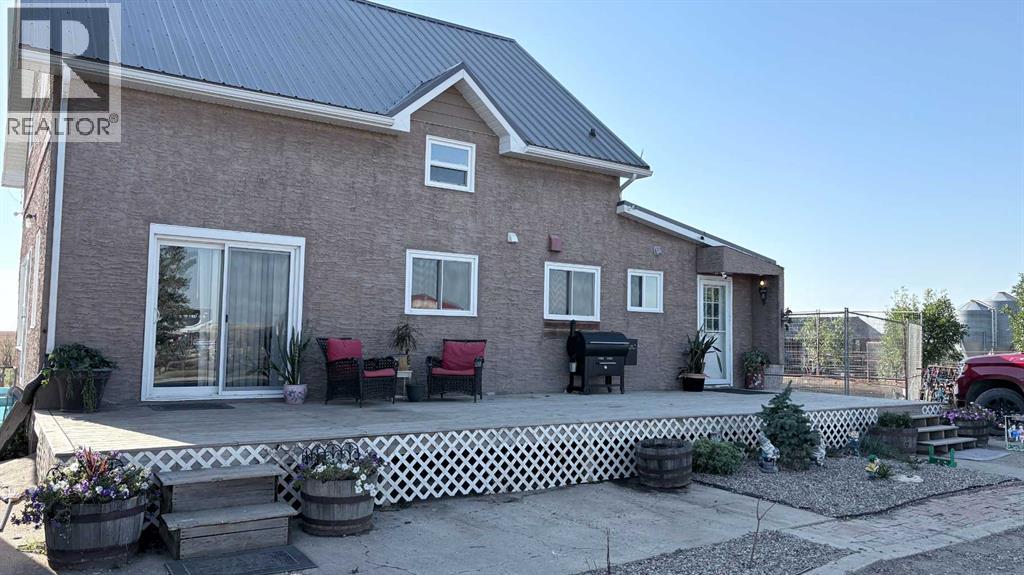
115058 Rr 94 N
Bow Island, Alberta
Country living at it's Best-31.77acres. Welcome to your very own piece of country paradise! This spacious 4-bedroom, 2 bathroom home with a full basement is situated on 31.77 acres offering plenty of room for horses, hobbies, recreation, and enjoying the peace and privacy of acreage living. The home provides comfortable living space for the whole family! For those looking for a horse property, this acreage offers an excellent opportunity to enjoy country living with plenty of room for your animals and outdoor activities. The property also features a water well providing an important resource for acreage living. There's a cold storage cellar off the basement to keep your root vegetables fresh all long. A major bonus for the hobbyist, mechanic, farmer, or entrepreneur is the 30'x60' shop. While the shop isn't insulated or heated, it provides an abundance of space for storage, equipment, vehicles, projects, and recreational toys. Step outside and enjoy the peaceful surroundings from the deck, gather around the fire pit with family and friends or simply take in the sunrise and sunset views that make acreage living so special! An apple tree adds a charming touch as doe any fruit bearing plant. Let's you enjoy fresh apples right at home. With 31.77 acres to explore, a spacious family home , large shop, water well with a brand new submersible pump for more water flow and capacity, 2 electric waterers and 2 hydrants, and room for horses and outdoor pursuits, this property offers the space, privacy, and freedom that so many acreage buyers are looking for. If you're ready to escape the hustle and bustle and enjoy the best of country living, this acreage is worth a look. Book your private viewing today! (id:64686)
Real Estate Centre - Bow Island
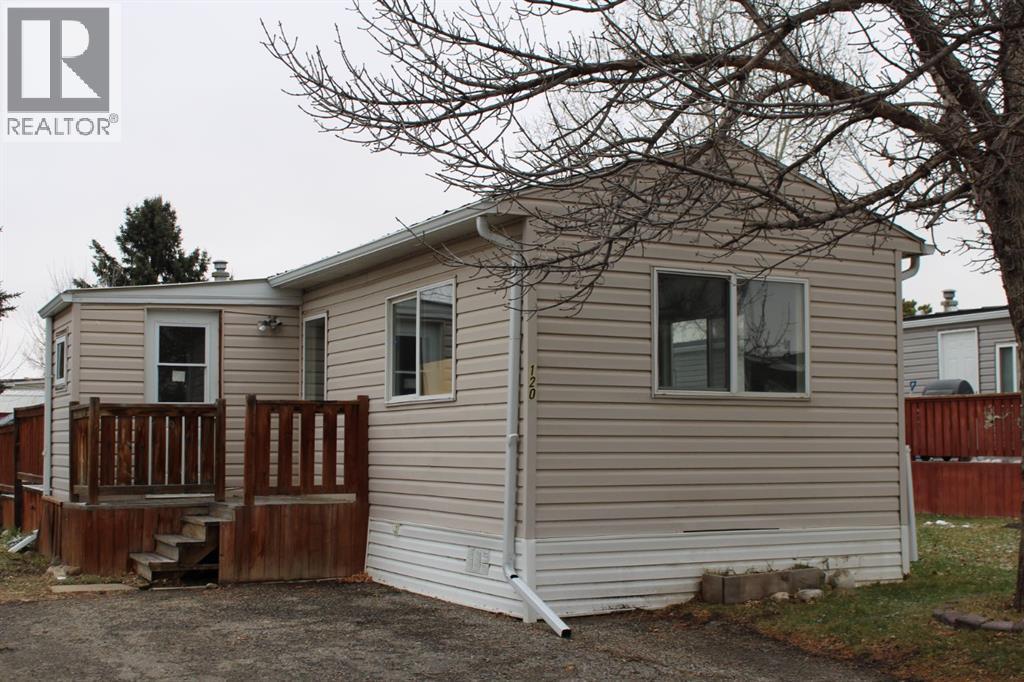
120 Sunset Way
High River, Alberta
Welcome to 120 Sunset Way in High River! This 729 sq. ft. single-wide mobile home offers an affordable opportunity to own in Highwood Village. Featuring 2 bedrooms and 1 full bathroom, the functional layout includes a comfortable living room, an eat-in kitchen, and a dedicated laundry area. Laminate flooring throughout much of the home provides a practical, easy-to-maintain finish. The kitchen comes equipped with a gas stove, refrigerator, and dishwasher, while the washer and dryer are also included for added convenience. Outside, enjoy a spacious deck, fenced yard area, and a parking pad. With a monthly lot lease of $990 and flexible possession available, this property is a great opportunity for buyers looking for an affordable home or a space to make their own! (id:64686)
Diamond Realty & Associates Ltd
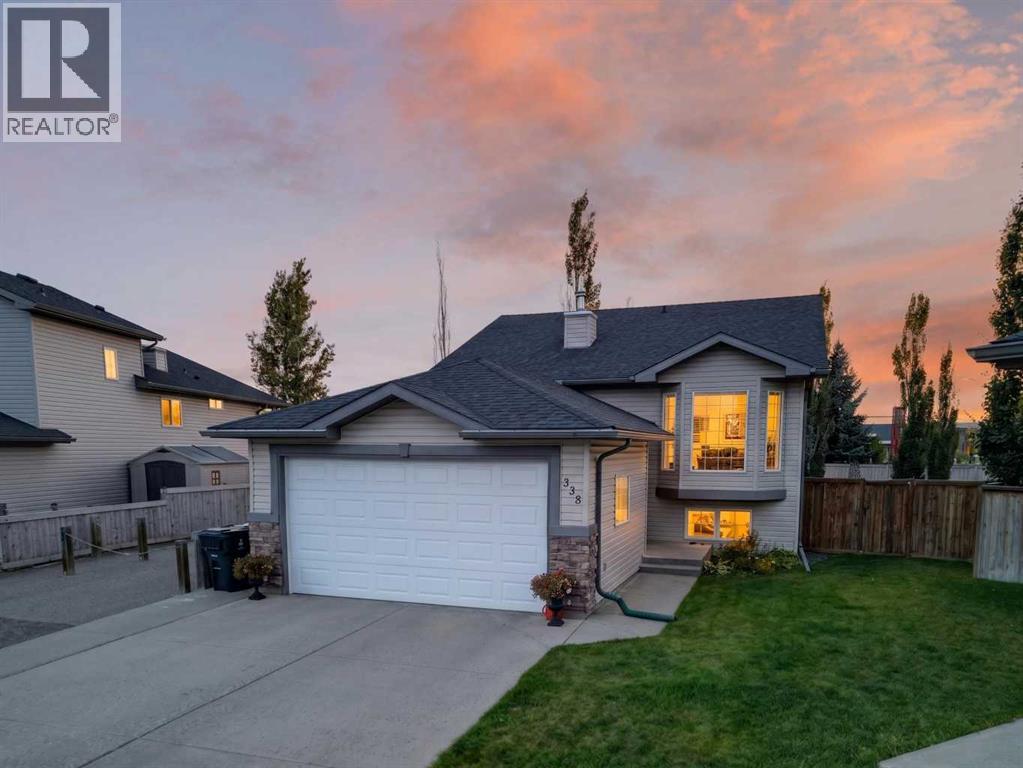
338 Silkstone Cove W
Lethbridge, Alberta
Welcome to 338 Silkstone Cove West, a 5-bedroom, 3-bathroom bi-level tucked into a quiet Copperwood cul-de-sac with a backyard that makes staying home feel like the best plan. With over 1,100 sq. ft. above grade, this home offers a bright main level with vaulted ceilings, a spacious living area and a kitchen with plenty of natural light. Downstairs, the newly renovated basement adds even more living space with a wet bar, fireplace and room to gather, relax or entertain. Outside is where this property really stands out. The pie-shaped lot creates a large, fully fenced backyard with plenty of lawn, underground sprinklers, garden space, a fire pit area, patio and deck — whether it's summer BBQs, kids playing outside or evenings around the fire, there's room for it here. With 5 bedrooms, 3 full bathrooms, central air conditioning, an attached garage and schools and shopping nearby, this is the kind of Copperwood home that gives a growing family room for what comes next — or a family relocating to Lethbridge a place to truly feel at home. (id:64686)
Real Broker
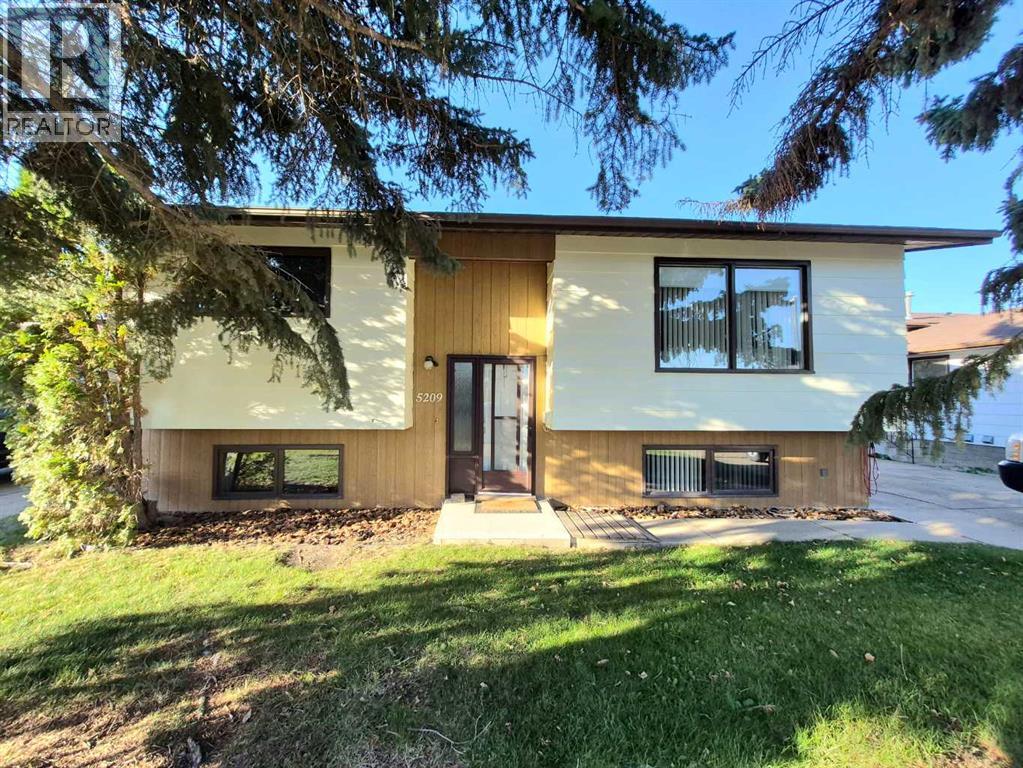
5209 40 Avenue
Taber, Alberta
This solid, 1088 square foot, well-built home offering 3 bedrooms and 2 bathrooms is very close to L.T. Westlake School in a nice, quiet neighbourhood. Featuring a beautiful, private, yard with mature trees and rear deck with enclosed storage underneath. Lots of parking with a massive driveway connecting to the rear double garage with pull through overhead doors and rear lane access. The heated, insulated, electrified garage measures 24x26 feet with workshop space in the front for all your projects. Ample kitchen with oak cabinetry and an addition with walk in pantry and main floor laundry hookups backs onto the rear deck. The living room evokes a warm, inviting atmosphere with brick face wood burning fire place. Thoughtfully updated heating and cooling through a newer high efficiency furnace, on demand hot water and cold weather heat pump ensure maximum efficiency for your utilities. Well maintained, low maintenance exterior and shingles replaced approximately 10 years ago. This quiet location is great for a family with kids, close to school and parks. (id:64686)
Royal LePage South Country - Taber
Royal LePage South Country - Lethbridge
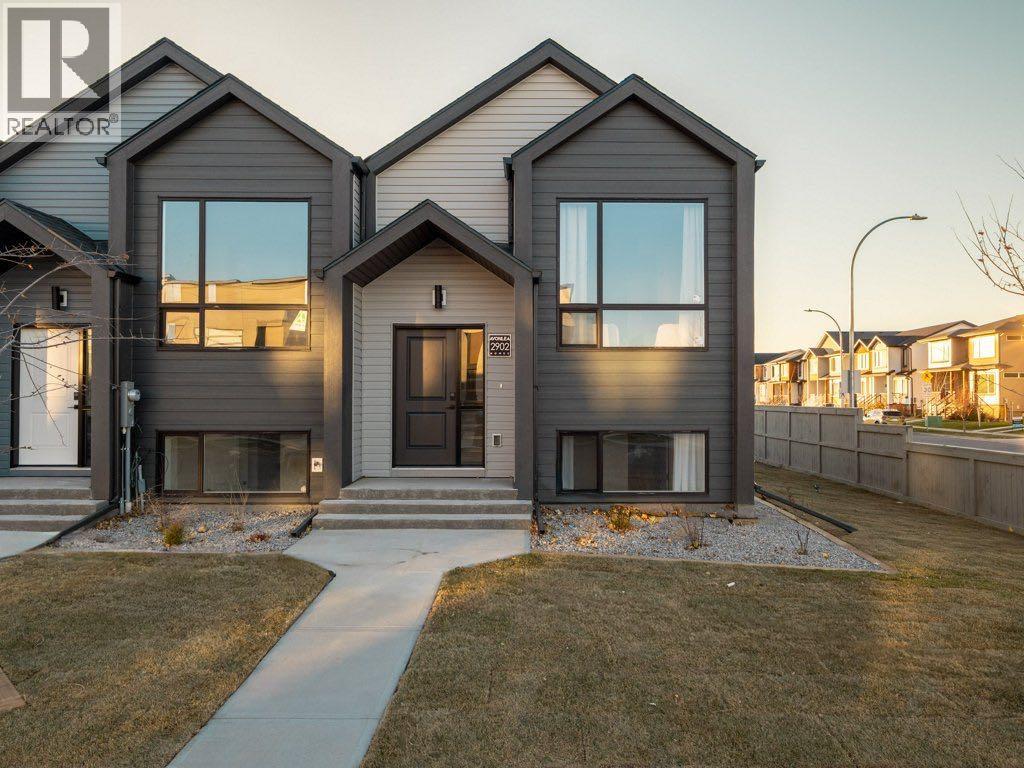
2934 47 Street S
Lethbridge, Alberta
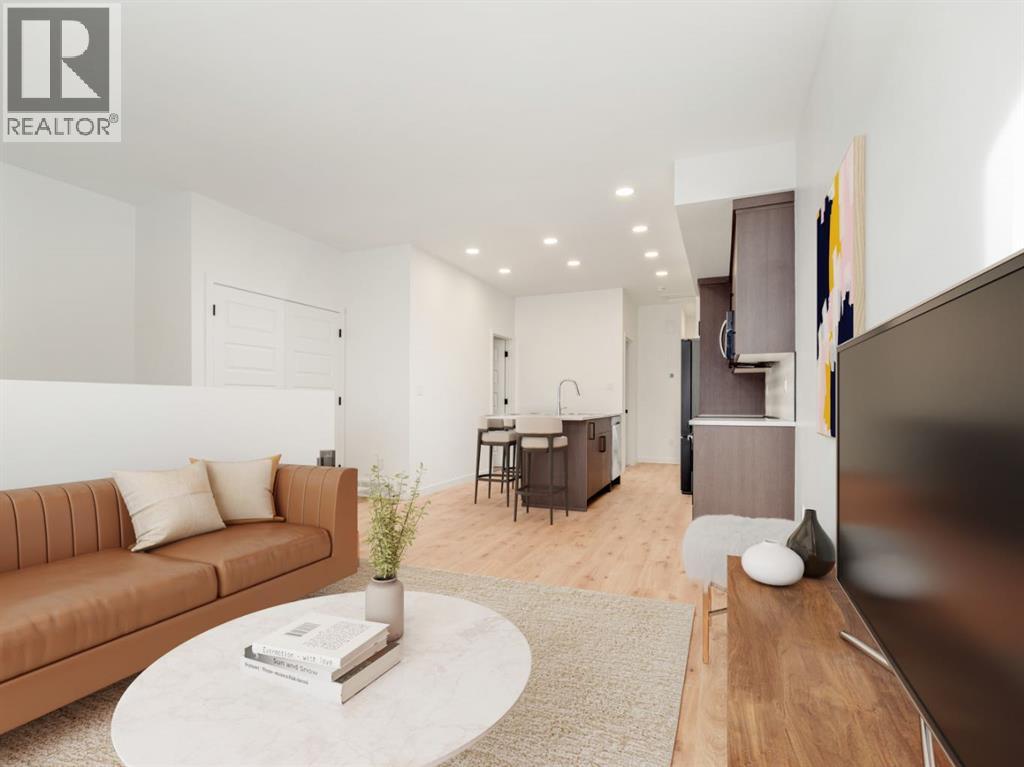
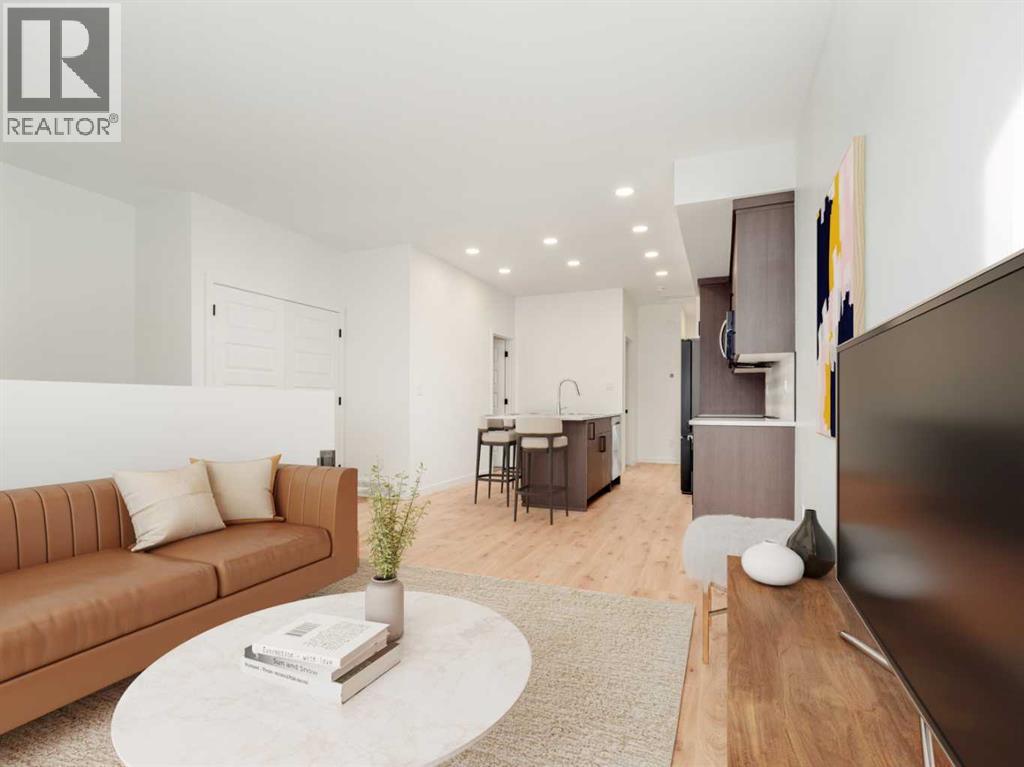
Welcome to The Brooklyn Towns in Southbrook. These 3 Bedroom fully developed bi-level homes come with upgraded James Hardie siding accents, beautiful quartz counter tops, Chrome Riobel plumbing fixtures, tile flooring in the bathrooms and stainless-steel Samsung appliances you’ll love. You’ll enjoy relaxing on your private deck with a built-in privacy screen, plus the yard is fully fenced and landscaped just for you. There’s even a double parking pad out back for added convenience. THIS IS AN END UNIT so take advantage of the bigger yard. Just minutes from everyday amenities, local shops, Robert Plaxton Elementary School, Lethbridge College, and so much more. If you're a first-time buyer, you may be eligible for the new Government GST Rebate Program, which could offer major savings on your purchase. Certain restrictions apply, so be sure to ask for details. With modern design, thoughtful features, and a location that has it all, The Brooklyn Towns are the perfect place to call home. Photos are of the show suite. NHW (id:64686)
RE/MAX Real Estate - Lethbridge
2914 47 Street S
Lethbridge, Alberta
Welcome to The Brooklyn Towns in Southbrook. These 3 Bedroom fully developed bi-level homes come with upgraded James Hardie siding accents, beautiful quartz countertops, Chrome Riobel plumbing fixtures, tile flooring in the bathrooms and stainless-steel Samsung appliances you’ll love. You’ll enjoy relaxing on your private deck with a built-in privacy screen, plus the yard is fully fenced and landscaped just for you. There’s even a double parking pad out back for added convenience. Just minutes from everyday amenities, local shops, Robert Plaxton Elementary School, Lethbridge College, and so much more. If you're a first-time buyer, you may be eligible for the new Government GST Rebate Program, which could offer major savings on your purchase. Certain restrictions apply, so be sure to ask for details. With modern design, thoughtful features, and a location that has it all, The Brooklyn Towns are the perfect place to call home. NHW. (id:64686)
RE/MAX Real Estate - Lethbridge
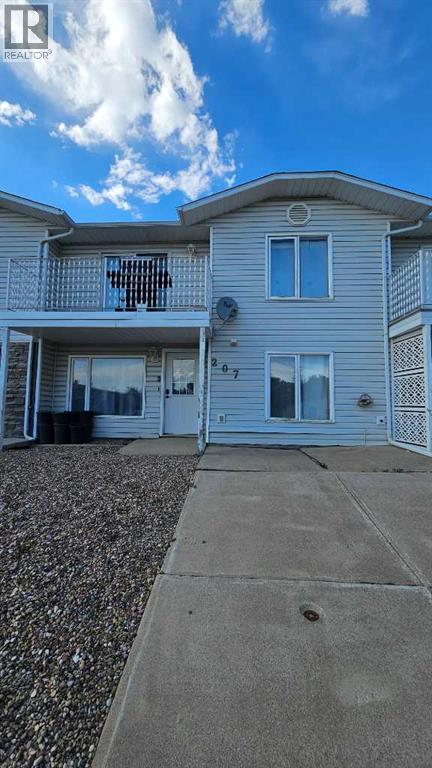
207 Centre Avenue Ne
Milk River, Alberta
Really great townhouse for sale in Milk River! 2 bedroom with additional office/computer room. 2 bathroom, 1 up and 1 down. New central a/c unit installed last June. Attached single rear garage with new epoxy coated floor. Some improvements throughout the home including lighting and keyless door handles/locks and flooring. 2 separate living rooms, 1 upstairs in the main living area and 1 downstairs. New paint in the basement living room. Located across the street from the Milk River golf course, grocery store, home hardware and more! All stainless steel appliances included. Good low maintenence home. (id:64686)
RE/MAX Real Estate - Lethbridge
3014 47 Street S
Lethbridge, Alberta
Welcome to The Brooklyn Towns in Southbrook. This particular unit is a middle unit. These 3 Bedroom fully developed bi-level homes come with upgraded James Hardie siding accents, beautiful quartz countertops, Chrome Riobel plumbing fixtures, tile flooring in the bathrooms and stainless-steel Samsung appliances you’ll love. You’ll enjoy relaxing on your private deck with a built-in privacy screen, plus the yard is fully fenced and landscaped just for you. There’s even a double parking pad out back for added convenience. Just minutes from everyday amenities, local shops, Robert Plaxton Elementary School, Lethbridge College, and so much more. If you're a first-time buyer, you may be eligible for the new Government GST Rebate Program, which could offer major savings on your purchase. Certain restrictions apply, so be sure to ask for details. With modern design, thoughtful features, and a location that has it all, The Brooklyn Towns are the perfect place to call home. NHW. (id:64686)
RE/MAX Real Estate - Lethbridge
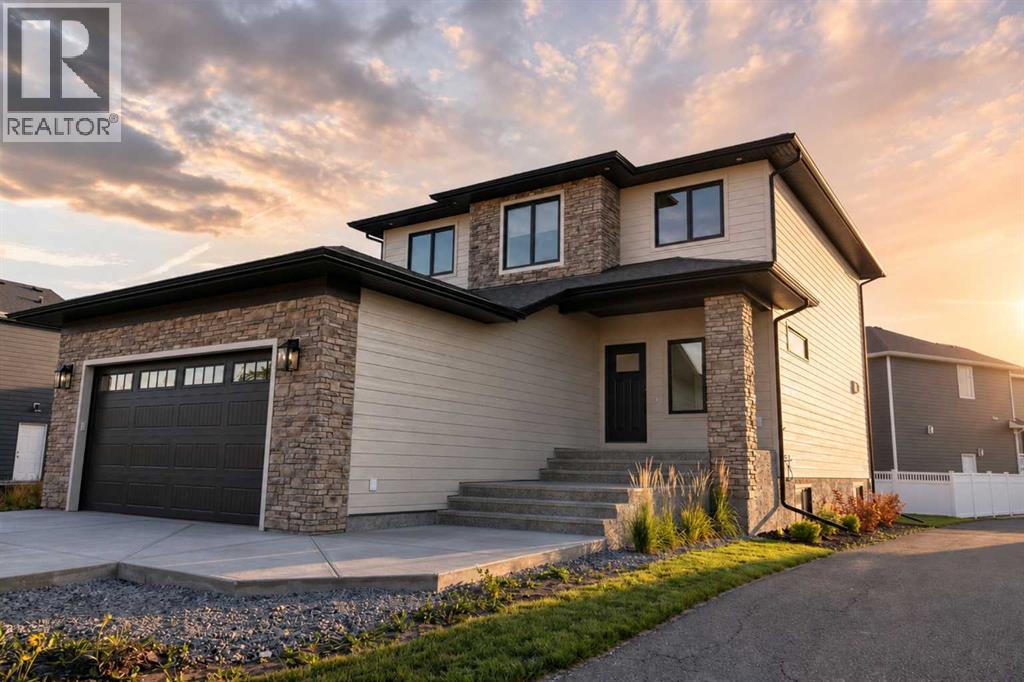
726 Sixmile End S
Lethbridge, Alberta
Discover a thoughtfully designed home within the vibrant Southgate community. This home offers exceptional space and versatility for growing families or those looking to upgrade on their current home. This newly constructed two-storey house, provides privacy and convenience with its front yard and backyard. Inside, the home, you have 2,258 square feet above grade and 1,007 square feet in the basement. The open floorplan on the main level creates a welcoming atmosphere, highlighted by a kitchen island, stone counters, and ample storage, including a convenient pantry. Four bedrooms grace the upper level, including a luxurious five-piece ensuite bathroom and one additional ensuite, while a third full bathroom caters to the remaining bedrooms. Below grade, two additional bedrooms join a finished basement. Laundry facilities conveniently located in the upper level, alongside central air conditioning for year-round comfort, and a sump pump safeguard against moisture. An attached garage accommodates two vehicles and the parking pad out front will suit all of your parking needs. Outside, enjoy relaxing moments on the deck overlooking the well-maintained lot, while nearby park, playground, schools, shopping, street lights, and sidewalks enhance the community appeal. This is a home that has to be seen! Contact your favourite REALTOR® today. (id:64686)
Onyx Realty Ltd.
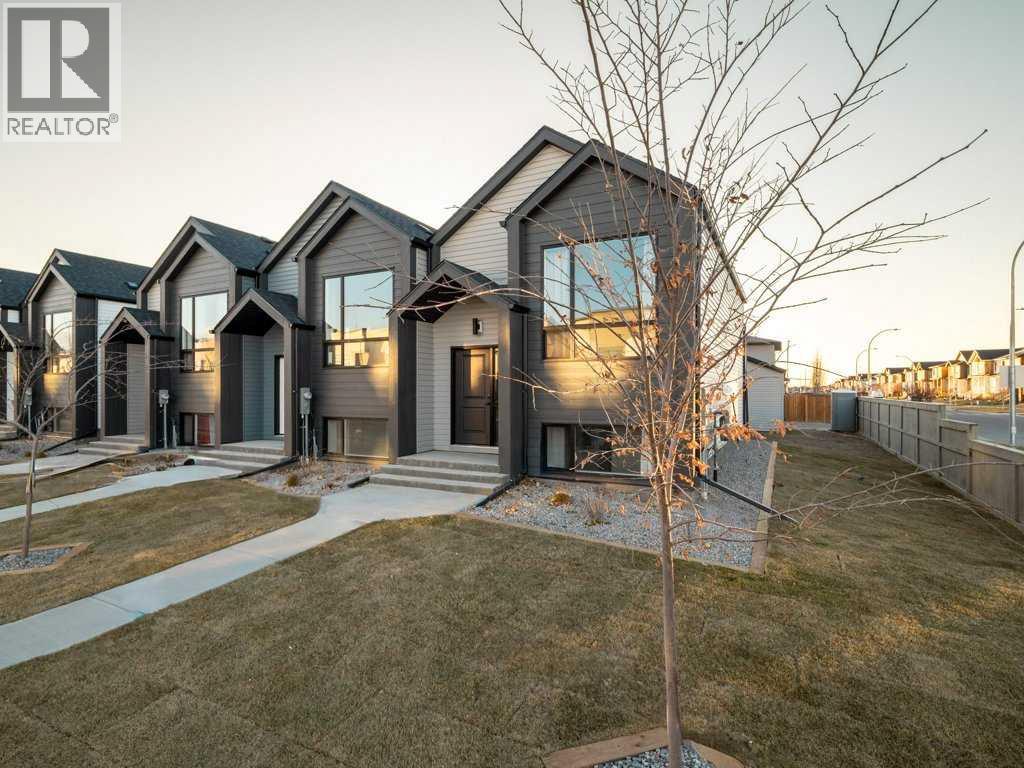
3012 47 Street S
Lethbridge, Alberta
Welcome to The Brooklyn Towns in Southbrook. This particular unit is an END Unit. These 3 Bedroom fully developed bi-level homes come with upgraded James Hardie siding accents, beautiful quartz countertops, Chrome Riobel plumbing fixtures, tile flooring in the bathrooms and stainless-steel Samsung appliances you’ll love. You’ll enjoy relaxing on your private deck with a built-in privacy screen, plus the yard is fully fenced and landscaped just for you. There’s even a double parking pad out back for added convenience. Just minutes from everyday amenities, local shops, Robert Plaxton Elementary School, Lethbridge College, and so much more. If you're a first-time buyer, you may be eligible for the new Government GST Rebate Program, which could offer major savings on your purchase. Certain restrictions apply, so be sure to ask for details. With modern design, thoughtful features, and a location that has it all, The Brooklyn Towns are the perfect place to call home. NHW. (id:64686)
RE/MAX Real Estate - Lethbridge
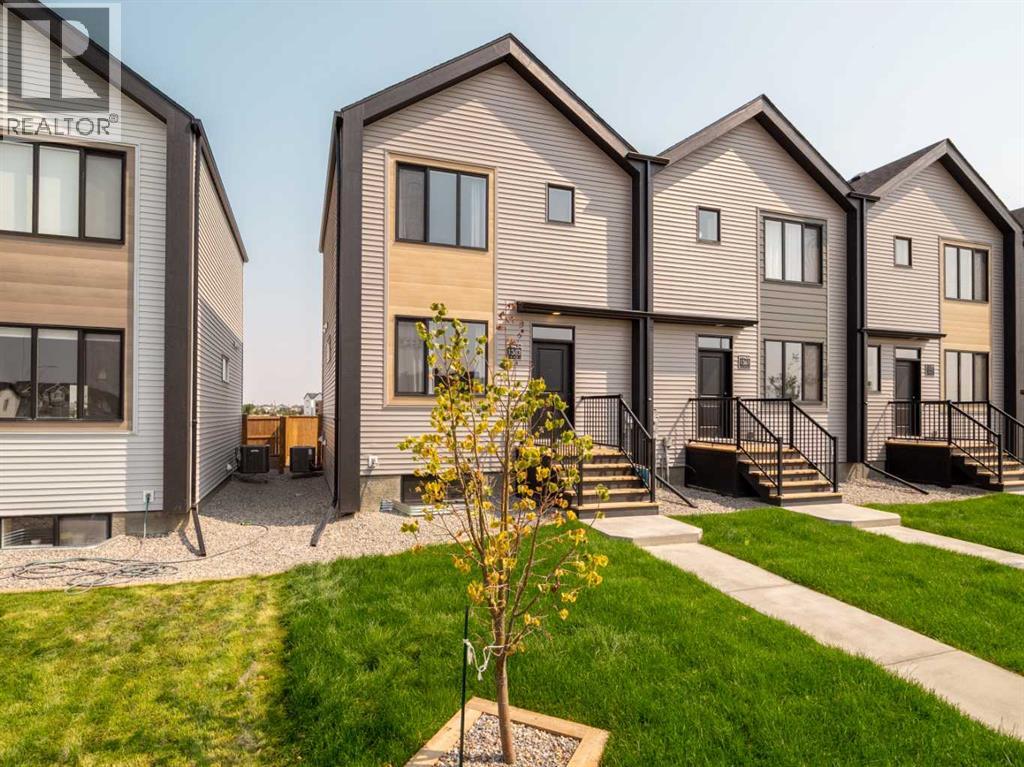
1375 Abitibi Road W
Lethbridge, Alberta
No condo fees on these modern townhomes across the street from the new school, park and playground in Garry Station. Choose between 2 or 3 bedroom plans. This particular unit is 3 bedroom END unit. All homes will be fenced, landscaped, patio and double parking pad in the back. Both models have an ensuite and come with kitchen appliances, quartz counter tops, second floor laundry room. Don't delay get in now. NHW. FIRST TIME BUYER! ASK ABOUT THE NEW GOVERNMENT GST REBATE PROGRAM WHERE YOU CAN GET THE GST BACK. CERTAIN RESTRICTIONS APPLY (id:64686)
RE/MAX Real Estate - Lethbridge
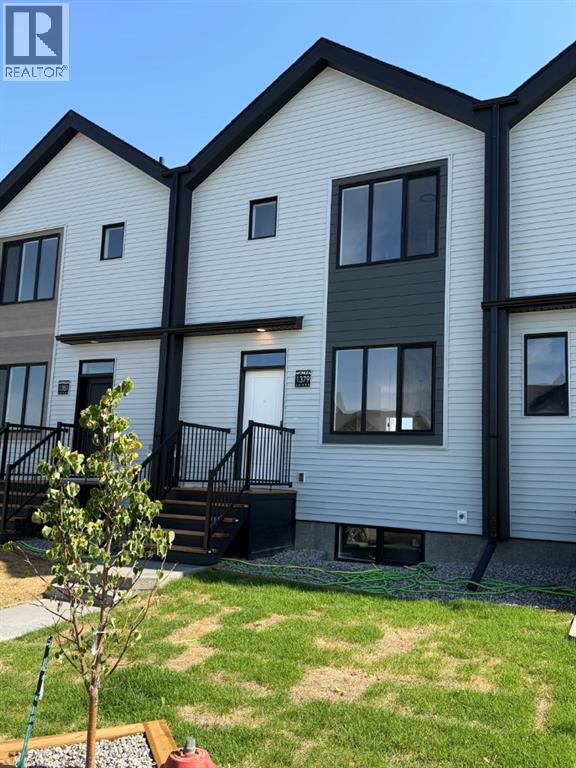
1373 Abitibi Road W
Lethbridge, Alberta
No condo fees on these modern townhomes across the street from the new school, park and playground in Garry Station. Choose between 2 or 3 bedroom plans. This particular unit is 3 bedroom middle unit. All homes will be fenced, landscaped, patio and double parking pad in the back. Both models have an ensuite and come with kitchen appliances, quartz counter tops, second floor laundry room. Don't delay get in now. NHW. FIRST TIME BUYER! ASK ABOUT THE NEW GOVERNMENT GST REBATE PROGRAM WHERE YOU CAN GET THE GST BACK. CERTAIN RESTRICTIONS APPLY (id:64686)
RE/MAX Real Estate - Lethbridge
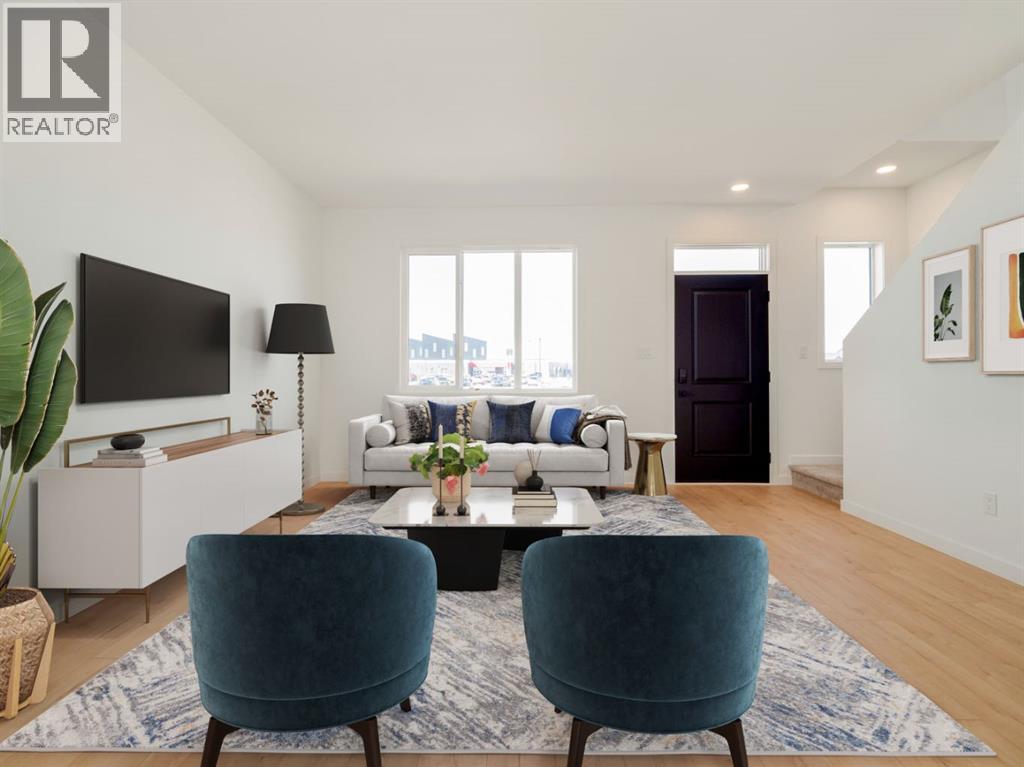
1355 Abitibi Road W
Lethbridge, Alberta
No condo fees on these modern townhomes across the street from the new school, park and playground in Garry Station. Choose between 2 or 3 bedroom plans. This particular unit is 2 bedroom DUAL MASTER SUITE, MIDDLE Unit. All homes will be fenced, landscaped, patio and double parking pad in the back. Both models have an ensuite and come with kitchen appliances, quartz counter tops, second floor laundry room. Don't delay get in now. NHW. FIRST TIME BUYER! ASK ABOUT THE NEW GOVERNMENT GST REBATE PROGRAM WHERE YOU CAN GET THE GST BACK. CERTAIN RESTRICTIONS APPLY (id:64686)
RE/MAX Real Estate - Lethbridge
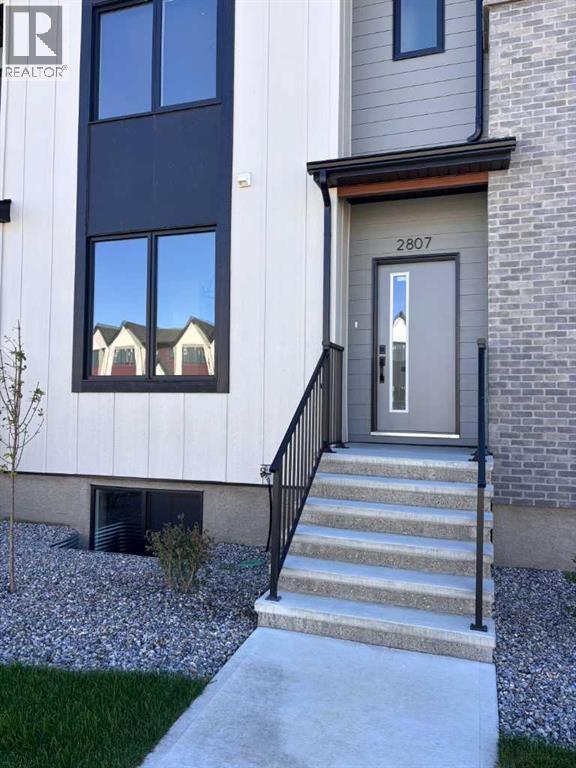
2807 16 Avenue
Coaldale, Alberta
Available: NOWRent: $2350 + Utilities* FIRST 2 months rent will be $2100 + Utilities**Be the first to call this brand new 2-storey townhouse home! This beautiful 3-bedroom, 2.5-bathroom property features a bright and spacious open-concept layout with plenty of natural light throughout. The modern kitchen, dining, and living areas flow together seamlessly, creating a comfortable space for both everyday living and entertaining. Upstairs, you'll find three bedrooms and two bathrooms, providing plenty of room for the whole family. Basement is undeveloped. The home also offers a fenced yard and off-street parking. Located in Coaldale, this brand new townhouse is a great opportunity to enjoy modern living in a growing community.Application required prior to viewing.Small pets only and upon owner approval. Subject to a $50 monthly pet fee, per petSecurity Deposit: $2350.00 (id:64686)
Grassroots Realty Group
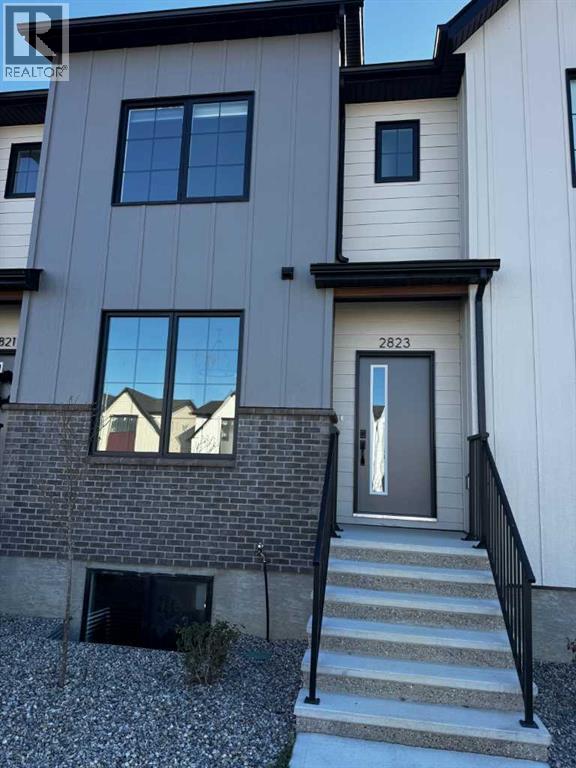
2823 16 Avenue
Coaldale, Alberta
**FIRST 2 months rent will be $2100 + Utilities**This beautiful 3-bedroom, 2.5-bathroom Townhouse features a bright and spacious open-concept layout with plenty of natural light throughout. The modern kitchen, dining, and living areas flow together seamlessly, creating a comfortable space for both everyday living and entertaining. Upstairs, you'll find three bedrooms and two bathrooms, providing plenty of room for the whole family. Basement is undeveloped. The home also offers a fenced yard and off-street parking. Located in Coaldale, this brand new townhouse is a great opportunity to enjoy modern living in a growing community.Application required prior to viewing.Small pets only and upon owner approval. Subject to a $50 monthly pet fee, per petSecurity Deposit: $2350.00 (id:64686)
Grassroots Realty Group
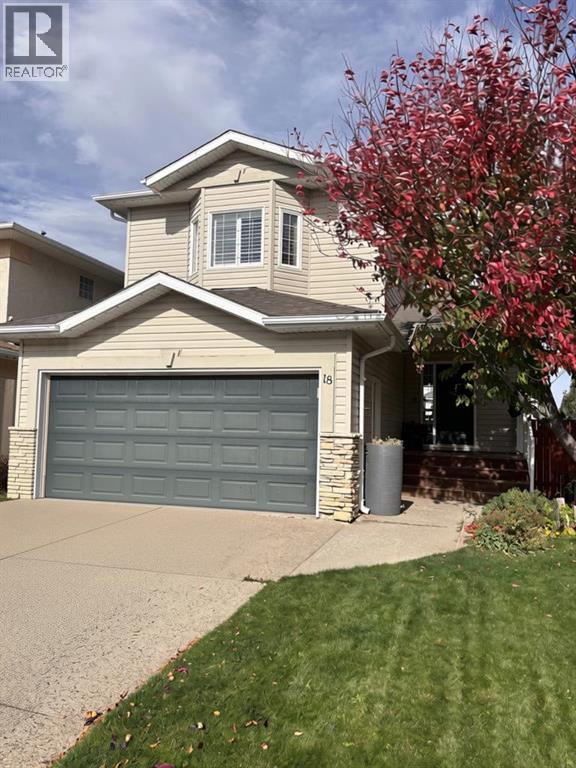
18 Sarcee Place W
Lethbridge, Alberta
Fully Furnished Short-Term Rental Available November 10, 2026 - April 30, 2027. Monthly Rent: $3,000.00 + Utilities. 4 Bedroom, 3.5 Bath Fully Furnished Two-Story House in Indian Battle Heights. This fully furnished, spacious home offers an open layout featuring hardwood floors and a newly updated kitchen with quartz countertops. The main living areas include a large bonus room and a finished basement with a family room and extra storage space. Outside, enjoy a fully fenced backyard with low-maintenance landscaping and underground sprinklers. Equipped with central A/C and main-floor laundry, this home is conveniently located close to schools, parks, and West Lethbridge shopping. Please note: The garage and one room are not available for tenant's use and are reserved by the owner for storage. This is a 5 bedroom home so 4 bedrooms are available to use. No pets allowed. Application required prior to viewing. Security Deposit: $3000.00. (id:64686)
Grassroots Realty Group
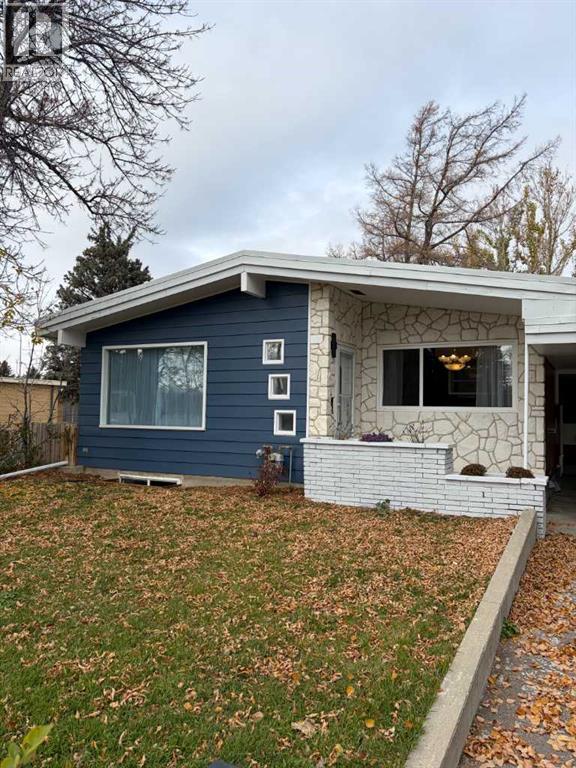
2, 1301 17 Street S
Lethbridge, Alberta
Located in the Agnes Davidson subdivision, this 3-bedroom, 1-bathroom BASEMENT SUITE offers a functional layout with plenty of room to make yourself at home. With three bedrooms and a comfortable living space, this suite is a practical option for anyone looking for a home in an established neighbourhood. The property features a fully fenced yard and shared laundry facilities with the main level suite. Basement tenants will have two designated parking spaces at the rear of the property, along with the use of a separate storage unit located behind the garage for added convenience. Enjoy the benefits of designated parking, additional storage, and a convenient location in the Agnes Davidson neighbourhood. Available: Now. Rent: $1900 + 40% Utilities. Pets upon owner approval and subject to a $50/month fee, per pet. Application required prior to viewing. Security Deposit: $1700 (id:64686)
Grassroots Realty Group
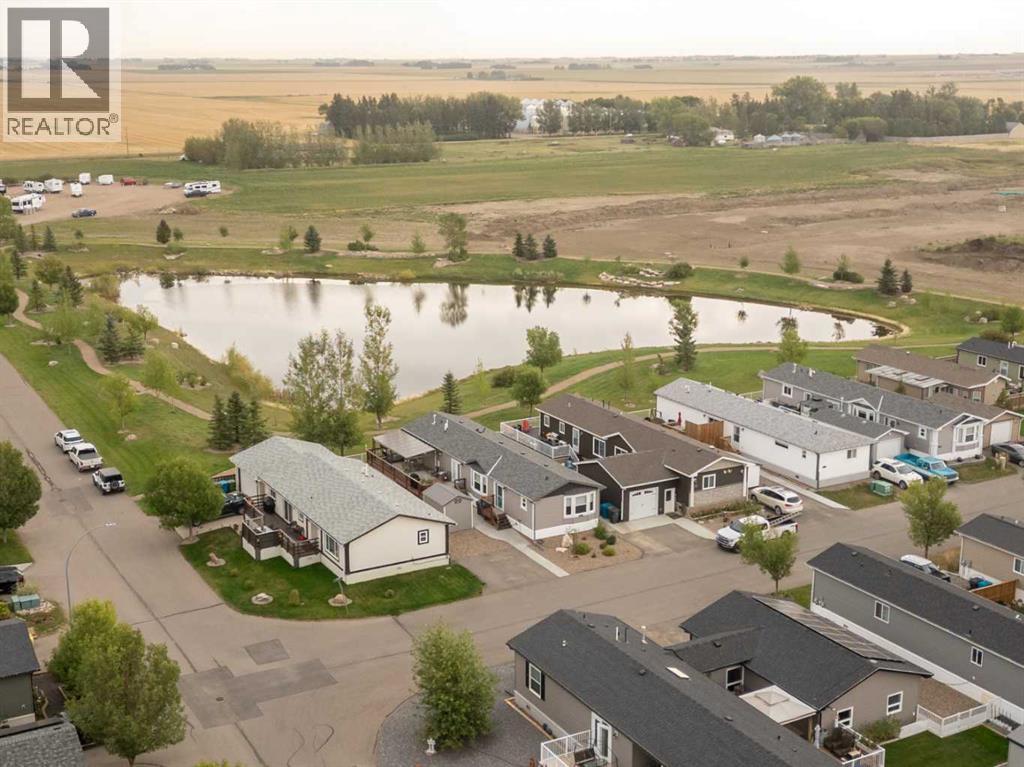
1003 Summer Street
Coaldale, Alberta
Welcome to 1003 Summer Street in The Seasons of Coaldale! This beautiful manufactured home is basically brand new and has been hardly lived in, offering gorgeous finishes and a bright, modern feel throughout. The open-concept layout is perfect for comfortable, easy living, while outside you’ll love the low maintenance yard backing onto a beautiful pond There is a deck that runs the entire length of the home. perfect for relaxing, entertaining, and enjoying the peaceful pond views right out your back door. Best of all, you own your own lot! An ideal property for snowbirds, retirees, downsizers, or anyone looking for a beautiful, low-maintenance home in a quiet community. Move in, relax, and enjoy! (id:64686)
Real Estate Centre - Coaldale
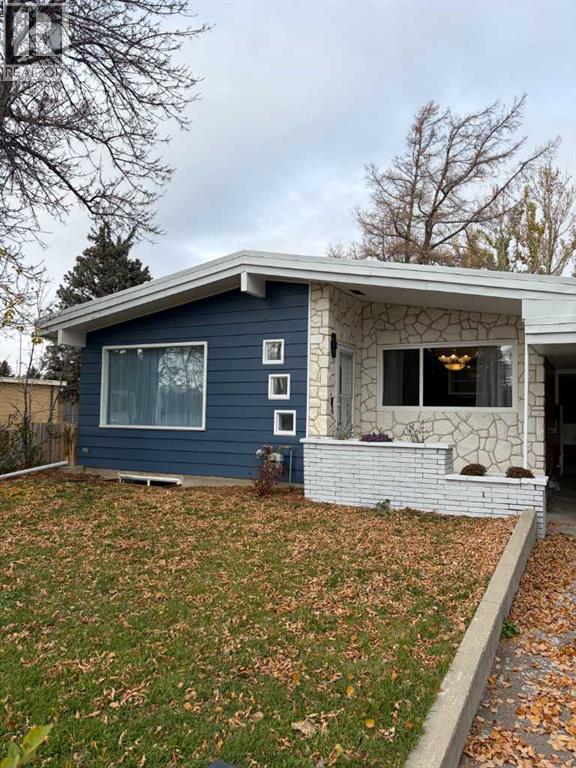
1, 1301 17 Avenue S
Lethbridge, Alberta
Located in the desirable Agnes Davidson subdivision, this bright and spacious 3-bedroom, 1-bathroom MIAN LEVEL SUITE offers an open, functional layout with plenty of room to make yourself at home. The inviting living space flows nicely throughout the suite, creating a comfortable setting for everyday living.Enjoy the use of a shared fully fenced yard, perfect for relaxing outdoors. This unit has shared laundry with the basement tenants. The main level tenants will have exclusive use of the garage and driveway parking, providing convenient off-street parking. Available: Now. Rent: $2250 + 60% Utilities. Pets upon owner approval and subject to a $50/month fee, per pet. Application required prior to viewing. Security Deposit: $2000.00. (id:64686)
Grassroots Realty Group
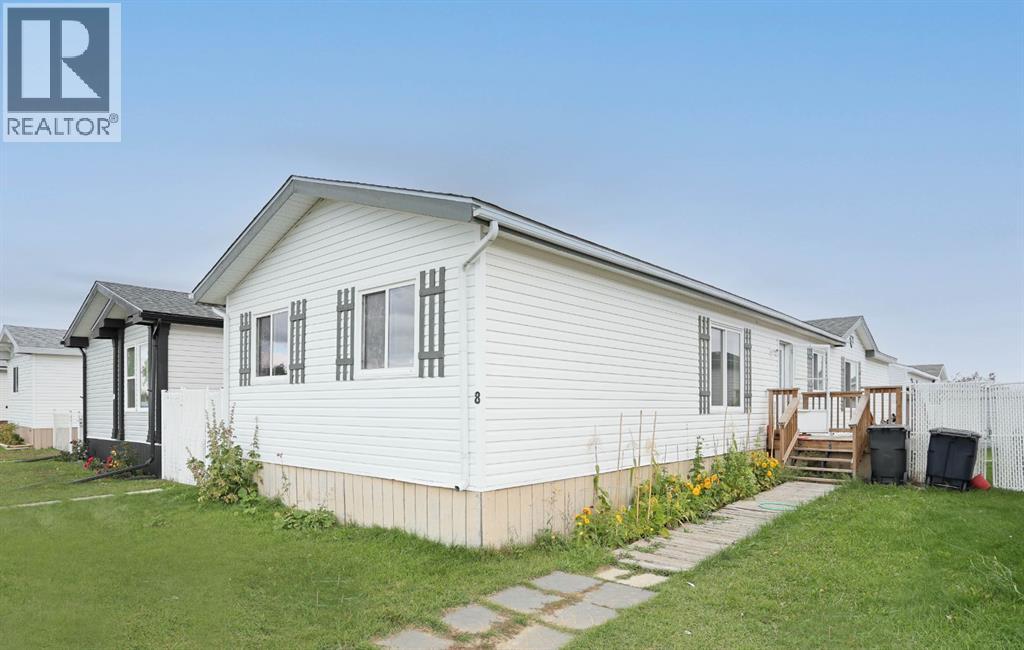
8 Meadowplace Crescent E
Brooks, Alberta
Welcome to 8 Meadowplace Cres E! This spacious 1,520 sq ft double-wide mobile home offers an affordable opportunity to enjoy plenty of living space without the price tag of a traditional single-family home. Featuring 3 bedrooms, 2 bathrooms, and a bright, airy kitchen with plenty of room to gather, this home has a comfortable and functional layout.The living room features a cozy fireplace, while a second bonus living room provides even more flexibility for a family room, home office, playroom, or additional gathering space. The primary bedroom offers a 4-piece ensuite and walk-in closet for added comfort and convenience.Several updates have been completed, including fresh paint and new flooring in the main living areas/primary bedroom in August 2026, a new sink in the primary ensuite in August 2026, a 2021 roof, 2019 hot water tank, and Whirlpool washing machine and stove updated in 2021. Central air conditioning keeps the home comfortable during the warmer summer months.Outside, enjoy a fenced yard with a shed and a front parking pad with space for two vehicles. With lot rent of only $400/month, this is an excellent opportunity for first-time buyers looking for affordability, or investors seeking a versatile property.Quick possession is available. Come take a look at everything 8 Meadowplace Cres E has to offer! (id:64686)
Century 21 Foothills Real Estate
2, 212 1 Avenue E
Brooks, Alberta
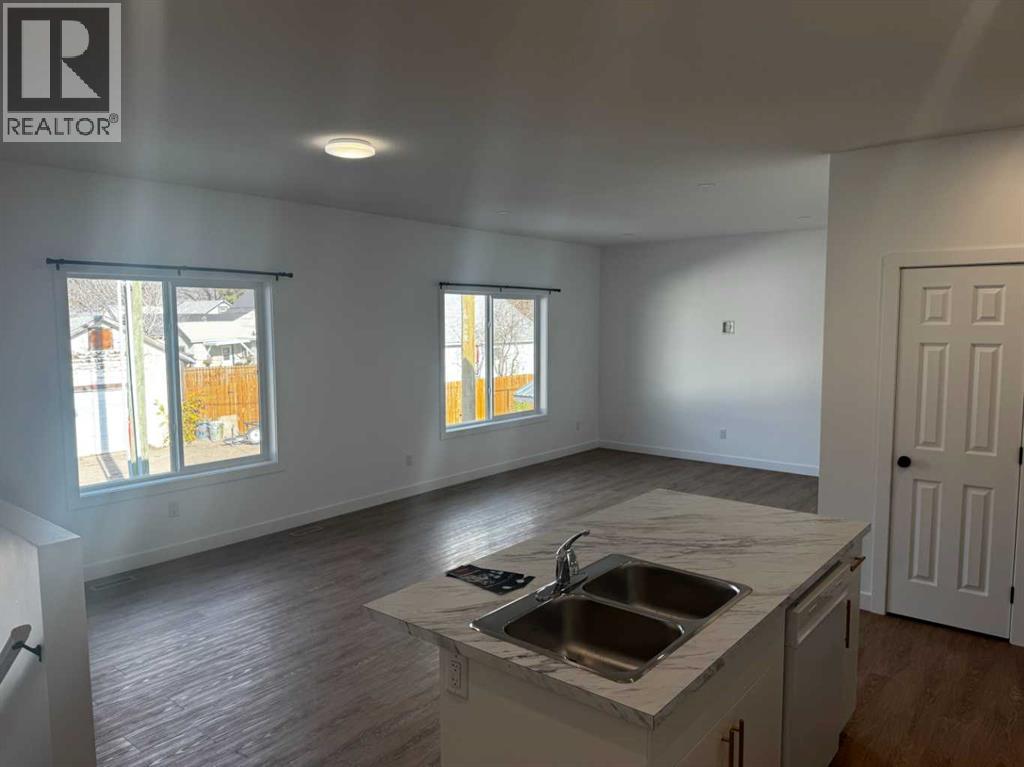
Available: November 15, 2026Rent: $1775 + Electricity/Gas (Water is included).Be the first to call one of these brand-new units home! Located in an 8-plex in Brooks, these units offer approximately 1,200 square feet of living space, featuring an open-concept layout, large windows, and a bright, modern feel throughout.Each unit includes one bedroom, along with spacious bonus rooms that provide flexibility for your needs. Whether you're looking for extra space for a home office, a hobby room, or additional living space, the layout offers plenty of possibilities.The units do not currently include washers and dryers; however, washer and dryer hookups are available in each unit, and a washer and dryer may be provided upon request.Please note: The outside entrance photo is from Unit #5, but all units have an identical layout. Units #1–4 in the complex are upper units, and Units #5–8 are lower units. Current units available are: #2, #4, #5, #6, #7, & #8.Application required prior to viewing.Small pets only and upon owner approval. Subject to a $50/ month, per pet.Security Deposit: $1775 (id:64686)
Grassroots Realty Group
417 2 Avenue N
Vauxhall, Alberta
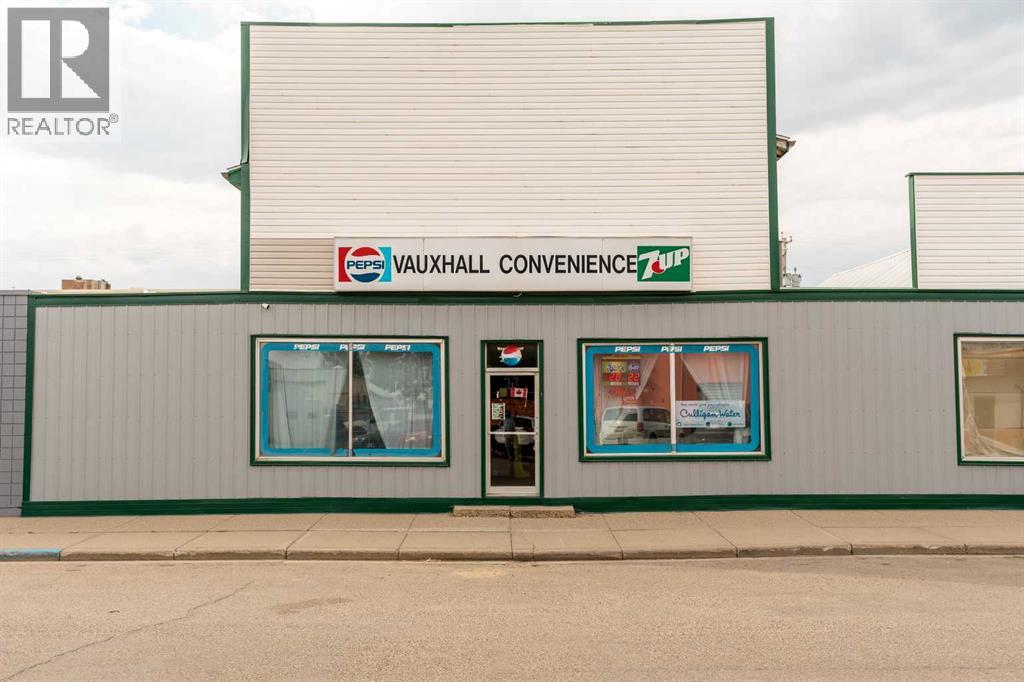
Discover approximately 8,000 sq. ft. of opportunity on a 6,250 sq. ft. lot in Vauxhall! Offering approximately 3,000 sq. ft. of versatile main-floor commercial space, a spacious 2,500 sq. ft. residential loft, plus a full 2,500 sq. ft. basement for incredible storage and flexibility. The residential level features both interior and separate exterior access which makes it ideal for an owner-operator or for creating separation between commercial and residential use. Imagine a café, offices, boutique, beauty/wellness space, retail business and more, subject to applicable approvals. Major updates include a furnace and on-demand hot water system (2024), A/C (2015) and roof (2016). One building. Three levels. Endless possibilities! (id:64686)
Real Estate Centre
319 Canyon Boulevard W
Lethbridge, Alberta
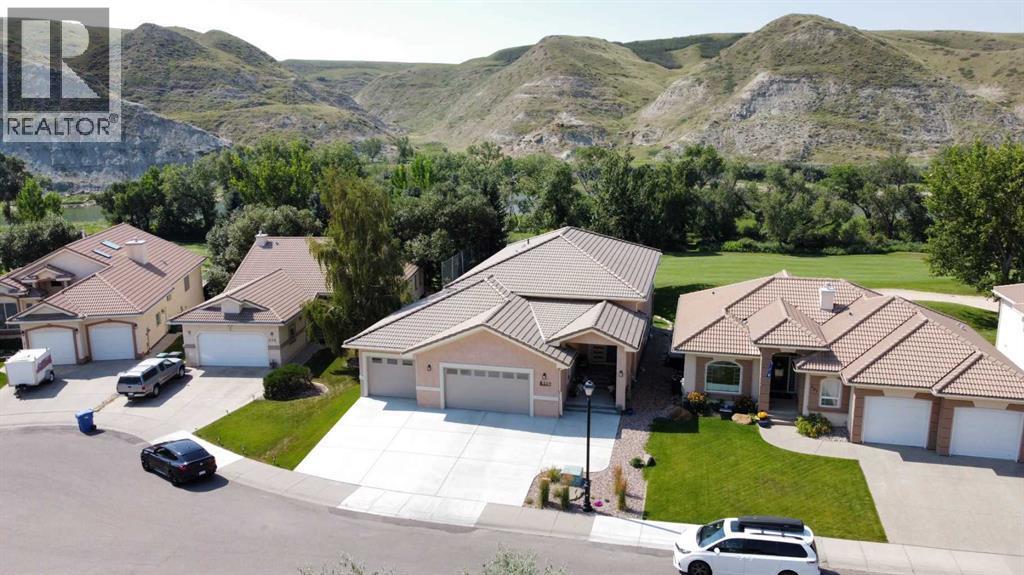
Paradise isn’t just the name of the community. It’s the feeling you get each time you come home. This custom walkout bungalow offers incredible views of the 13th fairway and the Oldman River, along with the space, quality and thoughtful construction you’ll rarely find. The main floor features 9 foot ceilings and a bright open concept layout connecting the kitchen, dining area and living room. The kitchen offers plenty of cabinetry, a large island with an eating bar and a great setup for entertaining. The living room features a beautiful fireplace, while the patio off the dining area is the perfect place to enjoy your morning coffee or evening happy hour. The main floor features a beautiful master bedroom with an impressive ensuite. The master suite has a walk-in shower, and a great stand alone tub. The fully developed walkout level includes two additional bedrooms, a huge family room, another fireplace and a wet bar. This home was built with quality in mind, including 26 piles extending to bedrock, additional steel, concrete and I beams. There is also a three foot crawl space below the walkout level for the floor joists, plumbing and heating, with heating ducts positioned at floor level. Completing the property is an incredible triple garage measuring just over 1,000 square feet. Take a look through the photos and virtual tour, then call your REALTOR® to experience this truly one of a kind home. (id:64686)
Lethbridge Real Estate.com
5, 212 1 Avenue E
Brooks, Alberta
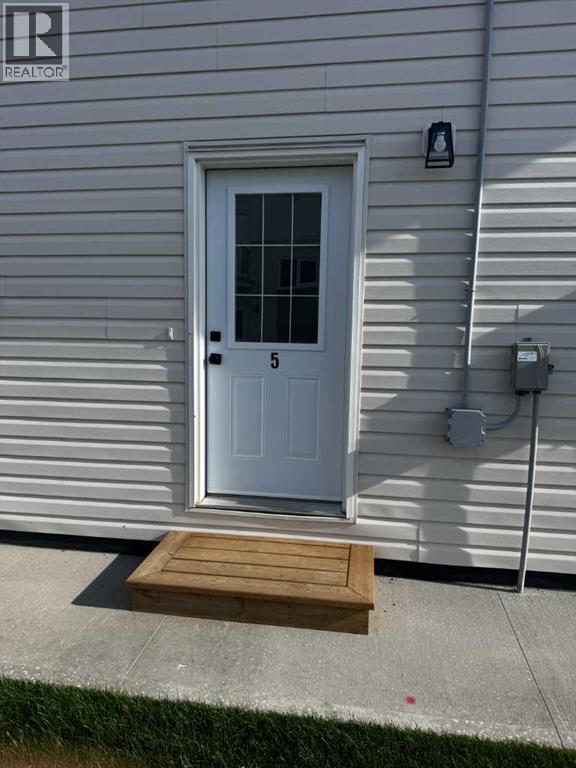
Available: November 15, 2026Rent: $1775 + Electricity/Gas (Water is included).Be the first to call one of these brand-new units home! Located in an 8-plex in Brooks, these units offer approximately 1,200 square feet of living space, featuring an open-concept layout, large windows, and a bright, modern feel throughout.Each unit includes one bedroom, along with spacious bonus rooms that provide flexibility for your needs. Whether you're looking for extra space for a home office, a hobby room, or additional living space, the layout offers plenty of possibilities.The units do not currently include washers and dryers; however, washer and dryer hookups are available in each unit, and a washer and dryer may be provided upon request.Please note: The outside entrance photo is from Unit #5, but all units have an identical layout. Units #1–4 in the complex are upper units, and Units #5–8 are lower units. Current units available are: #2, #4, #5, #6, #7, & #8.Application required prior to viewing.Small pets only and upon owner approval. Subject to a $50/ month, per pet.Security Deposit: $1775 (id:64686)
Grassroots Realty Group