
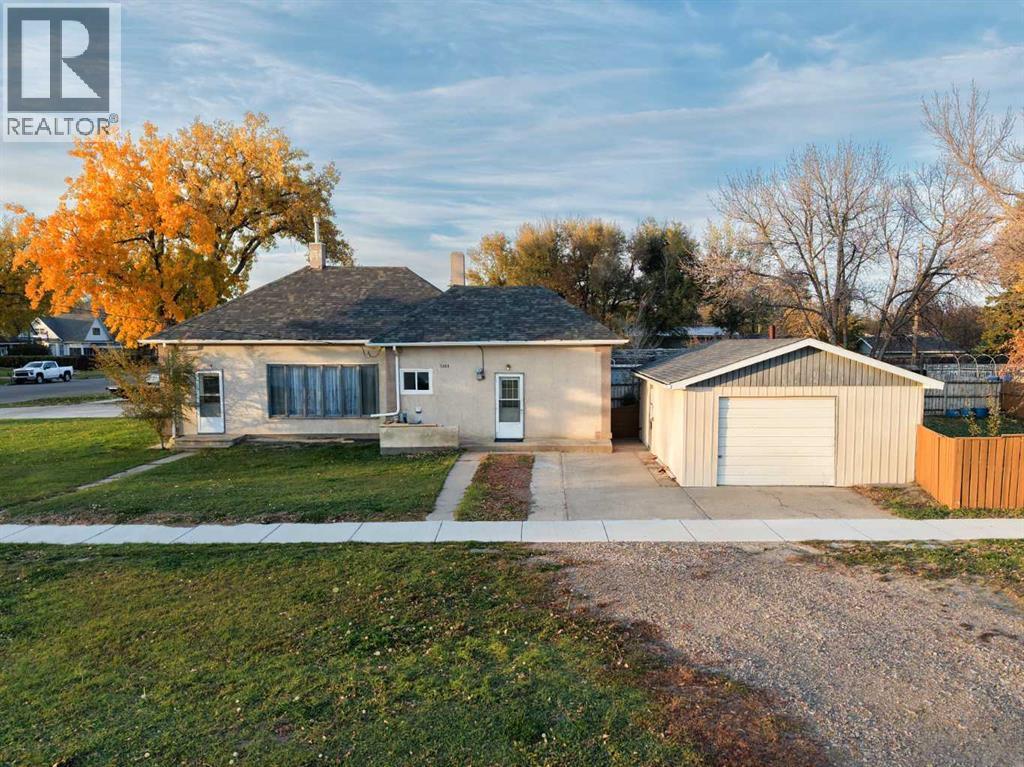
5203 56 Avenue
Taber, Alberta
Looking for a great starter home or investment property? This three-bedroom bungalow could be just what you’re looking for. Conveniently located just a short walk to schools and within walking distance of downtown, it offers a comfortable layout with loads of storage in the basement. Recent updates include new shingles in 2020, new vinyl plank flooring, new 2 piece bathroom. Also, an upgraded furnace, and hot water tank. The large lot features a spacious, fenced backyard with plenty of room for kids to play or pets to roam. Don’t miss the chance to own a delightful home, this property is an ideal choice for first-time buyers or investors looking for a reliable rental property. (id:64686)
Century 21 Foothills South Real Estate
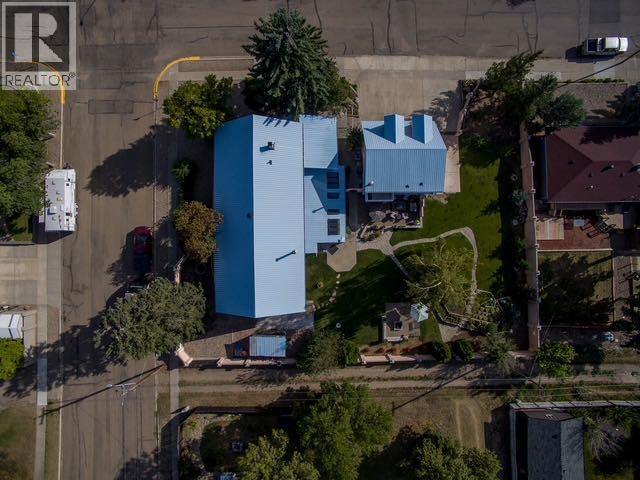
329 2 Avenue Ne
Milk River, Alberta
YOU’VE NEVER SEEN A HOME LIKE THIS.Some properties are beautiful. Some are impressive. And then there are the ones that stop you in your tracks — this is one of them.Originally built as a church and thoughtfully transformed into an extraordinary residence, this home is filled with character, history and features you simply won’t find together anywhere else. With nearly 5,000 sq. ft. of finished living space, soaring ceilings, original maple hardwood floors and incredible natural light, there is a sense of scale and warmth from the moment you walk through the door.The heart of the home is the incredible main living space, where the chef’s kitchen, custom cabinetry, generous prep space and large walk-in pantry flow effortlessly into a gorgeous solarium. With skylights, in-floor heat and a hot tub, it’s the kind of space you’ll enjoy year-round; whether you’re entertaining or simply enjoying a quiet evening at home.The fully developed lower level offers even more flexibility and living space, with walk-up access and professional steel-beam reinforcement. Upstairs, the 12’ ceilings and original oak floors create a spectacular loft-style area that could easily become a studio, home office, gym or private retreat.And then there’s the yard. Sitting on three beautifully landscaped city lots, this property feels like a private oasis with mature trees, gardens, firepit areas, incredible privacy and custom iron gates.The 26’ x 28’ heated garage is another major bonus, featuring a nearly 800 sq. ft. legal one-bedroom suite above with a full bath, in-suite laundry, A/C and private balcony overlooking the yard; ideal for guests, family or rental income.There’s also a metal roof, gated RV parking, reinforced parking pad and plenty of off-street parking.This is more than a home — it’s a piece of history, an incredible property and an opportunity to own something truly unforgettable. (id:64686)
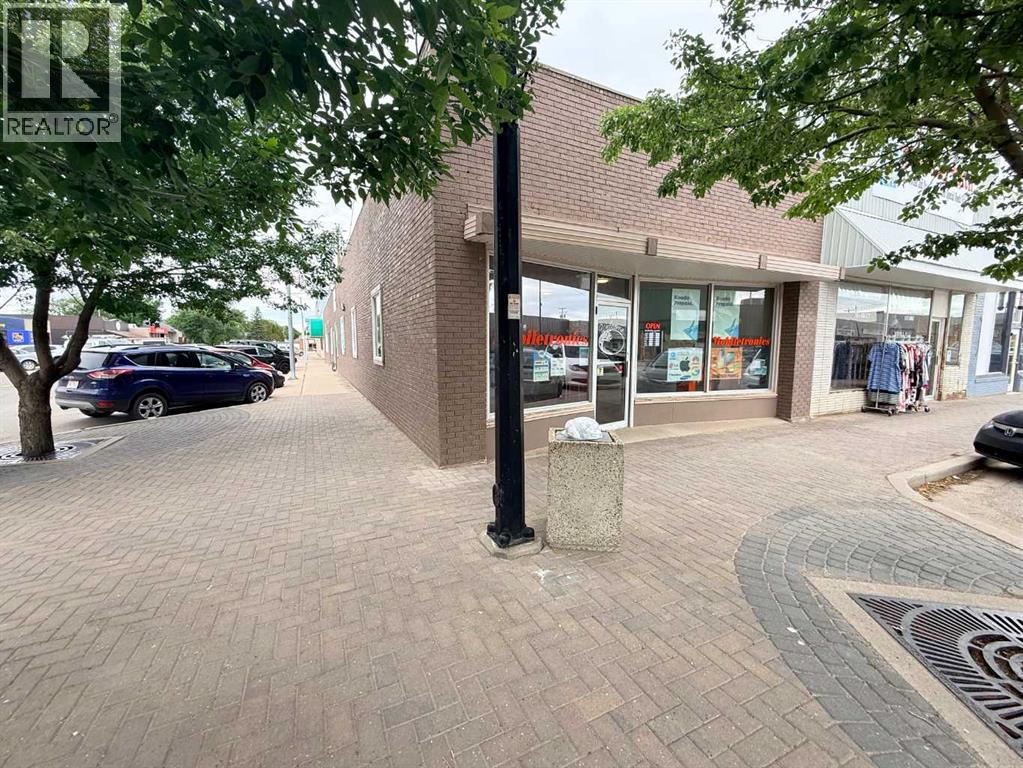
5301 48 Avenue
Taber, Alberta
Check out this great investment opportunity in Downtown Taber! 5 units to lease out! 4 of them are currently leased. The fifth is a fully functioning Pizza restaurant. This sale comes with all of the Pizza equipment as well. You can run your own business, and benefit from owning the building, and having established tenants! There is basement space as well that can be used for good storage. Previous leases totalled $4750 with the pizza business leased out. Some tenants pay their own utilities, and some are included. More information available on the Listing Agents Brokerage Website. (id:64686)
Lethbridge Real Estate.com
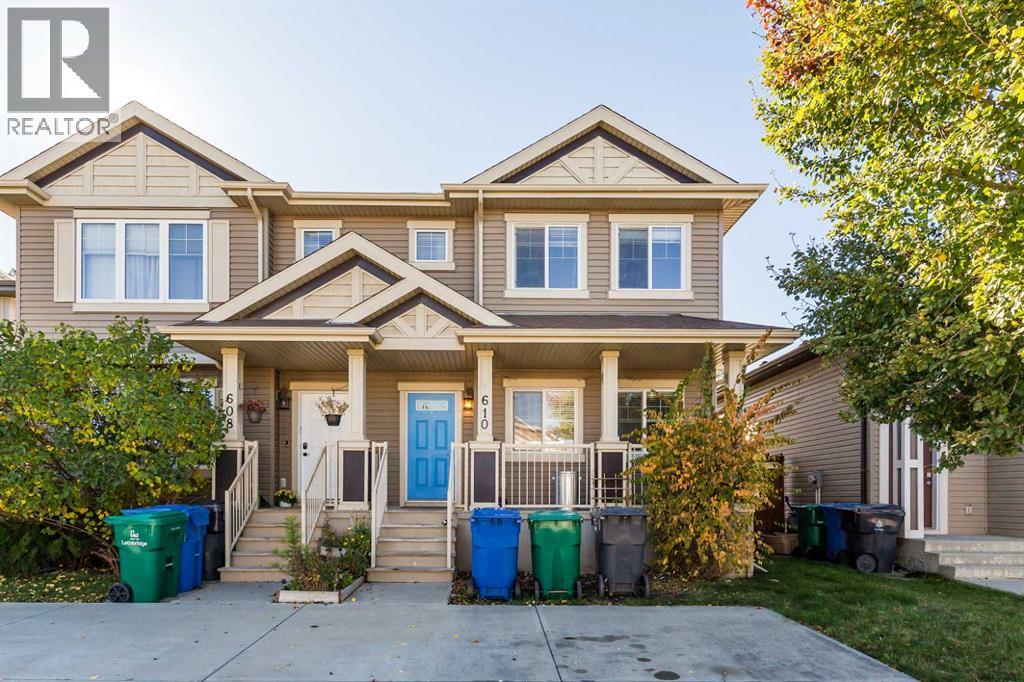
610 Silkstone Point W
Lethbridge, Alberta
NO CONDO FEES! This 4-bedroom, 4-bathroom half-duplex in Copperwood is a great option for a first-time homebuyer. 610 Silkstone Point is on a private street, and there is off-street parking for two vehicles plus a fenced yard for you and your pets to enjoy. If offers a great floor plan with a large east-facing window in the living room for morning sunlight. The kitchen has an island and perfectly overlooks the fenced and landscaped backyard (and there is even a shed for the lawnmower)! Upstairs, the primary bedroom offers dual closets and an ensuite, and there is another full bath and 2 more bedrooms. Downstairs has been recently developed with a 4th bedroom/flex room plus a spacious bathroom with a walk-in shower. This home is located close to parks, shopping, restaurants, the YMCA and a quick possession is possible. Call your REALTOR® today to view or check out the open house on Saturday November 7th from 11am to 1pm. (id:64686)
Lethbridge Real Estate.com
1120 43 Avenue N
Lethbridge, Alberta
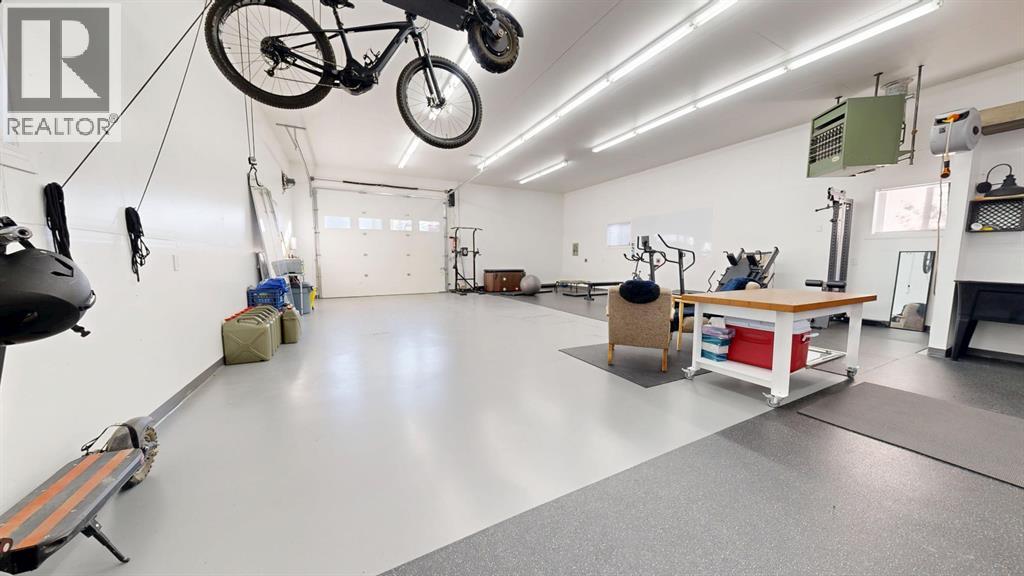
An incredible opportunity to build your dream home in the historic Hardieville neighbourhood of North Lethbridge! This spacious lot has recently been prepared with tree removal and stump grinding, has been surveyed, and already has a development permit in place. House plans are also included with the sale, giving you a great head start on bringing your vision to life. The options for what you want to build are endless! Adding even more value to the property is an impressive 30' x 40' heated shop, fully finished and loaded with features. Inside you'll find 12' ceilings, a 12' wide by 10' high overhead door with automatic opener, seven windows, a three-piece bathroom, ventilation, excellent insulation, painted drywall, and a freshly finished epoxy floor. The shop also features a wash bay with a 50' retractable hose and drain, four ceiling-mounted pulley systems for bike storage, updated lighting, keypad entry, and a substantial concrete floor ready for a lift to be installed. Out back, alley access leads to a 23' x 40' concrete parking pad with room for three vehicles and potential for additional parking. Hardieville offers a unique combination of small-town charm and city convenience. Once its own community, this established neighbourhood is known for its wider streets, mature trees, and distinctive homes. Located near the northern edge of the city, you'll enjoy a quieter, almost country-like setting while being just minutes from shopping, schools, parks, and major routes. Pavan Park, Legacy Park, and an extensive network of walking and biking paths are all nearby, along with a beautiful neighbourhood park at the end of the street featuring mature trees, green space, horseshoe pits, and views along the coulees. With continued growth in surrounding communities like Blackwolf and Legacy Ridge, this is a great opportunity to build something of your own in an established neighbourhood with plenty of character. Come take a look at the possibilities! (id:64686)
Lethbridge Real Estate.com
53 Aberdeen Road W
Lethbridge, Alberta
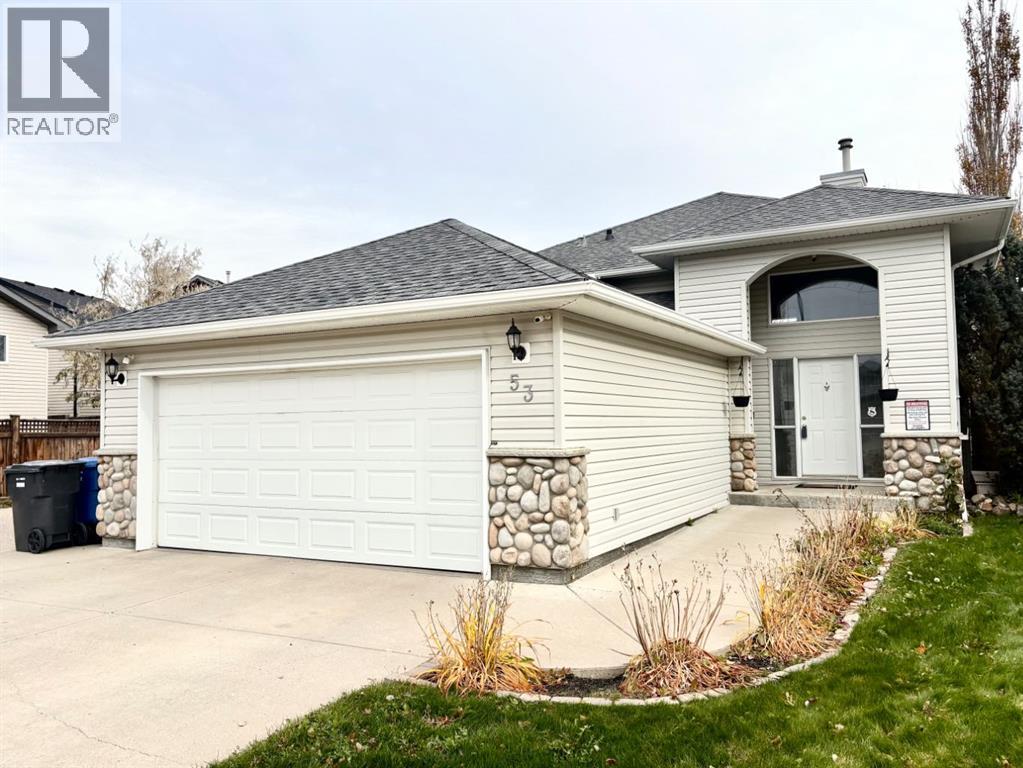
Great location, heated garage, private yard, beautiful updates! 53 Aberdeen Road West offers ALL this...and more! Beautiful bi-level on an alley corner lot, allows for only one close neighbor for privacy, and low maintenance landscaping. The roof was replaced in 2020, 2024 brought a renovation to the main floor and kitchen, and new AC in 2026. You'll love the fresh luxury vinyl plank flooring, new baseboards, and new design. The main floor has vaulted ceilings that add to the wide open floorplan. The kitchen is the heart of the home, featuring a large island with extra storage, and quartz countertops. Stainless steel appliances, including a gas range and wine fridge complete the look. What a beautiful space to entertain and have family gatherings! Around the corner, the primary suite is also on the main level, with a beautiful wood feature wall, walk-in closet, and a 4-piece ensuite with soaker tub. The lower level is bright and inviting with large windows and a gas fireplace. The property also features NEW central AC, a smart audio system, a durable cinder block fence for added privacy, underground sprinklers to keep the yard looking great, and a heated double car garage. Within walking distance are many conveniences and parks, such as West Highlands Park, grocery stores, a $ Store, banks, restaurants/pubs and more. Could this be the home and location you've been looking for? (id:64686)
Cir Realty
2132 30b Avenue
Coaldale, Alberta
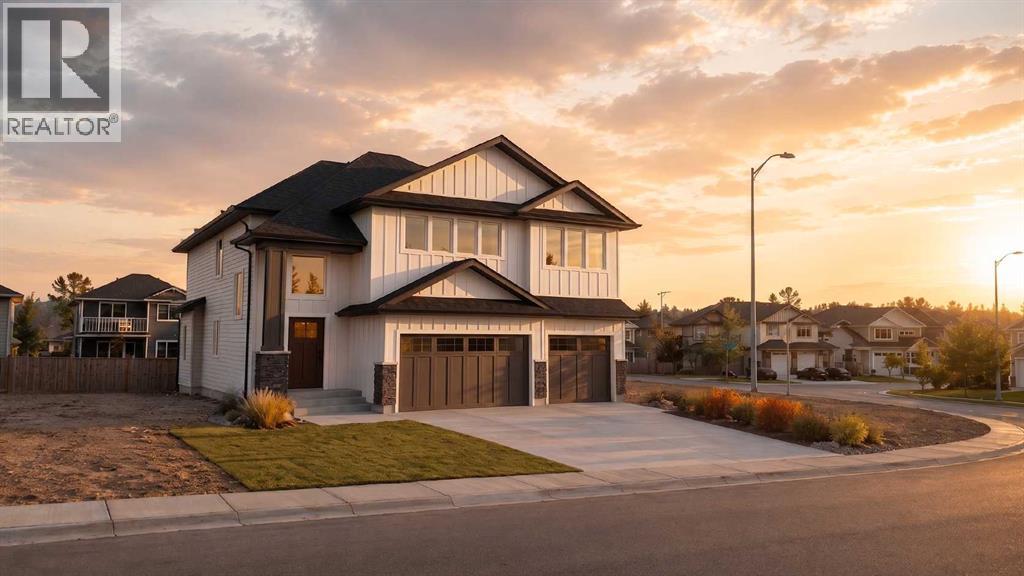
The main floor is thoughtfully designed with light wood tones, stone counters, and matte-black fixtures, creating a warm, modern aesthetic throughout. At the heart of the home is a showpiece kitchen featuring a 9-foot quartz island, floor-to-ceiling cabinetry, stainless-steel appliances, and pantry with custom built-ins complete the space with both function and style. The oversized living room offers plenty of space for the entire family, while a wall of expansive windows fills the main level with natural light. Additional features include a custom fireplace, floating oak shelves, and a covered deck located just off the dining area.The entire upper level is dedicated to the primary retreat. Large south-facing windows, private laundry, a dual vanity, freestanding soaker tub, walk-in closets, and a custom tiled shower with a built-in bench and matte-black rainfall shower head create a space designed for comfort and privacy.Downstairs is fully developed and features a well sized family room, two large bedrooms and a 4pc bathroom. Property is currently under construction. Photos are for reference only and may not reflect the finished home. (id:64686)
Onyx Realty Ltd.
8510 19 Avenue
Coleman, Alberta
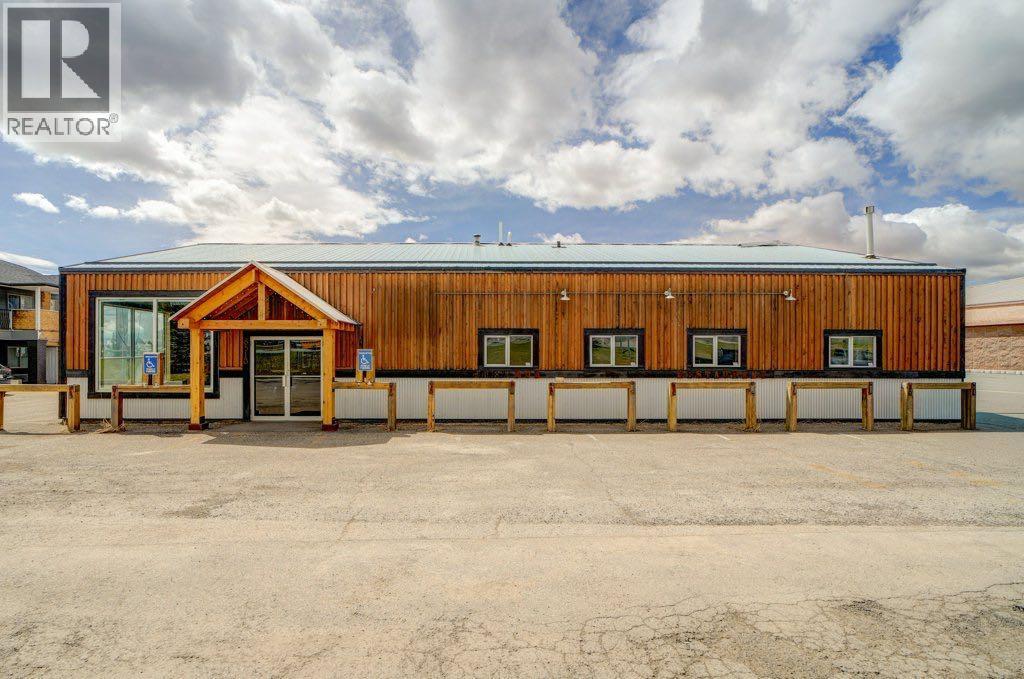
Welcome to Coleman Crowsnest Pass. Formerly operated as a neighbourhood pub, this well situated commercial property sits just off Highway 3 with excellent exposure and ample on site parking. The pub area offers seating for 66, while the newer addition has not been rated for seating capacity, leaving flexibility for future use. With the potential for two separate businesses, the space offers plenty of room for creativity. Enjoy the south facing outdoor patio and the majestic mountain views, arguably some of the best patio views in the Crowsnest Pass. The property also includes a recently negotiated five year lease with Shaw/Rogers (monthly income is $ 1110.23 ($52.87 GST included) with an option to renew for an additional five years, adding further value to this unique opportunity. Come home to the Mountains - where life slows down and Adventure begins (id:64686)
RE/MAX Real Estate - Lethbridge
15 Laval Court W
Lethbridge, Alberta
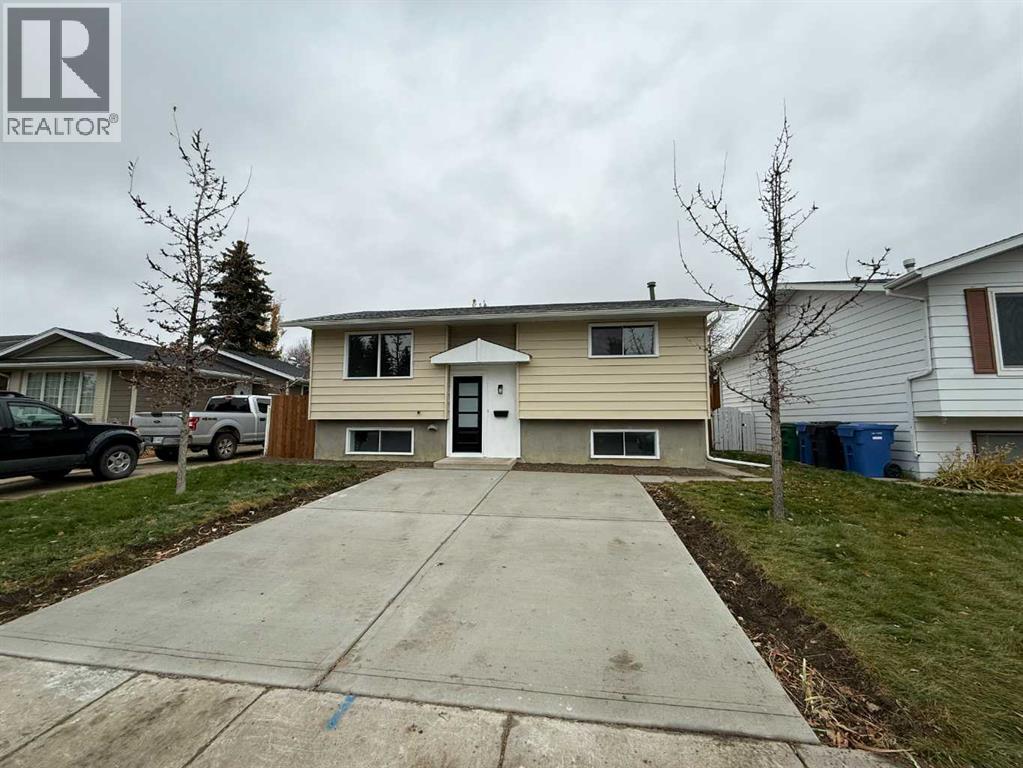
If you are looking for a home that has AMPLE PARKING, UPDATES AND RENOVATIONS, NICE SIZED LOT then this is the home for you! Updates Include new kitchen, bathrooms, flooring, paint, trim, lighting, double garage, deck, newer roof. furnace and hot water tank. Features 3 bedrooms, 2 bathrooms, double garage, 2 double driveways (1 in the front and one in the back allowing plenty of room for off street and RV parking), large storage shed, mature trees and more. Close to Nicholas Sheran Lake, schools, parks and playgrounds, swimming pool, ice rink, shopping and more. Photos of the back yard, garage etc. to follow. (id:64686)
Sutton Group - Lethbridge
4320 54 Avenue
Taber, Alberta
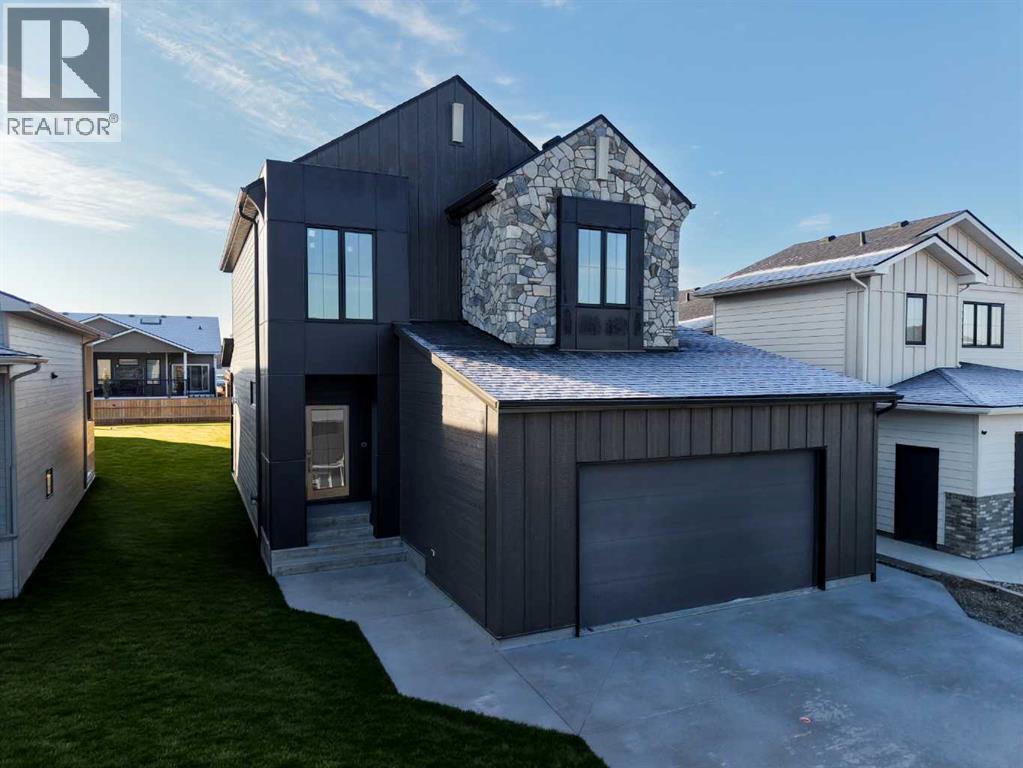
Welcome to this stunning custom-built two-storey home by Willowcrest Construction, ideally located in the desirable Westview neighborhood of Taber! Offering five bedrooms, three and a half bathrooms, a fully finished basement and an impressive double attached garage, this home combines thoughtful design, exceptional curb appeal and high-end finishes throughout.The exterior makes a beautiful first impression, featuring cement fibre board siding, board-and-batten detailing, smooth cement panels, stunning stone accents and custom limestone features that create a striking architectural look. The covered rear deck is finished with low-maintenance composite decking, offering the perfect space to enjoy outdoor living.Inside, you’ll immediately appreciate the attention to detail, including oversized, high-end laminate flooring, rounded drywall corners and architectural details that carry throughout the home. The spacious front foyer welcomes you in, complete with a convenient built-in bench area. Just off of the garage, the thoughtfully designed mudroom provides a practical transition into the home, making everyday routines, unloading groceries and keeping things organizes a breeze. The main floor also offers a beautiful two-piece powder room, an inviting living room with a gas fireplace and an open-concept kitchen and dining area designed for gathering. The kitchen is a true standout, featuring a large island with quartz countertops and beautifully rounded edges, along with a generous walk-in pantry complete with additional quartz counter space, perfect for a coffee bar or extra prep area. The dining space opens directly onto the covered rear deck, creating a seamless connection between indoor and outdoor living.Upstairs, you’ll find a spacious primary retreat featuring a beautiful tray ceiling and an impressive five-piece ensuite with dual sinks. Two additional bedrooms, a full four-piece bathroom and the convenience of upper-floor laundry complete this level. The fully finished basement adds even more functional living space, offering two generously sized bedrooms, a four-piece bathroom and a large family room with plenty of room for relaxing or entertaining.With its impressive exterior, carefully selected finishes, functional family-friendly layout and attention to detail throughout, this custom Willowcrest build is one you’ll want to see. Scheduled for completion in early December, this exceptional home is an opportunity to own a beautifully designed new build in Westview. (id:64686)
Century 21 Foothills South Real Estate
477 Moonlight Way W
Lethbridge, Alberta
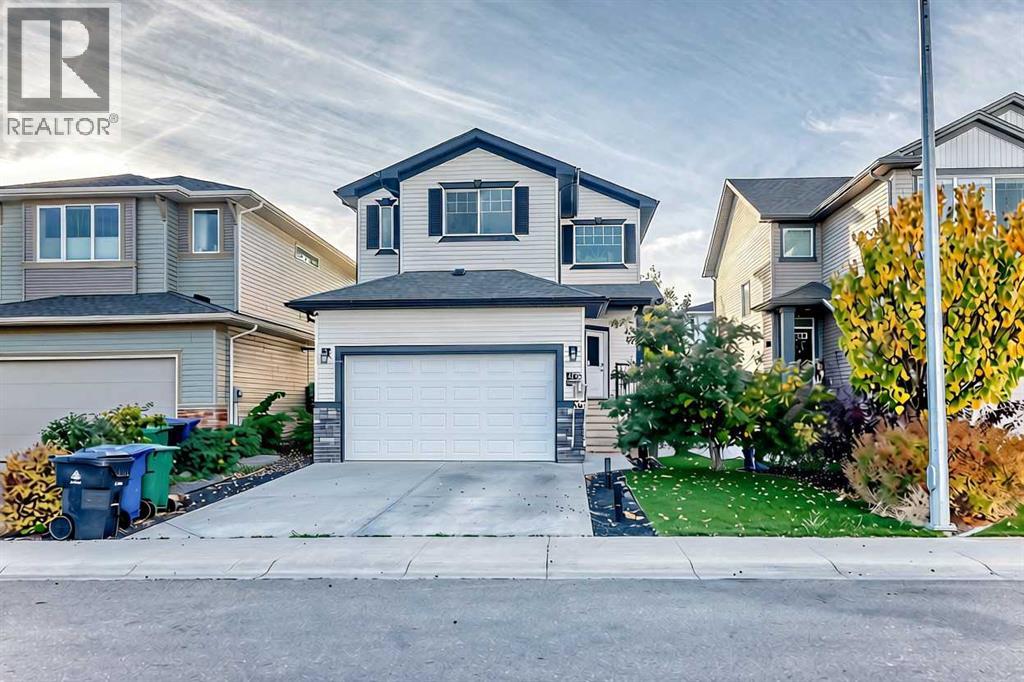
What a beautifully designed family home offering generous living spaces, thoughtful upgrades, and room for everyone to enjoy - with just under 2250sqft of TOTAL LIVING SPACE! The main floor features a spacious living room that flows seamlessly into the bright, open-concept kitchen and dining area. Designed for both everyday living and entertaining, the kitchen boasts quartz countertops and high-end appliances, including a gas cooktop, wall oven, built-in microwave, dishwasher, stainless steel hood fan, and an impressive oversized fridge and freezer. A large entryway, convenient main floor laundry, half bath, and direct access to the attached double garage complete this level. Upstairs, you’ll find three generously sized bedrooms, two full bathrooms, including a private ensuite, and a spacious bonus room perfect for family movie nights, a playroom, ANOTHER BEDROOM, or a relaxing retreat. The fully finished basement is ready for entertaining, featuring a wet bar and built-in surround sound speakers that create the perfect home theatre experience. Recent fresh paint adds a refreshed feel throughout, while the outdoor space is just as impressive. Step outside to the huge deck overlooking the fully landscaped yard, ideal for summer barbecues, hosting friends, and enjoying time with family. An underground sprinkler and drip irrigation system help keep the lawn and plants looking their best, while permanent exterior lighting adds year-round curb appeal. Additional features include reverse osmosis water filtration for added convenience. With spacious living areas, quality features, and fantastic indoor and outdoor spaces, 477 Moonlight Way is ready to welcome you home! (id:64686)
Century 21 Foothills South Real Estate
41 Simon Fraser Boulevard W
Lethbridge, Alberta
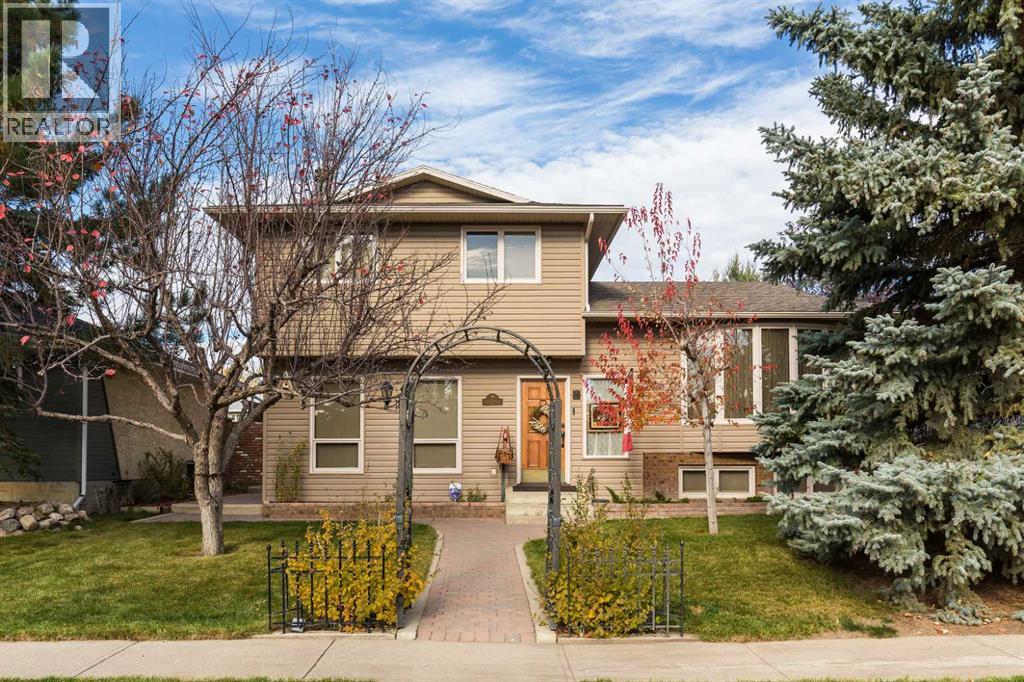
Welcome to this well-maintained family home in Varsity Village, located just a short walk from Nicholas Sheran Park and a quick commute to the University of Lethbridge. Offering over 2300 square feet across four finished levels (with the top three above ground), this carpet-free property features 4 bedrooms, a den, and 4 bathrooms.The main level boasts a bright kitchen equipped with a gas range, built-in oven, center eating bar, and ample counter space. A formal dining room opens into a spacious living room featuring rich hardwood flooring. On the ground level, you will find a cozy family room with a WETT-certified wood-burning fireplace and glass patio doors leading to a covered outdoor patio.The top level has three bedrooms, with an ensuite in the primary. The lowest level includes the utility area, a finished laundry room with a pantry, a full bathroom, and the 4th bedroom. From the closet in the 4th bedroom, you have access to a crawl space for plenty of storage. Outside, the fully fenced yard features mature landscaping, paver walkways, and an elevated playhouse. For peace of mind, you can request the pre-inspection report provided by the sellers. Contact your REALTOR® today to schedule a private viewing. Quick possession is possible. (id:64686)
Lethbridge Real Estate.com