
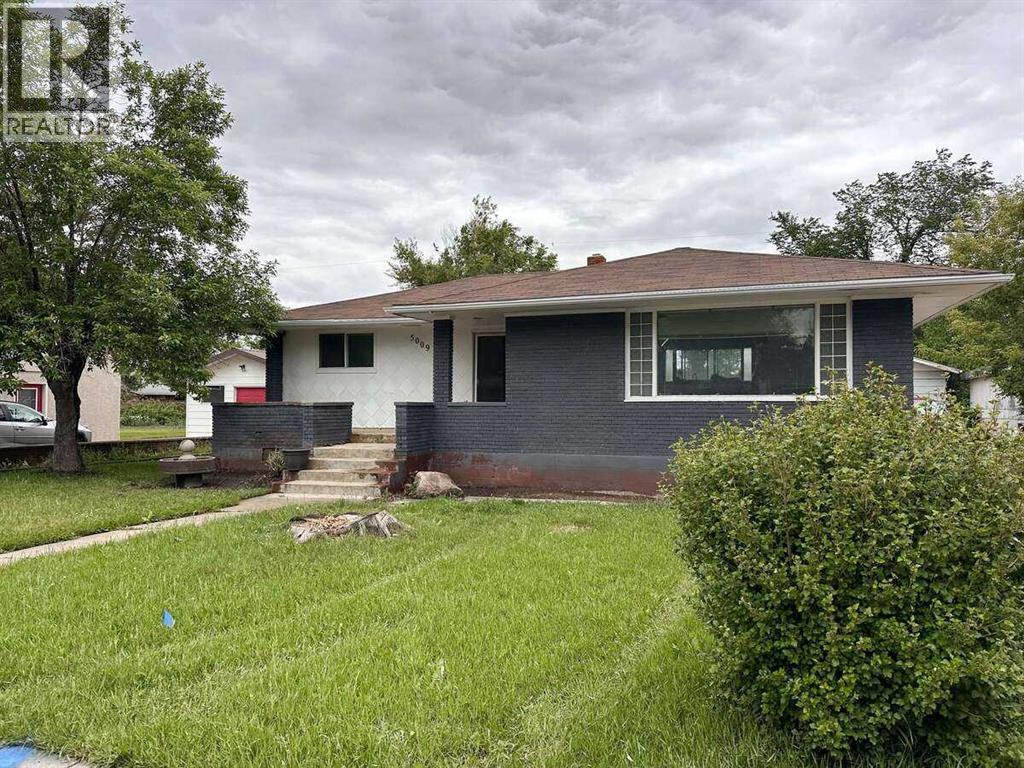
5009 51 Avenue
Taber, Alberta
For more information, please click the "More Information" button. Spacious 1953 detached bungalow on an oversized 75 x 141 ft lot in Taber with rear lane access, a large yard, a 10 x 9 shed, and an approx. 23 x 35 ft detached double garage. The home offers 1,072 sq ft RMS on the main level with 3 bedrooms and a 4-piece bathroom. The basement has developed and unfinished areas, including flexible bedroom/office spaces, rec areas, a 3-piece bathroom, mechanical room, and storage. Kitchen and bathroom updates were completed around 2016-17, with quartz countertops, white shaker cabinetry, an undermount sink, built-in microwave, and laminate flooring. The open living/dining area connects naturally to the kitchen. Painted brick front facade with siding on the other elevations. The front living-room picture window glass is broken, and replacement is scheduled for October 2026. The central A/C is operational. The garage heater has not been tested prior to listing, so its operability is unconfirmed. (id:64686)
Easy List Realty
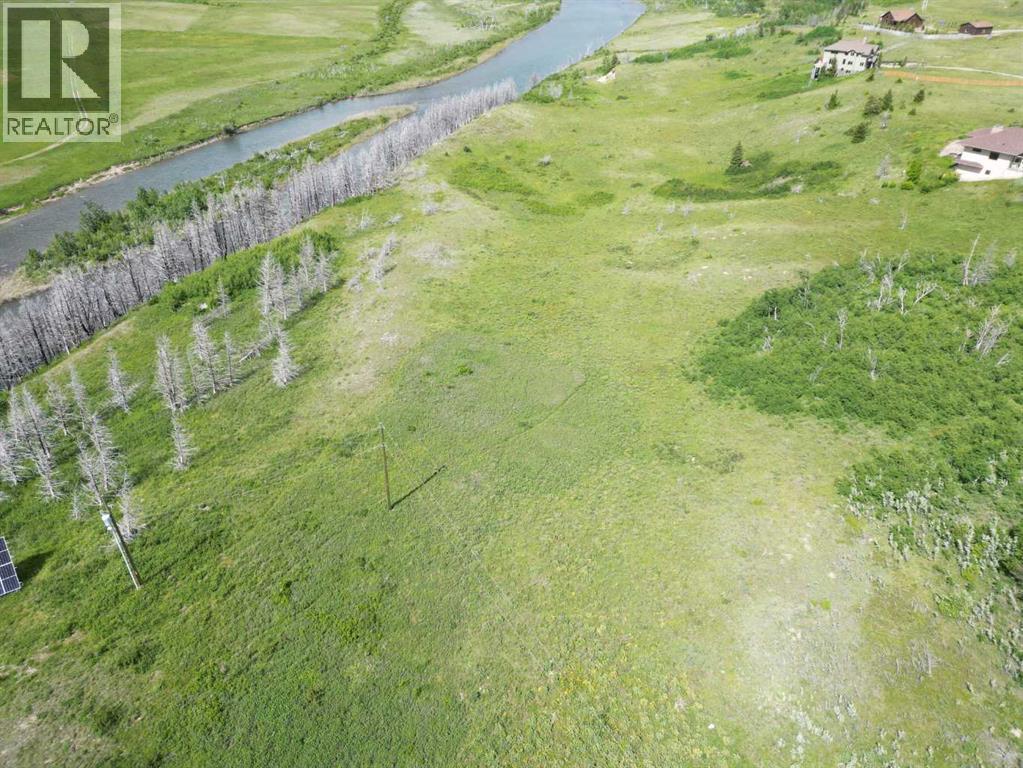
1 Paradise Drive
Rural Cardston County, Alberta
An extraordinary, once-in-a-lifetime opportunity to acquire a gorgeous 5.51-acre parcel enveloped by the sheer majesty of the Rocky Mountains. Offering an unparalleled blend of dramatic alpine views and comfortable privacy, this exceptional land serves as the ultimate canvas for an architectural masterpiece, a generational family estate, or a private sanctuary. While boasting a peaceful mountain backdrop at nearly every turn, the property also gently borders the Waterton River, adding a touch of natural serenity to an already spectacular landscape. Land of this caliber is a rare treasure—bring your vision and claim your piece of Alberta’s finest countryside. You will even occasionally see herds of elk roaming in the fields behind the property. This piece of land really is someone’s nature getaway! (id:64686)
Century 21 Foothills South Real Estate
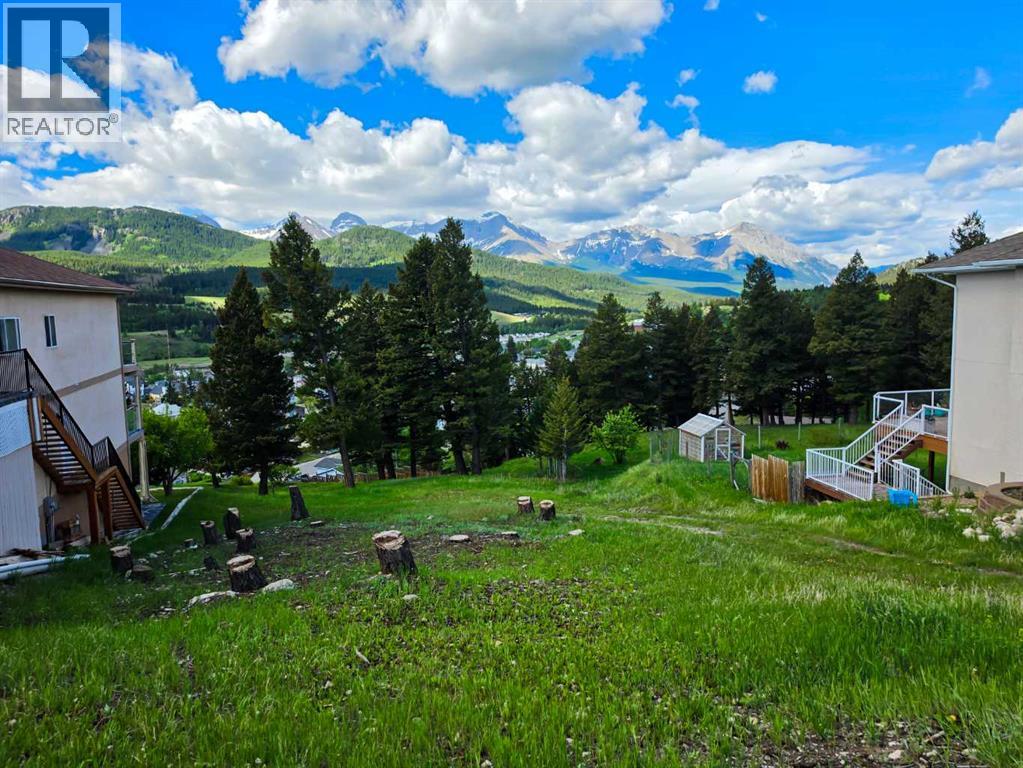
8118 26 Avenue
Coleman, Alberta
Rare opportunity to secure one of the last remaining view lots in this quiet Crowsnest Pass cul-de-sac. At 7,172 sq ft, this rear walkout lot is perfectly positioned to capture panoramic mountain views that stretch across the valley to the snow capped peaks beyond. Services are at the curb and ready to go, making this a straightforward and shovel ready opportunity for your custom build. The natural slope lends itself beautifully to a walkout design, maximizing both the view potential and the livable square footage of your future home. Tucked away from traffic yet close to all town amenities, this is the kind of lot that does not come available often. Bring your builder and your vision. (id:64686)
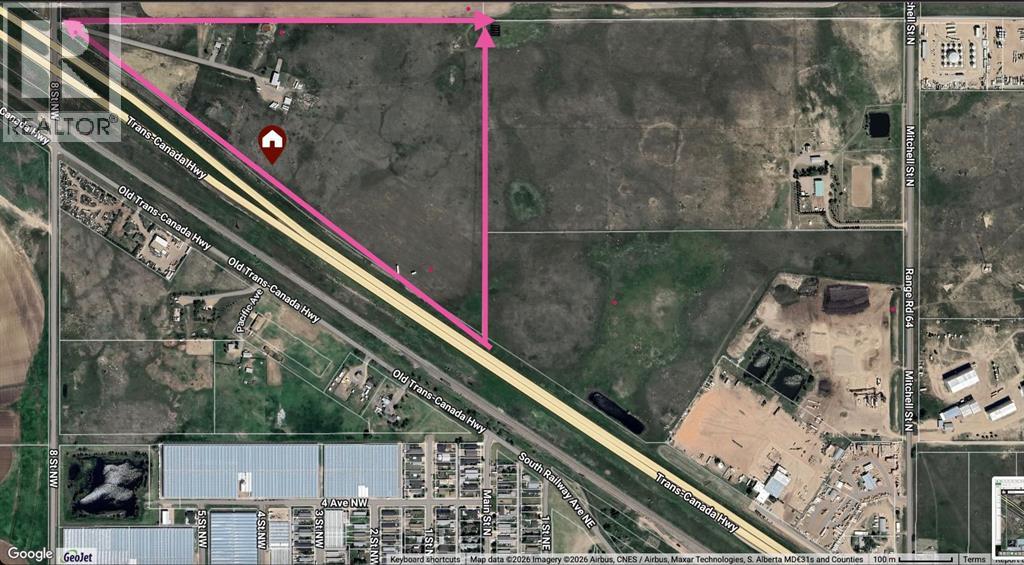
902 Range Road 65
Redcliff, Alberta
Fantastic opportunity located on the North side of Redcliff offering exceptional long-term potential with over 3000 ft of HWY 1 frontage with easy access and only 10 minutes from Medicine Hat! This 61 +/- acres currently has 2 revenue generating residences situated on it, as well as additional income from a gas well & high-visibility advertising signage. The property is almost fully fenced and has 4 seacans, a 250' well, a lagoon and septic tank. The single family home is approximately 1960 sq ft has 3+2 bedrooms, vinyl windows, HWT 2023, HE furnace 2010, water softener, reverse osmosis for the kitchen, central a/c, new metal roof, a large covered deck & a large attached 24' x 28' garage. The second residence is a 2003-built mobile home of approximately 1560 sq. ft., featuring 3 bedrooms plus an office, 2 full baths, and a 28' x 30' garage. Seller was considering a mini storage facility which buyer may want to explore. This property is zoned Urban Reserve and is ideally positioned on the edge of Redcliff with easy access to Hwy 1 and Medicine Hat with exceptional visibility, providing strong exposure and long-term development potential. (id:64686)
River Street Real Estate
1502 Whispering Drive
Vulcan, Alberta
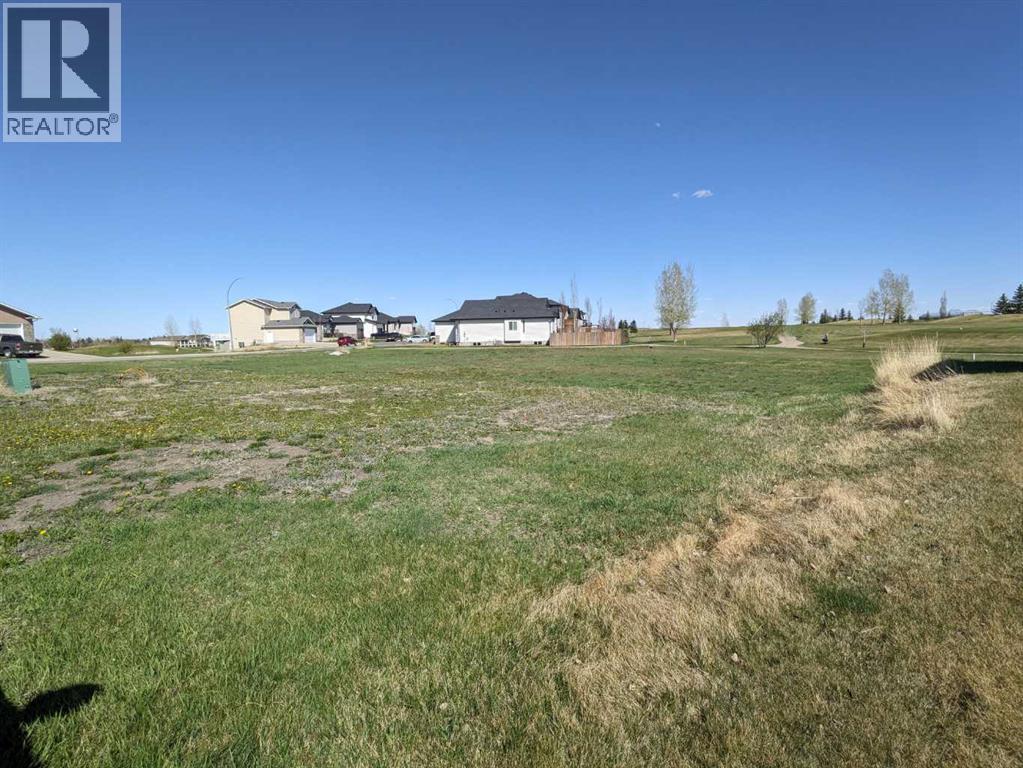
Ever dreamed of living on a golf course? This massive 6490 sq ft lot is located by the 13 T, meaning balls will be shot AWAY from you. Enjoy the view of manicured greens without needing to maintain yourself. Vulcan boasts a High School, Hospital, and all the daily amenities (groceries, banking, restaurants) without the high costs and traffic like Calgary; the "big" city is only an hour away. Whispering Green HOA established high standards, ensuring your values are maintained. Fees start once a home is built. Come look at your future (id:64686)
Maxwell Experts Plus Realty
8149 26 Avenue
Coleman, Alberta
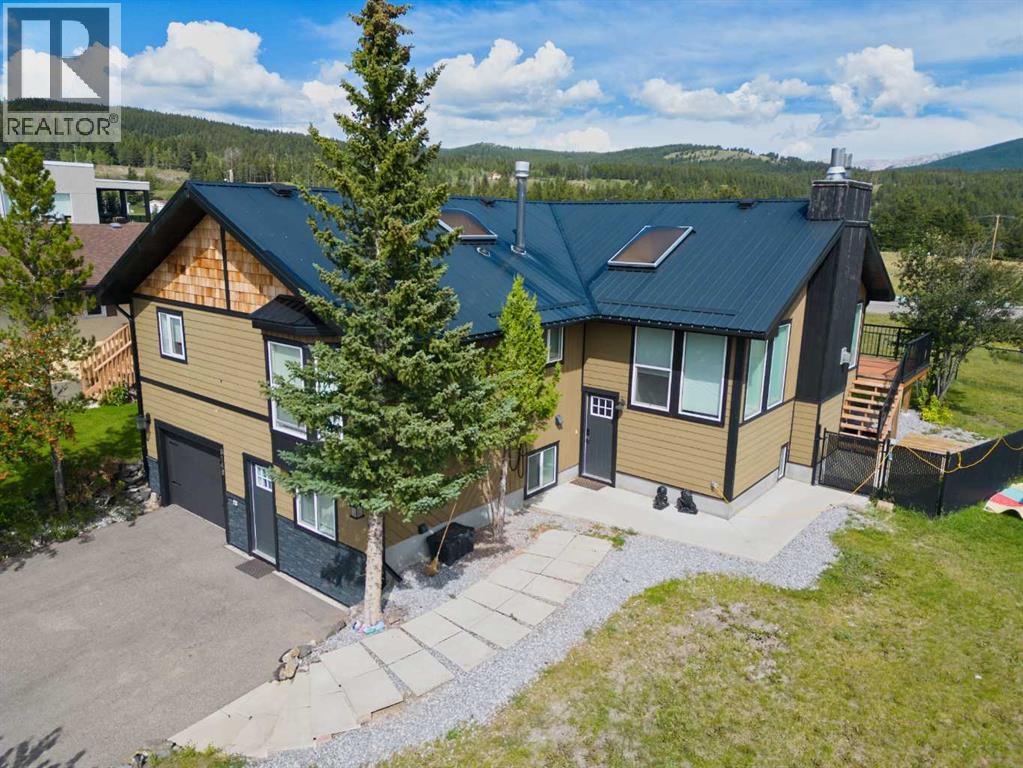
Welcome to Campbell heights! This highly desirable location in Coleman is perched up on a a knoll on the North side of the valley, and will make you feel like you are on top of the Crowsnest pass. Phenomenal views from the east end of the Crowsnest Pass, all the way west to the Continental divide are taken advantage of from this great location. The morning sunrise over Turtle mountain will be amazing from the large east facing deck. Remodelled in recent years, this large (nearly) 1700sqft home, plus basement has a lot of space for your family. Enjoy the big kitchen with granite countertops and a large sunken living room with vaulted ceiling, that has a ton of natural light both from skylights and large east, south and west facing windows. A huge bonus and potential mortgage payment helper is a super nice, large, 1 bedroom suite (classified as an illegal suite), with a convenient separate entrance from the walkout basement. This could be ideal for additional roommates, for the in-laws, or possibly as a short term rental unit. The single garage is heated, and extra deep measuring in at 14’wide x28’ deep. (id:64686)
Century 21 Foothills South Real Estate
220075 54
Magrath, Alberta
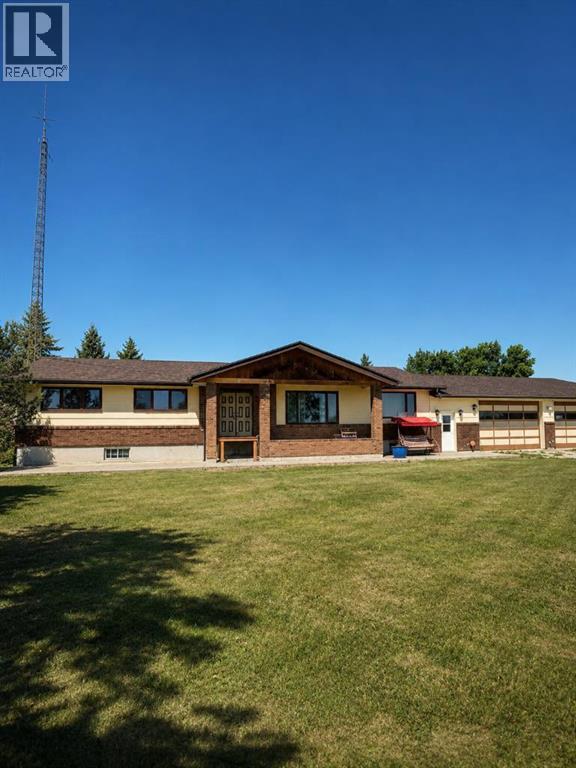
Welcome to this stunning 16-acre country acreage just minutes from the Town of Magrath. Properties like this rarely come available, offering the perfect combination of privacy, space, and convenience. Best of all, you'll enjoy paved access right to your driveway—no gravel roads to travel.The property features a solid 1,700 sq. ft. bungalow with incredible potential. Recent updates include a new furnace, newer shingles, and new west-facing windows. Inside, you'll find 6 bedrooms, a den, and 3 full bathrooms, making it an ideal home for a growing family or anyone looking for plenty of space. The attached triple garage is complemented by a walk-in refrigerator and a commercial-style kitchen with 220 wiring, making this property well suited for large gatherings, entertaining, or agricultural operations. The basement offers three additional bedrooms and is only partially finished, giving the next owner the opportunity to customize the space to suit their needs. The home is serviced by municipal water, eliminating the need for a well. The land is truly exceptional, with two dugouts and a beautiful water feature fed by the coulee. Mature trees surround the property, creating a peaceful setting while framing breathtaking views of the Rocky Mountains.Outbuildings include a 20' × 25' shed and an impressive 100' × 85' barn, providing endless possibilities for storing equipment, housing livestock, pursuing hobbies, or creating the ultimate workshop. There is also a large supply of reusable lumber and building materials that can remain with the property, providing added value for future projects.One of the closest acreages to Magrath, this property offers the convenience of town services just minutes away while allowing you to enjoy the peace and privacy of country living. If you've been searching for a spacious acreage with incredible views, mature landscaping, outstanding outbuildings, and unlimited potential, this is a property you won't want to miss. (id:64686)
Lethbridge Real Estate.com
541-549 30 Street N
Lethbridge, Alberta
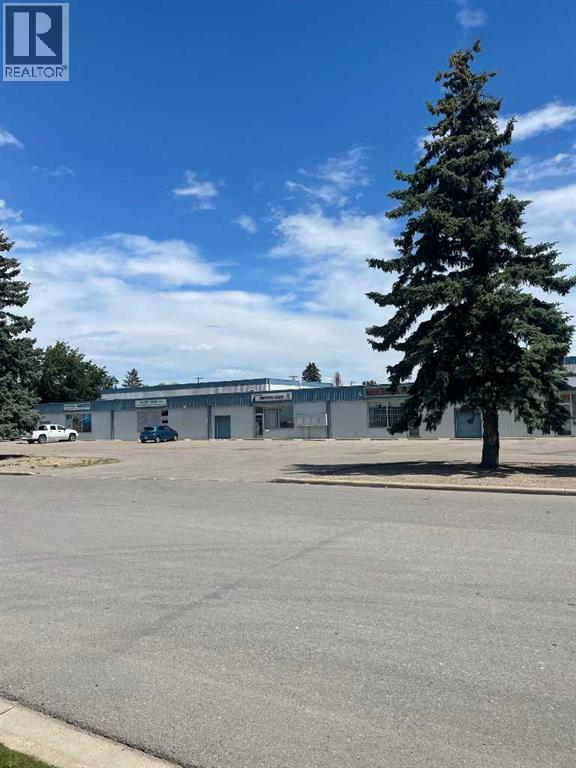
Multi-tenant building in a very accessible location in the Shackleford Industrial Park. The bays on either end have 20' ceilings. The middle bays have 10' ceilings. Bay 543 has an air make-up unit allowing for motorized vehicle storage. (id:64686)
RE/MAX Real Estate - Lethbridge
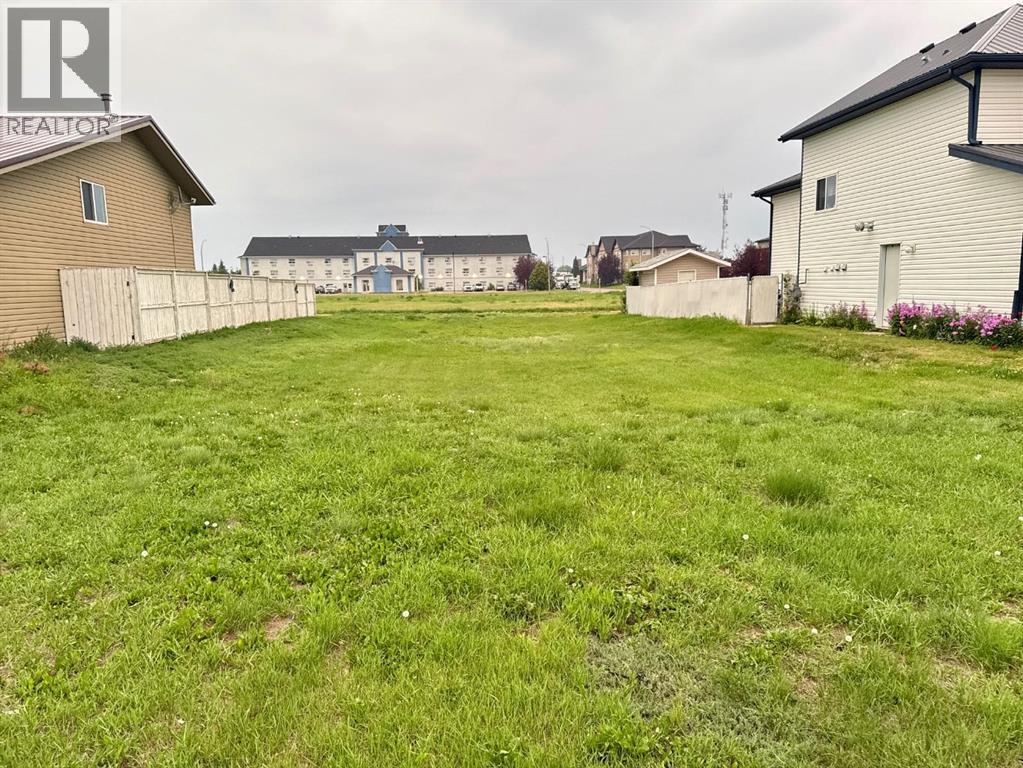
132 Upland Avenue W
Brooks, Alberta
Excellent Lot in the Heart of Uplands! This well-located lot offers a fantastic opportunity to build in one of the city’s most established and sought-after communities. Situated close to schools, parks, and green spaces, it’s a perfect spot for families or those looking to invest in a great neighborhood. With quick access to major routes, shopping options, and everyday amenities just minutes away, this property combines convenience with community charm. An ideal location to bring your vision to life! Don’t miss your chance to own in the beautiful Uplands area! Additional lots are available- contact for more details. (id:64686)
Exp Realty
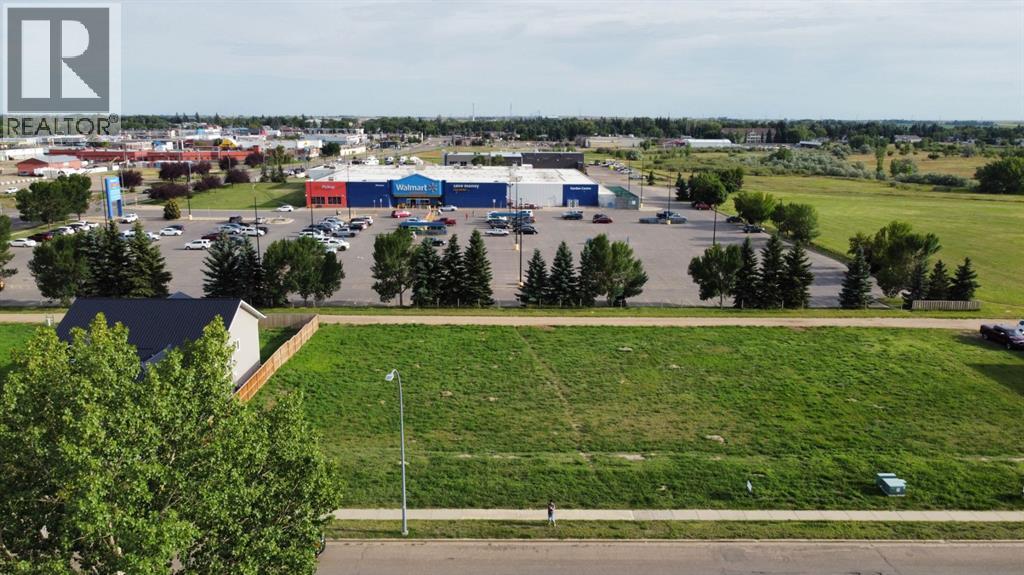
85 Upland Boulevard Nw
Brooks, Alberta
Build Your Future in Uplands! This spacious lot is perfectly situated in the highly sought-after Uplands neighborhood. Located near schools, including Uplands Elementary, this property is ideal for families looking to build their dream home in a well-established community. Enjoy easy access to main roads, nearby shopping centers, parks, and a wide range of amenities. Whether you’re a builder, investor, or future homeowner, this prime location offers convenience, comfort, and strong future value. Don’t miss this opportunity to secure your spot in one of the city’s most desirable areas! Additional lots are available- contact for more details. (id:64686)
Exp Realty
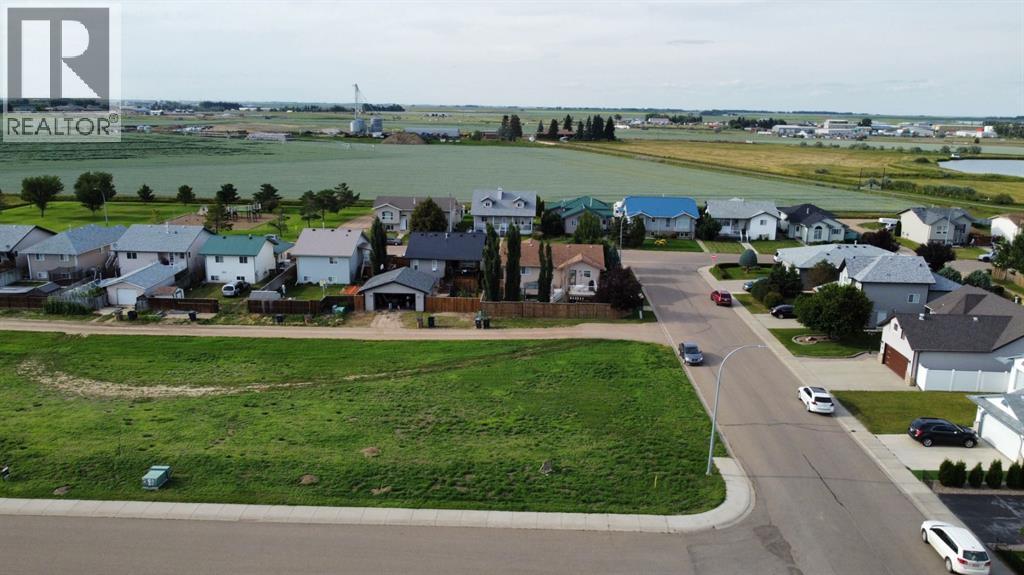
95 Upland Manor W
Brooks, Alberta
Prime corner lot located in the desirable Uplands neighborhood! This spacious lot offers an ideal opportunity to build your dream home in a well-established community. Conveniently situated walking distance from Uplands Elementary School, and close to shopping centers, parks, and everyday amenities. This location offers both comfort and convenience for families, investors, or builders alike. Don’t miss your chance to own in one of the most sought-after areas in the city! Additional lots are available- contact for more details. (id:64686)
Exp Realty
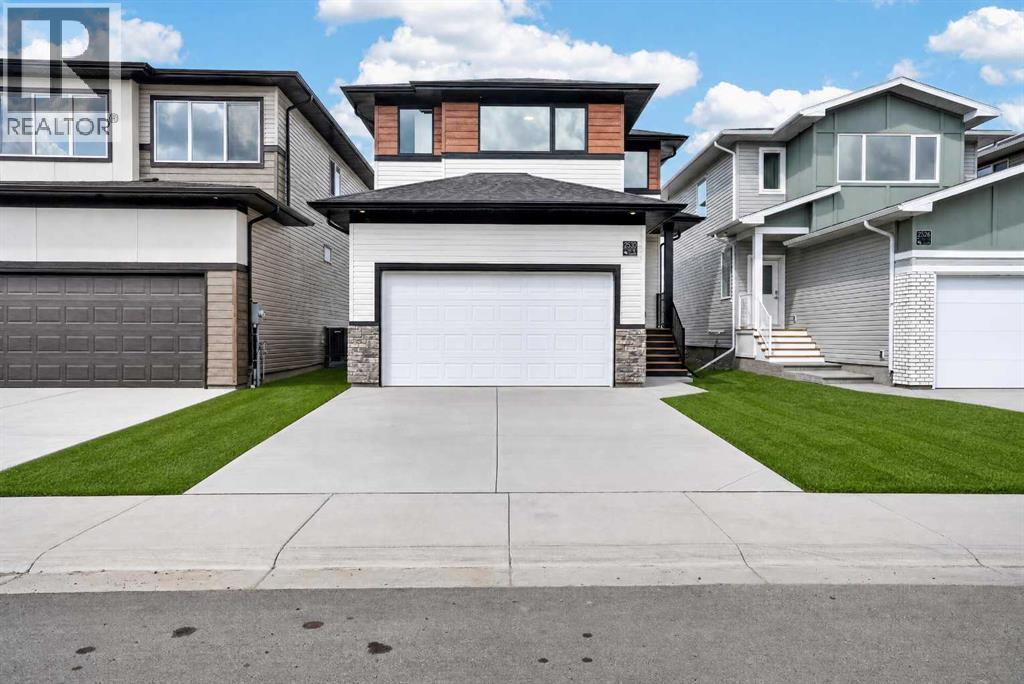
2530 44 Street S
Lethbridge, Alberta
Welcome to the Christensen by Stranville Living Master Builder, a brand-new 1,600 square foot two-storey home located in Southbrook, one of the most convenient and desirable neighbourhoods in all of Lethbridge. This thoughtfully designed floor plan is brand new from Stranville and checks all the boxes for modern family living.The open-concept main floor is designed for both everyday life and entertaining, featuring a massive living room, a spacious dining area, and a beautifully appointed kitchen. The kitchen is loaded with premium finishes, including Stranville’s signature panelled built-in refrigerator and panelled dishwasher, an induction cooktop, a built-in wall oven and microwave, and plenty of functional workspace.Just off the dining room, large sliding glass doors lead to your future deck and backyard. The yard is a blank canvas, ready for you to create the outdoor space you’ve always wanted. With rear alley access, you’ll enjoy additional separation from your rear neighbours, along with the potential to build a second garage or create additional parking.Upstairs, you’ll find three spacious bedrooms, and every bedroom features its own walk-in closet. This level also includes a generous bonus room, upper-floor laundry, and a four-piece bathroom. The primary suite is a true retreat, offering a large window that fills the room with natural light, a spacious walk-in closet, and a beautiful ensuite complete with dual vanities and a fully tiled walk-in shower.To complete the package, this home also features a double attached garage, offering plenty of space for vehicles, storage, and everything else your family needs. (id:64686)
Real Broker