
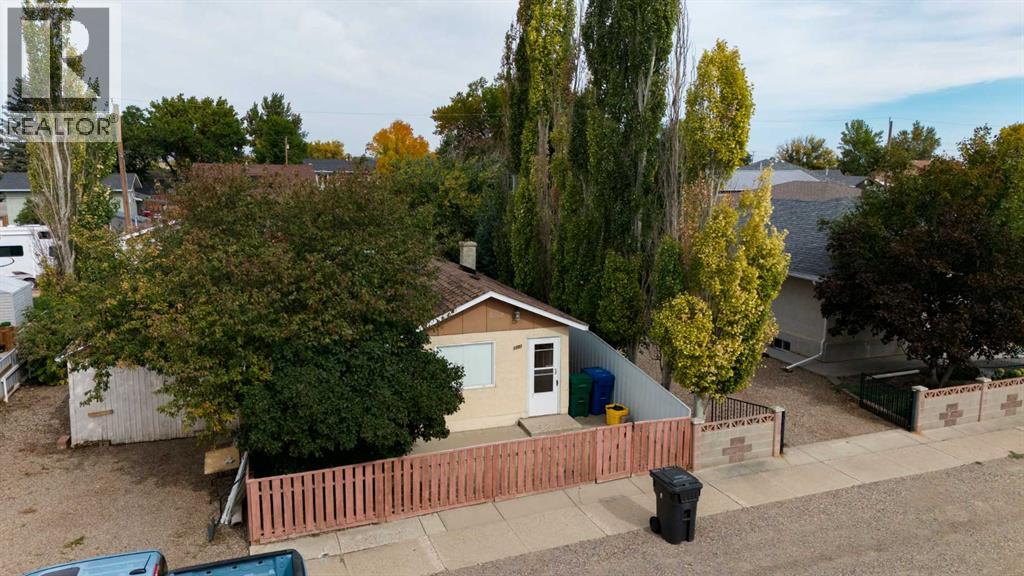
1207 41 Avenue N
Lethbridge, Alberta
DEVELOPERS, FIRST-TIME BUYERS & INVESTORS — THIS ONE IS FOR YOU!Fantastic opportunity in Hardieville! Situated on a 120’ x 50’ lot, this property features a 24’ x 24’ detached, insulated and heated garage — a rare find at this price point.The garage offers 220V power, a dust-management system and all necessary permits pulled, making it an incredible space for a hobbyist, tradesperson, car enthusiast or year-round workshop. There is also additional off-street parking and room for an RV.The possibilities are endless: live in it, renovate it, use it as a revenue property, or start fresh and build your dream home. This is an opportunity to create something that works for you while taking advantage of the lot, garage and parking.Recent updates include the house roof 2 years ago, garage and 8’ x 12’ shed roofs 4 years ago, plus a newer washer, dryer, hot water tank, toilet, stove and some windows.Located in the quiet community of Hardieville, this is a property with value, flexibility and serious potential.Make it your first home. Make it an investment. Make it your own.It all starts with a call to your favourite REALTOR®. (id:64686)
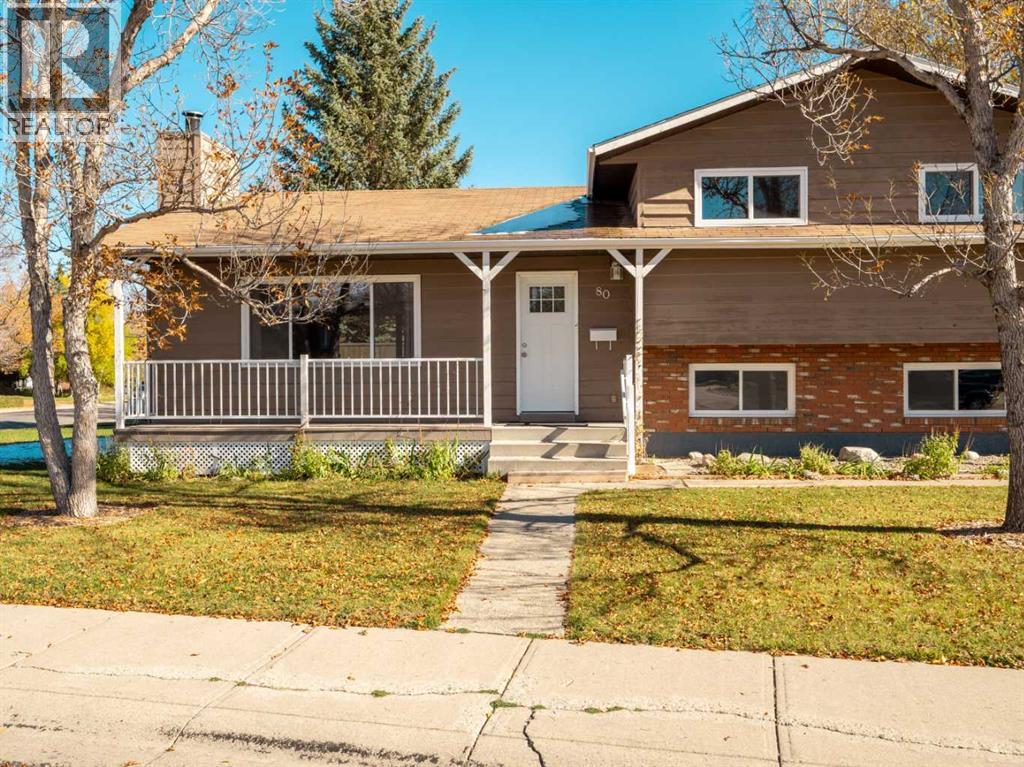
80 Ojibwa Road W
Lethbridge, Alberta
Welcome to this well-kept 4-level split on a corner lot in Indian Battle Heights. With 5 bedrooms, 2 full bathrooms and two additional bonus rooms, there is space for everyone, plus room for a home office, hobbies or a gym. The bright living room features a large picture window, a wood-burning fireplace and an exposed timber beam, and opens to a spacious dining area with patio doors to the back deck. The kitchen offers white cabinetry and stainless appliances. The big-ticket items have been taken care of: all new windows, a new high-efficiency furnace and hot water tank, and a new garage door opener. Newer appliances stay, including the washer and dryer. The double attached garage has a rear man-door and is already set up with a gas line and power for a heater - ready to become a heated garage or a year-round workshop. There is also plenty of room for RV parking. The laundry room is plumbed for a water softener or filtration system. Close to elementary and secondary schools, parks, the University of Lethbridge and a bus route. The home is vacant and easy to show - book your showing today! (id:64686)
Keller Williams Bold Realty
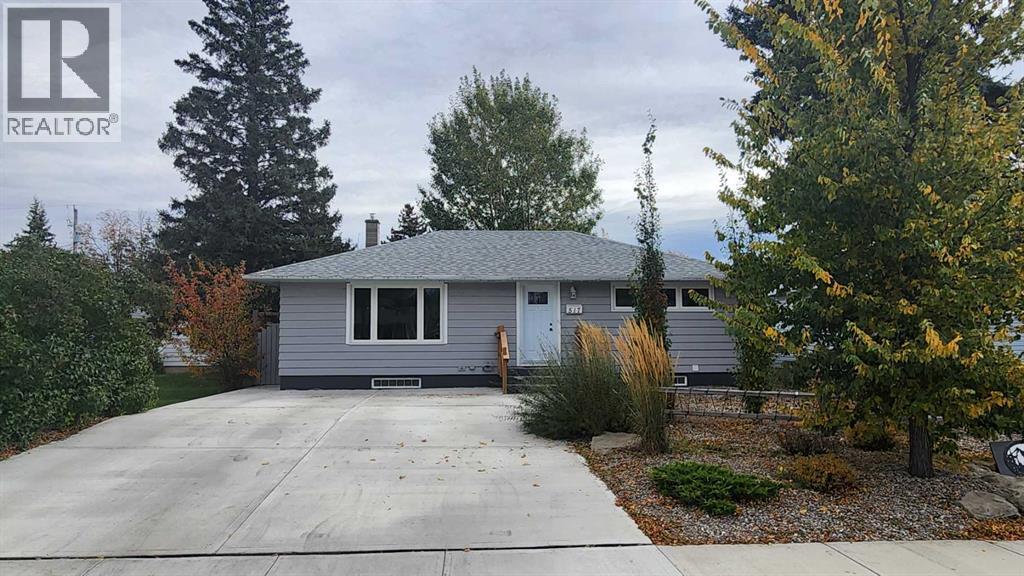
517 3 Street S
Vulcan, Alberta
Welcome to this beautifully updated 1,057 sq. ft. bungalow in the heart of Vulcan! Featuring 3 bedrooms and 2 full bathrooms, this move-in-ready home offers exceptional value and versatile living options, complete with an illegal 1-bedroom secondary suite—ideal for extended family or potential rental income. Step inside to find a light-filled layout enhanced by modern triple-pane windows that boost both energy efficiency and peace and quiet. The open living space flows naturally into modern updates throughout. Outside, you'll love the massive front driveway plus extra parking in therear—perfect for RVs, recreational vehicles, or multiple vehicles. Enjoy warm prairie evenings on the lovely back deck, overlooking a spacious yard.Location doesn't get better than this: nestled in a family-friendly neighborhood just steps from local schools, green spaces, parks, and Vulcan’s active hockey and curling arenas. Whether you're looking for your first home, a smart investment, or a versatile space with room to grow, this property checks every box! (id:64686)
Royal LePage South Country - Lethbridge
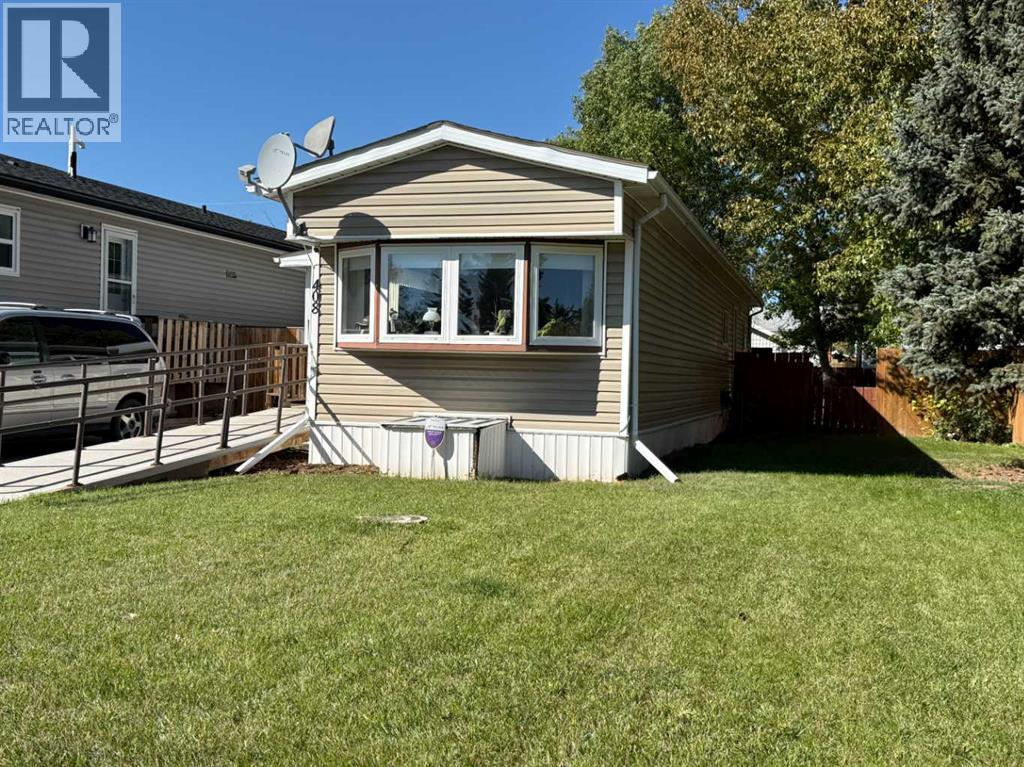
408 3 Street N
Vulcan, Alberta
Affordable home ownership in the Town of Vulcan! This two-bedroom, one-bathroom mobile home is situated on its own lot in a mature residential neighbourhood, offering an affordable option for a first-time homebuyer, someone looking to downsize, or anyone wanting a home without the added expense of monthly lot rent. Estimated to have been built in 1974, the home features a functional layout with two bedrooms, a full bathroom, living area, kitchen, and laundry. A ramp leading to the front entrance is included with the property and may be helpful for those with mobility challenges. The fenced backyard provides outdoor space for pets, gardening, or simply enjoying the warmer months, and two garden sheds offer additional storage. The refrigerator, stove, washer, dryer, window coverings, portable air conditioning unit, and both garden sheds are included in the sale. The heat tape underneath the mobile home was replaced approximately two years ago. If you have been looking for an affordable way to get into home ownership or are ready to simplify and downsize, this property is worth a look. (id:64686)
Magnuson Realty Ltd
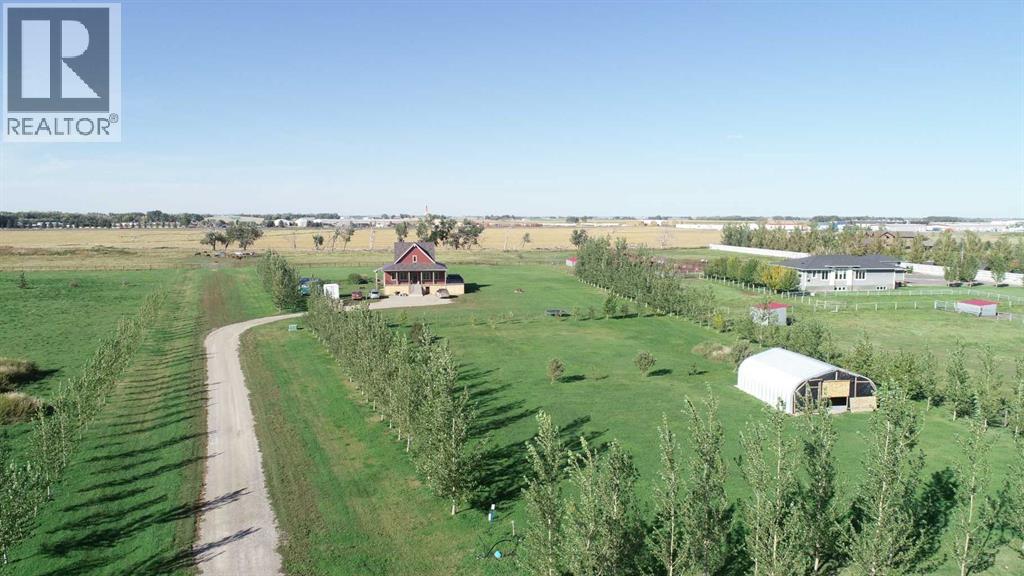
77, 210044 Highway 512
Rural Lethbridge County, Alberta
Welcome to this 1800 sq ft, 5 bedroom, 3 full bathroom home! This beautiful GREEN BUILT HOME is situated on 6+ acres under 10 minutes from the city limits! As you approach the home, you’ll see the beautiful deck that wraps two sides of the home, giving you an option to sit in the sunshine or the shade, with plenty of room to host large gatherings. Walking through the front door you’ll find the wide open main floor, which easily flows from the living room to the kitchen and the dining area. The living room is bright and airy with an abundance of windows surrounding the feature fireplace. The kitchen consists of a beautiful workspace with a 10 foot island and a large, separate pantry just a few feet away. Also on the main floor is a bedroom, main floor laundry room (currently being used as an office), an extra large boot/coat room and a full 4 piece bath. Making your way upstairs, you’ll find an office/computer room (could easily be a 6th bedroom) and the large primary suite, with an ensuite and two huge walk-in closets. The view from up here is amazing!!Once you arrive in the lower level with walk-up entry, you’ll be amazed at the large family room with in-floor heating and rough in for a kitchen/wet bar. The family bathroom downstairs is like no other!! Honestly, it’s amazing…with 2 separate toilet stalls, 3 separate vanities w/sinks and a shower. The lower level also has 3 bedrooms. It’s the perfect teen/large family set up! With closed-cell foam insulation, tall ceilings and in-floor heating, this family room is the perfect place to settle in and watch movies on cool winter days. On beautiful summer days you can opt to step outside and pick a variety of fruit (cherries, apples, saskatoons, strawberries and 2 types of raspberries), tend to your big garden or putter about in your 30’ x 50’ quonset. This beautiful family property has geothermal heating and cooling, a propane fireplace in the living room, cement board siding, a steel roof and is on the rural water d istribution system. With a yearly irrigation supply of 3 acre feet (1 million gallons) per year, it's sufficient for the drip-hose watering system to water the many trees, consisting of poplar, green ash, maple, and willow. Subdivision of this 6+ acres in to 2 lots is near completion, and could very easily be finalized. You could sell 1 lot and build equity, or perhaps you have a family member that would like to build their dream home next door Could this be the home your family's been waiting for? (id:64686)
Cir Realty
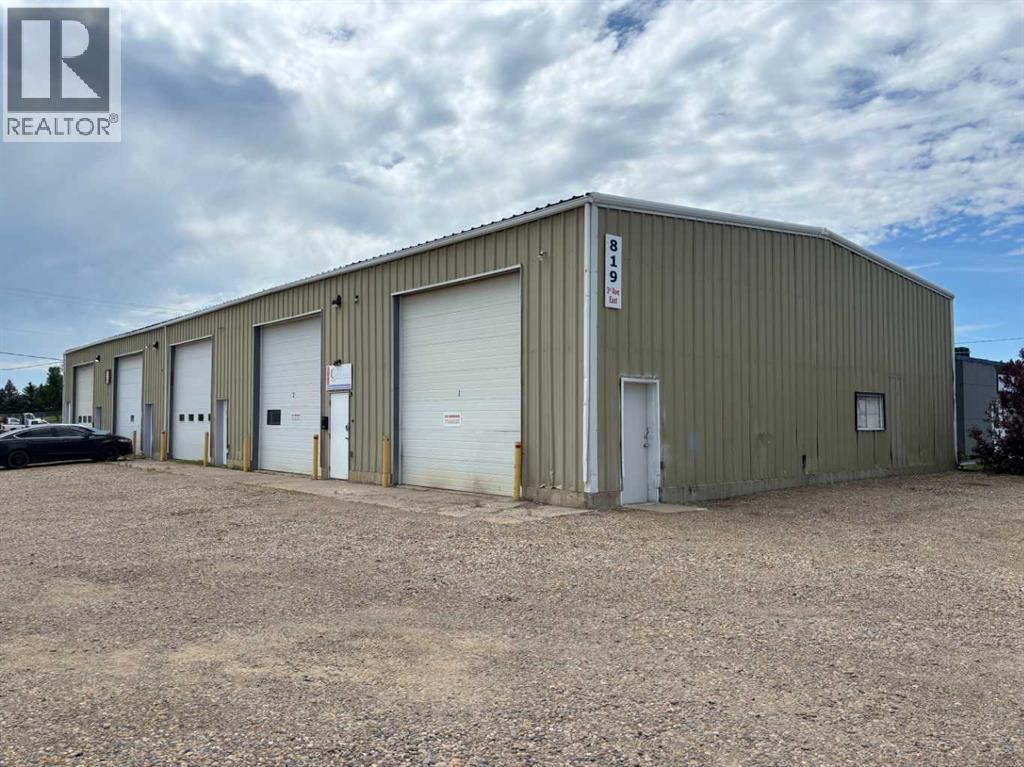
819 3 Avenue E
Brooks, Alberta
Well-maintained multi-bay industrial building located in Brooks’ established east-side industrial area, zoned I-L (Industrial Light). The building sits on approximately 0.47 acres and offers 6,250 sq ft of functional shop and storage space across four bays — three bays of 1,250 sq ft and one bay of 2,500 sq ft. Access is provided by five 14’ x 14’ overhead doors. Interior features include radiant heat, 200-amp electrical service with 3-phase power, a two-compartment sump with trench drains, concrete slab flooring, and ceiling heights ranging from 16’7” to 18’5”. The metal-clad building is well suited to a variety of light industrial, service, or trades uses. All bays are fully leased for immediate cash flow. May be purchased individually or in conjunction with the adjacent 823 3rd Avenue East (MLS A2342801). (id:64686)
Grassroots Realty Group
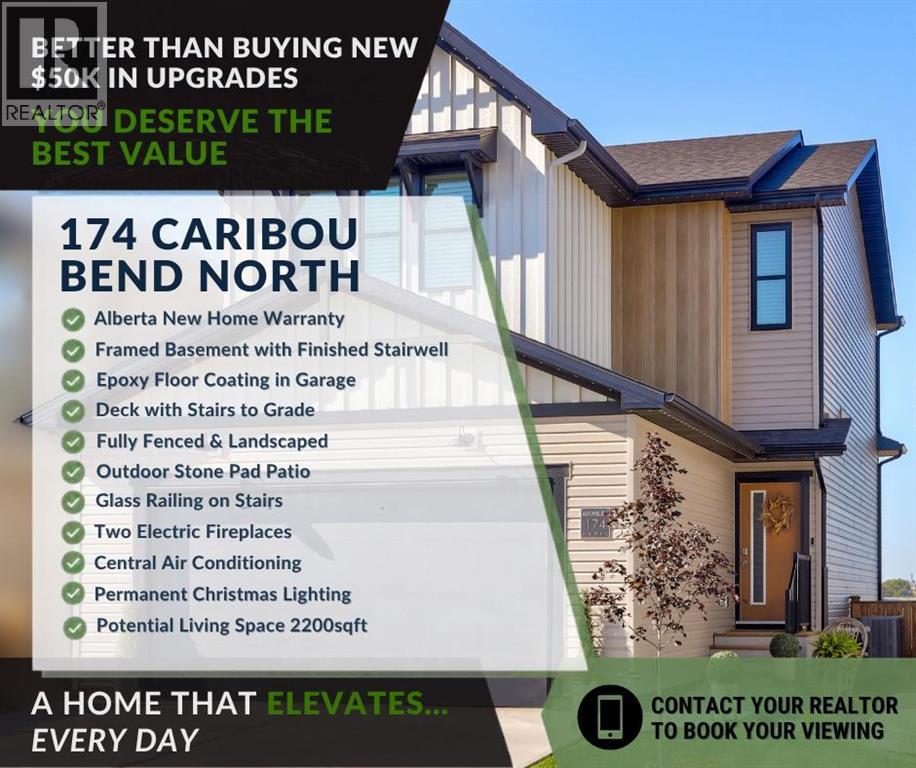
174 Caribou Bend N
Lethbridge, Alberta
Pictures convey so much more than words. Viewing the interactive 3D video tour captures what it could feel like to actually live in this home. But to really see how this particular home is DIFFERENTIATED FROM OTHERS in this brand new community you need to book a viewing with your REALTOR. Because everyone loves a new home, but they don't like to do or pay for all of the EXTRAS that a builder charges. This 1 year old home has 2, 5, 10 year new home warranty in effect and shows impeccably. If a practically brand new home is on your radar with the EXTRAS completed (OFFERED AT THE SAME PRICE AS NEW), where you can just move in and relax, take a 5 minute walk to Legacy Park with the kids, then this can be your new home. Real living WITHOUT THE STRESS of DOING MORE begins at 174 Caribou Bend North. (id:64686)
Grassroots Realty Group
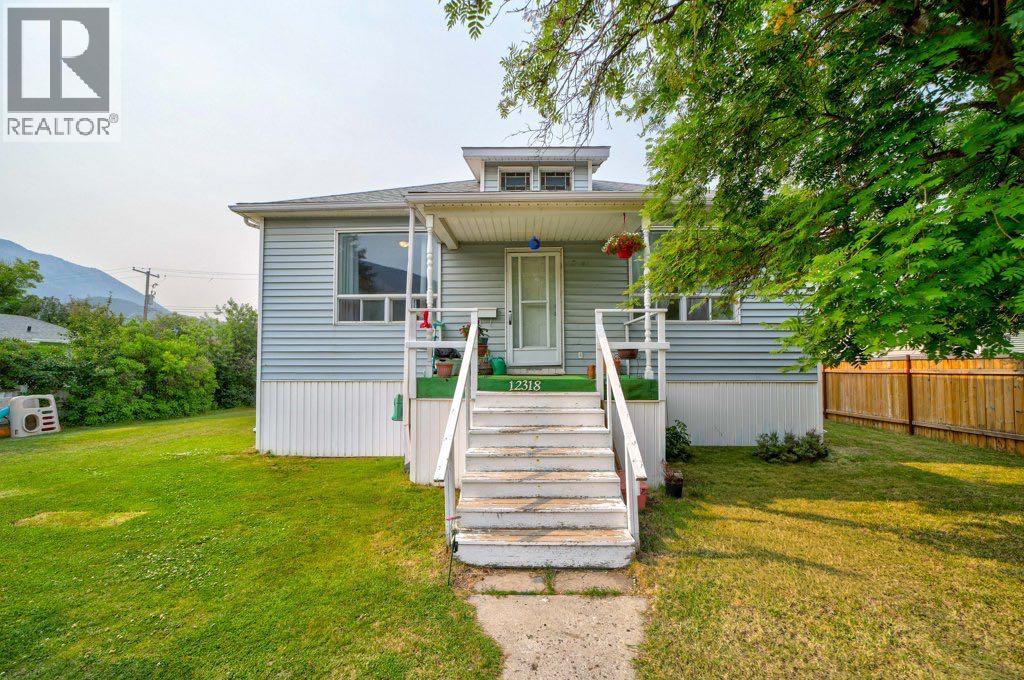
12316 21 Avenue
Blairmore, Alberta
Welcome to Blairmore, Crowsnest Pass. This 1777 sq. ft. Duplex situated on a 9,000 sq. level lot. Located in a convenient desirable area, within walking distance to all amenities. Both units have 2 bedrooms, kitchen/dining, living room and 4 piece bathroom, with shared laundry in the basement. Both units are heated by one shared forced air furnace. Unit 1 offers a covered verandah, gas fireplace, electric range, laminate and tile, access to laundry thru outside door to basement. Unit 2 presents original hardwood flooring, tile, gas stove and back porch with interior access to the shared laundry. Both units are tenant occupied on a month to month lease, The space could also be reverted back into single family home and provides ample space on the lot to build a substantial out building with alley access. (id:64686)
RE/MAX Real Estate - Lethbridge
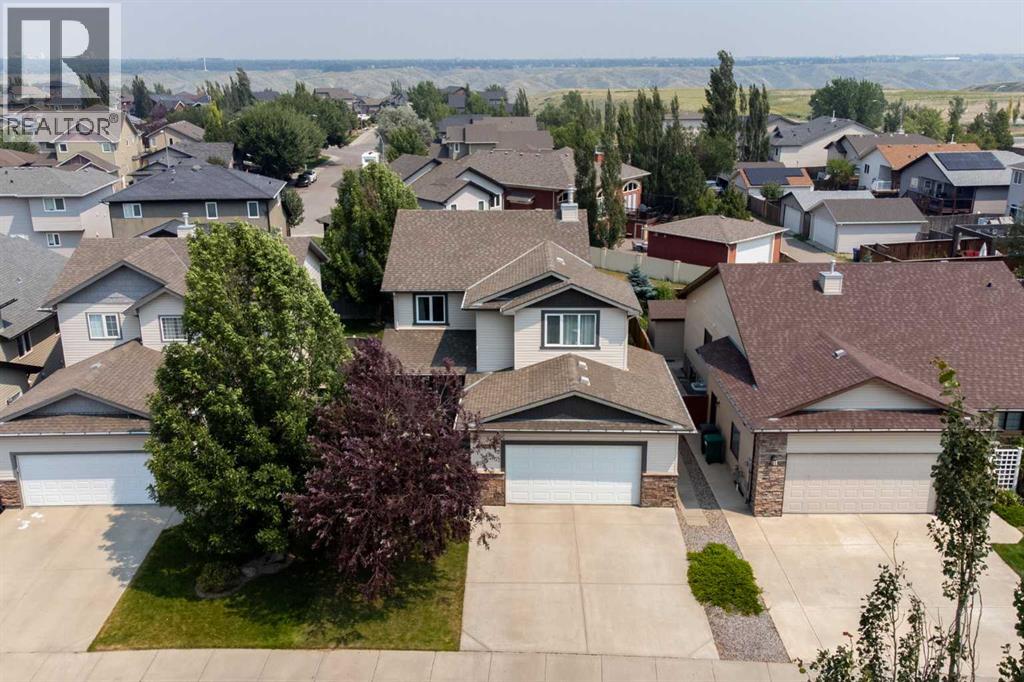
164 Rivermill Landing W
Lethbridge, Alberta
Extreme VALUE alert!! You will love coming home to Riverstone, one of Lethbridge’s most desirable upscale neighbourhoods, perfectly positioned atop the Oldman River and the surrounding coulees. This remarkable setting offers a rare blend of urban living and untouched natural beauty, where the river valley and coulees form a true sanctuary for wildlife and hundreds of native plant species. Mature landscaping, natural vegetation, and endless greenspace surround you, with an incredible network of interconnected pathways, parks, lakes, streams, and a nearby school, all inviting you to explore and enjoy the outdoors year-round.This UPGRADED custom built two storey home offers an expansive 2,121 sq ft above grade, with a fully developed lower level bringing the total living space to over 3,000 sq ft. The thoughtful floor plan includes three bedrooms up plus two down, three and a half bathrooms, a main floor office, and a large bonus room with reinforced floor beams, perfect for a library, media space, or quiet retreat. The home has seen extensive recent upgrades, creating a move in ready experience with modern efficiency and comfort throughout.MAJOR improvements (in 2025/2026 - some warrantied) include a two-stage high efficiency furnace with temperature alerts and Ecobee thermostat, a new air conditioning unit, triple pane low E windows and rear door, upgraded high end carpeting, new baseboards and trim, and fresh paint throughout including ceilings. The kitchen has been elevated with Pearl sink and taps, updated lighting with pot lights, and newer appliances including a Miele dishwasher, upgraded oven, and microwave. You will also appreciate the exterior upgrades such as new eaves and downspouts, updated garage cladding, and fresh exterior paint.Inside, features you will love include nine-foot ceilings on the main floor, a warm and inviting fireplace, and a spacious kitchen with a large island and breakfast bar. A cantilevered design expands the dining area, creatin g an ideal space for gatherings. The extra-large walk-through pantry from the garage includes main floor laundry, adding everyday convenience. The primary bedroom offers a true retreat with an oversized walk-in closet and a generous ensuite featuring a jetted tub. A new home security system with temperature sensors, water sensors, automatic water shut off, and keyless entry adds peace of mind, while underground sprinklers keep the yard lush and green.With its exceptional layout, extensive upgrades, and unbeatable Riverstone location surrounded by nature, this is a home designed to be enjoyed for years to come. Imagine this being your place to call home. (id:64686)
Grassroots Realty Group
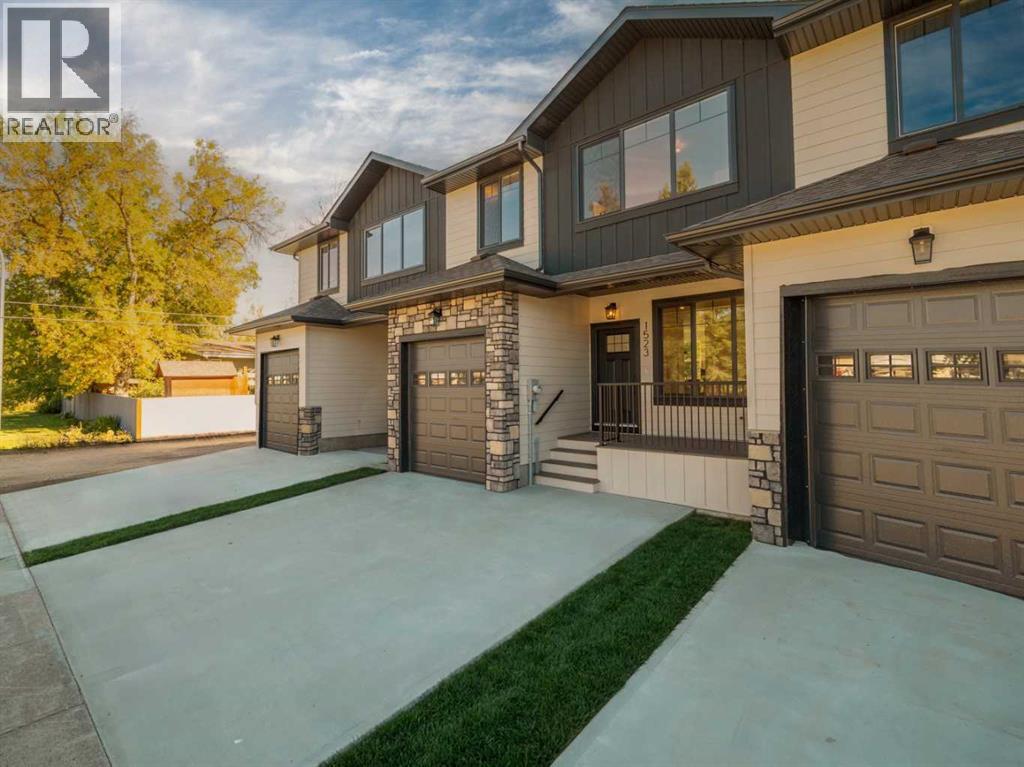
1525 17 Street S
Lethbridge, Alberta
Welcome to The Sandstones—a stunning collection of brand-new luxury townhomes in the desirable Agnes Davidson subdivision on Lethbridge’s Southside, perfectly positioned near schools, parks, and essential amenities! Offering 1,354 sq. ft. of thoughtfully designed living, this home features three spacious bedrooms upstairs, including a beautiful primary suite with a walk-in closet and private ensuite, along with a full bathroom and convenient upper-floor laundry. The bright and open main level showcases a modern kitchen with quartz countertops, white cabinetry complemented by wood-accent lower cabinets, and a white tile backsplash. Light oak-coloured vinyl plank flooring flows throughout the main floor, connecting the kitchen, living, and dining areas for a warm and cohesive feel. Large windows, black light fixtures, crisp white walls, and striking dark accents create a sophisticated aesthetic, while terrazzo tile adds distinctive character to the bathrooms. A stylish half bath, practical mudroom, and direct access to a single attached garage complete the main level. The thoughtfully selected exterior finishes include light-coloured Hardie board siding, dark board-and-batten accents, and a combination of light and dark stone. A welcoming front porch with black metal railings adds the finishing touch to the home’s curb appeal. With NO CONDO FEES and room to grow with the potential for a 4th bedroom and 4th bathroom in the unfinished basement, The Sandstones offer an incredible opportunity for first-time home buyers, families, and savvy investors alike—delivering exceptional style, comfort, and long-term value! Floorplan designed by Red Beard Drafting. Estimated completion is end of January 2027. (id:64686)
Onyx Realty Ltd.
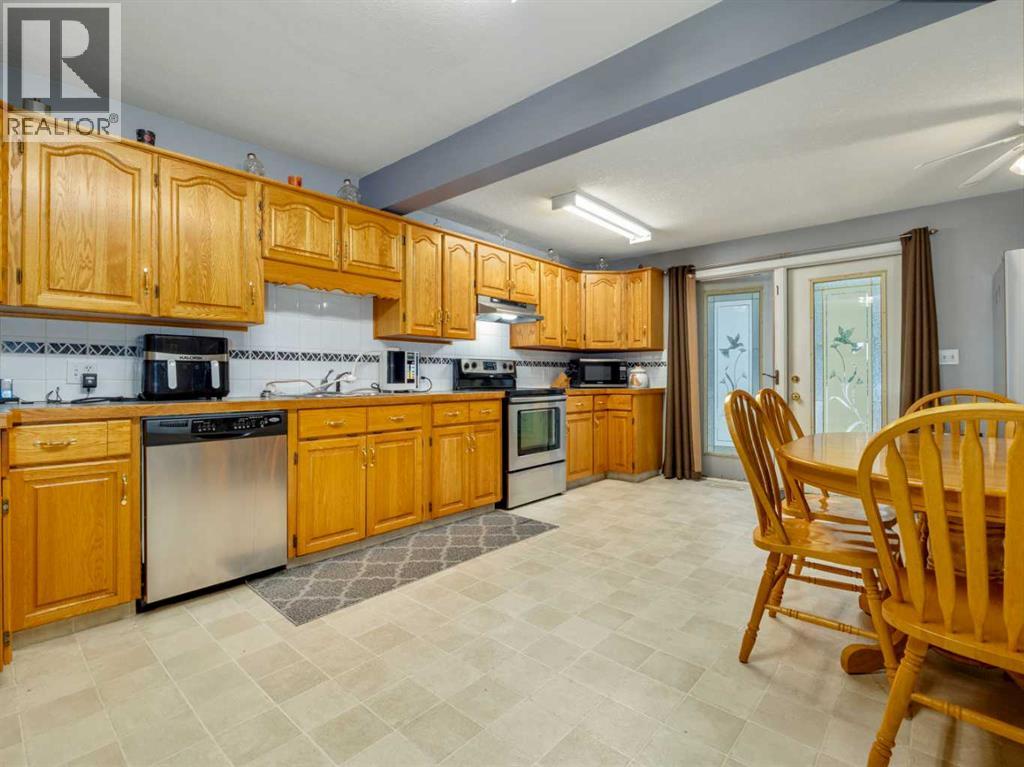
5723 54 St
Taber, Alberta
Welcome to this spacious and well-maintained bungalow in a fantastic Taber location, conveniently close to schools, downtown, and many of the amenities your family needs. With over 2,000 sq. ft. of developed living space, this home offers plenty of room for a growing family.The main floor features a large kitchen with an abundance of cupboard and counter space, along with plenty of room for a large dining table, making it the perfect place for family dinners and gatherings. There are two bedrooms, a full bathroom, and the convenience of main-floor laundry. The comfortable living space is complemented by central air conditioning for added comfort during the warmer months.Originally built in 1955, the home underwent a complete renovation in 1996 and has been well maintained ever since. The 9' x 20' covered front deck is a wonderful spot to relax and enjoy summer evenings. The roof was replaced in 2011 and the hot water tank was replaced in 2012.The fully developed basement adds even more living space with a spacious family room, three additional bedrooms, and another full bathroom, providing excellent flexibility for a larger family, guests, a home office, or hobbies.Outside, the large lot offers an impressive amount of parking and storage. The fully fenced yard includes a 24' x 24' detached garage, a 13' x 31' RV parking area, and a 16' x 24' carport. Whether you have vehicles, an RV, toys, or simply need extra storage, there is plenty of room to accommodate it all.With its generous living space, five bedrooms, two full bathrooms, large lot, extensive parking, and convenient location, this is a wonderful opportunity to own a family home with room to grow in the heart of Taber. (id:64686)
Real Estate Centre
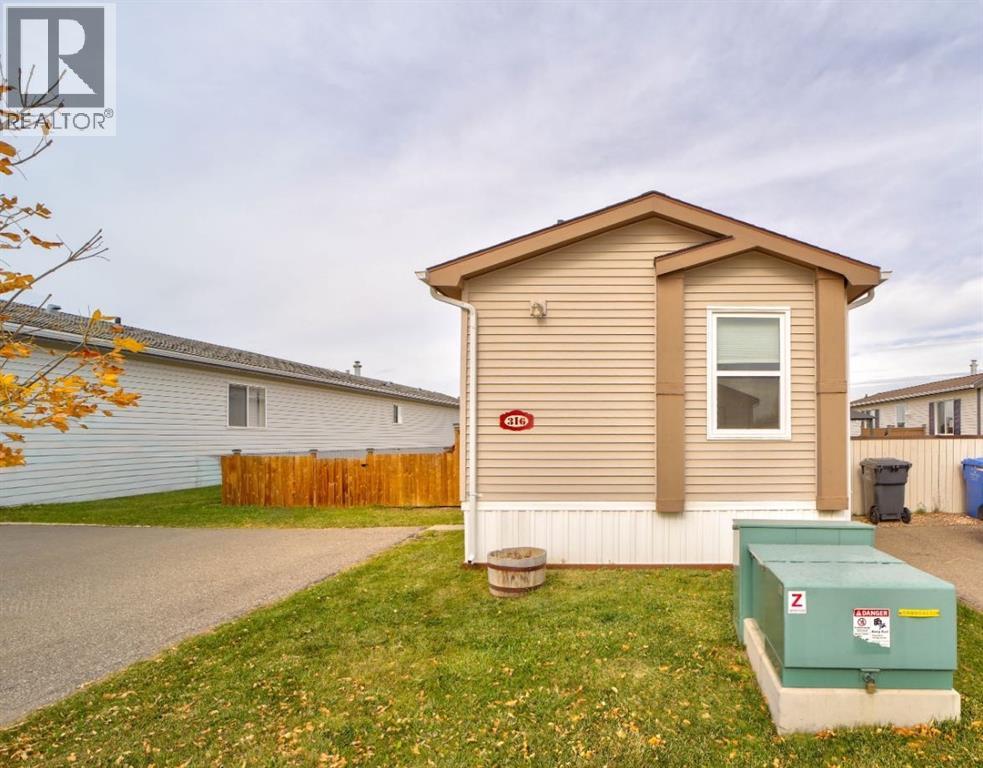
316 Spurline Avenue
Coaldale, Alberta
Are you looking for a well maintained, affordable home, with 3 bedrooms, 2 bathrooms, and laundry, all on one level? Welcome 316 Spurline Ave, Coaldale! Located in the premium manufactured home park of Station Grounds.Coaldale is a growing, thriving, community with almost all amenities and that sought after “small town feel”.Arriving at the property you will notice the semi-mature trees, great condition roof and the new fence and deck. Take a moment to notice the quiet atmosphere, no neighbours directly behind and friendly environment. Step inside this drywalled home (walls and ceiling) and appreciate the recently installed windows, carpet, and the open living room, dining room, and kitchen.In the front of the home are 2 good size bedrooms, suitable for a home office/study, a guest room or for more family members. There is also a 4 piece main bathroom, featuring a one piece tub and surround right next to them.Moving into the living room, there is ample room for relaxing, welcoming guests and making memories. The well appointed kitchen has 4 appliances, plenty of cabinets and the laundry is just off to the side.Continuing to the master suite, imagine retreating here after a long day. There is a large bedroom, double closets and a 4 piece ensuite bathroom with a step in shower and separate soaker tub.Outside, it’s also easy to see the upgraded windows on the home. The large yard is fully fenced, for keeping pets and little ones safe. There is also plenty of room for enjoying the outdoors whether you’re looking to garden, work on a few projects or just enjoy being in the sunshine. An almost new garden shed that is lined and ready for storage or projects is included. Living here you’ll enjoy the benefits of small-town living. Only minutes from TheBirds of Prey Centre, parks, walking paths, recreation, shopping and an easycommute to Lethbridge.If you're searching for an affordable home, in great condition, in a fantastic location, book your private viewing to day and discover why so many people love to call Coaldale home! (id:64686)
Real Estate Centre - Coaldale
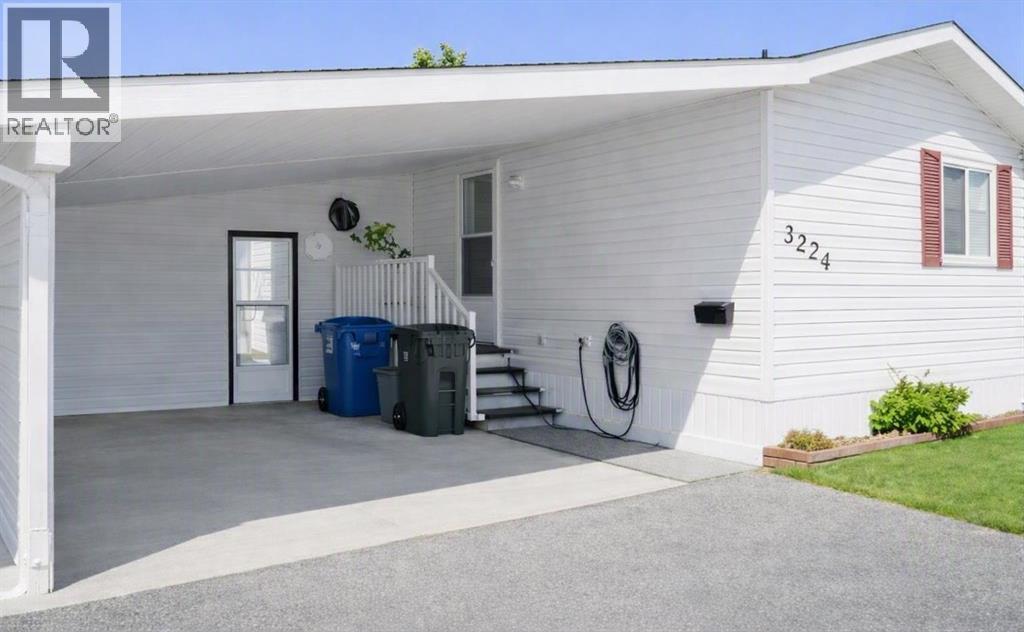
3224 29 Street S
Lethbridge, Alberta
1,216 sq ft 3-bed, 2-bath home in a 55+ active adult community. Wide open floor plan with key updates including a new furnace (2025), hot water tank (2021), and fridge (2022). Some cosmetic updates needed, with quick possession available. Features a 3-sided attached carport, located directly across from the lake and close to visitor parking. Buyer must be approved by Park management. (id:64686)
RE/MAX Real Estate - Lethbridge
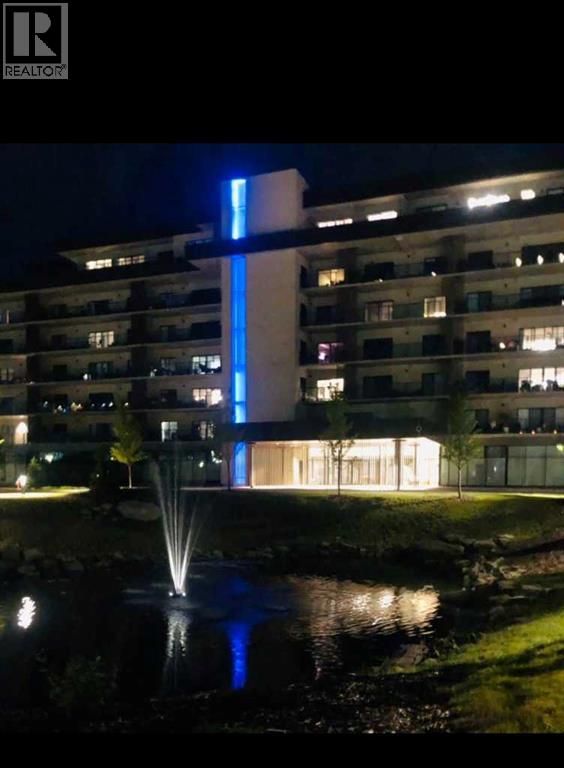
331, 102 Scenic Drive N
Lethbridge, Alberta
Enjoy a luxurious resort lifestyle at 102 Scenic Drive Residences. Featuring unique architecture, this grand and recently constructed, full-service condominium building provides every amenity that modern living deserves. This third floor Frey(named after architect Albert Frey) , unit 331, is an exquisite single bedroom suite. This residence comes with a north view of the courtyard and westerly view towards the coulees from your deep, full-length, covered concrete terrace. Entertaining sunset watching comes at no charge while enjoying the views. The Frey showcases an open concept living and dining area with an entertainer's kitchen and plenty of seating at the breakfast bar. Combining the latest in kitchen, bedroom and bathroom design and upscale designer-curated finishes such as custom lighting and premium high-end cushioned vinyl plank flooring, this home is crafted for you and your family to enjoy and share wonderful experiences. Superlative amenities include concierge service and an onsite property manager in a furnished and welcoming access controlled lobby. Among other outstanding amenities are a well-appointed spacious residents' lounge, a private theatre with 20-tiered seating, state-of-the-art exercise and yoga studio and sauna, wine-tasting lounge, conference rooms, coffee bar, wood shop, golf simulator, sun room for resident's gardening, culinary room and a dedicated parcel receiving room with refrigeration for food deliveries. Outside in the courtyard, one can relax in front of the gas fire while the shelter protects from sun and wind. For added convenience, the underground heated parking (including a storage unit), comes with an indoor car wash bay and a doggy wash for pets. Car enthusiasts have their own club room and a vintage car secure parking area. A heated indoor pool and Jacuzzi will be included in the final phase of construction. (id:64686)
Royal LePage South Country - Lethbridge
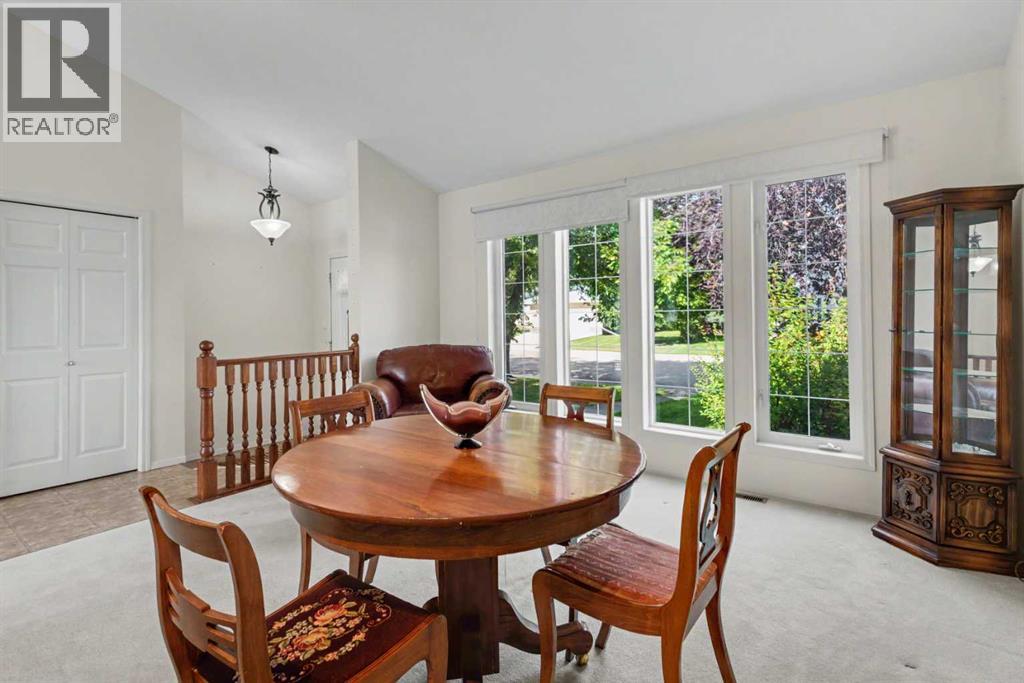
2513 26th Street
Nanton, Alberta
Surrounded by mature trees and shrubs, this cozy 4-level split home has everything your growing family needs, including the magic numbers of 3 bedrooms and 2 bathrooms on ONE level! You'll also find a 4th bedroom and a 3rd bathroom and laundry room in the lower levels, perfect for teenagers or a quiet office space for your home business. PLUS the large rec room with gas fireplace creates the perfect atmosphere to hunker down with the kids for family movie or games night. The main floor features a bright, semi-open floorpan, with the kitchen and dining areas overlooking the south-facing back yard. The deck just off the eat-in kitchen makes for fun summer days, while the mature yard offers privacy, as well as room for your veggie beds. The property also boasts a large double garage and shed, as well as additional off-street parking for your RV or motorized toys. This home also features a NEW furnace (2025), NEW washer and dryer (2025) and a newer stand up freezer. Immediate possession is possible. What’s not to love? Call today for a tour of this super family home, just steps from the schools! (id:64686)
Cir Realty
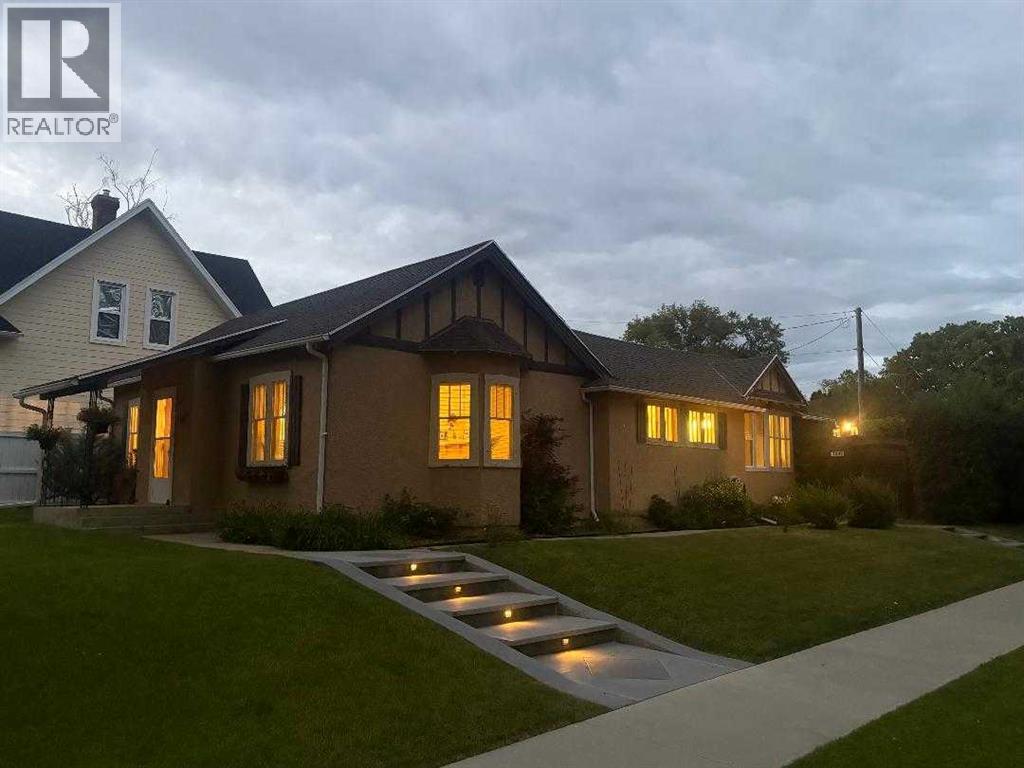
1407 4 Avenue S
Lethbridge, Alberta
This unique and desirable neighborhood in Upper Eastside, is one of the more sought after in the city, within walking distance to coffee shops, restaurants, markets and more. Step in the front door and be taken back in time, when construction was solid, and character was abundant! This fabulous home on a corner lot, is generous in size with 3 bedrooms and 2 bathrooms. With one level living and over 1600 sq ft, it appeals to many lifestyles. The good sized living room and dining area make entertaining a breeze! Down the hall, you’ll find 3 bedrooms and a generous sized, beautifully renovated main bathroom. The primary bedroom also features an en-suite. You’ll love the abundance of counter space in the kitchen, and the over-size pantry. South facing windows bring plenty of sunshine throughout the day, adding to the airiness of this lovely character home. Step out the back door to a low maintenance yard and spacious patio area, perfect for soaking up the sunshine! A single detached garage completes the package. With all this home has to offer, we think it would make a great starter home, retirement home or short/long term rental. We invite you to call your Real Estate Professional and view this beautiful home today! Possession is negotiable, but can certainly be immediate. (id:64686)
Cir Realty
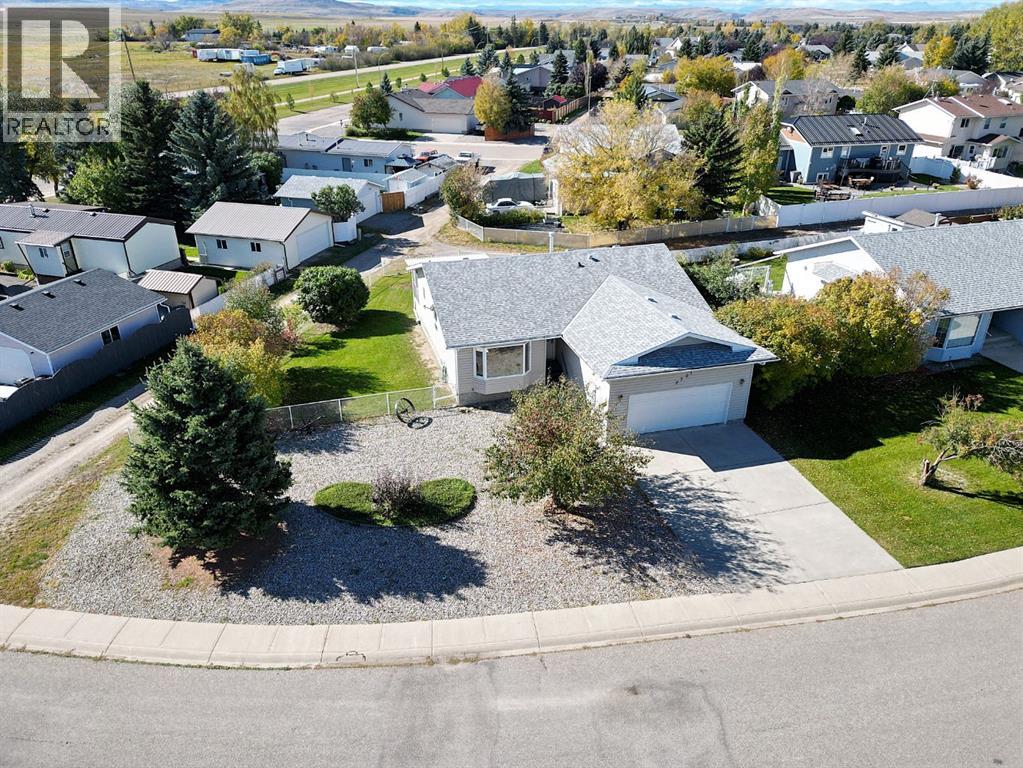
2701 24 Avenue
Nanton, Alberta
Built once, built right. Offered by the original owner, this exceptionally well-constructed Nanton bungalow reflects a level of care and attention to detail that is increasingly difficult to find.Built on an ICF foundation and heated by zoned hot-water radiant heat, the home was designed with comfort, durability and quiet living in mind. The thoughtful main-floor layout includes three bedrooms, two bathrooms, main-floor laundry and generous living and dining spaces, along with a bright kitchen and breakfast nook. The primary bedroom includes its own private ensuite.The fully developed lower level adds exceptional flexibility, with a fourth bedroom, third bathroom and an impressive 34-foot recreation room providing plenty of space for family gatherings, games, hobbies or a home theatre. An unusually large storage area ensures there's still ample room for everything that doesn't need to be on display.Outside is where this property really separates itself. Set on a large 8,630 sq. ft. corner lot, there's a covered rear deck, fenced dog run and an exceptional amount of off-street parking. Along with the heated and insulated oversized double attached garage, there's room for an RV, work trailers and additional vehicles—an increasingly difficult combination to find.Located in an established area of Nanton close to parks, schools, recreation, shopping and community amenities, with Calgary, the foothills and mountains all within easy reach.Solid construction, exceptional parking, generous living space and the care of one owner since new make this a property well worth seeing in person.Basement bedroom window may not meet current egress requirements. (id:64686)
RE/MAX First
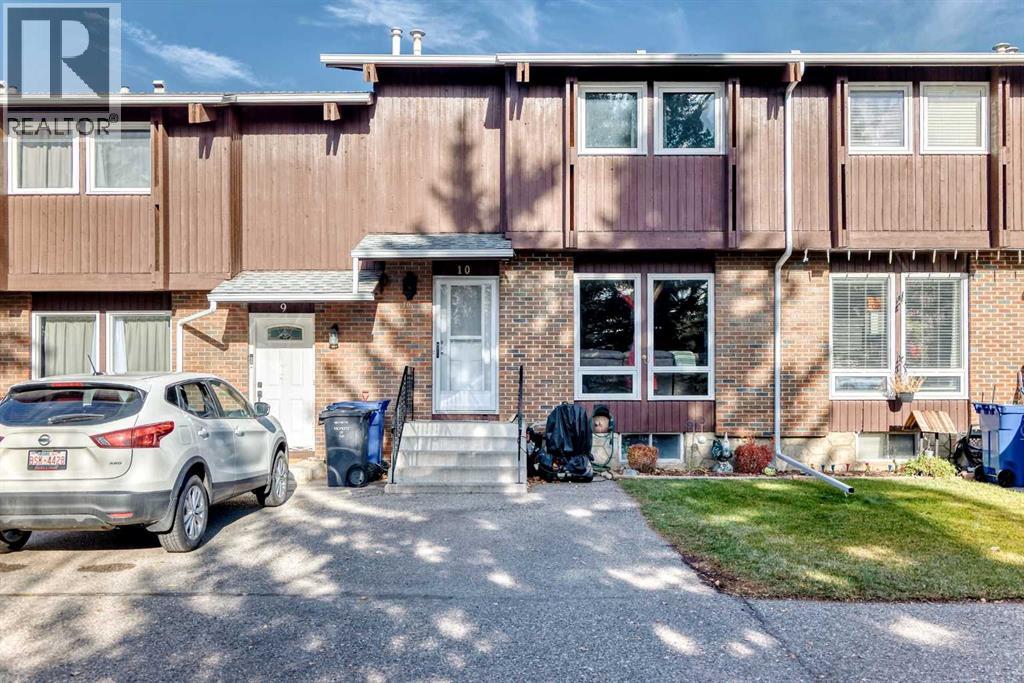
10 Pekisko Road Sw
High River, Alberta
Welcome to this well cared for home in the heart of High River! This charming 3-bedroom, 1.5-bathroom residence offers 1,150 sq ft of comfortable living space, perfectly situated in one of the town's most desirable neighborhoods. Enjoy the convenience of nearby walking trails and an outdoor rink just steps away, close to schools and shopping. As you enter, you'll appreciate the spacious layout, with each room designed for comfort and relaxation. The inviting living room is bathed in natural light, creating a warm and welcoming atmosphere for both everyday living and entertaining. The dining room features sliding patio doors that lead to an expansive 14'9" x 10'0" deck, perfect for enjoying morning coffee or hosting summer barbecues in your fully fenced backyard. The main level also includes a convenient 2-piece bath. This home harmoniously blends modern amenities with a cozy charm, making it an exceptional value in a fantastic location. Venturing upstairs, you'll find three generous bedrooms, including a spacious primary bedroom complete with a walk-in closet—an ideal retreat for your personal space. The upper level is designed with new laminate flooring throughout, adding a modern touch and low-maintenance appeal. Completing the second level is a 4 pce bathroom.Head down to the developed basement, where you'll discover a large rec room, perfect for family movie nights, game days, or creating your own entertainment space. The layout includes a practical laundry/mechanical room, as well as additional storage options to meet all your organizational needs. Recent upgrades to the home is new windows throughout and roof was replaced recently. Come check it out!! (id:64686)
Exp Realty
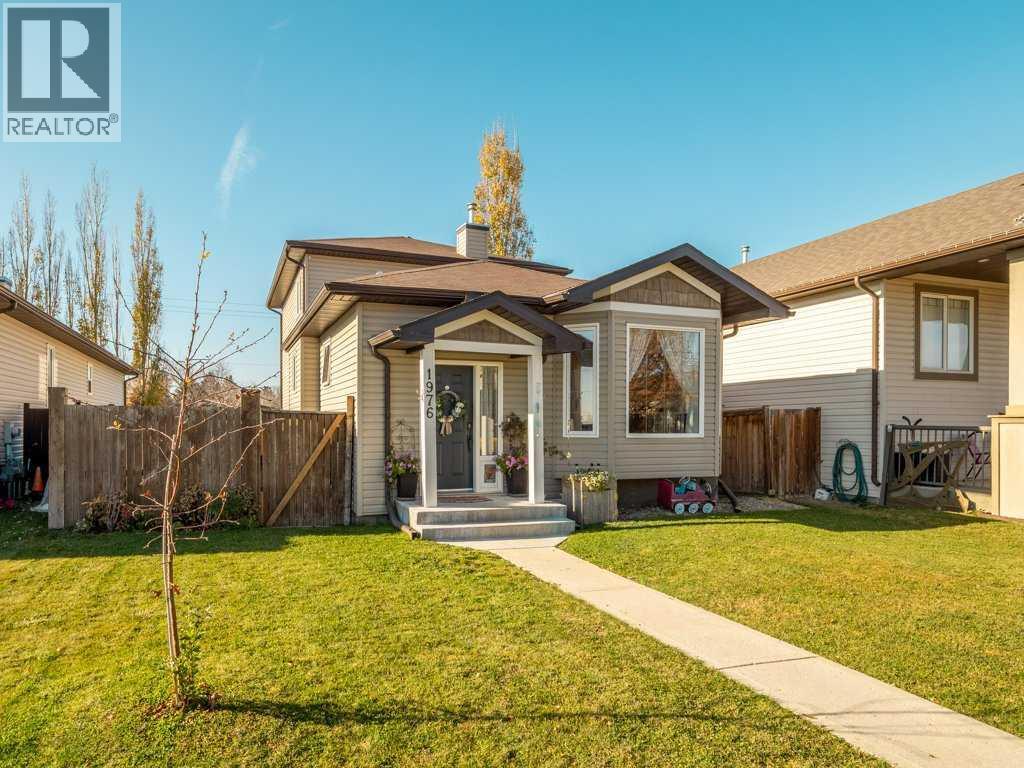
1976 Parkside Close
Coaldale, Alberta
Looking for an affordable family home with plenty of space without stretching your budget? Welcome to 1976 Parkside Close, where you'll find over 2,070 sq. ft. of developed living space, 4 BEDROOMS, 4 BATHROOMS and a fantastic layout designed for family living! This spacious and unique 2-storey has something for everyone, with inviting living spaces, an incredible amount of storage and a huge fenced backyard with room for kids, pets and entertaining. Enjoy small-town living just 15 minutes from Lethbridge!The main floor features a bright, open kitchen and dining area overlooking the living room, while the impressive sunken family room is a standout feature! At over 420 sq. ft., complete with a cozy gas fireplace and access to the backyard, this is a space you'll actually use and love. Movie nights, family gatherings, a games area or simply relaxing at the end of the day, there's room for it all! Recent improvements include NEW APPLIANCES, CARPETING, LIGHTING, UPDATED BATHROOM, cabinet HARDWARE, HANDRAILS, and numerous OUTDOOR UPGRADES, including GARDEN BOXES, a SHED, GAZEBO and more! With multiple living areas, everyone has room to spread out without feeling disconnected.Upstairs, you'll find two generous bedrooms, including the primary suite with its own ensuite and walk-in closet, plus a full 4-piece bathroom. The developed basement adds two more bedrooms, a convenient half bath and laundry with cabinetry. And here's something you don't find every day: over 400+ sq. ft. of additional storage space. Central AIR CONDITIONING keeps things comfortable through the summer months.Outside, the massive fenced backyard offers endless possibilities, whether it's a trampoline, play structure, gardening, outdoor entertaining or simply room to run! Situated on a quiet close near schools, parks, the swimming pool, ice rink and dog park, this location offers small-town living with easy access to Lethbridge. This is a home with room to grow and plenty to love and worth seein g in person! (id:64686)
Real Broker
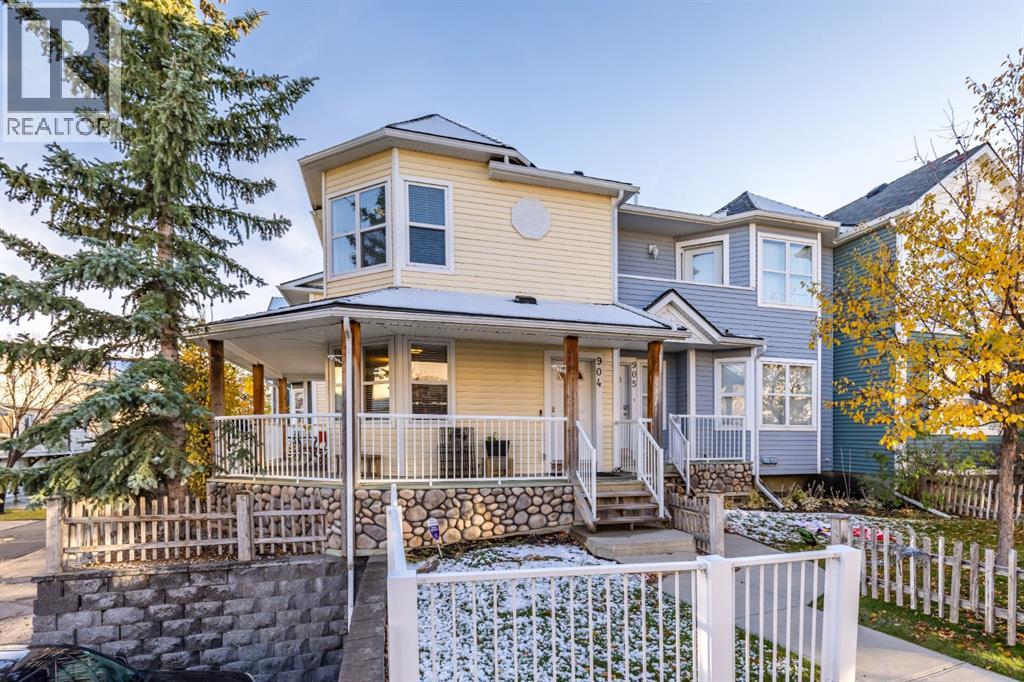
904 Prairie Sound Circle Nw
High River, Alberta
Looking for a townhouse with a little something extra? This corner unit in Prairie Sound delivers a smart layout, standout features and easy-care living in High River. The open-concept main floor brings the living room and kitchen together, with a breakfast bar that’s perfect for casual dining or entertaining. Upstairs, you’ll find two spacious bedrooms, each with a walk-in closet and its own 4-piece ensuite, plus a convenient 2-piece powder room on the main floor. LVP flooring, newer carpet installed in 2024, central A/C and a water softener add to the appeal. Outside, a wraparound porch offers a welcoming spot to enjoy some fresh air, while the attached garage is a practical bonus. The well-maintained complex also features a newer roof completed in 2020. Two private bedroom ensuites, a great layout and low-maintenance living—this one is worth a look. Contact your Realtor to book a showing! (id:64686)
Cir Realty
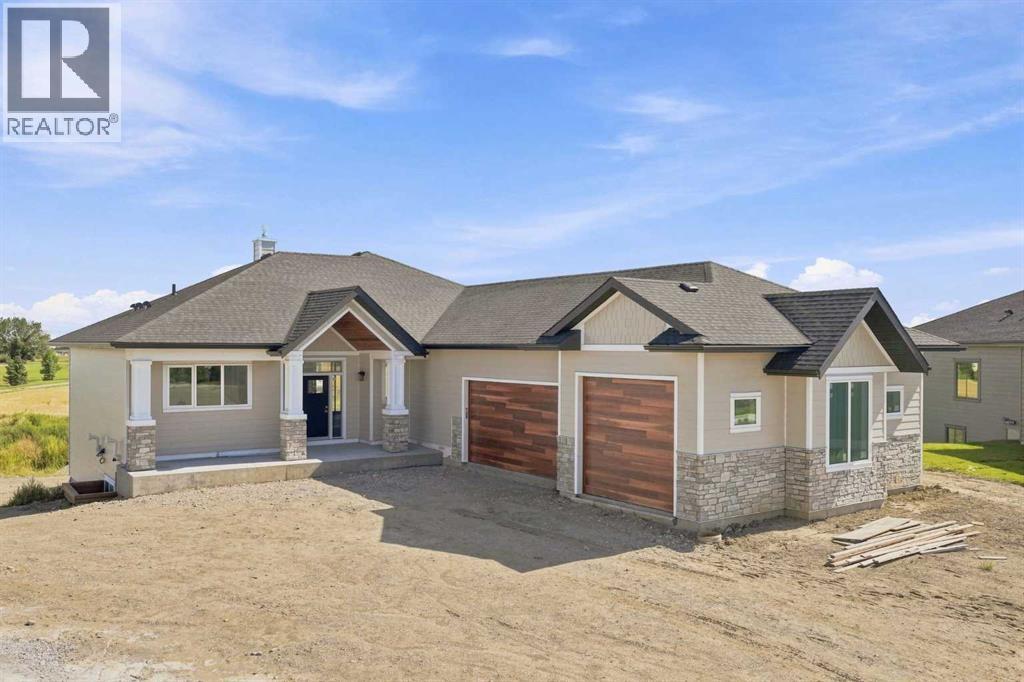
243 Red Tail Ridge Se
High River, Alberta
***OPEN HOUSE SUNDAY NOVEMBER 1 FROM 11:00-1:00pm*** Experience the pinnacle of craftsmanship with this newly completed custom masterpiece in the prestigious Red Tail Ridge community. Sitting on a sprawling 0.41-acre lot, this exceptional home pairs the space of acreage living with the complete convenience of full municipal services, including city water, natural gas, electricity, and sewer. Built with uncompromising quality by trusted local trades, the exterior delivers unmatched curb appeal with extensive masonry, durable James Hardie board siding, warm cedar soffits, and custom cedar garage doors leading into an incredible 44 x 25-foot triple garage.Designed for main-level living and long-term comfort, the main floor thoughtfully accommodates daily life on one level—featuring the gourmet kitchen, main-floor laundry, a spacious second bedroom, and the primary retreat. Soaring 10-foot ceilings and a breathtaking 13-foot vaulted entry welcome you into an expansive living and dining area highlighted by custom cabinetry, premium KitchenAid appliances, and white oak accents. High-end finishes extend throughout, including engineered hardwood on both levels, solid core doors, high-efficiency Lux windows, and white oak railings. Downstairs, the fully finished basement boasts 9-foot ceilings, in-floor heating throughout, two bedrooms, a dedicated gym or auxiliary room, and clever bulkhead-free construction for a clean, open feel. Whether relaxing on the front porch or the rear deck, this turnkey property is ready to welcome you home. (id:64686)
Cir Realty
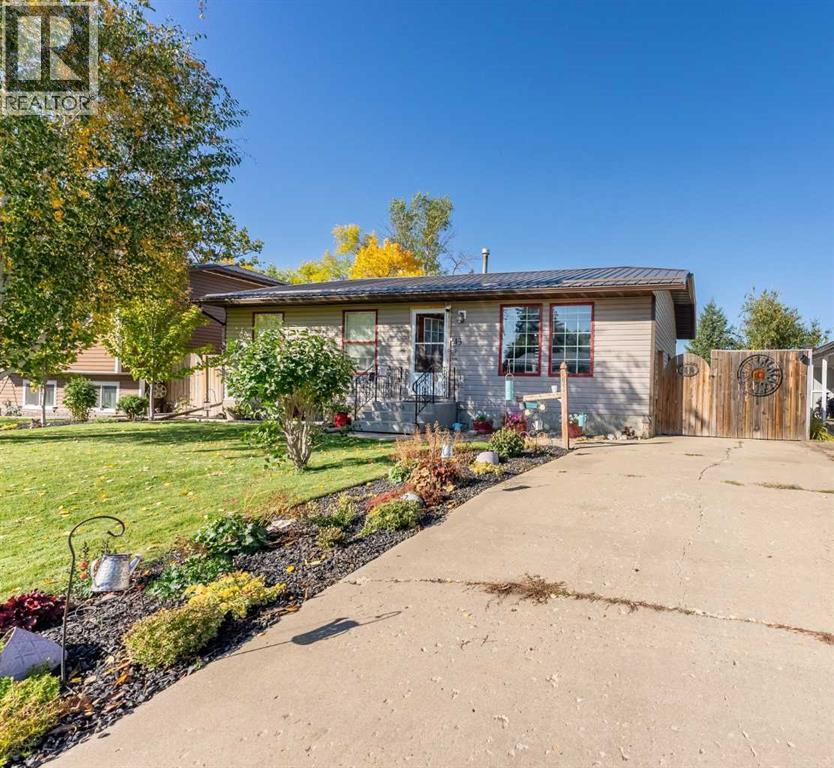
43 Ash Street W
Brooks, Alberta
EXTENSIVELY RENOVATED & MOVE-IN READY! This 1980-built bungalow in Brooks’ Sunnylea neighbourhood has the work done for you. The kitchen features oak cabinetry, a tile backsplash, and stainless steel appliances, including a convection range with an air fryer and glass top, opening onto a living room with a cozy electric fireplace and central air conditioning. The main floor holds 3 bedrooms, each with updated flooring, trim, and fixtures, plus a renovated bathroom with an oak vanity, and new flooring now runs through the living room and hallway as well, tying the whole main level together. Downstairs, the fully finished basement adds a spacious family/rec room with a wet bar and full fridge, a fourth bedroom, a full bathroom, and laundry. Recent updates include a new hot water tank (2025) and a new tin roof (2022). Outside, enjoy a fenced backyard, a deck and firepit for entertaining, and a concrete driveway with parking. Seller is motivated! (id:64686)
Exp Realty
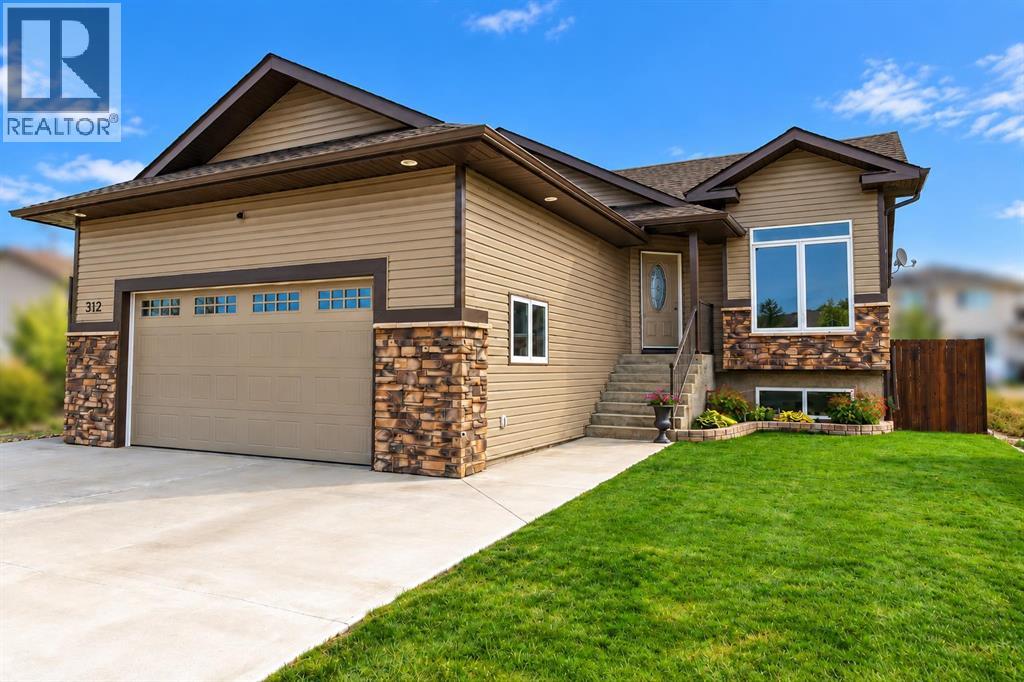
312 15th Street E
Brooks, Alberta
PRIDE OF OWNERSHIP SHINES THROUGH in this beautifully maintained ONE-OWNER HOME, thoughtfully built by respected home builder Advantage Development!Ideally situated in the desirable Meadowbrook area on Brooks’ east end, this fully developed 1,384 sq. ft. bungalow enjoys an exceptional location tucked into a quiet cul-de-sac. A PARK IS LOCATED JUST NEXT DOOR AT THE END OF THE CUL-DE-SAC, while a nearby school, baseball fields, soccer fields and the golf course are all within a short walk—offering an outstanding combination of convenience, recreation and neighbourhood appeal.With FIVE BEDROOMS IN TOTAL—THREE BEDROOMS UP AND TWO DOWN—multiple living spaces and a thoughtfully designed floor plan, this impressive home provides plenty of room for family, guests, a home office or recreation space.Step inside and you’ll immediately appreciate the home’s spacious design, highlighted by impressive 9' vaulted ceilings, rich hardwood flooring in the living room, a generous walk-in foyer closet and an abundance of pot lights that complement the home’s attractive architectural details. Durable tile flooring extends throughout the kitchen, foyer and bathrooms.The gourmet kitchen is both stylish and highly functional, featuring vaulted ceilings, a generous corner pantry, stainless steel appliances, beautiful dark cabinetry, a built-in media centre and a large centre island complete with breakfast bar, dishwasher and double sinks.Just off the kitchen is a fantastic screened-in covered deck measuring approximately 9'6" x 19'6", complete with a natural gas BBQ hookup—an inviting space for summer entertaining, morning coffee or simply relaxing at the end of the day.The spacious primary bedroom offers a 9' ceiling, walk-in closet and private 4-piece ensuite.The FULLY DEVELOPED LOWER LEVEL is equally impressive, featuring 9' CEILINGS that create an open and spacious atmosphere. The generous family room is centred around a BUILT-IN GAS FIREPLACE with an attractive mantel and stone surround. Completing the lower level are TWO ADDITIONAL BEDROOMS, a FULL 4-PIECE BATHROOM, dedicated LAUNDRY ROOM and separate MECHANICAL ROOM.An extensive list of 2026 improvements adds tremendous value, including a BRAND-NEW ROOF completed in the summer of 2026, NEW SIDING, SOFFIT & EAVESTROUGH, a NEW ON-DEMAND HOT WATER SYSTEM, REBUILT AIR EXCHANGE UNIT, BRAND-NEW CARPET ON THE BASEMENT STAIRS and NEW VINYL PLANK FLOORING THROUGHOUT THE LOWER LEVEL, giving the basement a fresh and modern finish.The exterior is equally well cared for, featuring UNDERGROUND SPRINKLERS to help maintain the yard, along with a 2-CAR HEATED GARAGE complete with a NEW FURNACE and fresh interior paint, providing a clean and comfortable space for year-round use.The generous driveway and cement front parking pad provide exceptional additional parking, with room for a HOLIDAY TRAILER plus TWO ADDITIONAL VEHICLES.From the beautifully maintained interior to the garage, yard and outstanding location, PRIDE OF OWNERSHI (id:64686)
Maxwell Capital Realty - Brooks
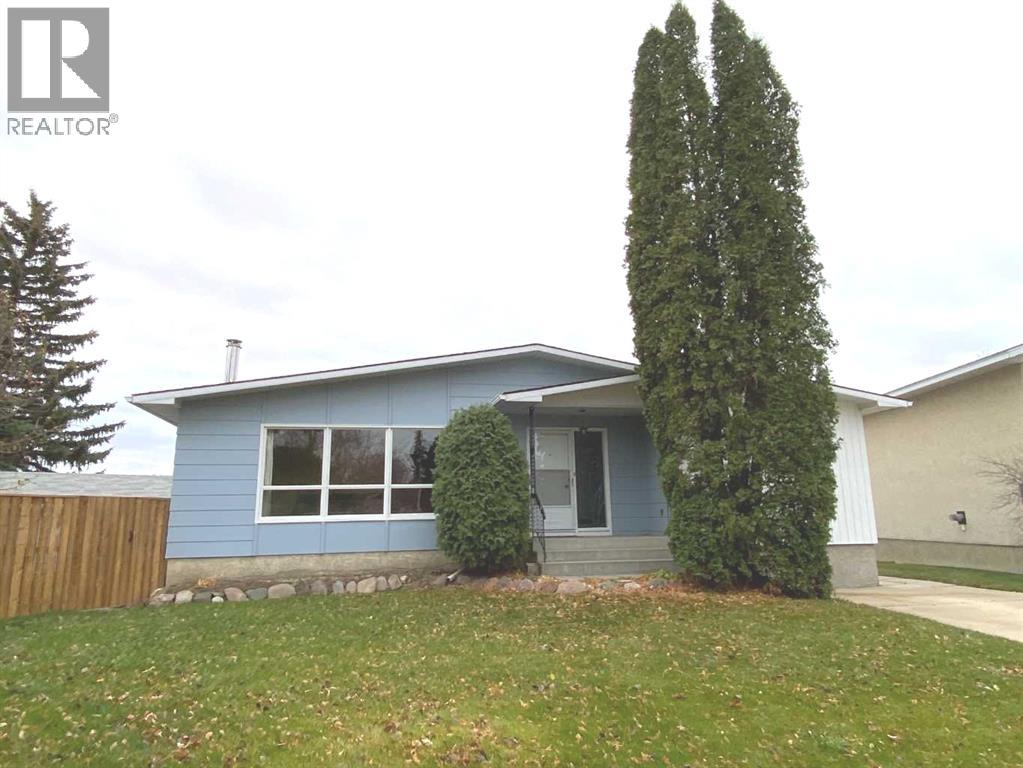
23 Douglas Court N
Brooks, Alberta
A Home with Heart, History & Room to Grow!Lovingly built by its original owner in 1974, this unique 1,480 sq. ft. home was part of the “new” west-side development in Brooks and has been cherished ever since. Offering four bedrooms, three bathrooms, and a distinctive layout, this home provides space, flexibility, and exciting possibilities for its next owners.Large windows throughout fill the home with natural light, while the inviting front living room features a wood-burning fireplace, creating a warm and welcoming gathering space. The kitchen enjoys lovely views over the surrounding green space and is complemented by an adjoining pantry and convenient main-floor laundry. The south-facing primary bedroom features a walk-in closet and a uniquely designed pass-through bathroom. The additional main-floor bedrooms are generously sized and retain the classic character of this thoughtfully designed home.The walk-out basement offers a spacious great room with its own private entrance, providing a versatile area for family gatherings, hobbies, or recreation. Beyond this space, an exceptionally large undeveloped area offers excellent potential for future development. With room to envision additional living space, a recreation room, a home gym, or a dedicated hobby area, buyers have the opportunity to customize the basement to suit their needs. The walk-out design adds flexibility and convenient access to the outdoors.Outside, enjoy the southern exposure and open views from the large deck, an ideal setting for relaxing or entertaining. A detached garage provides additional space for parking, storage, and projects.Rich in history, filled with character, and offering room to make it your own. Book a showing to see how this original-owner home presents a wonderful opportunity to create your next chapter in Brooks. (id:64686)
Royal LePage Community Realty