
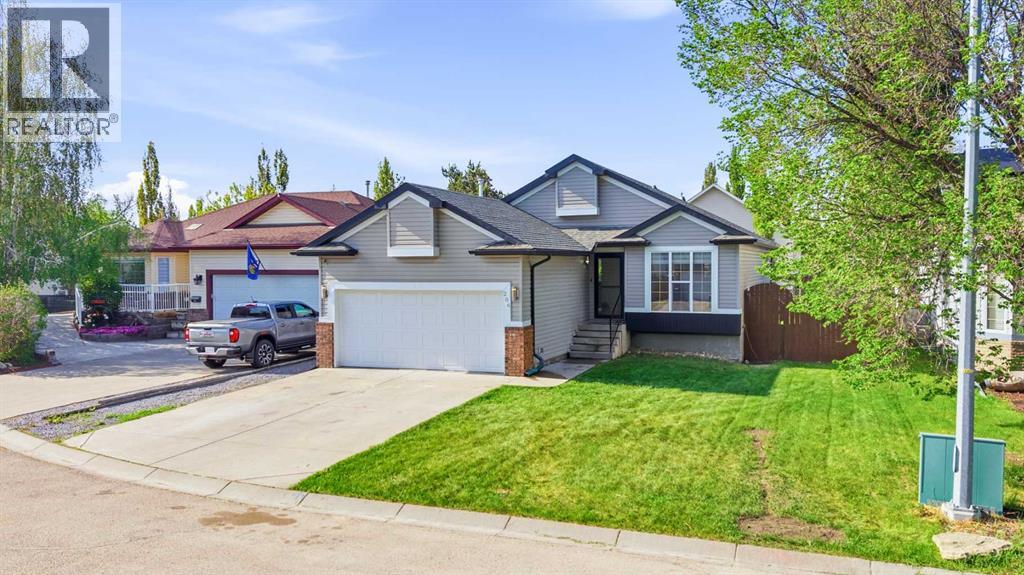
206 Highwood Village Place Nw
High River, Alberta
Now $564,900, heated garage, RV parking and comfortable bungalow living in Highwood Village. This four-bedroom home with a separate office and three full bathrooms combines practical extras with inviting spaces to relax and entertain. Vaulted ceilings welcome you into the main living area, while the renovated kitchen makes everyday meals and gatherings easy.Three bedrooms are on the main floor, including the primary bedroom with a walk-in closet and four-piece ensuite. The finished lower level adds a fourth bedroom, a separate office, a third full bathroom and generous recreation space. With 1,220.98 sq. ft. above grade and another 1,116.05 sq. ft. of finished space below grade, there is room for both everyday living and weekend company.The heated double attached garage includes 220V power, with RV parking and a powered, insulated shed adding useful space for hobbies and storage. Enjoy central air conditioning indoors and a covered deck overlooking the private fenced yard outdoors. Roof, siding and flashing were updated in 2018. Book a showing to explore the layout and see how this High River bungalow fits your next chapter.One or more photographs have been virtually staged to illustrate furniture placement. Virtual furnishings and decor are not included in the sale. (id:64686)
RE/MAX Complete Realty
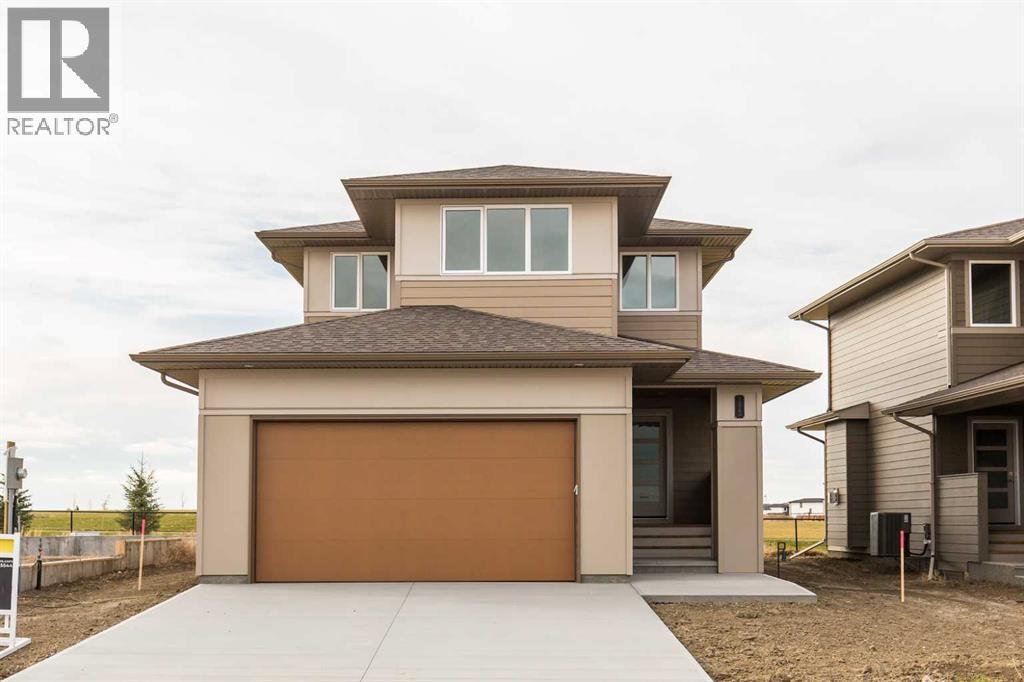
1276 Abitibi Road W
Lethbridge, Alberta
Welcome to this beautifully designed two-storey home by Van Arbor Homes! The Dallas model offers a thoughtful blend of style, functionality, and comfort, with 3 bedrooms upstairs and an ideal layout for modern family living.The kitchen is sure to impress, featuring an oversized 10-foot quartz island, additional cabinetry, and a convenient walk-through pantry. The inviting main floor is complete with a gas fireplace, creating the perfect space to relax or entertain.Upstairs, enjoy the convenience of a thoughtfully designed primary suite featuring a walk-through laundry room leading directly into the walk-in closet and ensuite. The ensuite boasts his-and-hers vanities and a private water closet, creating a comfortable and functional retreat.Additional highlights include a double attached insulated garage, durable and attractive Hardie board exterior, dual-zone furnace, and a covered deck with a gas hookup—perfect for outdoor entertaining. The unfinished basement offers a blank canvas, allowing you to customize the space to suit your future needs.Backing onto green space and ideally located near West Coulee Elementary School, grocery stores, Chinook High School, Catholic Central High School, and the YMCA, this home offers the perfect combination of convenience, comfort, and lifestyle.A fantastic opportunity to own a thoughtfully designed home in a desirable location, with room to grow and make it your own! If this is your first home, ask about the "First-Time-Buyers GST Rebate" and "New Home Warranty Program". (id:64686)
Lethbridge Real Estate.com
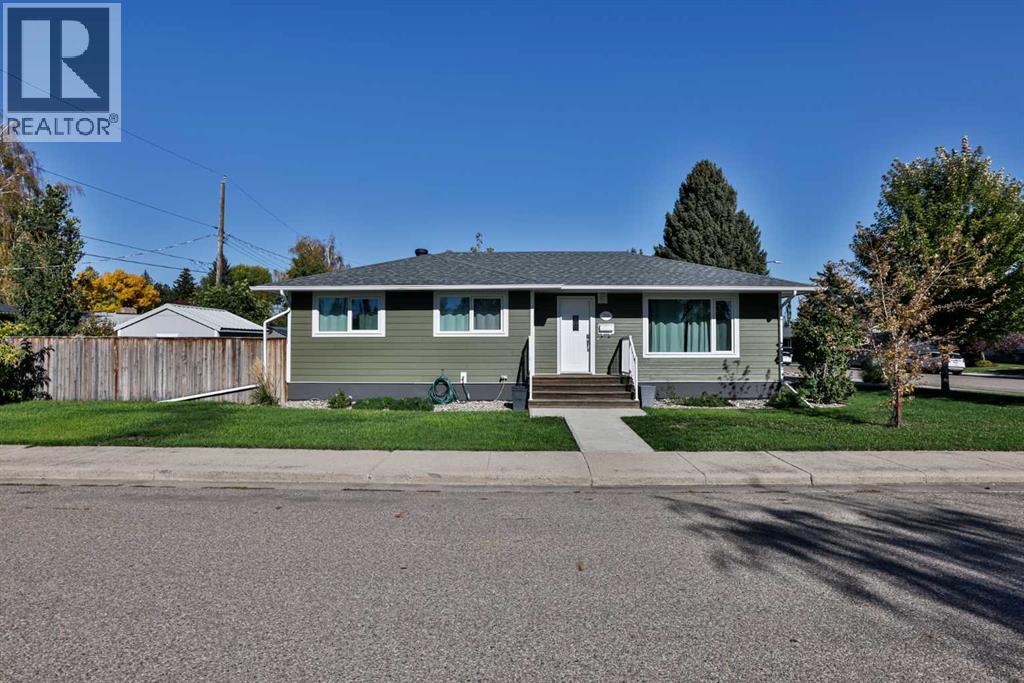
1019 31a Street S
Lethbridge, Alberta
Classic charm meets thoughtful updates in this southside bungalow! Built in 1956, this approximately 1,157 sq. ft. home offers three bedrooms, two bathrooms, and refinished hardwood flooring that brings warmth and character to the living room. Carpet adds comfort to the bedrooms, while laminate in the kitchen and vinyl plank in the rear portion of the home provide practical everyday finishes. An updated bathroom features a newer vanity and tub/shower. Numerous improvements have been completed over the years, including new composite siding, replacement windows and updates to the roof, furnace, hot water tank, and electrical panel, reported by the seller to have been completed all in the last seven years ago. The basement was also renovated with new carpet paint and egress window. Central air conditioning adds summer comfort, and the working water softener is included. The oven was replaced in 2024, and the included washer and dryer add convenience, with the dryer approximately two years old. Outside, enjoy a fenced yard with an interlocking patio—an inviting spot for outdoor dining or relaxing. A large parking pad provides off-street parking, while two included sheds offer extra storage. This updated South Side bungalow on a corner lot is ready for its next chapter. Contact your REALTOR® to arrange a showing! (id:64686)
RE/MAX Real Estate - Lethbridge
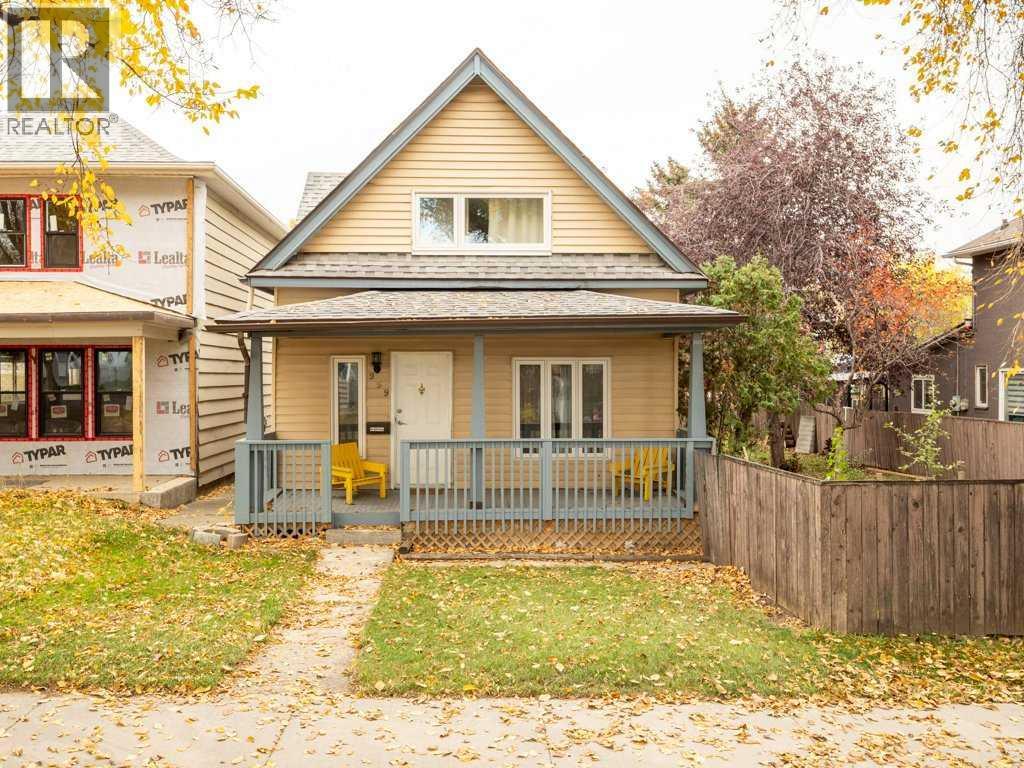
959 8 Street S
Lethbridge, Alberta
CHARMING STARTER HOME IN A GREAT LOCATION!Looking for a place to call home? This charming property at 959 8th St. S. is a great opportunity for first-time buyers, small families, or anyone looking to get into the market! Featuring two spacious bedrooms upstairs with deep closets and a four-piece bathroom, this home offers comfortable living with plenty of potential. You’ll appreciate the updated windows throughout and new carpeting, adding to the home’s appeal. Outside, enjoy a large yard with plenty of room for gardening, entertaining, or simply relaxing. The single detached garage provides extra storage and parking convenience. Location is everything! Situated in a desirable area with beautiful mature trees, this home is close to schools and Lethbridge’s stunning coulees, where you can enjoy miles of walking and running paths. Whether you’re starting your homeownership journey or looking for a property with room to make it your own, this is an opportunity you won’t want to miss! (id:64686)
Lethbridge Real Estate.com
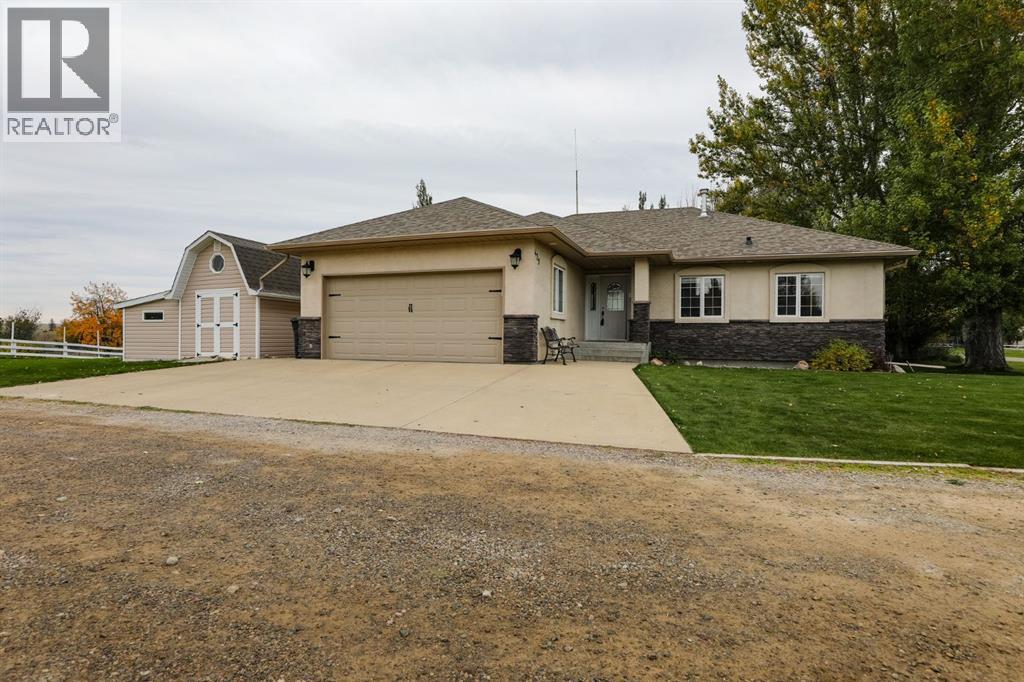
429 S 2 Street W
Magrath, Alberta
Here is a fantastic 5 bedroom, 3 bathroom family home located in the beautiful southwest end of Magrath! This well maintained home offers 3 bedrooms on the main floor, making it a great fit for families with young children. The primary bedroom features a walk-in closet and ensuite bathroom, while the vaulted living room provides a spacious area for gathering. The kitchen is tucked away for added privacy, with plenty of room for dining. Main floor laundry adds to the convenience of everyday living. Downstairs, you’ll find a spacious family room, 2 additional large bedrooms, a full bathroom, and a storage/furnace room. The basement also features in-floor heating, and the water tanks were replaced in 2023. Other updates include a sewer lift pump replaced 5 years ago and new main floor flooring last year. The home also features a separate electrical panel for a generator, a double attached garage, and a large shed for extra storage. Outside, the beautiful yard features underground sprinklers and a spacious back deck where you can relax and enjoy the surrounding scenery. Located just minutes from a trailhead connecting to Magrath’s beautiful trail system, this home offers a great combination of space, comfort, and location. Come check it out! (id:64686)
Onyx Realty Ltd.
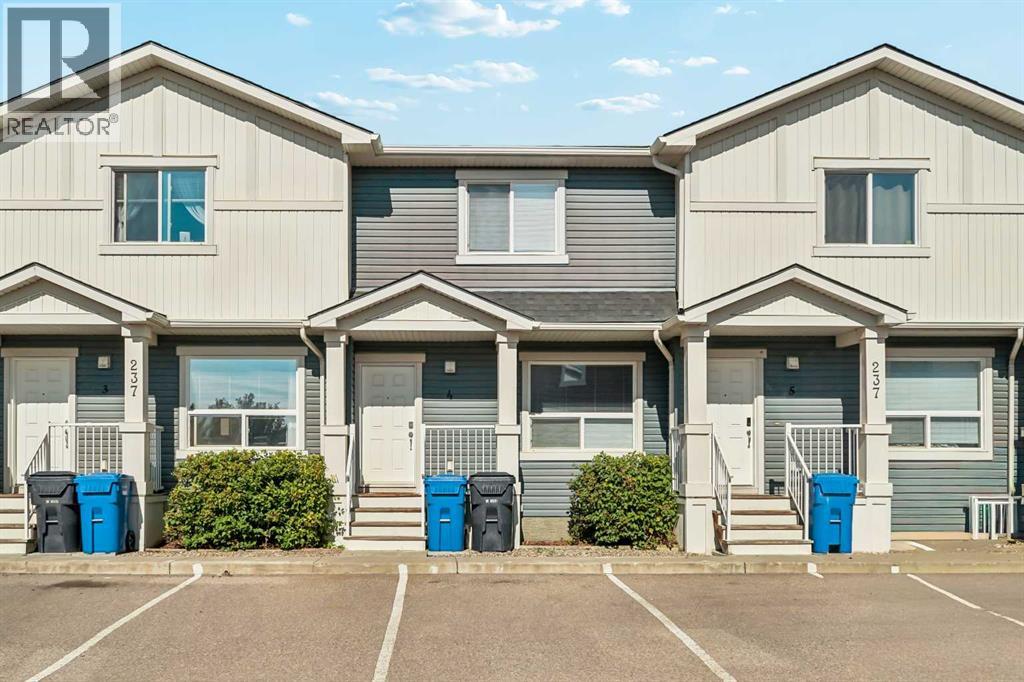
4, 237 Silkstone Road W
Lethbridge, Alberta
Welcome to #4 at 237 Silkstone Rd W! This two story townhouse is perfect for the whole family with 3 bedrooms and two bathrooms. The main level is nice and cozy with a great living room, a 2pc bathroom, a kitchen, and a dining area. You can also access the area out back from the dining room. All three bedrooms can be found upstairs, including the primary bedroom. The basement is undeveloped and ready for you to put the finishing touches. Close to all the amenities that the west side has to offer, this home is vacant and ready for new owners. Contact your favourite REALTOR® today to book your private showing! (id:64686)
Onyx Realty Ltd.
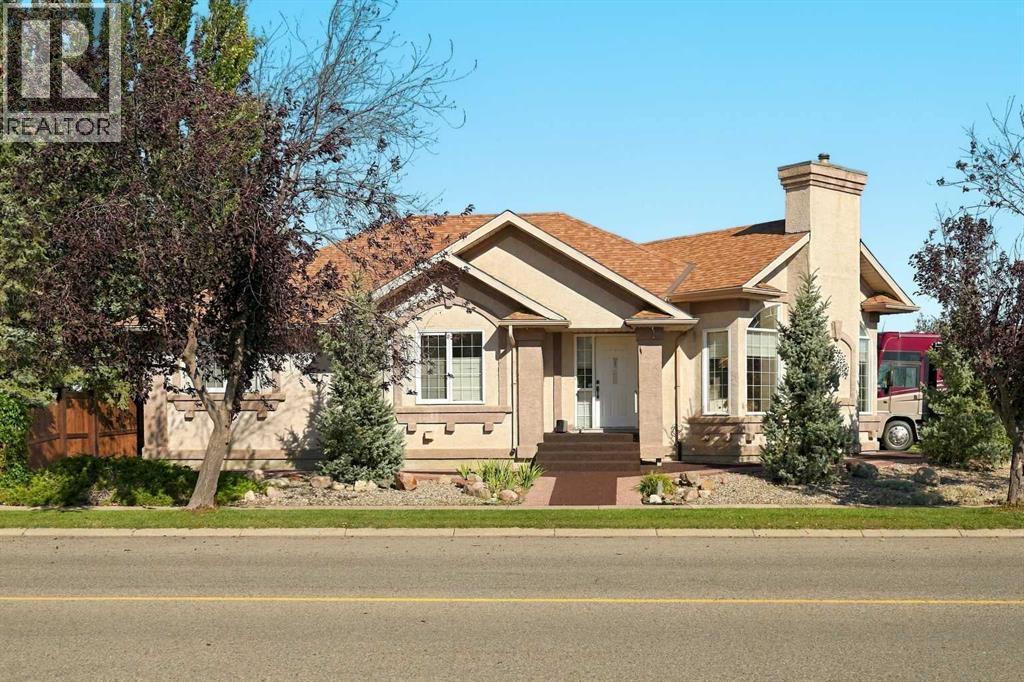
103 Canyon Terrace W
Lethbridge, Alberta
Elegance, privacy and exceptional outdoor living await in this beautifully maintained executive bungalow, perfectly positioned on a 10,000+ sq. ft. corner lot in prestigious Paradise Canyon. Just moments from the golf course, walking paths and Oldman River, and coulees, this 1,600 sq. ft. home offers comfortable main-floor living with spacious entertaining areas, hardwood floors, gas fireplaces, large windows, primary suite with ensuite and walk-in closet, second bedroom, den/office/third bedroom and main-floor laundry. But the backyard is truly the showstopper. Extensively landscaped with new sod, trees, fencing, perennials, concrete patio, Quick Curb and rubberized paving over concrete out front of home, this private outdoor oasis is made for entertaining and enjoying the best of summer. The lower level adds an expansive family room with updated bar, granite countertops, accent lighting, games area and generous guest space with covered gazebo on the new deck space. And then there is the spectacular two-storey detached outbuilding with a pellet stove — an incredible bonus space for a man cave, hobby room, guest retreat, entertaining or storage. With Gemstone exterior lighting, extensive landscaping and exceptional outdoor spaces, this is a rare Paradise Canyon property where the lifestyle continues well beyond the walls of the home. (id:64686)
Onyx Realty Ltd.
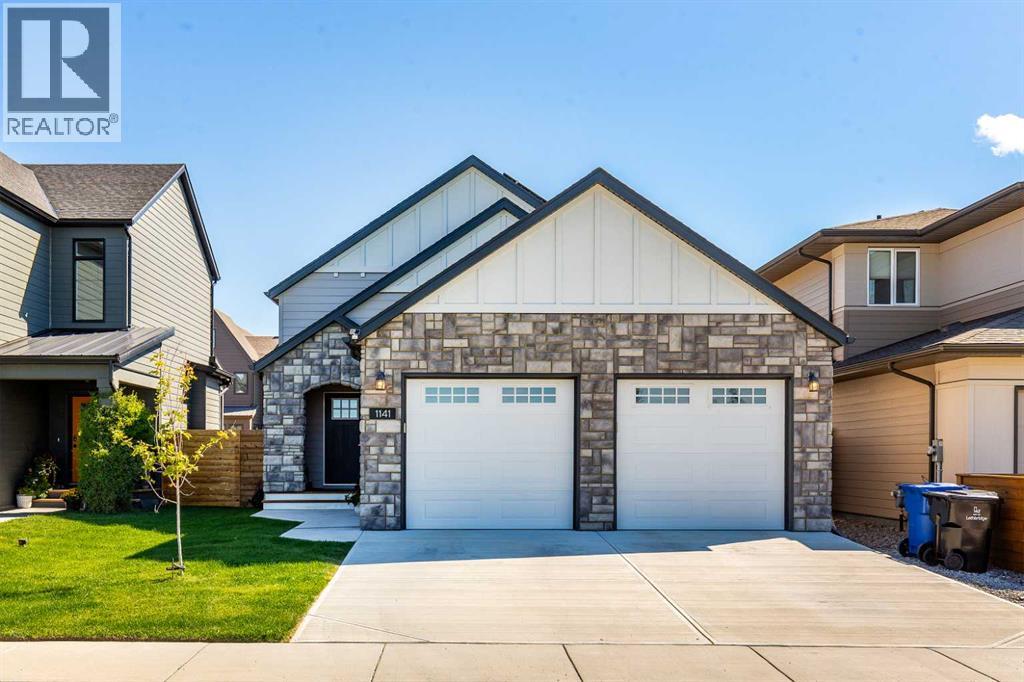
1141 Abitibi Road W
Lethbridge, Alberta
Where do I even start with this? Do I start with the desirable details? The amazing location? Or that the house looks like your own mini castle with the rock front façade? So many cool things about this listing, I legit don’t know where to start, so lets go in order- 1213sqft Bi-Level with a finished basement giving you roughly 2300sqft of beautiful, open, and bright living space. Fronting Caledonia Park and the new St. Kateri Elementary School it is the perfect location to let the kids in your life be kids, and that’s not to take away from the fact that it is located within walking, biking or a short drive to restaurants, grocery stores, a library and the new YMCA and I could go on but Google maps exist for a reason. Awkward segway to castles because seriously how do you transition from this amazing location to this house looking like a mini castle, reference something something … King and Queen. If that wasn’t enough for you to want to book your showing, This house also has some tricks up its sleeve so let’s talk solar for a moment. With the maximum amount of solar panels allowed by our government, on a South facing roof these panels generate enough energy to virtually pay for your electrical bill for 3/4 of the year. That’s right! this house basically pays your electric bill, it is super easy to show, you won’t be disappointed. Call your favorite REALTOR® to book a showing! (id:64686)
Lethbridge Real Estate.com
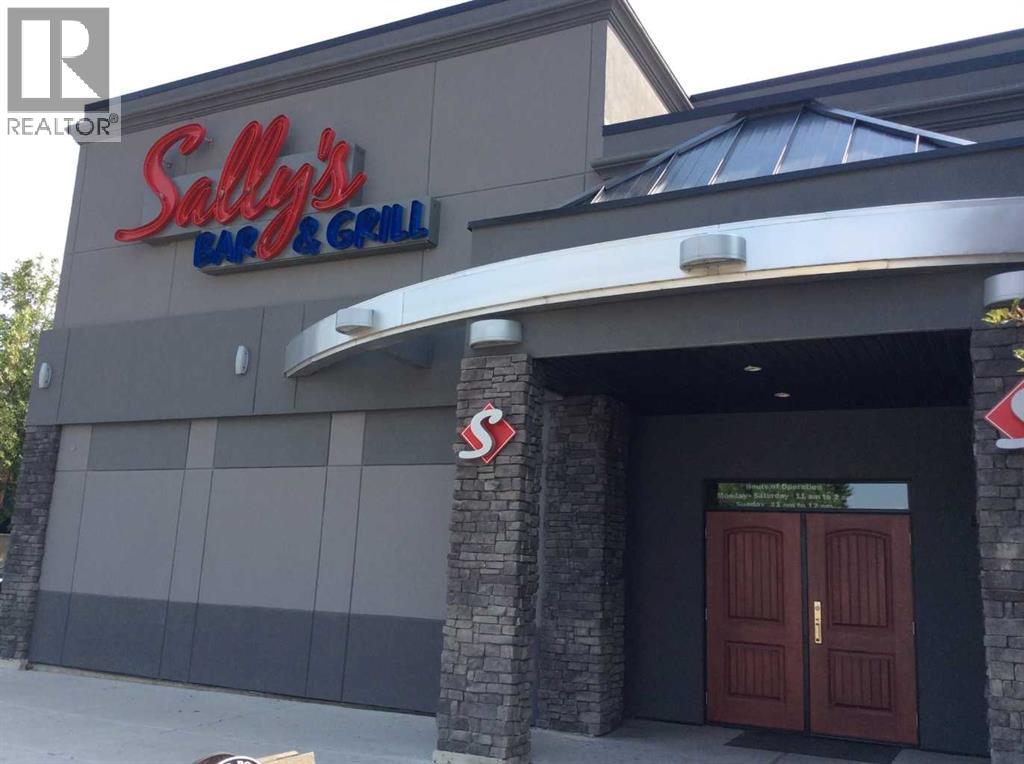
402 Centre Street Se
High River, Alberta
Here is an opportunity to take over a well established bar and grill in the growing community of High River. Sally’s Bar & Grill has built its business around a comfortable, casual atmosphere, traditional pub style food, cold drinks and regular entertainment that keeps customers coming back.Located on Centre Street SE, the business benefits from a visible and easily accessible location and serves a mix of local regulars, surrounding rural customers and visitors to the High River area.The restaurant and bar offers an established food and beverage operation with a familiar neighbourhood pub atmosphere. Regular entertainment including karaoke, live music and special event nights gives the business additional reasons to bring customers through the doors beyond the traditional lunch and dinner business.A significant feature of this operation is its 14 VLTs, which provide an additional and established revenue stream to the business. The VLT operation generates strong cash flow and complements the food, beverage and entertainment sides of the business, giving a purchaser multiple sources of revenue within one established operation.This is the type of business that gives a new owner several directions to take it. Continue operating Sally’s and build on the existing customer base, local recognition and established revenue streams, or bring your own ideas, marketing and operating style to the location.For an owner/operator looking for an established restaurant and bar outside Calgary, this is a solid opportunity to step into an existing operation in a strong Southern Alberta community.High River recorded a population of more than 14,300 in the 2021 Census and also serves as an important commercial and service centre for the surrounding Foothills region. Foothills County recorded a population of more than 23,000 and includes a large rural trading area made up of nearby communities, acreages, agricultural operations and country residential properties.High River’s location approximately 30 minutes south of Calgary’s southern city limits also gives the community strong regional access, while continued residential, commercial and employment growth throughout the Foothills area supports the long term potential of the local market.A solid opportunity to acquire an established hospitality business with an existing customer base, recognizable local presence, multiple revenue streams and access to a trading area that extends well beyond the Town of High River itself.Contact your agent for additional information and details on the business. (id:64686)
Cir Realty
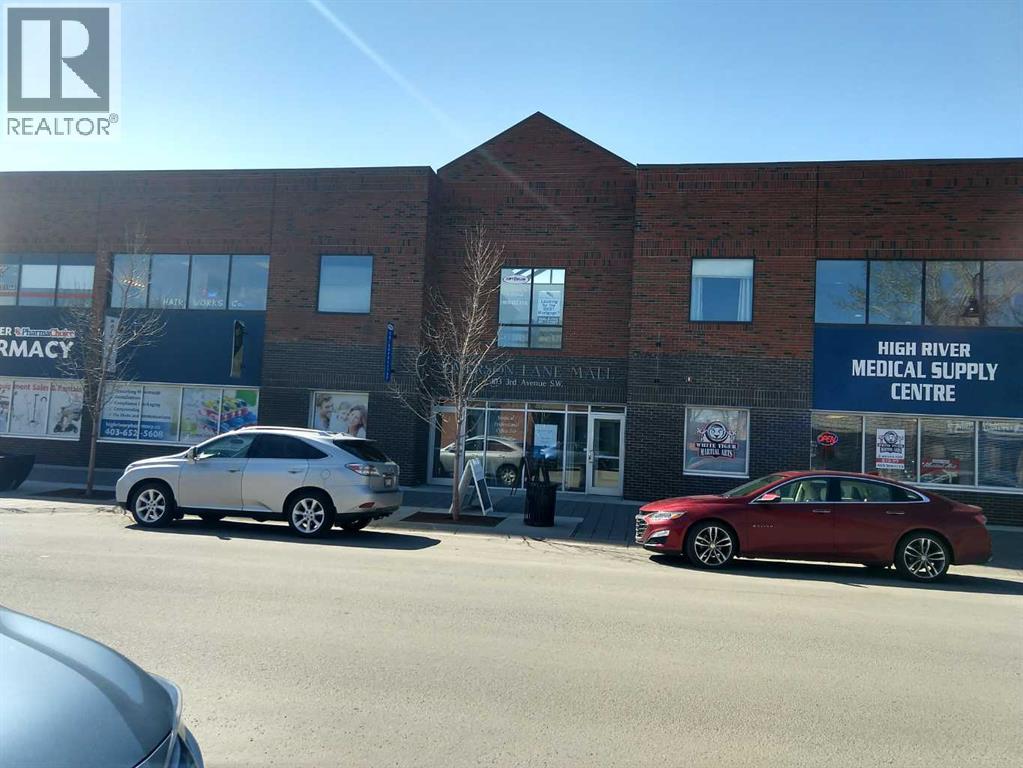
103 3rd Avenue Sw
High River, Alberta
This medical focused office/retail building is ideal for an optometrist office, specialist, or other business seeking a high traffic location with great retail exposure in downtown High River. The building features updated washrooms, flooring paint, lighting, and has ample parking around the building for customers. With over 1900 square feet of space which is currently set up as a showroom you can easily adapt the space to suit your individual business needs. High river is a strong rural hub for the surrounding area with a large population that comes in for all their medical and shopping needs. Complimentary tenants include: dentist, medical office, physio/chiro, hair salon, pharmacy, sewing shop. Contact your favorite agent regarding this space to arrange a viewing today. (id:64686)
Comox Realty
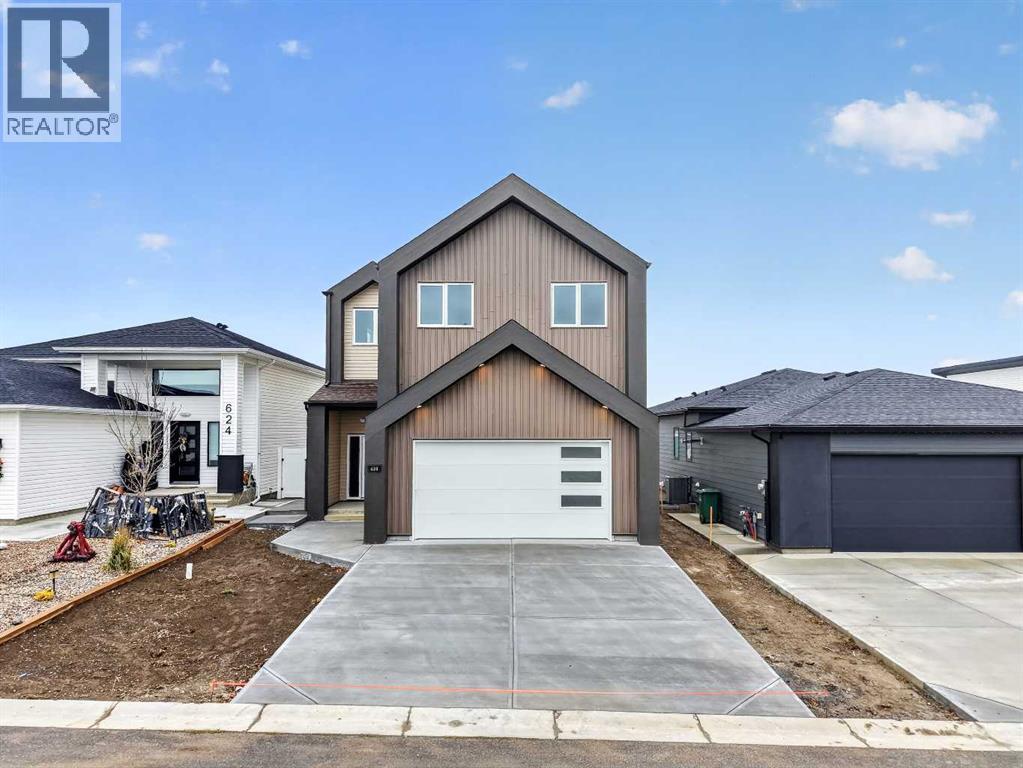
620 Parkside Green
Coaldale, Alberta
Brand new, fully upgraded, and packed with custom cabinetry from top to bottom, this two-storey home in Coaldale’s Parkside community is anything but ordinary. The Scandinavian-inspired exterior with its tall pointed dormers is stunning and sets the tone before you even step inside. No expense was spared on this home, and it shows in the details throughout.You’re greeted by a large entryway with a convenient coat closet and a massive feature wall, a design that’s mirrored throughout the home. A couple of steps up is the door to the fully finished garage, already set up with a gas line for a future garage heater. This area also features custom coat hooks plus additional built-in cabinetry with another coat rack and extra storage, with a two-piece bathroom just past it.The kitchen is the showpiece, with an island that carries the same detailing as the feature wall. The large U-shaped layout includes an oversized sink overlooking the backyard, a gas stove, and a custom hood fan finished to match, making it a striking focal point. A butler’s pantry with a barn door continues the detailing, while the walk-in pantry is fitted entirely with custom built-ins and not a single wire shelf.The spacious living room centres around an electric fireplace with a bold wood mantel, and here’s the unique part: the mantel actually pulls out for additional storage. Open shelving with undermount lighting and more cabinetry flank both sides. A large window overlooks the backyard and the fully covered deck, finished in vinyl with fully enclosed storage underneath.Upstairs, the details continue. The primary bedroom has plenty of room for a king-size bed, another feature wall, and two windows overlooking the backyard. The walk-in closet is lined with custom cabinetry rather than wire shelving, and just past it is the ensuite, featuring an oversized soaker tub and a fully tiled walk-in shower with glass doors, a custom bench, and a niche. The dual vanities have been raised to a more co mfortable height, and the mirrors pull out to reveal storage behind them, with open shelving beside each one.The large bonus room adds even more custom open shelving and cabinets, while the linen closet and full-size laundry room are both fitted with custom cabinetry and shelving. Two more bedrooms and a four-piece bathroom complete this level. The secondary bedroom closets skip the wire shelving in favour of custom cabinetry too, with extra cupboards installed above the closets so no space goes to waste.With a striking Scandinavian exterior, custom cabinetry in nearly every room, and thoughtful storage at every turn, this brand-new Parkside home delivers a level of detail that’s hard to come by in Coaldale. (id:64686)
Real Broker
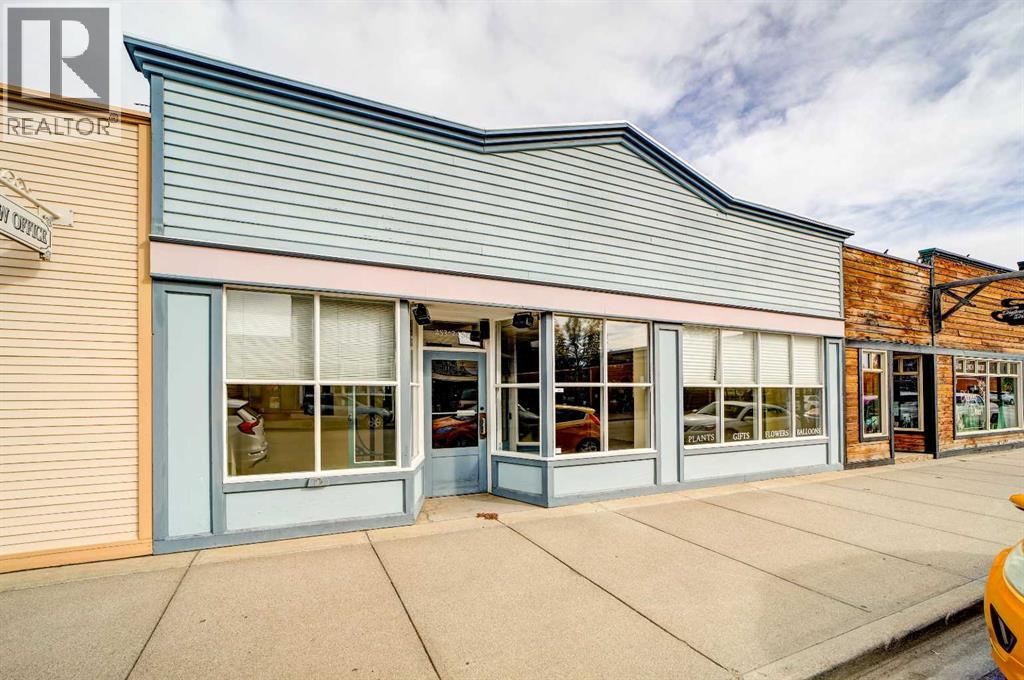
253 24 Street
Fort Macleod, Alberta
Great opportunity to own a well-maintained commercial property in historic downtown Fort Macleod, located on the sunny side of the street. Just over 2,400 sq. ft., currently set up with one business and two offices. One office is rented, the other is presently used as a fitting room. Plenty of parking at the back and lots of potential. Easy to show. (id:64686)
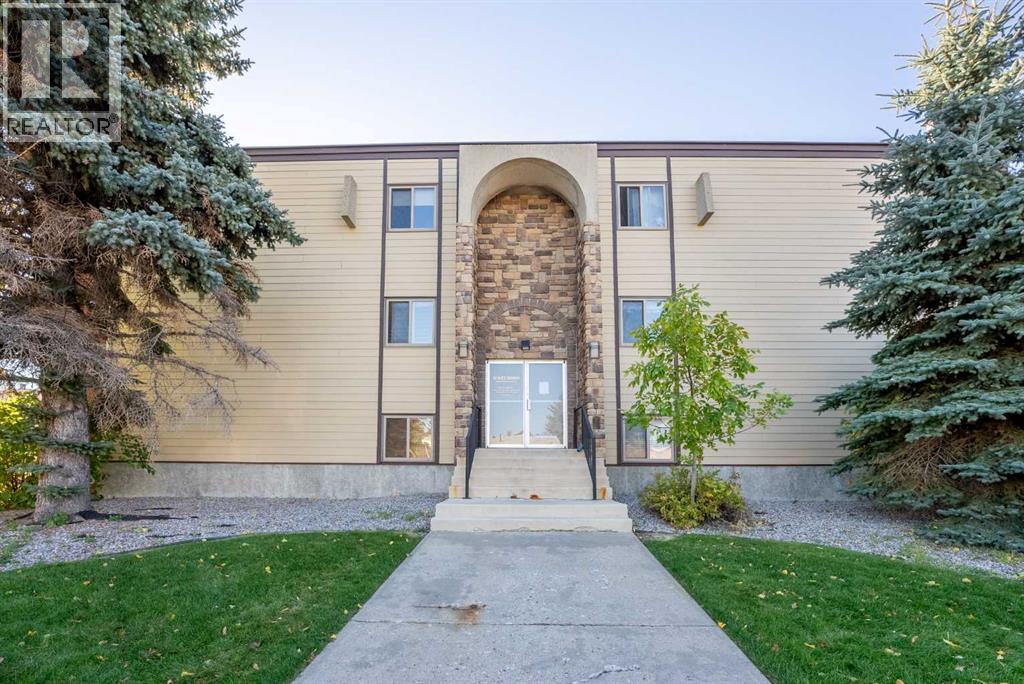
18, 3440 23 Avenue S
Lethbridge, Alberta
Nestled within Redwood, a beautiful community in the south of Lethbridge, this cozy apartment offers a tranquil haven within its walls. Situated as an end unit within a low rise structure, this 1 bed, 1 bath condo provides a quiet retreat, complemented by secure entry and assigned parking for effortless convenience. Inside, a generous living area spanning 730 square feet welcomes you. It’s a space designed for comfortable living, enhanced by vinyl windows that let natural light flow freely. A thoughtfully appointed kitchen is equipped with modern appliances, including a dishwasher. Retreat to the spacious bedroom, complete with ample closet space. Laundry facilities, conveniently located within the common area, are right next door. Residents enjoy access to shared amenities including coin laundry, trash removal, and assigned storage. Pets are welcome with board approval, allowing your furry companions to share your home. With sidewalks, street lights, walking/bike paths nearby, Redwood offers an accessible lifestyle with close proximity to shopping destinations, schools, hospital, and all major roadways ensuring both convenience and serenity. (id:64686)
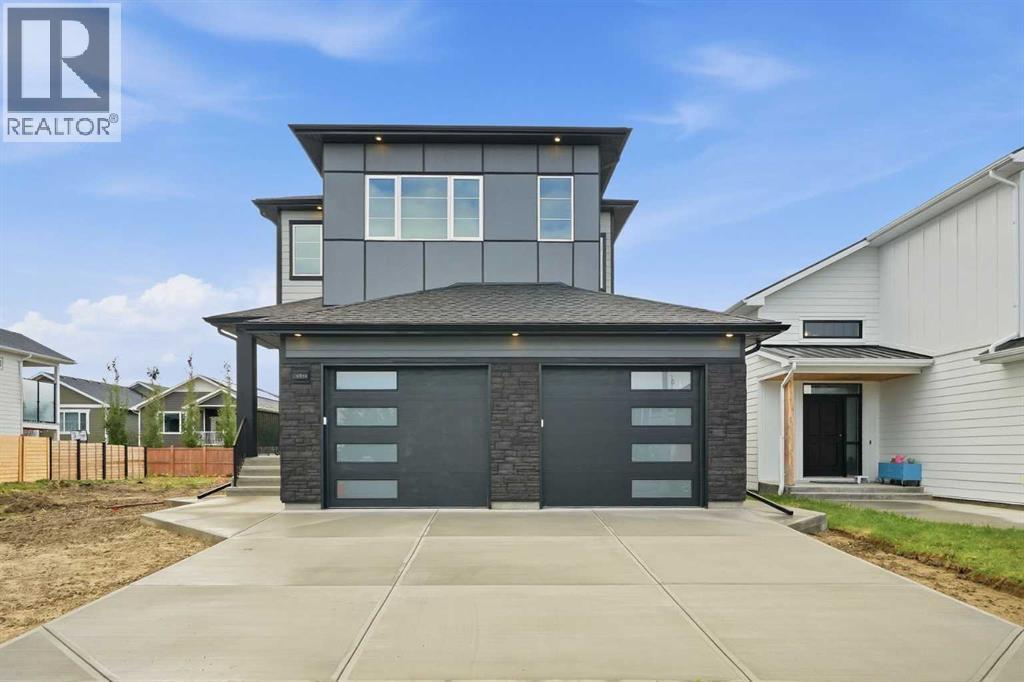
4566 40 Avenue S
Lethbridge, Alberta
Brand new construction that doesn't just check boxes — it rewrites them. This striking two-storey at 4566 40 Ave S commands attention from the curb with premium Hardie board siding in a bold two-tone palette: light grey horizontal lap siding contrasted against dark charcoal vertical panel accents, finished with black architectural trim, modern window frames, and a contemporary garage door with frosted horizontal glass inserts. Built to last, built to impress.Step inside to a dramatic 19-ft ceiling in the main foyer with feature wall on the stairs that sets the tone for what's ahead. The main floor delivers a bedroom with its own full bathroom — rare for new builds at this price point — plus side entry access and a direct garage connection for everyday convenience. Upstairs, two primary bedrooms each with private ensuites and designer highlight feature walls — a layout built for multi-generational living, roommate flexibility, or couples who simply refuse to share a vanity. A third bedroom upstairs with its own full bath completes the upper level.4 bed. 4 bath. No sharing required.The kitchen is anchored by a quartz waterfall island, full-height backsplash, and upgraded cabinetry with custom shelving throughout. This is not a cookie-cutter build. This is the one they'll wish they moved faster on. Reach out to your favorite Realtor & book your showings today. (id:64686)
Maxwell Canyon Creek
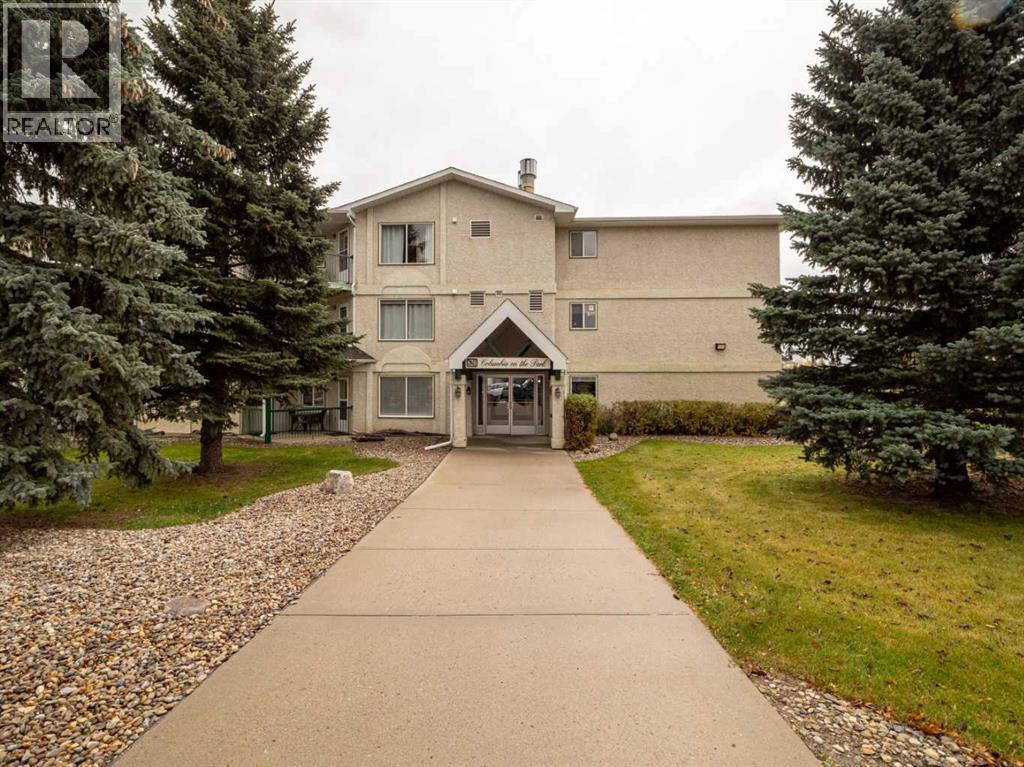
320, 620 Columbia Boulevard W
Lethbridge, Alberta
Welcome to #320 - 620 Columbia Blvd W. Dive into the comfort of this 1 bedroom, 1 bathroom apartment, a place that combines simplicity with just the right touch of modern living. Perfect for those who love their home to be a cozy retreat without all the fuss, this apartment condo is all about making life a little easier and a lot more comfortable. Open concept living throughout the kitchen, dining and living rooms, in-suite laundry, balcony for soaking up the sun, and all the while you won't need to worry about any of the exterior maintenance. Get rid of your lawn mower and snow shovel and find out why Columbia on the Park is the right place for you. Minutes from the University of Lethbridge and plenty of amenities, it is perfect for students or investors alike. Call your REALTOR and ask about how you can get a private viewing of your new condo! (id:64686)
Sutton Group - Lethbridge
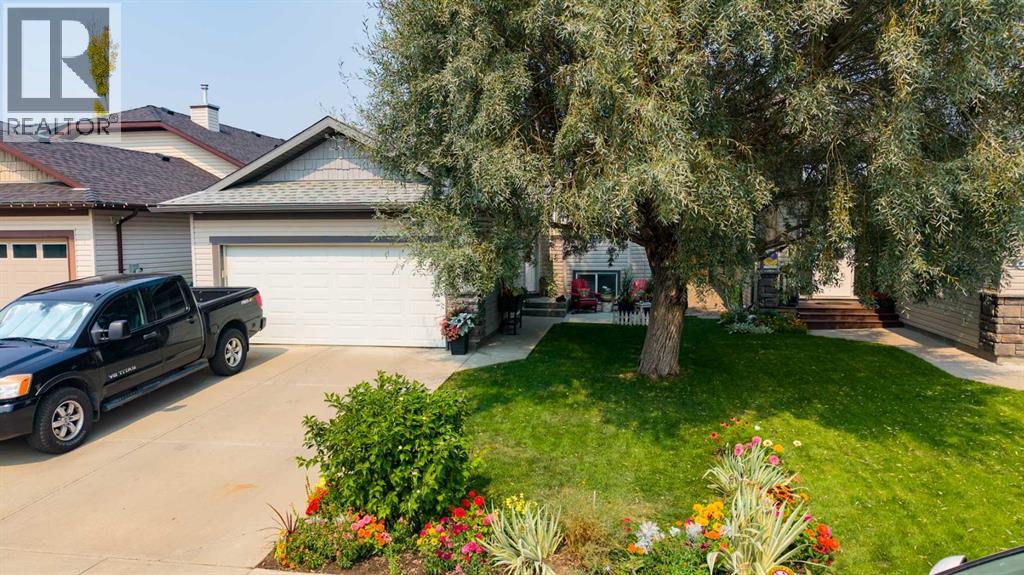
126 Dorothy Gentleman Cres N
Lethbridge, Alberta
Welcome home to this beautiful northside sanctuary, ideally situated just steps from Lethbridge’s premier Legacy Park. Combining thoughtful design with an unbeatable location, this exceptional property offers the perfect blend of family functionality and serene outdoor living.From the moment you arrive, the incredible curb appeal sets the tone with mature, towering trees and pristine landscaping that creates a private, park-like atmosphere. Step inside through the expansive, welcoming entry that easily accommodates family and guests without feeling crowded.The heart of the home features a well-laid-out open floor plan, seamlessly connecting the primary living, dining, and kitchen areas. Sunlight pours through generous windows, highlighting the airy layout that makes everyday living and entertaining an absolute breeze. With 4 spacious bedrooms and 3 full bathrooms, there is plenty of space for everyone to thrive. The primary suite serves as a quiet retreat, while the additional bedrooms offer flexibility for a growing family, dedicated home office, or guest quarters. Vehicle owners and hobbyists will love the large double attached car garage, providing abundant space for two vehicles or additional storage or workbench setup. Out back, your private oasis awaits. Unwind under the shade of mature trees, enjoy summer barbecues on the patio, or take a short stroll to Legacy Park to explore its extensive walking trails, spray park, and green spaces. Don't miss the opportunity to own a complete package in one of Lethbridge’s most desirable northside neighborhoods. Schedule your private showing today!Of note: Roof 2024, Hot Water Tank 4 years old, Stove 2022, Microwave 2022, Carpet upstairs 2021. Furnace incorporates reusable filter system. (id:64686)
Royal LePage South Country - Lethbridge
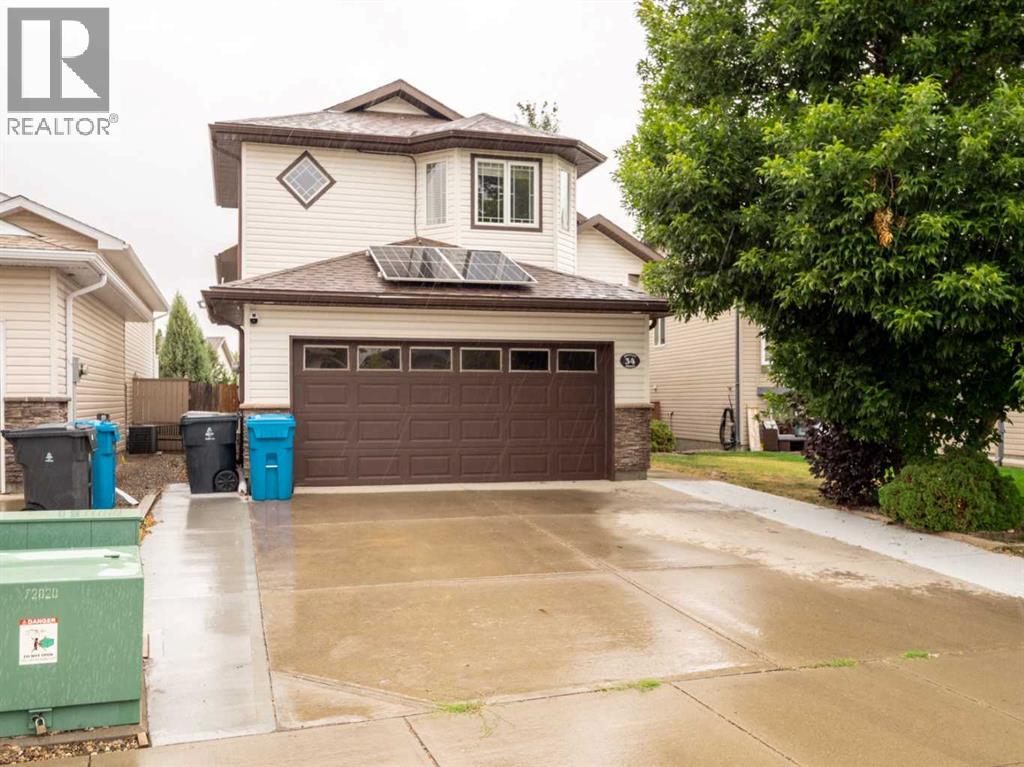
34 Heritage Green W
Lethbridge, Alberta
Welcome to this beautifully updated walkout bi-level where style, comfort, and exceptional outdoor living come together. With over 2,400 sq. ft. of developed living space, this home has undergone extensive updates and is truly move-in ready.Inside, you'll find flooring renewed between 2021–2023, fresh paint completed in 2025, and new front and walkout doors added in 2026. The HVAC systems have all been updated within the past 10 years, the roof was replaced in 2024, and a solar system adds energy efficiency. Even the appliances are nearly new at just six months old.But what really sets this property apart are the spaces designed for entertaining and enjoying life. The custom wine room is unlike anything you've seen before, creating a showpiece that's sure to impress. Step outside and discover your own private retreat, complete with a professionally installed putting green and an outdoor living area that looks like it belongs in a magazine.Enjoy evenings around the outdoor fireplace, cook and entertain at the BBQ area, or relax beneath the fully covered gazebo. This backyard has been thoughtfully designed to be enjoyed from morning to night.Extensively updated. Beautifully finished. Incredible indoor and outdoor living. This is a home you simply need to experience in person. (id:64686)
Sutton Group - Lethbridge
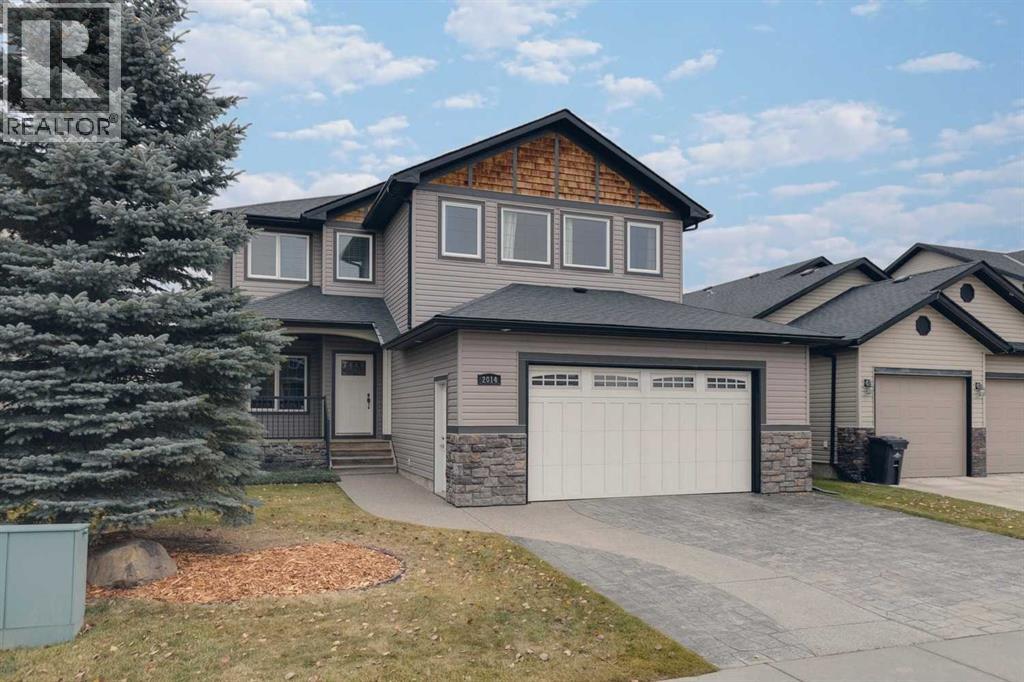
2014 High Country Rise Nw
High River, Alberta
Immaculate, beautifully upgraded 3 bed, 3 bath custom built former show home. Premier location backing onto a huge park that includes many special features for the whole family to enjoy. This spacious, open floor plan includes an extensive list of upgrades, gorgeous hardwood + tile flooring, stamped concrete driveway, built-in wall units, granite counter tops, under-counter lighting & extended height cabinets. The main floor includes a den & an over the top laundry with built-in cabinetry + sink. The kitchen features an island with breakfast bar, black appliances, pantry & bright cozy nook with French door access to a good sized deck with built-in speakers & a large, treed low maintenance yard. The spacious great room is well designed for entertaining with a custom wall of cabinetry, cozy gas fireplace + built-in speakers. Upstairs you will find 3 good sized bedrooms including a king sized master with 2 walk-in closets & a 5 pc spa-like ensuite with double sinks, a luxurious soaker tub & a separate shower. The huge bonus room has plenty of room for the whole family & custom cabinetry to hold all your games & memorabilia. Other features include 2 central A/C units, 2 high efficiency furnaces, low E-solar windows, underground sprinklers, & a 25 x 23 garage that will accommodate an extended truck, is heated & is beautifully finished. This lovely home is a must see on a quiet street in a family friendly neighbourhood. (id:64686)
RE/MAX Landan Real Estate
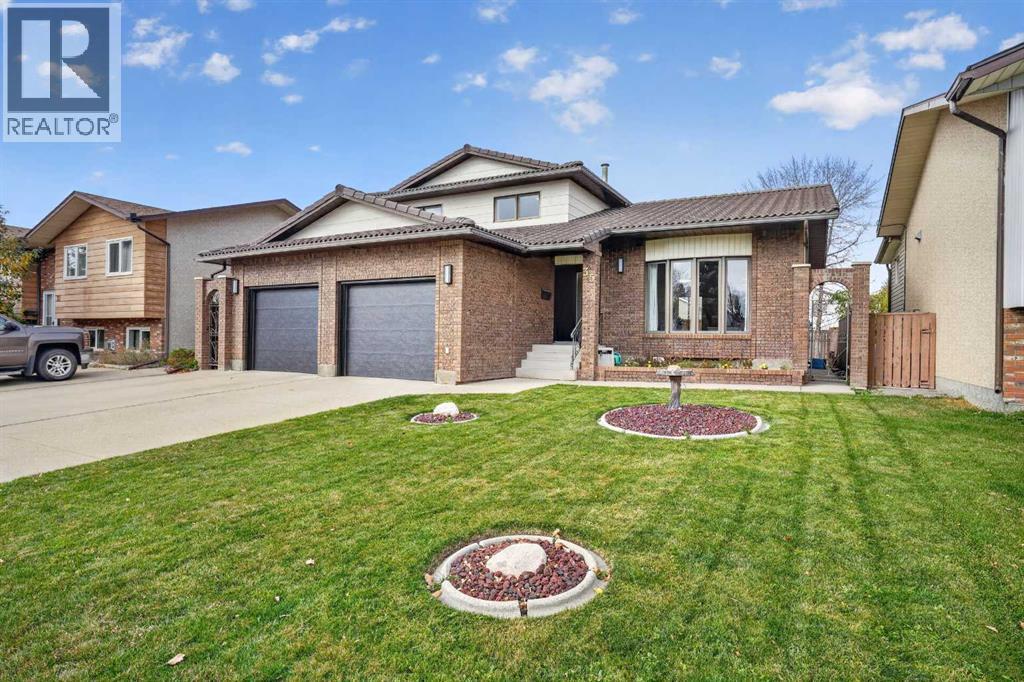
35 Ermineglen Road N
Lethbridge, Alberta
Discover modern luxury in this stunning, newly renovated four-level split located in the desirable community of Uplands in North Lethbridge. Offering an impressive 2,234 sq. ft. of above ground living space, four bedrooms, and three bathrooms, this beautifully transformed home combines contemporary style with timeless exterior character. The striking brick exterior and distinctive clay tile roof give the property a unique, classic look, while brand-new garage doors add a fresh, updated touch.Inside, the expansive open-concept layout showcases a brand-new kitchen featuring gorgeous quartz countertops with waterfall edges, sleek dark cabinetry, and elegant black and gold accents that create a sophisticated, upscale feel. Complete with all-new appliances and new vinyl plank flooring throughout, the home offers a fresh, cohesive look with modern finishes at every turn. The living area makes a bold statement with a striking black brick fireplace and built-in shelving, creating the perfect space to relax or entertain.All three bathrooms have been completely renovated from top to bottom with stylish, contemporary finishes. Outside, enjoy the spacious backyard deck, offering plenty of room for summer barbecues, entertaining friends, or simply unwinding at the end of the day.Located in the family-friendly community of Uplands, this impressive property is conveniently close to shopping, schools, parks, and everyday amenities. With extensive renovations, eye-catching design, and plenty of functional living space, this move-in-ready home offers a unique opportunity to enjoy modern living in an established North Lethbridge neighbourhood! (id:64686)
Real Broker
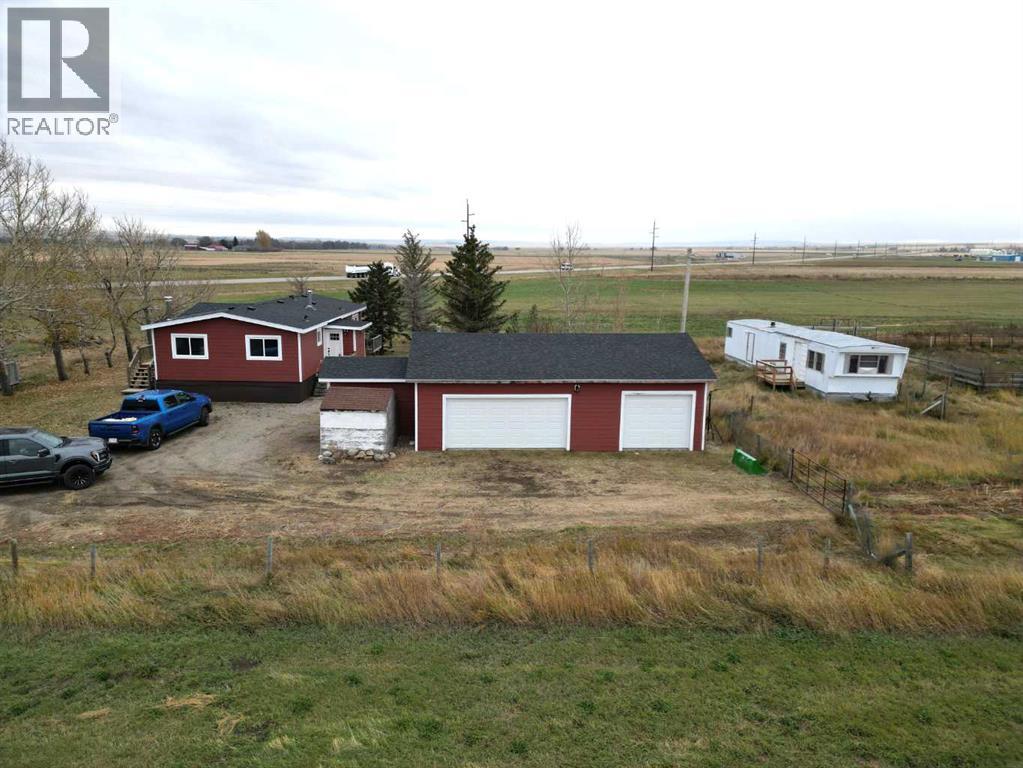
54042 Highway 5
Rural Cardston County, Alberta
Imagine waking to the quiet serenity of country living, just off the highway and mere minutes from Magrath, where rolling fields meet boundless skies. This expansive 26-acre property offers a rare opportunity to embrace rural tranquility with modern comforts, beginning with a beautifully renovated home boasting 5 bedrooms and 1 bathroom within its 1152 square feet of living space. Mostly new windows, new light fixtures, new siding, and roofing enhance both curb appeal and peace of mind, complemented by a triple car heated garage and workspace—ideal for hobbies or projects—featuring newer overhead doors. Potable well water, treated with a reverse osmosis system, ensures clean hydration without the hassle of hauling water. Includes 20 acres permanent MID water rights. Beyond the main residence, discover two additional structures included “as is”: a 12x51 foot mobile home with two bedrooms and one bathroom, and a 24x26 foot barn, both presenting unique opportunities for renovation or repurposing. You’ll appreciate the mature, treed yard and thoughtfully arranged farmyard, perfectly suited for livestock. With its finished basement, laminate flooring, high ceilings, separate entrance, this property is more than just land—it’s a canvas for your dreams, where modern convenience blends seamlessly with rustic charm. (id:64686)
Royal LePage South Country - Taber
Royal LePage South Country - Lethbridge
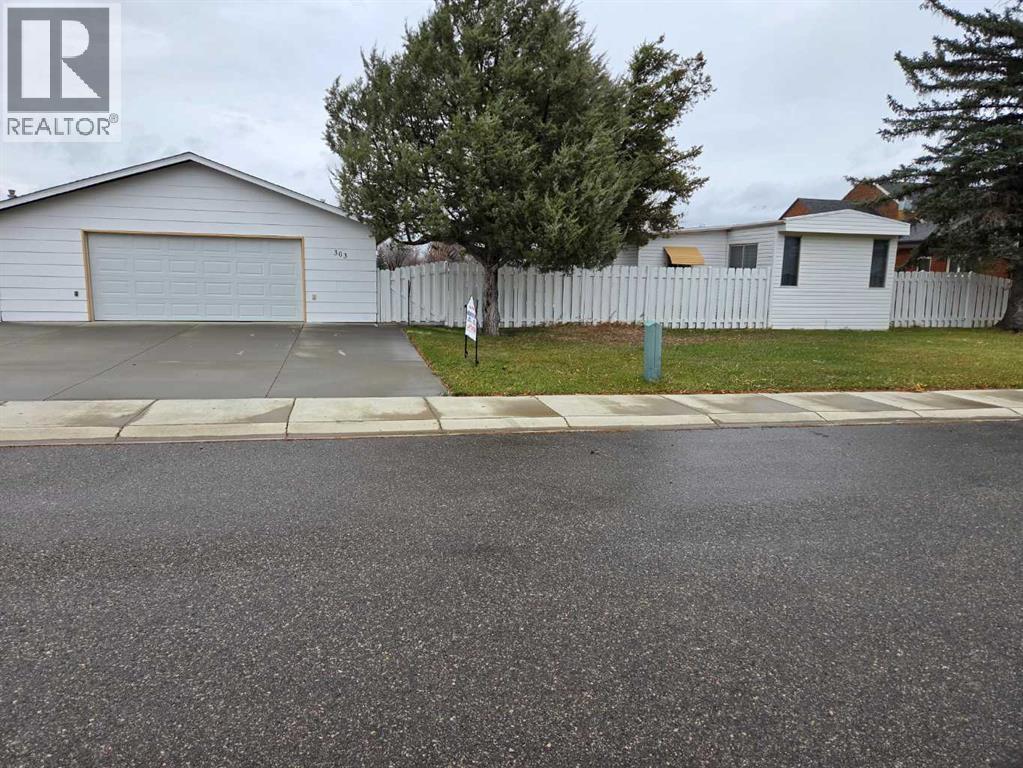
303 Piron Place
Picture Butte, Alberta
Located in a cul-de-sac, backing on to school grounds, HUGE lot, amazing garage 28' x30' drywalled. The mobile home could use a lot of love. It's a opportunity for the right person. Property is being sold "as is, where is". Offers can have "Buyers conditions; financing, etc., ask listing realtor for details. (id:64686)
Lethbridge Real Estate.com
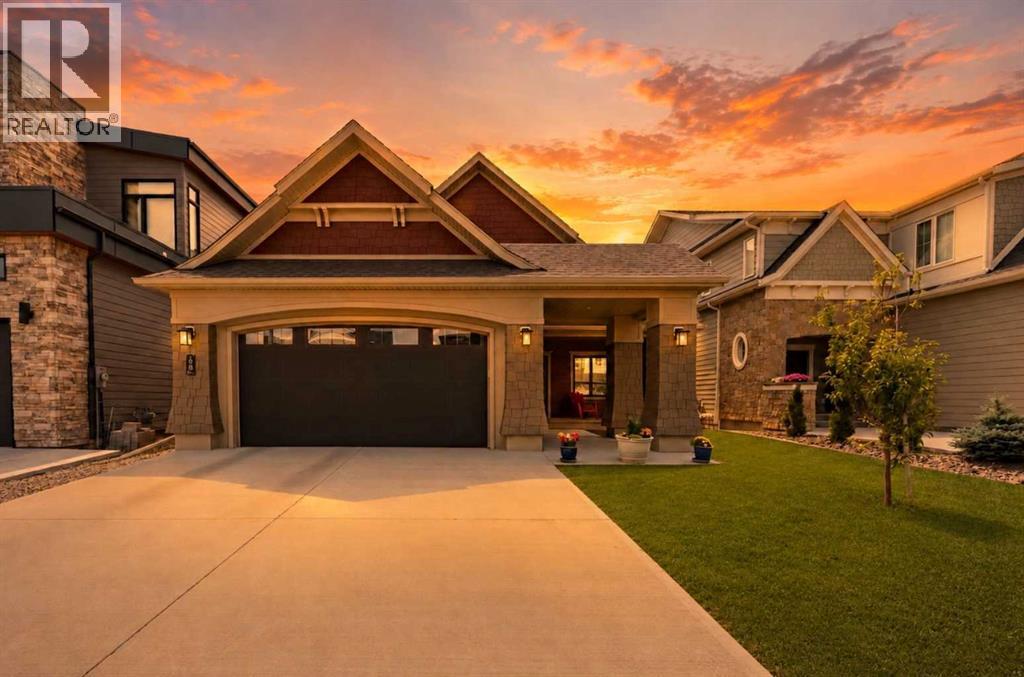
1060 Caledonia Place W
Lethbridge, Alberta
EXECUTIVE WALKOUT BUNGALOW | EXCEPTIONAL DESIGN | BEAUTIFUL VIEWS! This is a home that truly stands apart! Beautifully maintained and showing like new, this custom-built bungalow combines timeless design, exceptional craftsmanship, and thoughtful functionality. Offering 5 bedrooms and 2.5 bathrooms, it was designed with long-term comfort and aging in place in mind, while offering the flexibility to suit a variety of lifestyles. From the impressive curb appeal and welcoming front porch to the beautiful south-facing views, every detail has been carefully considered.The bright, open-concept main floor is both elegant and inviting. At the heart of the home is a beautifully appointed kitchen featuring a large island, walk-in pantry, and spacious dining area. Expansive windows fill the living space with natural light and showcase the peaceful surroundings. Step outside onto the partially covered deck and enjoy incredible south-facing views, no neighbours directly behind, and even a glimpse of the Rocky Mountains in the distance on clear days. Whether enjoying your morning coffee or entertaining family and friends, this outdoor space is something special!The primary suite offers a beautiful retreat, complete with a spa-inspired custom walk-in shower and a spacious walk-through closet with direct access to the main-floor laundry. A second main-floor bedroom, currently used as an office, a convenient 2-piece bathroom, and an oversized attached garage complete this thoughtfully designed level.The fully developed walkout lower level is anything but a typical basement! Large windows bring in an abundance of natural light, creating a bright and welcoming extension of the home. You'll find a spacious family room, recreation area, three additional bedrooms, and direct access to the backyard and patio. Whether you need space for family, guests, hobbies, or a home gym, the possibilities are endless.What truly makes this property special is the combination of beautiful design and everyday functionality. Thoughtful aging-in-place features and convenient main-floor living allow this home to adapt to your needs over time, without sacrificing style or comfort. It's a home you can move into, enjoy, and stay in for years to come.The location is just as impressive! Within walking distance of the YMCA, grocery shopping, restaurants, parks, and walking paths, you'll appreciate having everyday amenities close by while enjoying the privacy and peaceful setting this property offers.Meticulously cared for, beautifully designed, and built with quality and long-term living in mind, this executive bungalow offers exceptional value. A rare opportunity to own a home that delivers on style, space, functionality, and beautiful views. This one deserves to be seen in person! (id:64686)
RE/MAX Real Estate - Lethbridge
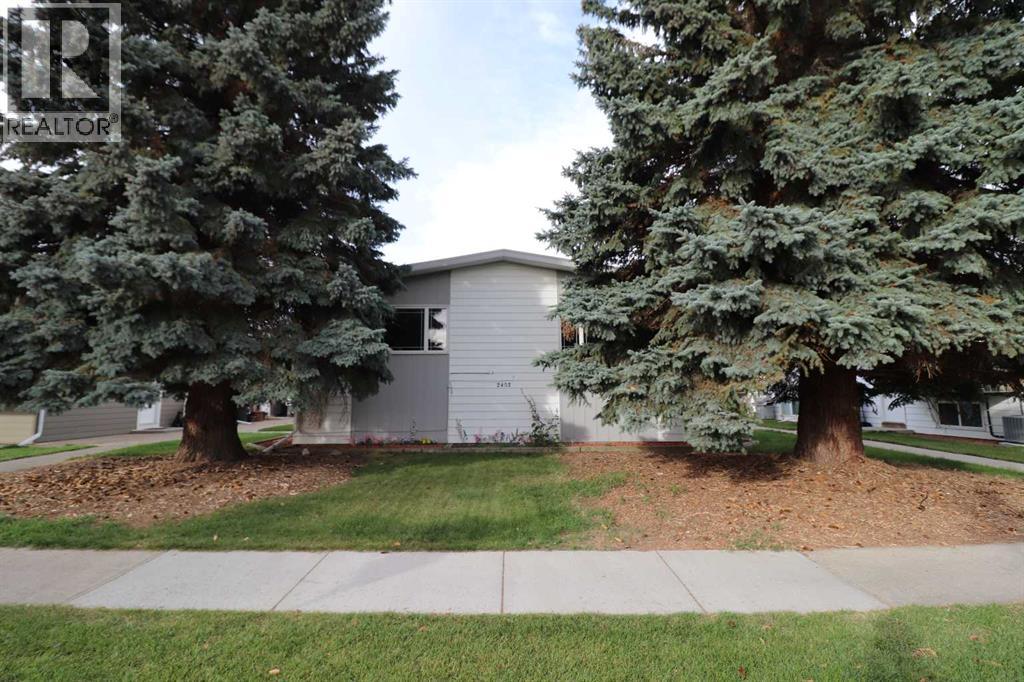
2, 2402 23 Street N
Lethbridge, Alberta
Extensively modernized 4-plex condominium at an affordable price. Ideal for a 1st Time Buyer, downsizing, or adding to your investment portfolio. This back corner unit has updates that include maple kitchen cabinetry, newer countertops & backsplash, 5 major appliances, lighting & plumbing fixtures, PVC windows & a high efficiency furnace. Other features include walk-in closets, 1 ½ baths, balcony off of the living room & storage space. Conveniently located near schools, playgrounds, transportation & shopping. (id:64686)
Royal LePage South Country - Lethbridge
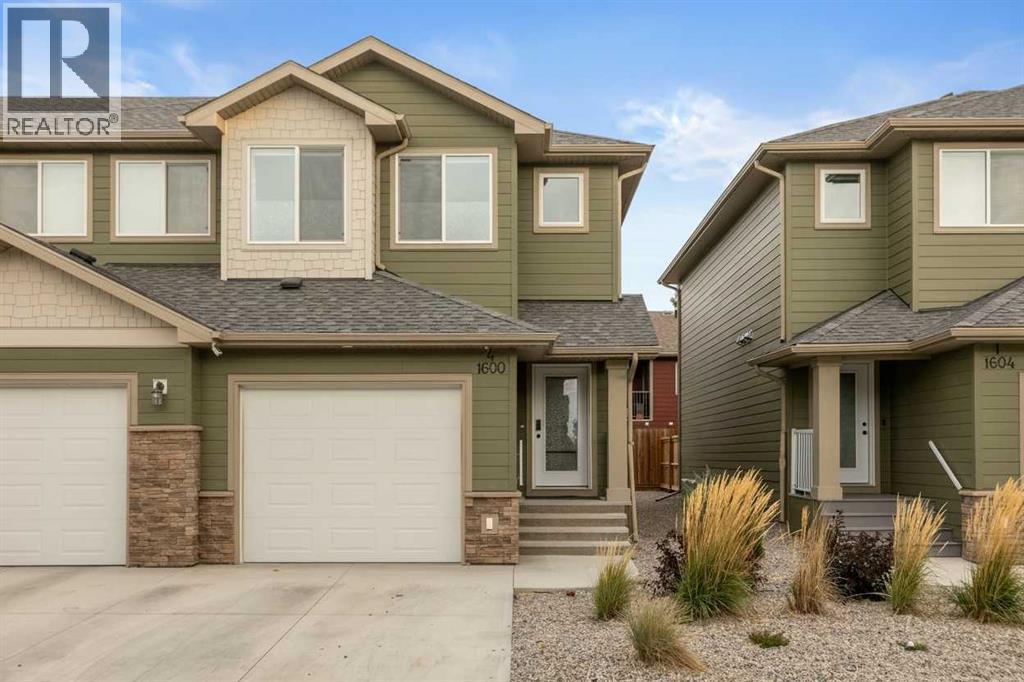
4, 1600 Stafford Drive N
Lethbridge, Alberta
Welcome to this spacious 3 bedroom end unit home offering an ideal combination of convenience, comfort, and low maintenance living! The upper level features laundry, three generously sized bedrooms, including a primary bedroom with a 4 piece ensuite, along with an additional full bathroom. The main floor offers an open concept layout with a bright, inviting living space, a functional kitchen and dining area, and a convenient 2 piece bathroom. Looking for additional potential? The basement already features an additional bedroom and bathroom, along with a roughed in living room, providing an excellent opportunity to create more functional living space to suit your needs. One of the standout features of this location is the easy access to Lethbridge's beautiful coulees and extensive walking and biking trails, located right beside the development. Step outside and enjoy the natural beauty of the river valley, scenic pathways, and nearby parks, making it easy to embrace an active outdoor lifestyle right from your doorstep. You are also conveniently located near Legacy Park, offering even more green space and recreational opportunities for the whole family. Families will appreciate the abundance of schools in the surrounding area, along with nearby grocery stores, shopping, and everyday amenities. Commuting is a breeze with convenient access to Stafford Drive, connecting you to major routes throughout the city and making it easy to get where you need to go in just minutes. As an end unit, this home also benefits from a generously sized backyard, offering additional outdoor space to relax, entertain, or enjoy with family and friends. With a low maintenance lifestyle, minimal condo fees, pet friendly bylaws, and no age restrictions, this property offers flexibility for first time buyers, growing families, and investors alike. Enjoy the best of convenience and outdoor living, with schools, parks, coulee trails, and essential amenities all close to home! (id:64686)
Century 21 Foothills South Real Estate
701 19 Street Se
High River, Alberta
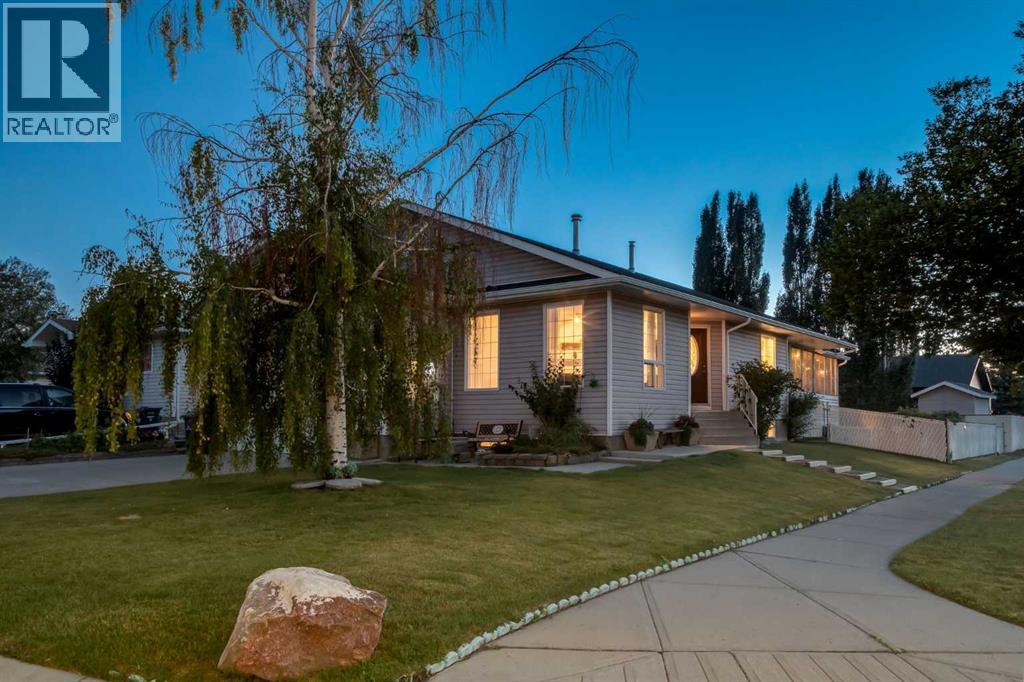
WELCOME to this inviting BUNGALOW in HIGH RIVER'S SUNSHINE MEADOW, where the POLY-B IS BEING PROFESSIONALLY REMEDIATED FOR ADDED PEACE OF MIND!!! Offering 2,837 SQ. FT. OF SEASONALLY DEVELOPED LIVING SPACE, 3 BEDROOMS w/a POTENTIAL 4TH, 3 FULL BATHROOMS, CENTRAL A/C + a HEATED 23’7” x 20’11” DOUBLE ATTACHED GARAGE, this home delivers SPACE, COMFORT + $$$ IN VALUE!!! Set on a landscaped 6,583 SQ. FT. CORNER LOT in a QUIET CUL-DE-SAC w/RV PARKING, it is ready for family living inside + out!!! Mature trees frame the welcoming arrival. Step into the bright LIVING ROOM, where a BAY WINDOW draws in natural light + a GAS FIREPLACE creates a warm focal point for relaxing evenings. KNOCKDOWN CEILINGS provide a clean finish, while the adjoining DINING ROOM keeps family meals + celebrations connected.The KITCHEN makes meal preparation + hosting easy, feat. warm wood cabinetry, generous laminate countertops, a PANTRY + peninsula w/BREAKFAST BAR seating. Appliances incl. an electric stove, refrigerator, dishwasher + range hood, while the practical layout keeps everything close at hand. Pour a coffee + settle into the window-lined SUNROOM—an inviting extension of the living space w/room to dine, read or unwind overlooking the yard. Direct deck access makes summer entertaining effortless!!!MAIN-FLOOR LAUNDRY w/a NEW WASHER + DRYER + cabinetry keeps daily routines convenient. The HEATED GARAGE offers shelving for organized storage + comfortable space for projects, along w/welcome comfort on winter mornings!!! Two MAIN-FLOOR BEDROOMS offer flexibility for family, visitors or working from home, complemented by a nearby 4-PC BATHROOM. The PRIMARY BEDROOM is a peaceful retreat w/soft natural light + room to recharge. A private 3-PC ENSUITE keeps mornings relaxed, while the WALK-IN CLOSET provides excellent storage.Follow the illuminated stairs to the FINISHED BASEMENT, designed for evenings worth staying home for!!! The generous FAMILY ROOM invites movie marathons + game-day gatheri ngs, while the WET BAR keeps refreshments close. A GAMES AREA + flexible spaces accommodate hobbies, workouts or a quiet reading corner. Beyond the flex area is a LARGE REC ROOM w/storage + access to the POTENTIAL 4TH BEDROOM. The UPDATED 3-PC BATHROOM elevates the lower level w/a glass shower, DUAL SHOWER HEADS, bench seating + HEATED FLOORS for everyday luxury!!! A 2013 FURNACE + 2020 HOT WATER TANK round out the practical updates.Outside, the newer COMPOSITE DECK creates the perfect place for BBQs + relaxed evenings above the FENCED YARD. The lawn gives children + pets room to play, UNDERGROUND SPRINKLERS simplify upkeep, a long DOG RUN adds convenience + a SHED keeps garden tools tucked away. The RV PARKING PAD makes weekend departures easy!!! Nearby parks, a playground + pond invite time outdoors, while schools + shopping keep everyday needs close. (id:64686)
RE/MAX House Of Real Estate
230 7 Avenue
Bow Island, Alberta
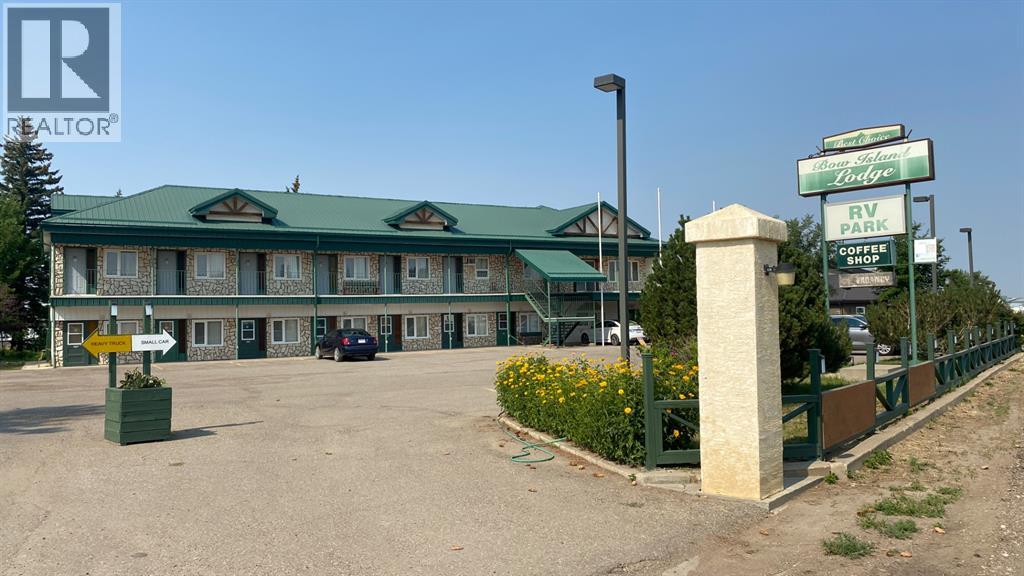
IT IS A VERY NICE AND CLEAN PROPERTY WITH 26 ROOMS, A MANAGING SUITE, RV PARK. LAND IS 2.7 ACRES AND THE BUILDING IS 12,350 SQ FT. IT IS A VERY GOOD LOCATION FACED ON HIGHWAY #3 WITH VERY EASY ACCESS. TWO SEPARATE BUILDINGS. (id:64686)
Cir Realty
599 Moonlight Lane W
Lethbridge, Alberta
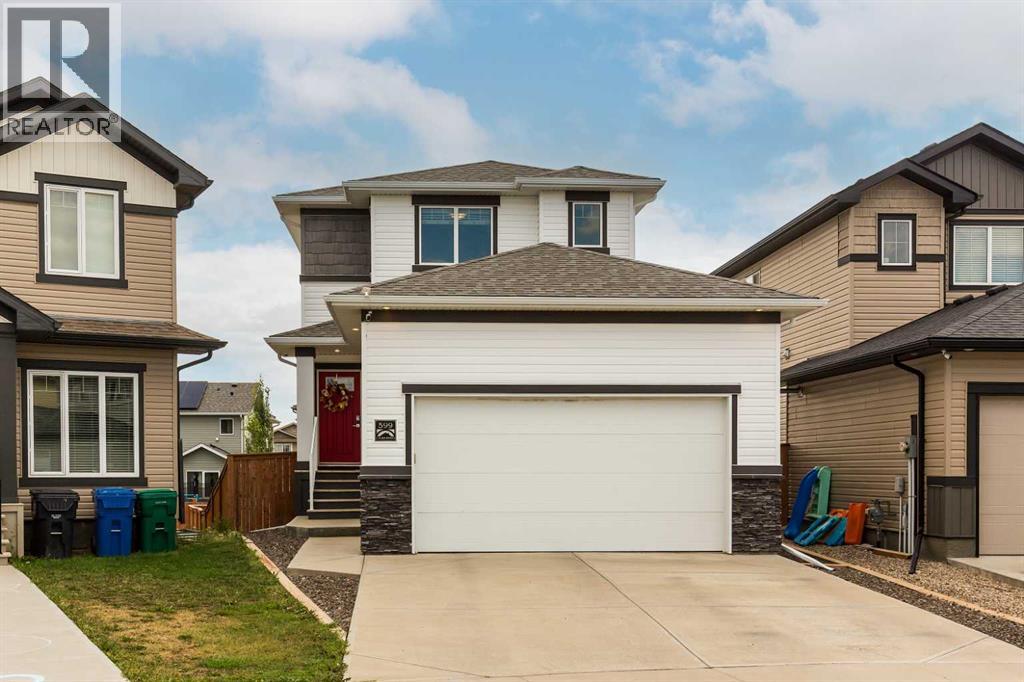
This well designed home in Copperwood, situated on a pie shaped lot backing onto a back lane for added privacy. The property features an attached double car garage and an open concept main floor highlighted by a dining table and island that were custom built directly into the home, designed specifically for this space. Large windows throughout bring in an abundance of natural light, and a half bathroom completes the main level.The upper floor offers three generous sized bedrooms, including a primary bedroom with a walk-in closet and full ensuite. Laundry and an additional full bathroom are also located on this level.The lower level provides a fourth bedroom, a full bathroom, and a spacious living room, with the added benefit of a walk-out basement that brings natural light and direct outdoor access to the space. Great if you have older children.Located in Copperwood, this home is close to a growing number of amenities, with continued development in the surrounding area including a new LDS temple and further commercial expansion at the Crossing.A thoughtfully designed home in a neighbourhood on the rise. Be sure to watch the YouTube video tour and book your showing today. (id:64686)
Lethbridge Real Estate.com
132 5 Avenue Ne
Milk River, Alberta
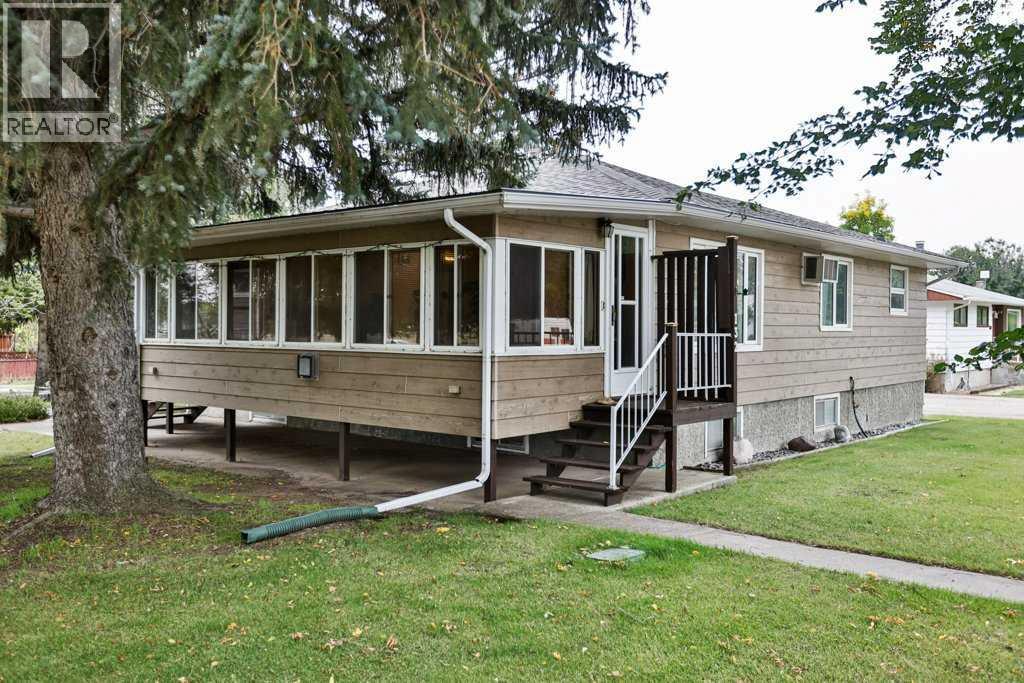
Welcome to this charming and spacious bungalow, ideally situated on a beautifully landscaped corner lot directly across from Kinsmen Park and just a block from the school in the quiet community of Milk River. Offering 4 bedrooms, 2 bathrooms and a fully developed basement, this home has plenty of room for family life, guests and hobbies. The bright main floor features a welcoming open living area and a stunning gourmet-style kitchen recently updated with white cabinets white extra tall cabinets to the ceiling, top-of-the-line stainless steel appliances, plenty of countertop space, and a fantastic full-wall pantry with convenient pull-out storage. The front sunroom, with its own heater, provides a wonderful extra space to relax comfortably throughout the seasons. There are 2 bedrooms on the main floor and a 4-piece bathroom. Main floor laundry adds everyday convenience, with the option to relocate it downstairs if an additional main-floor bedroom is preferred. Downstairs you'll find a generous family room, bedroom, 3-piece bath, workspace and plenty of storage. A spacious back entry area leads to the back yard where you will appreciate the mature trees, shrubs, underground sprinklers and established landscaping that create a lovely setting. The insulated detached double garage and additional parking provide excellent space for vehicles, plenty of recreational vehicle parking, and all kinds of projects you might want to do. With a new hot water tank installed in April 2025, new roof in 2023, windows and furnace roughly only 15 years old, the recent kitchen upgrades and a double corner lot, this property has so much to offer at such an amazing price. Take the time to come see it today! (id:64686)
RE/MAX Real Estate - Lethbridge
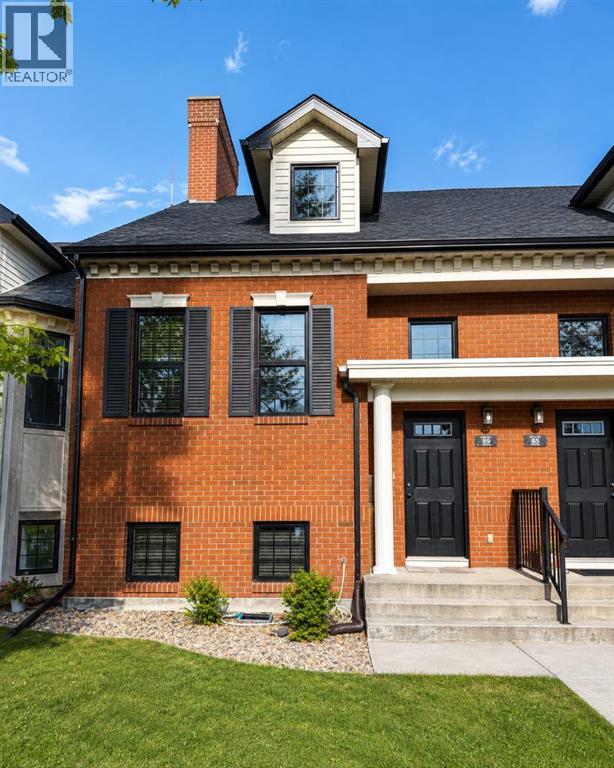
89 Lynx Road N
Lethbridge, Alberta
Welcome to this beautifully maintained townhouse located in the sought-after community of Blackwolf! Combining timeless curb appeal with modern comfort, this stylish home offers 4 bedrooms, 2 full bathrooms, and low-maintenance living with no condo fees! The bright and spacious upper level features soaring vaulted ceilings, an open-concept layout, and an abundance of natural light. The functional u-shaped kitchen is complete with stainless steel appliances, a full tile backsplash, generous cabinetry, pantry storage, and overlooks the dining and living areas - perfect for entertaining or everyday living. The fully developed lower level offers three additional bedrooms, a full bathroom, and a convenient laundry room, providing flexible space for families, guests, or a home office. Step outside to enjoy the private fully landscaped yard featuring attractive paving stone accents, mature trees, fencing, and a spacious deck. Located directly across from an open green space. This property us just minutes away from parks, schools, shopping, restaurants, and other amenities. This award-winning Brownstone community was recognized as 2011 Best Overall Complex and offers exceptional energy efficiency and true move-in ready living. Simply unpack and enjoy! You don't want to miss out on this one, call your favorite Realtor today! (id:64686)
Real Broker
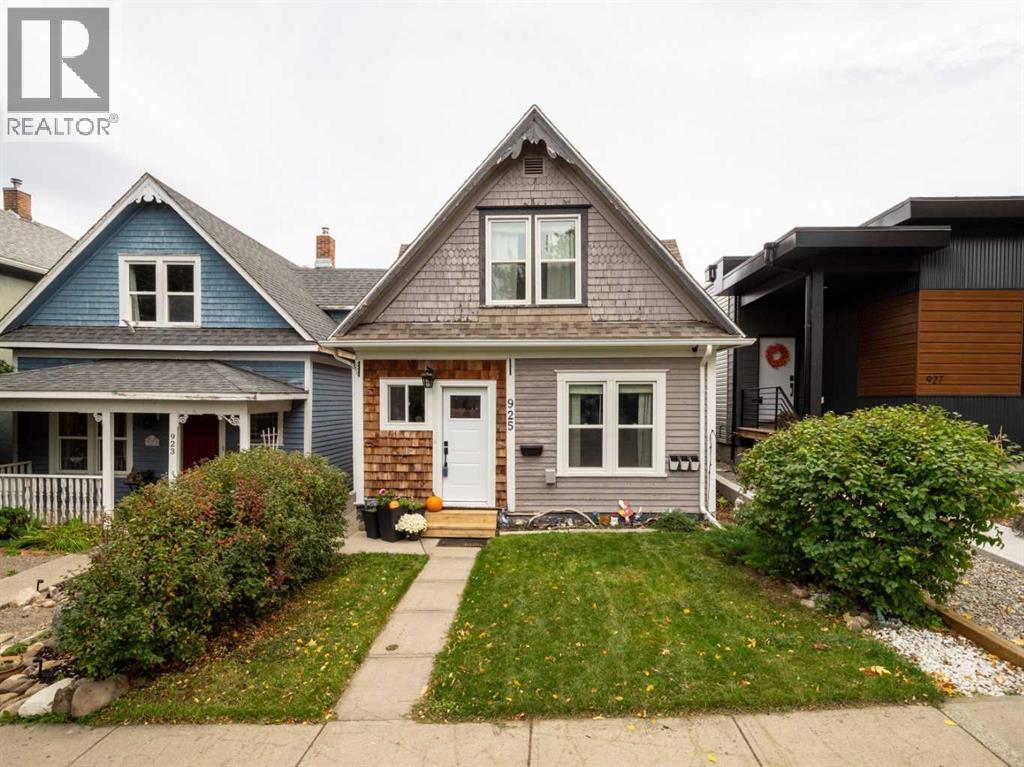
925 9 Street S
Lethbridge, Alberta
When you think of what a home in a fairy tale would look line, this is the image that pops into mind! This super cute 1.5 story home belongs in a child's picture book. While outside looks so cute and homey, step inside and this home belongs in a Better Homes and Gardens magazine! The owners have done a fantastic job of renovating this home will still leaving all the wonderful character that an older period home has, such as the very wide original baseboards. This home has a wonderful layout with a large spacious kitchen, featuring tons of pot drawers and cabinetry and stainless steel appliances, a main floor master bedroom and a generous sized main floor 4 Pc bathroom, a large dining room perfect for entertaining and a cozy living room perfect for visiting or watching a great movie! One of the great features of this home is its main floor laundry so you don't have to go down into the basement. Upstairs you will find another 3 Pc bathroom with a gorgeous claw foot tub, there are also two good sized bedrooms upstairs, perfect for the kids. Outside the sellers have build a covered deck perfect for dining outside in the summer, as well as another low deck perfect for sunbathing. Off alley parking makes living here a breeze as you don't have to park on the street. This home has seen many updates which include: A new front door, all new windows in original section of home built in 1909 + 1 in addition area (windows in the addition area are approx from 1980's), vinyl plank flooring 2023, new light fixtures, new paint on main floor, white Ikea kitchen cabinets and countertops in 2014, appliances in kitchen 2024 (except OTR microwave ), fence 2021, roof was redone in 2019, HWT 2024, furnace updated around 15 years ago. (id:64686)
Lethbridge Real Estate.com
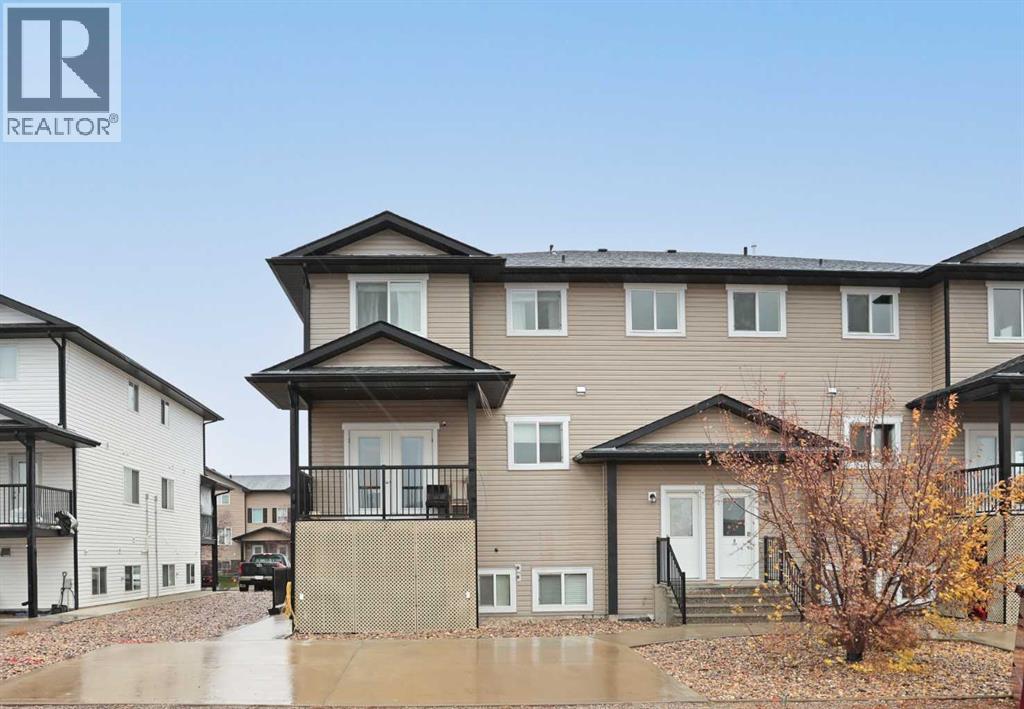
C, 211 17 Street E
Brooks, Alberta
Welcome to Unit C at 211 17 Street E! Offering over 1,400 sq. ft. of living space, this spacious multi-level condo features 2 bedrooms, 2.5 bathrooms and a functional layout with plenty of room to enjoy. The main living area features hardwood flooring, large windows and an open-concept design connecting the kitchen, dining and living room. The kitchen offers maple cabinetry, stainless steel appliances, quartz countertops and a large centre island with additional seating. Just off the dining area, you’ll find a covered west-facing deck. Upstairs are two generously sized bedrooms, including the primary bedroom with a walk-in closet and private 3-piece ensuite. A full bathroom, upper-level laundry and additional closet space complete the upper floor. Additional features include central air conditioning, a main-floor half bath and two assigned parking spaces. Located in Meadowbrook, just down the street from the baseball diamonds and golf course, and a short walk to the French school and Medicine Hat College – Brooks Campus. A great opportunity for low maintenance living in Brooks! (id:64686)
Exp Realty
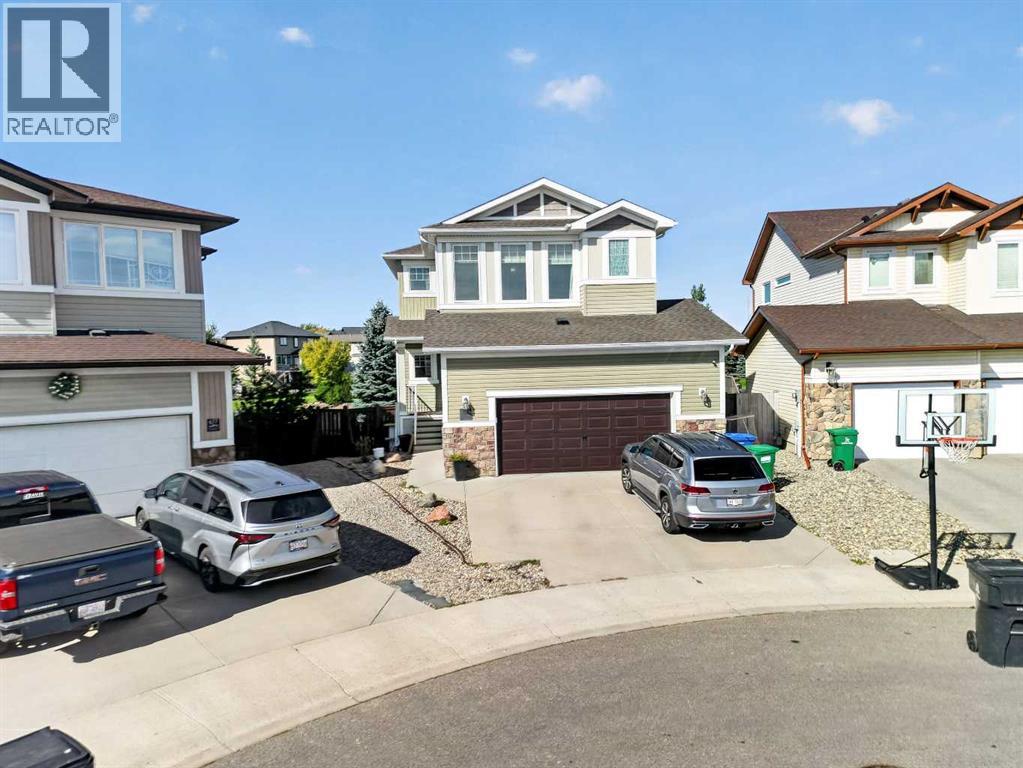
673 Twinriver Crescent W
Lethbridge, Alberta
Welcome to 673 Twinriver Crescent W, a spacious fully developed family home in Copperwood with a walkout basement, park backing and an oversized heated garage. A major recent improvement is the new upstairs bonus room, created by enclosing the former open-to-below space while still keeping four bedrooms on the upper level.The main floor features 9-foot ceilings, a dedicated office, a bright living room and a well-appointed kitchen with granite countertops, a large island, Bertazzoni 5-burner gas range, built-in appliances and a walk-in pantry. Upstairs you'll find four bedrooms in total - one of which is the spacious primary suite with a walk-in closet and 5-piece ensuite, laundry, and the new bonus room.The fully developed walkout basement adds a large family room, fifth bedroom, full bathroom and direct backyard access. Outside, the fully fenced and landscaped yard backs directly onto park and green space.The 24' x 32' heated attached garage is another standout, offering hot and cold water, a sink, workbench area and plenty of room for vehicles, storage and hobbies. With five bedrooms, multiple living spaces, a walkout basement and a fantastic Copperwood location, this home offers excellent space and functionality for a growing family. Book a showing with your favourite REALTOR® now! (id:64686)
Real Broker
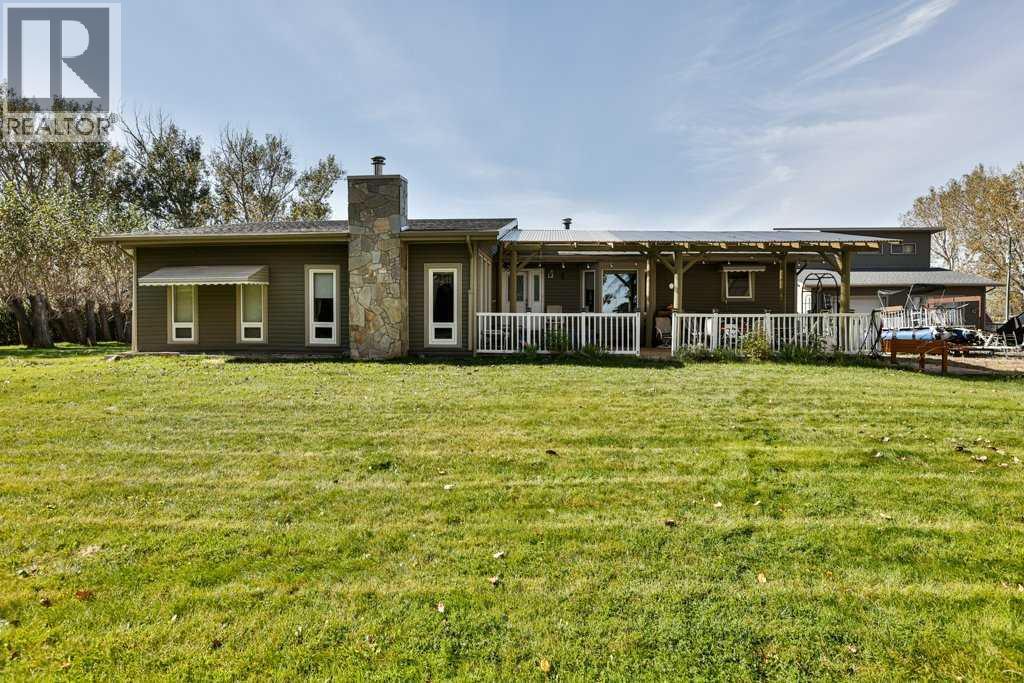
105076 Range Road 22-0
Rural Lethbridge County, Alberta
Enjoy the space, privacy, and charm of country living on this beautiful 3.66-acre property in Lethbridge County. This spacious 5-bedroom, 3-bathroom home offers plenty of room for family and entertaining, featuring a large country kitchen, comfortable living areas, a sunken living room, and the warmth of both a wood stove and wood-burning fireplace. Numerous updates over the years include windows, roofing, flooring, insulation, trim, paint, lighting, and more. Outside, mature trees create a lovely, private setting with a newly covered front patio, improvements to the dugout and irrigation system which keeps the trees and landscaping thriving. The impressive 32' x 40' heated shop with 220-amp service offers excellent space for hobbies, projects, and storage. A particularly appealing feature is the generous upper-level space above the garage, offering exciting potential for a man cave, games room, hobby area, or additional recreational living space. A greenhouse, chicken coop, and fenced areas add to the property's country appeal. With plenty of room to spread out, versatile outbuildings, and a peaceful rural setting, this acreage offers a wonderful opportunity to enjoy country living! (id:64686)
RE/MAX Real Estate - Lethbridge
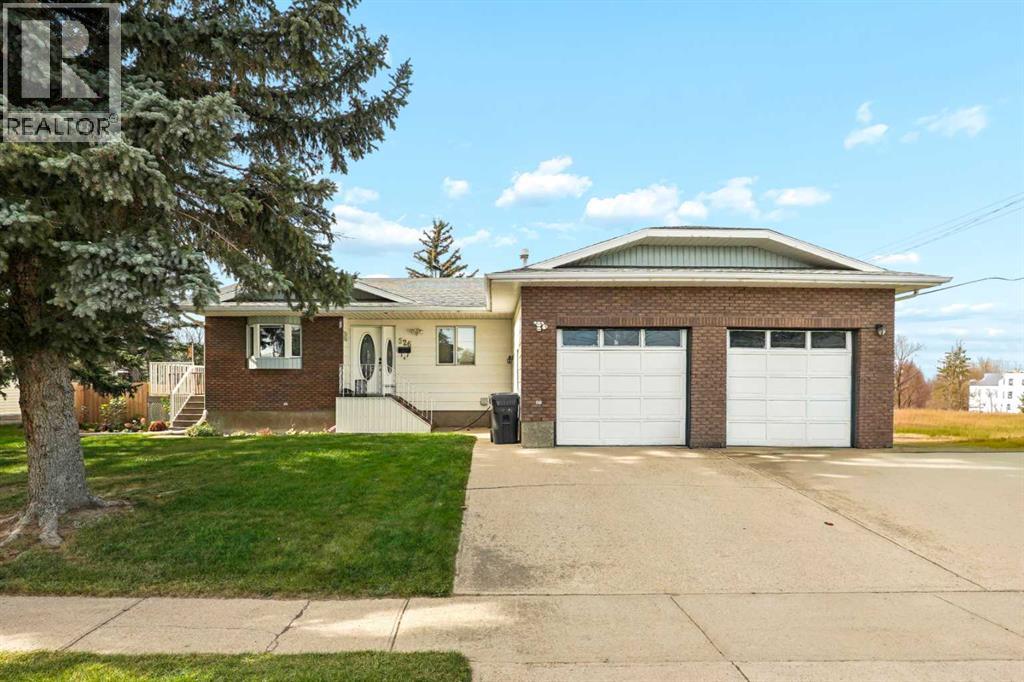
526 6 Street S
Picture Butte, Alberta
Welcome to 526 6 St S in Picture Butte! This charming bungalow offers a delightful blend of practicality and style. Situated within a vibrant community, this cozy home provides an inviting space for families, boasting four bedrooms and three bathrooms across its one storey layout. Upon entering, an open floorplan immediately welcomes you, accentuated by laminate counters and a breakfast bar for convenient everyday meals.. Retreat to the primary bedroom that features a walk-in closet and a two piece ensuite. Two additional bedrooms upstairs provide ample space for family or guests, while the main level laundry room simplifies household chores. In the basement, you find another bedroom, providing flexibility for guests or hobbies. Outside, enjoy outdoor entertaining with a deck overlooking the meticulously landscaped front and back yards. The double attached garage provides secure parking for vehicles, complemented by a parking pad for additional convenience. Near parks, playgrounds, schools, shopping and everything Picture Butte has to offer, this bungalow offers a wonderful opportunity to experience a community lifestyle with ease. Book a showing with your favourite REALTOR® today! (id:64686)
Onyx Realty Ltd.
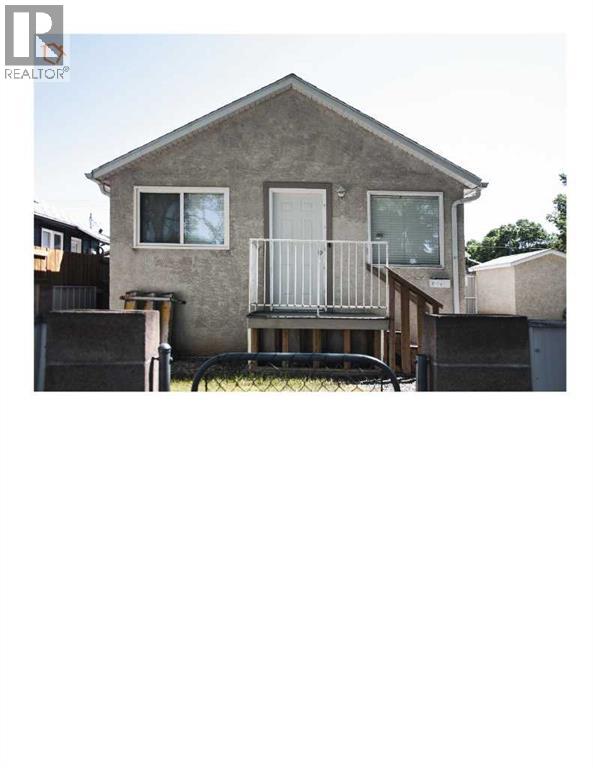
305a 12c Street N
Lethbridge, Alberta
Cozy 2 bedroom suite in North Lethbridge! The central location leaves you just steps away from fantastic restaurants, groceries, shopping, and so much more! $1,450.00 per month with all utilities included! $1,450.00 damage deposit due upon lease signing. Shared laundry, no pets. (id:64686)
Lethbridge Real Estate.com
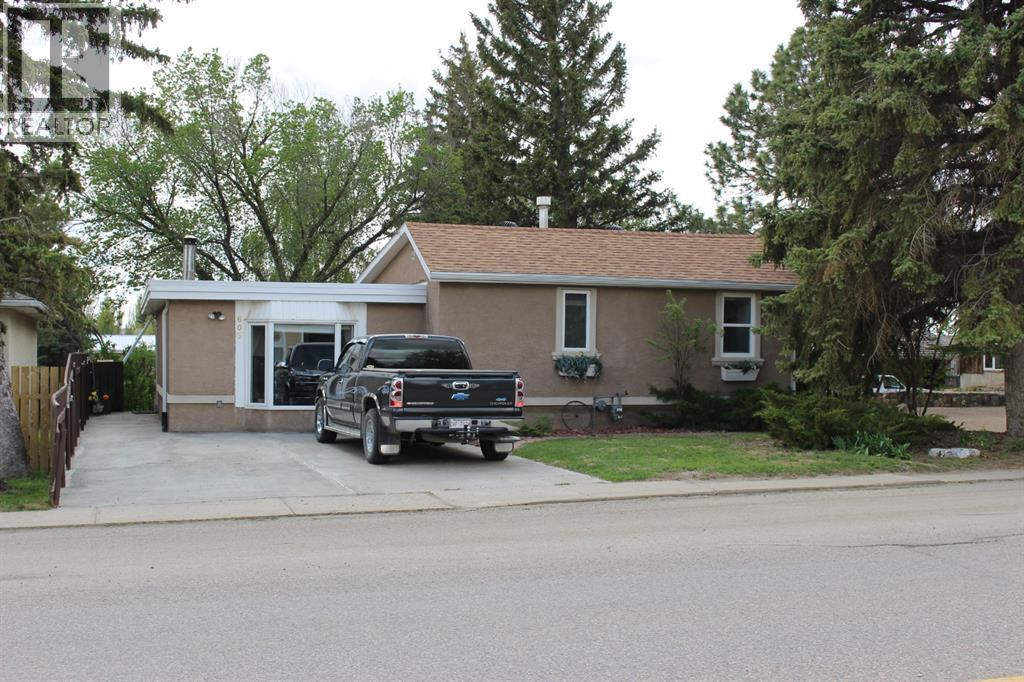
605 Rogers Avenue
Picture Butte, Alberta
Fantastic 1334 sq ft 3 bedroom 3 level split in Picture Butte! This spacious home has had many upgrades over the years: roof, both bathrooms have been redone, reverse osmosis water system, some paint, new light fixtures, and more. Good sized bedrooms, woodburning stove in the living room, wonderful kitchen & dining area, plus an office and a den downstairs are just a few of the features that you're going to love. The backyard has a dad approved 10 x 28 heated workshop/shed, fruit trees, and a 16 x 22 concrete parking pad. Enjoy all of this privacy, peace, and tranquility from the maintence free rear deck. And check out the list of inclusions! This property has been owned by the same family for over 30 years and pride of ownership is evident through this super clean home. (id:64686)
RE/MAX Real Estate - Lethbridge (Picture Butte)
316 3 Street W
Bow Island, Alberta
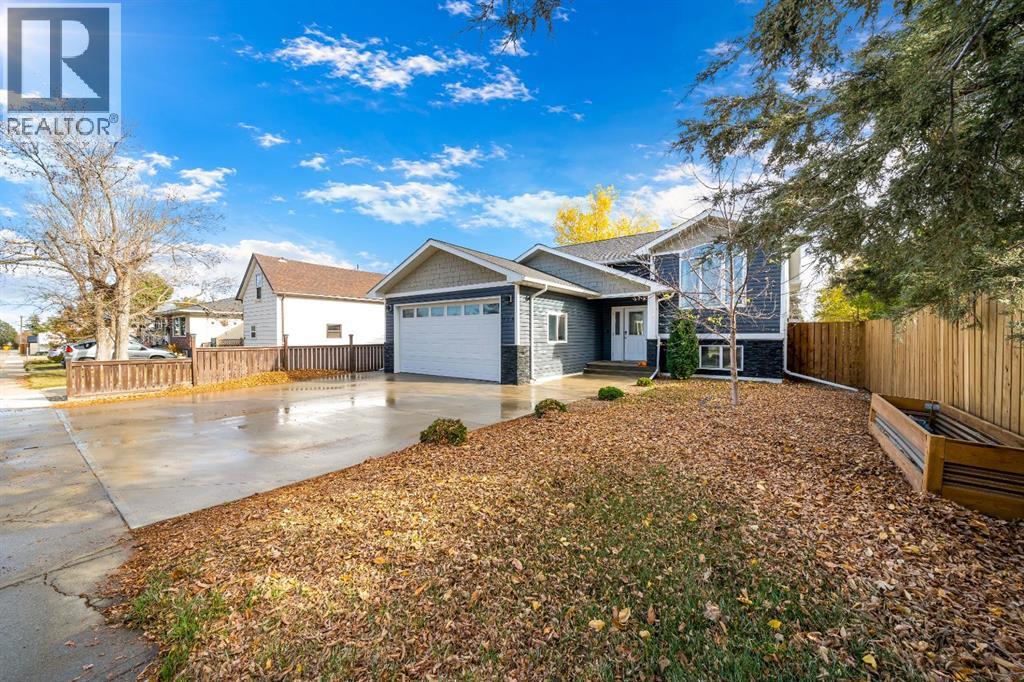
Beautiful Bi-Level with a backyard built for enjoyment!Built in 2017, this inviting 1,197 sq. ft. bi-level offers a wonderful blend of style, functionality, and comfortable living. The main floor features beautiful kitchen with custom cabinetry, two bedrooms, two bathrooms and laundry, providing a well-designed space for everyday living. Step outside to the covered back deck, perfect for enjoying your morning coffee or relaxing on those summer days.The fully developed lower level adds more living space, with two additional bedrooms, a three-piece bathroom, and a spacious family room—ideal for movie nights, entertaining, or accommodating family and guests. You will appreciate the attached heated garage, offering year-round comfort and convenience. The backyard is a standout feature, complete with a built-in fire pit and pergola, creating a welcoming outdoor retreat for summer evenings and gathering with friends and family.With four bedrooms, three bathrooms, a functional layout, and inviting indoor and outdoor spaces, this well-maintained home offers plenty of room to enjoy. A great opportunity to find the space, comfort, and features you’ve been looking for! (id:64686)
RE/MAX Medalta Real Estate
5303 55 Street
Taber, Alberta
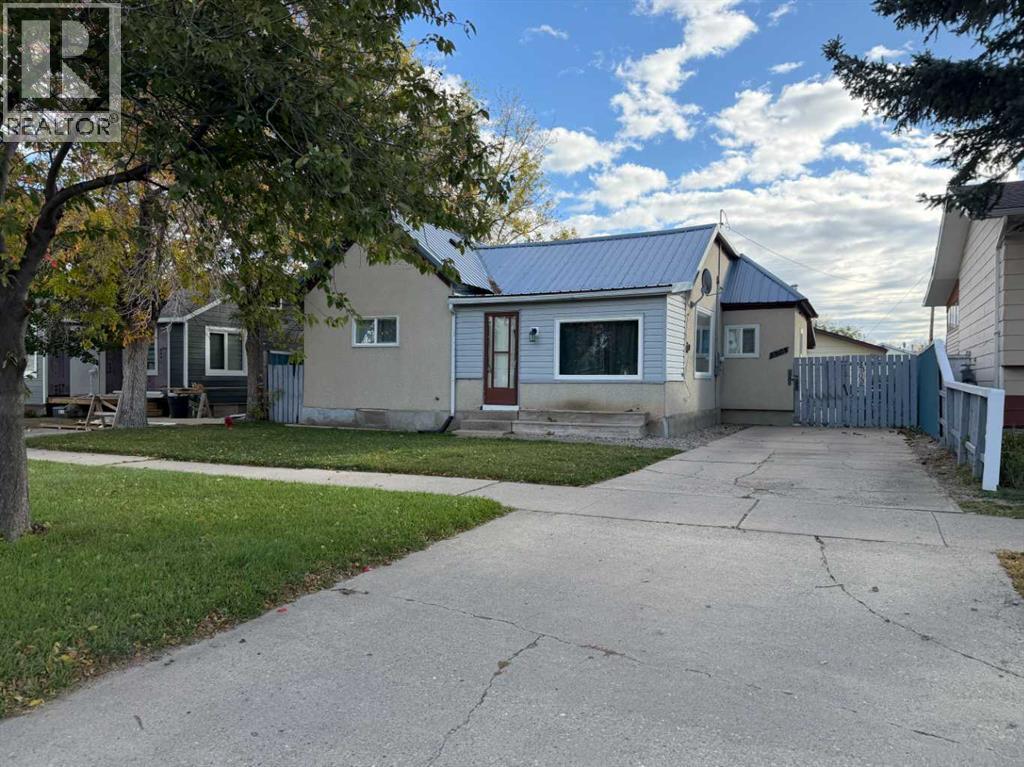
Close to schools! This spacious bungalow is almost 1,400 sq ft and features 2 bedrooms on the main floor with one being a large primary suite, an updated bathroom with walk in shower, an actual dining room to enjoy meals in, main floor laundry for your convenience, a large back entrance for organizing coats/jackets/backpacks and a nice sized 3rd bedroom in the basement. There's also A/C to keep you comfortable in the summer months, a metal roof on the house for low maintenance, some of the windows have been changed to pvc, out back is a detached garage for parking or hobbies and there's RV parking. It's all located just a few steps to an elementary and high school and awaits it's next family! (id:64686)
RE/MAX Real Estate - Lethbridge (Taber)
119 Kipp Street
Nobleford, Alberta
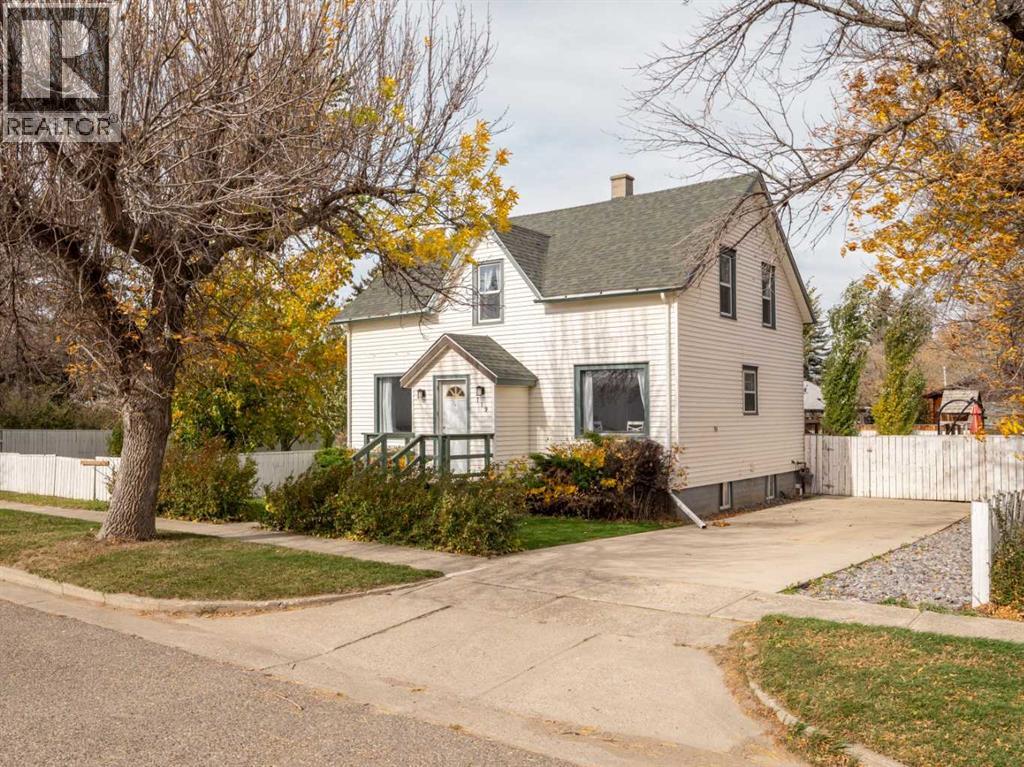
A rare find in Nobleford! Situated on two separately titled lots totalling approximately a quarter acre, this 5-bedroom, 2-bathroom home offers plenty of space inside and an incredible backyard that truly sets this property apart. The home has seen numerous updates over the years and features a welcoming living room with a wood-burning fireplace, flowing into the dining room and kitchen with ample cabinet storage and work space. A 4-piece bathroom, good sized bedroom, and convenient back mudroom complete the main floor. Upstairs, you'll find a spacious primary bedroom created by combining two bedrooms, an additional bedroom, a 5-piece bathroom with double vanity, and a storage room. The basement provides even more living space with a recreation room, two additional bedrooms, and a combined utility and laundry room.The backyard is where this property really shines! Offering an incredible amount of space for a property within town, this beautifully landscaped yard is perfect for families to enjoy. A concrete sitting area provides the perfect spot to unwind or enjoy outdoor meals, while a sidewalk leads through the yard to the garden shed. Gardening enthusiasts will appreciate the raised garden beds, each equipped with its own automatic watering system, making it easy to grow vegetables, flowers, and more. A beautiful row of trees surrounds the yard, providing privacy and creating a peaceful outdoor setting, with drip irrigation to help keep them thriving. Underground sprinklers help maintain the expansive lawn, giving you more time to enjoy everything this yard has to offer. Out front, a concrete driveway provides off-street parking for multiple vehicles, while alley access along two sides of the property offers excellent potential to add a garage. With its generous living space, exceptional yard, and room for the whole family to enjoy, this unique Nobleford property is one you won't want to miss! (id:64686)
Real Estate Centre - Coaldale
41 Laurel Place
Coalhurst, Alberta
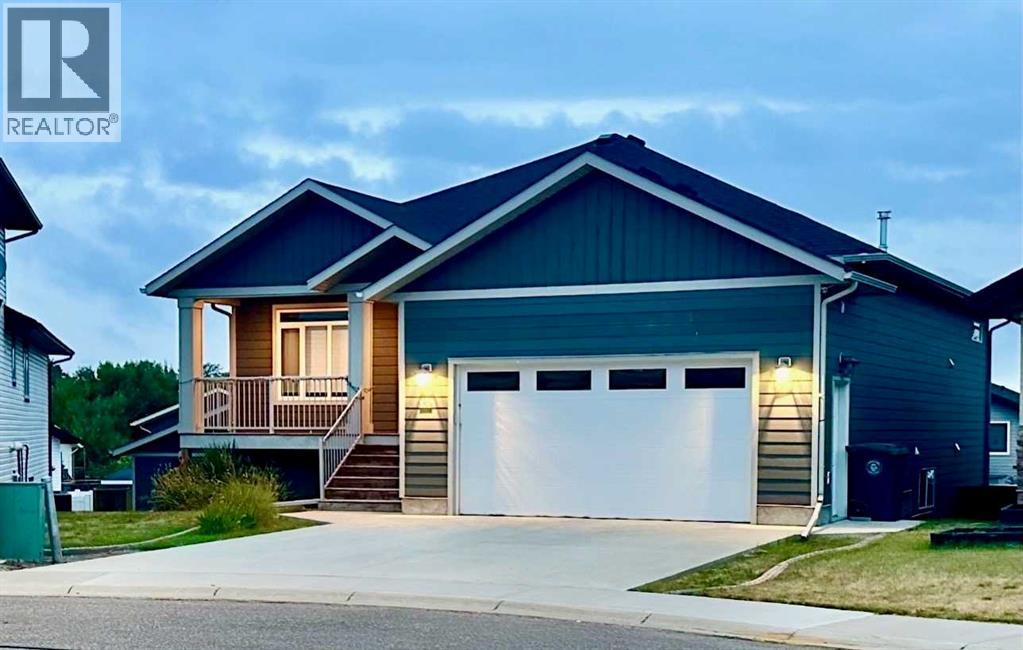
2-2 car garages! Tucked away in a private cul-de-sac on a pie shaped lot, this premium five-bedroom, three-full baths, walkout bungalow features an attached double garage and an additional heated detached double garage/workshop with an independent electrical panel! This exceptional home offers endless possibilities. The open-concept main level features airy nine-foot ceilings, expansive windows, and a striking custom tray ceiling complete with recessed lighting and a large fan, while the spacious island seamlessly connects the open kitchen and dining area, and a walk-in pantry offering abundant storage. Further, a dedicated laundry room with utility sink and laundry closet. The main level also consists of two full baths and two bedrooms with the primary bedroom serving as a private retreat, complete with walk-in closet, five piece ensuite bath with double vanity and soaking tub. The fully finished basement boasts eight-foot ceilings, more large windows, a cozy gas fireplace with its own climate control. Three additional bedrooms and another full bath complete the walkout design downstairs providing direct access to the backyard and concrete patio including dedicated hot tub rough-in. Outside features large front porch and back deck off the main level includes a bbq gas line hookup. Continuous concrete landscape curbing borders the flowerbeds beautifully and accent the property. The flowerbeds are awaiting your ideas. Both the home and the second garage are built with durable Hardie Board siding. Completing the exterior is a designated open area adjacent to detached garage for a trailer or more vehicle(s) etc. Modern conveniences include central A/C, central vac with floor sweep, soft-close cupboards and drawers, and a recently upgraded hot water tank. Hwy 3 or a fully paved back road both offer a quick trip to the Lethbidge’s west side in under 10 minutes. A MUST SEE! Call your REALTOR® today! (id:64686)
2 Percent Realty
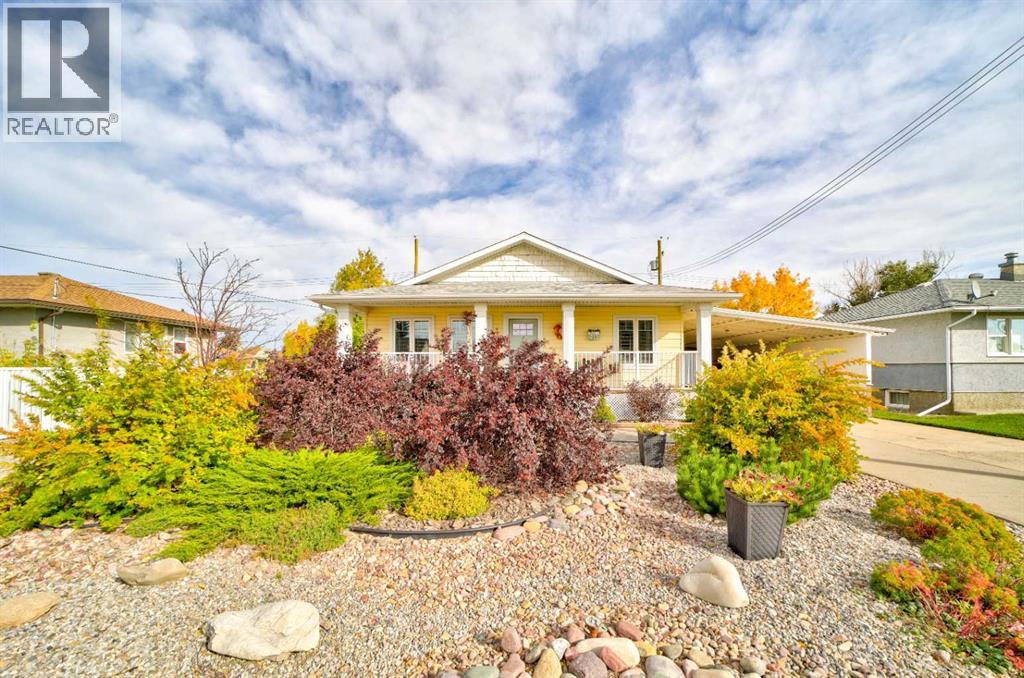
213 17th Street
Fort Macleod, Alberta
Charming 4-Bedroom Home – Perfect for First-Time Buyers, Growing Families, or Downsizers!Looking for a home that fits your lifestyle? This charming 4-bedroom home is a wonderful option for first-time buyers, growing families, or those looking to downsize without sacrificing comfort. Situated on a quiet street, this beautifully renovated property offers a fresh, inviting feel and convenient access to nearby schools and playgrounds. Enjoy your morning coffee or relax in the evenings on the covered front deck, while the private backyard is perfect for entertaining, gardening, or spending quality time with family and friends. With extensive renovations and plenty of charm, this home is ready for you to move in and make it your own. Whether you’re starting a new chapter or embracing a simpler lifestyle, this lovely home is full of opportunity. Don’t miss out! (id:64686)
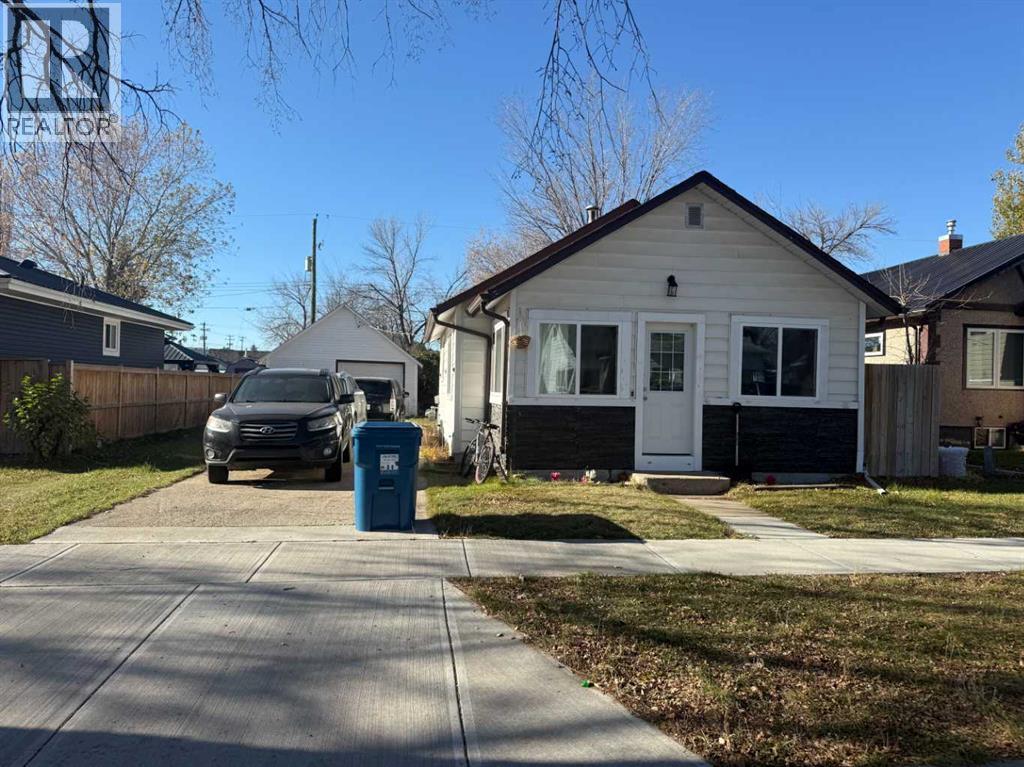
123 1 Street E
Brooks, Alberta
This bungalow is situated on a full sized lot and close to downtown. This home features 3 bedrooms, one bathroom, a good sized kitchen with eating area plus another living/dining room combo. The oversized detached garage plus ample driveway parking is a bonus. This home is being sold as is where is on date of possession. (id:64686)
Maxwell Canyon Creek
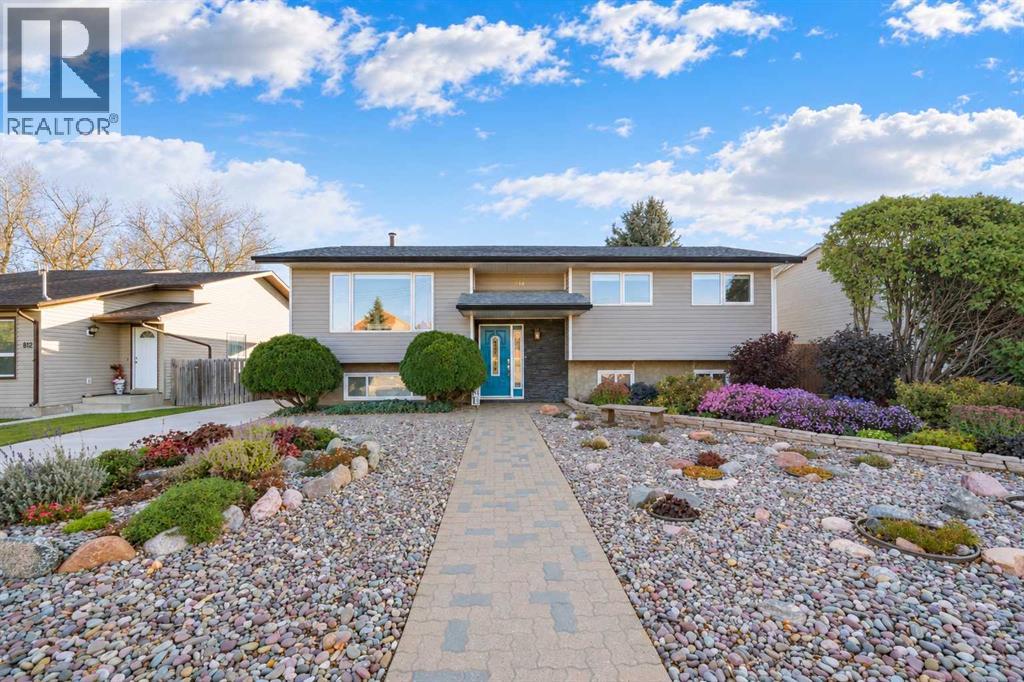
814 1 Street E
Bow Island, Alberta
Meticulously maintained one owner home, located in Bow Island, offers a nice blend of comfort and convenience. This bi-level residence welcomes you with its thoughtfully designed 1433 sq. ft layout and finished basement, providing ample space for living, entertaining, and relaxing. Laminate flooring flows throughout, complemented by quartz countertops within the renovated kitchen. A useful 4 season room extends seamlessly off the kitchen, creating a bright and inviting space with views to the park and green space behind the property. Laundry day becomes easier with main level laundry, while central air keeps things cool during warmer months. Upstairs, there are three bedrooms and a 4 piece bath along with a spacious 2 piece ensuite bathroom located off the primary. Down below, two additional bedrooms and a full bathroom offer flexibility for guests or family members. A two vehicle garage provides secure parking and storage, while the back lane access adds another layer of convenience. Outside, enjoy your own private backyard and the benefits of backing onto park/green space, underground and drip line sprinkler systems help with making this already low maintenance yard that much easier and with front and interior lot features enhancing your curb appeal. A central vacuum system and garage door opener further elevate the home’s functionality, making this property a truly exceptional find for those seeking a well cared for home in a desirable location. Another added touch to this rare find is the Celebrite outdoor lighting. This is a GEM! (id:64686)
RE/MAX Medalta Real Estate
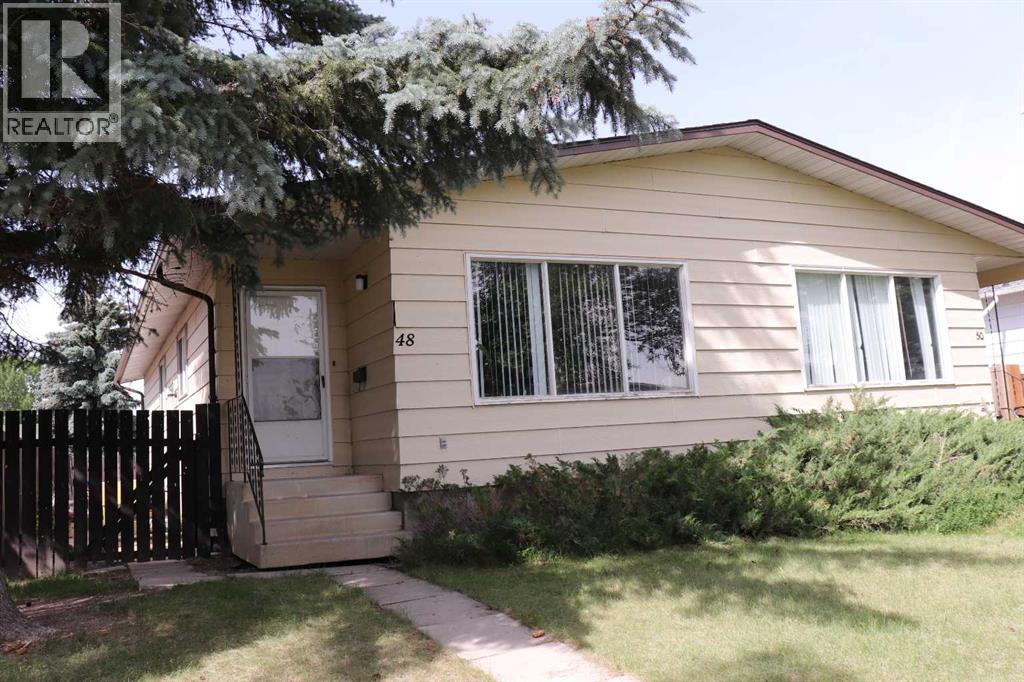
48 Jerry Potts Boulevard W
Lethbridge, Alberta
Welcome to a fantastic opportunity on the Westside of Lethbridge! This versatile 927 sq. ft. half-duplex bungalow is packed with potential, making it the perfect fit whether you are looking to generate extra rental income or build quick sweat equity. The main floor features a functional layout with three bedrooms and a full bathroom, offering comfortable living for families or student renters. Downstairs, the open, undeveloped basement comes with its own separate entrance, providing a completely blank canvas ready for your custom vision—whether that means creating additional recreation space, extra storage, or a personalized layout tailored to your needs.The property's unbeatable location caters to every lifestyle, situated just minutes from the University of Lethbridge for students while remaining close to local elementary and middle schools, making it equally appealing to growing families. Outside, the expansive yard offers endless possibilities, featuring ample space to build a detached garage while still leaving plenty of room for outdoor activities, gardening, or weekend entertaining. Whether you are a first-time homebuyer, a savvy investor, or a buyer looking for room to grow, this property delivers incredible flexibility and long-term value. (id:64686)
Royal LePage South Country - Lethbridge
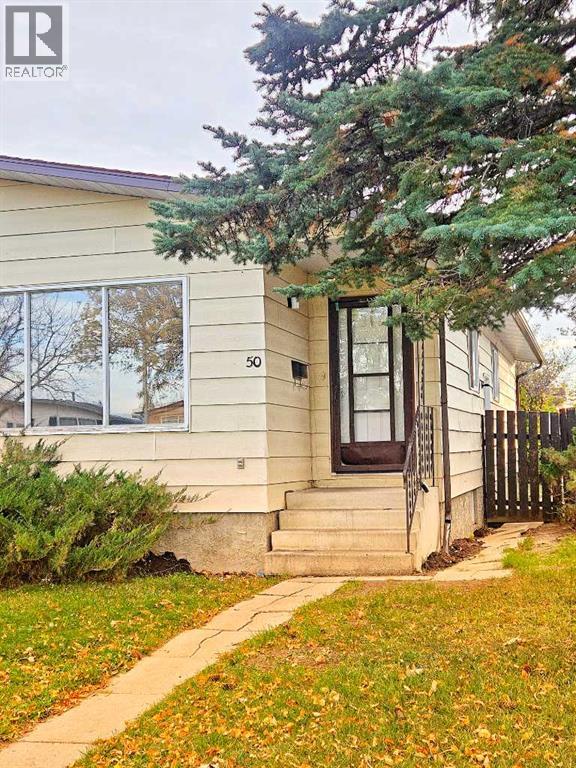
50 Jerry Potts Boulevard W
Lethbridge, Alberta
Fantastic investment or handyman project! This 3-bedroom, 1-bathroom half-duplex offers space—a complete blank canvas ready for a full renovation. Coming in at 927 sq. ft. of functional main-floor space. Features a separate exterior entrance leading to an undeveloped basement—offering immense potential to customize or expand your living space. Outstanding backyard with plenty of room to build a double detached garage. Unbeatable location within close proximity to the university, as well as both public and separate schools. Bring your ideas and unlock this property's full potential! Looking for a full duplex investment? Unit 48 is also available for purchase, offering an incredible opportunity to own both sides! (id:64686)
Royal LePage South Country - Lethbridge
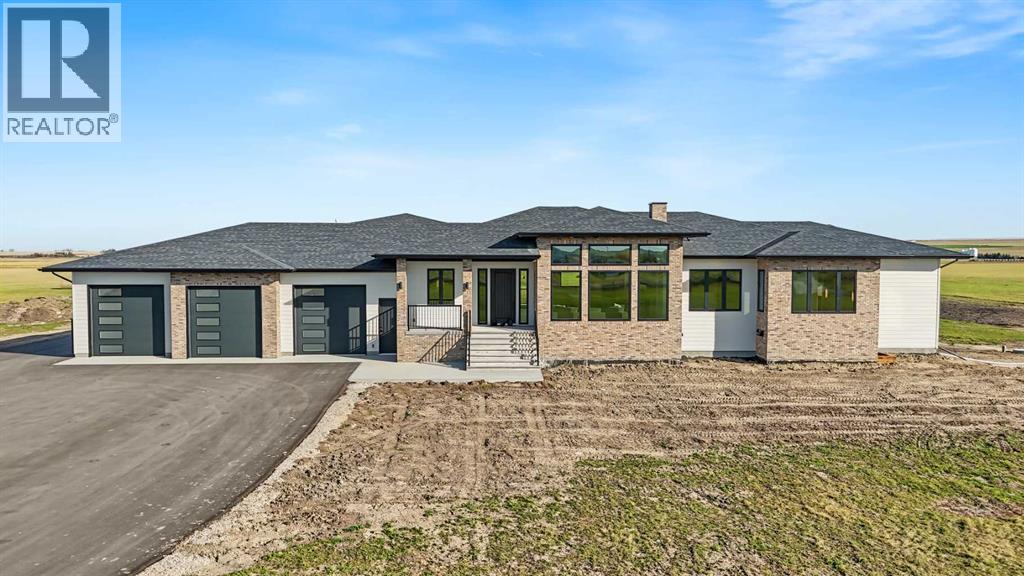
53025 Rr 222
Magrath, Alberta
Set on 10 acres with breathtaking views of Chief Mountain, this exceptional custom-built estate brings together refined architecture, remarkable craftsmanship, and an extraordinary collection of private recreational amenities! Designed to offer an elevated lifestyle both inside and out, the property is anchored by an impressive 58’ x 36’ indoor sport court with soaring 19’2” ceilings, accommodating basketball, pickleball, volleyball, and more. Equipped with its own high-efficiency furnace and air conditioning system, integrated audio, and a private exterior entrance, this space offers year-round recreation on an entirely different scale. The experience continues with a dedicated golf simulator featuring GSPro software, a beautifully designed home theatre with tiered seating and a 120-inch projection screen, and an expansive lower-level recreation area complete with gas fireplace and custom wet bar. Within the main residence, 13-foot great room ceilings, striking walnut beams, beautiful brick accents including an impressive main-floor brick fireplace, expansive triple-pane windows, and carefully curated finishes create a seamless balance of warmth and sophistication. The kitchen is a statement in both design and functionality, featuring a 10’ x 5’ island, custom walnut cabinetry, premium integrated appliances, gas cooktop, pot filler, quartz and granite finishes throughout the home, and an exceptional walk-in pantry. The primary suite offers a retreat of its own, with a fireplace, independent climate control, an impressive custom dressing room, and a spa-inspired ensuite featuring heated floors, a freestanding soaker tub, and an expansive wet room. Additional highlights include a beautifully appointed guest suite, dedicated office, walk-through laundry with two combination washer/dryer units and a clothing steamer, extensive custom storage, and an integrated Control4 smart home system delivering seamless audio and entertainment throughout. The residence and indoor sp ort court are serviced by two high-efficiency furnaces and two air conditioning units, providing exceptional comfort year-round. The heated triple-bay garage features four oversized 10’ x 10’ doors, including a convenient pull-through bay, while the home’s striking brick exterior adds timeless architectural appeal. Outdoors, enjoy a covered hot tub area, permanent Celebright lighting, and integrated audio. Just minutes from Magrath Golf Club, this remarkable 5,109.32 sq. ft. estate combines the freedom of acreage living with an exceptional standard of comfort, recreation, and design. A property of remarkable scale and distinction, created for those who want more from the place they call home! (id:64686)
Grassroots Realty Group
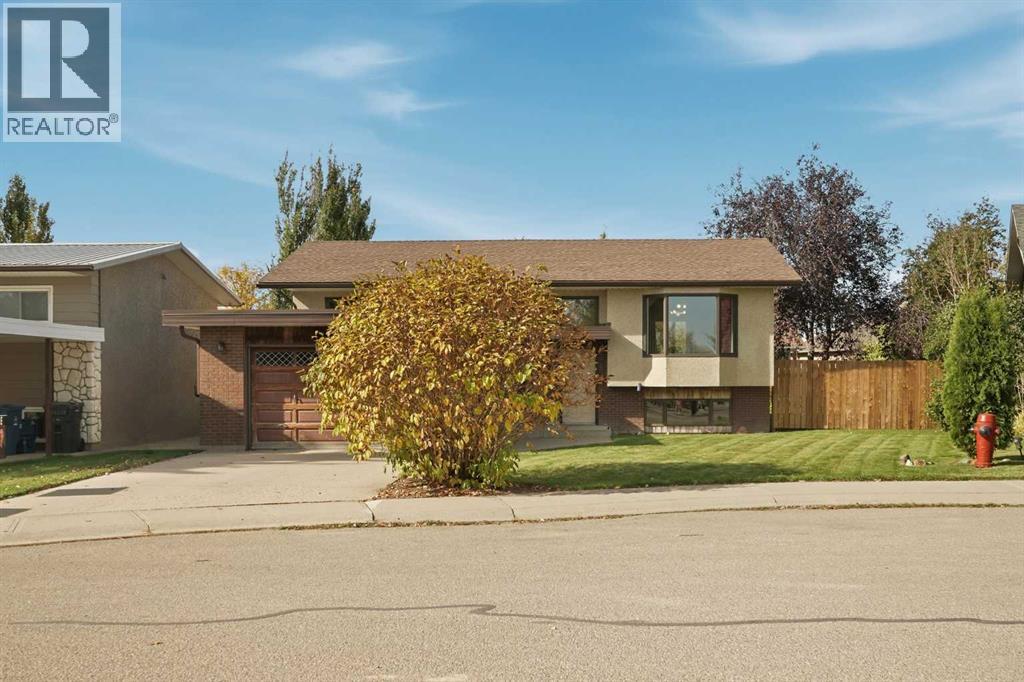
422 8 Street N
Picture Butte, Alberta
Welcome to 422 8 St N in Picture Butte! This charming bi-level home is great for families looking for more room, first time home buyers or even investors. The main level is spacious with three bedrooms. The updated primary has a 3pc ensuite and tons of closet space. The kitchen and dining area will be perfect for family meals and for hosting. There is also a great living room with large windows that lets in tons of natural light. Moving downstairs, you have two more bedrooms, a large rec room, and plenty of storage space. There is truly room for the whole family here. One of the best features of the basement is the walkout to the backyard, offering both easy access to the basement for families as well as suiting potential for investors or someone looking to offset their mortgage. The backyard offers plenty of green space and a deck for those warm southern Alberta evenings, With an attached single garage and a parking pad, all of your parking needs are covered. If you're looking for that small southern Alberta town near Lethbridge, this home is hard to beat. Contact your favourite REALTOR® today! (id:64686)
Onyx Realty Ltd.
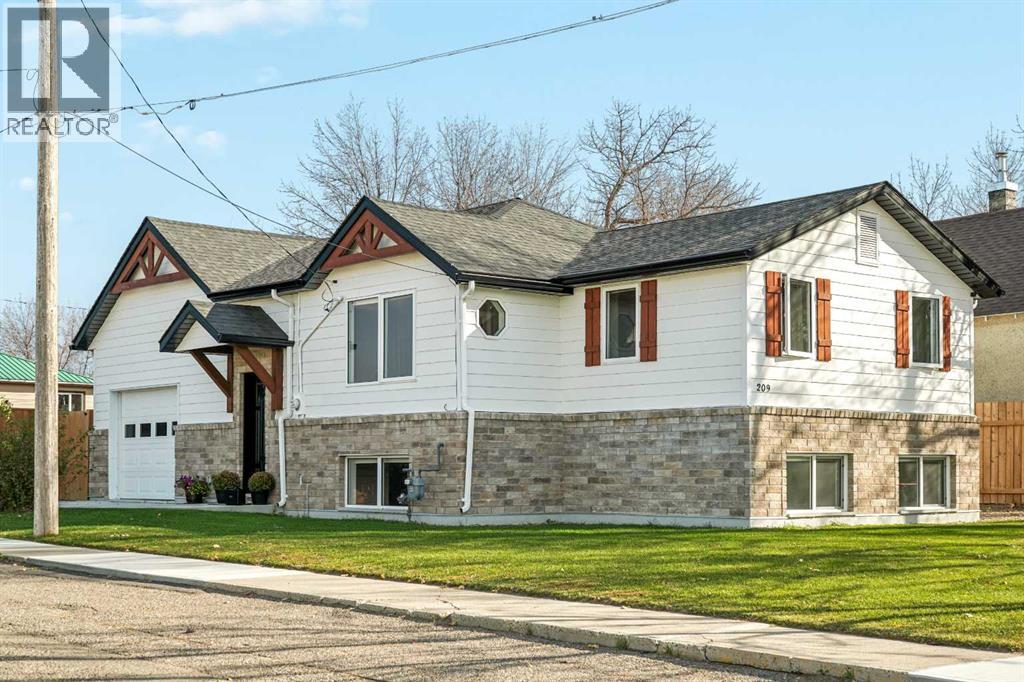
209 2 Street N
Picture Butte, Alberta
Built in 1962 and taken down to the studs in 2022, this Picture Butte bi-level offers a move-in ready home without the unknowns that usually come with an older house. The roof, windows, Hardie board siding, furnace, plumbing, kitchen, bathrooms, and basement were all redone in the rebuild, and the owners have looked after it well since. Originally the home of Dorothy Dalgliesh, the namesake of the town’s elementary school, it carries a bit of local history along with its fresh interior. The main floor is built around a long kitchen and living space, with the primary bedroom, a 4-piece bathroom, and main-floor laundry on the same level. Downstairs, the fully finished basement adds two more bedrooms, a 3-piece bathroom, and a family room, and good-sized windows bring in real natural light, so the lower level feels like part of the home rather than an afterthought. Air conditioning keeps the summer months comfortable, a practical detail you’ll appreciate the first hot week in July. Outside, the fenced 0.14-acre lot includes a small side deck, a good-sized back patio, and raised garden beds ready for planting. A single attached garage means carrying groceries in all winter without heading out into the cold, and the location gives a quick in and out of Picture Butte, about 20 minutes from Lethbridge. With the big-ticket work already done, this is a practical fit for a young couple or first-time buyer ready to stop renting who has no interest in taking on a project. Book your showing today! (id:64686)
Onyx Realty Ltd.