
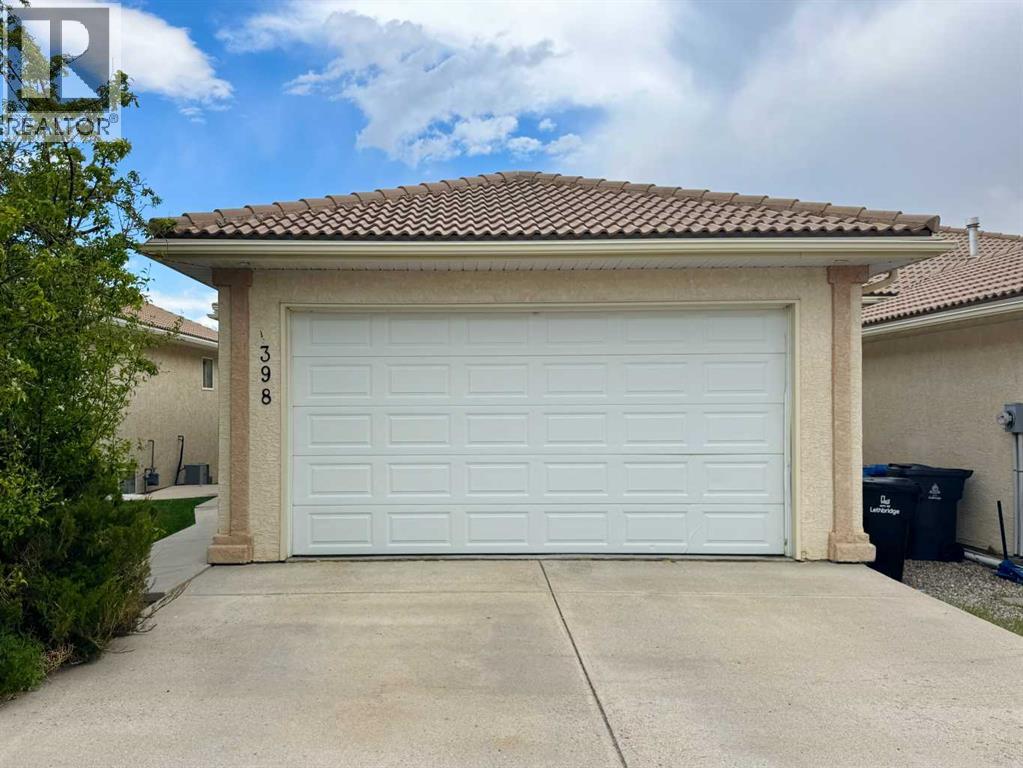
2 (B), 398 Canyon Boulevard W
Lethbridge, Alberta
Welcome to 2(B) 398 Canyon Blvd W, a spacious 2-bedroom, 2-bathroom condo in the desirable community of Paradise Canyon, offering beautiful golf course and coulee views. The home has been extensively updated, with improvements throughout the kitchen, bathrooms, and living spaces. Updates include new luxury vinyl plank flooring, new kitchen vinyl tile flooring, quartz countertops from The Kitchen Centre, new kitchen appliances, a farmhouse kitchen sink and faucet, and updated cabinet hardware. The bathrooms feature new toilets, a new vanity, and updated taps and shower and bathtub hardware. Additional improvements include fresh professional paint throughout, new baseboards and window and door trim, updated light fixtures and bedroom fans, new window coverings, new floor registers, updated outlets and switches, and new interior and exterior door hardware. The main front entry door has also been replaced. The property is separately metered and features a primary bedroom with a 3-piece ensuite and a second bedroom with access to a 4-piece Jack-and-Jill bathroom. Located near Paradise Canyon Golf Resort, walking paths, and westside amenities, this home offers comfortable living in a scenic setting. With its extensive updates, spacious layout, and golf course and coulee views, 2(B) 398 Canyon Blvd W is an opportunity to enjoy an updated home in one of Lethbridge’s sought-after westside communities. Please view the video walkthrough in the links tab or on YouTube by searching for the home address; this is a home you’ll want to experience in full. (id:64686)
Royal LePage South Country - Lethbridge
1120 43 Avenue N
Lethbridge, Alberta
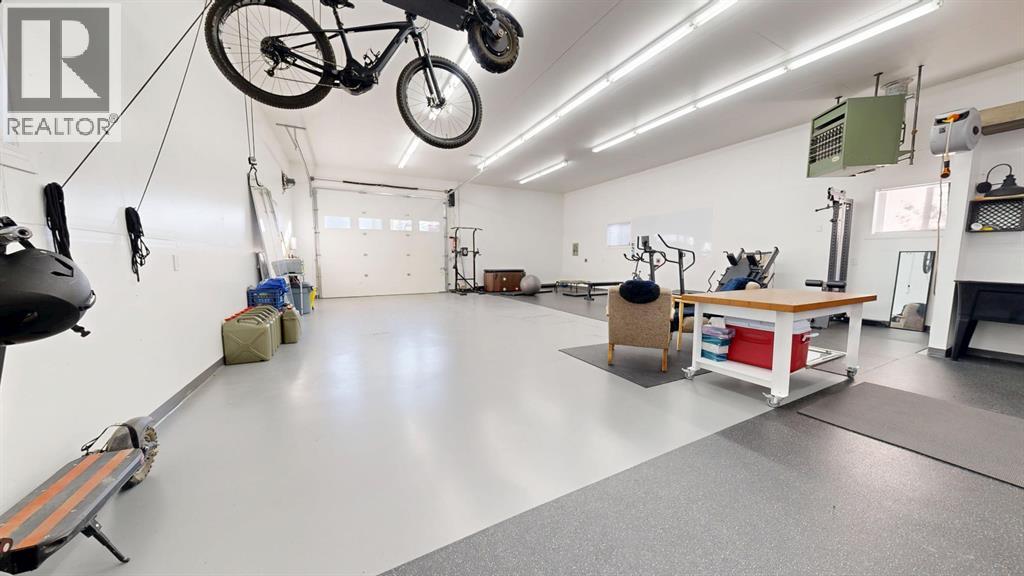
An incredible opportunity to build your dream home in the historic Hardieville neighbourhood of North Lethbridge! This spacious lot has recently been prepared with tree removal and stump grinding, has been surveyed, and already has a development permit in place. House plans are also included with the sale, giving you a great head start on bringing your vision to life. The options for what you want to build are endless! Adding even more value to the property is an impressive 30' x 40' heated shop, fully finished and loaded with features. Inside you'll find 12' ceilings, a 12' wide by 10' high overhead door with automatic opener, seven windows, a three-piece bathroom, ventilation, excellent insulation, painted drywall, and a freshly finished epoxy floor. The shop also features a wash bay with a 50' retractable hose and drain, four ceiling-mounted pulley systems for bike storage, updated lighting, keypad entry, and a substantial concrete floor ready for a lift to be installed. Out back, alley access leads to a 23' x 40' concrete parking pad with room for three vehicles and potential for additional parking. Hardieville offers a unique combination of small-town charm and city convenience. Once its own community, this established neighbourhood is known for its wider streets, mature trees, and distinctive homes. Located near the northern edge of the city, you'll enjoy a quieter, almost country-like setting while being just minutes from shopping, schools, parks, and major routes. Pavan Park, Legacy Park, and an extensive network of walking and biking paths are all nearby, along with a beautiful neighbourhood park at the end of the street featuring mature trees, green space, horseshoe pits, and views along the coulees. With continued growth in surrounding communities like Blackwolf and Legacy Ridge, this is a great opportunity to build something of your own in an established neighbourhood with plenty of character. Come take a look at the possibilities! (id:64686)
Lethbridge Real Estate.com
3109 44 Street S
Lethbridge, Alberta
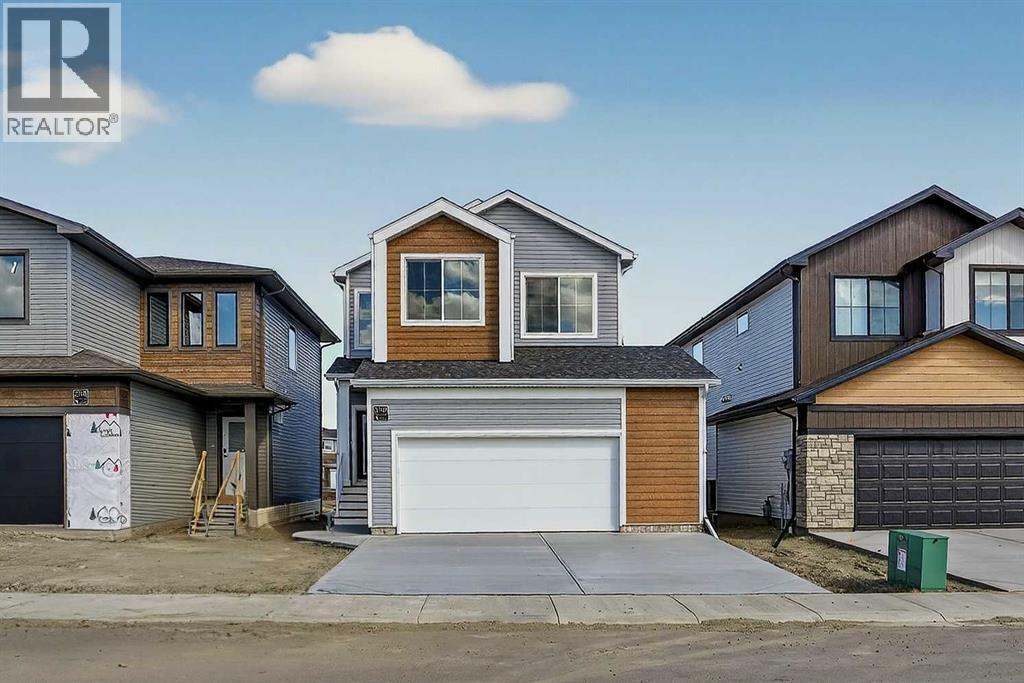
Welcome to the Comerie by Stranville Living Master Builder, a brand new home in Southbrook that backs directly onto one of the community's scenic ponds. That pond view is the first thing you notice when you step inside — the living room is surrounded by windows that frame the water and fill the space with natural light, creating an atmosphere that is genuinely hard to replicate in this price range.The main floor features a thoughtfully designed open-concept layout that manages to feel spacious and connected while still maintaining distinct, well-defined spaces. The kitchen is a standout and showcases Stranville's signature finish quality, complete with a paneled Fisher & Paykel fridge that blends seamlessly into the cabinetry, a paneled dishwasher, sleek induction cooktop, built-in oven and microwave combo, quartz countertops, slow-close cabinetry, and a walk-in pantry that adds serious everyday storage. It's modern, clean, and designed for both daily living and entertaining without feeling like you're compromising on either.Upstairs, the primary bedroom is a comfortable retreat featuring a spacious walk-in closet and a well-appointed ensuite with dual vanities and a tiled walk-in shower. Two additional bedrooms offer generous sizing, and a full-size laundry room with plenty of storage keeps everything practical and convenient on the same level. A half bath on this floor rounds out the layout nicely.Set in Southbrook with pond-side living and Stranville's elevated build quality throughout, this home delivers a strong combination of lifestyle and long-term value. GST is included in the purchase price and the home is backed by a 10-year new home warranty for added peace of mind. (id:64686)
Real Broker
5203 56 Avenue
Taber, Alberta
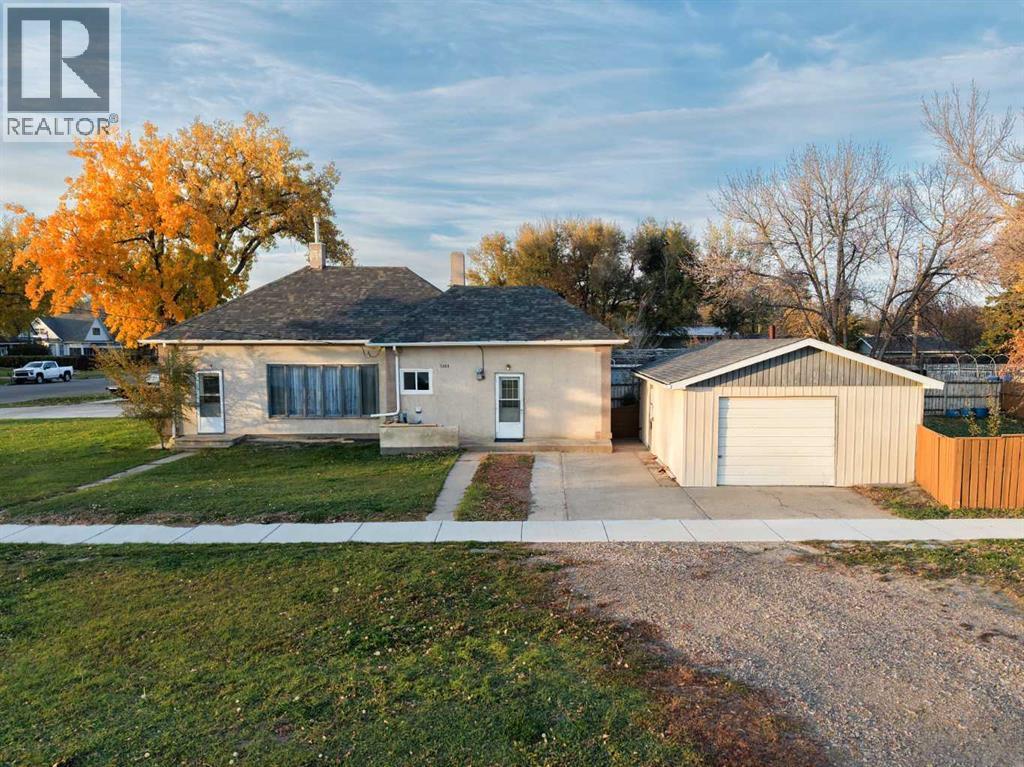
Looking for a great starter home or investment property? This three-bedroom bungalow could be just what you’re looking for. Conveniently located just a short walk to schools and within walking distance of downtown, it offers a comfortable layout with loads of storage in the basement. Recent updates include new shingles in 2020, new vinyl plank flooring, new 2 piece bathroom. Also, an upgraded furnace, and hot water tank. The large lot features a spacious, fenced backyard with plenty of room for kids to play or pets to roam. Don’t miss the chance to own a delightful home, this property is an ideal choice for first-time buyers or investors looking for a reliable rental property. (id:64686)
Century 21 Foothills South Real Estate
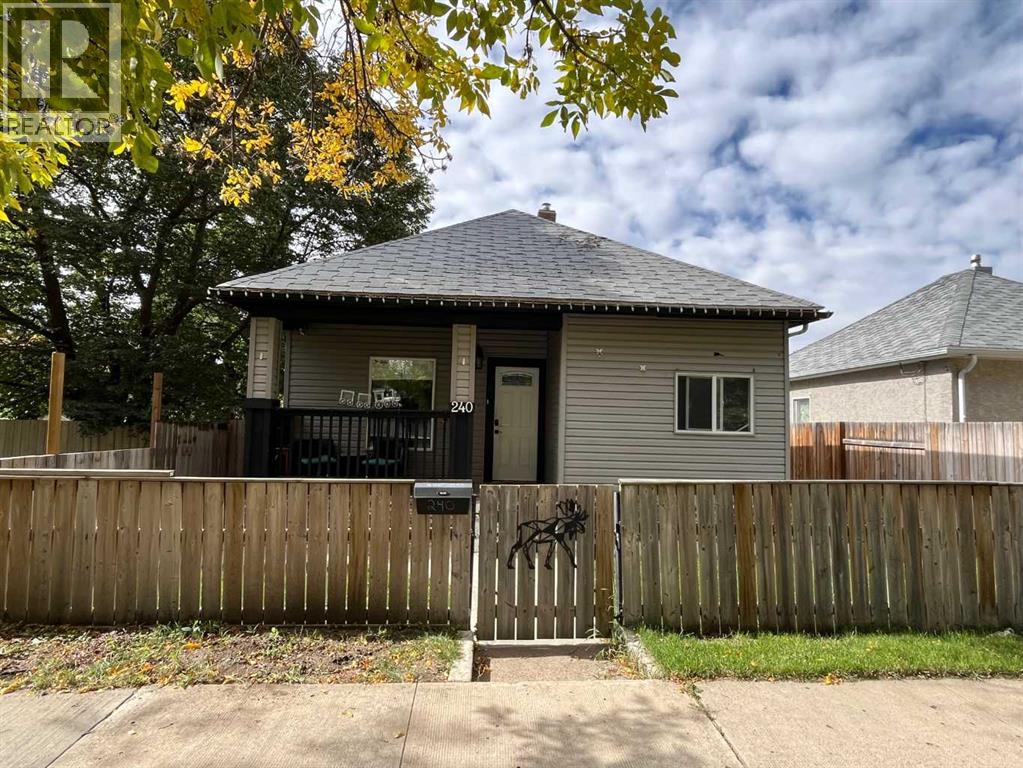
240 20 Street N
Lethbridge, Alberta
Step into the character and charm of this wonderfully updated 1910 bungalow, offering approximately 1,180 square feet of comfortable main-floor living in a quiet North-side neighborhood. The main floor features two bedrooms, and 4-piece bathroom including a spacious primary bedroom with a walk-in closet. The inviting living room offers an electric fireplace, creating a cozy space to relax and unwind. The bright kitchen features a large island, stainless steel appliances, and a cozy dining area. Double doors off the kitchen open onto a wrap-around deck—perfect for morning coffee, entertaining, or enjoying the outdoors. The fully developed basement adds valuable living space with a third bedroom, 3-piece bathroom, and comfortable family room with direct access to the backyard through the walk-up basement. There is also plenty of additional storage space throughout. Outside, enjoy the fully fenced and landscaped backyard, complete with four exterior cameras. A detached heated garage, built just three years ago, provides excellent functionality with built-in shelving, a small office space, and its own electrical panel. Additional features include a newer furnace and central air conditioning. Full of character, functionality, and thoughtful updates, this charming bungalow offers comfortable living both inside and out, with the added convenience of a newer heated garage—all in a peaceful North-side location. (id:64686)
Royal LePage South Country - Lethbridge
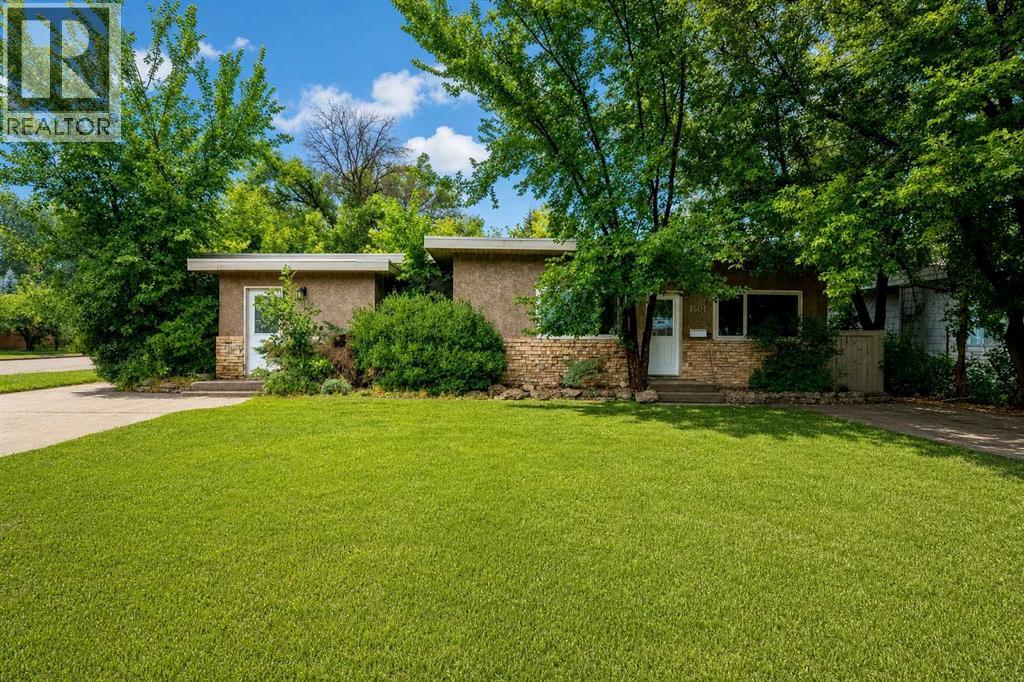
1501 16 Avenue S
Lethbridge, Alberta
1501 16 Avenue S could be your next multi-family investment sits on a 68' X 120' lot, making it perfect for a future 4-plex! This is a FULL DUPLEX in an amazing South Lethbridge location with a bus stop ON the property!It offers TWO complete, single level homes in one sale. Each unit features two bedrooms, a four piece bathroom, a kitchen, a comfortable living area, and its own laundry. The West unit includes a pantry and the East unit includes a walk-in closet in the primary bedroom.The property is sheltered by beautiful and healthy mature trees. The entire property has a welcoming and sheltered feel, saving you from the blazing summer sun, while you enjoy sprawling yard space. You or your tenants are just minutes away from the coulees, dog park, and Scenic Drive for an easy commute anywhere in the city. Each unit has off street parking for one vehicle each in their own individual driveways, both off of 16 Ave S. In the rear there is 3 more off-alley parking spots, with plenty of on-street parking on 15th St S. Don't forget there's a 30' X 30' heated triple car garage with epoxy floor ($100,000 to $125,000 replacement value). It has no windows for added safety and security. While it is currently unrented (and owner occupied), multiple requests have been made to rent it for $600 per month.Each unit rents for $1,375 per month. Presuming you rent the garage for $600/mo the property would generate over $40k per year! That's more than an 8% CAP RATE! Whether you’re expanding your investment portfolio or considering a home where you could live in one unit and rent the other, this duplex is DEFINITELY worth a closer look. (id:64686)
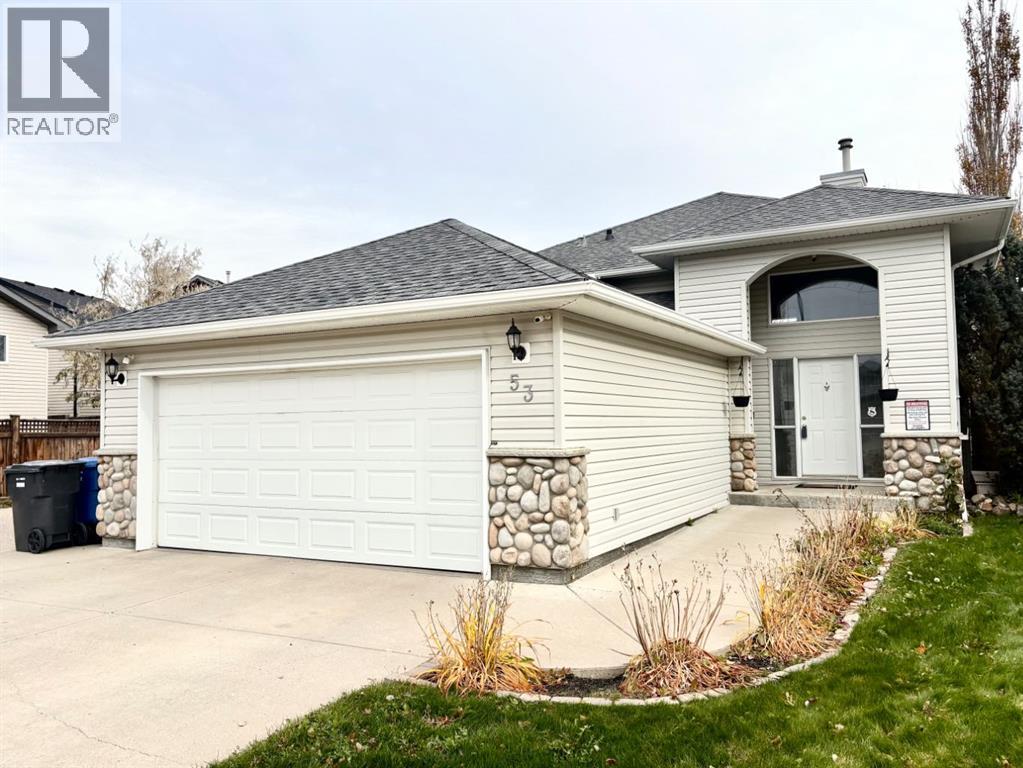
53 Aberdeen Road W
Lethbridge, Alberta
Great location, heated garage, private yard, beautiful updates! 53 Aberdeen Road West offers ALL this...and more! Beautiful bi-level on an alley corner lot, allows for only one close neighbor for privacy, and low maintenance landscaping. The roof was replaced in 2020, 2024 brought a renovation to the main floor and kitchen, and new AC in 2026. You'll love the fresh luxury vinyl plank flooring, new baseboards, and new design. The main floor has vaulted ceilings that add to the wide open floorplan. The kitchen is the heart of the home, featuring a large island with extra storage, and quartz countertops. Stainless steel appliances, including a gas range and wine fridge complete the look. What a beautiful space to entertain and have family gatherings! Around the corner, the primary suite is also on the main level, with a beautiful wood feature wall, walk-in closet, and a 4-piece ensuite with soaker tub. The lower level is bright and inviting with large windows and a gas fireplace. The property also features NEW central AC, a smart audio system, a durable cinder block fence for added privacy, underground sprinklers to keep the yard looking great, and a heated double car garage. Within walking distance are many conveniences and parks, such as West Highlands Park, grocery stores, a $ Store, banks, restaurants/pubs and more. Could this be the home and location you've been looking for? (id:64686)
Cir Realty
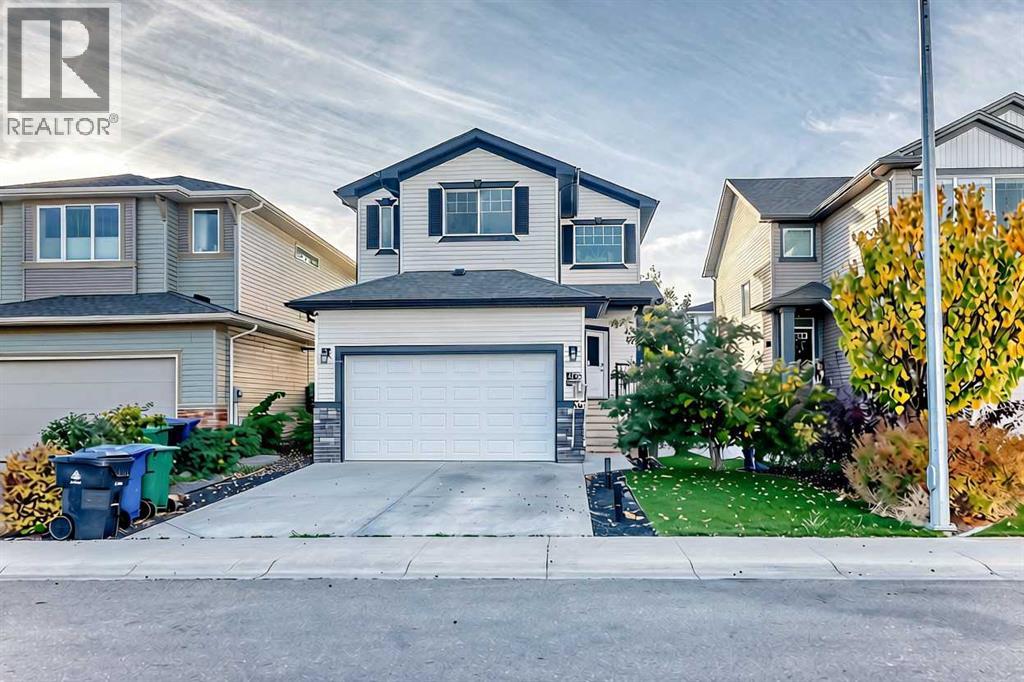
477 Moonlight Way W
Lethbridge, Alberta
What a beautifully designed family home offering generous living spaces, thoughtful upgrades, and room for everyone to enjoy - with just under 2250sqft of TOTAL LIVING SPACE! The main floor features a spacious living room that flows seamlessly into the bright, open-concept kitchen and dining area. Designed for both everyday living and entertaining, the kitchen boasts quartz countertops and high-end appliances, including a gas cooktop, wall oven, built-in microwave, dishwasher, stainless steel hood fan, and an impressive oversized fridge and freezer. A large entryway, convenient main floor laundry, half bath, and direct access to the attached double garage complete this level. Upstairs, you’ll find three generously sized bedrooms, two full bathrooms, including a private ensuite, and a spacious bonus room perfect for family movie nights, a playroom, ANOTHER BEDROOM, or a relaxing retreat. The fully finished basement is ready for entertaining, featuring a wet bar and built-in surround sound speakers that create the perfect home theatre experience. Recent fresh paint adds a refreshed feel throughout, while the outdoor space is just as impressive. Step outside to the huge deck overlooking the fully landscaped yard, ideal for summer barbecues, hosting friends, and enjoying time with family. An underground sprinkler and drip irrigation system help keep the lawn and plants looking their best, while permanent exterior lighting adds year-round curb appeal. Additional features include reverse osmosis water filtration for added convenience. With spacious living areas, quality features, and fantastic indoor and outdoor spaces, 477 Moonlight Way is ready to welcome you home! (id:64686)
Century 21 Foothills South Real Estate
15 Laval Court W
Lethbridge, Alberta
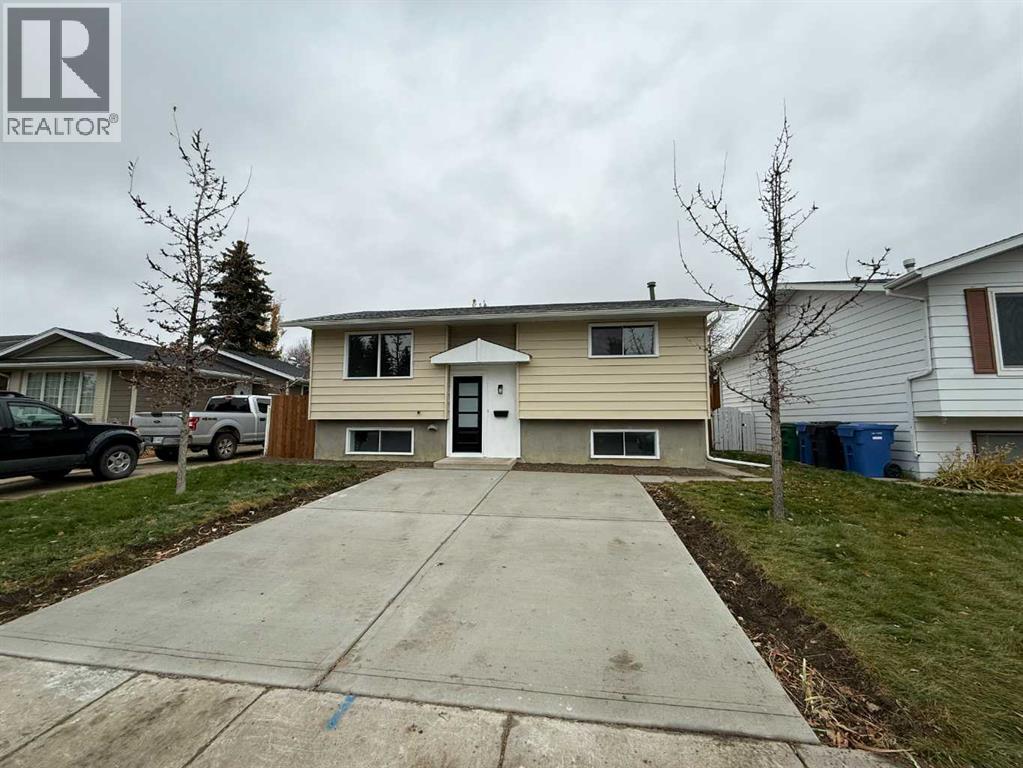
If you are looking for a home that has AMPLE PARKING, UPDATES AND RENOVATIONS, NICE SIZED LOT then this is the home for you! Updates Include new kitchen, bathrooms, flooring, paint, trim, lighting, double garage, deck, newer roof. furnace and hot water tank. Features 3 bedrooms, 2 bathrooms, double garage, 2 double driveways (1 in the front and one in the back allowing plenty of room for off street and RV parking), large storage shed, mature trees and more. Close to Nicholas Sheran Lake, schools, parks and playgrounds, swimming pool, ice rink, shopping and more. Photos of the back yard, garage etc. to follow. (id:64686)
Sutton Group - Lethbridge
211 Moon River Drive
Moon River Estates, Alberta
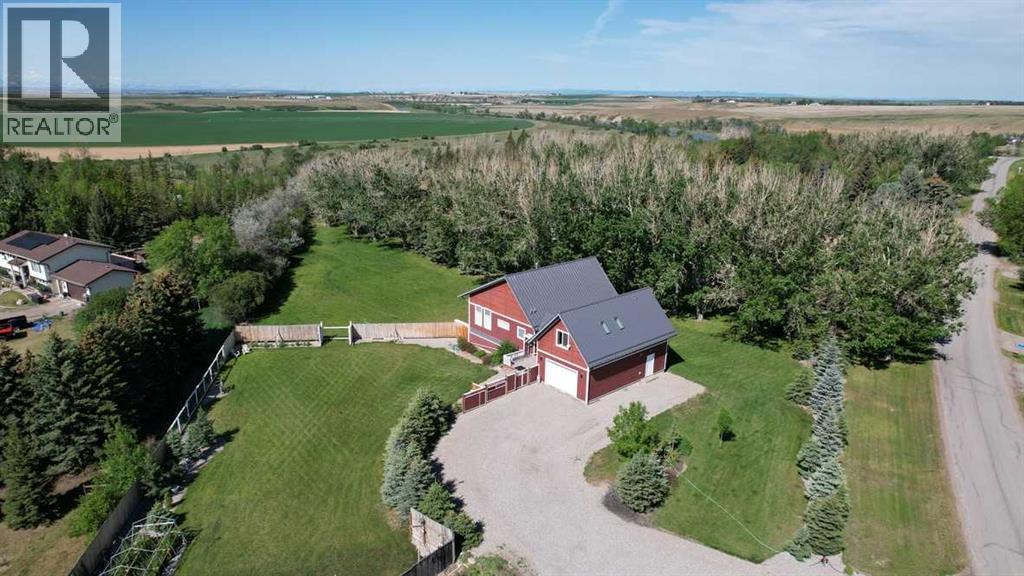
Experience thoughtful country living just west of Lethbridge in the welcoming community of Moon River Estates. Here, peaceful, semi-rural living is combined with convenient proximity to Lethbridge amenities. Designed by a Vancouver architect, this stunning 12-year-old, 3767 sq. ft. home blends creativity, comfort, sustainability, and efficiency with practical family living.Dramatic 12-foot ceilings in the living room, expansive windows, and bright open-concept design fill the home with natural light. Every detail has been carefully considered to create a home that feels both inspiring and comfortable. The beautifully connected kitchen, dining, and living areas are ideal for entertaining, family gatherings, or simply enjoying the peaceful prairie views. Energy-efficient features throughout help keep the home both environmentally conscious and economical to operate. The property offers exceptional versatility with dedicated creative and hobby spaces rarely found on the market. In addition to the living spaces and master bedroom, the main floor has a home office and adjacent library space. The basement includes a private art studio perfect for artists, makers, home office opportunities. This home is designed for a large family. It is on city water and has a large septic field that comfortably accommodates use of the three bathrooms throughout the home. The basement layout potentially allows for the use of four bedrooms. A self-sustained studio above the garage, creates excellent flexibility for guests, extended family, or independent workspace. This beautifully sized 1.2 acreage offers room to breathe while being part of a close-knit small family community. It contains covered RV parking, a workshop, greenhouse, and gardening opportunities. Mature raspberry shrubs and flower beds are set among established trees that create comfortable private spaces. Included membership of the local grey-water coop allows for affordable irrigation of lawns and trees. Nearby horse p addies are available for rent to Moon River locals. Walking trails around the Moon River community lead along the beautiful Belly River where beavers, deer, and birds reside.This is a truly unique property where architecture, functionality, creativity, and country living come together beautifully. Some images have been enhanced by virtual staging but all structural elements, attached goods inclusions have not been altered. (id:64686)
Real Estate Centre - Lethbridge
55 Assiniboia Road W
Lethbridge, Alberta
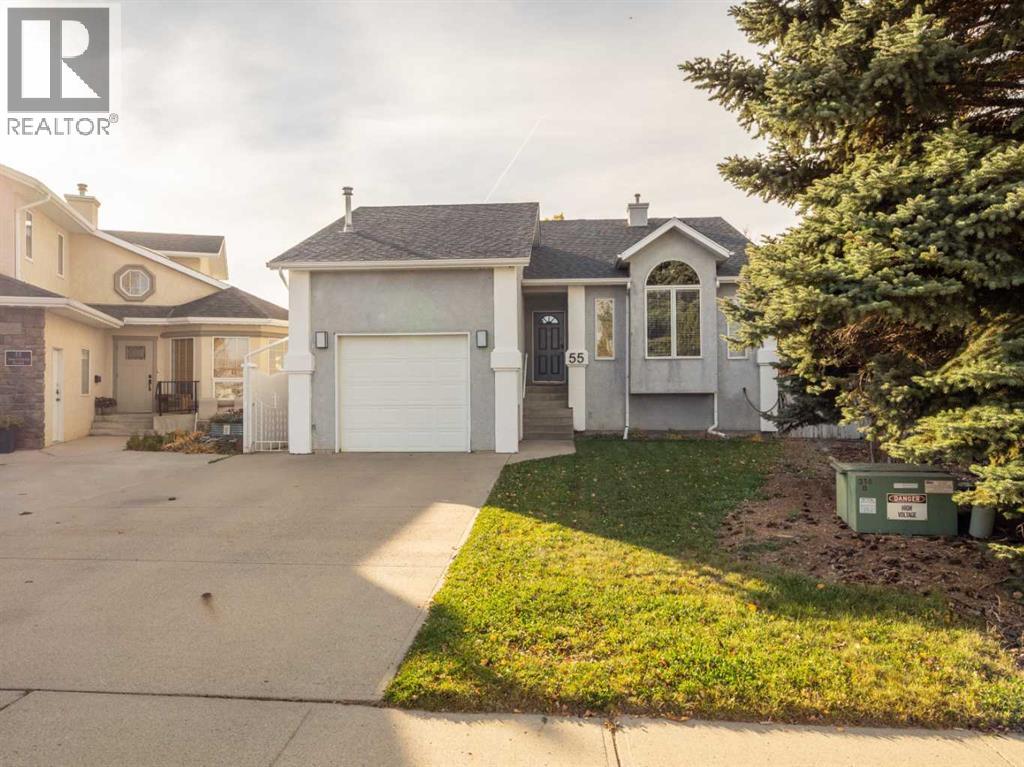
This fantastic four-level split is perfectly situated between Mike Mountain Horse Elementary and GS Lakie Middle School, as well as just a few blocks from the high schools—making it an ideal home for families. Nestled on a pie-shaped lot in a half cul-de-sac, it offers privacy and features a back alley. Inside, you'll find a warm and welcoming home that makes you feel right at home the moment you walk through the door. This home features four generously sized bedrooms, two full bathrooms, plenty of windows, vaulted ceilings, and a third-level family room with a gas fireplace and laundry area, plus beautiful french doors leading outside to your backyard. The home also includes a single garage wonderful for our long snowy winters and a covered side deck perfectly located to stay out of the wind and a wonderful space to entertain or relax in the summer. Don't forget to check out the door just off of the covered deck, here you will find a huge storage space , perfect for all of the Christmas decorations. Updates include a new furnace (Feb 2026), updated baseboards and window trim in above-ground levels (2025), refreshed outlets and light switches, fresh paint throughout, a roof from 2018, A/C from around 2016, updated most light fixtures (except one and pot lights), and new doorknobs. Make sure to put this lovely home on your must see list! (id:64686)
Lethbridge Real Estate.com
110, 210 Firelight Way W
Lethbridge, Alberta
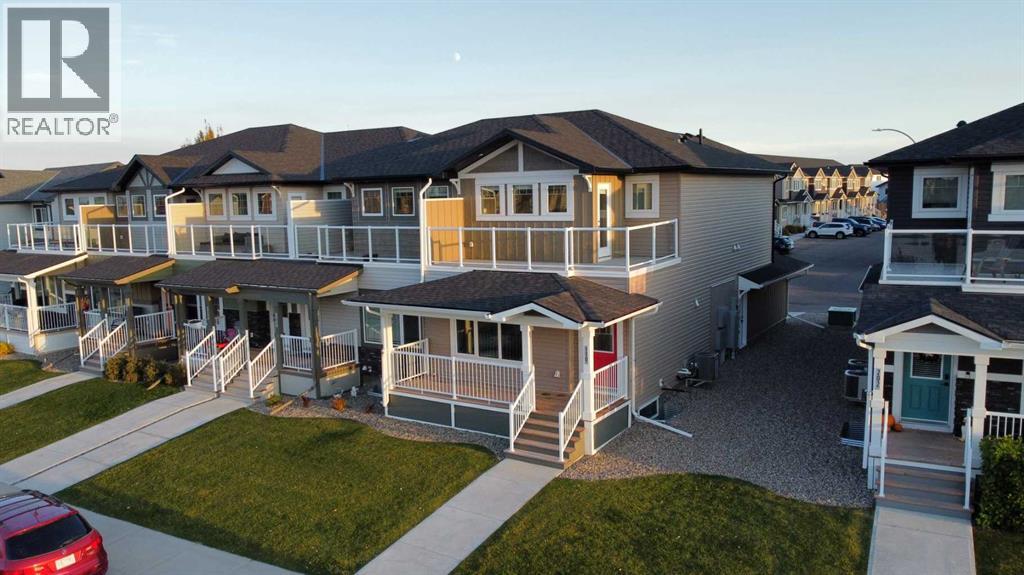
Some homes only have interior perks. This one has that, but starts with the view. The front of this 2-storey townhouse condo in Copperwood is expansive windows, and they look straight out over the lake, so the sunsets do a lot of the decorating for you. Built in 2021, 110-210 Firelight Way W is a newer home on a quiet street with excellent neighbours.The main floor is one open space, kitchen, dining room and living room together, with vinyl plank running through all of it. The kitchen is white cabinets, white quartz countertops and stainless steel appliances, bright and easy to keep clean. A half bathroom sits on the main floor too, and the back of the main floor provides access to the double attached garage, so groceries come in without a trip outside in January.Upstairs are three bedrooms and two full bathrooms. The primary bedroom has an ensuite with a tub and shower combo, a walk-in closet, and a private balcony of its own. One detail you will appreciate every single week: the walk-in closet connects through to the laundry room, so the laundry lives right where the clothes do. Carpet and vinyl plank share the upstairs floors, and central air conditioning keeps the whole home comfortable through a Lethbridge summer.The basement is unfinished and ready for development, with room in the plan for a fourth bedroom, a bathroom and a family room. Finish it when you are ready, and enjoy the storage space in the meantime.This is low maintenance living in the plainest sense. The condo fees cover exterior maintenance and building insurance, snow removal, landscaping and professional management.Copperwood puts the west side within easy reach. The Cor Van Raay YMCA at the Cavendish Farms Centre is close by, along with grocery shopping, restaurants, pubs, and pharmacy. And the walking paths around the lake start right outside the front door.This home suits anyone who wants the lake view, the double garage and the space, without the upkeep. Call your REALTOR® right now a nd book a showing. (id:64686)
Lethbridge Real Estate.com