
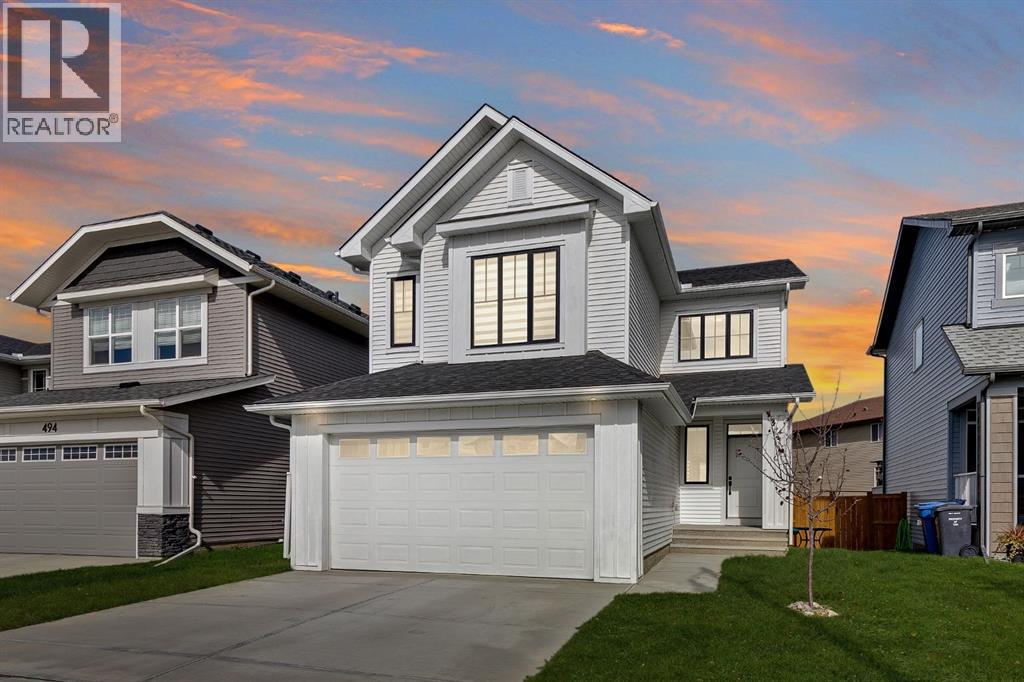
496 Monterey Drive Se
High River, Alberta
Welcome to Montrose, High River’s most sought-after community, where modern design, family-focused living, and an abundance of parks, pathways, and green space come together. This impressive Renshaw model offers 2,447 sq. ft. of thoughtfully designed above-grade living space, with four bedrooms upstairs, a main floor office, oversized bonus room, and an extended double attached garage, all set on a 4,252 sq. ft. lot.From the moment you step inside, the home feels bright, open, and inviting. The main floor offers over 1,000 sq. ft. of functional living space designed around everyday life and effortless entertaining. At the heart of the home, the centrally positioned kitchen features a large island, generous prep space, and excellent storage while flowing seamlessly into the dining and living areas. An impressive wall of windows across the rear of the home fills the space with natural light, while a cozy fireplace anchors the living room and creates a warm gathering place for family and friends. A dedicated main-floor office provides the ideal setup for working from home, studying, or additional flex space.Upstairs, more than 1,440 sq. ft. provides an exceptional family friendly layout with all four bedrooms conveniently located on one level. The spacious primary retreat offers a comfortable place to unwind, complete with a walk-in closet and large five piece ensuite. Three additional bedrooms provide plenty of room for children, guests, or additional workspace, while the massive 19’2” x 17’4” bonus room creates a second living area perfect for movie nights, a playroom, or watching the big game. A dedicated upper floor laundry room adds another layer of everyday convenience.The unfinished basement provides an incredible opportunity to add even more living space and customize the home to suit your needs. Oversized above grade windows bring an abundance of natural light into the lower level, creating excellent potential for future bedrooms, recreation space, a ho me gym, or additional family living.The garage is another standout feature. This oversized double attached garage extends 32’11” deep on one side in a tandem style configuration, providing valuable additional space beyond the two main parking stalls, ideal for motorcycles, recreational equipment, a workshop, tools, or the extra storage every family can use. A 12’4” x 9’6” rear deck extends the living space outdoors and provides a great spot to enjoy the warmer months.Set within the growing community of Montrose, residents enjoy extensive pathways, parks, green spaces, beautiful natural surroundings, and convenient access to High River’s amenities. With four upper bedrooms, multiple living spaces, a dedicated office, an oversized tandem style double garage, and a bright unfinished basement ready for future development, 496 Monterey Drive SE delivers the space, flexibility, and functionality to grow with your family. (id:64686)
Real Broker
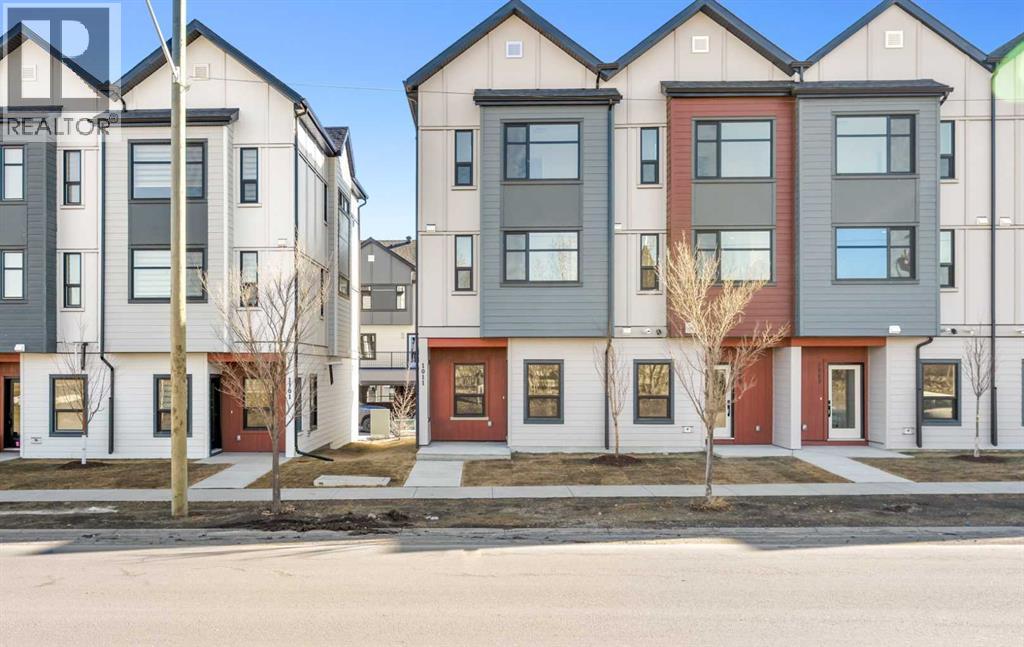
101, 1230 3 Street Se
High River, Alberta
Welcome to Maccoy Gardens, where construction begins this summer! We’re excited to announce that the first phase is now available for presale. Located in the heart of Montrose, these units offer affordable pricing and upgraded features. The heritage series offers two floor plan options.. Step into the ground floor, which offers a flexible area that can be customized with an additional bedroom and bathroom. The main living space boasts an open floor plan, enhanced by stylish vinyl plank flooring. The kitchen features modern design and functional layout. Enjoy the elegance of quartz countertops, high-quality stainless steel appliances, all accented by 3-inch baseboards. Built 18 feet wide, the floor plan is both spacious and functional. The top floor includes a two or three bedroom option and two bathrooms, along with a convenient laundry area. The primary bedroom is a serene retreat, complete with a private balcony and a modern four-piece ensuite bathroom. For those seeking further accessibility, additional options are available, including chair lift installations at varying price points. For more details and to discuss your options, please don’t hesitate to inquire! (id:64686)
Cir Realty
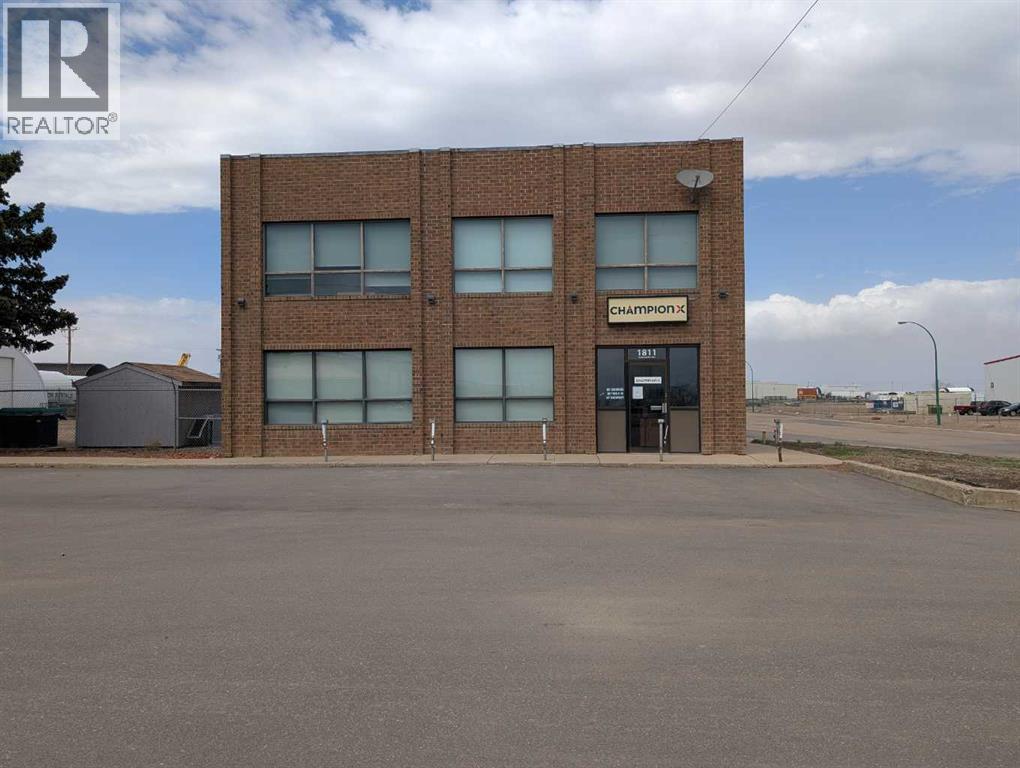
1811 Broadway Avenue E
Redcliff, Alberta
Position your business in a highly visible, high traffic location with this professionally refurbished 2,240 sq. ft. office space, offering a functional and versatile layout across two levels. Well suited for a variety of professional, office, or service based businesses, the spac an excellent combination of private offices, collaborative areas, and convenient amenities. The main floor welcomes you with a reception area and features two spacious private offices, a storage room, lunchroom area, and washroom facilities. The upper level provides even more flexibility with two additional large offices, a generous common area ideal for collaborative workspace, meetings, or additional workstations, plus another storage room and additional washroom facilities. With its refreshed interior, adaptable floor plan, and excellent exposure, this is a great opportunity for a business looking for a professional and welcoming space. Lease Rate: $3,000/month + GST, including all utilities. (id:64686)
Royal LePage Community Realty
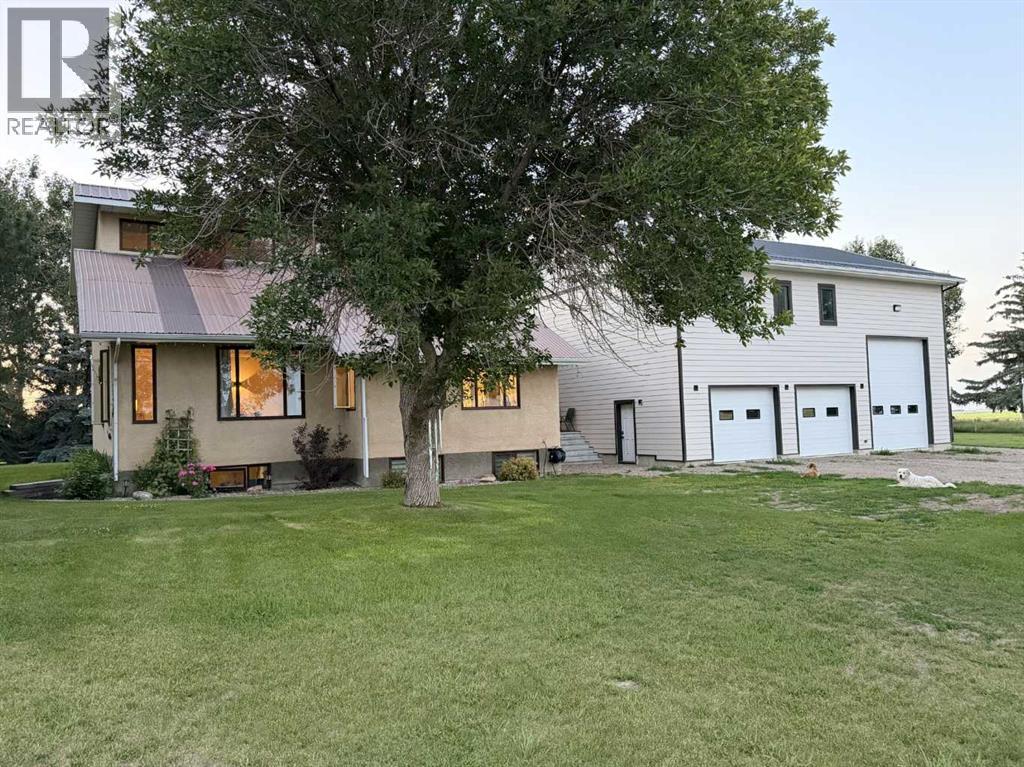
83002 Rge Rd 194
Rural Lethbridge County, Alberta
If you are looking for an acreage that checks all the boxes, but yet leaves just a little for you to finish how you like- This one is for you ! This unique home is a 5 bed, 2 bath ( with the possibility of two more bathrooms, and another bedroom-is currently a storage room) over 2100 sqft, and an attached 45x34 garage complete with a mezzanine ready to be made into whatever flex space you want it be be ! As you enter the home, the new addition( breezeway-bootroom-not completed but framed in, insulated and wired) has plenty of space and closets and were made for convenience on the acreage for families. Room for all the farm essentials- boots-coats-toques and hats! The home has two sources of water - both cistern and the pond, with reverse osmosis set up and a water treatment system. You then move into the the main of the home where the laundry is easily accessible, and as a bonus there is a smaller room attached ( closet for now) where it has been plumbed in for a small washroom if you wanted. You move into the kitchen that was fully renovated in 2016 that gives it that farmhouse/modern look- complete with granite countertops and eat up island , custom cabinets, pantry, and oh that beautiful vaulted cedar shake ceiling ! newer tall windows throughout to compliment the vaulted ceilings bring in tons of natural light in the home and so much character! Spacious Dining Room that leads into the cozy family room. Perfect for those winter evenings and cozy family gatherings. The upstairs loft overlooks this amazing space. The upper level consists of the master Bedroom and ensuite- complete with a clawfoot soaker tub for the ultimate relaxation, and another bedroom. The basement has those nice big windows and tall ceilings for that " not in the basement" feeling... one large bedroom with a walk-in closet, and another room that could be used as a bedroom if you put in a window. Large Family Room, and TONS - I mean TONS of storage space/rooms !! Then you have the triple car attached garage- that could fit a few more vehicles than that . Complete with a 14' door and 2-8' doors ( all with openers) drains in the floors, all wired and even plumbed in for a sink, and heat, and again- more storage . The Mezzanine in the garage is the ULTIMATE BONUS SPACE !!! Approx 990 sqft of space that is ready for you to finish how you like. It overlooks into the garage, and is plumbed and framed for a bathroom and big closet. So many options here.. extra living space-storage-kids flex space...The list goes on and on ! The outside is a fully landscaped, treed, and private yard, that has a garden space, plenty of space for all your needs, outbuildings, chicken coop, horse pen and shelter, pond and pasture! You are set right up and ready to go ! The Sunsets are amazing and waiting for you ~ (id:64686)
Real Estate Centre - Taber
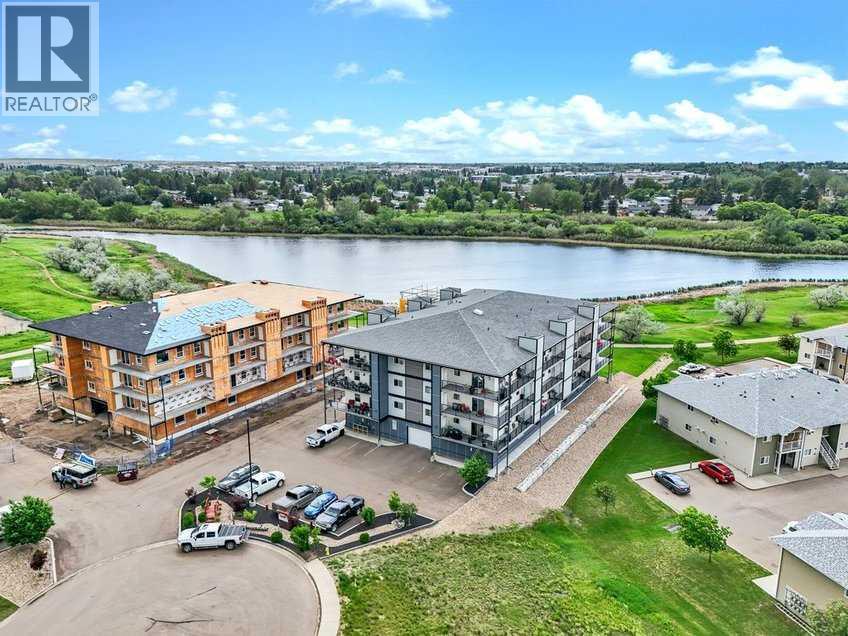
301, 499 Meadow Lake Court
Brooks, Alberta
Enjoy refined condo living in this 3rd-floor unit located in a quiet adult-oriented building, offering incredible lake views and abundant natural light. This well-designed 1 bedroom home features a lovely, open concept living space, 4 pc bathroom and in-suite laundry room, ideal for comfort and privacy. The beautiful kitchen is a standout, showcasing quartz countertops, custom cabinetry, tiled backsplash and ample workspace, perfect for both everyday living and entertaining at the island. The thoughtful layout flows seamlessly into the living and dining areas, where glass doors frame the stunning lake scenery. Step outside to the balcony, where you’ll find two exterior storage units, providing ultimate convenience and extra space for seasonal, outdoor or workshop items. Additional highlights include in-suite laundry, one secure indoor parking stall and an additional outdoor parking spot - a valuable combination! Building amenities enhance the lifestyle, featuring a workshop, exercise room, an inviting entry-level common area ideal for visits and enjoying a coffee, along with an elevator for easy access to and from the units. All of this is complemented by the peaceful atmosphere of adult living, making this wonderful home an exceptional opportunity in a sought-after condo community. *This unit comes with an upgraded A/C unit, Fridge, Stove, Dishwasher, MicroHood, Washer/Dryer, Kitchen Table & Chairs, Island Stools (2), Balcony Storage Unit Shelving, Deep Freeze , Shelving in Parking Stall w/ Custom Vinyl Cover and much more! (id:64686)
Real Estate Centre
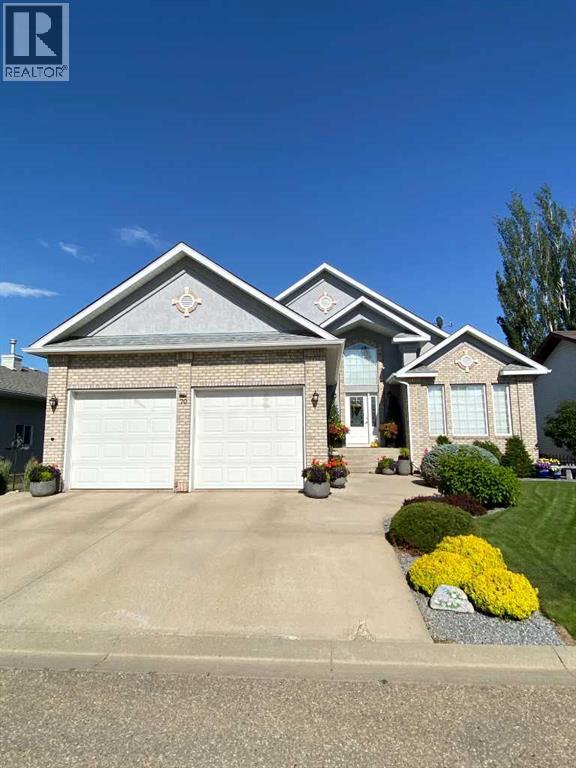
79 Park Place W
Brooks, Alberta
Exceptional bungalow in prime Brooks location – Nearly 3500 sq ft. of luxury livingWelcome to this stunning and meticulously maintained bungalow, offering nearly 4,000 square feet of beautifully designed living space in one of Brooks, Alberta’s most desirable neighborhoods.Step inside to an impressive open-concept main floor, where the living room, kitchen, and dining area flow seamlessly together—perfect for both everyday living and elegant entertaining. A cozy fireplace adds warmth and charm, while large windows frame views of the picturesque, professionally planned garden.The heart of the home is the custom kitchen, featuring quartz countertops, exceptional cabinetry, a large island with additional seating, and a generous walk-in pantry—crafted to satisfy even the most discerning home chef.The main level includes a spacious master suite complete with a luxurious five-piece ensuite, an additional bedroom for guests or a home office, a beautifully appointed guest bathroom, and the convenience of main floor laundry.The walk-out basement is bright and inviting, with two large bedrooms, a full third bathroom, and a spacious family room with a second fireplace—ideal for entertaining or relaxing with loved ones. Ample storage throughout ensures everything has its place, no matter the season.Outside, the professionally designed gardens are a peaceful retreat. Created for minimal maintenance and year-round enjoyment, they offer beauty without the upkeep.With exceptional attention to detail, pride of ownership throughout, and a fantastic location, this is a rare opportunity to own a truly remarkable home in Brooks. Don’t miss your chance to view this one-of-a-kind property. (id:64686)
Royal LePage Community Realty
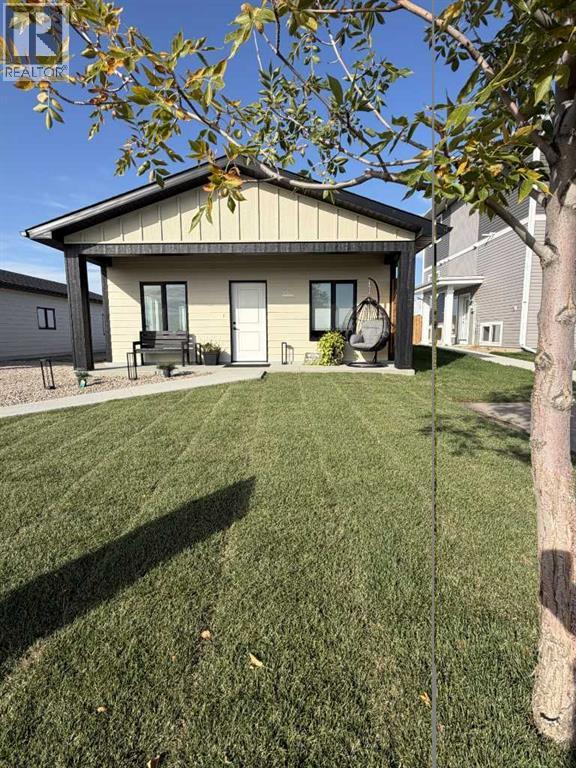
7046 48 Street
Taber, Alberta
*Main Picture is AI landscaped* Beautiful, Brand New Built Home, ALL ON ONE LEVEL in the MEADOWS subdivision of Taber- a great new up and coming subdivision. 1200 Sqft modern home, 3 bedroom, 2 bath, Central AC, Master En-suite with a walk-in closet and a walk in shower. This home was built keeping ease of movement throughout the home in mind, as well as convenience, right down to the easy access walk-in shower in the master bedroom. Quality details such as custom Adora cabinets, ply gem custom black framed windows(outside) for that finished modern look. This home will be perfect For someone looking for a new, well built-low maintenance home, move-in ready with NO STAIRS . The location couldn't be better as it's on a dead end street that is quiet, and across the street is a pond and park area. Out your back door is nature and wonderful sunsets....This home comes with 10 Year New Home Warranty, and is ready for you to move in ~ (id:64686)
Real Estate Centre - Taber
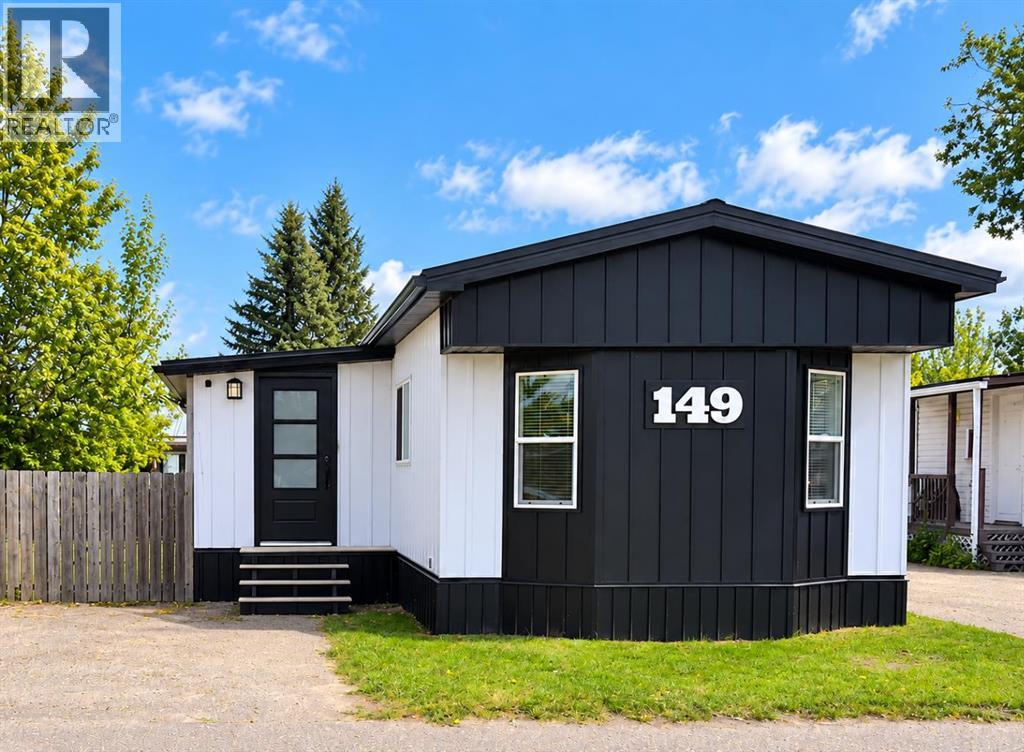
149 Birch Street
Brooks, Alberta
Step into this beautifully renovated home that truly stands out! Bright, inviting, and extensively updated over the past few years, this mobile home offers a fresh, modern feel with comfortable, functional living space throughout.The spacious kitchen is a highlight, featuring shaker-style cabinetry, a subway tile backsplash, stainless steel appliances, a pantry, and plenty of storage and workspace. The spacious dining room provides plenty of room for everyday meals and entertaining. The home also offers a generous living room, a convenient laundry area, two comfortable bedrooms, and a refreshed bathroom. Vinyl plank flooring, updated ceilings, fresh interior paint, and numerous other improvements give the home a clean, modern finish.Major updates include a new peaked roof, eavestroughs, and downspouts completed in 2023. The front windows and siding were updated in 2026, along with a new hot water tank. A new furnace was installed in 2025. Additional improvements include heat tape, a newer front entrance door, deck, stairs, and updated appliances.Outside, enjoy a good-sized fenced yard with two older storage sheds, offering additional space for tools, seasonal items, and outdoor equipment. (id:64686)
Maxwell Capital Realty - Brooks
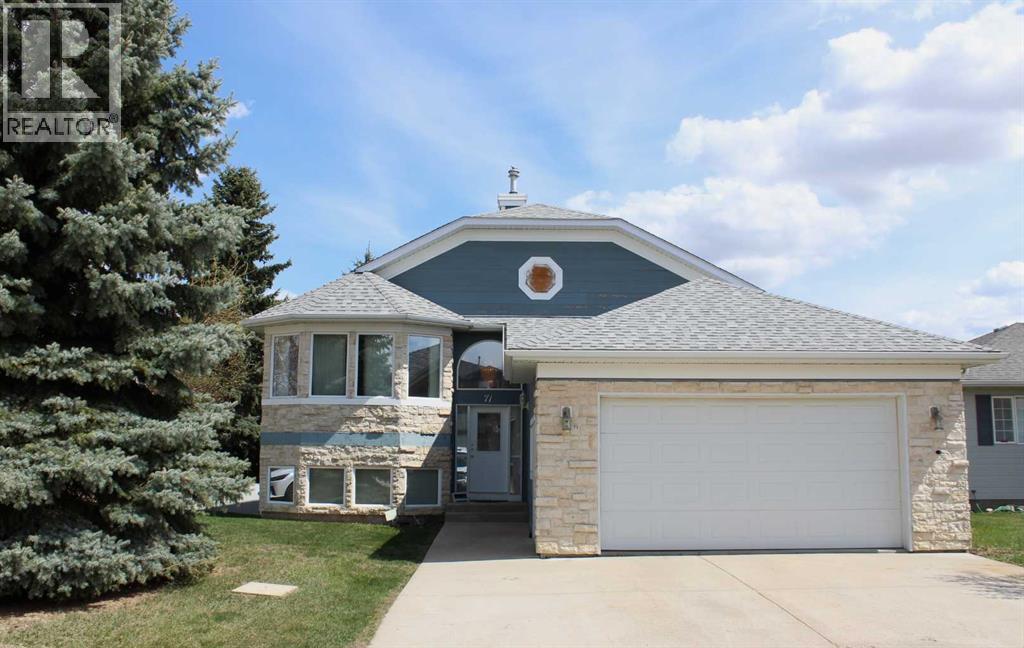
71 Park Place W
Brooks, Alberta
WITH THIS INCREDIBLE LIST PRICE........GREAT RETURN ON INVESTMENT!!! At today's costs, you could not even come close to building this home with it's square footage, walkout, finished basement & landscaping! Welcome to this stunning executive home tucked away in the highly desirable Park Place! Offering over 1,600 sq. ft. on the main floor and walk-out basement, this exceptional property blends timeless elegance with everyday comfort. From the moment you step inside, you’ll appreciate the spacious design, and warm inviting atmosphere throughout.The heart of the home is the gorgeous kitchen featuring heated floors, abundant workspace, and easy access to the upper railed deck — the perfect setting for morning coffee, summer BBQs, or peaceful evening sunsets. The main floor offers a bright office/den, ideal for working from home or a quiet reading retreat.With 3 generous bedrooms and 3 bathrooms, there’s room for the whole family to enjoy. Escape to the palatial primary suite, complete with heated ensuite floors, a relaxing jetted soaker tub, and a stunning glass enclosed walk-in shower designed to feel like your own private spa. Downstairs, the fully developed walk-out basement impresses with soaring ceilings, heated floors, and an enormous family room centered around a cozy gas fireplace — the ultimate space for entertaining or unwinding at the end of the day.Beautifully designed, this remarkable home offers the perfect balance of warmth, and family living in one of Brooks’ most sought-after neighborhoods.... IT"S ALL ABOUT THE "RETURN ON INVESTMENT"!!! (id:64686)
Cir Realty
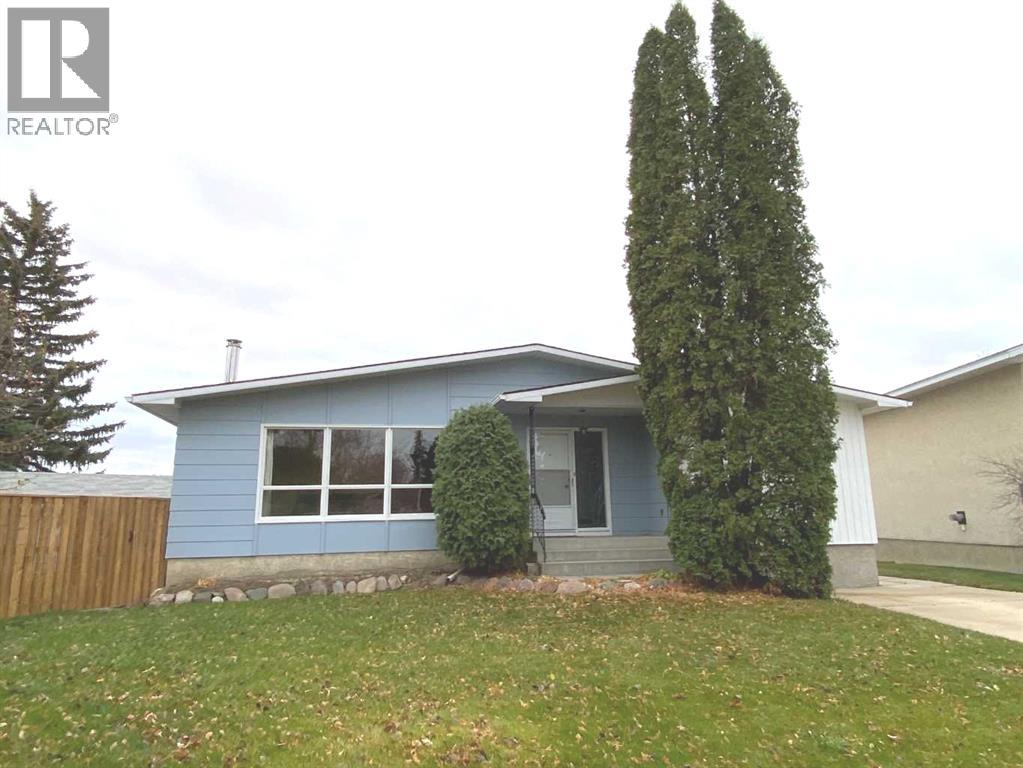
23 Douglas Court N
Brooks, Alberta
A Home with Heart, History & Room to Grow!Lovingly built by its original owner in 1974, this unique 1,480 sq. ft. home was part of the “new” west-side development in Brooks and has been cherished ever since. Offering four bedrooms, three bathrooms, and a distinctive layout, this home provides space, flexibility, and exciting possibilities for its next owners.Large windows throughout fill the home with natural light, while the inviting front living room features a wood-burning fireplace, creating a warm and welcoming gathering space. The kitchen enjoys lovely views over the surrounding green space and is complemented by an adjoining pantry and convenient main-floor laundry. The south-facing primary bedroom features a walk-in closet and a uniquely designed pass-through bathroom. The additional main-floor bedrooms are generously sized and retain the classic character of this thoughtfully designed home.The walk-out basement offers a spacious great room with its own private entrance, providing a versatile area for family gatherings, hobbies, or recreation. Beyond this space, an exceptionally large undeveloped area offers excellent potential for future development. With room to envision additional living space, a recreation room, a home gym, or a dedicated hobby area, buyers have the opportunity to customize the basement to suit their needs. The walk-out design adds flexibility and convenient access to the outdoors.Outside, enjoy the southern exposure and open views from the large deck, an ideal setting for relaxing or entertaining. A detached garage provides additional space for parking, storage, and projects.Rich in history, filled with character, and offering room to make it your own. Book a showing to see how this original-owner home presents a wonderful opportunity to create your next chapter in Brooks. (id:64686)
Royal LePage Community Realty
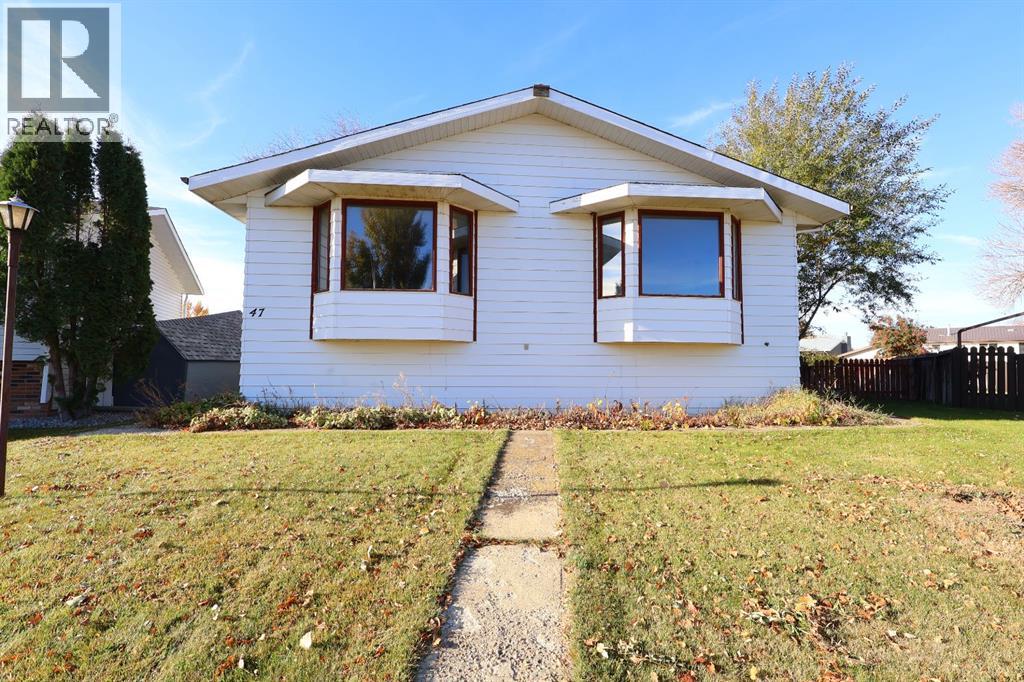
47 Dr. Anderson Park Street
Brooks, Alberta
Located on Dr. Anderson Park Street, this spacious home offers over 1800 square feet of living space on a large, wedge shaped, corner lot in a great neighbourhood. While this property is ready for some significant updating and TLC, the size, layout and location offer plenty of potential for buyers with vision. The main floor features a living room, dining area, eat in kitchen with island and sliding doors leading to a covered deck. Three bedrooms are located upstairs, including a large primary bedroom with a two piece ensuite and its own access to the covered deck, plus a four piece main bathroom. The walkout basement is mostly developed and offers two additional bedrooms, a bonus workroom that could potentially serve as a third bedroom, a spacious family room with a wood burning fireplace, a laundry room with a three piece bathroom, a utility/storage room and a cold room complete the lower level. With its full walk out basement, separate living area and additional bedrooms, this home offers flexibility for multi-generational living or the potential to create an additional income stream, subject to City approvals and applicable requirements. Outside, enjoy a fully fenced yard, alley access and amply rear parking for 4-5 vehicles. Priced well below both appraised and city assessed value, this property offers an opportunity for investors looking for their next project, buyers hoping to create a potential revenue property, or families ready to renovate and make a large home their own. Adding value and transparency to the purchase, the home comes with a recent appraisal report and a fresh home inspection report, helping buyers better understand the property. Bring your ideas, roll up your sleeves and unlock the potential! (id:64686)
Royal LePage Community Realty
Brooks Realty
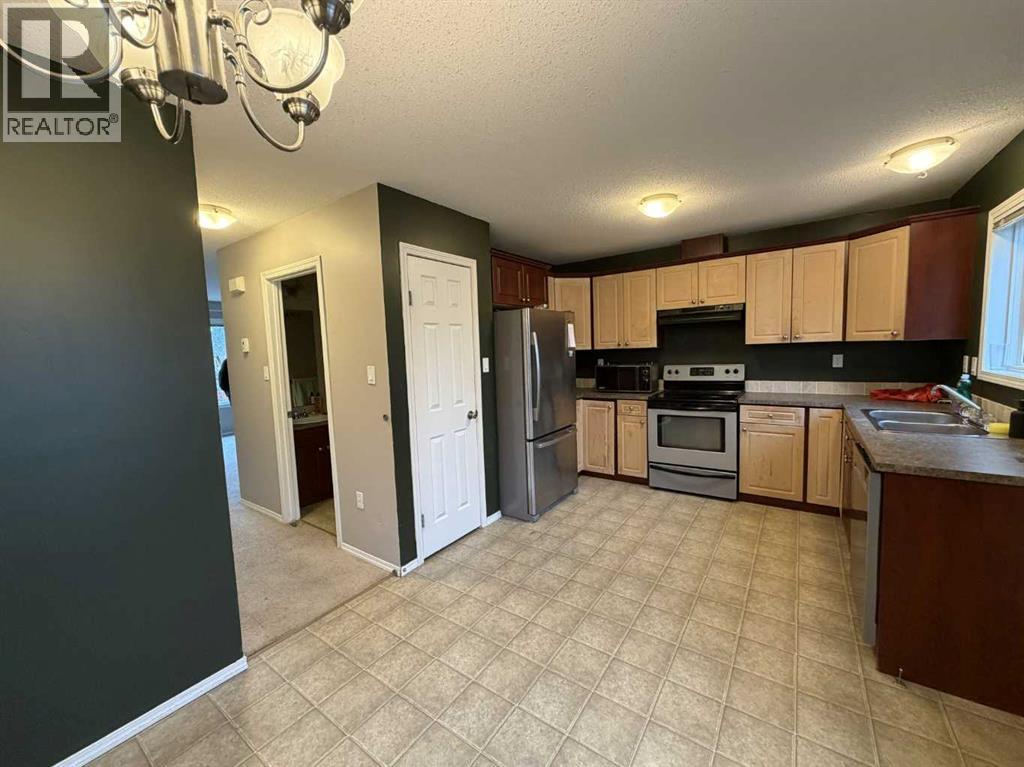
5105 54 Street
Taber, Alberta
This home is ready for it's new family! Close to schools and downtown, this 3 bedroom 2 1/2 Bath home has plenty of opportunity for more space as the basement is unfinished and open and ready to develop and add more bedrooms if needed ! The main floor has a good sized living room, kitchen and main floor laundry with a half bath for convenience. The top floor has 2 bedrooms and a master bedroom with and En-Suite. There is a front deck on the house that has been updated as well as a back deck too, with room enough for the BBQ. The yard has a Ground floor deck and lots of space for the family to enjoy, and as an added bonus...there is a concrete parking pad so you'll never be dealing with mud. Don't miss out on this Gem ! (id:64686)
Real Estate Centre - Taber