
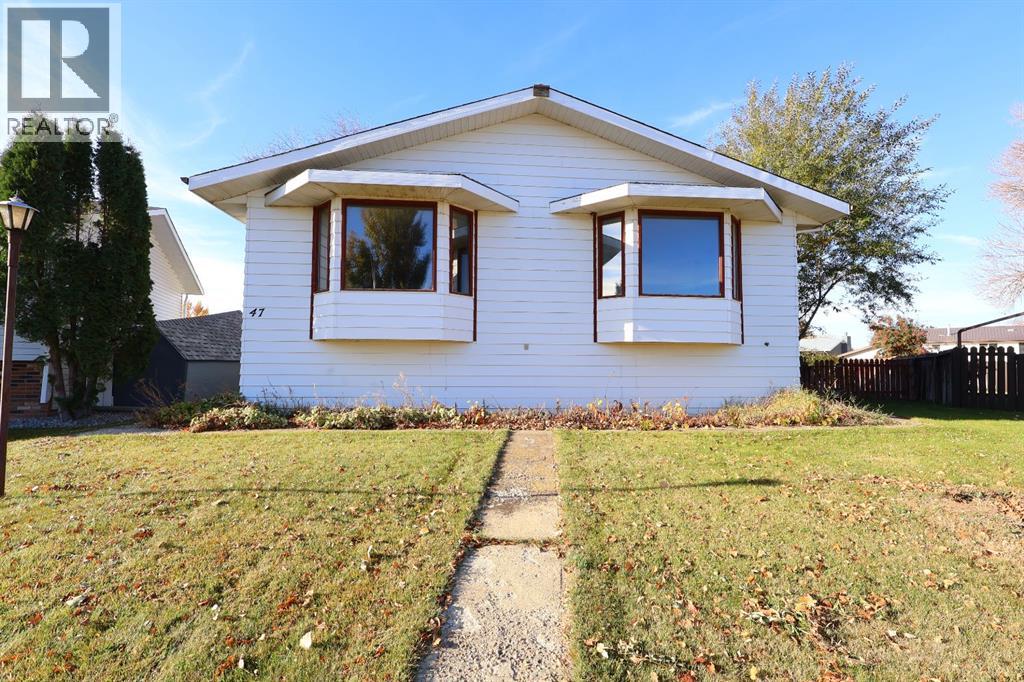
47 Dr. Anderson Park Street
Brooks, Alberta
Located on Dr. Anderson Park Street, this spacious home offers over 1800 square feet of living space on a large, wedge shaped, corner lot in a great neighbourhood. While this property is ready for some significant updating and TLC, the size, layout and location offer plenty of potential for buyers with vision. The main floor features a living room, dining area, eat in kitchen with island and sliding doors leading to a covered deck. Three bedrooms are located upstairs, including a large primary bedroom with a two piece ensuite and its own access to the covered deck, plus a four piece main bathroom. The walkout basement is mostly developed and offers two additional bedrooms, a bonus workroom that could potentially serve as a third bedroom, a spacious family room with a wood burning fireplace, a laundry room with a three piece bathroom, a utility/storage room and a cold room complete the lower level. With its full walk out basement, separate living area and additional bedrooms, this home offers flexibility for multi-generational living or the potential to create an additional income stream, subject to City approvals and applicable requirements. Outside, enjoy a fully fenced yard, alley access and amply rear parking for 4-5 vehicles. Priced well below both appraised and city assessed value, this property offers an opportunity for investors looking for their next project, buyers hoping to create a potential revenue property, or families ready to renovate and make a large home their own. Adding value and transparency to the purchase, the home comes with a recent appraisal report and a fresh home inspection report, helping buyers better understand the property. Bring your ideas, roll up your sleeves and unlock the potential! (id:64686)
Royal LePage Community Realty
Brooks Realty
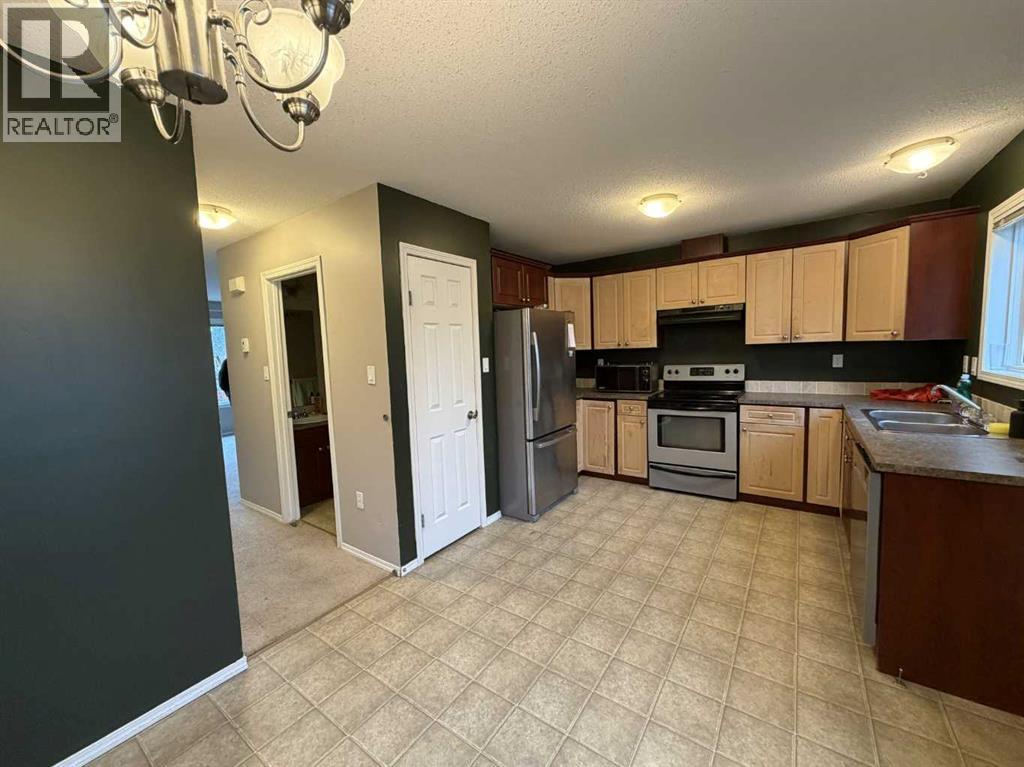
5105 54 Street
Taber, Alberta
This home is ready for it's new family! Close to schools and downtown, this 3 bedroom 2 1/2 Bath home has plenty of opportunity for more space as the basement is unfinished and open and ready to develop and add more bedrooms if needed ! The main floor has a good sized living room, kitchen and main floor laundry with a half bath for convenience. The top floor has 2 bedrooms and a master bedroom with and En-Suite. There is a front deck on the house that has been updated as well as a back deck too, with room enough for the BBQ. The yard has a Ground floor deck and lots of space for the family to enjoy, and as an added bonus...there is a concrete parking pad so you'll never be dealing with mud. Don't miss out on this Gem ! (id:64686)
Real Estate Centre - Taber
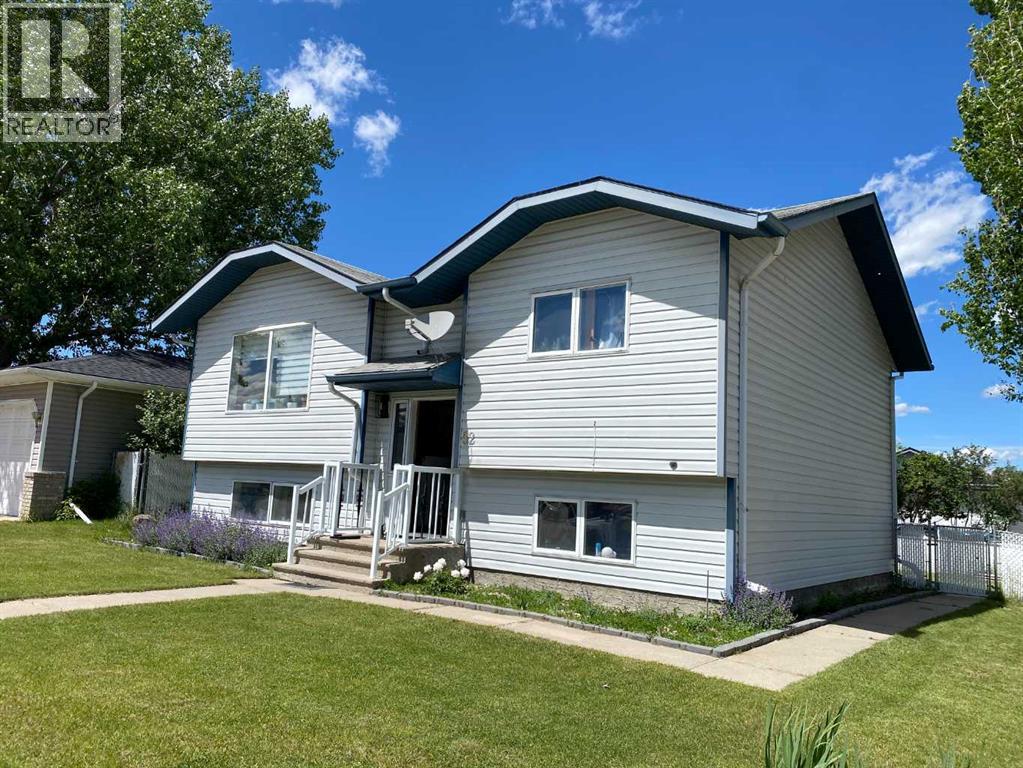
52 Upland Drive W
Brooks, Alberta
Welcome to this spacious 6-bedroom, 2-bathroom family home located in the desirable Uplands neighborhood of Brooks. Perfectly positioned close to schools, shopping, parks, and everyday amenities, this property offers the convenience today’s busy families are looking for.Inside, you’ll appreciate the bright and inviting atmosphere created by the vaulted ceilings and generous shared spaces. This well-loved home provides plenty of room for growing families, multi-generational living, or those simply needing extra space for hobbies, guests, or a home office.Step outside to enjoy the large deck, ideal for summer barbecues, entertaining friends, or relaxing while overlooking the fully fenced backyard. The corner lot location adds valuable outdoor space and offers exceptional parking options, with ample room both on and off the street for vehicles, RVs, trailers, or guests.With six bedrooms, a functional layout, and an unbeatable location near schools and amenities, this property presents an excellent opportunity to put down roots in one of Brooks’ most sought-after neighborhoods. Come see the space, convenience, and potential this welcoming family home has to offer. (id:64686)
Royal LePage Community Realty
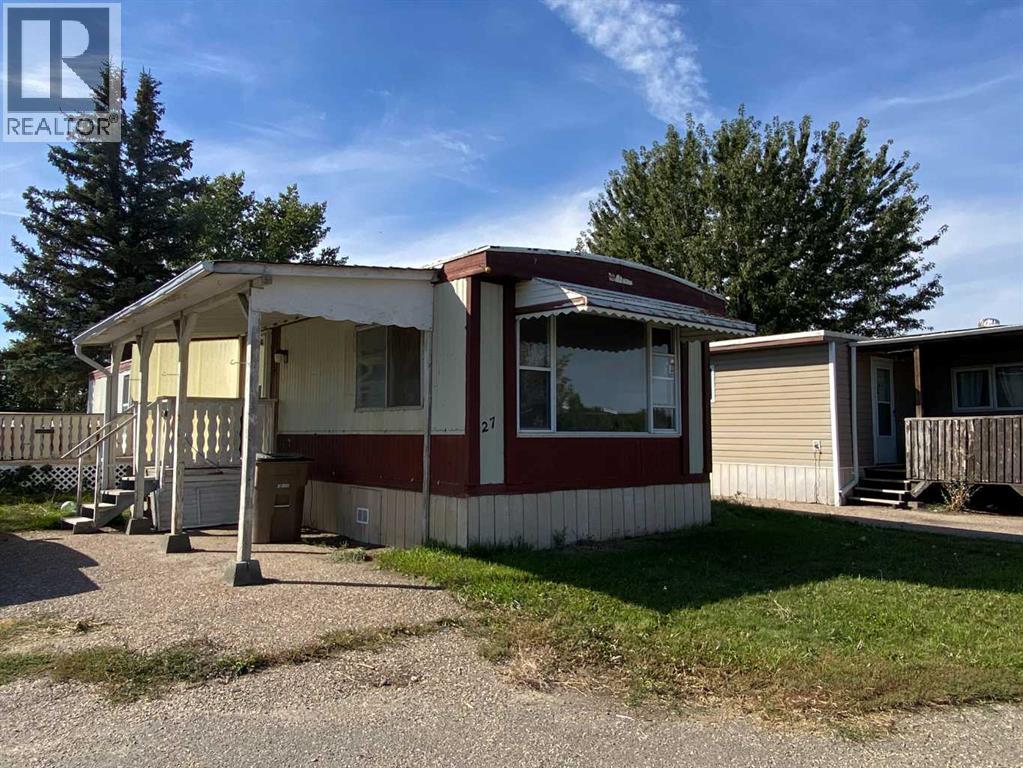
27 Lake Stafford Crescent E
Brooks, Alberta
Do you have simple and affordable needs? This 3 bedroom mobile might be what you are looking for. Affordably priced, this home is conviniently local on the north end of town, has newer flooring, and washer/dryer and has reasonble lot rent. Three bedrooms make this home suited to family or maybe someone who just needs a little eaxtra space. Outside is a fenced year with a couple of sheds for toys and treasures, with parking for two vehicles. Park approval is required for tenancy. Easy to own, and easy to view. Schedule a visit soon as homes in this price bracket sell quickly. (id:64686)
Royal LePage Community Realty
144 Birch Street W
Brooks, Alberta
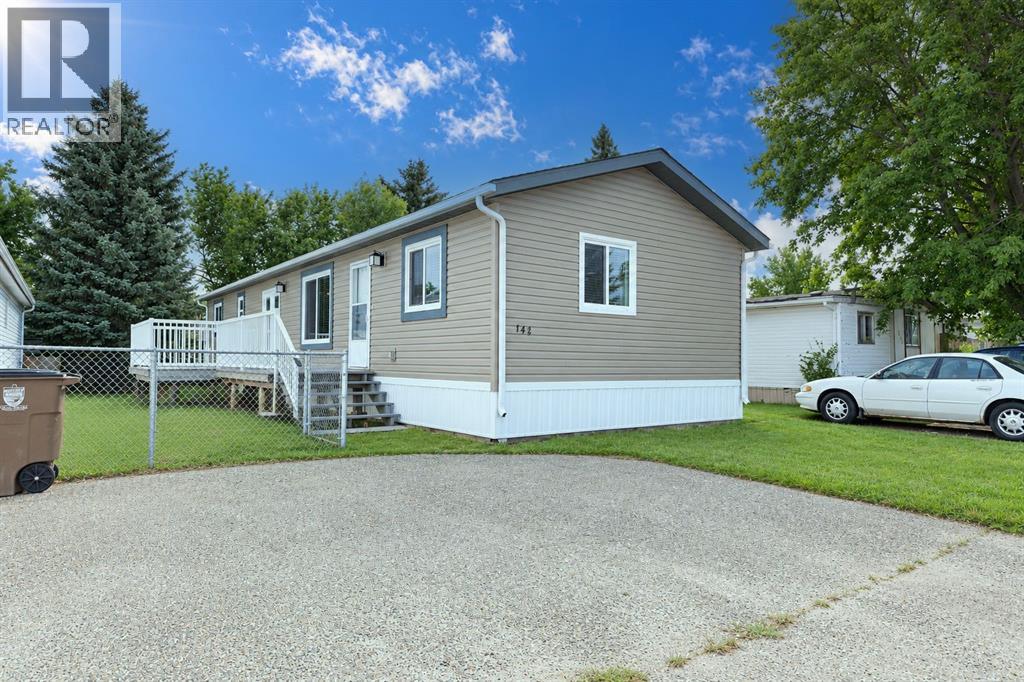
Pride of ownership shines throughout this immaculate one owner, 2015 built home that shows like a model! Located in the Wildrose Garden Estates on leased land at a rate of $610/month. Offering 3 bedrooms and 2 full bathrooms, this thoughtfully designed floor plan provides both comfort and privacy. The spacious primary retreat is uniquely situated at the front of the home and features a large (47.5 sq ft) walk-in closet and a beautiful 4 piece ensuite. The heart of the home is the bright, open concept kitchen and living area where large windows flood the space with natural light. The kitchen boasts a functional island, abundant dark cabinetry, and stylish black and stainless appliances. At the rear of the home, you'll find two additional generously sized bedrooms, a second 4 piece bathroom and a spacious laundry/utility room with ample space for a deep freeze and extra storage. Step outside to enjoy the large wooden deck with maintenance free railings, a fully fenced yard, garden boxes and a private outdoor space perfect for relaxing or entertaining. An added bonus, this home is ideally located directly across the street from the playground, making it a fantastic option for families or anyone who appreciates open green space nearby. Move in ready and exceptionally well cared for this beautiful home is priced to sell and is one you won't want to miss! (id:64686)
Royal LePage Community Realty
10 Pekisko Road Sw
High River, Alberta
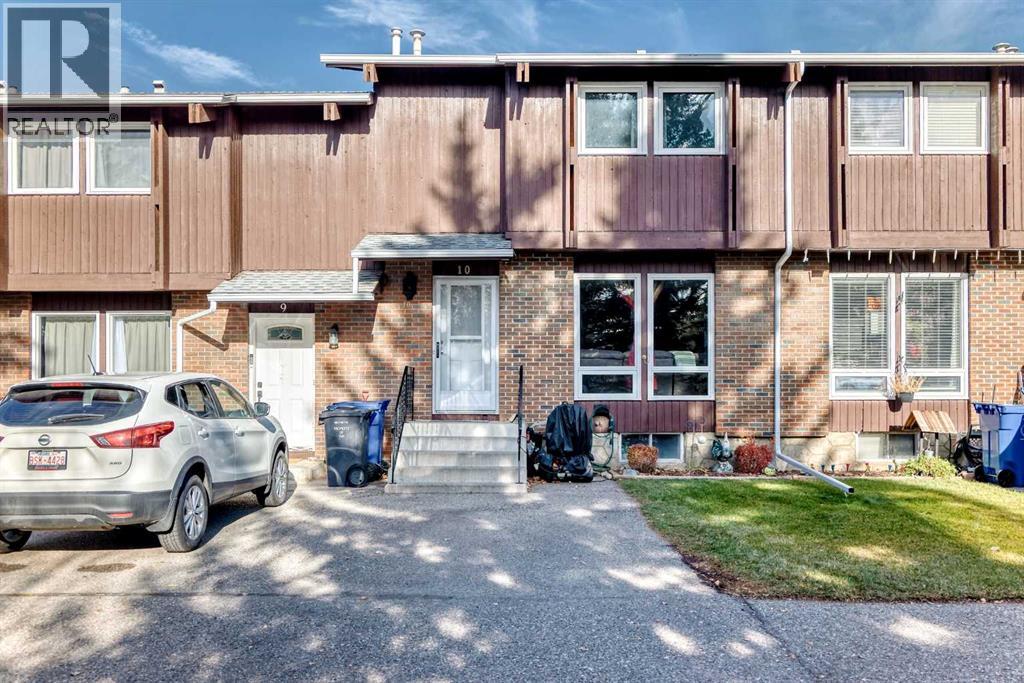
Welcome to this well cared for home in the heart of High River! This charming 3-bedroom, 1.5-bathroom residence offers 1,150 sq ft of comfortable living space, perfectly situated in one of the town's most desirable neighborhoods. Enjoy the convenience of nearby walking trails and an outdoor rink just steps away, close to schools and shopping. As you enter, you'll appreciate the spacious layout, with each room designed for comfort and relaxation. The inviting living room is bathed in natural light, creating a warm and welcoming atmosphere for both everyday living and entertaining. The dining room features sliding patio doors that lead to an expansive 14'9" x 10'0" deck, perfect for enjoying morning coffee or hosting summer barbecues in your fully fenced backyard. The main level also includes a convenient 2-piece bath. This home harmoniously blends modern amenities with a cozy charm, making it an exceptional value in a fantastic location. Venturing upstairs, you'll find three generous bedrooms, including a spacious primary bedroom complete with a walk-in closet—an ideal retreat for your personal space. The upper level is designed with new laminate flooring throughout, adding a modern touch and low-maintenance appeal. Completing the second level is a 4 pce bathroom.Head down to the developed basement, where you'll discover a large rec room, perfect for family movie nights, game days, or creating your own entertainment space. The layout includes a practical laundry/mechanical room, as well as additional storage options to meet all your organizational needs. Recent upgrades to the home is new windows throughout and roof was replaced recently. Come check it out!! (id:64686)
Exp Realty
259 Gateway Manor S
Lethbridge, Alberta
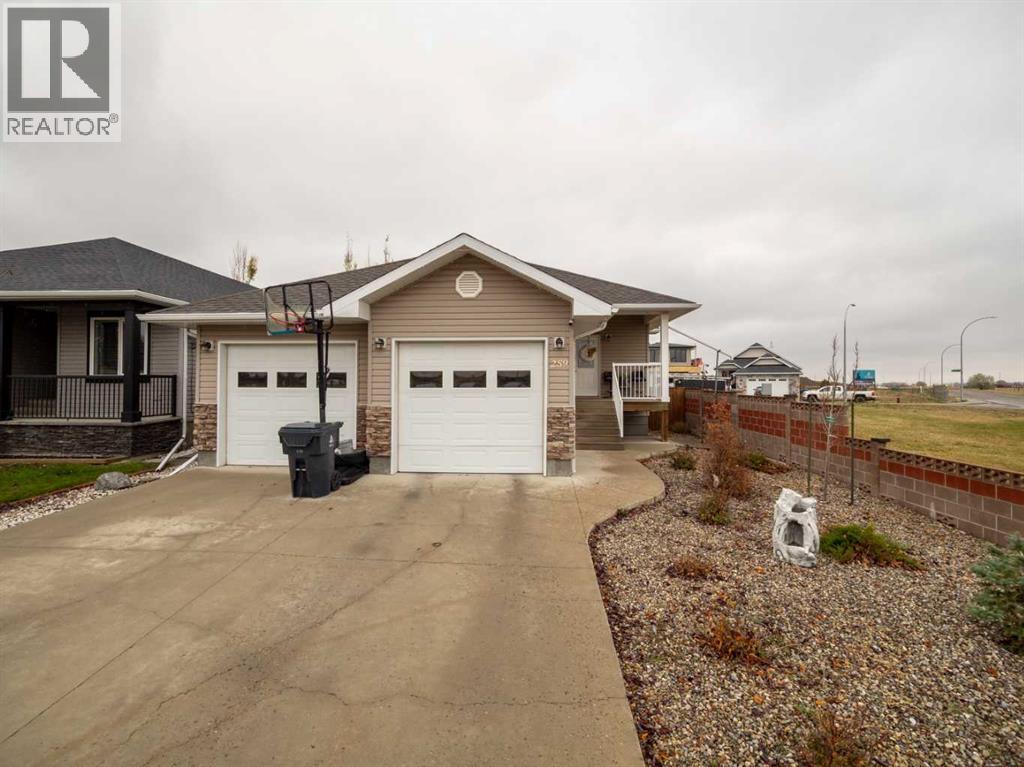
Welcome to 259 Gateway Manor! Nestled within the beautiful community of Fairmont, this meticulously crafted bungalow presents an exceptional opportunity for comfortable living and entertaining. Occupying a desirable corner lot within this sought-after neighborhood, the home offers both privacy and convenient access to surrounding amenities. Spanning over 2000 square feet of developed space, the bungalow boasts five bedrooms—two on the main floor and three in the basement—alongside three full bathrooms, including a luxurious four-piece ensuite. Hardwood flooring graces the main level, complemented by carpet and tile throughout, creating warm and inviting spaces. An open kitchen featuring a central island provides a hub for culinary creativity. Laundry convenience is ensured with a main level laundry room, and central air provides refreshing comfort during warmer months. Two fireplaces, one electric and one gas, add ambiance and warmth to distinct areas within the home. The finished basement provides versatile living space with three additional bedrooms and ample room for entertaining. Outside, the back deck invites relaxation and enjoyment of the expansive backyard! (id:64686)
Real Broker
1216 Lakewood Road S
Lethbridge, Alberta
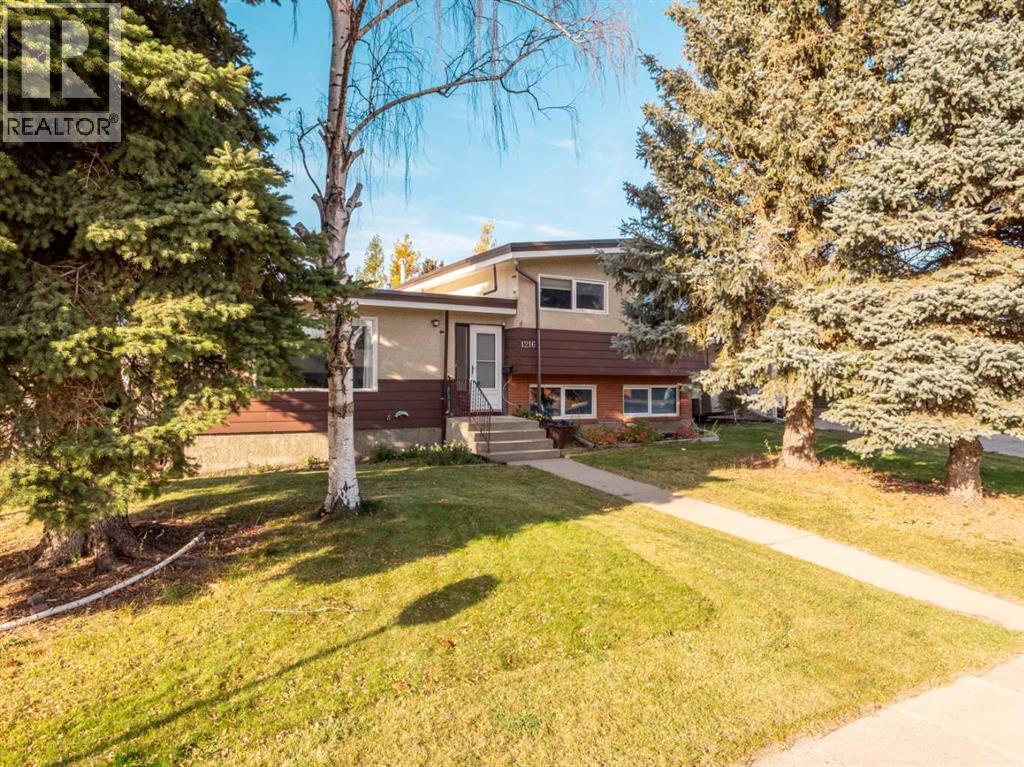
Welcome to 1216 Lakewood Road S; this fantastic 4-level split home situated on a giant corner lot in the highly sought-after neighbourhood of Lakeview in Lethbridge! Offering an exceptional layout with plenty of room to spread out, this home features 5 bedrooms, ensuring ample space for family, guests, or a home office. You will love the bright and open interior filled with natural light from lots of big windows throughout, highlighting the warm and inviting living spaces. The spacious lower floor features a big living room complete with a cozy gas fireplace, creating the perfect atmosphere for relaxation or entertaining. Outdoors, the generous corner lot offers plenty of yard space, complemented by the convenience of a detached garage. Perfectly positioned near local parks, top-rated schools, walking paths, shopping, and Henderson Lake, this property combines everyday comfort, flexible living, and a premier location in one of Lethbridge's most desirable communities! (id:64686)
Real Broker
5408 45 Avenue
Taber, Alberta
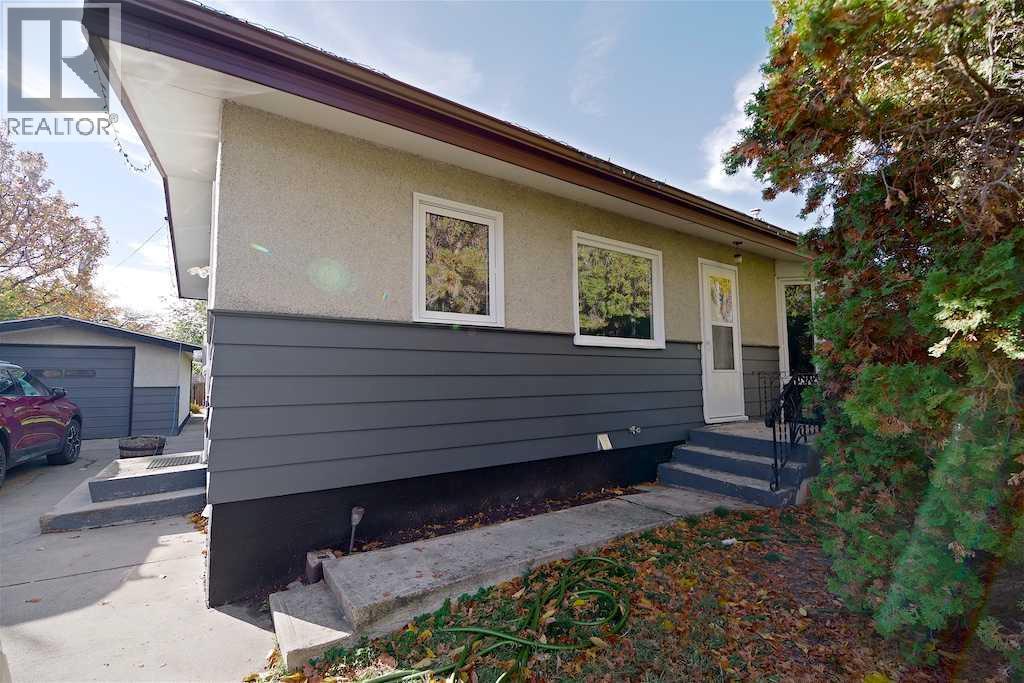
Welcome to this inviting four-bedroom, two-bath home in Taber, offering comfort, efficiency, and space to grow. Featuring a bright layout with two bedrooms upstairs and two down, this home includes a warm natural gas fireplace in the basement, perfect for Alberta winters. Enjoy lower utility costs with solar panels and a newer central air system, plus newer windows. The large yard offers plenty of room for family, pets, and outdoor living. Move-in ready and packed with value. (id:64686)
Real Broker
1206 27th Street N
Lethbridge, Alberta
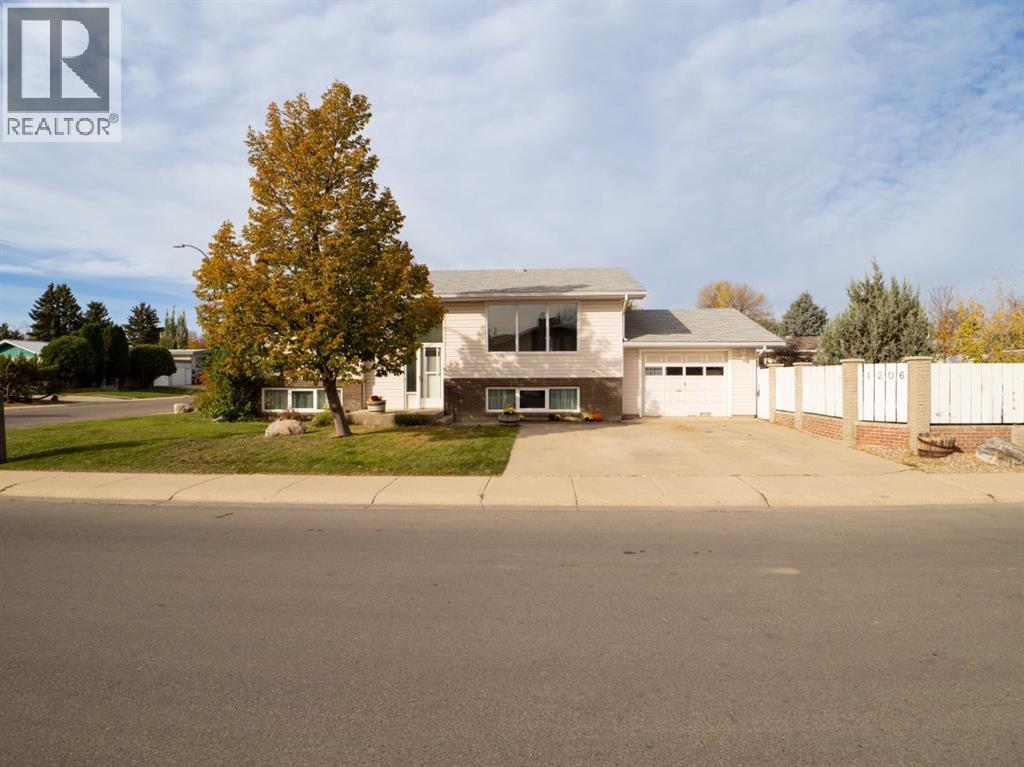
Welcome to 1206–27 Street North, a spacious four-bedroom bi-level situated on a corner lot in a quiet, established neighbourhood. With a playground and park directly across the street, convenient access to shopping and plenty of room for the whole family, this home offers a wonderful combination of space and location.Built in 1971, the home provides approximately 1,112 sq. ft. on the main level. The exceptionally large kitchen is filled with solid oak cabinetry—including attractive stained-glass cabinet doors—along with an appliance garage, pantry and an abundance of counter and storage space. The generous dining room provides access to an enclosed deck, while the oversized living room enjoys plenty of natural light from its east-facing windows. Two generously sized bedrooms and a four-piece bathroom complete the main floor.The developed lower level offers a large family room highlighted by a custom brick, wood-burning fireplace, two more spacious bedrooms and a three-piece bathroom—providing comfortable living space for family members and guests.Updates over the years include replacement of most windows approximately 10 years ago. The furnace and central air-conditioning system are approximately 15 years old.Outside, the well-fenced corner lot features distinctive brick fence posts, multi-level garden areas and access from a paved back alley. A single attached garage and additional off-street parking for two vehicles complete the property!Professionally cleaned and available for immediate possession, this spacious home is ready for its next owners! (id:64686)
Sutton Group - Lethbridge
102 N 100 E
Raymond, Alberta
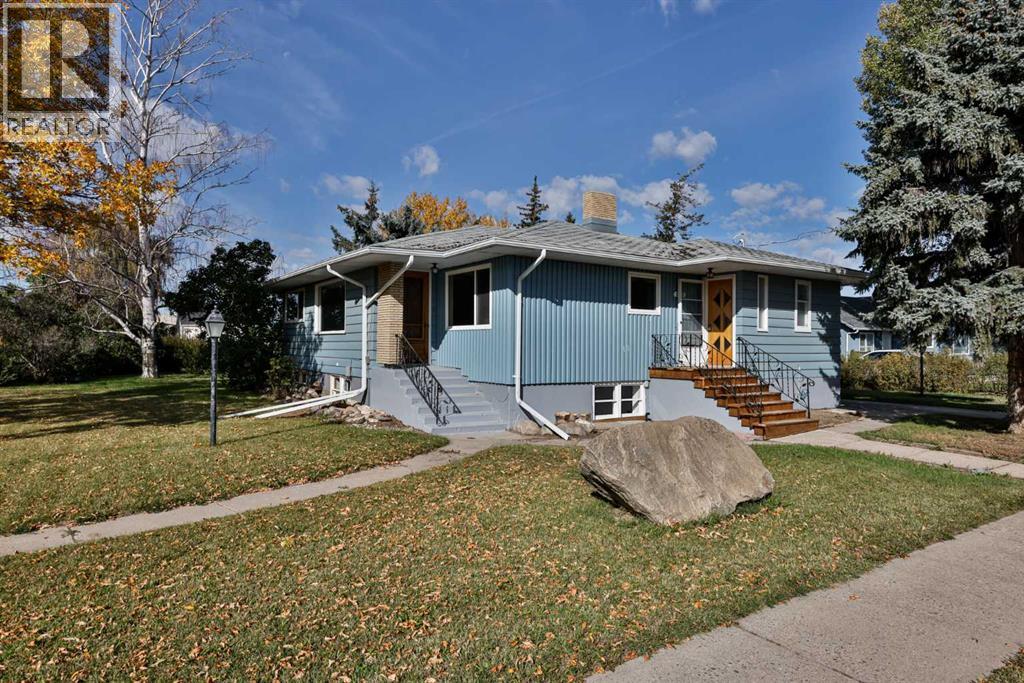
Come check out this shocking transformation! Recently renovated, income potential, and it's cute cute cute!! This bungalow on a spacious corner lot with illegal suite in Raymond has just received a major overhaul and is ready for it's next owner. Two kitchens, two laundry rooms, and separate entrance make this place a smart investment. The main floor features 3 great size bedrooms, a huge living room with natural light for days, dining room with large window, a brand new five piece bathroom with double sinks, and the nicely updated kitchen. The kitchen has more cabinets than you could ever dream up, new appliances, new countertops, new lighting, new kitchen sink and faucet, and you'll love the cute window over the sink to enjoy the day while you do the dishes. This place truly has been transformed, but there is so much natural charm they've preserved. The basement is set up perfectly with a non conforming suite with separate laundry just at the bottom of the stairs for the upstairs suite. There are 2 bedrooms, a brand new (CUTE!) kitchen, dining room, large living room with built ins, another laundry room for the basement, plus a brand new 4 piece bathroom with nice size vanity. There's plenty of new windows, all new flooring, upgraded electrical service, new lighting, 2 sets of appliances, new kitchen downstairs, fresh paint and finish work throughout, rebuilt stairs at the front, and SO much more. These sellers have poured so much work in to this place to get it ready for the next owner to enjoy. This home is located on a .26 acre corner lot with plenty of mature trees (including an apple tree), tons of off street parking, and 3 sheds for all the storage you could ever need. The yard is nice and private and there's so much room for the kids to run and play. You are just half a block from groceries, pharmacies, K-12 schools, the outdoor swimming pool, beach volleyball courts, tennis and pickleball courts, parks, playgrounds, and more. Give your REALTOR® a call and come appreciate every single thoughtful detail that has been poured in to this home! (id:64686)
RE/MAX Real Estate - Lethbridge
5705 50 Street
Taber, Alberta
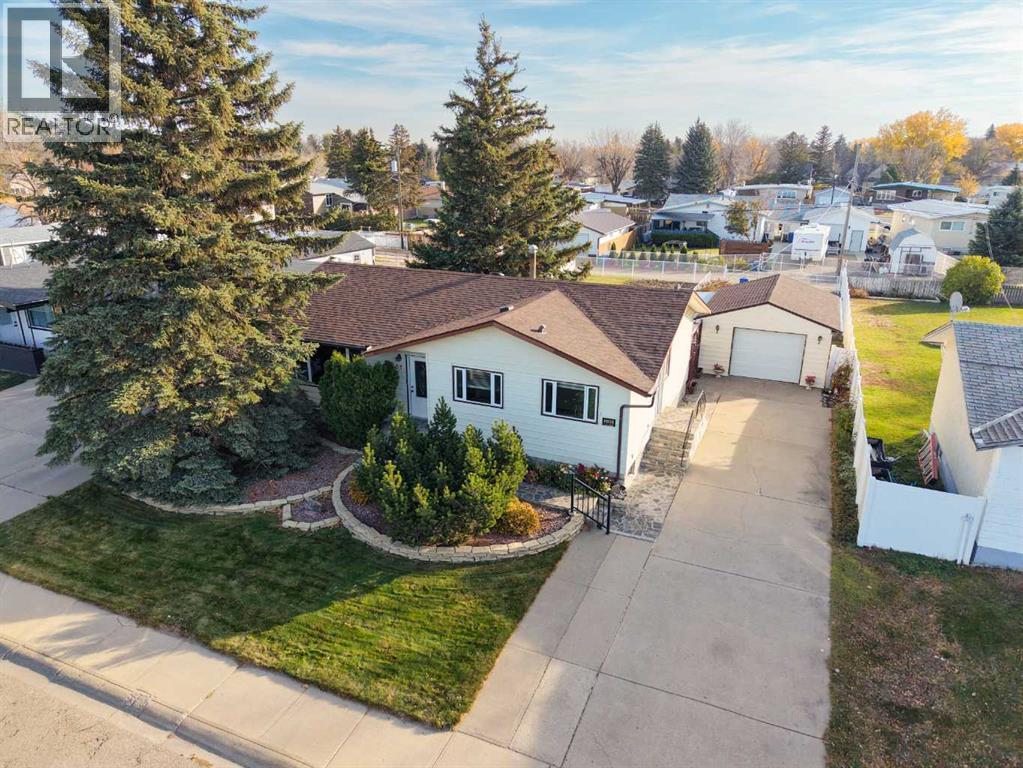
Location, space, and charm! This well-maintained 4-bedroom, 2-bathroom home is ideally situated in a great Taber neighborhood, just a short distance from schools. Offering plenty of room for the whole family, this home features PVC windows on the main floor and a welcoming outdoor space with mature landscaping and room to grow your own garden. Enjoy the convenience of RV parking, a single detached garage, and underground sprinklers to keep the yard looking its best. With a great combination of indoor comfort, outdoor space, and a convenient location, this home is ready for its next owners to enjoy! (id:64686)
Century 21 Foothills South Real Estate