
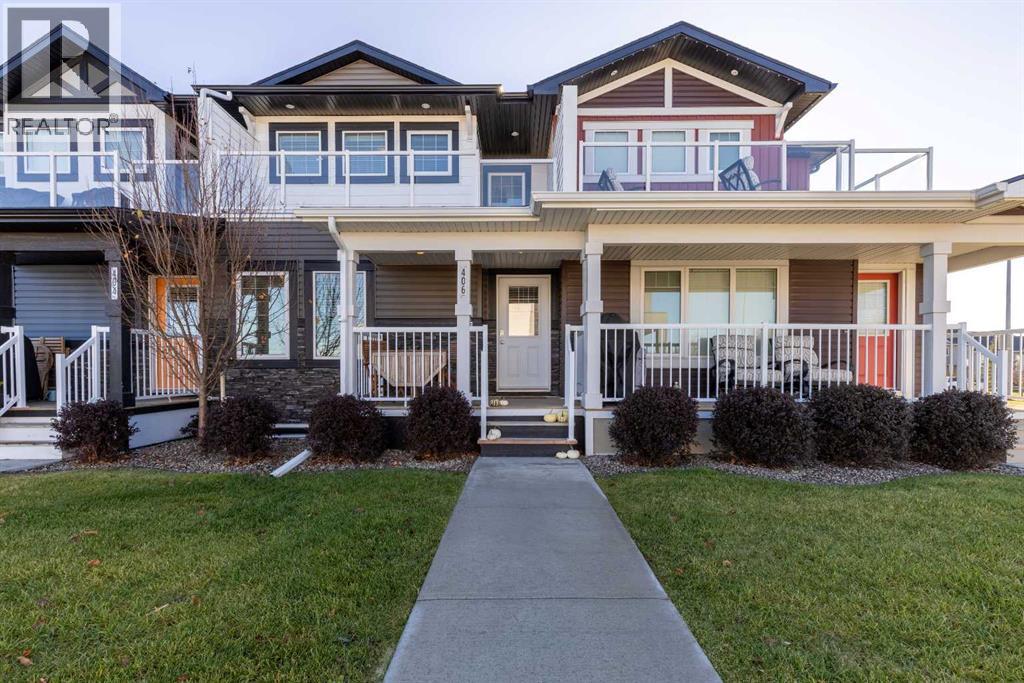
406, 210 Firelight Way W
Lethbridge, Alberta
DOUBLE GARAGE!! Many people who live together fight over who's vehicle gets to park in the garage, but in this condo you don't need to fight because there is room for 2! Step into a haven within Copperwood, where modern living meets convenient comfort in this beautifully appointed 2-storey townhouse. This family home offers a generous 1256 square feet of living space, thoughtfully designed with both style and practicality in mind, featuring durable laminate flooring throughout the main living areas complemented by cozy carpets upstairs. An inviting front porch welcomes you inside, leading to a bright kitchen boasting a convenient island, ample storage, and a practical pantry—perfect for culinary adventures. Adjacent, the living area provides a warm space for relaxation, while the half bathroom offers added convenience for guests. Ascend to the second level to discover three well-appointed bedrooms, including a spacious primary suite complete with a luxurious four-piece ensuite bath—a tranquil retreat for restful nights. Two additional bedrooms share a full four-piece bathroom, catering to the needs of your family. Laundry facilities located conveniently upstairs simplify your routine, while the unfinished basement provides boundless potential for recreation, storage, or future expansion. Notably, this condo includes a double garage providing secure parking , along with visitor parking within the complex. Enjoy peace of mind knowing snow removal, trash disposal, and visitor parking are handled by the association, allowing more time to appreciate the community amenities—including nearby YMCA, parks, schools, shopping, sidewalks, and walking/bike paths—all within easy reach. (id:64686)
Grassroots Realty Group
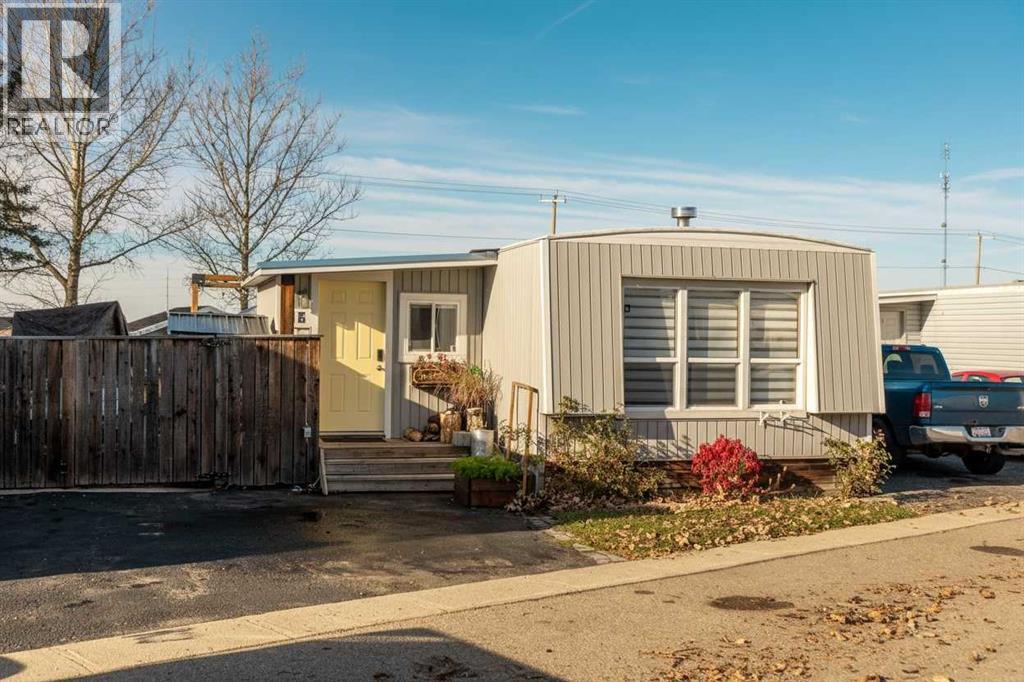
55, 2715 Westside Drive W
Lethbridge, Alberta
Affordable homeownership starts here! Priced at just $124,900, this well-maintained, updated and upgraded home offers an affordable opportunity in West Lethbridge. With 2 generous size bedrooms, 1 4pc bathroom, a laundry room - ALL ON ONE FLOOR - ACCESSIBLE LIVING! Located in a quiet area with an easy commute and close to shopping, parks and everyday amenities, it checks all the boxes for convenience and value. Fenced yard, front parking and room for RV parking. fWith pad fees of only **$500/month**, includes water, no age restrictions, pet-friendly living (subject to park approval and restrictions), and immediate possession available, this is an opportunity to make homeownership a reality at an attainable price! (id:64686)
Century 21 Foothills South Real Estate
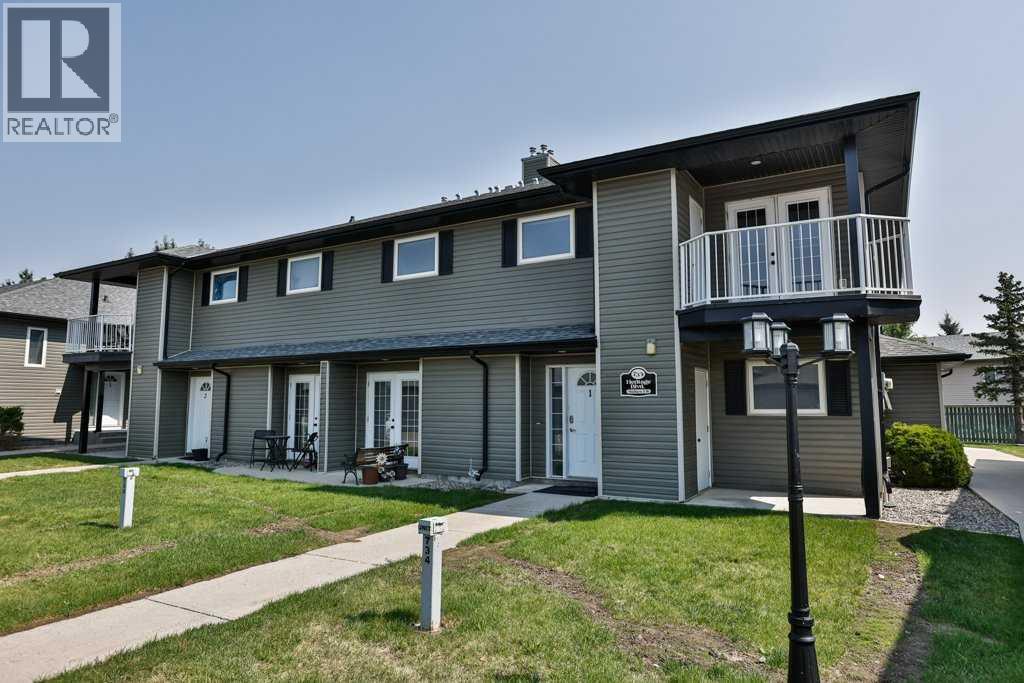
5, 734 Heritage Boulevard W
Lethbridge, Alberta
This 2 bedroom apartment style condo is on the top floor and offers 2 bedrooms, 1 bathroom, in-unit laundry, storage, and a fantastic little deck. The side entry offers a bit of privacy as you enter the condo on the ground level and go upstairs to a bright and open living space. The open floor plan has a fantastic kitchen layout with plenty of countertop space, solid maple cabinets, and granite tile countertops and opens onto the combined dining room and living room space. The condo enjoys tons of light with glass doors that go onto to a small deck which also has a convenient storage unit. Additional convenience is offered by having a laundry room directly off the kitchen. Located near all the amenities needed day-to-day and on the public transit route, this is a fantastic condo! Easy access to the University. Call your favorite real estate agent to view today! (id:64686)
RE/MAX Real Estate - Lethbridge
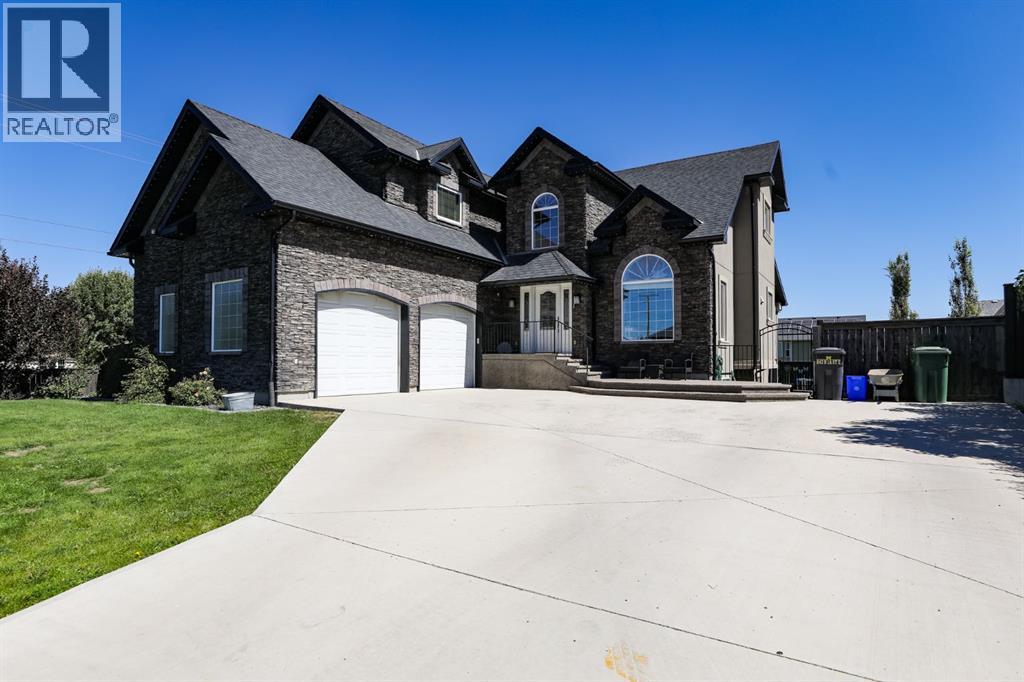
243 N 1a Street E
Magrath, Alberta
This home is truly one of a kind! From the stone siding and unique layout to the incredible features throughout, there’s so much to love about this home. The main level features a bright, open concept living, dining, and kitchen area with vaulted ceilings that create an incredible sense of space. The kitchen has just been updated with quartz countertops, a massive oversized island, and a dedicated nook for the dining table. It flows seamlessly into the living room, making this the perfect space for both everyday living and entertaining. Just off the main living area is a massive, beautifully curved deck with half of it covered, giving you plenty of room to enjoy the outdoors in any weather. The main floor also offers a spacious front office, a convenient half bathroom, and the primary bedroom. The primary bedroom features direct access to the deck and hot tub, a walk in closet, and a luxurious 5 piece ensuite complete with a double vanity, jetted tub, and separate shower. Upstairs you’ll find two additional bedrooms, a 4 piece bathroom, and an authentic theatre room that truly makes you feel like you’re at the movies. Complete with a 135 inch projector screen and projector, this is the perfect space for movie nights and entertaining. The basement offers a huge recreation room complete with a wet bar, providing plenty of space for the kids, family gatherings, or entertaining guests. You’ll also find two additional bedrooms and a 3 piece bathroom. Altogether, this home offers 5 bedrooms, 3.5 bathrooms, an office, and a theatre room. The double attached garage is heated and features loft storage, with infloor heating in both the garage and basement. Situated on a corner lot in a quiet cul-de-sac, the exterior offers a fully fenced yard with underground sprinklers. Unique, spacious, and filled with features you simply don’t find in your average home, this is a property you truly need to see for yourself! (id:64686)
Onyx Realty Ltd.
635 Aberdeen Crescent W
Lethbridge, Alberta
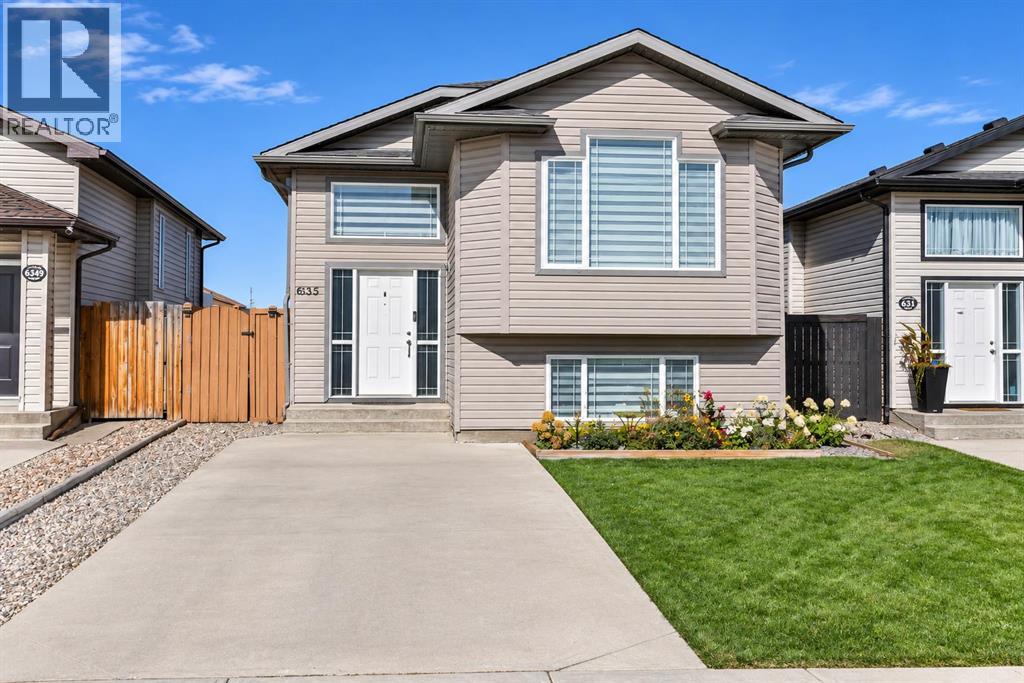
This well-maintained 2005 bi-level offers a bright and inviting space with 4 bedrooms, 2 bathrooms, and plenty of natural light throughout. Thoughtfully cared for, this home is ready for its next owners to move in and make it their own.Enjoy the added comfort of central A/C (approximately 3 years old), stainless steel appliances, including a new induction stove, a new dryer, blackout blinds, and an electric fireplace that creates a cozy atmosphere. Gemstone exterior lighting adds a beautiful touch while making holiday decorating effortless.Out back, enjoy an open view toward the field across the road, offering a refreshing sense of space and an appealing outlook. The property also provides convenient access to the back alley, with the potential to build a garage, adding even more value and flexibility.The location is just as appealing, with groceries, schools, daycares, the university, and bus stops all conveniently nearby.Whether you're a first-time home buyer looking for a well-cared-for home with practical updates, a growing family needing functional living space, or an investor looking for a property with strong rental potential, this West Highlands home is worth a closer look. Its four-bedroom layout, proximity to the university and transit, and convenient access to everyday amenities make it an appealing opportunity for a variety of buyers.A home that combines comfort, functionality, thoughtful updates, and future potential. Come see what makes this West Highlands property a great place to call home! (id:64686)
Grassroots Realty Group
2220 23 Avenue
Coaldale, Alberta
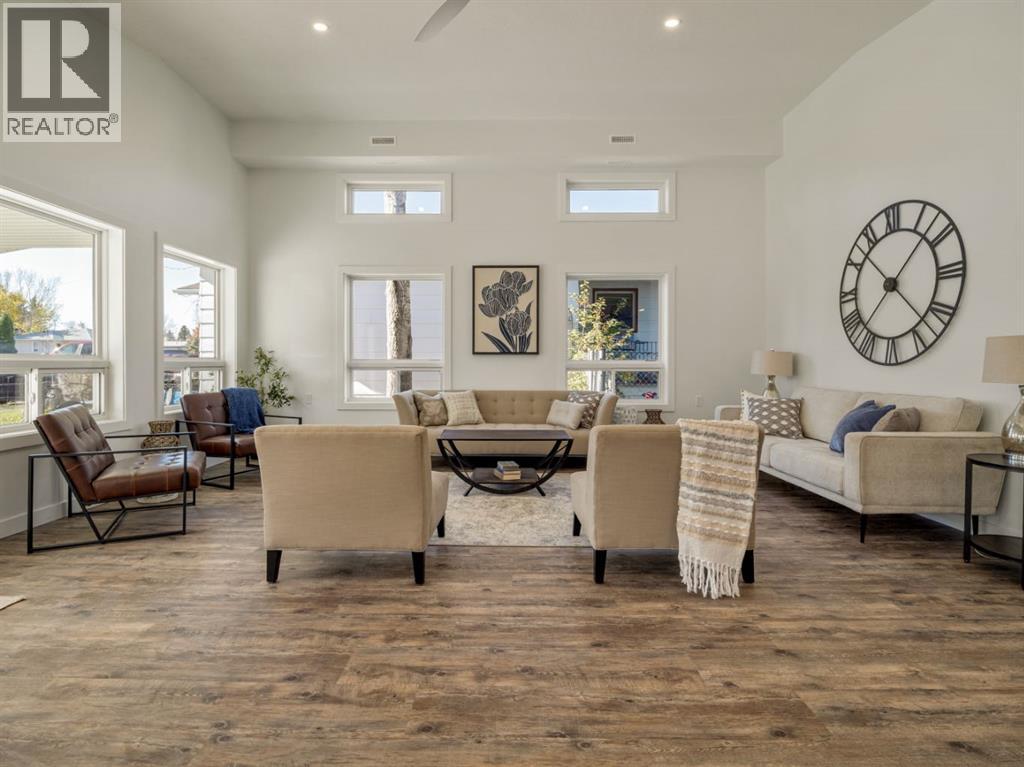
A rare, custom-built, zero-step bungalow offering elegant one-level living, outstanding accessibility and extraordinary garage and storage space. Everyone loves a bungalow—and this unique home boasts 1937 square feet and offers comfortable, single-level living with wheel chair accessibility in mind. Built on a concrete slab, the in-floor heating provides consistent warmth throughout the home & garage.The expansive living and dining area is filled with daylight from 10 windows! There is plenty of room for an extra-large dining table, making this a wonderful space for entertaining family and friends. Warm woodgrain vinyl plank flooring flows throughout the home, complemented by an abundance of storage and space-saving pocket doors.The custom kitchen is both beautiful and functional, featuring two-tone white and blue cabinetry, soft-close doors and drawers, and a large two-level island filled with drawer storage. Thoughtful features include a cooktop with open space below to accommodate a wheelchair, a lower prep sink and a built-in wall oven. Across the kitchen, a rich blue custom pantry cabinet provides generous storage for groceries and kitchen essentials.The home offers three bedrooms and two bathrooms. The four-piece bathroom is joined by an exceptionally spacious three-piece bathroom featuring a wheelchair-friendly sink and a large shower.There are two side entrances, plus a rear door from the large storage room adjoining the garage. The impressive garage measures approximately 32' x 16"6', with a large separate storage area —an excellent solution for a home without a basement.Built as an infill in a mature neighbourhood, the property also features an inviting covered front patio, a large driveway with plenty of off-street parking and room for RV parking from the rear alley. Shopping and highway access are conveniently nearby.Offered at $815,000 with immediate possession available, this thoughtfully designed home delivers space, comfort, accessibility an d remarkable storage—all on one level. (id:64686)
Sutton Group - Lethbridge
68 Westover Avenue
Claresholm, Alberta
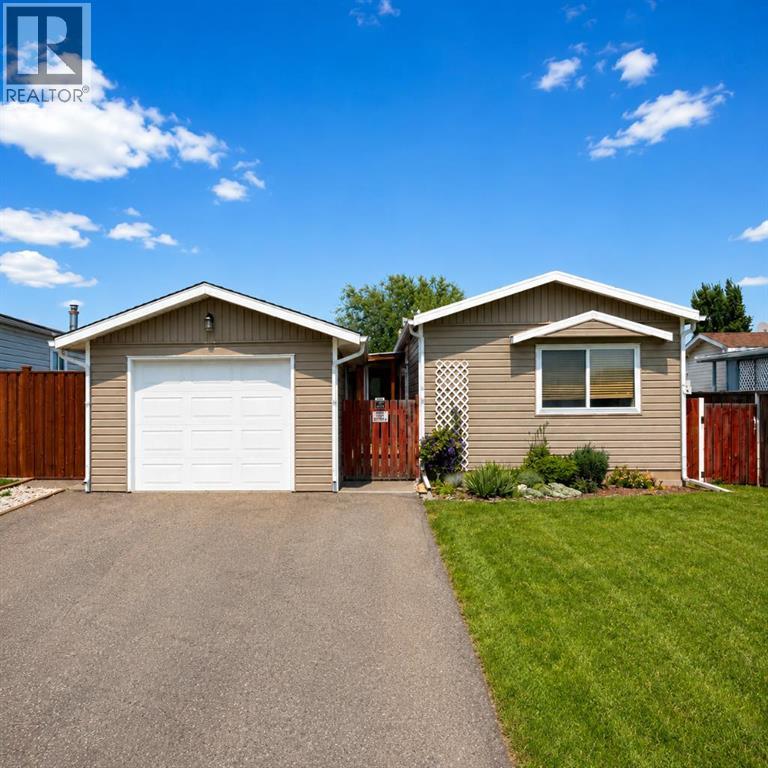
Welcome home to this beautifully laid out 3 bedroom, 2 bathroom home that offers the perfect blend of comfort, space, and functionality. The bright, open-concept kitchen and living area creates an inviting space for entertaining, family gatherings, or simply relaxing at the end of the day. Step outside to the impressive 24' x 11' enclosed deck, the perfect spot for summer barbecues, hosting friends and family, or enjoying your morning coffee. After a long day, unwind in your own private hot tub. The fully fenced backyard is ideal for kids, pets, and outdoor entertaining, while the 14' x 22' garage provides plenty of room for parking, storage, or a workshop. Whether you're looking for your first home, a place to grow, or simply a move-in-ready property with great features, this home is one you won't want to miss. (id:64686)
Real Broker
3014 29th Street S
Lethbridge, Alberta
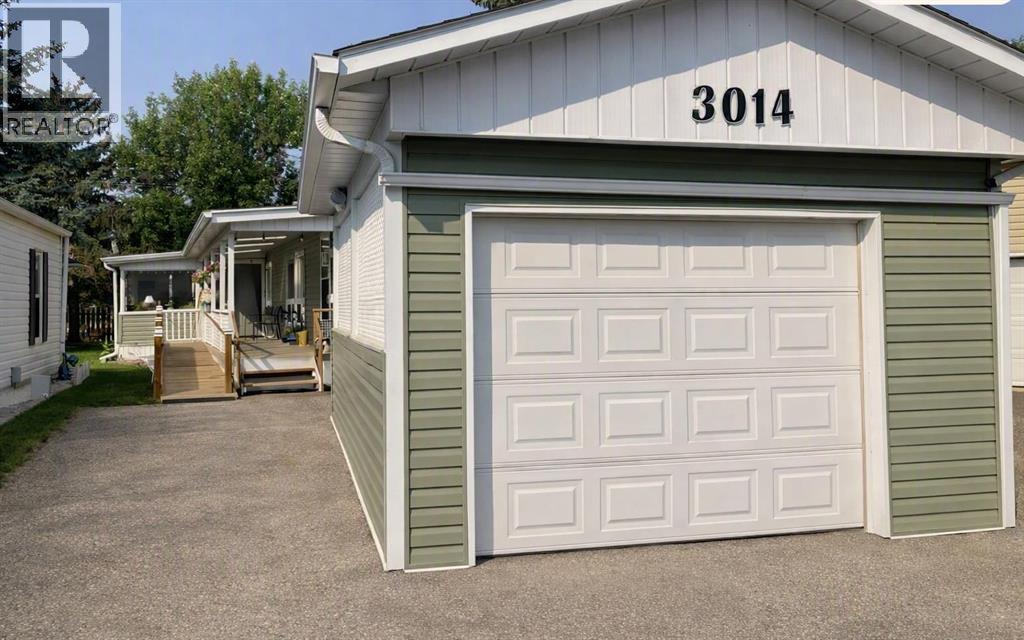
Turn the key and step into effortless living! This energized 1,216 sq ft home in a thriving 55+ community packs in all the right features — 2 bedrooms, a flexible den, and 2 full baths including a mobility-friendly ensuite with custom tub/shower. The sunroom off the deck brings year-round brightness, while the detached garage, A/C, and extra storage shed keep life organized and comfortable. effortless. Wheelchair accessibility is already built in, making this a standout downsizing option for anyone wanting independence without compromise. Smart layout, great flow, and a community designed for active adults — this one delivers. Buyer must be approved by Parkbridge Estates management. (id:64686)
RE/MAX Real Estate - Lethbridge
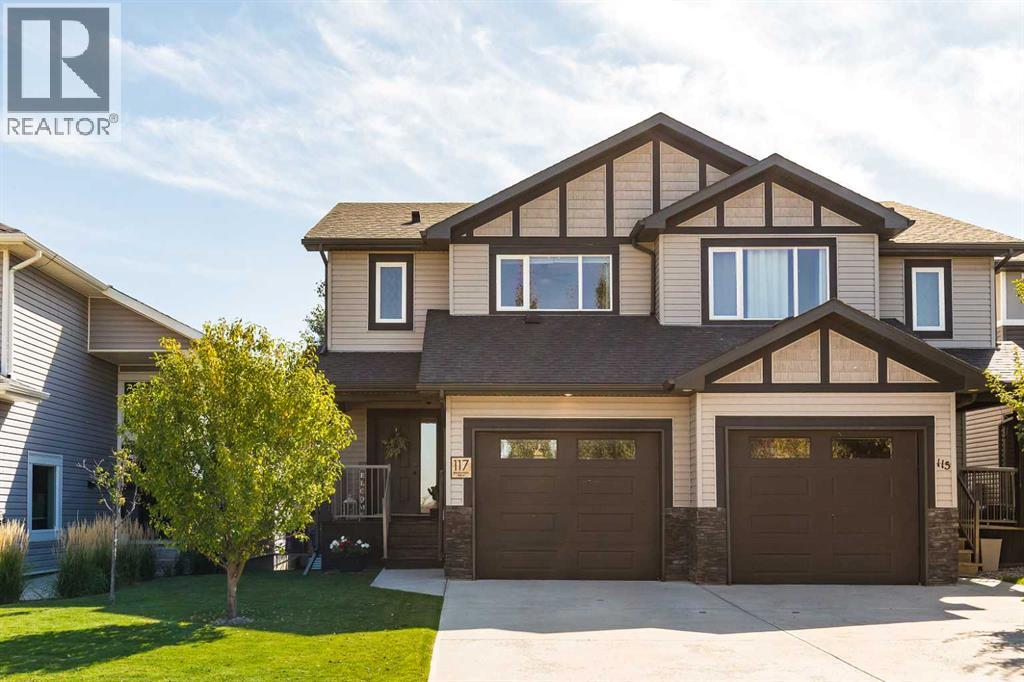
117 Northlander Bend W
Lethbridge, Alberta
This fully developed two-story duplex is located on the west side of Lethbridge, close to grocery stores, restaurants, the YMCA, and the University of Lethbridge. The main floor features a spacious living room, kitchen, and dining area filled with natural light, along with a convenient half bathroom. The dining area provides access to the private backyard and back deck. Upstairs, you’ll find the primary bedroom complete with a three-piece ensuite, two additional bedrooms, a four-piece main bathroom, and a dedicated laundry room. The fully developed basement offers a spacious family room providing a second living space, a fourth bedroom, and another four-piece bathroom. Completing the home is a single attached garage, providing convenient parking and additional storage. This is a must-see home offering a comfortable layout, plenty of living space, and a modern feel throughout. (id:64686)
Lethbridge Real Estate.com
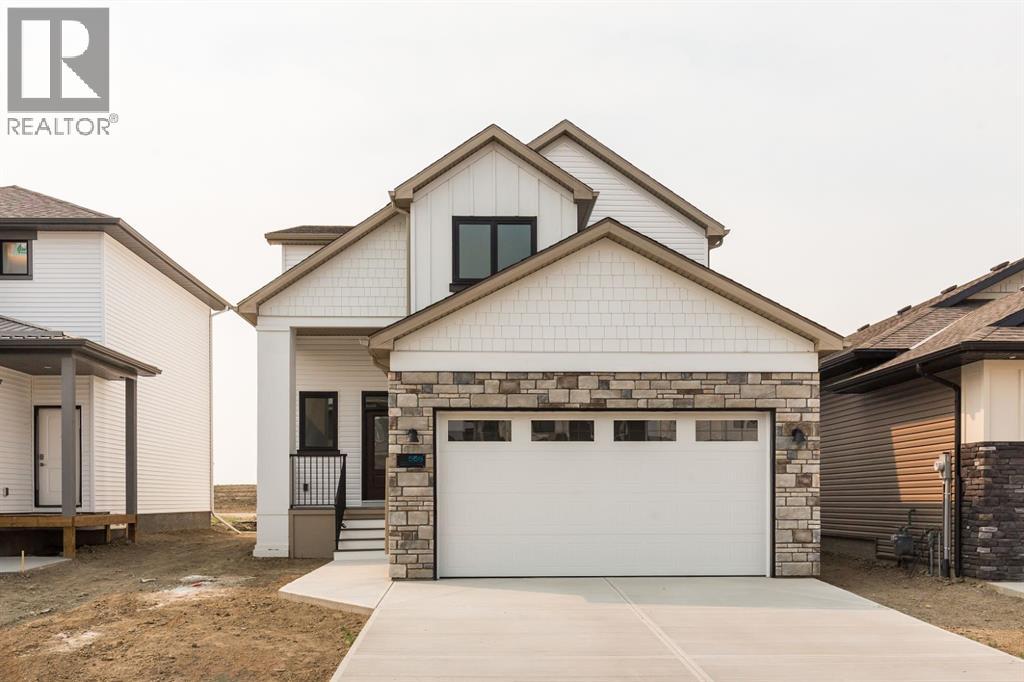
558 Malahat Green W
Lethbridge, Alberta
This one deserves a closer look! From the moment you walk up to the house you can see the extra details and high end finishes! It starts with the natural stone work and covered front porch and it continues as you walk into the grand entry of this spacious two storey. The main floor boasts a large living room, excellent dining room space and a custom kitchen with real wood cabinetry and a walkthrough butler pantry complete with more custom cabinetry and a walk-in closet/mud room off the garage. Upstairs you have conveniently located laundry, a total of 3 large bedrooms and a master suite that anyone could get excited about! His and hers closets lead into a 5 piece ensuite with custom tile details, side by side sinks, a free standing tub, walk in shower and water closet. The basement is ready for your vision and finishing touches to give you that extra living space and more bedrooms if you need them. This is not the cookie cutter west side home you are used to seeing, come take a closer look today and get ready to be amazed! (id:64686)
Lethbridge Real Estate.com
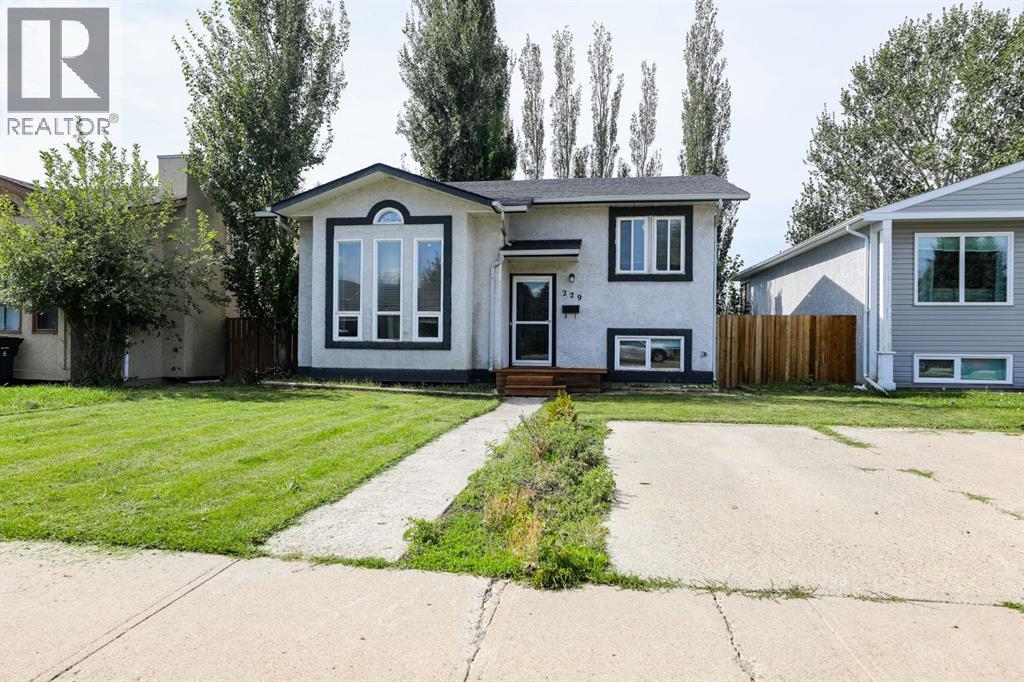
229 Mt Blakiston Road W
Lethbridge, Alberta
Situated in the Mountain Heights neighbourhood on the west side of Lethbridge, this recently renovated 3 level split offers a great combination of space, updates, and location. The home backs onto a green strip with a pathway leading to a nearby park, while shopping, schools, and the University of Lethbridge are all close by. The main floor features a modern kitchen with updated appliances that opens into a spacious living room, making it an excellent area for entertaining. Upstairs you will find two bedrooms along with a large 5 piece bathroom complete with a double vanity. The lower level adds even more living space with a family room, two additional bedrooms, and a 4 piece bathroom. One of the lower bedrooms also includes a built in stainless steel sink, offering the perfect setup for a home salon, studio, or workspace. Outside, the home features a newly renovated deck and a landscaped, fully fenced backyard surrounded by mature trees, creating a private and inviting outdoor space. (id:64686)
Onyx Realty Ltd.
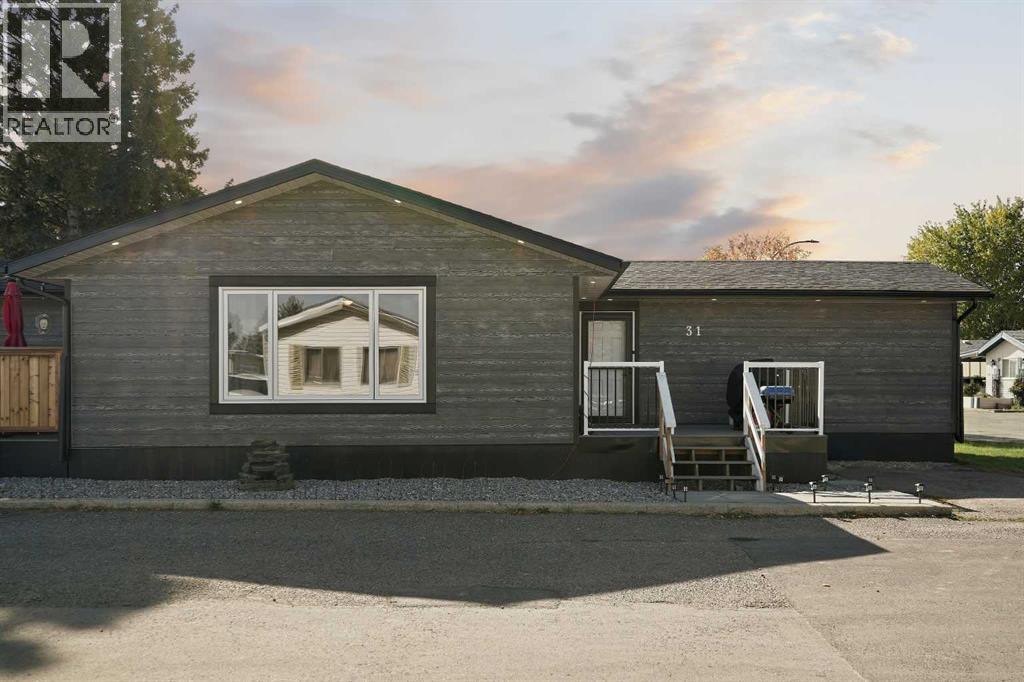
31, 1410 43 Street S
Lethbridge, Alberta
This 2 bedroom, 1 bathroom home in Parkview Estates was fully renovated in 2024 and is completely move in ready. It's just minutes from Henderson Lake and plenty of amenities.Inside you'll find new flooring, paint, and lighting, plus a kitchen with recently updated stainless steel appliances. The bigger updates are done too, including the roof, furnace, central A/C, hot water tank, and electrical subpanel. There's spray foam insulation in the attic and under the addition, and most of the plumbing was moved inside to protect it from freezing in the winter. Book a showing with your favourite REALTOR® today! (id:64686)
Onyx Realty Ltd.