
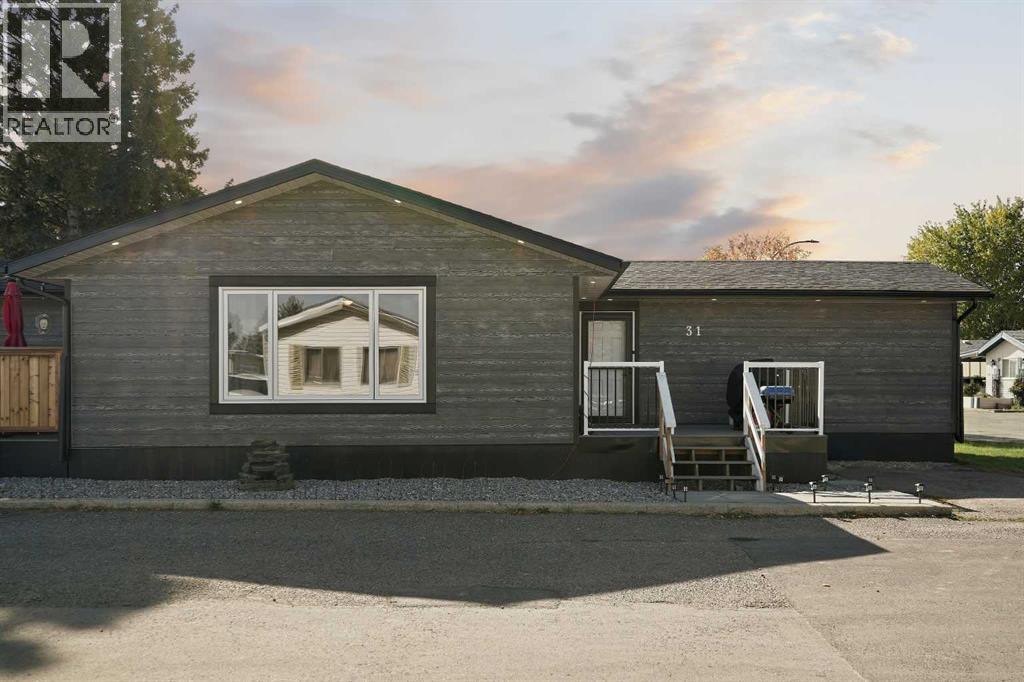
31, 1410 43 Street S
Lethbridge, Alberta
This 2 bedroom, 1 bathroom home in Parkview Estates was fully renovated in 2024 and is completely move in ready. It's just minutes from Henderson Lake and plenty of amenities.Inside you'll find new flooring, paint, and lighting, plus a kitchen with recently updated stainless steel appliances. The bigger updates are done too, including the roof, furnace, central A/C, hot water tank, and electrical subpanel. There's spray foam insulation in the attic and under the addition, and most of the plumbing was moved inside to protect it from freezing in the winter. Book a showing with your favourite REALTOR® today! (id:64686)
Onyx Realty Ltd.
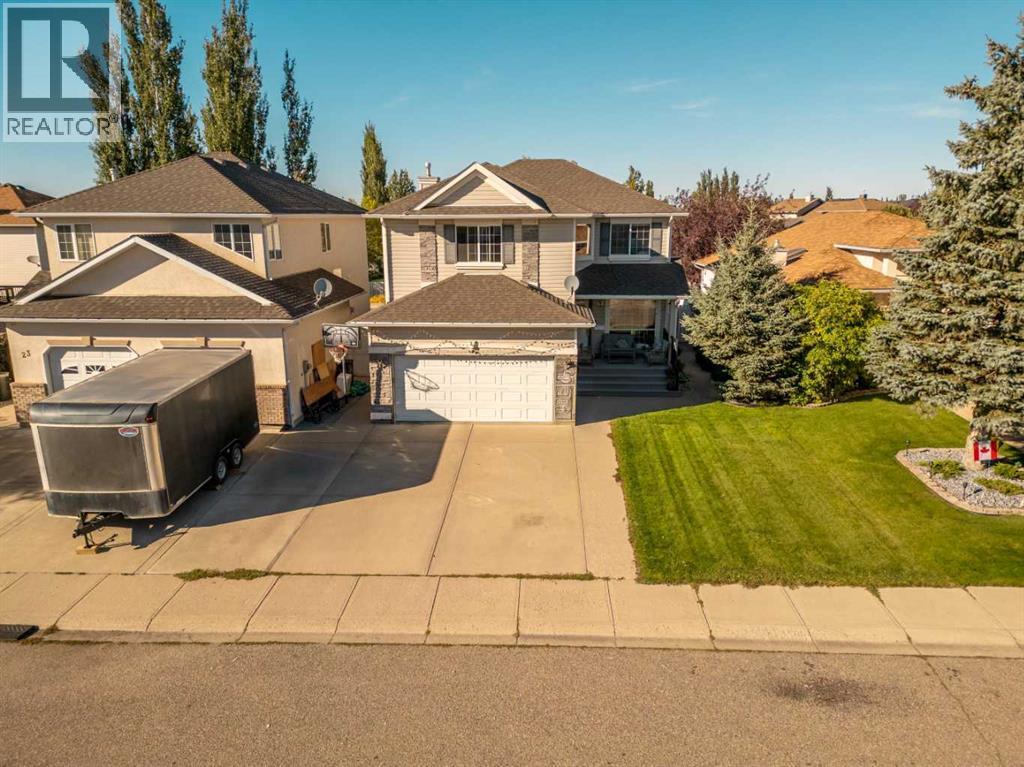
27 Fairmont Garden Road S
Lethbridge, Alberta
Welcome home to 27 Fairmont Garden Rd S, a beautifully maintained property nestled in one of South Lethbridge's most desirable and established communities! This impressive home offers a bright and functional layout featuring spacious living areas designed for both everyday comfort and effortless entertaining. Natural light pours into the inviting main floor, highlighting quality finishes, generous room sizes, and a warm, welcoming ambiance throughout. Outside, enjoy a peaceful setting with a private yard space ideal for outdoor relaxation and summer gatherings. Living in coveted Fairmont means embracing an exceptional Southside lifestyle complete with scenic walking trails, pristine neighborhood parks, Fairmont Park Pond, and top-tier local schools nearby. Convenience is truly at your doorstep—you are just minutes from major retail centers including Costco, Canadian Tire, major grocery options, dining, and endless amenities, while enjoying quick, easy access to Mayor Magrath Drive and visual tranquility in a quiet, mature neighborhood. Whether you are looking for long-term comfort, prime LOCATION, or incredible convenience, this home delivers on every level! (id:64686)
Real Broker
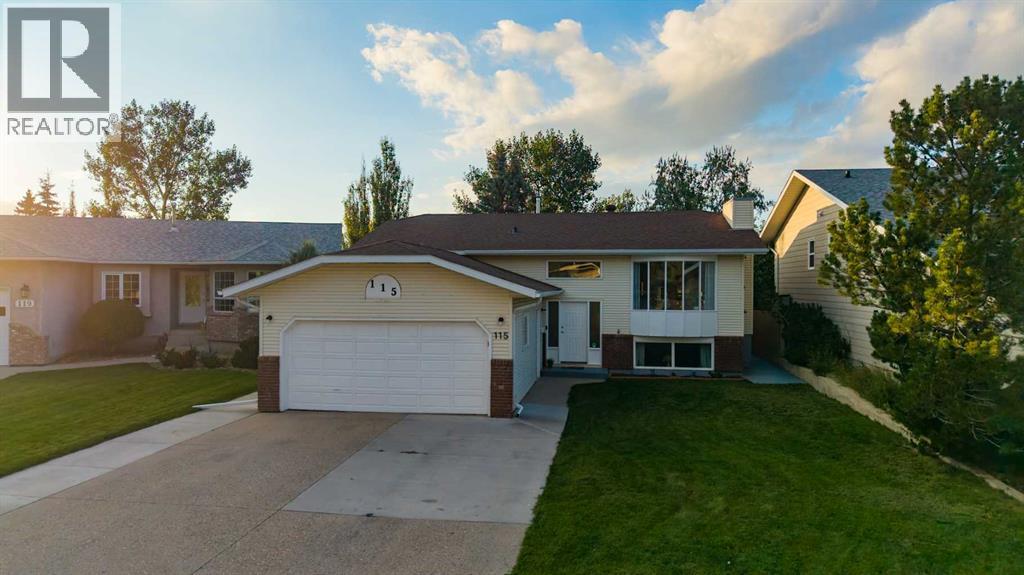
115 Mt. Crandell Cres W
Lethbridge, Alberta
Welcome to your private oasis in the heart of Mountain Heights. This beautifully maintained 5-bedroom, 3-bathroom home perfectly combines generous living spaces, modern functionality, and exceptional outdoor privacy. Open-Concept Main Floor: Designed for effortless entertaining and everyday living, featuring seamless transitions between the kitchen, dining, and living areas. 5 Bedrooms & 3 Bathrooms: Offers plenty of room for a growing family, dedicated home offices, or host-ready guest suites. Huge Enclosed Sunroom: A versatile, light-filled bonus space that allows you to enjoy the outdoor views comfortably in every season.Incredible Landscaping: Meticulously designed grounds feature mature plantings and lush greenery, crafting a serene and secluded backyard retreat. Backs Onto Green Space: Enjoy added privacy with no immediate rear neighbors, opening up to sprawling natural views right from your property line. Prime Accessibility: Steps away from Lethbridge’s scenic walking and biking path network. Family-Friendly Convenience: Located just minutes from local schools, neighborhood parks, and everyday amenities. A home that offers this level of care, space, and tranquil outdoor living in Mountain Heights is a rare find. Schedule your private showing today to experience it firsthand. (id:64686)
Royal LePage South Country - Lethbridge
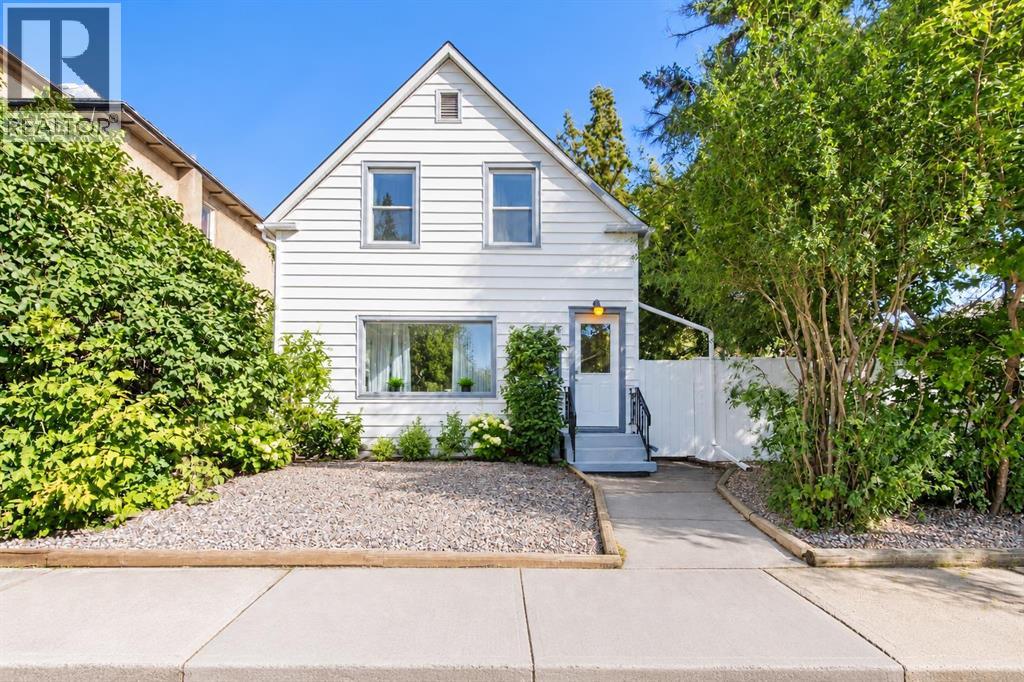
133 14 Street N
Lethbridge, Alberta
This beautifully updated 1,225 sq. ft. two-storey perfectly blends character, function, and a fresh modern aesthetic in a convenient North Lethbridge location! Inside, the home feels bright, polished, and completely move-in ready, with a warm colour palette, crisp white trim, updated flooring, recessed lighting, and large windows that bring in tons of natural light. The renovated kitchen is a standout, featuring gorgeous natural wood cabinetry, sleek countertops, stainless steel appliances, modern hardware, a tiled backsplash, under-cabinet lighting, and plenty of workspace and storage. Just off the kitchen is a sunny little breakfast nook that makes fantastic use of the space, along with the added convenience of a main-floor stacking washer and dryer tucked neatly away. The main living and dining areas flow beautifully together, giving you plenty of room for everyday family life and entertaining, while the oversized windows, charming window seat, crown moulding, and unique ceiling detail give the home personality that you simply don't find in a cookie-cutter property. With three bedrooms and two full bathrooms, there is plenty of room to grow, and the primary bedroom is especially impressive with its generous size, multiple windows, soft carpeting, and character-filled ceiling lines. One of the bathrooms has been completely transformed into a gorgeous spa-inspired space with large-format wall tile, a rainfall shower, built-in shower niche, contemporary fixtures, modern vanity, and clean finishes that feel straight out of a design magazine. Even the additional bathroom has personality, with a statement vanity, beautiful mirror, large window, and loads of natural light. Outside is where this property becomes even more exciting—a massive yard provides an incredible amount of space for kids, pets, gardening, entertaining, or simply enjoying your own private outdoor retreat. There is also a dedicated gathering area that is perfect for summer evenings with friends and fa mily, plus the huge bonus of two detached garages offering exceptional parking, storage, workshop, hobby, or recreational space. Located in North Lethbridge with convenient access to schools, parks, shopping, restaurants, and everyday amenities, this is the kind of home that gives you the charm of an established property without sacrificing the modern updates buyers are looking for. Stylish, functional, unique, and packed with extras inside and out—call your REALTOR® and book your showing today! (id:64686)
Grassroots Realty Group
524 12a Street N
Lethbridge, Alberta
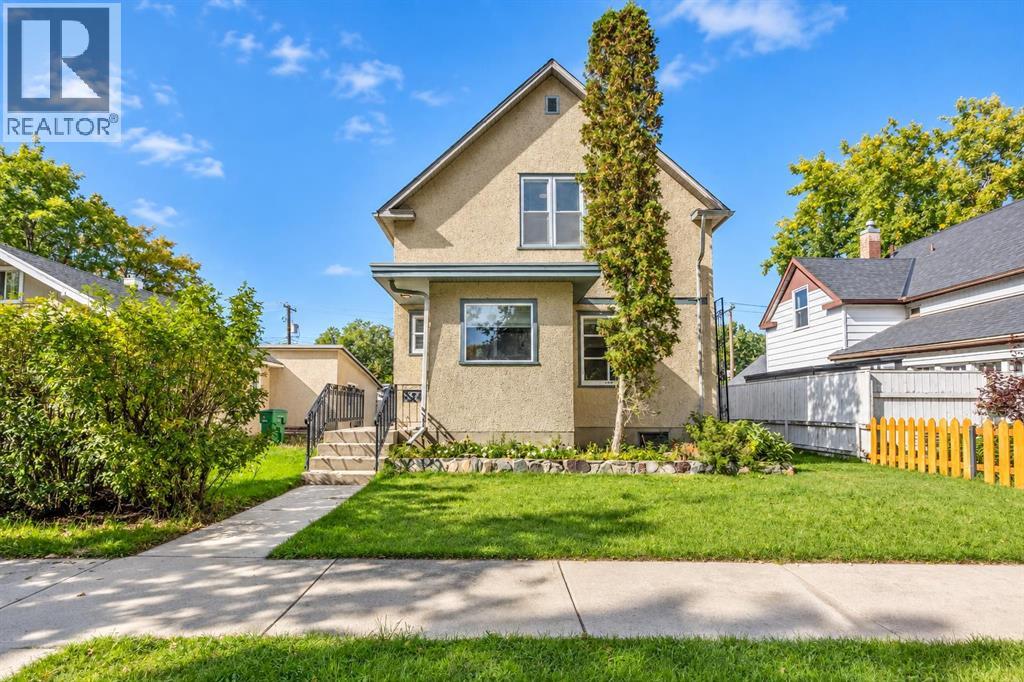
Beautifully renovated and lovingly maintained, this North Lethbridge home is ready for its next owners! With so much care and attention poured into the updates throughout, this home offers the perfect combination of modern finishes and timeless charm! Enjoy a brand-new kitchen, a beautifully renovated upstairs bathroom, fresh paint, new vinyl plank flooring, new carpet upstairs, some new windows, updated electrical and a brand new roof in 2023! The main floor has a spacious living and dining area, while the basement offers an abundance of storage space, along with a convenient half bathroom that has the potential to easily accommodate an additional shower! Outside, you will love the spacious, fully fenced backyard, complete with mature trees, a back deck perfect for relaxing or entertaining, and a single detached garage! Situated on a quiet, tree-lined street in an established North Lethbridge neighbourhood, this property offers a wonderful setting with plenty of outdoor space to enjoy! With so many renovations already completed, all that's left to do is move in and make it your own! Contact your REALTOR® and book your showing today! (id:64686)
Grassroots Realty Group
630 Moonlight Lane W
Lethbridge, Alberta
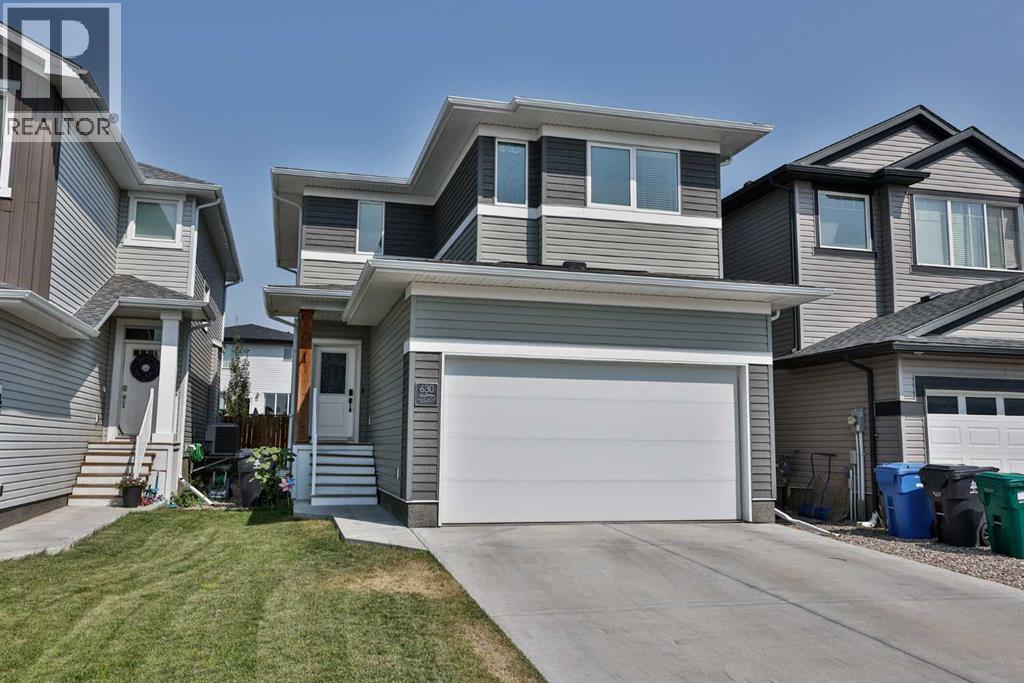
Welcome to 630 Moonlight Lane W, a fantastic fully developed two-storey home located in the community of Copperwood!Bright, modern, and thoughtfully designed, this home offers plenty of space for the whole family.The main floor features an inviting open-concept layout filled with natural light from the large windows and patio door stretching across the back of the home. The kitchen is a standout, featuring quartz countertops, an oversized fridge/freezer, five-burner gas cooktop, built-in wall oven and microwave, stainless steel hood fan, undermount Silgranit sink, and a convenient corner walk-in pantry. There is plenty of room for entertaining while still keeping the space comfortable and functional for everyday family life.Coming in from the double attached garage, you’ll appreciate the convenient built-in bench area—perfect for coats, shoes, backpacks, and everyday organization—with a two-piece bathroom located nearby.Upstairs, you’ll find three bedrooms plus a spacious bonus room, along with two full bathrooms, including the private primary ensuite…. and second floor laundry.The fully developed basement, completed with permits, adds even more living space and continues the vinyl plank flooring found throughout the home. Downstairs features an additional bedroom, four-piece bathroom, and generous family room, making it an ideal space for guests, teenagers, or movie nights.Outside, the yard is fully fenced and landscaped and includes a patio area, providing a great spot to relax, BBQ, and enjoy summer evenings with family and friends.With four bedrooms, a bonus room, 3.5 bathrooms, a fully finished basement, double attached garage, and a modern open-concept design, this Copperwood home check the boxes!This one is a must-see! Call your favourite REALTOR® to book your private tour of 630 Moonlight Lane W. (id:64686)
RE/MAX Real Estate - Lethbridge
128 Cougar Road N
Lethbridge, Alberta
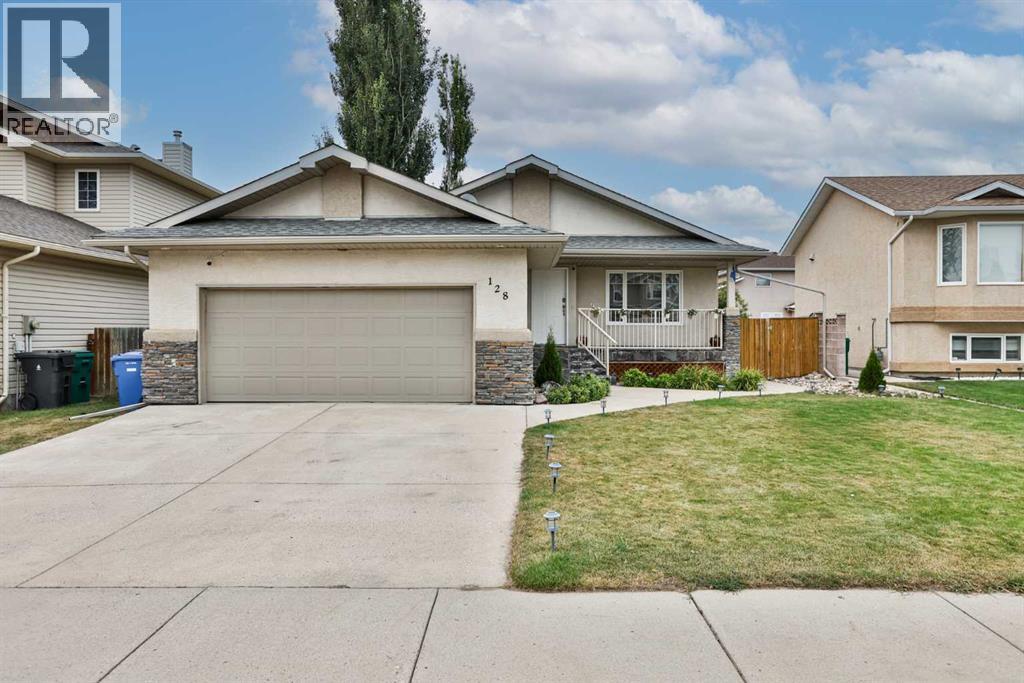
BUNGALOW LIVING in UPLANDS! Well cared for, MOVE-IN READY and offering plenty of space inside and out, this 1,213 sq. ft. bungalow features 4 bedrooms, 3 bathrooms, a fully developed basement and a double attached HEATED garage.Start at the south-facing covered front porch and step inside to a comfortable main floor designed for everyday living. The living room features a gas fireplace, while the kitchen offers an island, pantry and adjoining dining area with plenty of space to gather.The primary bedroom includes a 4-piece ensuite, with a second bedroom and another 4-piece bathroom also on the main floor. And one of the best parts of bungalow living — MAIN FLOOR LAUNDRY!Downstairs adds approximately 1,125 sq. ft. of developed living space with a large family room, bar area, two additional bedrooms and a 3-piece bathroom. One of the bedrooms also gives you options and could work well as a home office, hobby room or flex space depending on what you need.Outside, the large fully fenced and landscaped backyard gives you room to enjoy, complete with TWO decks for relaxing, entertaining and making the most of the warmer months. The double attached HEATED garage is another great feature for year-round Alberta living.This well-cared-for home has been completely painted, the sump pump was recently replaced, and the details have been thought about so you can simply MOVE IN and make it yours.Located in the Uplands neighbourhood, close to shopping, amenities and everyday conveniences, this home brings together space, functionality and a great location.4 BEDROOMS. 3 BATHROOMS. MAIN FLOOR LAUNDRY. HEATED GARAGE. DEVELOPED BASEMENT. LARGE BACKYARD. MOVE-IN READY.Check out the Virtual Tour and come see everything this Uplands bungalow has to offer! (id:64686)
RE/MAX Real Estate - Lethbridge
178 Silkstone Road W
Lethbridge, Alberta
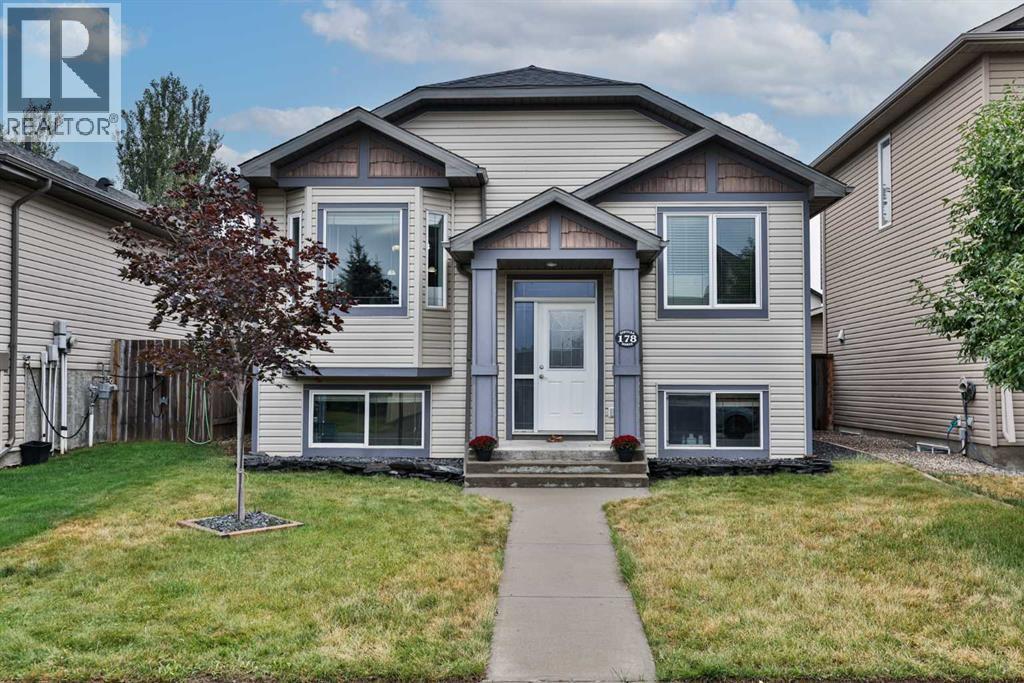
Welcome to this clean, well-maintained bi-level in the community of Copperwood! This home has been cared for and offers a functional layout, great natural light, and several important recent updates.Head up to the main floor, where iron spindle/maple railing, vaulted ceilings, and an open-concept design create a bright and welcoming living space. The kitchen offers plenty of cabinetry in peninsula island because you can never have too much counterspace! Two bedrooms are located on the main floor, along with a 4-piece bathroom complete with medicine cabinet.The fully developed lower level is bright and inviting thanks to the bi-level design and large windows that allow plenty of natural light to flow in. Here you’ll find two additional bedrooms, another 4-piece bathroom, and a spacious family room, giving you plenty of room for the whole family.Some of the biggest highlights are the recent major updates, including a brand-new furnace (like in the last week) hot water on demand installed in 2024, and a new roof in 2021—big-ticket items already taken care of!Outside, enjoy the large, fully fenced backyard complete with a pressure-treated deck and spindle railing. And perhaps one of the best features—a 21’ x 20’ double detached garage, providing excellent parking, storage, or workspace.With 4 bedrooms, 2 bathrooms, a fully developed basement, major recent updates, a great yard, and a double garage, this Copperwood home offers fantastic value. Clean, comfortable, and truly move-in ready—call your favourite REALTOR® and book your showing today! (id:64686)
RE/MAX Real Estate - Lethbridge
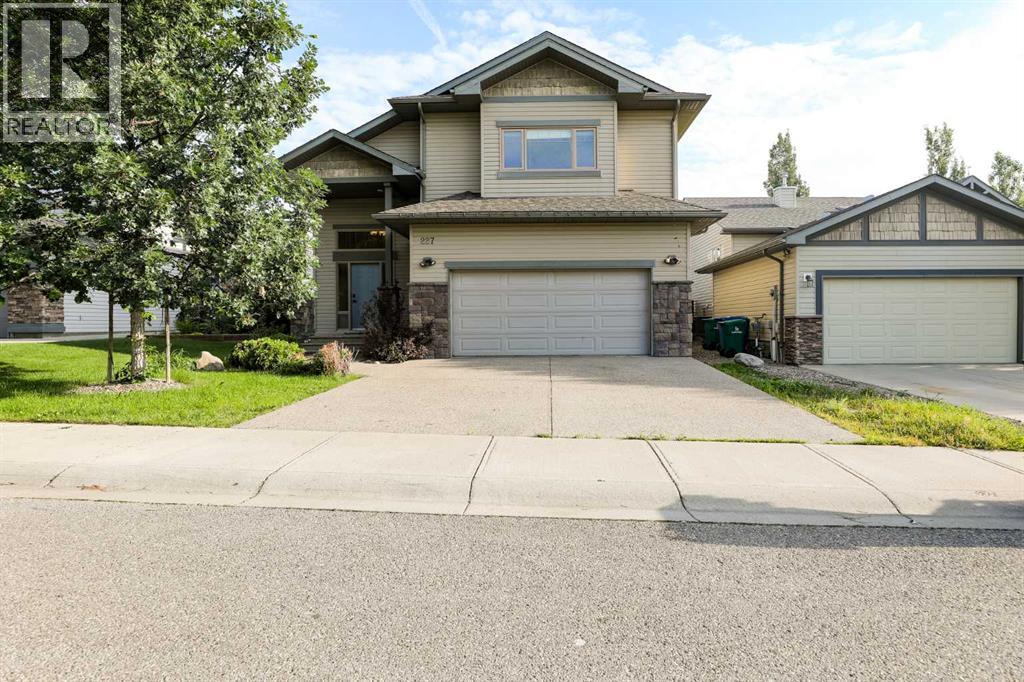
227 Rivermill Manor W
Lethbridge, Alberta
Welcome to this thoughtful 1,720 square foot modified bi-level/split-entry home, built in 2006 and located in West Lethbridge’s premier master-planned community of Riverstone. Combining a highly functional layout, this property is designed to impress from the moment you step through the door. The experience begins in the large, bright front entry, offering plenty of room to welcome guests without feeling crowded. Step up into the main living area, where soaring vaulted ceilings create an expansive and airy atmosphere. At the heart of the home is a beautiful chef’s kitchen featuring warm, timeless hickory cabinets, high-end granite countertops, a functional pantry, and a central island perfect for entertaining. Just off the dining room, you will find the crown jewel of the upper level: a huge bonus room situated right over the massive two-car garage. This versatile family room is the perfect setup for entertaining and living! Head downstairs to the fully developed basement, which boasts two very large bedrooms with large windows, providing private, comfortable spaces for older kids, guests, or a spacious home office. Step out from the kitchen onto a big, beautiful back deck that is strategically protected from the elements—ideal for year-round grilling and enjoying Lethbridge’s sunny days. The deck overlooks a nice-sized, fully fenced backyard with plenty of room for kids, pets, or gardening. Laundry hook ups on the main floor and the lower level. Tankless hot water system and Central AC. Living in Riverstone means you are seconds away from stunning coulee walking trails, stocked fishing ponds, local parks, and top-tier schools. You also enjoy quick, easy access to the University of Lethbridge and all West Side shopping amenities.This move-in-ready home checks every single box for space, functionality, and location. Don't wait—call your favourite REALTOR® and book a showing today! (id:64686)
Royal LePage South Country - Lethbridge
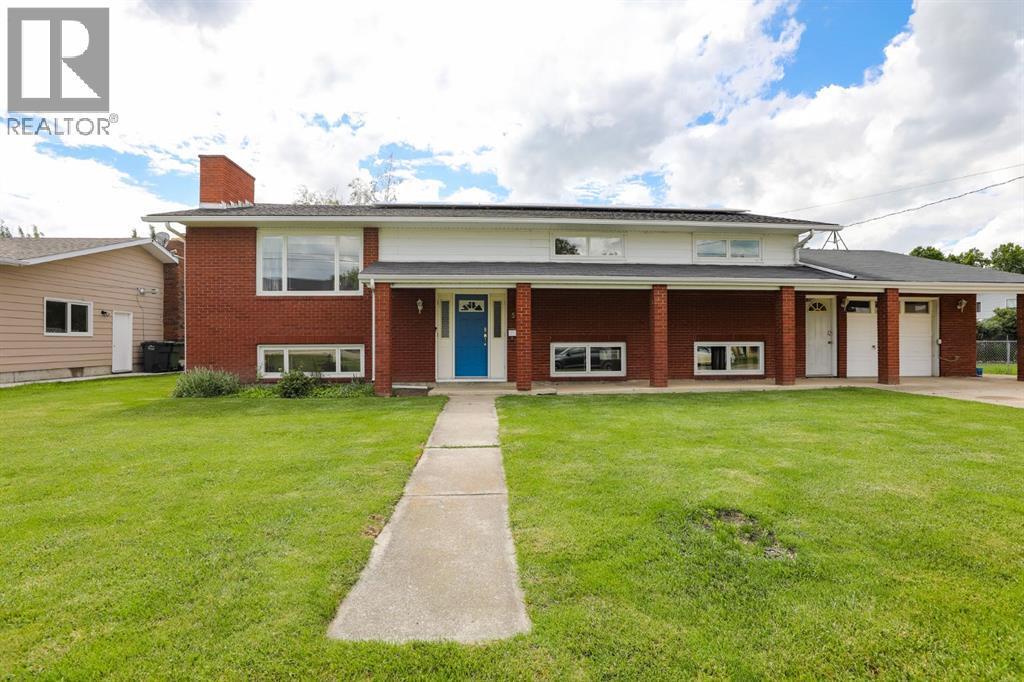
58 N 1a Street E
Magrath, Alberta
A well loved family home ready for its next chapter! Whether you’re looking for something move in ready or a home you can continue to update and make your own, this property has plenty to offer. The main floor features 3 bedrooms, 2 bathrooms, and convenient main floor laundry, making it a great fit for a young family or anyone wanting everything on one level. The spacious living room upstairs and large family room downstairs are both excellent gathering spaces, each complete with a cozy wood burning fireplace. Downstairs, the bonus room could serve as an additional bedroom, office, playroom, or hobby space, while the two separate furnaces and separate entrances may provide suite potential. The attached heated single garage is perfect for parking, and the attached workshop adds even more functional space. Outside, the beautiful yard speaks for itself, the classic brick exterior offers curb appeal that’s hard to replicate today, and the solar panels are already purchased and installed, adding long term value and efficiency. Last but not least, the location is fantastic. Affordable family homes like this don’t come along every day come take a look! (id:64686)
Onyx Realty Ltd.
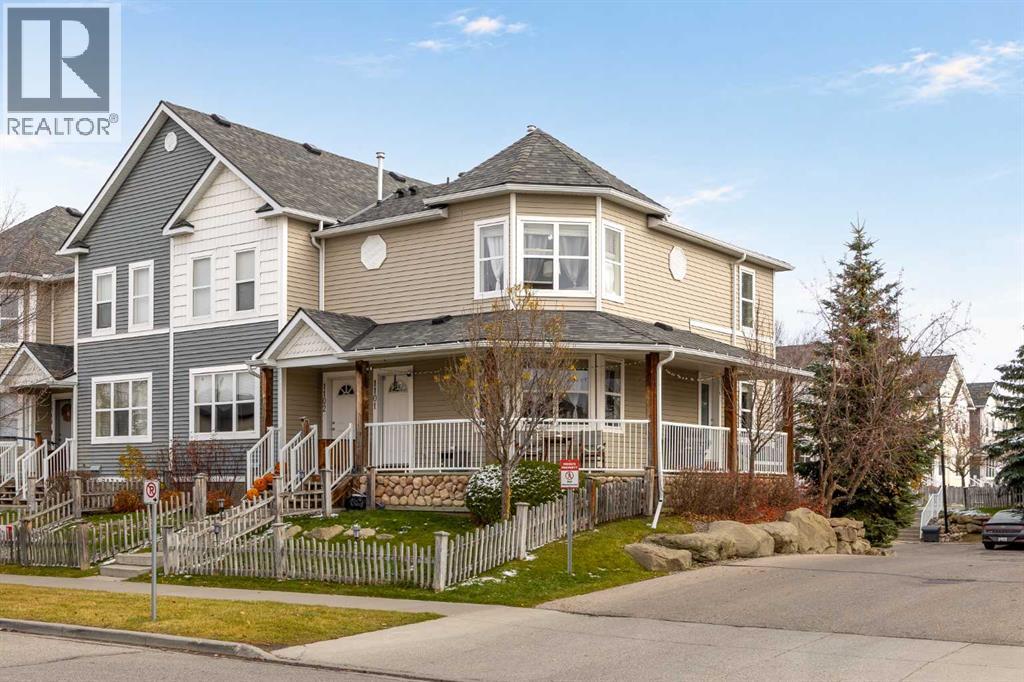
1101 Prairie Sound Circle Nw
High River, Alberta
Positioned in one of the complex’s most desirable locations, this inviting home offers beautiful west facing views, an abundance of natural light and outdoor living that is hard to find elsewhere. One of the few units to feature a covered wraparound veranda, it offers a wonderful extension of the living space, with room to host summer barbecues, enjoy a quiet morning coffee or simply unwind while taking in the evening views. A fenced front yard adds another thoughtful touch, providing a private outdoor space for your four legged family member. Inside, fresh paint and beautiful hardwood flooring create a welcoming atmosphere, complemented by the warm birch coloured kitchen cabinetry. The south facing patio doors draw natural light into the space and create an easy connection between the interior and the expansive veranda. Upstairs, newer flooring carries up the staircase and throughout the upper level, including both generously sized bedrooms. Each bedroom offers the comfort and privacy of its own walk in closet and ensuite bathroom. Conveniently positioned laundry between the bedrooms makes everyday living that much easier. Completing the package is a garage with room for your vehicle, plus additional space for a workbench or extra storage. With shopping, schools and the nearby spray park all close at hand, this is a home that brings together a unique outdoor setting, practical design and an exceptionally convenient location. (id:64686)
Cir Realty
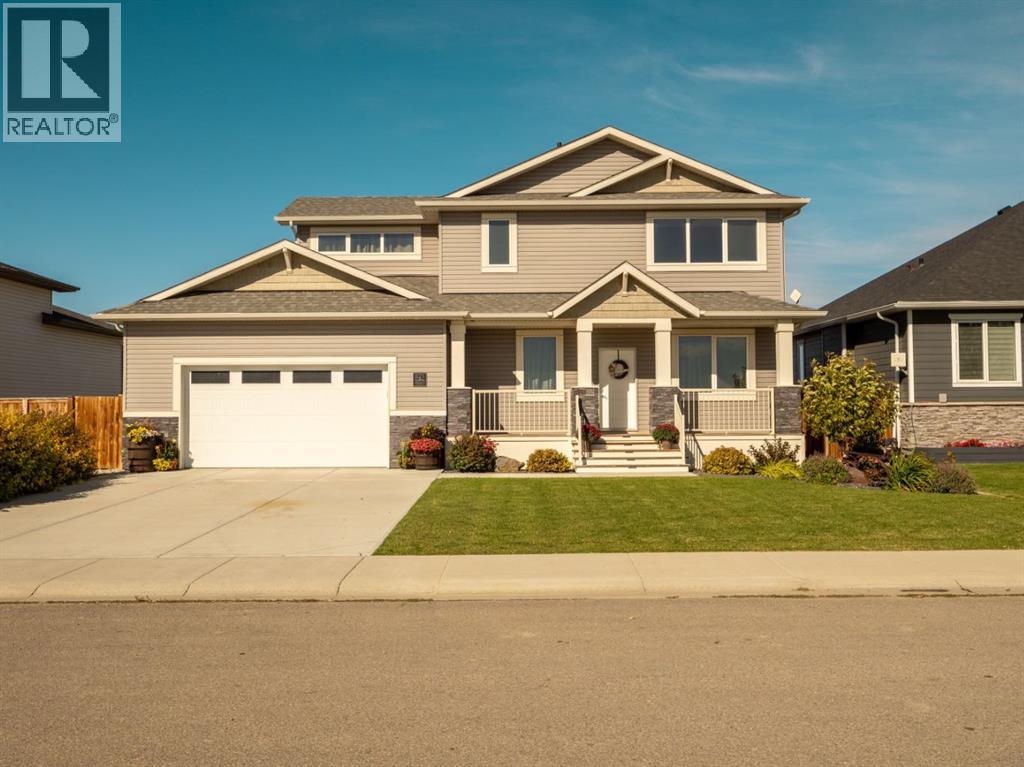
521 Kipp Street
Nobleford, Alberta
Welcome to 521 Kipp Street in Nobleford, a beautifully maintained 4-bedroom, 4-bathroom home offering spacious living and a thoughtfully designed layout. The bright, open-concept main floor features an abundance of natural light and creates a seamless flow between the living, dining, and kitchen areas. The kitchen is both stylish and functional, complete with quartz countertops, a large island, pantry, and ample cabinetry and storage. Throughout the home, generous living spaces and walk-in closets provide plenty of room for everyday living and organization. The large backyard is a standout feature, offering plenty of space to relax, entertain, and enjoy the outdoors, with a dedicated fire pit area and no neighbours directly behind for added privacy. Situated in a quiet, private neighbourhood, this home offers a peaceful setting while still providing plenty of space for the whole family. A double attached garage completes this exceptional home. (id:64686)
2 Percent Realty