
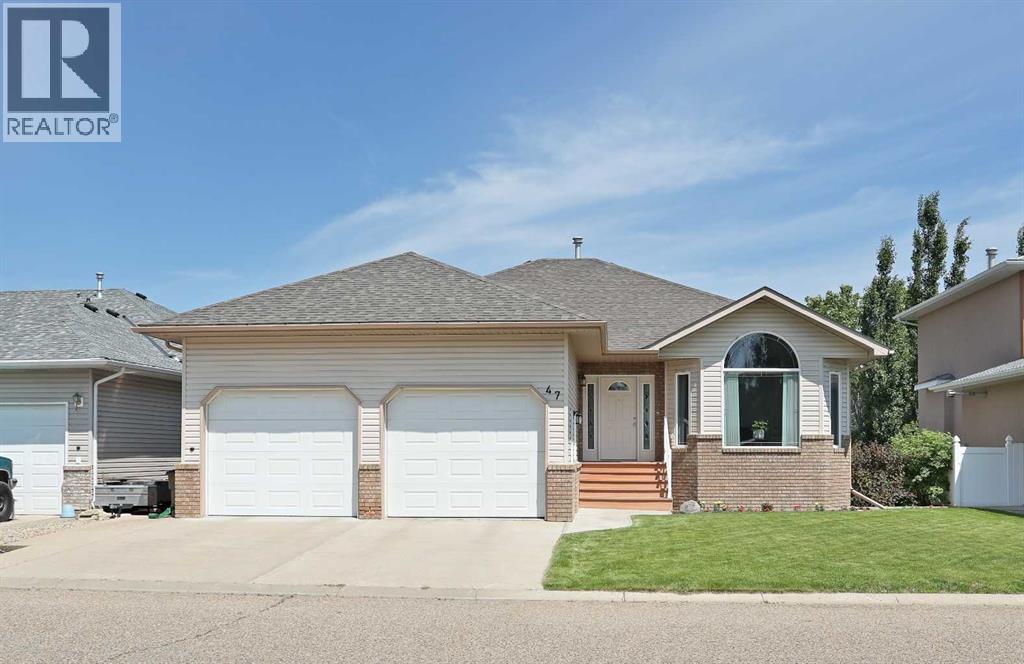
47 Park Place W
Brooks, Alberta
*A true gem to Behold and to be Sold* This gorgeous raised bungalow was built by the current owners, and meticulously kept ever since! 1498 sq. ft. up and 1466 sq. ft. walk out basement, provide freedom, comfort and relaxation in each and every room. Custom raised panel cabinets highlite a friendly, functional kitchen dining area. Easy access to a large adjoining deck, relax in comfort in the bright wide open living room. Primary bdrm has a full 4 pc. ensuite 2 more roomy bedrooms accompany a second full bathroom. Downstairs is as bright and cheerful as the main floor. A handsome built in shelving unit greets you at the bottom of the stairs. Turn left into the expansive light filled family room that features decorative wall shelves, a wet bar kitchenette and walk out doors to the cozy covered patio. Discover 3 more bedrooms all with big bright windows, 4 pc. bathroom, convenient laundry, storage room and stairs to access the garage.. The double garage is heated and boasts a diamond grind poly topcoat extra durable flooring. Exterior features include long lasting vinyl fencing on both sides, vinyl storage shed, concrete back fence, central A/C, natural gas lines for BBQ and future hot tub etc. This home is a perfect example of careful planning for space, style and comfort; extraordinary maintenance and pride of ownership in every detail. You will love the quiet covered backyard patio, garden spaces + underground sprinklers front and back. THis is a "Must See" on everyone's list. (id:64686)
Brooks Realty
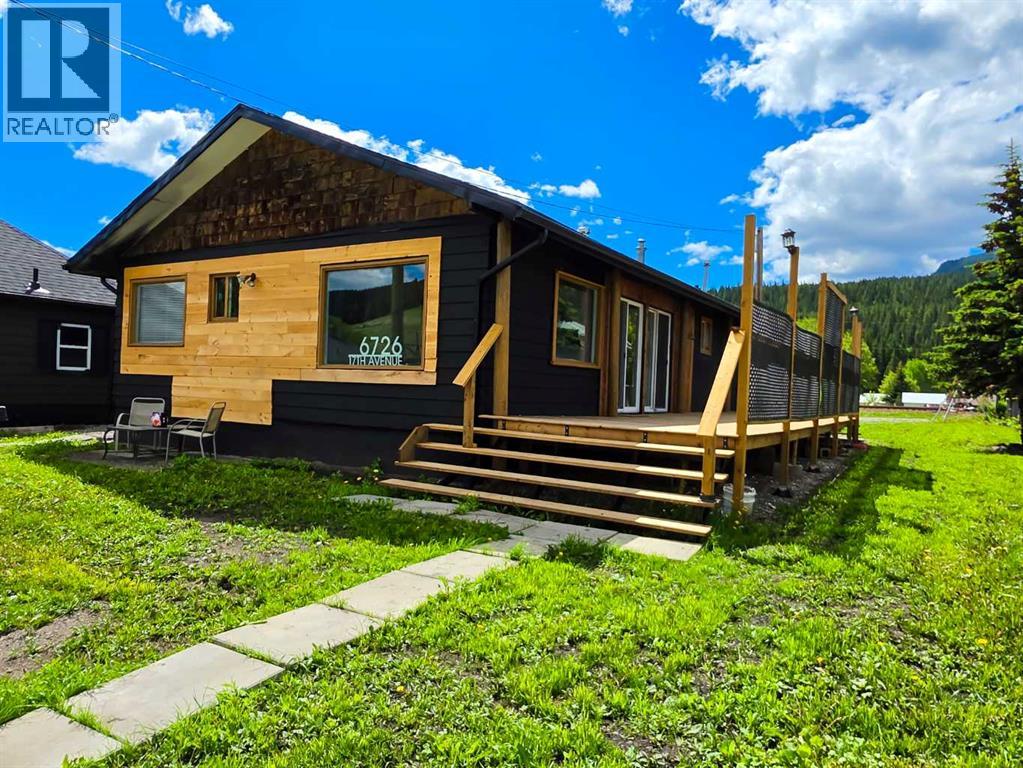
6726 17 Avenue
Coleman, Alberta
Nothing left to do but move in. This one has been completely redone from the outside in. The exterior has been remodeled with black and cedar finishes, new roof, new deck, new flooring throughout, new appliances, updated bathrooms, and a kitchen with a large prep Island perfect for hosting. The kitchen is the kind of space that sells a house. Long and open with a central island, white shaker cabinets, dark countertops, all new appliances, and patio sliders that open directly onto the deck. The tongue and groove wood ceilings and large format slate tile run through the main living areas and the whole interior feels intentional and considered. Four bedrooms give you real flexibility whether that is a growing family, a home office setup, or dedicated guest space. Two bathrooms, two sets of laundry, a detached garage, and a wheelchair accessible ramp round out the practicality this property delivers. The wood burning stove in the living room earns its place every winter in the mountains. The deck off the kitchen sliders is where summers happen, and Coleman delivers on the lifestyle front. The Crowsnest River offers world class fly fishing, Allison Lake trails are minutes away for cross country skiing, Pass Powderkeg is close for downhill days, and one of the area's favourite swimming holes is right nearby for warm weather. The work is done. The grass is coming in. Nothing left to do but move in. (id:64686)
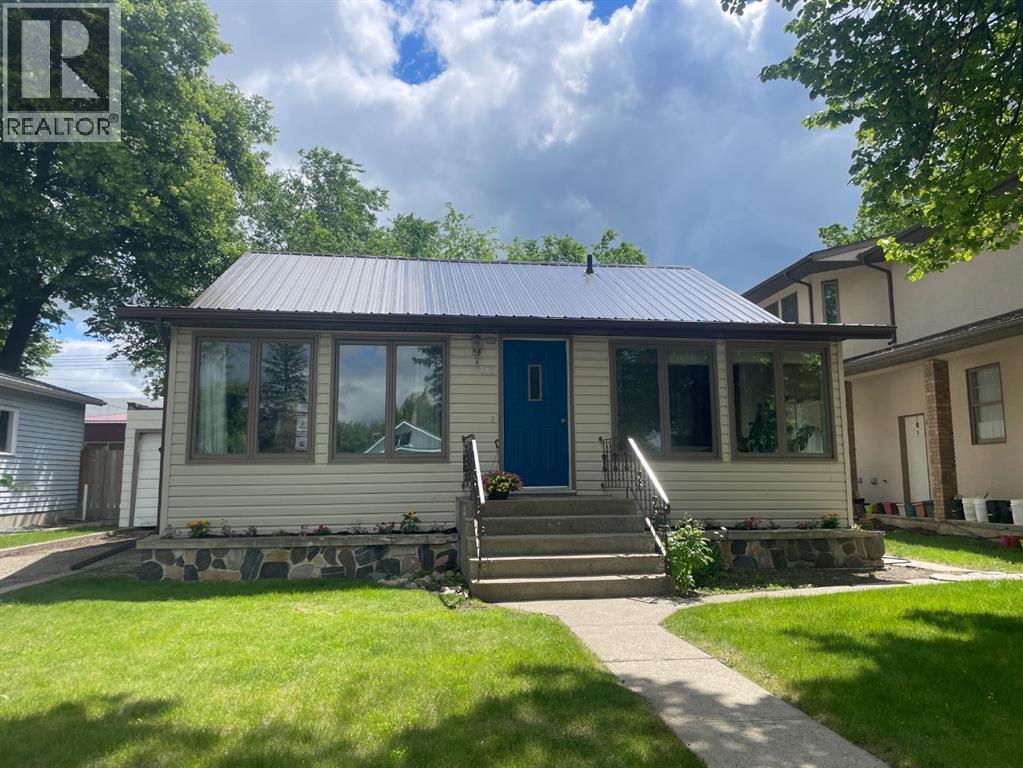
312 3 Street W
Brooks, Alberta
HISTORY LIVES HERE - Some 30 years after the Brooks General Store & Livery were constructed in the downtown core & the village of Brooks was incorporated, a new era of residential development rose in the area. Craftsmen of all kinds descended to build homes for the residents coming to the area for opportunity. Brick layers & stone masons, fine carpenters & framers worked together to build the community. First the homes were built, then the former Brooks hospital, in 1944, now the Community Cultural Centre, which continues to be a hub of services just a block away. Very few of these special homes with original finishes are still standing in Brooks & 312 3 St. W is a lovingly preserved example. Sitting high up on the lot & sheltered by elm trees. Extensive improvements have been made to the roof system with new long life metal roof, truss reinforcement, fascia, soffits, eavestroughs, upgraded insulation & ventilation in 2025. All work completed by quality, local trades. The enclosed front verandah is heated & provides a welcome, spacious place for storage & buffer from the elements making the rest of the home more comfortable & energy efficient. The main floor opens to living room & dining area with wonderful original hardwood flooring & mouldings. Recently painted in colours that enhance the wood & stand up to the bright sunshine from the large windows. Large furniture pieces are at home here with versatility for how you layout the space. The front nook is a beautiful place to enjoy the canopied view of the street, set up a children's play area or your home office. Two generous bdrms on the main with ample closet space. Unique period finishes from different times come together in harmony; a mahogany accordion door, telephone alcove, curved plaster archways, all telling the story of how homes were changing in style & function. Galley style kitchen is remarkably roomy with large window overlooking backyard. Lots of cabinets & 2 sides of countertop workspace make it ver y functional. Main floor laundry in just renovated back entry with new exterior door & flooring. 4 PC bath was updated with tub, quality tile surround & a very unique corner toilet. Basement is fully finished with higher ceilings that you'd expect in this age of home & a practical family room space with lots of storage. Huge bedroom has walk-in closet & would make an excellent primary bdrm. Modern 3 pc bath with tiled shower. Premium systems include recently serviced boiler for hot water heating & rooftop AC. 100 AMP electrical service, copper & abs plumbing. Fenced backyard has some lovely mature shade trees & lots of open area for future garden plans. This home is conveniently located within walking distance to downtown, shopping, schools, childcare, health care services & would be ideal for those seeking a more walkable lifestyle. Walk-through this property virtually & imagine yourself in its next chapter. There's many years of life & enjoyment to be had & a rare opportunity for a home like this. (id:64686)
Royal LePage Community Realty
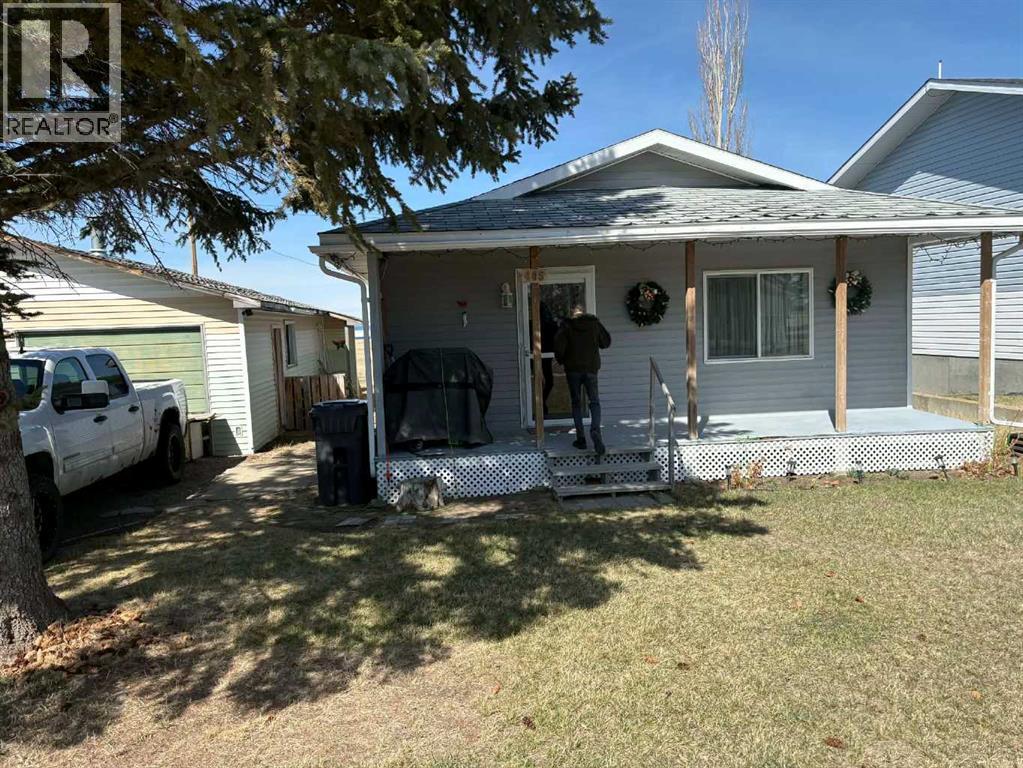
405 1 Avenue
Coutts, Alberta
Doublewide mobile home with it’s own land is everything you’re looking for and more! 1500 sqft +bungalow including an enclosed sunroom with a beautiful view of the Alberta Prairies! 3 bedrooms, possible 4th small bedroom, or a bright sunny office, renovated 4 pce bath, and a 2pc ensuite. The kitchen has updated cupboards, and a custom pantry, laminate flooring, PVC windows and ahigh efficiency furnace. Oversized, detached garage that is 22’ X 26’ features an additional bedroom /mancave. Located directly across from playground and spray park. Snowbird special for who want to be 5 minutes of the US border, or for anyone who wants to escape the hustle and bustle of the city, and simply enjoy the peaceful town of Coutts. Call your Realtor today!! (id:64686)
Royal LePage South Country - Lethbridge
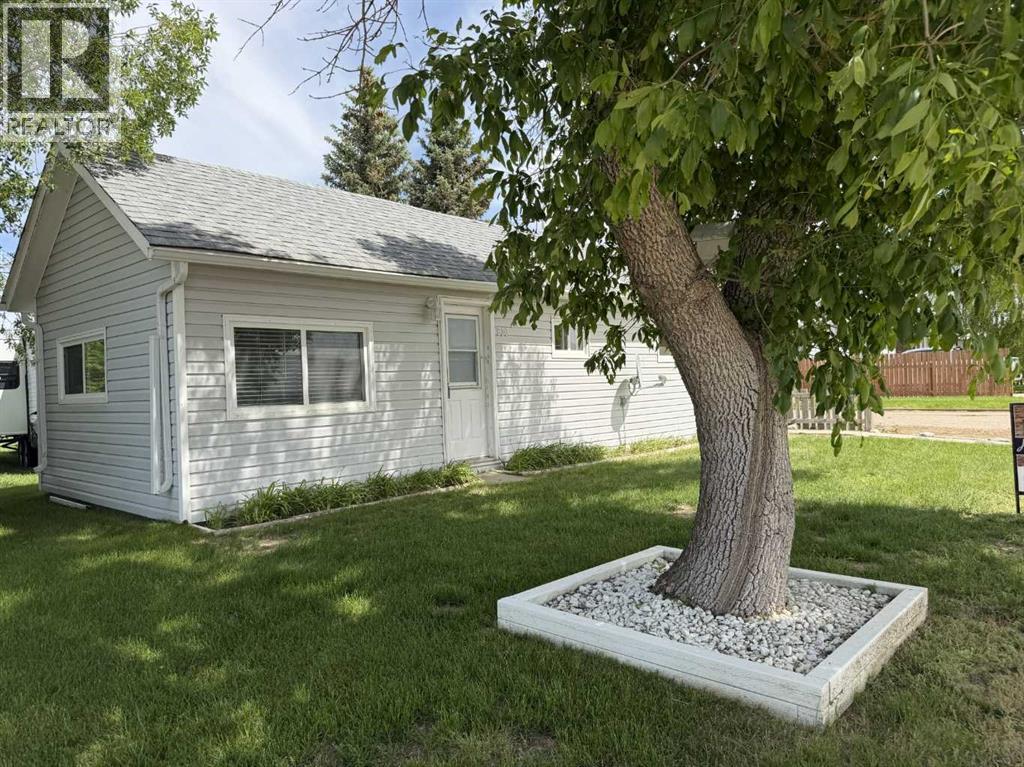
830 1 Avenue
Vauxhall, Alberta
Here is an opportunity to have a super cute little starter home in Vauxhall Ab ~ This 1 bed 1 bath home is situated on a very large corner lot, with the opportunity to add onto the home if more space is needed, or if you wanted to build a nice large garage~ or both ! The home has had updates done, and is conveniently all on one level, and is not far from shopping, schools, and parks . The backyard has a firepit to enjoy those summer evenings and a firewood shed for your wood, with another storage/garden shed. (id:64686)
Real Estate Centre - Taber
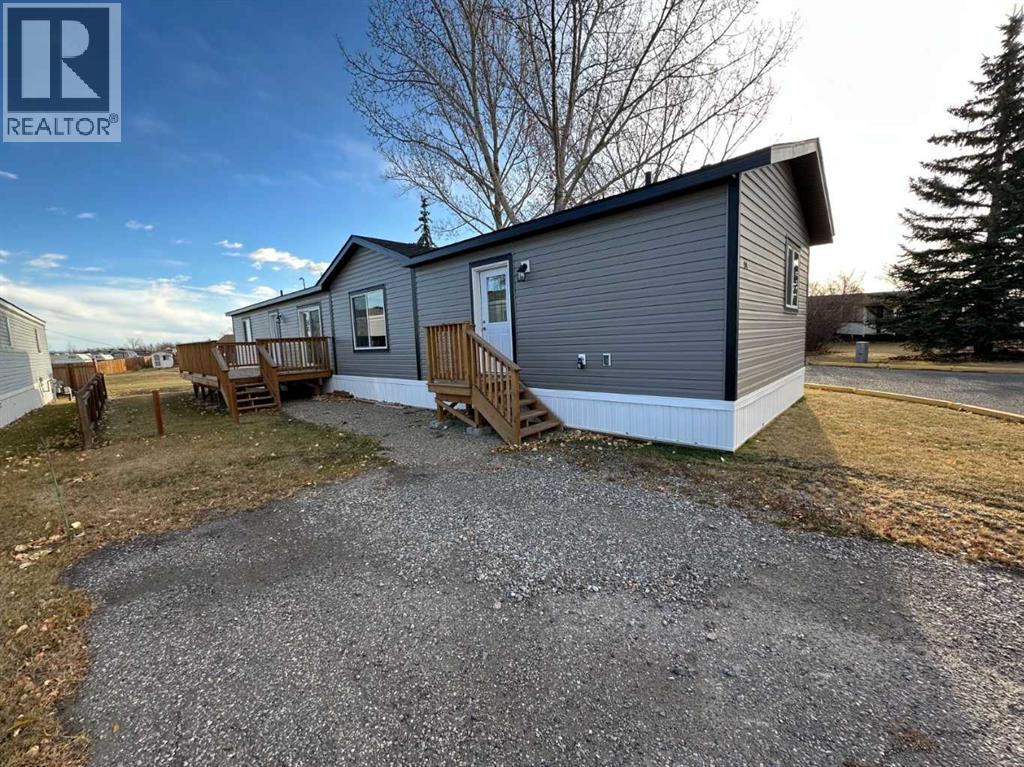
24 Homestead Way Se
High River, Alberta
Click brochure link for more details. This new 2024 SRI 18 wide by 76 feet long 3 bedroom, 2 bathroom mobile home in an over 55 park. This quite location backs onto a green belt and has a large deck. The modern interior features cathedral style ceilings in the living room and kitchen to provide an open and airy feel. The primary bedroom features a large 5-piece ensuite with a double vanity and a large walk-in closet. Price of property quoted includes GST rebate back to the owner. Modern styling warranty 1,368sqft of luxury living (id:64686)
Honestdoor Inc.
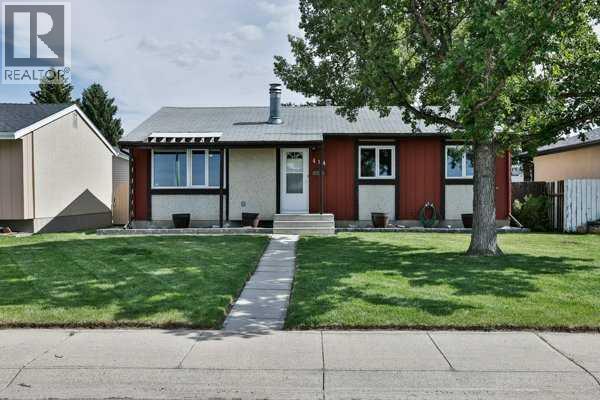
414 12 Avenue N
Lethbridge, Alberta
Welcome to 414 12 Avenue N, Lethbridge! This lovingly maintained, original one-owner home offers a rare opportunity to own a property in a truly remarkable location. Situated directly across from the coulees with no neighbors in front, you'll enjoy breathtaking views, stunning sunsets, and easy access to the city's extensive walking and biking trail system right outside your door.Built in 1971, this well-cared-for bungalow offers 1,142 sq. ft. of comfortable living space with a functional layout designed for families of all sizes. The main floor features a bright living room centered around a cozy wood-burning fireplace, three bedrooms, a full bathroom, and a convenient 2-piece ensuite off the primary bedroom. The dining area is accented with a ceiling fan and flows into the kitchen, which offers classic white cabinetry and comes complete with a fridge, stove, and dishwasher.The fully developed basement provides even more living space with a spacious family room featuring a built-in bar, two additional bedrooms, a bathroom, and a dedicated laundry area. This basement is perfect for growing families, guests, or hobbies.Outside, the fully fenced backyard offers plenty of room to relax and entertain with a concrete patio, garden area, and unique views of the iconic bridge and passing trains in the distance. The property also includes central air conditioning for year-round comfort and a single detached garage, complete with shelving and a workbench for projects and extra storage.If you've been searching for a solid home with incredible views, a fantastic location, and decades of pride of ownership, 414 12 Avenue N is a must-see. Don't miss your chance to make this exceptional property your own! (id:64686)
RE/MAX Real Estate - Lethbridge
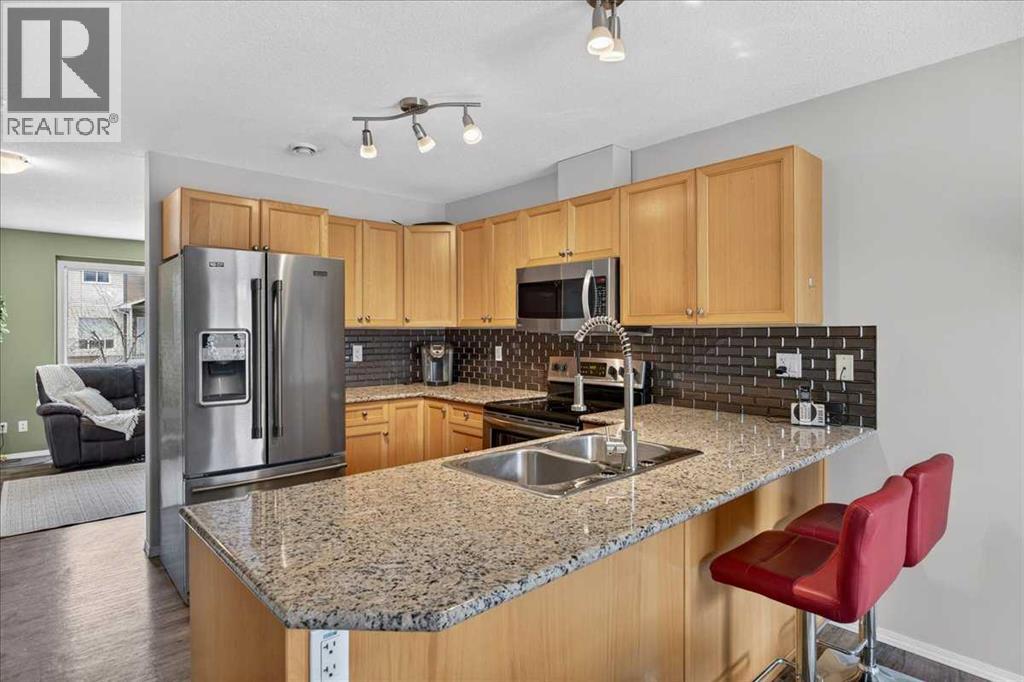
349 Sunrise Terrace Ne
High River, Alberta
**Back on Market due to Pet Approval** Welcome home to this Air Conditioned, 2 bedroom townhome! This condo complex is great for families, as schools are nearby, and it has a central, private, playground. It also makes a great home for young professionals looking for a roommate! Complete with a new Hot Water Tank, new fridge, washer/dryer, and flooring, this home is turn-key ready for its new owners. The foyer provides a welcoming entrance, and comes complete with a coat closet, into the naturally lit living room, you’ll find plenty of space for however you want to furnish it. And in the kitchen, you’ll find all stainless steel appliances, wood cabinets, and granite countertops, all in beautiful condition. The dining room leads straight to the East balcony, and the storage room. Upstairs, you’ll find the centrally located washer and dryer, 4 piece bathroom, and 2 large bedrooms. One of the bedrooms comes complete with a spacious walk in closet. This home has no shortage of storage either, with 2 linen closets upstairs, the coat closet, and the storage under the stairs. Your 2 assigned parking stalls are right outside, making it a quick trip from door to door! Contact your favourite agent to book a private showing! (id:64686)
RE/MAX Complete Realty
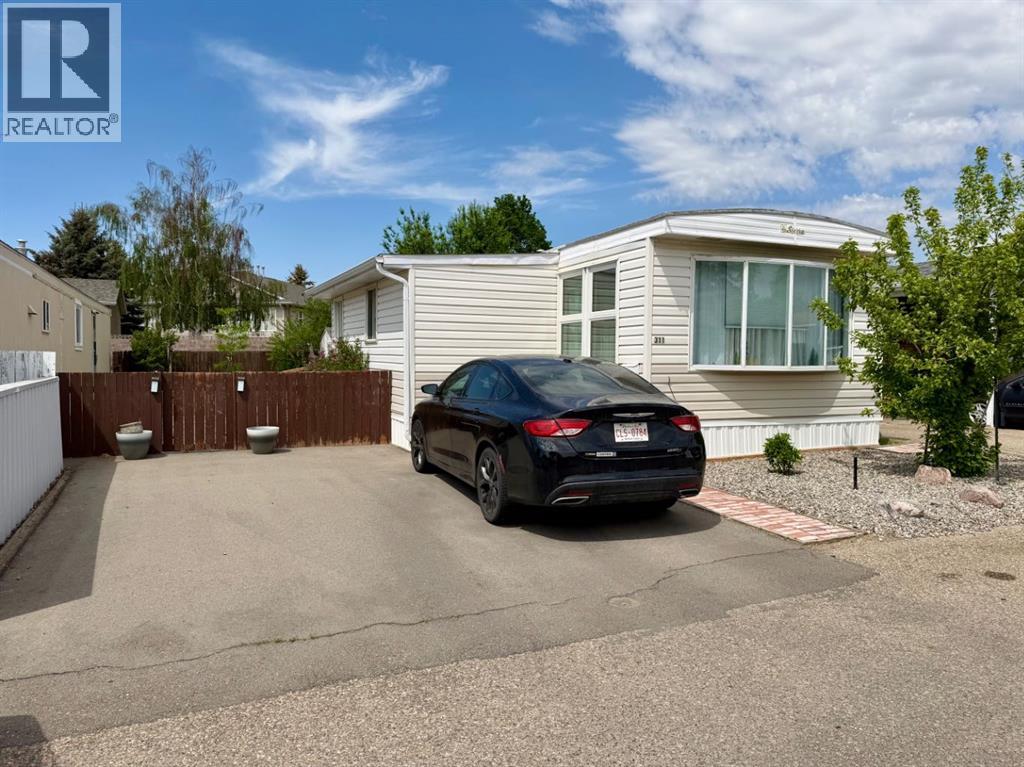
311, 2300 13 Street N
Lethbridge, Alberta
Nicely maintained mobile unit with enclosed front porch area. Current owner has added some nice features with central a/c, some new windows, and a pressure treated wood ramp near entry. Inside you'll find a nice layout with a living room, good size eat in kitchen, 3 bedrooms, and a cheater 5 piece ensuite bathroom that also has the laundry machines. Yard is fenced and landscaped. There is also a large storage shed at the back of the property. Up front is a paved double driveway for your vehicles. (id:64686)
Real Broker
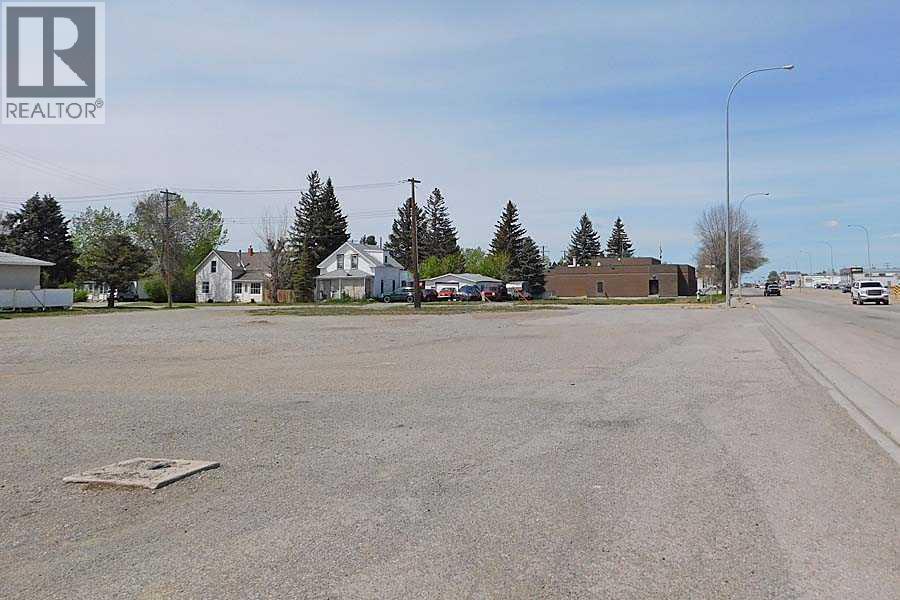
4419 1 St Street W
Claresholm, Alberta
A prime location on Highway 2 in Claresholm Alberta with commercial zoning that would allow for a variety of business opportunities allowed under the Town of Claresholm approved and discretionary uses list. With 160 feet of frontage and 130 feet of depth as well as both side street and alley access this is a very open lot on an increasingly busy transportation route. The Town of Claresholm is a growing and vibrant southern Alberta community with all services including a hospital, recreational facilities, K to 12 schools, and a great place to set up a business! (id:64686)
Maxwell Capital Realty
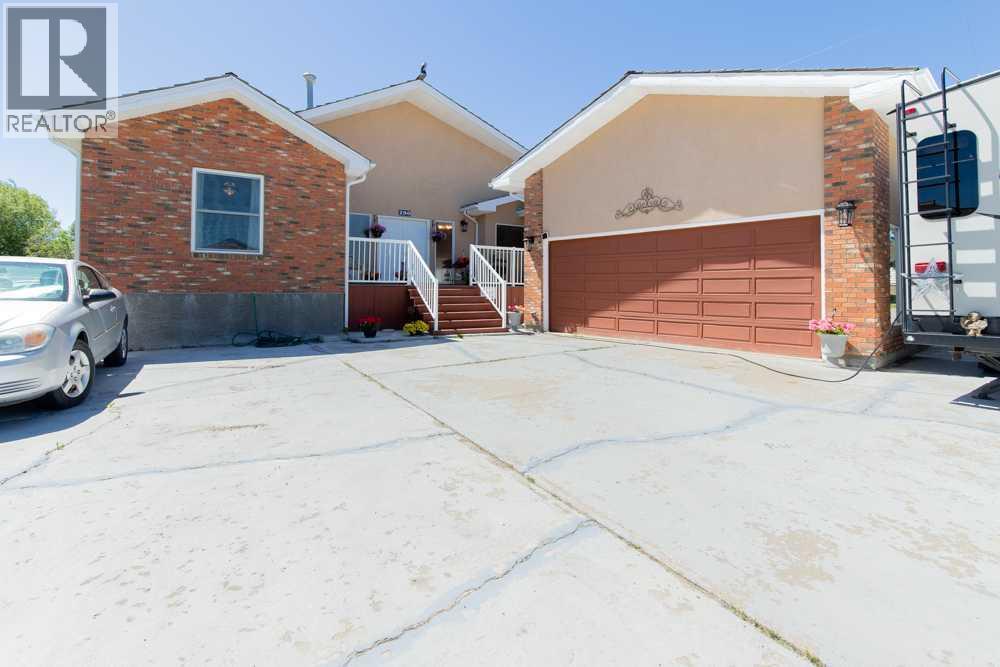
214 3 Street W
Cardston, Alberta
This unique home in Cardston is a great family-friendly option with plentiful off-street parking, 5 bedrooms, 3 full bathrooms, storage space and a mother-in-law suite for generational living! On a spacious corner lot and centrally located, this home offers vaulted ceilings in the living room, flanked by arched entryways, well sized formal dining area, eat-in breakfast nook and gas stove! There's wood burning fireplaces, a flex loft space and the oversized garage is sure to fit all your toys! Bonus RV parking and a deck on the south side of your home means that will be the prime BBQing spot this summer! (id:64686)
Grassroots Realty Group
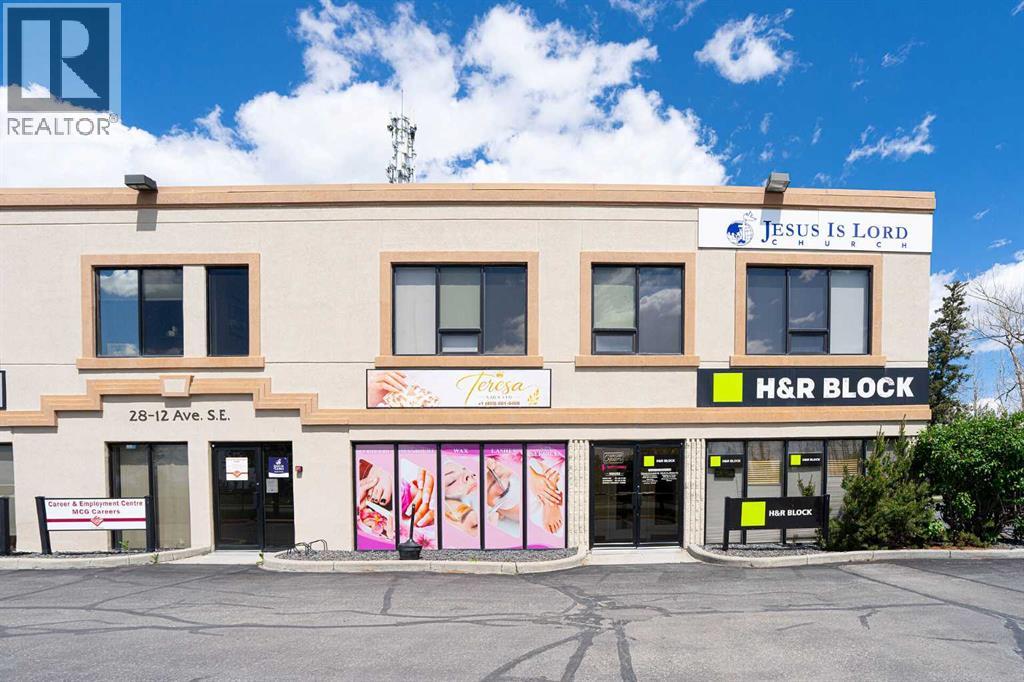
#2, 28 12 Avenue Se
High River, Alberta
Business for sale $69.000 Turn Key Operation with long term lease ($3228) monthly in place Nail Salon includes all equipment and lease hold improvements (id:64686)
Century 21 Foothills Real Estate
or rent
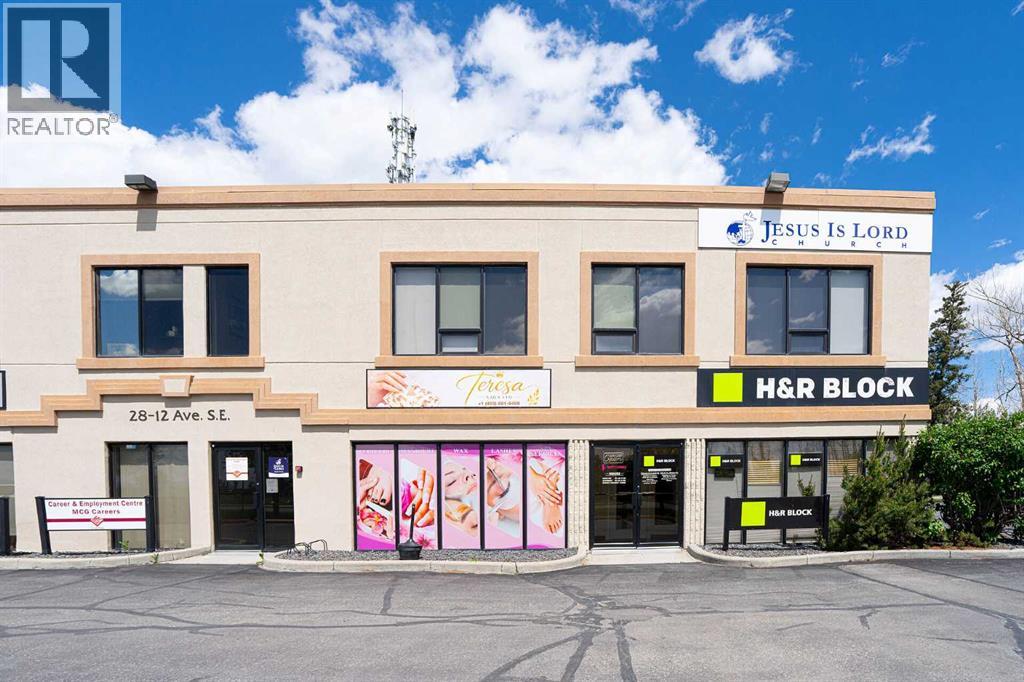
2, 28 12 Se
High River, Alberta
Super location / newly renovated / turnkey business opportunity / all equipment and furniture in place (id:64686)
Century 21 Foothills Real Estate
67 E 200 S
Raymond, Alberta
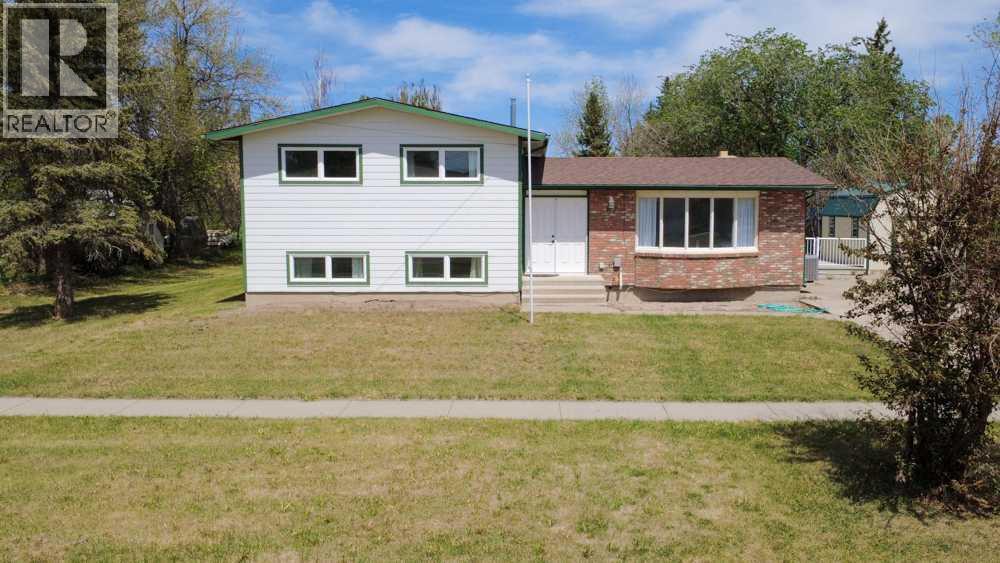
Welcome to this spacious 4-level split on a generous third-of-an-acre lot in Raymond. With multiple living areas across four levels, this home offers the kind of flexible layout that growing families and multi-generational households genuinely appreciate, room to spread out, room to gather, and room to make it your own. The main level immediately impresses with soaring ceilings, patio doors on both sides of the living and dining space, and a wood-burning stove that anchors one of two separate living areas. It's the kind of main floor that feels bigger than it looks on paper, and the double front entry doors, no centre divider, are a practical detail you'll appreciate every time you're hauling something in. A convenient half bathroom rounds out this level. Upstairs, the top floor keeps all three bedrooms together in their own quiet zone, a layout families consistently love. One full bathroom serves this level. The level below the main floor offers two additional bedrooms, a full bathroom, and its own living space, ideal for older kids, guests, or a second family room. At the lowest level, a full unfinished basement with no windows gives you excellent storage today and serious potential for a future rec room, theatre room, or hobby space down the road. Outside, the backyard delivers with mature trees, three storage sheds, one built to match the home, and enough space for RV parking. The right side of the property is a natural fit for an attached garage if that's on your wishlist. Major mechanicals are all taken care of: new roof, furnace, hot water tank, and AC, plus some updated flooring throughout. With five bedrooms across multiple levels, two full bathrooms, two separate living areas, and all the big-ticket items already done, this home is ready for its next family. (id:64686)
Onyx Realty Ltd.
222 6a Street
Stirling, Alberta
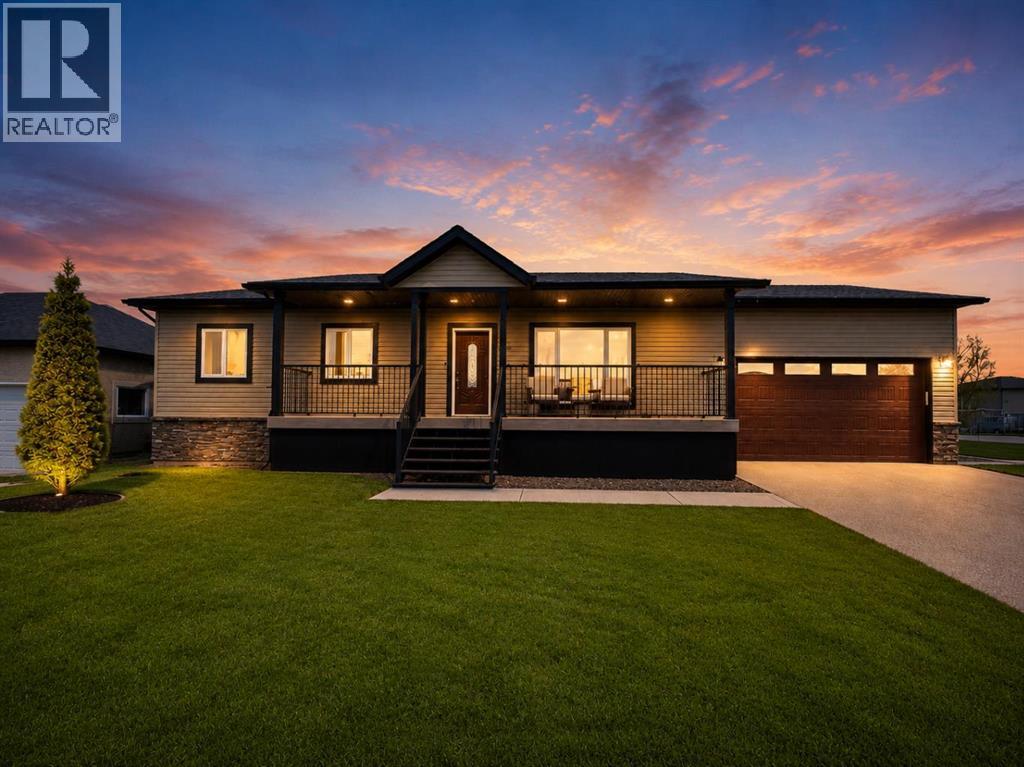
This spacious Stirling bungalow delivers the space and flexibility you are looking for. Featuring 5 bedrooms plus a den, the layout easily adapts to family living, remote work, or guest space. The primary bedroom offers a private ensuite complete with a soaker tub, adding a touch of comfort to your daily routine. Central air conditioning, underground sprinklers, and an attached double garage all contribute to a move-in-ready experience. Set on a huge lot, there’s room here to truly enjoy outdoor living - whether that’s entertaining, play space, or future potential. A well-rounded property offering both space and practicality. This home has been virtually staged (id:64686)
Real Estate Centre - Lethbridge
125s 150 W
Raymond, Alberta
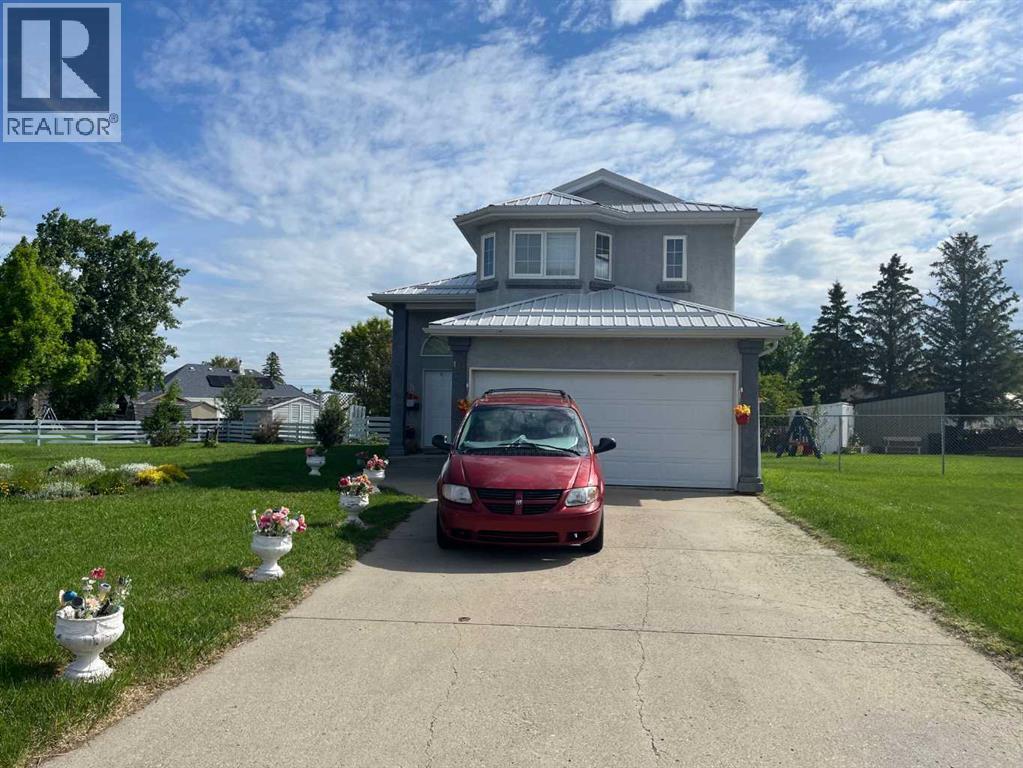
Welcome to Raymond Alberta! Located in the growing community of Raymond, just 20 minutes from Lethbridge, this well maintained 1366 square foot Bi-level home , built 1996, offers plenty of space both inside and out for the whole family. Featuring 4 bedrooms and 2.5 bathrooms, including a private master suite over the garage, complete with a walk-in closet and 4 piece ensuite with jetted tub-your own personal retreat. The main level offers a warm and inviting layout with a bright kitchen boasting ample cupboard space, a cozy dining area and a comfortable living room perfect for everyday living. Downstairs, the fully developed basement provides even more room to enjoy, featuring a large rec room and family room, bedroom, 2 piece bath, and utility room. Situated on a hug pie-shaped lot, the yard is fully landscaped and fenced and includes a storage shed. With plenty of space for gardening, kids, pets, and entertaining family and friends, this backyard is sure to impress. Metal roof replaced 2024 and attached double garage, completes this great property. Enjoy small-town living with all conveniences of nearby Lethbridge. Don't miss your opportunity to make this Raymond home your own. (id:64686)
Royal LePage South Country - Lethbridge
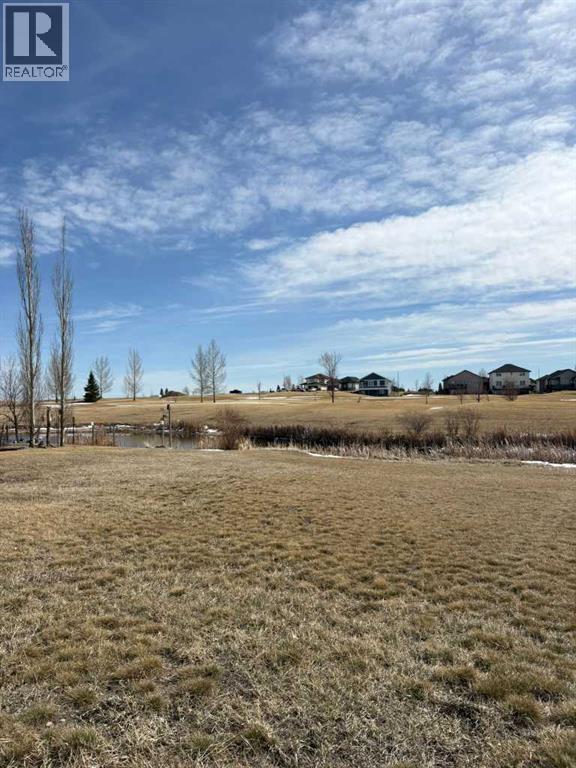
709 Whispering Greens Avenue
Vulcan, Alberta
Looking for the perfect lot to bring your dream home to life? This exceptional property offers a rare opportunity to build in a peaceful, scenic setting with south-facing backyard exposure—ideal for soaking up sunshine all day long.Backing onto a picturesque pond on hole 11 of the Vulcan Golf & Country Club, this lot offers beautiful views of the well-maintained 18-hole golf course. Enjoy the privacy of having no rear neighbours and the added bonus of no future development to the west, giving you even more space and unobstructed views. Bring your own builder and design a home that perfectly suits your lifestyle. The lot measures approximately 50’ x 110’, providing ample room for a thoughtfully designed home and outdoor living space. Located in a welcoming rural community, you’ll enjoy small-town charm with convenient access to amenities, all within 100 km of Lethbridge and 120 km from Calgary—making it an easy getaway or full-time residence. A low HOA fee (applicable once construction is complete) takes care of lawn maintenance and snow removal, offering a low-maintenance lifestyle so you can spend more time enjoying your surroundings. Opportunities like this don’t come along often—secure your spot and start planning your dream home today! Contact your favourite REALTOR® for more details. (id:64686)
RE/MAX Real Estate - Lethbridge
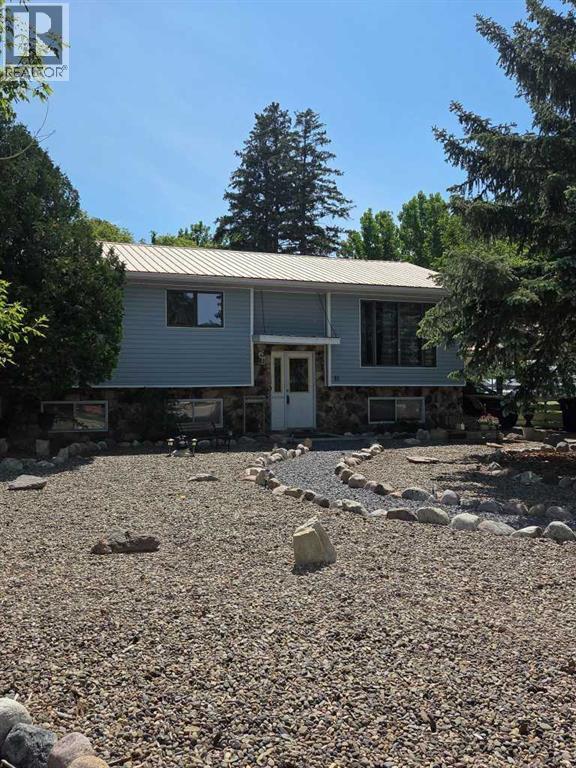
40 Charlesworth Crescent E
Brooks, Alberta
Welcome to this warm and inviting family home, perfectly situated in one of Brooks’ most desirable central locations—where convenience truly meets comfort. Just half a block from the hospital and schools, and within easy walking distance to the JBS Leisure Centre, this is a location where everyday living feels effortless.This spacious bi-level offers 4 generous bedrooms and 2 bathrooms, ideal for growing families. The bright main floor welcomes you with a highly functional kitchen, seamlessly connected to the dining area—perfect for gathering and everyday living. From here, garden doors lead you out to a beautiful deck, creating a natural flow between indoor and outdoor spaces.Step outside and you’ll fall in love with the large, mature backyard—offering privacy, lovely trees, and a peaceful setting to relax, entertain, or watch the kids play. The front yard has been professionally landscaped, adding to the home’s inviting curb appeal.Recent updates include a new metal roof (2021), new deck (2021), updated flooring in the upstairs living room, and fresh paint in the main-floor living room and kitchen—making this home truly move-in ready.The fully developed basement adds even more living space, complete with a wood-burning fireplace and a wet bar—perfect for family nights or entertaining.Located in the heart of Brooks, in a dynamic, family-friendly area where location truly matters—this is a home where families can grow, connect, and feel right at home. (id:64686)
Maxwell Capital Realty - Brooks
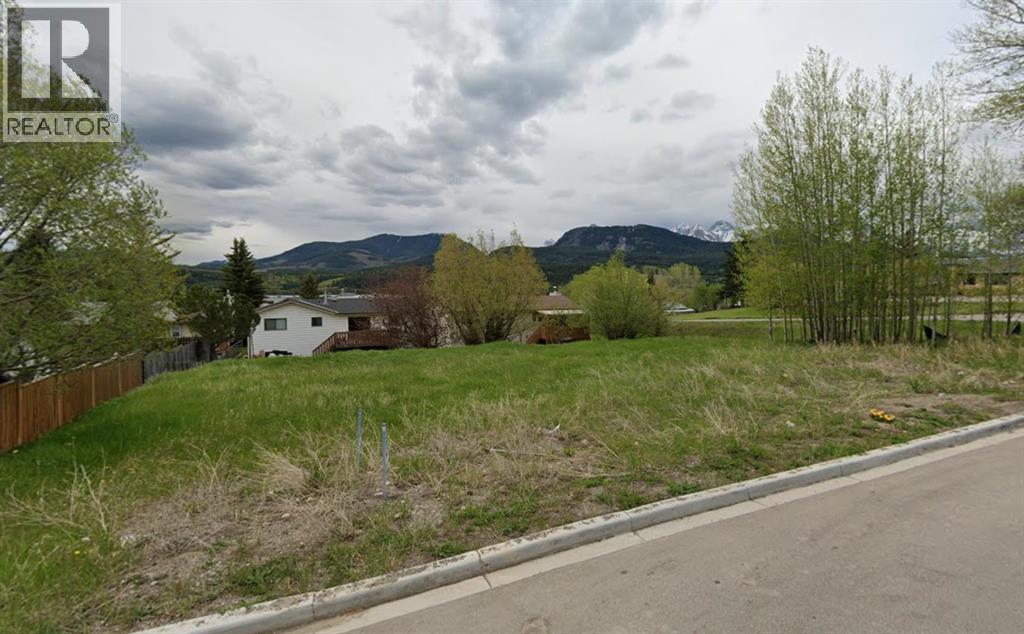
8602 24 Avenue
Coleman, Alberta
Build your dream home in the heart of Crowsnest Pass. 8602 24 Ave is a fully serviced lot (to the property line) in Coleman and provides the perfect spot to develop your primary residence or weekend escape home with more than 6700sqft of land. Fresh mountain air, breath-taking views of the valley, and only minutes away from unending outdoor adventure. Call your agent to find out how you can make this property the site of your new home. (id:64686)
Lethbridge Real Estate.com
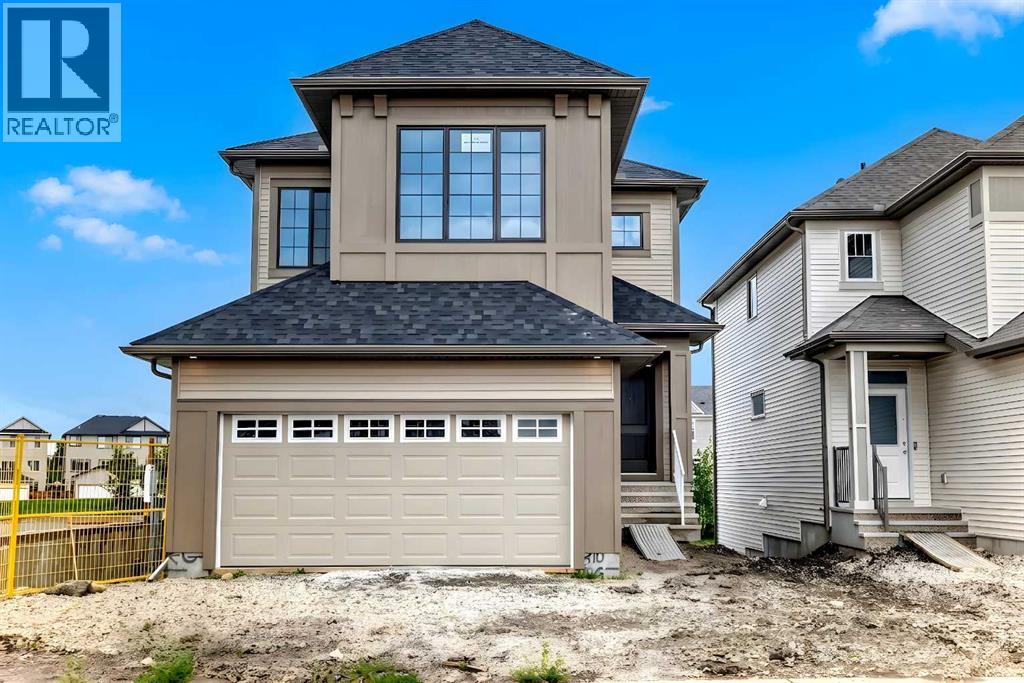
310 Montrose Crescent Se
High River, Alberta
Welcome to the Sullivan, a thoughtfully designed home in the sought-after community of Montrose in High River, backing onto the canal with a walk-out basement and incredible potential for future development. This is the kind of location that immediately sets a home apart, offering peaceful views, added privacy, and a stronger connection to outdoor living right from your own backyard. The main floor is designed with everyday function in mind, featuring an open-concept layout that keeps the kitchen, dining, and living areas connected. At the rear of the home, the living and dining rooms feature wall-to-wall windows that fill the space with extraordinary natural light while capturing beautiful views of the canal. The upgraded gourmet kitchen is a true highlight, complete with full-height cabinetry, two sets of pot and pan drawers, open shelving on both sides of the chimney hood fan, tile to the ceiling, upgraded backsplash, matte black hardware, and a KitchenAid appliance package including a built-in wall oven, microwave, 5-burner gas cooktop, French door fridge, and dishwasher. A generously oversized walk-in pantry adds exceptional storage, while the smart mudroom with walk-in closet helps keep busy households organized. Upstairs, the layout continues to impress with a private family room that creates a comfortable second living space, a convenient upper laundry room, and a winged bedroom design that provides separation and privacy. The owner’s suite offers a relaxing retreat with a vaulted ceiling, walk-in closet, and 5-piece ensuite, while the additional bedrooms are well positioned for family, guests, or home office needs. The walk-out basement adds tremendous value and flexibility, with future development potential for additional living space, recreation, guest accommodations, or whatever your lifestyle calls for. Outside, the spacious rear wooden deck with BBQ gas line is already completed, which is a rare and valuable find on a spec home. It makes it easy to enj oy summer evenings, canal views, and true indoor-outdoor living from day one. Montrose is one of High River’s most desirable communities, known for its pathways, ponds, green spaces, playgrounds, and relaxed small-town feel. High River offers the charm of a welcoming community with everyday conveniences, local shops, recreation facilities, schools, parks, and easy access back to Calgary when needed. A canal-backing walk-out lot in Montrose is a rare opportunity—this one is worth a closer look. (id:64686)
Real Broker
7038 48 Street
Taber, Alberta
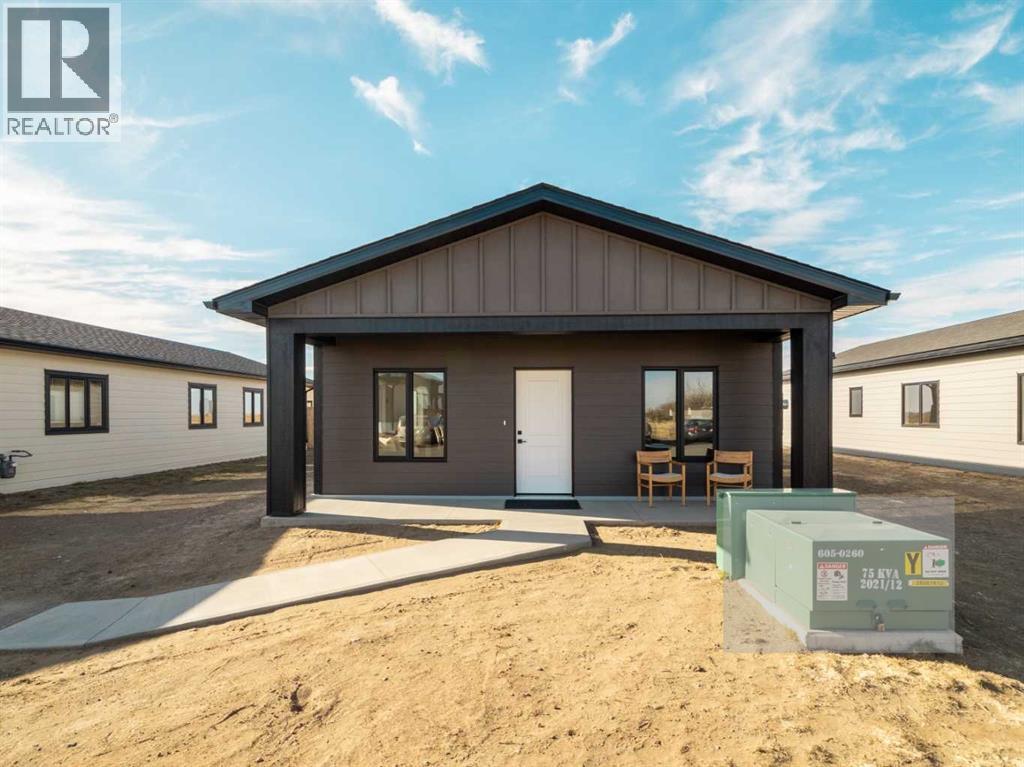
Here we have a beautiful, Brand New Build, ALL ONE LEVEL Home being built in the MEADOWS !!! Perfect time to get in now and pick some of the finishing details! This will be a quality home, being built by an amazing home builder known for their quality work, and comes complete with Central AC and All brand new stainless appliances. 1200 Sqft modern home, 3 bedroom, 2 bath, Master En-suite with a walk-in closet and a walk in shower. This home was made keeping ease of movement throughout the home in mind, as well as convenience, right down to the ease of a walk-in shower in the master bedroom. Quality details such as custom Adora cabinets, ply gem custom black framed windows(outside) for that finished modern look. The earlier the better as there is plenty of opportunity for the new buyers to choose colors and maybe make some design changes ( as time allows) The meadows is the best up- and-coming neighborhood for someone looking for a low maintenance home, and NO STAIRS !! Retirement or new-home owners this is for you !! The location couldn't be better as it's on a dead end street, with many stick-built homes from the same builder located there. New Home Warranty also applies for piece of mind new home ownership ~ This home is located at a dead end street, and across the street is the community pond, and park area. Out your back is mother natures greenspace and beautiful sunsets .... (id:64686)
Real Estate Centre - Taber
606, 102 Scenic Drive N
Lethbridge, Alberta
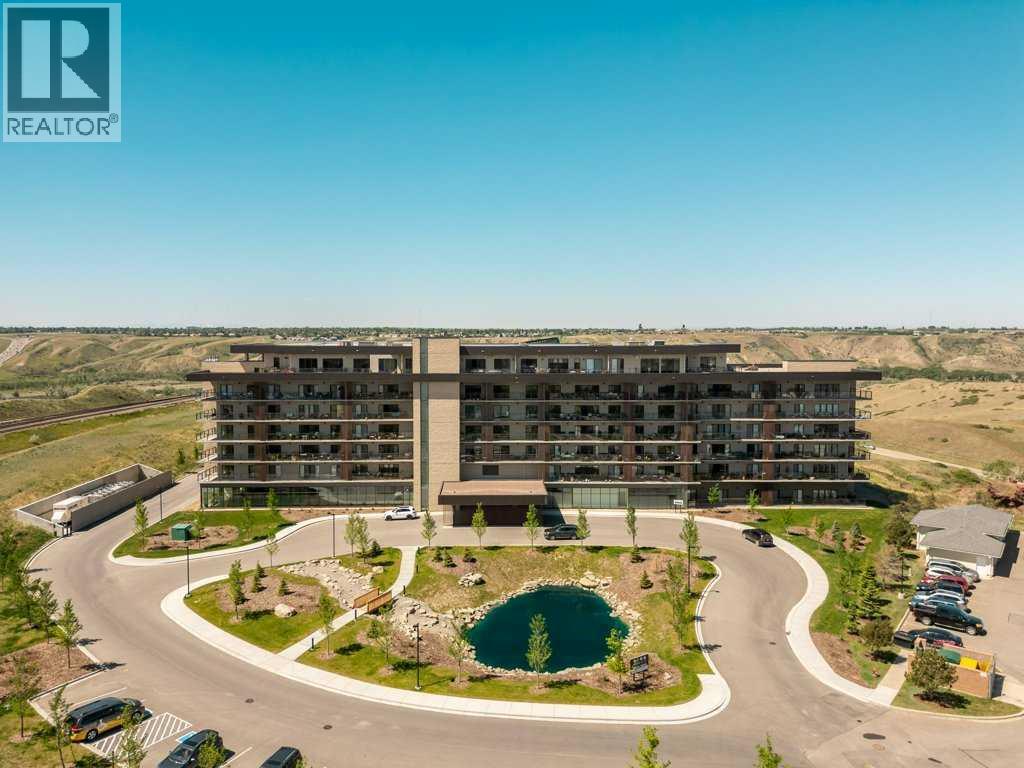
Experience unparalleled city living with a modern, sleek Penthouse #606 with phenomenal views to the south/south-west! Private terrace for ultimate luxury which features a gas fireplace, lots of room to entertain and enjoy your BBQing and your hot tub. Chef's kitchen with convenient access to pantry, featuring upgraded quartz, quartz backsplash, built in spice drawers, with double convection self-cleaning ovens, induction cooktop, large island with microwave drawer. Open plan living room with large fireplace, generous dining area with access to the terrace which part of it was extended. Primary retreat has access to the terrace, ensuite bath with heated tile floor, large tiled shower with double shower heads, double vanity with under counter lighting. Walk-in closet has built in dresser. 2nd bedroom also has its own ensuite bath with tile floor, walk-in shower and dual vanity with under counter lighting. Custom built-in cabinets in office space and either side of the fireplace. Bonus room could be a perfect theater room or whatever suits your needs, with a convenient full bath beside it. Good size laundry room with farm house sink and LG Washer & Dryer. Sophisticated lifestyle in 102 Scenic Drive with abundant amenities and an amazing community. (id:64686)
Sutton Group - Lethbridge
2803 16 Avenue
Coaldale, Alberta
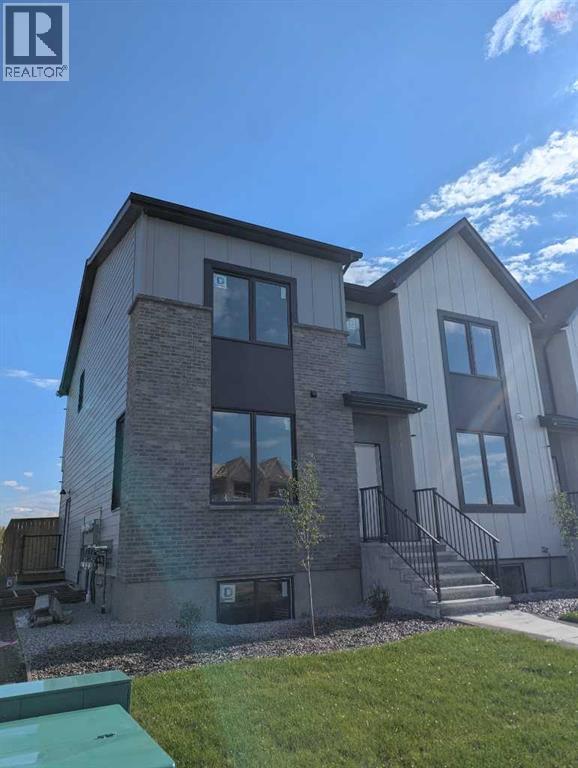
One of four newly built Coaldale townhomes available! Each unit will have AC will be fully fenced and landscaped with an asphalt parking pad and has rough-ins to add a lower suite. Inside, an open-concept living room, dining room, and kitchen with central island. Large front and back windows provide plenty of natural light, a rear powder room adds convenience, and access to the rear deck is perfect for summer entertaining. Upstairs, three bedrooms, two bathrooms, and laundry create a functional layout. The basement has been roughed-in for a future suite. If a townhouse unit in a developing community sounds like the place for you, contact your favourite REALTOR® today to book a showing. (id:64686)
Grassroots Realty Group
2815 16 Avenue
Coaldale, Alberta
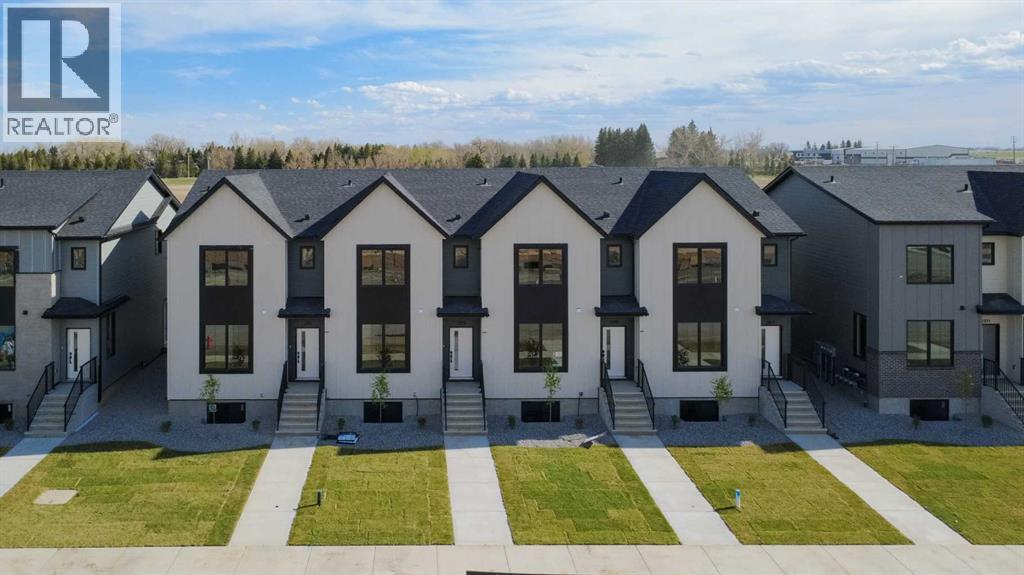
One of four newly built Coaldale townhomes available! Each unit will have AC will be fully fenced and landscaped with an asphalt parking pad. Inside, an open-concept living room, dining room, and kitchen with central island. Large front and back windows provide plenty of natural light, a rear powder room adds convenience, and access to the rear deck is perfect for summer entertaining. Upstairs, three bedrooms, two bathrooms, and laundry create a functional layout. The basement has been roughed-in with a bathroom and open area for a rec room. If a townhouse unit in a developing community sounds like the place for you, (id:64686)
Grassroots Realty Group
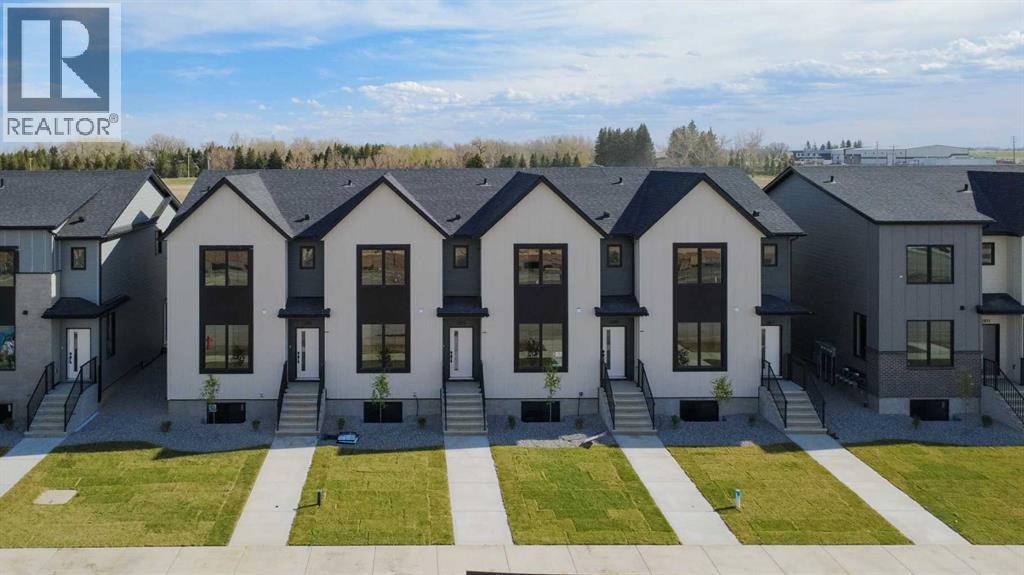
2813 16 Avenue
Coaldale, Alberta
One of four newly built Coaldale townhomes available! Each unit will have AC will be fully fenced and landscaped with an asphalt parking pad. Inside, an open-concept living room, dining room, and kitchen with central island. Large front and back windows provide plenty of natural light, a rear powder room adds convenience, and access to the rear deck is perfect for summer entertaining. Upstairs, three bedrooms, two bathrooms, and laundry create a functional layout. The basement has been roughed-in with a bathroom and open area for a rec room. If a townhouse unit in a developing community sounds like the place for you, (id:64686)
Grassroots Realty Group
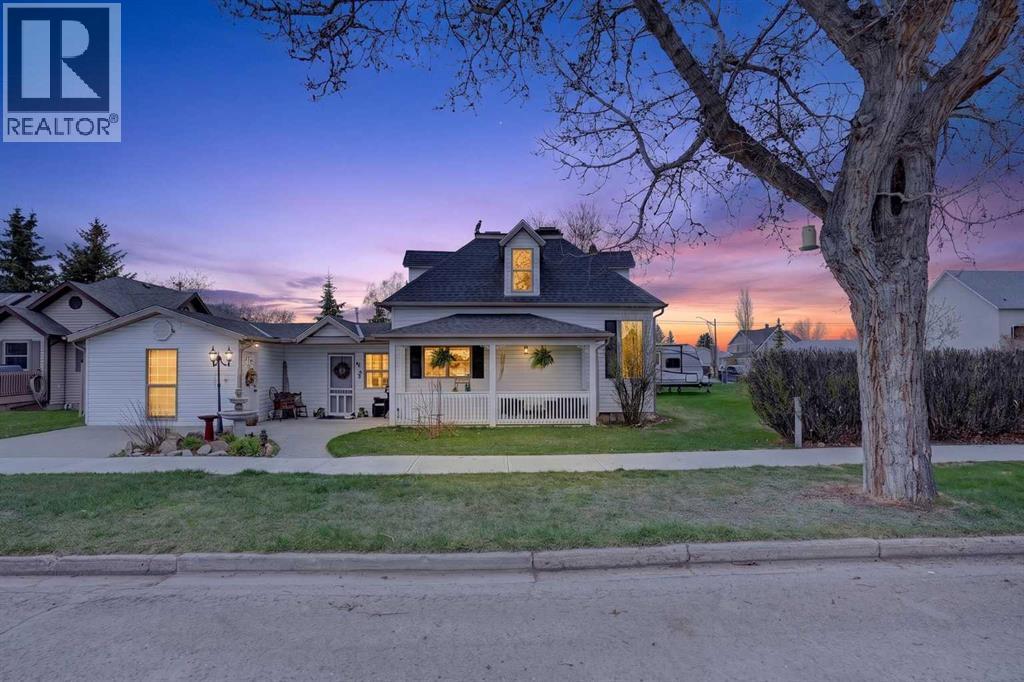
4717 2 Street W
Claresholm, Alberta
Step into timeless character and modern comfort with this stunning 2,020 sq. ft. two-storey home originally built in 1904 — and completely revitalized to impress. Offering 3 bedrooms and 2 beautifully updated bathrooms, this historic gem has been meticulously renovated from top to bottom while thoughtfully preserving the charm and craftsmanship that make homes of this era so special.The heart of the home is the fully renovated kitchen featuring brand new cabinetry, butcher block countertops, updated appliances, and a functional layout designed for everyday living and entertaining alike. The spacious primary suite is a true retreat, complete with a beautifully renovated ensuite showcasing a giant jetted soaker tub perfect for unwinding after a long day.Nearly every inch of this home has been updated, including new flooring, new bathrooms, a new furnace, and a new roof completed in 2023 — giving you the perfect blend of character and peace of mind. Original details and timeless design elements still shine throughout, creating warmth and personality you simply can’t replicate in a newer build.Outside, you’ll find a versatile workshop space that could easily be converted back into an attached garage if desired, offering flexibility for hobbies, storage, or future plans.Historic homes rarely come to market in this kind of condition — this is the perfect opportunity to own a piece of history without sacrificing modern convenience. (id:64686)
Real Broker
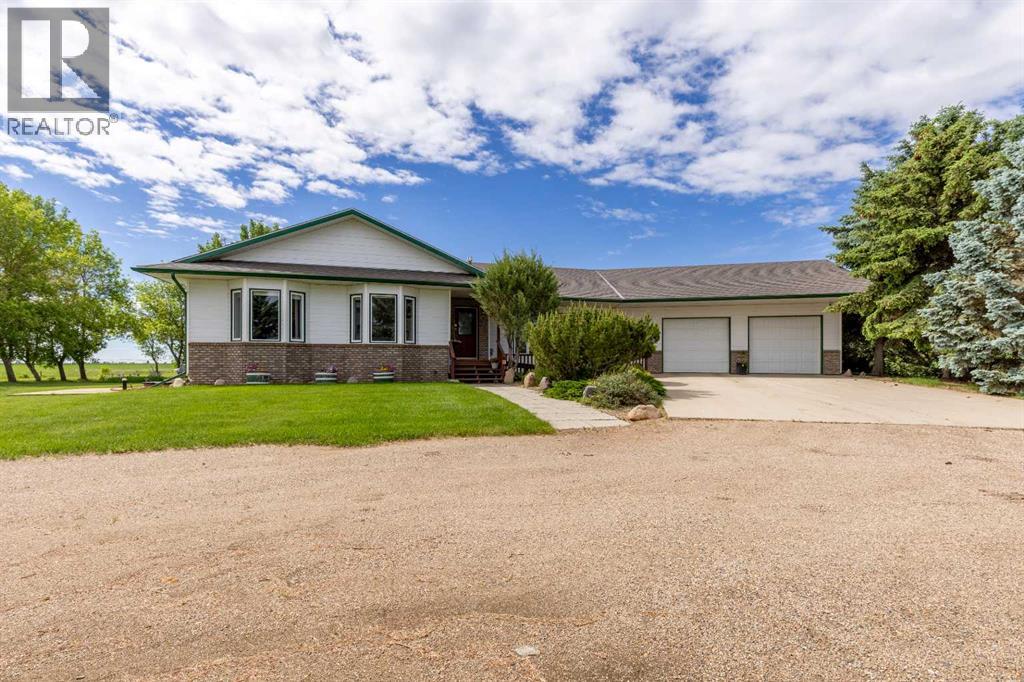
194043 Twp 120
Rural Lethbridge County, Alberta
Here's a sprawling bungalow that enjoys 2.99 acres of land, only mere minutes from Turin. This home offers a tremendous amount of living space, privacy and the quiet acreage living you've been looking for! With vaulted ceilings and a skylight, the main floor feels bright, welcoming and a great place to host! A spacious kitchen with plentiful counter space and storage will make cooking for a crowd easy, along with the adjacent dining room, flanked by a cozy sunroom and living room. There's main floor laundry, a 3 piece bathroom off of the 29'2" x 36'2" garage, 3 bedrooms up and two four piece bathrooms. The basement has a huge family room that gives access to storage space, 2 more bedrooms downstairs are shared by a 4 piece bathroom and there's a flex space that can be used as a gym, craft room, you name it! There's a water feature in the backyard with stone patio that includes firepit and wrap around seating, permanent ambience lighting within the patio retainer wall, underground sprinkler system, quonset, detached garage and tons of yard space to enjoy. Last but not least this property has Lethbridge North County Potable water to the house!!! (id:64686)
Grassroots Realty Group
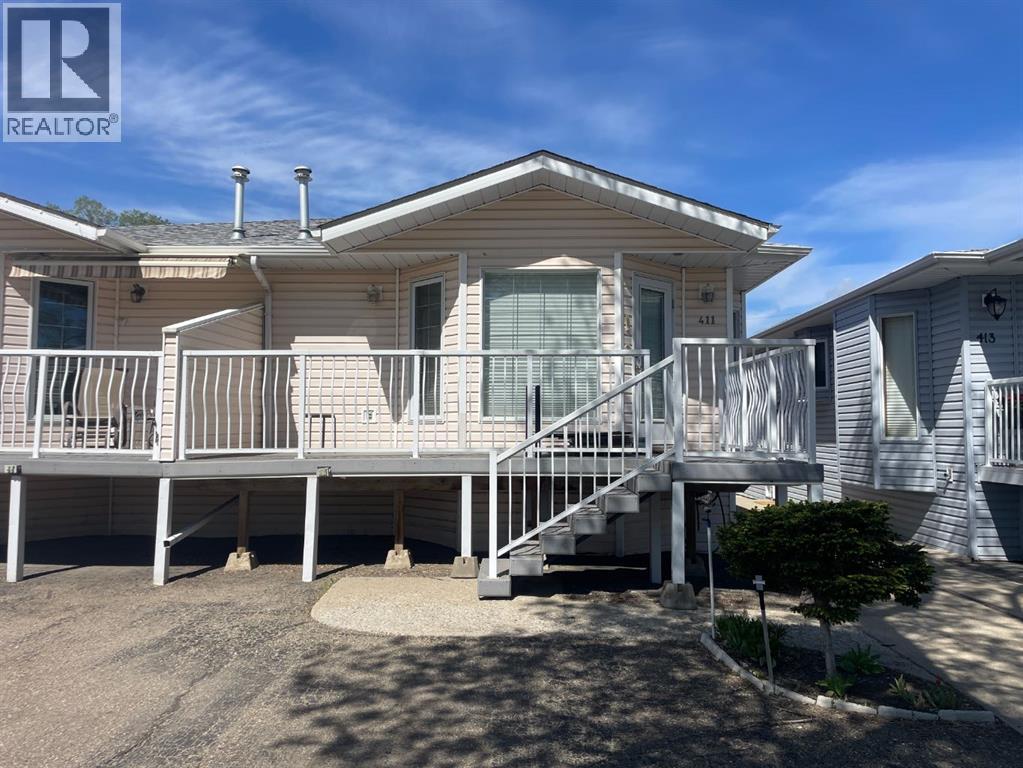
411 3 Street
Brooks, Alberta
DOWNSIZER'S DREAM - This wonderful West End beauty is very clean, in excellent condition, styled just for your tastes & designed with easy maintenance so you have time for the really important things. It's a layout that is so roomy, effortless & bright, you'll forget that you're saving money on utilities & have no grass to mow. Bi-level style has a nicely sized entry & tucked away shoe storage. Main floor opens to a beautiful & functional open dining area, living room & kitchen. Sitting in a sun beam in front of the fireplace, coffee on the front deck on summer mornings; this is a home to enjoy for all seasons. Hosting large family gatherings is a treat in this layout; Grandma's heirloom china cabinet fits here along with all of the leaves in the dining table. You will enjoy working in the kitchen, tending to your potted plants in the bay window above the kitchen sink. There's ample, classic white cabinets with easy maintenance stone look countertops. The cute arched opening between the kitchen & living room keeps the conversation going. The soft paint colours, a flooring that looks great with all wood furniture & quality finishes elevate the space. Primary bdrm has walk-through closet & 4 pc ensuite bath. Second bdrm is a good size with practical closet. Separate main floor laundry room with lots of storage; close the door, it's quiet & the mess is tucked away. Basement is fully developed with huge bedroom, 2 large storage rooms & outstanding family area. The millwork & surround of the fireplace is just gorgeous & a focal point of the room. There is space for your home theatre, exercise equipment or pool table. 3rd bedroom & 3 PC bath in basement makes this an excellent arrangement for overnight guests or sharing your home with adult kids. Yard is mostly fenced & very private. Tending the small, pretty perennial beds are the most yard work you'll do. Detached, duplex style single garage. Restrictive covenant on title requiring residents to be 45 years & older. No condo fees. This property has never been on market & will sell quickly. Pre-sale inspected for peace of mind. Tour this exceptional home virtually & book your showing today! (id:64686)
Royal LePage Community Realty
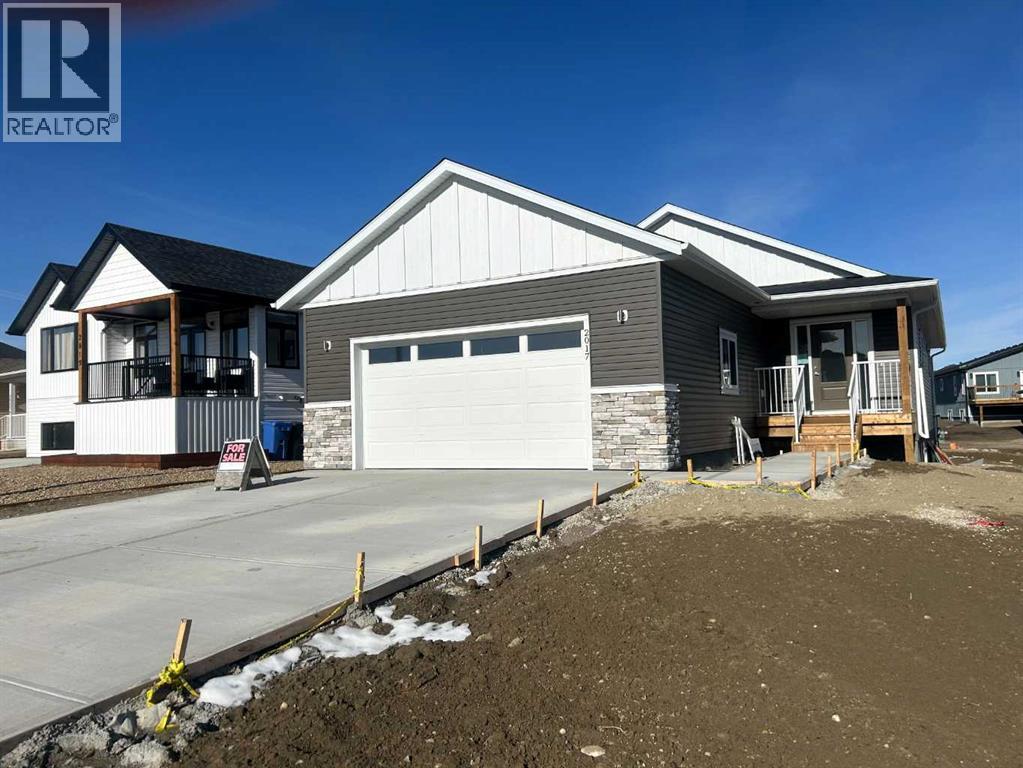
2017 30 Avenue
Nanton, Alberta
Click brochure link for more details** Brand new Bungalow. Kitchen includes: stainless steel gas stove, fridge, over the range microwave, built in dishwasher, kitchen island and walk in pantry. A gas fireplace in the family room with walk out deck , mud room with sink. A large ensuite with separate shower and tub walk in closet in master bedroom. Home features cathedral ceilings throughout, and a double front garage that is insulated and drywalled with electric opener. Basement is fully open with clear 9 foot ceilings. (id:64686)
Honestdoor Inc.
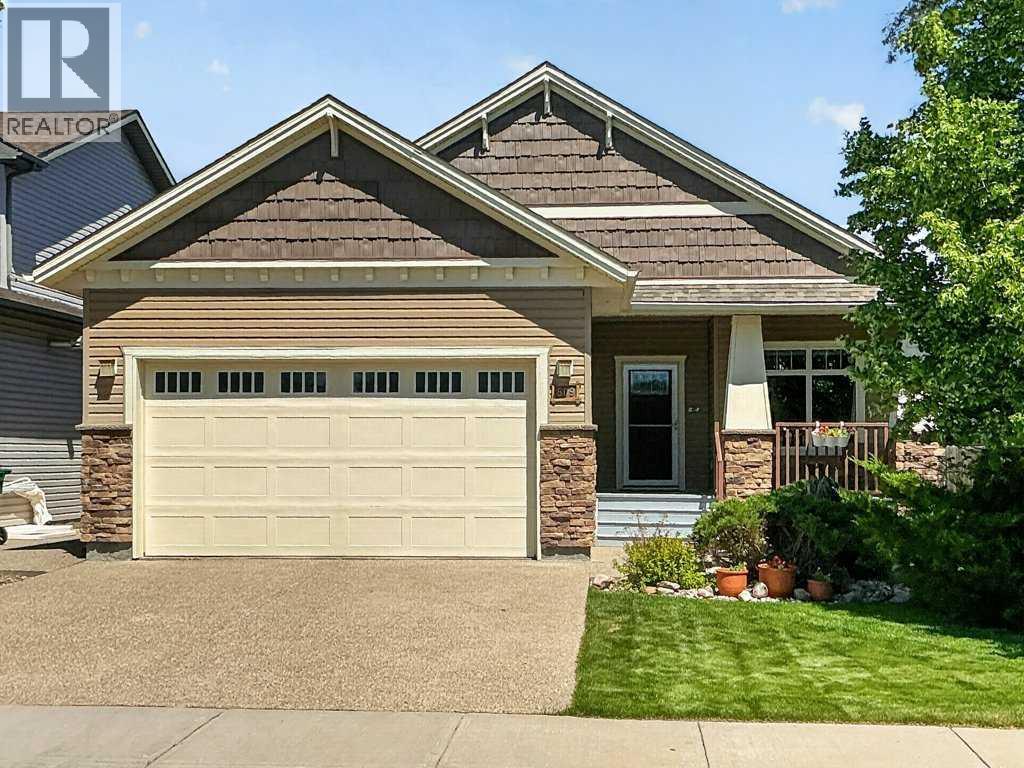
509 Sunridge Crescent W
Lethbridge, Alberta
Welcome to 509 Sunridge Crescent West, an exceptional custom-built bungalow. Perfectly positioned backing directly onto the tranquil Sunridge Pond and greenspace, this stunning 1,368 sq. ft. home offers outstanding craftsmanship, and an abundance of thoughtfully designed living space both inside and out. From the moment you arrive, you will appreciate the home's attractive curb appeal, featuring durable vinyl siding, stone accents, a newer asphalt shingle roof (approximately 3 years old), solar panels, and a fully fenced yard. The attached garage is completely finished, painted, drywalled, and gas heated, making it the perfect year-round workspace or storage area. Inside, the quality and attention to detail are immediately evident. Rich ash hardwood flooring flows throughout the main living areas, while extensive custom cabinetry and built-in storage solutions showcase the homes exceptional craftsmanship. The spacious kitchen serves as the heart of the home, featuring vaulted ceilings, granite countertops, a large central island, abundant cabinetry, and direct access to the expansive covered Trex deck. Whether you are entertaining guests or enjoying your morning coffee, the wraparound deck provides the perfect setting to take in the peaceful pond and greenspace views. A gas BBQ hookup makes outdoor cooking effortless. The inviting living room is warm and welcoming, anchored by a cozy gas fireplace and complemented by additional custom built-ins. A bright main-floor office with elegant French doors offers the ideal space for working from home, reading, or pursuing hobbies. The conveniently located main-floor laundry room is exceptionally functional, featuring extensive built-in cabinetry, a custom pull-out ironing board drawer, linen storage, and easy access to the spacious rear entry. The primary retreat is a true sanctuary, boasting 9-foot ceilings, a ceiling fan, abundant natural light, and custom California Closets. The luxurious 4-piece ensuite is beautifully ap pointed with a double walk-in shower, standalone clawfoot tub, heated tile floors, an oversized L-shaped mirror, and a stunning glass block feature window. The fully developed walk-up basement offers an incredible extension of living and entertaining space. Gather around the custom wet bar, enjoy movie nights with the built-in entertainment centre, or challenge friends to a game on the included pool table. A cleverly concealed hidden door to the utility room adds a unique touch of character and functionality. Two additional generously sized bedrooms feature large closets and bright windows, while a well-appointed 3- piece bathroom includes a corner shower and tile flooring. Wine enthusiasts will appreciate the dedicated wine room, complete with a sink, and extensive built-in shelving. Additional features include in-floor hot water heating in the basement, tankless hot water on demand and underground underground sprinklers. Located minutes from the University, schools, walking paths and public transit. (id:64686)
Century 21 Foothills South Real Estate
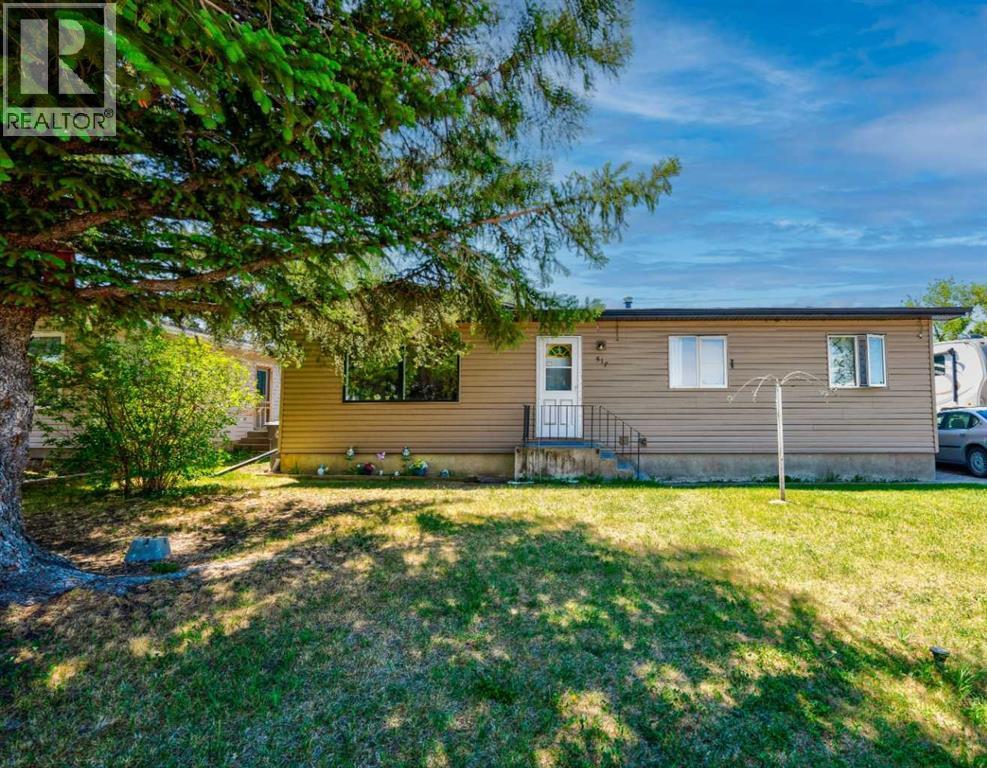
517 55 Avenue W
Claresholm, Alberta
Loads of sunshine enhance this welcoming 3-bedroom, 2-bathroom family home, ideally located across from Willow Creek Composite High School in the charming town of Claresholm. Offering a wonderful combination of comfort, functionality, and value, this property is perfect for families, retirees, or anyone looking to enjoy an affordable Alberta lifestyle without sacrificing convenience.Inside, you'll find a bright and spacious living room filled with natural light, a functional galley kitchen, and a formal dining room ideal for family meals and entertaining. Patio doors lead to a private, south-facing backyard that enjoys abundant sunshine throughout the day—perfect for gardening, relaxing on warm summer evenings, or hosting family barbecues.The open staircase leads to additional family and games areas, providing flexible space for recreation, hobbies, a home office, or growing families. A convenient 3-piece bathroom with shower and an abundance of storage complete the home's practical layout.The garage offers plenty of space for parking, storage, and projects. There's also ample room for RV parking, making it easy to accommodate all your vehicles and recreational toys.Living in the town of Claresholm means enjoying the benefits of small-town Alberta living with all the essentials close at hand. Schools, parks, shopping, healthcare services, restaurants, and recreation facilities are all within easy reach. Residents appreciate the town's friendly atmosphere, relaxed pace, and convenient location along Highway 2, offering straightforward access to Calgary and Lethbridge.One of Claresholm's greatest attractions is its affordability. Buyers can enjoy more home, larger lots, and an exceptional quality of life compared to many larger cities, making it an excellent choice for first-time buyers, families, and retirees alike.Solid comfort, exceptional convenience, and a sun-filled south-facing backyard await in this welcoming Claresholm home. Don't miss your opport unity to make this property your next home!Please note some photographs have been digitally enhanced and may depict rooms with furniture virtually removed to better illustrate the property's layout and space. (id:64686)
Real Broker
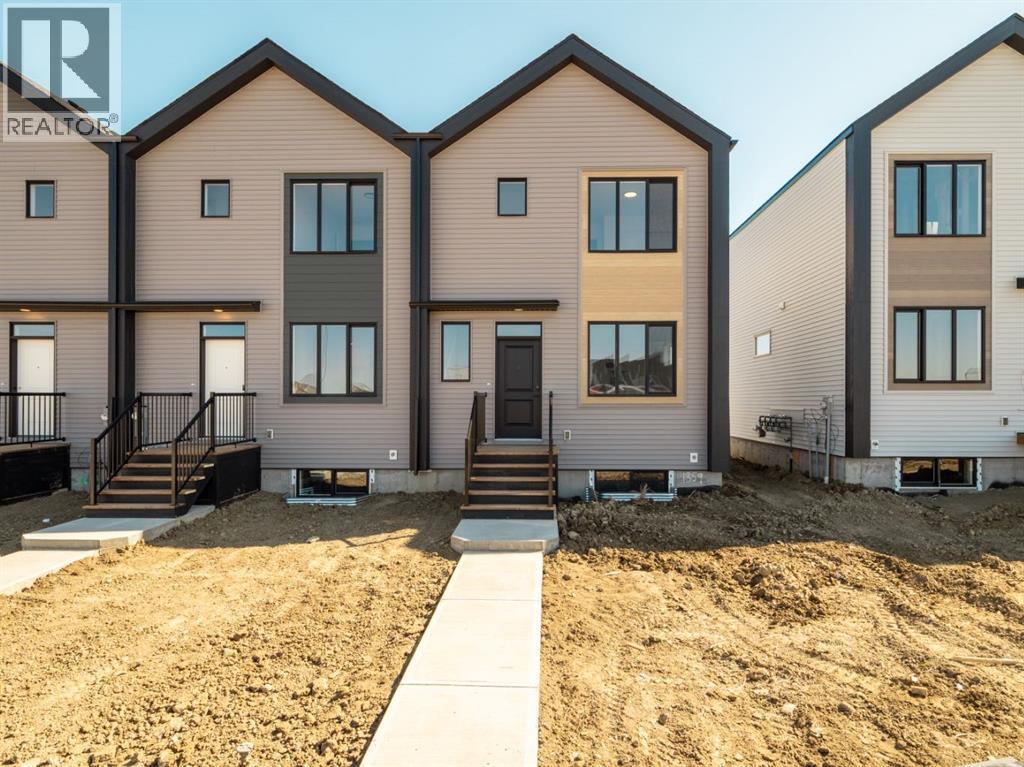
1363 Abitibi Road W
Lethbridge, Alberta
Get in now, pre-construction pricing on these modern townhomes across the street from the new school, park and playground in Garry Station. Choose between 2 or 3 bedroom plans. This particular unit is an END unit. All homes will be fenced, landscaped, patio and double parking pad in the back. Both models have an ensuite and come with kitchen appliances, quartz counter tops, second floor laundry room. Don't delay get in now. NHW. FIRST TIME BUYER! ASK ABOUT THE NEW GOVERNMENT GST REBATE PROGRAM WHERE YOU CAN GET THE GST BACK. CERTAIN RESTRICTIONS APPLY (id:64686)
RE/MAX Real Estate - Lethbridge
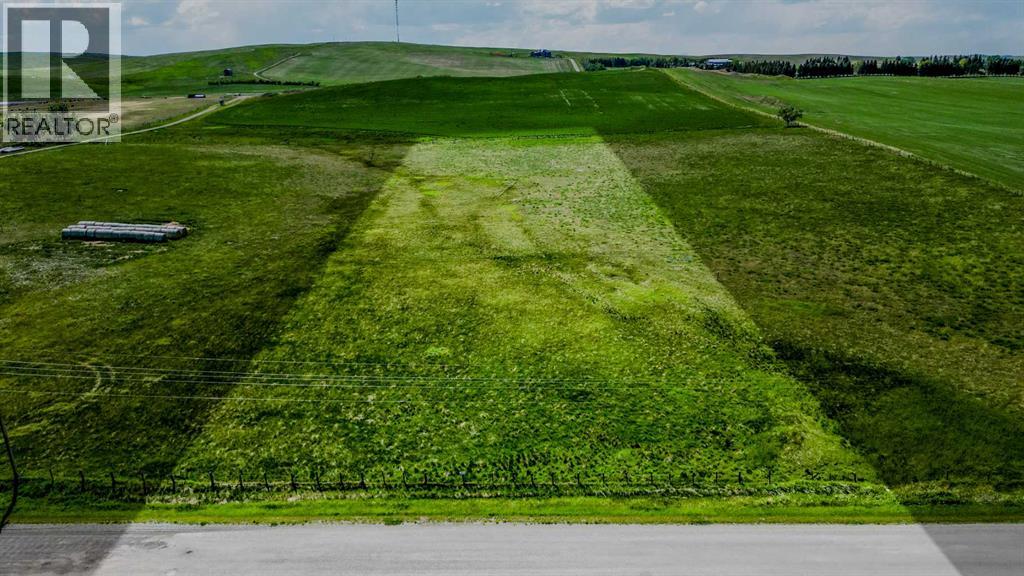
Lot 5 On Hwy 501
Rural Cardston County, Alberta
This 3.49 acre property is your truly rare opportunity to own a stunning piece of land nestled in the rolling foothills just outside Cardston, Alberta. With the majestic Rocky Mountains as your backdrop and Waterton Lakes National Park just a short drive away, this location offers breathtaking natural beauty and the peaceful lifestyle you’ve been dreaming of. These thoughtfully planned lots come with essential services already in place — town water, natural gas, and electricity — making it easier than ever to break ground on your long-term acreage dream. Sellers will be putting in approaches to each lot prior to possession, saving you time and money. Whether you’re looking for space to keep animals, room for your kids to roam, or simply a tranquil place to enjoy country living, this land offers endless potential. With multiple lot sizes available, there’s something to fit every vision and family size. The town of cardston offers a variety of amenities including grocery stores, restaurants, schools, a hospital, churches, an LDS temple, movie theatre, golf course, and so much more. Don’t miss this opportunity to create the lifestyle you’ve always wanted. Contact your REALTOR® today to learn which lot is the perfect fit for you and your family! (id:64686)
Grassroots Realty Group
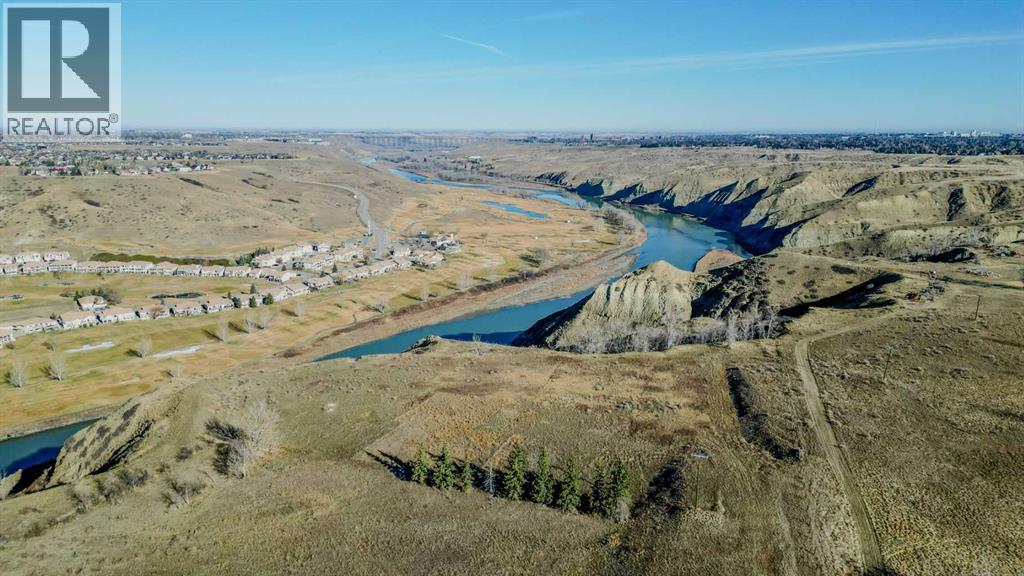
5 Acres
Rural Lethbridge County, Alberta
An extraordinary and truly rare opportunity awaits—arguably the most breathtaking building site in all of Lethbridge! Perched in a setting that feels nothing short of magical, this remarkable property captures sweeping, uninterrupted views of the iconic High Level Bridge, the lush fairways of Paradise Canyon Golf Course, the winding Oldman River, and the dramatic coulees stretching endlessly across the horizon. Spanning over five acres, this stunning parcel offers the perfect blend of natural beauty and practical readiness, complete with a drilled well, electricity to the property, and natural gas nearby. Set amidst serene surroundings where deer, foxes, eagles and other birds as well as an abundance of other wildlife roam freely, this is a place where tranquility and nature truly thrive! With 1.4 acres designated for your dream home, you have the ideal canvas to create something exceptional. Located just three minutes from the city, this one-of-a-kind acreage delivers unmatched privacy and scenery without sacrificing convenience!! Opportunities like this are incredibly rare—contact your REALTOR® today and secure a piece of the county of Lethbridge’s most spectacular landscape! (id:64686)
Grassroots Realty Group
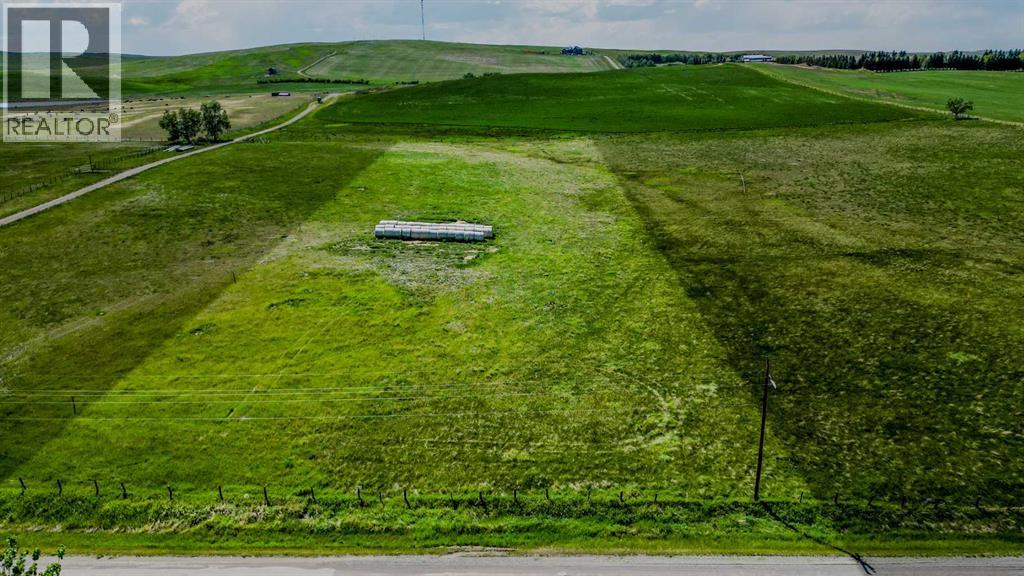
Lot 4 On Hwy 501
Rural Cardston County, Alberta
This 3.49 acre property is your truly rare opportunity to own a stunning piece of land nestled in the rolling foothills just outside Cardston, Alberta. With the majestic Rocky Mountains as your backdrop and Waterton Lakes National Park just a short drive away, this location offers breathtaking natural beauty and the peaceful lifestyle you’ve been dreaming of.These thoughtfully planned lots come with essential services already in place — town water, natural gas, and electricity — making it easier than ever to break ground on your long-term acreage dream. Sellers will be putting in approaches to each lot prior to possession, saving you time and money.Whether you’re looking for space to keep animals, room for your kids to roam, or simply a tranquil place to enjoy country living, this land offers endless potential. With multiple lot sizes available, there’s something to fit every vision and family size.The town of cardston offers a variety of amenities including grocery stores, restaurants, schools, a hospital, churches, an LDS temple, movie theatre, golf course, and so much more. Don’t miss this opportunity to create the lifestyle you’ve always wanted. Contact your REALTOR® today to learn which lot is the perfect fit for you and your family! (id:64686)
Grassroots Realty Group
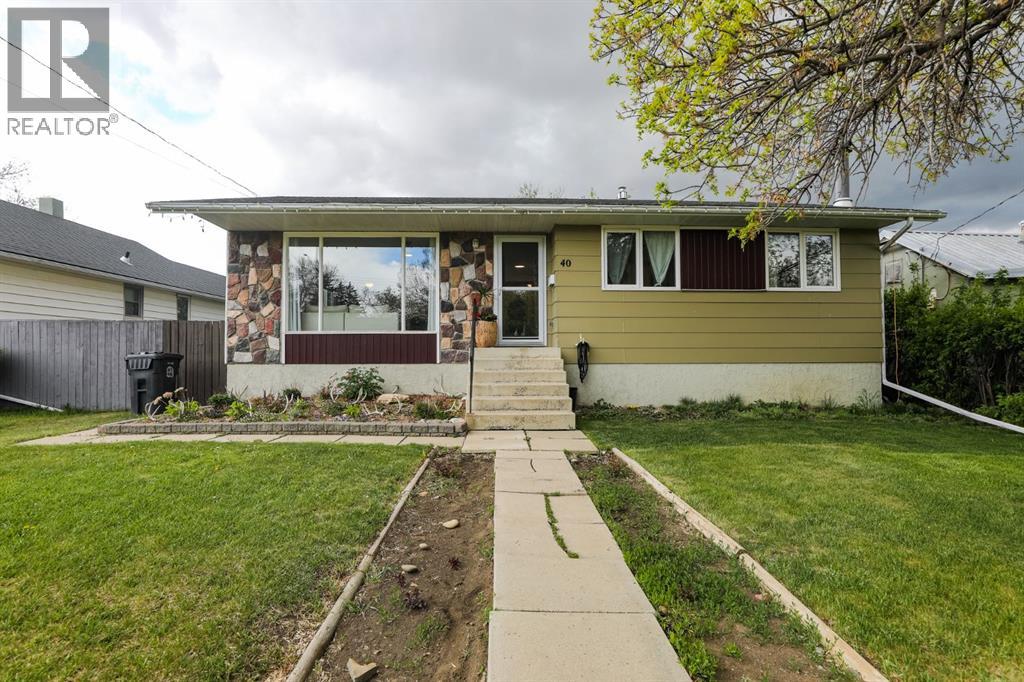
40 S 100 E
Raymond, Alberta
Welcome to this beautifully updated 5 bedroom, 1 full bathroom, 2 half bathroom home located in the heart of Raymond. This home has seen numerous upgrades throughout, making it move-in ready and perfect for families. The main level features 3 bedrooms, a fully renovated 4 piece bathroom completed just 3 weeks ago, and a primary bedroom with its own updated 2 piece ensuite completed in 2024. The spacious living room is filled with beautiful natural light from the large windows, while the stunning kitchen was completely renovated just 6 months ago with all new appliances, countertops, and finishes. The kitchen flows seamlessly into the dining area, creating a great space for everyday living and entertaining. Additional updates on the main floor include vinyl plank flooring throughout, fresh paint, and new baseboards and trim, all completed within the last year. Downstairs you’ll find 2 more bedrooms along with a large rec room/family room, giving plenty of extra living space. The utility room includes the washer and dryer, furnace (2012), hot water tank, sink, and a fully functioning toilet. The basement also features a convenient cold storage room. One of the standout features of this property is the outdoor space. The fully fenced and landscaped backyard offers back alley access, a shed for extra storage, and a fully covered courtyard area that is perfect for entertaining, BBQs, or even setting up a hot tub. This home is in an excellent location, just minutes from Main Street with local businesses, schools, and everyday amenities. You’re also only minutes away from the new high school and sports fields, making it a perfect spot for families. (id:64686)
Onyx Realty Ltd.
231 Southmore
Blairmore, Alberta
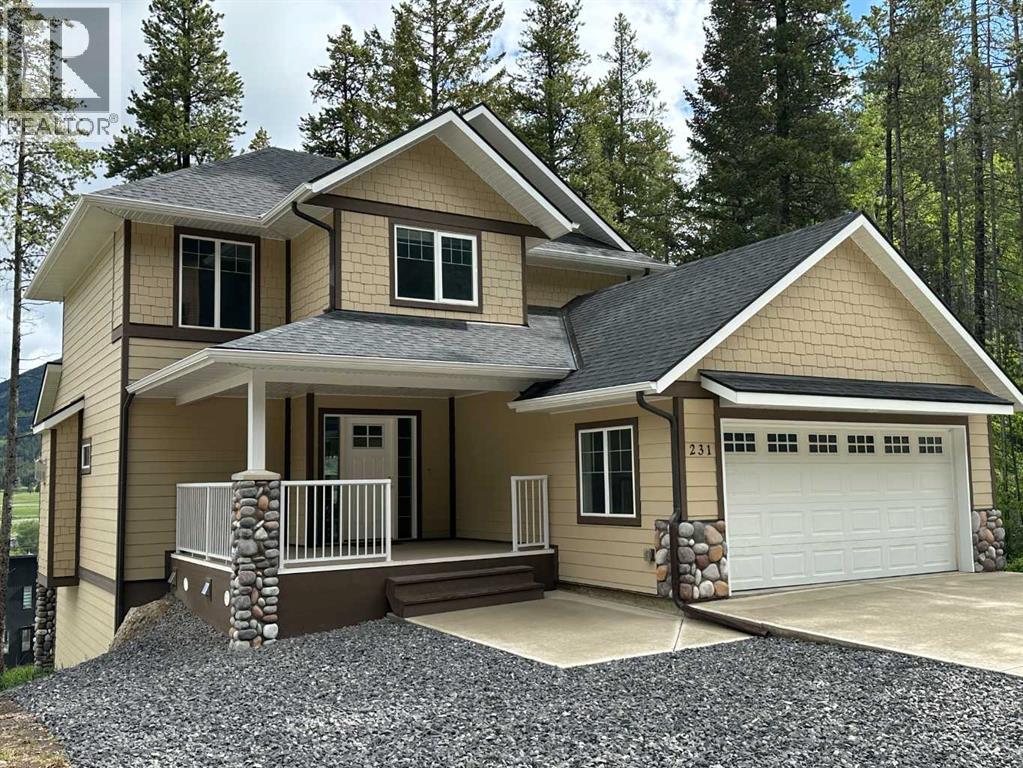
Very high quality 3-bedroom, 3.5 bathroom home is situated on one of the best lots in the Southmore subdivision in Blairmore, Crowsnest Pass. Beautifully proportioned home with a full walk out basement and amazing backyard. This Burrows built home features many outstanding design details and first-rate materials. This captivating home takes full advantage of stunning mountain views, including the iconic Crowsnest mountain. There is a green space utility corridor adjacent to the west side of the property, which will not be built on. Very well appointed and bright modern kitchen, along with a welcoming and spacious entrance off a covered veranda. The equally spacious master suite has beautiful, unobstructed views, a large walk-in closet, plus an ensuite with a deep soaker tub and separate shower. There is a covered back deck off the dining area. The fully developed basement has a provision for in-floor heat should one decide to develop a separate guest suite. The double car attached garage has ample space for parking and a generous front drive. Incredible workmanship and pride of ownership is showcased throughout this home and property. It is also a great opportunity to own a beautiful property in the spectacular Canadian Rockies. (id:64686)
Royal LePage South Country - Crowsnest Pass
136 49 Avenue W
Claresholm, Alberta
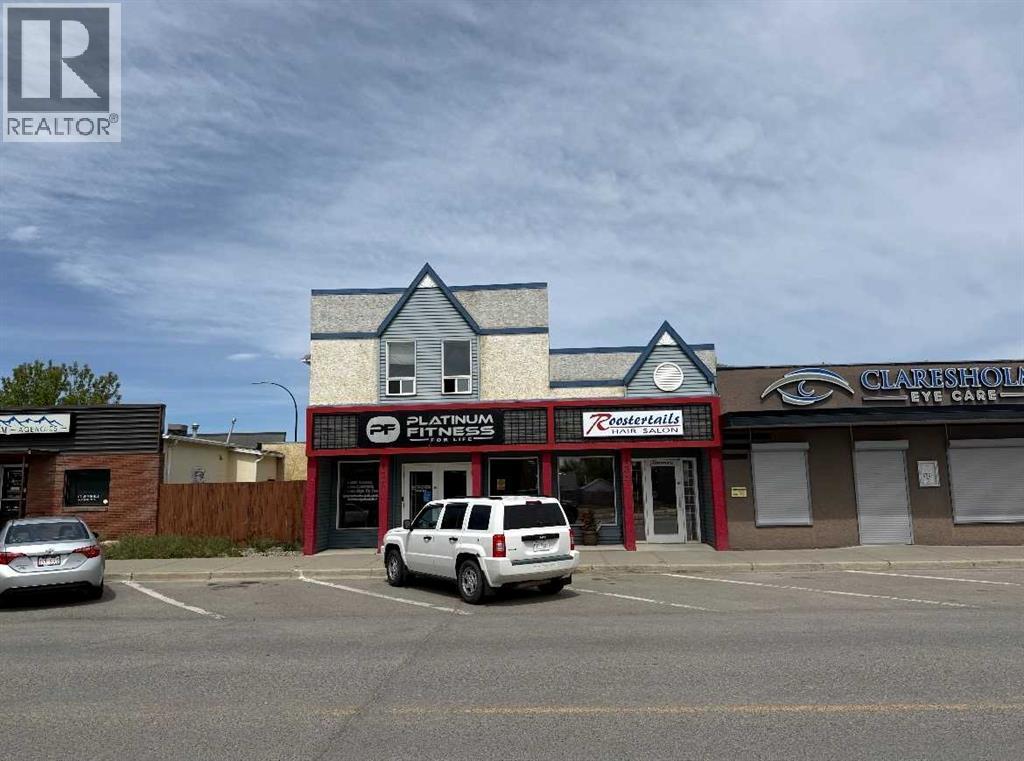
Fantastic opportunity to add a commercial property to your investment portfolio in the welcoming community of Claresholm, Alberta! Located at 136 49 Avenue West, this commercial building offers excellent potential in a growing small town known for its strong sense of community, local businesses, and convenient location along Highway 2 between Calgary and Lethbridge. Claresholm continues to attract residents, travelers, and business owners alike with its affordable cost of living, charming downtown core, and steady local economy. This property presents a great opportunity for investors looking to expand their portfolio in a thriving rural Alberta community with long term potential.Building only is being offered for sale, making this an ideal option for investors seeking a straightforward commercial asset in an established location. Whether you are looking to diversify your holdings or secure a property in a community with continued growth and opportunity, this is one worth exploring! (id:64686)
Real Broker
2, 359 Caledonia Boulevard W
Lethbridge, Alberta
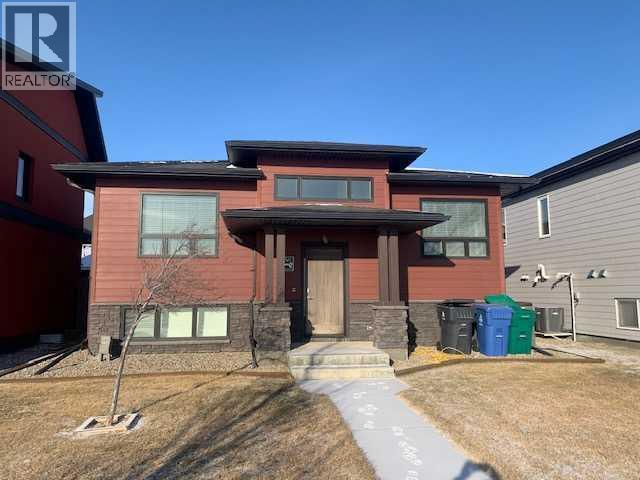
**Available: NOW!Rent - $1500.00 with utilities included except internet/cable.MOVE-IN INCENTIVE: $100 OFF RENT FOR THE FIRST 3 MONTHS!Two-bedroom, one bathroom BASEMENT SUITE. High-end appliances and has own laundry. Across the street is the Crossings Green space with walking trails and close to restaurants and shopping. Available: Now.Application required prior to viewing! Pets upon owner approval - subject to $50 a month fee per pet.Security Deposit $1300.00 (id:64686)
Grassroots Realty Group
913 19a Avenue
Coaldale, Alberta
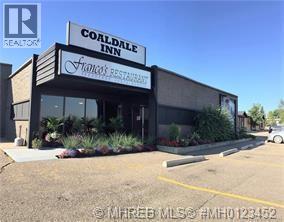
The town of Coaldale is an emerging progressive community, and is truly becoming the recreational and commercial Hub for Southern Alberta. Coaldale, with a population of approximately 9000 residents, combines the benefits of small town living with the services and amenities of a larger urban Centre. The Coaldale Inn is situated on highway #3, with great frontage exposure. The Coaldale Inn is a very popular facility and is the place to enjoy yourself in Kcee's pub with 5-VLT's or enjoy the dining experience in Franco's restaurant offering a full menu. This 17-unit Hotel/Motel situated on 1.12 acres of land, provides plenty of parking and potential for expansion. The Coaldale Inn is a combination tavern/restaurant/lounge/motel with over 14,600 square feet is sectioned into three areas of the tavern, central and motel. The 6,095 sq/ft motel area features 17 recently renovated units with full washrooms, newer furnishings, furniture, television and free WIFI. The 4246 sq/ft central area offers the reception office, restaurant (100 seats), kitchen and lounge plus additionally provides access to the guest room area. The 4323 sq/ft newly renovated tavern with seating for 100 patrons, features newer bar with a large garage door leading to an inviting outdoor raised patio. Tavern also provides built-in/ walk-in coolers and utility storage rooms. This completely and recently renovated facility is a must see to fully appreciate the extensive quality improvements that make this a great opportunity for an aggressive entrepreneur. (id:64686)
Royal LePage Community Realty
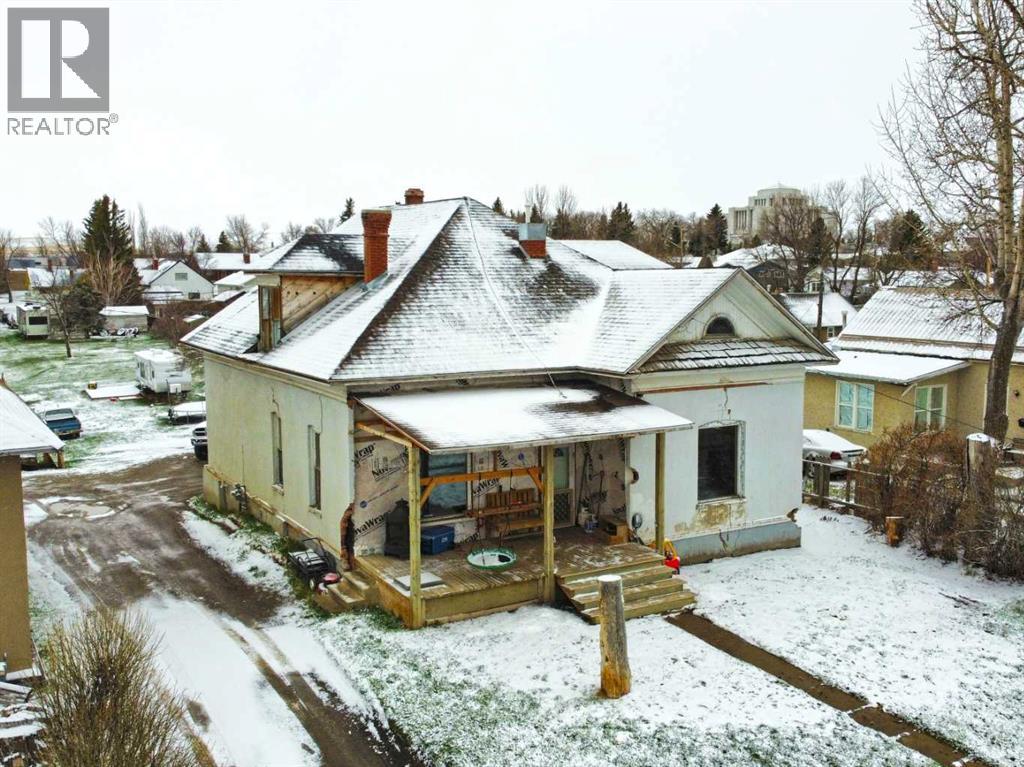
162 2 Avenue W
Cardston, Alberta
Nearly $50,000 below assessed value! Here's a 2400+ square foot, 6 bedroom character home on over 1/3 of an acre for less than $170,000! This solidly built home offers exceptional space and potential, featuring 9 foot ceilings throughout, a large and open living and dining area, and a layout that lends itself beautifully to an open-concept renovation. The main floor includes 2 bedrooms, a bathroom, and a large laundry room, while upstairs you’ll find 4 more bedrooms, and a second bathroom; perfect for large families. Outside, the property truly stands out with a massive yard which is double the size of many other lots with ample space to build a large garage and have plenty of space left for the kids to play. It's conveniently located within 2 blocks of the Cardston Temple, Health Centre, High School, and the many stores and restaurants on Main St. This home does require significant updating and repairs, including exterior facade work and remediation of past water damage. That said, it has been evaluated as structurally sound, making it an excellent candidate for a renovation to modernize it and make it a home you can enjoy for years to come. Bring your vision and your toolbelt, opportunities like this don't come along often. (id:64686)
RE/MAX Real Estate - Lethbridge
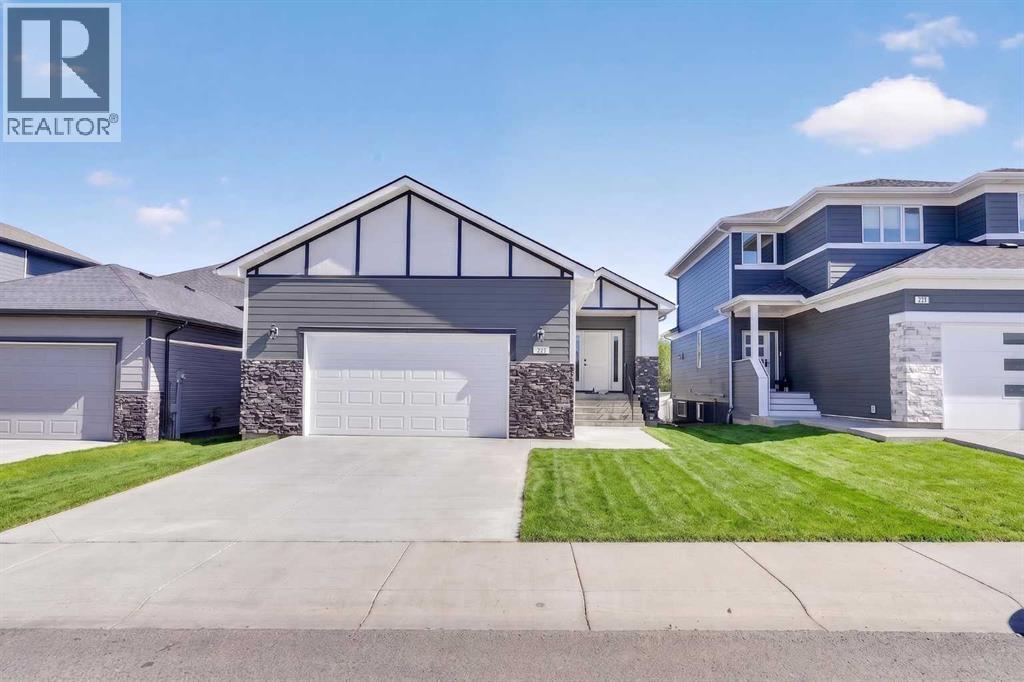
225 Greenwood Road
Coalhurst, Alberta
Welcome to 225 Greenwood Road in Coalhurst! This nearly brand new raised bungalow has only been lived in for approximately 5 months and offers an impressive combination of modern finishes, thoughtful upgrades, and long-term functionality. The bright, open main floor features upgraded vinyl plank flooring, stainless steel LG appliances, added pantry space, automatic blinds on the front and rear windows, and a stunning electric fireplace that creates a beautiful focal point in the living area. Designed with comfort and accessibility in mind, this home also offers extra-wide hallways, walk-in closets in most bedrooms, and a stairlift from the main floor to the basement, installed by Uppercut Elevator. The fully developed lower level provides excellent additional living space, perfect for entertaining, guests, hobbies, or family movie nights. The professional snooker table is also available for purchase. Additional upgrades include a water softener, garage heater and AC. Located in the welcoming community of Coalhurst, this home offers quiet small-town living with quick access to Lethbridge amenities, shopping, schools, parks, and more. If you’re looking for a nearly-new home with quality upgrades already completed and a layout that can adapt to your lifestyle for years to come, this is one you’ll want to see. (id:64686)
Real Broker
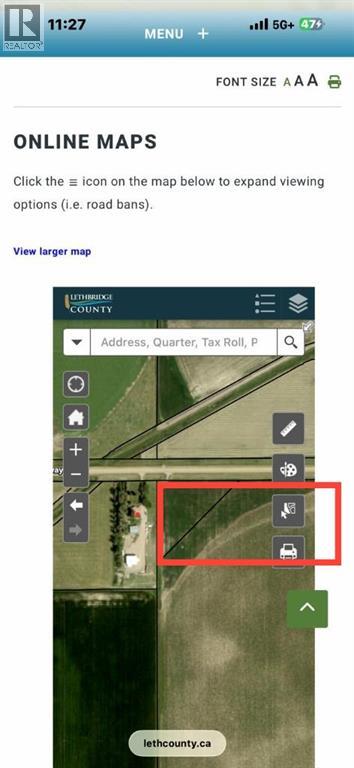
Hwy 512
Rural Lethbridge County, Alberta
This is a civil enforcement sale. Property is triangle shaped 2.99 acres with no known improvements. Located just off Hwy 512 just minutes East of Lethbridge. Great building site. (id:64686)
RE/MAX Realty Professionals
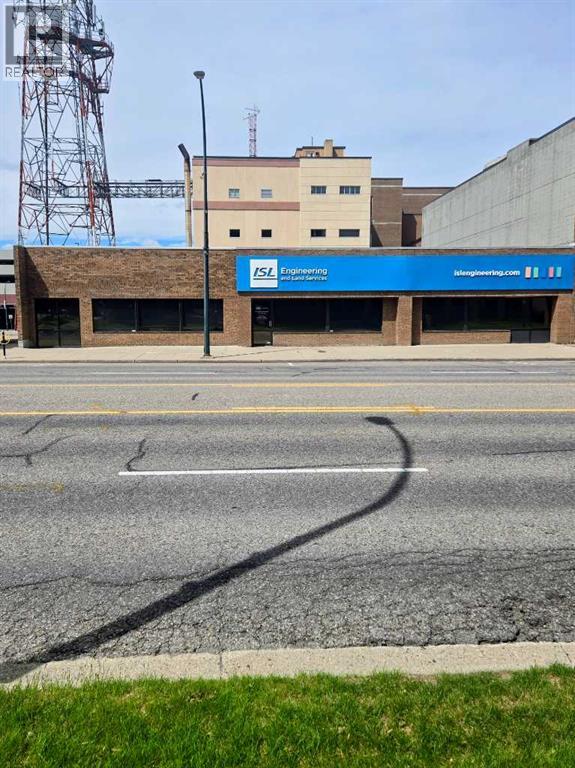
418 Stafford Drive S
Lethbridge, Alberta
Wow a great office space for so many uses, lawyers, Dr.'s, Accountant's, build your equity and move into this well developed building featuring an addition built in 2011 (id:64686)
Royal LePage South Country - Lethbridge
104 4 Avenue Ne
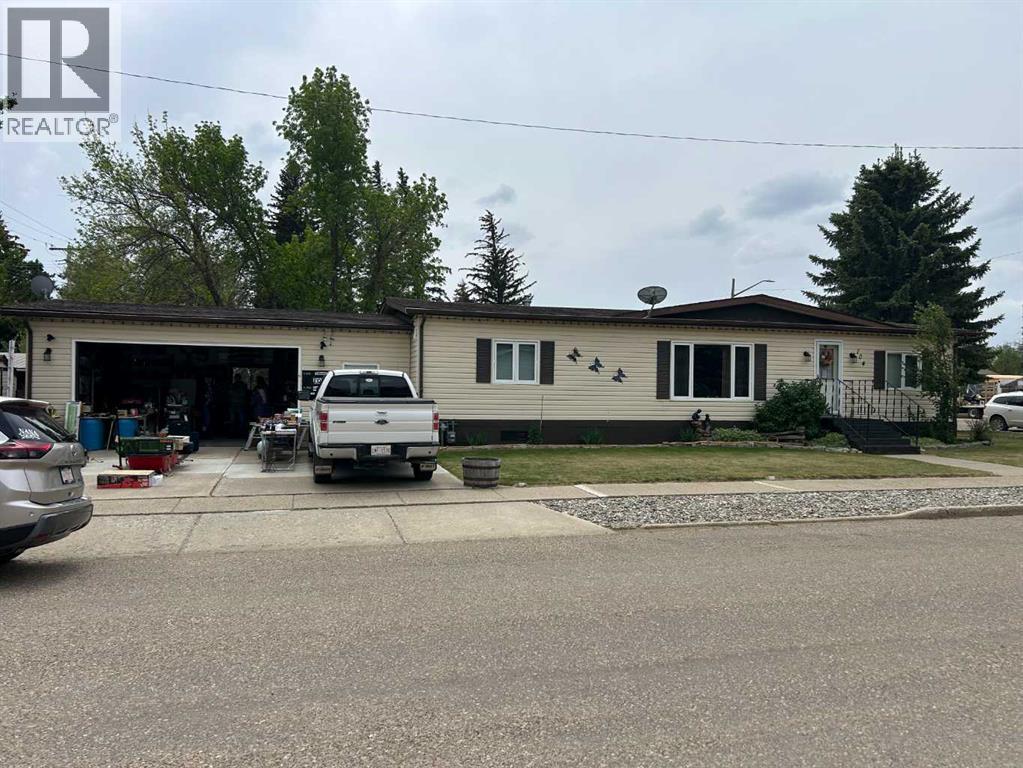
Milk River, Alberta
Clean 3 bedroom 2 bathroom home with double attached heated garage. Large 1480 sq.' home and heated garage is 24' x 28'. Home is in nice location with great floor plan and offers many conveniences including: netted gazebo, newer raised garden beds, underground sprinklers, central A/C and jetted tub new in 2024. Home is in very nice condition with lots of upgrades in last years including: Shingles on garage in 2019, house shingles in 2014, HW tank 2023, heater in garage 2020, metal insulated skirting in 2022, new carpet in living rm, new flooring and shower in master bedrm in 2020 and gas range in 2025. Outside gravel and mulch around house and new storm door also done. Ready to go well maintained and upgraded !! Enjoy the conveniences this property has in a great community 40 min. to Lethbridge 40 min. to Taber. (id:64686)
Real Estate Centre
1369 Abitibi Road W
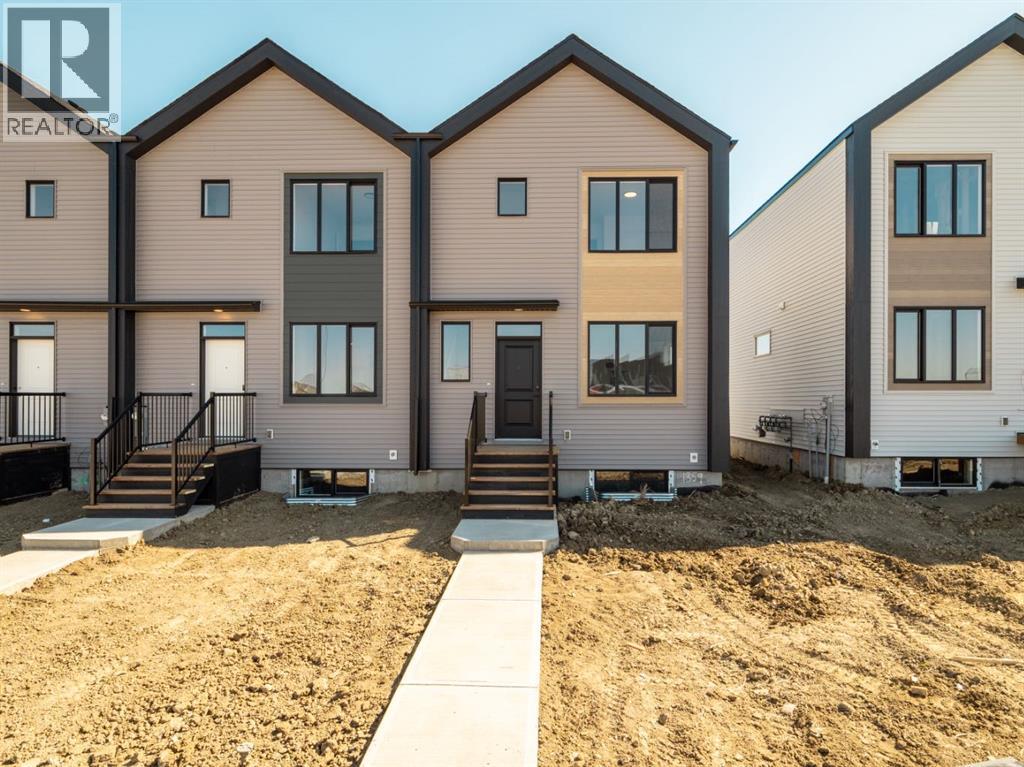
Lethbridge, Alberta
No CONDO FEES on these modern townhomes across the street from the new school, park and playground in Garry Station. Choose between 2 or 3 bedroom plans. This particular unit is a 3 Bedroom END unit. All homes will be fenced, landscaped, patio and double parking pad in the back. Both models have an ensuite and come with kitchen appliances, quartz counter tops, second floor laundry room. Don't delay get in now. Photos are of show suite, NHW. FIRST TIME BUYER! ASK ABOUT THE NEW GOVERNMENT GST REBATE PROGRAM WHERE YOU CAN GET THE GST BACK. CERTAIN RESTRICTIONS APPLY (id:64686)
RE/MAX Real Estate - Lethbridge
1355 Abitibi Road W
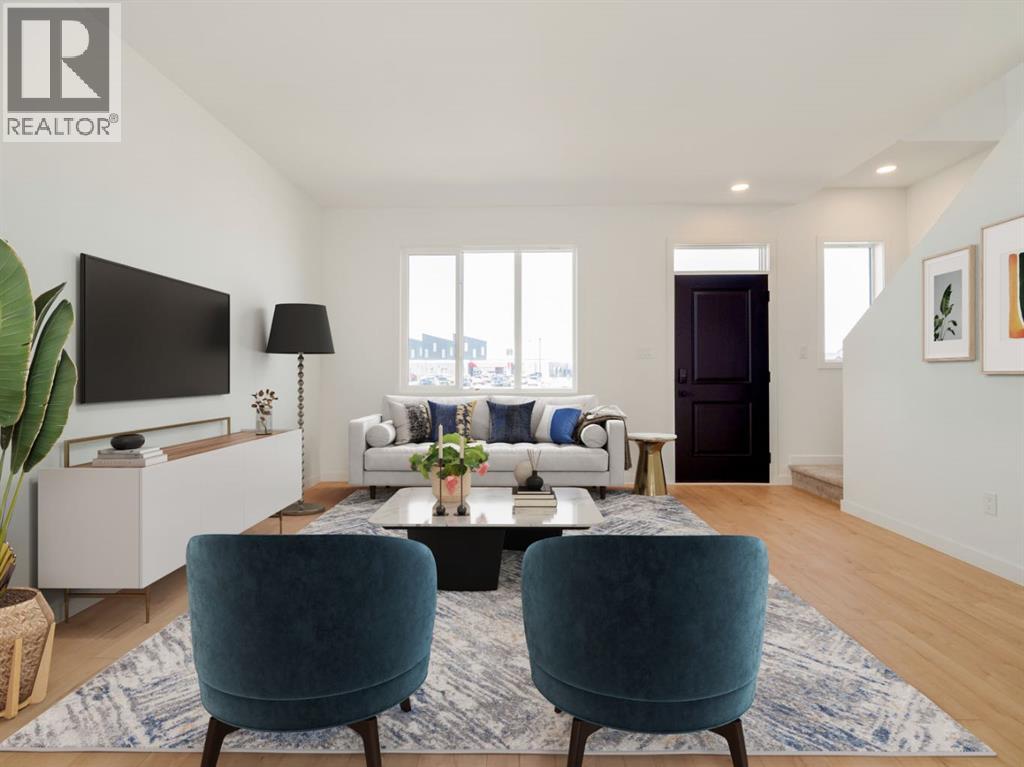
Lethbridge, Alberta
No condo fees on these modern townhomes across the street from the new school, park and playground in Garry Station. Choose between 2 or 3 bedroom plans. This particular unit is 2 bedroom DUAL MASTER SUITE, MIDDLE Unit. All homes will be fenced, landscaped, patio and double parking pad in the back. Both models have an ensuite and come with kitchen appliances, quartz counter tops, second floor laundry room. Don't delay get in now. NHW. FIRST TIME BUYER! ASK ABOUT THE NEW GOVERNMENT GST REBATE PROGRAM WHERE YOU CAN GET THE GST BACK. CERTAIN RESTRICTIONS APPLY (id:64686)
RE/MAX Real Estate - Lethbridge
Stirling Road
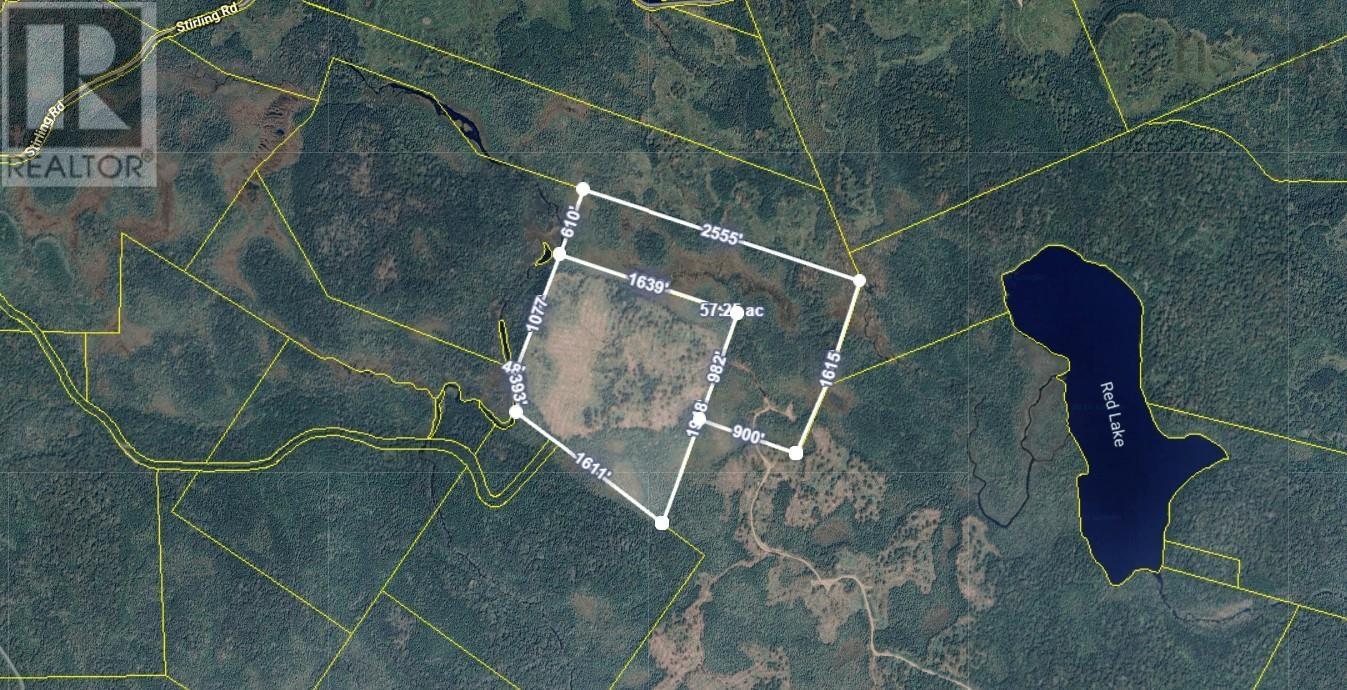
Stirling, Nova Scotia
An exceptional opportunity to own two parcels totaling 150 acres in the peaceful rural community of Stirling, Nova Scotia. Partially cleared with a beautiful mix of open land and natural woodland, this expansive property offers endless possibilities for farming, recreation, development, or creating a private estate retreat. The acreage provides ample space for trails, hobby farming, hunting, or future building plans while still maintaining the privacy and tranquility of a country setting. Surrounded by the natural beauty of Cape Breton, this versatile property is ideal for those seeking space, potential, and a connection to the outdoors. (id:64686)
Cape Breton Realty