
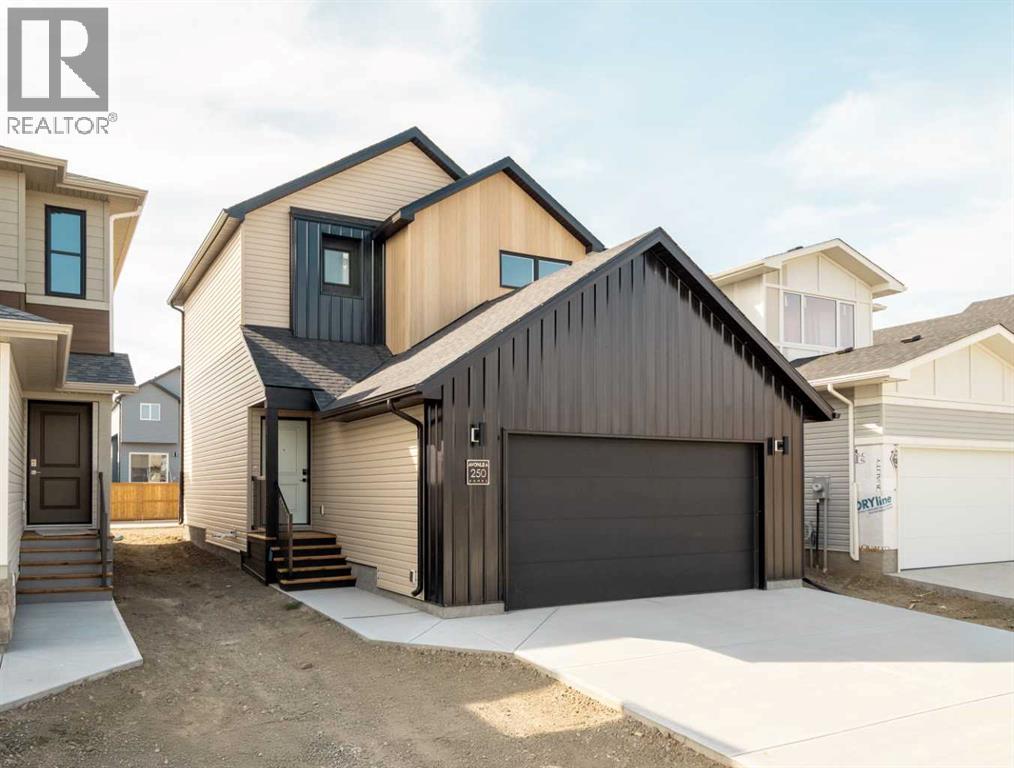
250 Caribou Way N
Lethbridge, Alberta
The "Grayson" model by Avonlea Homes . Nice and open floor plan on the main floor, 9' ceilings, large windows for that extra sunlight, quartz countertops, and Kohler fixtures. Great corner pantry in the kitchen for storage. Upstairs there are 3 nice bedrooms, full bath, convenience of laundry, master bedroom with walk in closet and ensuite with 5' shower. The Basement is undeveloped but set up for family room, 4th bedroom and another full bath. Enjoy the insulated Double attached garage to keep those vehicles warm and dry. Located in the new phase of Blackwolf close to walking trails, 73 acre Legacy Park and lots of amenities. Easy access to downtown core. Home is Virtually Staged. New Home Warranty. FIRST TIME HOME BUYER, ASK ABOUT THE NEW GOVERNMENT GST REBATE. Certain restrictions apply. (id:64686)
RE/MAX Real Estate - Lethbridge
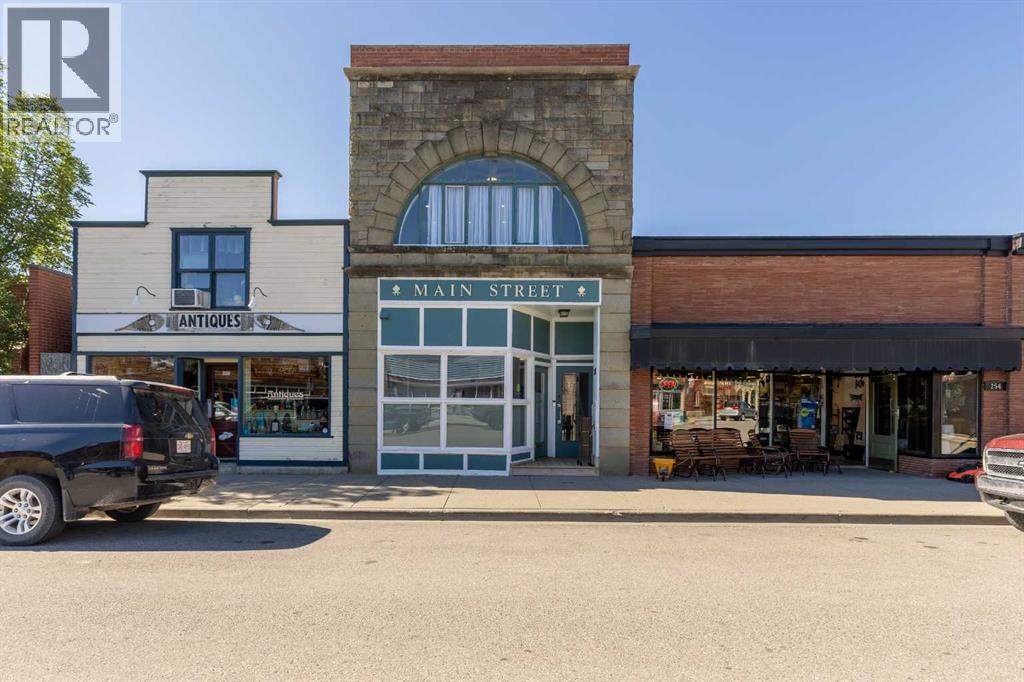
1, 2, 3, & 4, 258 24 Street
Fort Macleod, Alberta
Four commercial office units available to rent, located right downtown! If you've been looking to make your small business dreams reality, this could be the place for you! Each office is available to rent separately for $350.00 per month. On the main level, the reception area leads back through a long hallway to two main offices and a washroom. At the back of the building, two more offices and a staff area with a rear exit complete the commercial layout. If you've been waiting for an opportunity to be a part of Fort Macleod's incredible historic downtown, give your REALTOR® a call and book a showing today! (id:64686)
Grassroots Realty Group
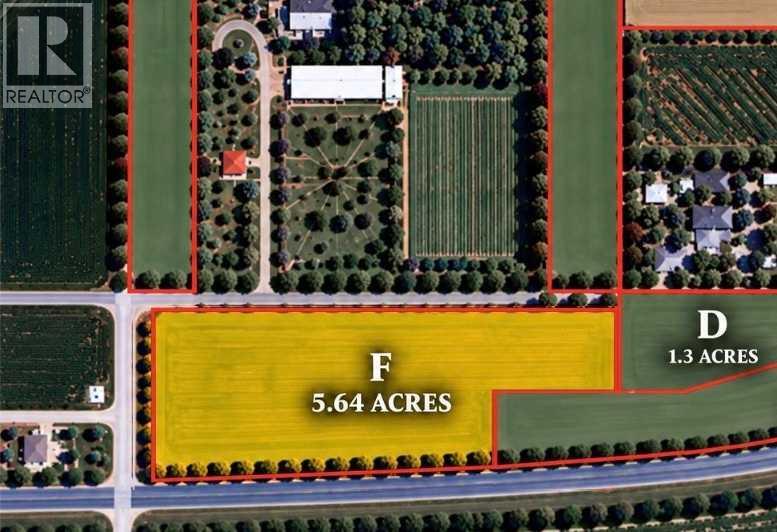
On Twp Rd 6-2a
Raymond, Alberta
Great opportunity to own 5.64 acres in the peaceful northeast corner of Raymond, just 20 minutes from Lethbridge. With gas and power nearby, this property would be ideal for pasture land, a hobby property, or future development. Enjoy the peace and space of country living while staying close to town and all amenities. A great piece of land with plenty of potential! (id:64686)
Royal LePage South Country - Lethbridge
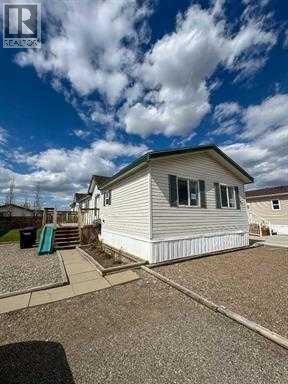
305 Rodeo Drive
Fort Macleod, Alberta
Public Remarks: Recent major improvements add meaningful peace of mind at 305 Rodeo Drive, including a new roof installed April 21, 2026, and a brand-new hot water tank installed August 18, 2026. Offering 1,520 sq. ft. of bright, single-level living, this well-maintained 2008 manufactured home features an open floor plan with high ceilings, a skylight, and a spacious living room. The kitchen offers a large island, pantry, and ample workspace, while the practical 3-bedroom, 2-bathroom layout includes a generous primary suite with a walk-in closet and private 4-piece ensuite. A large separate laundry room adds everyday convenience, and the furnace was professionally serviced with replacement parts in 2023. Outside, enjoy a fenced outdoor space with a deck and patio, two off-street parking spaces, and RV/boat access. Conveniently located near shopping, schools, health services, parks, golf, and Fort Macleod’s historic downtown, this inviting home offers an excellent combination of generous space, recent improvements, and everyday convenience. (id:64686)
2 Percent Realty
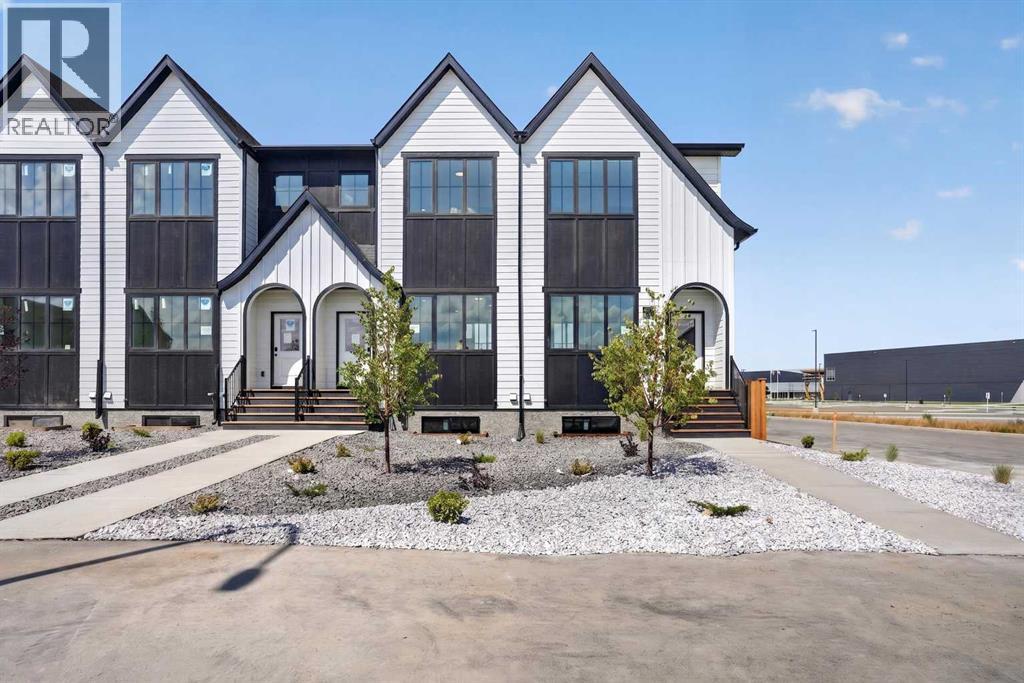
2720 16 Avenue
Coaldale, Alberta
FIRST TIME HOME BUYERS can receive 5% GST rebate back, which could be your entire downpayment. No condo fees, brand-new construction, and front landscaping already completed—this end-unit townhome by Stranville Living Master Builder delivers modern design with genuinely low-maintenance ownership. Located in the brand new community of Malloy Landing, directly across from the SHIFT Community Recreation Centre, this home combines thoughtful architecture with everyday convenience.Inside, the main living space immediately stands out with soaring 12-foot ceilings that create an airy, open feel rarely found in townhome living. Just a few steps up, the kitchen and dining area sit on a split-level design that naturally defines each space while keeping the layout open and connected. The kitchen is finished with quartz countertops throughout, a large island with bar seating, and clean, contemporary cabinetry that balances style with function.The primary bedroom is spacious and well-appointed, featuring a full ensuite with dual vanities and a walk-in shower, offering both comfort and practicality. Two additional bedrooms are thoughtfully positioned nearby, along with a modern four-piece bathroom—ideal for family living, guests, or a dedicated home office setup. Main floor laundry adds another layer of everyday convenience.Outside, this home is fully turnkey. Front landscaping and wing fencing are included, along with a rear deck that extends your living space outdoors. The double rear parking pad provides off-street parking with easy access, completing the package without added monthly costs. ** Now including rear landscaping and fencing. With quality construction, elevated ceiling heights, and a location that puts recreation and amenities right across the street, this brand-new townhome offers modern living without the burden of condo fees—an increasingly rare find in today’s market. Gst and a 10 year new home warranty is also included in the list price. (id:64686)
Real Broker
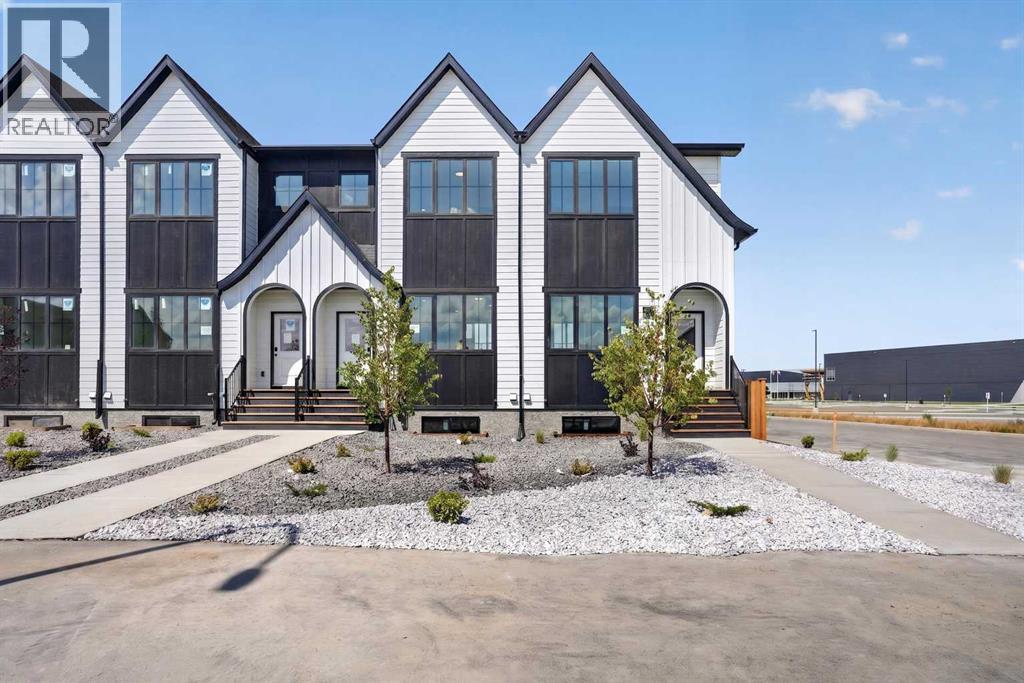
2716 16 Avenue
Coaldale, Alberta
FIRST TIME HOME BUYERS can receive 5% GST rebate back, which could be your entire downpayment. No condo fees, brand-new construction, and front landscaping already completed—this end-unit townhome by Stranville Living Master Builder delivers modern design with genuinely low-maintenance ownership. Located in the brand new community of Malloy Landing, directly across from the SHIFT Community Recreation Centre, this home combines thoughtful architecture with everyday convenience.Inside, the main living space immediately stands out with soaring 12-foot ceilings that create an airy, open feel rarely found in townhome living. Just a few steps up, the kitchen and dining area sit on a split-level design that naturally defines each space while keeping the layout open and connected. The kitchen is finished with quartz countertops throughout, a large island with bar seating, and clean, contemporary cabinetry that balances style with function.The primary bedroom is spacious and well-appointed, featuring a full ensuite with dual vanities and a walk-in shower, offering both comfort and practicality. Two additional bedrooms are thoughtfully positioned nearby, along with a modern four-piece bathroom—ideal for family living, guests, or a dedicated home office setup. Main floor laundry adds another layer of everyday convenience.Outside, this home is fully turnkey. Front landscaping and wing fencing are included, along with a rear deck that extends your living space outdoors. The double rear parking pad provides off-street parking with easy access, completing the package without added monthly costs. ** Now including rear landscaping and fencing. With quality construction, elevated ceiling heights, and a location that puts recreation and amenities right across the street, this brand-new townhome offers modern living without the burden of condo fees—an increasingly rare find in today’s market. Gst and a 10 year new home warranty is also included in the list price. (id:64686)
Real Broker
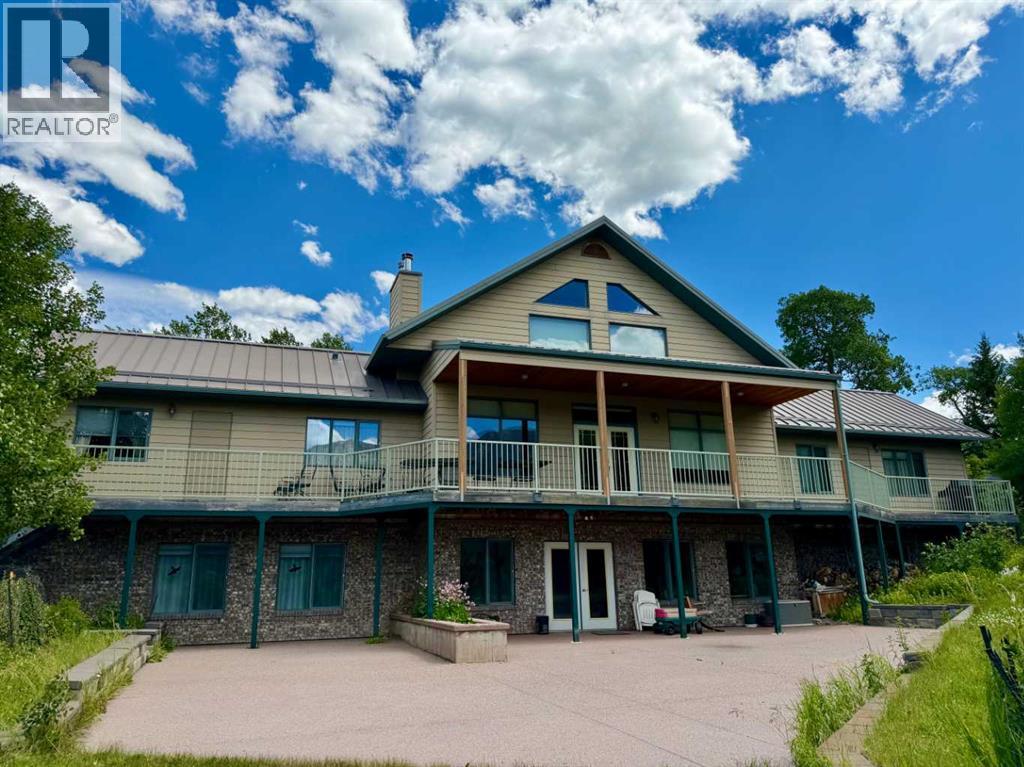
9408 R.r. 3-A1 Range E
Rural Pincher Creek No. 9, Alberta
Desirable location nestled below the Livingstone Range, is Centre Peak Ranch. A scenic beautiful property, well treed, pasture areas, barn with stalls, detached double garage. A horse lovers dream property. Custom built quality home. Features solid wood doors and trim. Living room views are amazing with garden door leading to deck. This home has three bedrooms on main floor, huge windows to capture the mountain range. Large primary bedroom with two closets and full ensuite, and library area. Two more large bedrooms. Also features a loft over looking the living room, this would make a great office or craft area.The basement has a huge bedroom, which would make a great nanny suite or Mother Inlaw suite. Also in basement is a walkout family room, to a patio space, office, large storage room, bathroom , cold room. Also on property is a barn with 3 stalls and possibilty of a 4th, also a tack room. Double garage and green house close to house. The home area is fenced from pastures. This type of prime property does not come along often in this area. (id:64686)
Royal LePage South Country - Crowsnest Pass
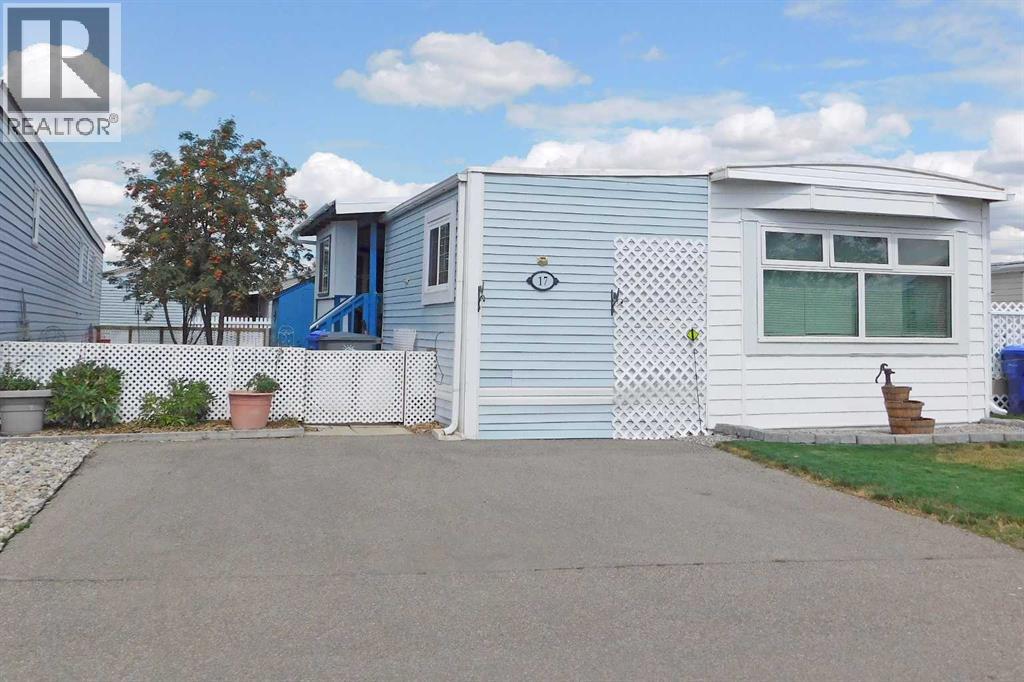
#17, 5853 4 Street W
Claresholm, Alberta
Welcome to this 2 bedroom, manufactured home located in the Claresholm Mobile Home Park with an addition and a covered deck so there is plenty of room to enjoy life. There have been some updates, senior’s handrail down the hall, some ceilings, new front window, furnace & hot water tank in the last 8-9 years. The living room has been upgraded with some nice wall trim and the kitchen is plumbed for a dishwasher if you want one. The park is a welcoming community and there are opportunities to socialize. This is a larger lot with plenty of room for a garden and the perennial flower beds and trees are well established. It comes with a small storage shed and there is an asphalt parking pad. The park is age 50+ and prospective buyers and their pets will need park approval. Pad fee is $510/mo. and includes water, sewer, garbage and recycling. (id:64686)
Maxwell Capital Realty
2500 43 Street S
Lethbridge, Alberta
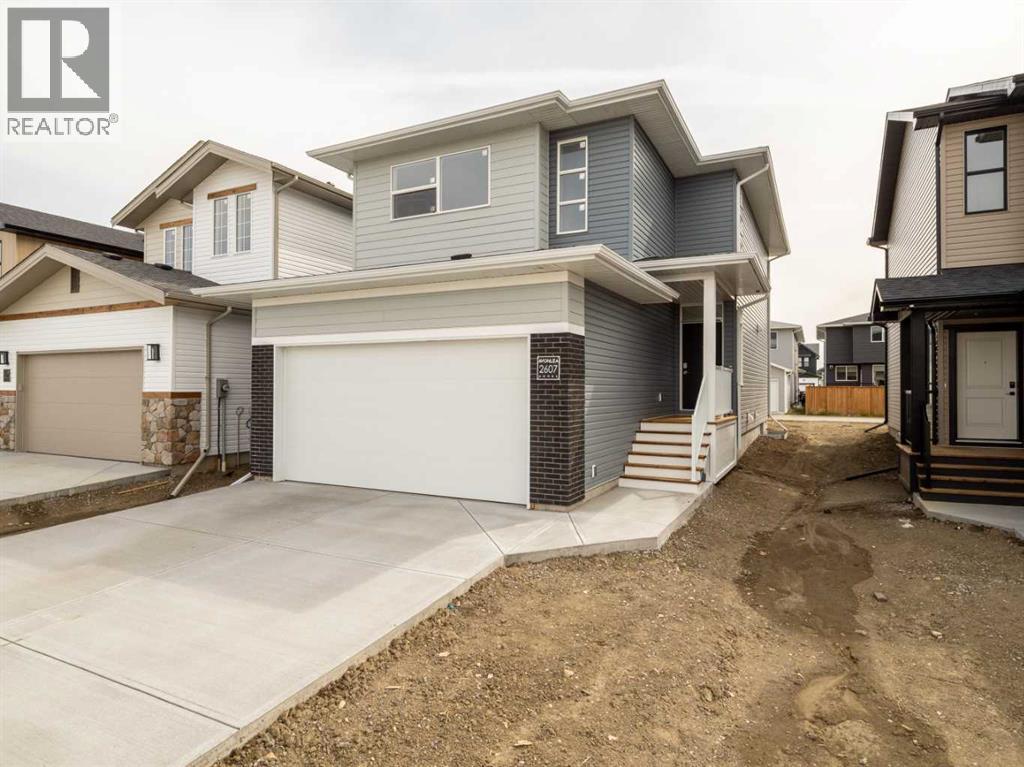
The "Isla" by Avonlea Homes is the perfect family home. Located in the architecturally controlled community of SouthBrook Close to school, park and Playground.. The main level hosts a notched out dining nook, eating bar on the kitchen island, walk in pantry. Large windows and tall ceilings make the main floor feel very bright and open. Also notice the new look of the flat painted ceilings.Upstairs resides the 3 bedrooms with the master including an en-suite and walk in closet. The ensuite has a large 5 foot walk-in shower and His/Her sinks.Great Bonus room area for the family to enjoy. Bonus room is in the middle of the upstairs giving privacy to the master retreat from the kids bedrooms.Convenience of laundry is also upstairs. The basement is undeveloped but set up for family room, bedroom and another full bath. This home is located close to Park, Playground, shopping and schools. Close to all the amenities the Southside has to offer. NHW. Home is virtually staged.FIRST TIME BUYER! ASK ABOUT THE NEW GOVERNMENT GST REBATE PROGRAM WHERE YOU CAN GET THE GST BACK. CERTAIN RESTRICTIONS APPLY (id:64686)
RE/MAX Real Estate - Lethbridge
2, 1302 Dirkson Drive Ne
Redcliff, Alberta
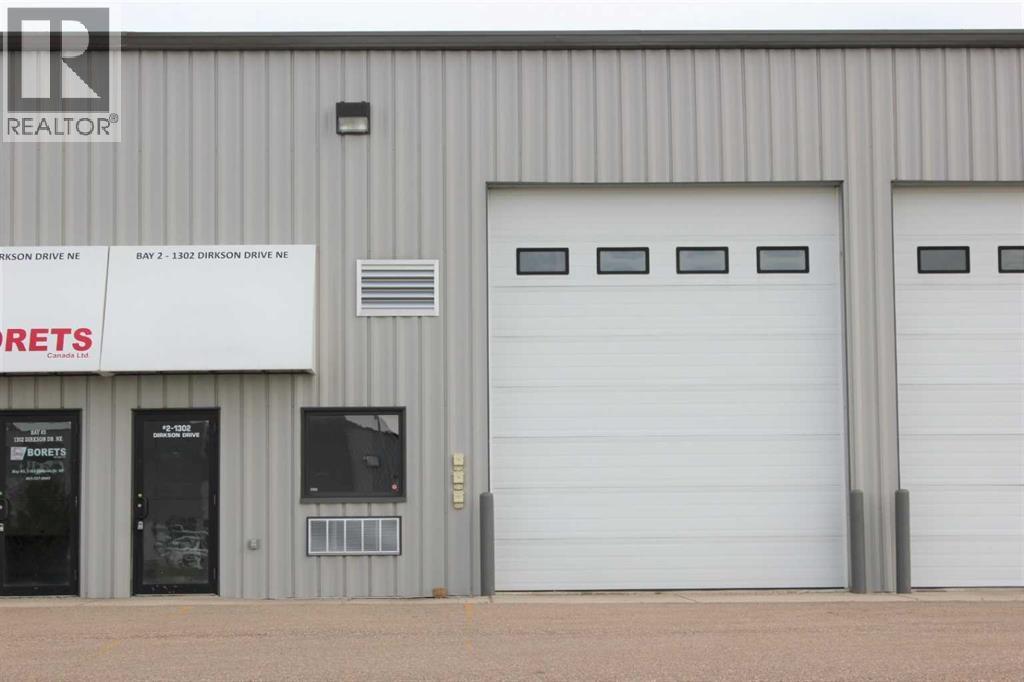
2600 sq ft Industrial bay on Dirkson Dr, Redcliff, AB. This industrial bay is developed with front office, reception and 2 - 2 piece bathrooms. The drive thru bay of the shop area has a wider door at the rear. MUA has been installed. The shared lot is asphalt paved at front and fully fenced with gravel at back. Convenient 24 hour access. Operating costs at $775/mo. (id:64686)
RE/MAX Medalta Real Estate
4320 25 Avenue S
Lethbridge, Alberta
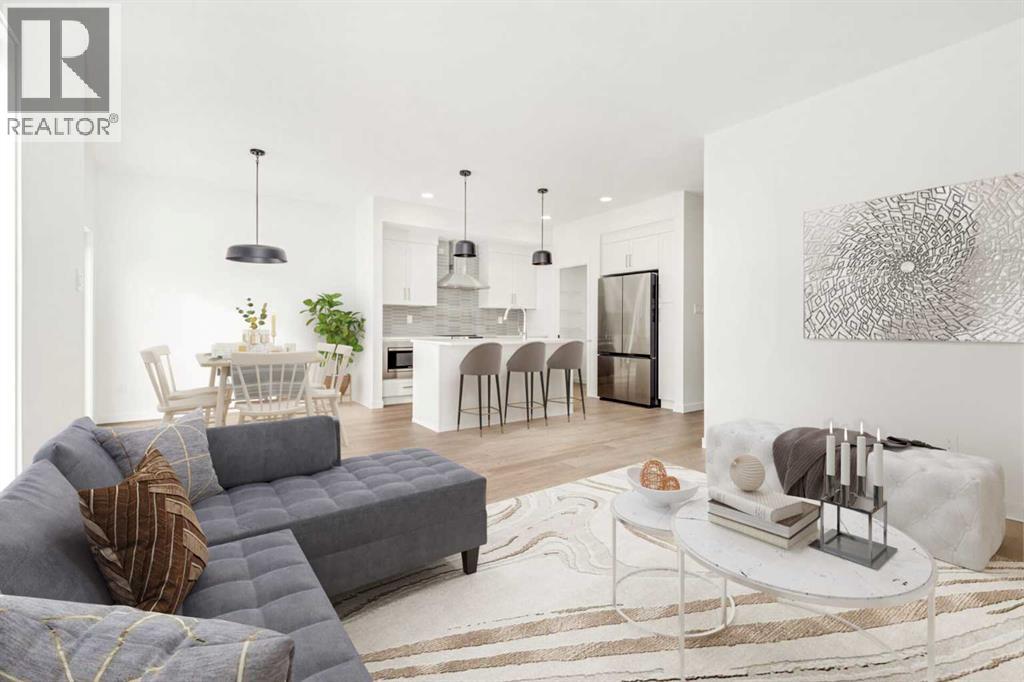
Fantastic 3 bedroom model by Avonlea with bonus room .The bonus room could easily be converted to a 4th bedroom. This home welcomes you with a large entry way and closet to help keep things clutter free. Grocery delivery is made easy with a two-car attached garage with direct entry into the home. Enjoy the new additions to this model with mudroom off the garage and walk through pantry The main floor includes a convenient 2-piece washroom . The kitchen includes a central island, big walk through pantry, Stainless appliances, built in Microwave and dishwasher. The dining nook is adjacent and sits in front of large patio doors leading out to your optional rear deck. Beautiful large windows allow for an abundance of natural light to fill the home. The spacious 3 bedrooms and bonus room on the upper level will keep the whole family happy. Both the Master and one of the other upper bedrooms feature walk-in closets. Also new and improved is the convenience of laundry on the second level. The Kohen is the perfect family home, with a basement level that can be further developed to include family room, fourth bedroom and a full bath. Located close to school, park and play ground in Southbrook. NHW. Home is virtually staged. ASK ABOUT THE NEW GOVERNMENT GST REBATE PROGRAM WHERE YOU WILL RECEIVE THOUSANDS BACK FROM THE GOVERNMENT. Certain restrictions apply. (id:64686)
RE/MAX Real Estate - Lethbridge
114 Miners Road W
Lethbridge, Alberta
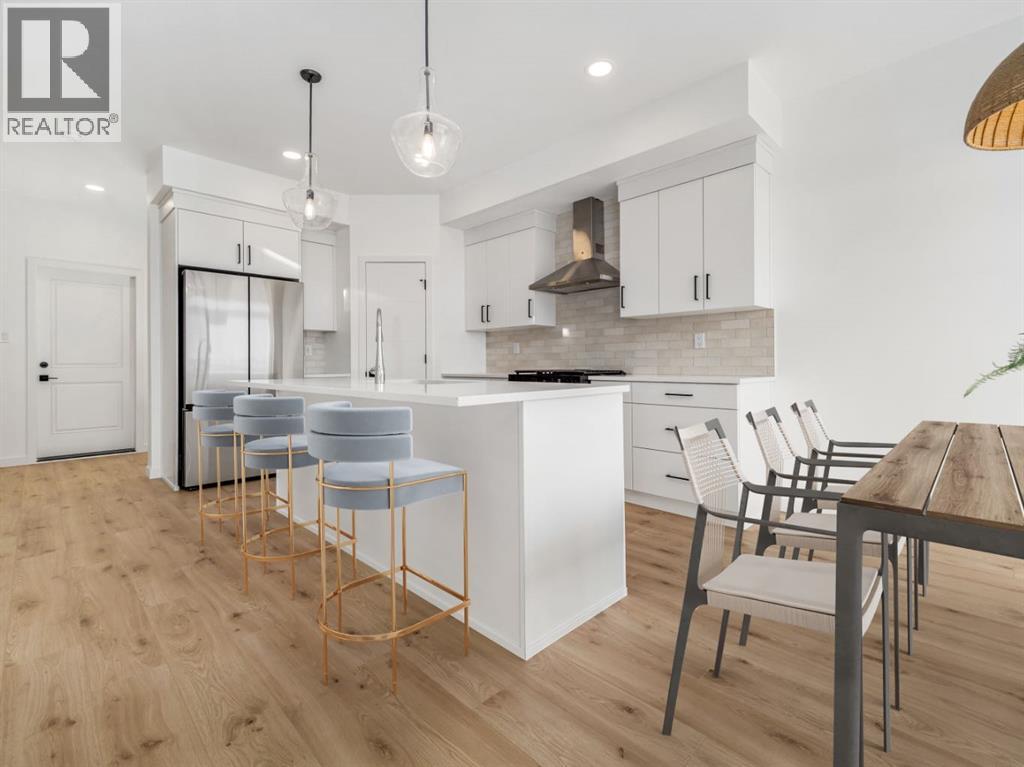
The "Isla" by Avonlea Homes is the perfect family home. Located in the architecturally controlled community of Copperwood within walking distance of the school.The main level hosts a notched out dining nook, eating bar on the kitchen island, walk in pantry. Large windows and tall ceilings make the main floor feel very bright and open. Also notice the new look of the flat painted ceilings.Upstairs resides the 3 bedrooms with the master including an en-suite and walk in closet. The ensuite has a large 5 foot walk-in shower and His/Her sinks.Great Bonus room area for the family to enjoy. Bonus room is in the middle of the upstairs giving privacy to the master retreat from the kids bedrooms.Convenience of laundry is also upstairs. The basement is undeveloped but set up for family room, bedroom and another full bath. Located close to school, Park and Play ground. Home is virtually Staged. New Home Warranty. FIRST TIME BUYER! ASK ABOUT THE NEW GOVERNMENT GST REBATE. Certain restrictions apply (id:64686)
RE/MAX Real Estate - Lethbridge
82 Miners Road W
Lethbridge, Alberta
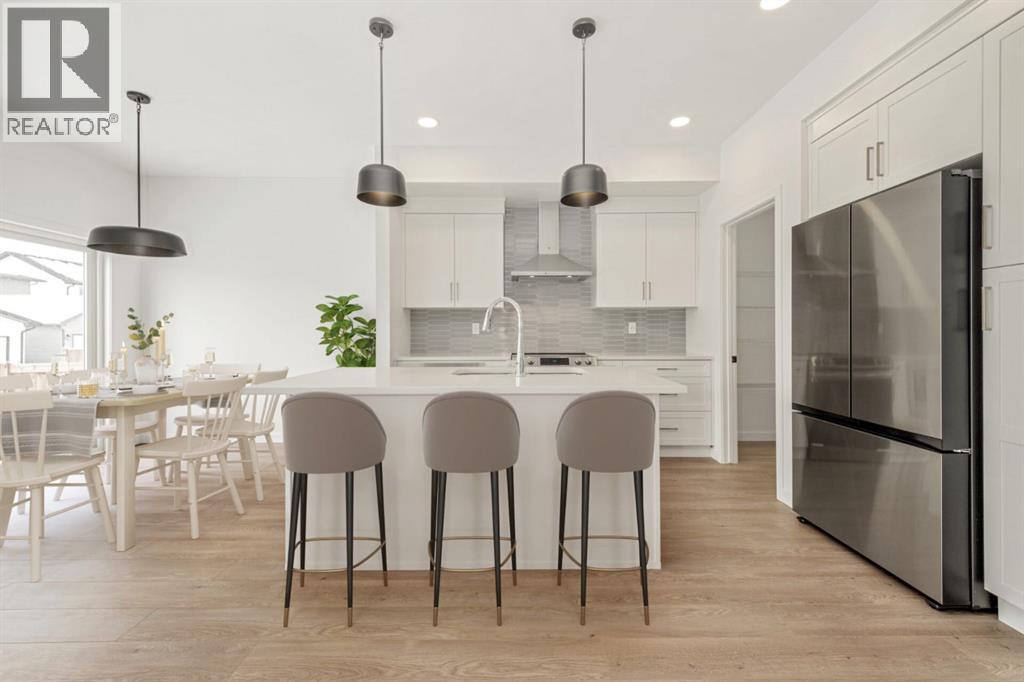
Fantastic 3 bedroom model by Avonlea with bonus room .The bonus room could easily be converted to a 4th bedroom. This home welcomes you with a large entry way and closet to help keep things clutter free. Grocery delivery is made easy with a two-car attached garage with direct entry into the home. Enjoy the new additions to this model with mudroom off the garage and walk through pantry The main floor includes a convenient 2-piece washroom . The kitchen includes a central island, big walk through pantry, Stainless appliances, built in Microwave and dishwasher. The dining nook is adjacent and sits in front of large patio doors leading out to your optional rear deck. Beautiful large windows allow for an abundance of natural light to fill the home. The spacious 3 bedrooms and bonus room on the upper level will keep the whole family happy. Both the Master and one of the other upper bedrooms feature walk-in closets. Also new and improved is the convenience of laundry on the second level. The Kohen is the perfect family home, with a basement level that can be further developed to include family room, fourth bedroom and a full bath. Great Location within walking distance to school, park and play ground. NHW. Home is virtually staged.FIRST TIME BUYER! ASK ABOUT THE NEW GOVERNMENT GST REBATE. Certain restrictions apply (id:64686)
RE/MAX Real Estate - Lethbridge
90 Miners Road W
Lethbridge, Alberta
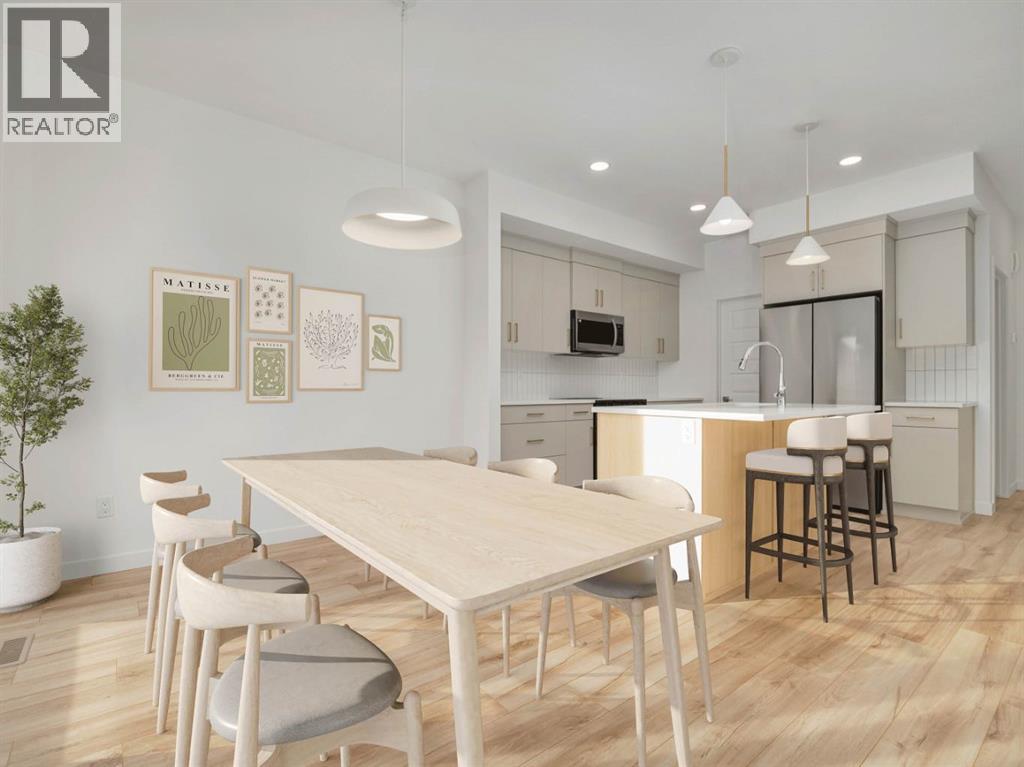
The popular "Grayson" model by Avonlea Homes. This home is close to School, Park and Play Ground. Check out these great new elevations. Nice and open floor plan on the main floor, 9' Flat Painted ceilings, large windows for that extra sunlight. Great corner pantry in the kitchen for storage. Upstairs there are 3 nice bedrooms, full bath, convenience of laundry, master bedroom with walk in closet and ensuite with 5' shower. The Basement is undeveloped but set up for family room, 4th bedroom and another full bath. Close to school, park and Playground. Home is virtually staged. New Home Warranty. FIRST TIME HOME BUYER! ASK ABOUT THE NEW GOVERNMENT GST REBATE WHERE YOU RECEIVE THOUSANDS. Certain restrictions apply (id:64686)
RE/MAX Real Estate - Lethbridge
1006 / 1008 11 Avenue
High River, Alberta
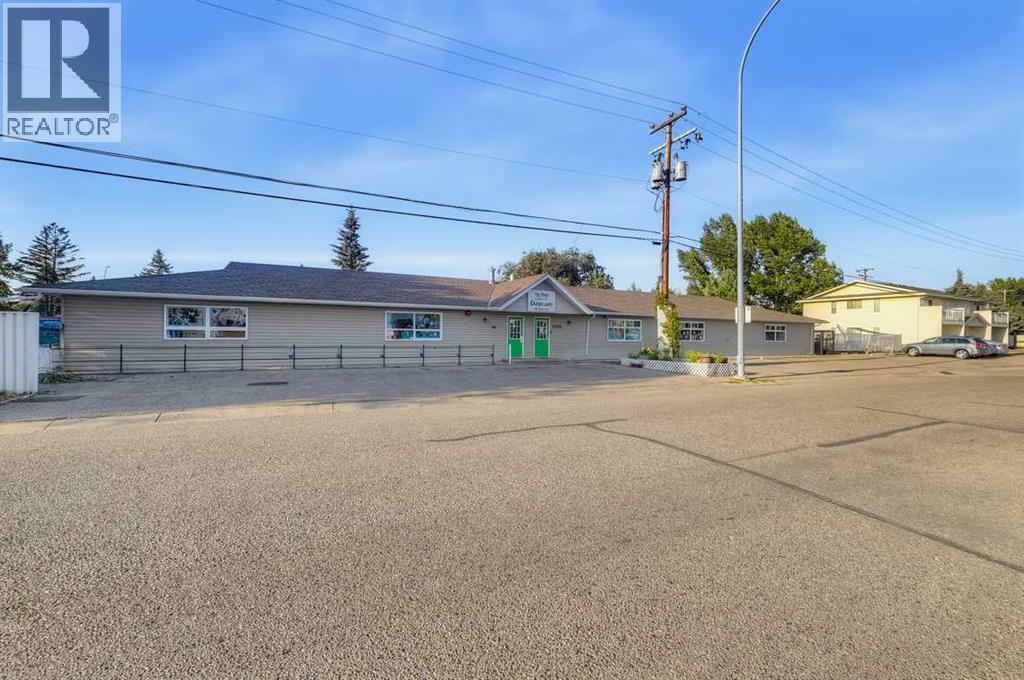
AMAZING INVESTMENT OPPORTUNITY! This well-designed 4,897 sq. ft. commercial building, as well as, a fully occupied 4 Plex located next to the daycare. The commercial building is home to an established daycare with a long-term tenant and a lease in place for approximately 3 more years. The property is leased on a triple-net basis, providing the owner with an attractive and predictable income stream while minimizing landlord operating expenses. The building is ideally configured for daycare operations and features a welcoming lobby, multiple offices, 2 kitchens, 7 dedicated play areas, 9 two-piece bathrooms, laundry room and 2 large outdoor play areas. The functional layout and extensive improvements make this an excellent facility for the existing tenant and provide strong appeal for future daycare use.The current lease provides a competitive cap rate, making this an excellent opportunity for an investor seeking stable commercial income with an established tenant. This property is being offered for sale in conjunction with the adjacent 4 Plex property. Both properties are separately titled and must be purchased together as a package. Please see additional linc as supplied. 4 Plex, TURN-KEY INVESTMENT OPPORTUNITY IN HIGH RIVER! This solid 4-plex offers an excellent opportunity for investors looking for a fully rented, income-producing property with long-term tenants. Each spacious one-bedroom unit features its own in-suite laundry, additional storage, a 4-piece bathroom, large living area and a spacious, functional kitchen. All four units are currently rented, generating a total monthly rental income of $4,950.00. A great addition to any investment portfolio with four self-contained units and dependable rental income. Call today to view this great investment opportunity and start building your portfolio! (id:64686)
Century 21 Foothills Real Estate
18, 2300 13 Street N
Lethbridge, Alberta
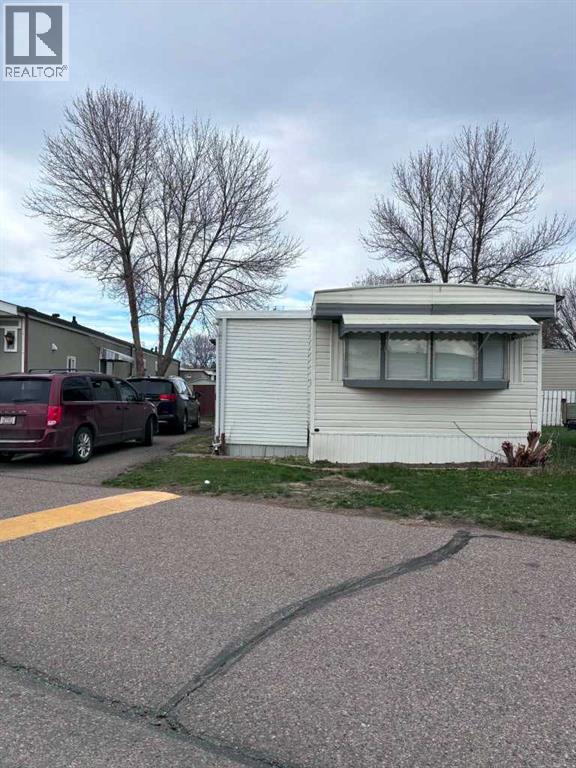
Welcome to #18 in Bridge Villa Estates, a charming and move-in-ready home in the north side of Lethbridge—perfect for first-time buyers or those looking to downsize without compromise. This cozy 3-bedroom residence has been thoughtfully updated to offer comfort and peace of mind, featuring newer flooring, a recently replaced hot water tank, and updated appliances including a stove, washer, and dryer. The refreshed bathroom adds a modern touch, enhancing both style and functionality. The bright, inviting interior creates a warm atmosphere that’s easy to maintain and enjoy. Designed for simple, low-maintenance living, the home offers a practical layout that maximizes space while providing all the essentials for everyday comfort. Conveniently located close to shopping, grocery stores, restaurants, parks, and public transit, everything you need is just minutes away,making daily living easy and stress-free. A wonderful opportunity to own an updated, affordable home in a welcoming community. (id:64686)
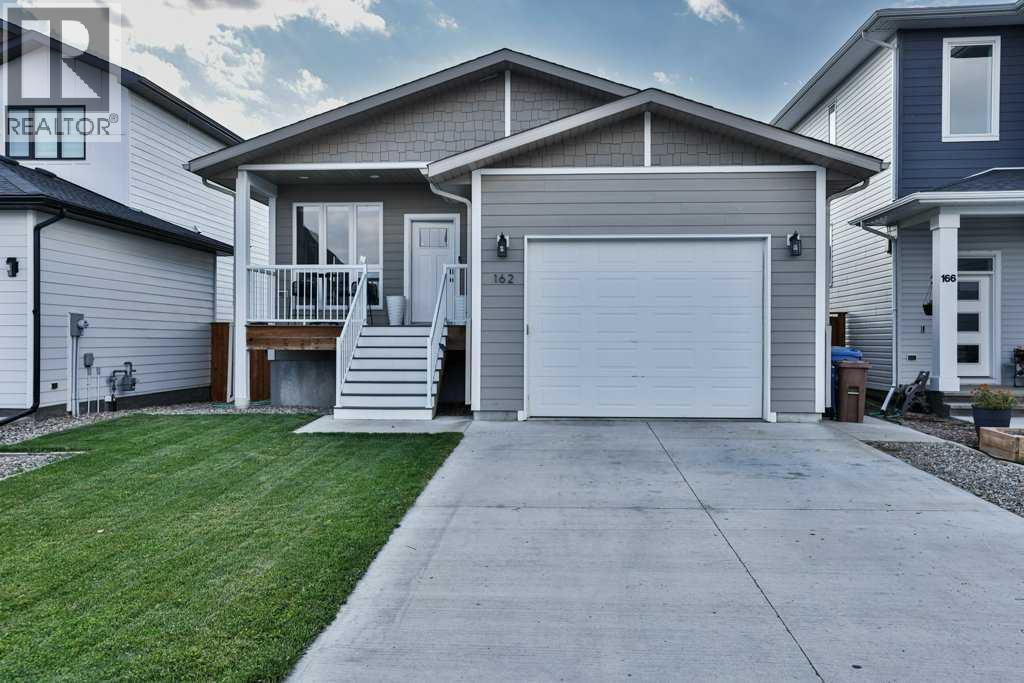
162 Prairie Gold Street
Taber, Alberta
Step inside this bright, open concept layout, highlighted by large windows that flood the space with natural light. The show stopper of the main floor is the stunning kitchen, featuring quartz counter tops, a gas stove, subway tile backsplash and floor to ceiling cabinetry making it both beautiful and functional. The vinyl plank runs seamlessly through the main floor while the pot lights give it the clean modern aesthetics. Flow easily from the kitchen to dining and living spaces while hosting gathering or preparing a meal. Across the hall you'll find nicely appointed 4pc bathroom, a bedroom and the the primary bedroom featuring a walk in closet and ensuite with a double sink vanity and tile shower for your own daily spa like retreat. Through the patio door off the kitchen, is the maintenance free deck with aluminum railing where you'll enjoy many sunsets while enjoying NO neighbours behind you....oh the serenity. Completing this floor is the the access to the attached garage with overhead storage for your convenience. The fully developed basement mirrors the quality of the main floor, providing additional finished living space and ample lighting with the large windows. A huge family room, perfect for games area or movie nights, two bedrooms and a 4pc bathroom finish the basement space. This meticulously cared for bungalow is equipped with A/C, window coverings, matching appliances and is located in Prairie Lake estates awaiting it's next family! (id:64686)
RE/MAX Real Estate - Lethbridge (Taber)
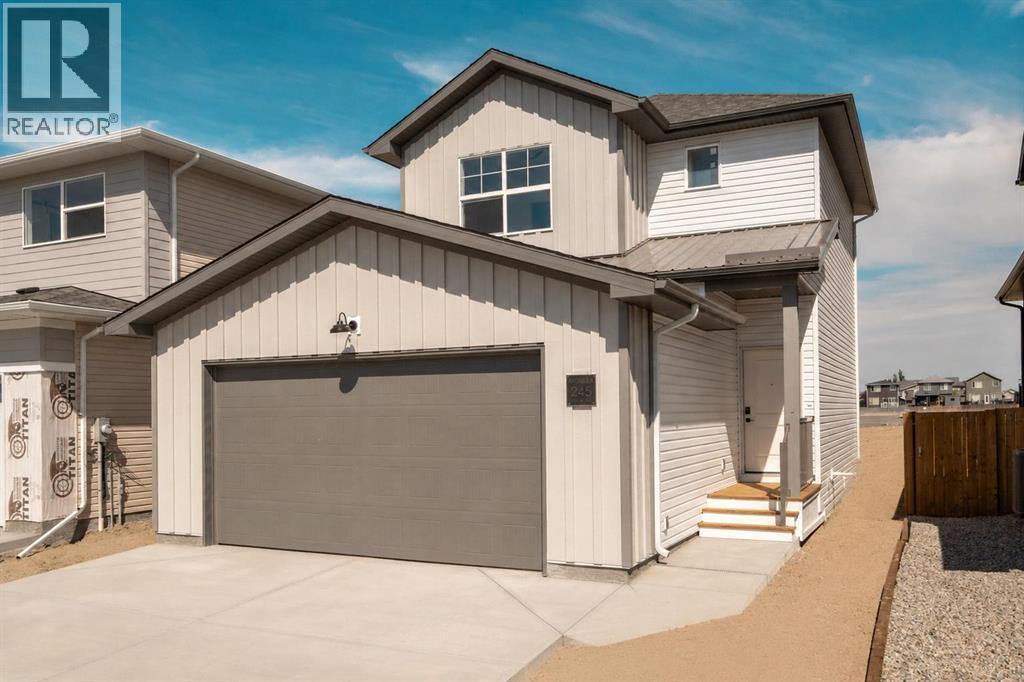
245 Caribou Way N
Lethbridge, Alberta
The "Grayson" model by Avonlea Homes . Nice and open floor plan on the main floor, 9' ceilings, large windows for that extra sunlight, quartz countertops, and Kohler fixtures. Great corner pantry in the kitchen for storage. Upstairs there are 3 nice bedrooms, full bath, convenience of laundry, master bedroom with walk in closet and ensuite with 5' shower. The Basement is undeveloped but set up for family room, 4th bedroom and another full bath. Enjoy the insulated Double attached garage to keep those vehicles warm and dry. Located in the new phase of Blackwolf close to walking trails, 73 acre Legacy Park and lots of amenities. Easy access to downtown core. Home is Virtually Staged. New Home Warranty. FIRST TIME HOME BUYER, ASK ABOUT THE NEW GOVERNMENT GST REBATE. Certain restrictions apply. (id:64686)
RE/MAX Real Estate - Lethbridge
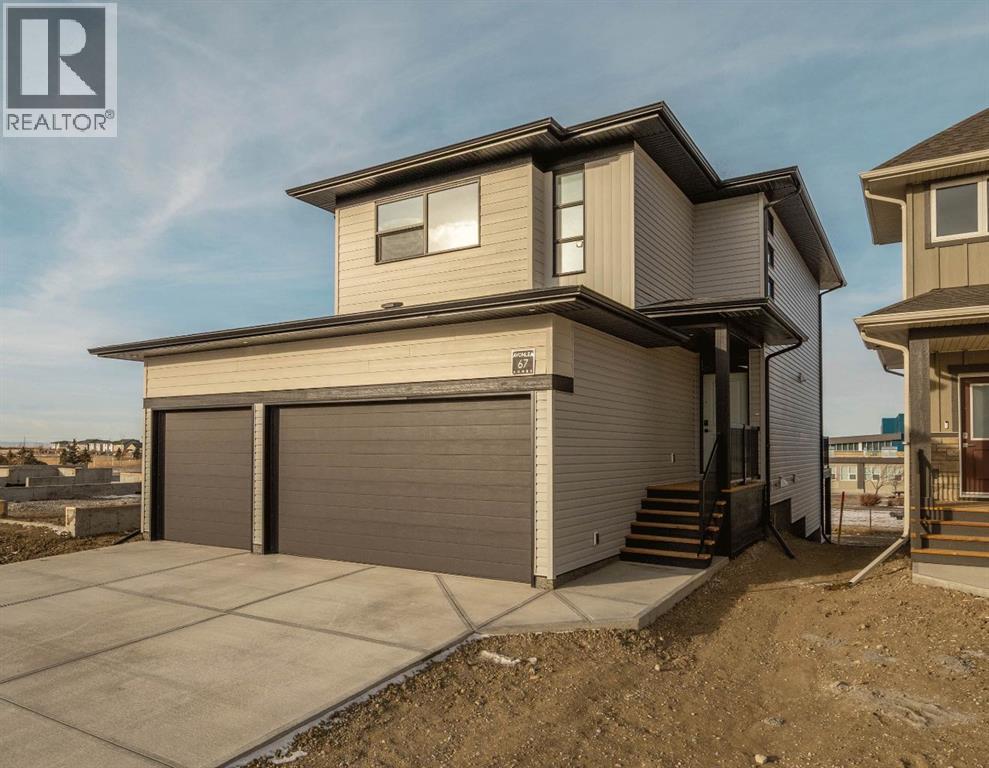
67 Miners Road W
Lethbridge, Alberta
The "Isla" by Avonlea Homes is the perfect family home. WALKOUT BASEMENT, TRIPLE CSR GARAGE BACKING ONTO SCHOOL GROUND. The main level hosts a notched out dining nook, eating bar on the kitchen island, walk in pantry. Large windows and tall ceilings make the main floor feel very bright and open. Also notice the new look of the flat painted ceilings.Upstairs resides the 3 bedrooms with the master including an en-suite and walk in closet. The ensuite has a large 5 foot walk-in shower and His/Her sinks.Great Bonus room area for the family to enjoy. Bonus room is in the middle of the upstairs giving privacy to the master retreat from the kids bedrooms.Convenience of laundry is also upstairs. The basement is undeveloped but set up for family room, bedroom and another full bath. Located backing onto school, Park and Play ground. Home is virtually Staged. New Home Warranty. FIRST TIME BUYER! ASK ABOUT THE NEW GOVERNMENT GST REBATE PROGRAM WHERE YOU CAN GET THE GST BACK. CERTAIN RESTRICTIONS APPLY. (id:64686)
RE/MAX Real Estate - Lethbridge
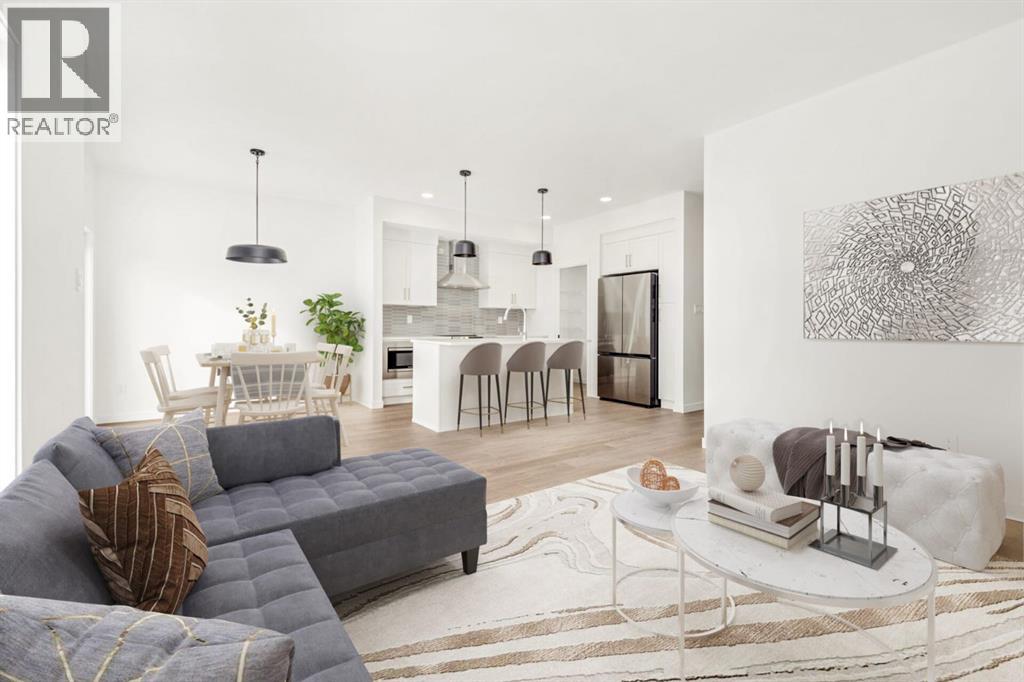
2504 43 Street S
Lethbridge, Alberta
Fantastic 3 bedroom model by Avonlea with bonus room .The bonus room could easily be converted to a 4th bedroom. This home welcomes you with a large entry way and closet to help keep things clutter free. Grocery delivery is made easy with a two-car attached garage with direct entry into the home. Enjoy the new additions to this model with mudroom off the garage and walk through pantry The main floor includes a convenient 2-piece washroom . The kitchen includes a central island, big walk through pantry, Stainless appliances, built in Microwave and dishwasher. The dining nook is adjacent and sits in front of large patio doors leading out to your optional rear deck. Beautiful large windows allow for an abundance of natural light to fill the home. The spacious 3 bedrooms and bonus room on the upper level will keep the whole family happy. Both the Master and one of the other upper bedrooms feature walk-in closets. Also new and improved is the convenience of laundry on the second level. The Kohen is the perfect family home, with a basement level that can be further developed to include family room, fourth bedroom and a full bath. Located close to school, park and play ground in Southbrook. NHW. Home is virtually staged. ASK ABOUT THE NEW GOVERNMENT GST REBATE PROGRAM WHERE YOU WILL RECEIVE THOUSANDS BACK FROM THE GOVERNMENT. Certain restrictions apply. (id:64686)
RE/MAX Real Estate - Lethbridge
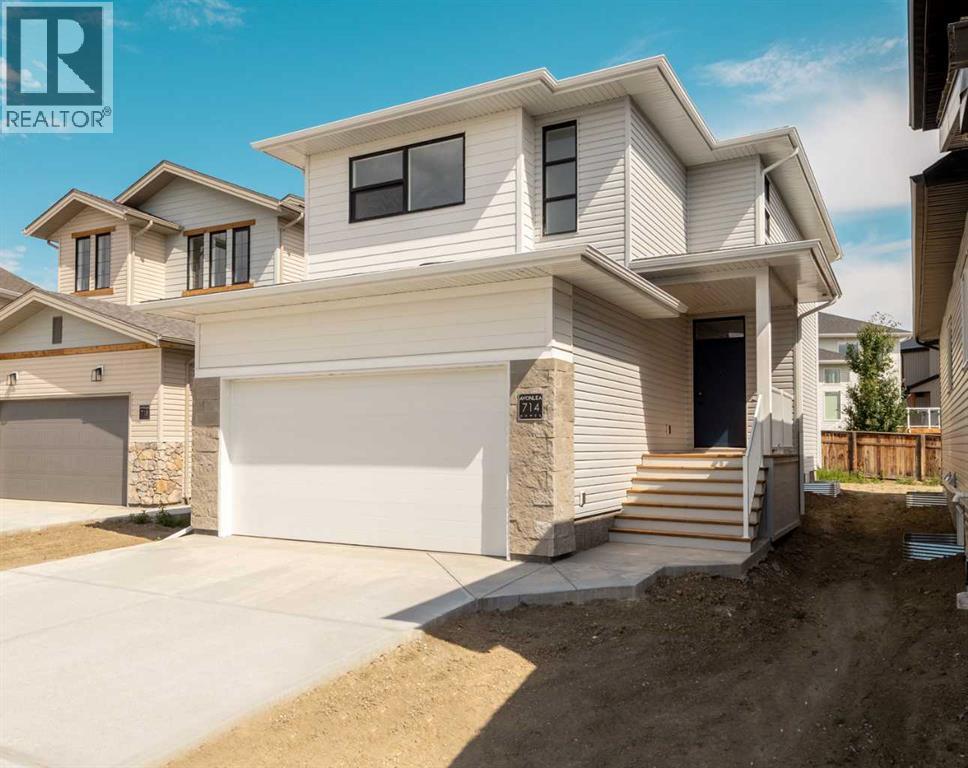
714 Violet Place W
Lethbridge, Alberta
The "Isla" by Avonlea Homes is the perfect family home. Located in a quiet cul de sac in the architecturally controlled community of Country Meadows. The main level hosts a notched out dining nook, eating bar on the kitchen island, walk in pantry. Large windows and tall ceilings make the main floor feel very bright and open. Also notice the new look of the flat painted ceilings.Upstairs resides the 3 bedrooms with the master including an en-suite and walk in closet. The ensuite has a large 5 foot walk-in shower and His/Her sinks.Great Bonus room area for the family to enjoy. Bonus room is in the middle of the upstairs giving privacy to the master retreat from the kids bedrooms.Convenience of laundry is also upstairs. The basement is undeveloped but set up for family room, bedroom and another full bath. Home is virtually Staged. New Home Warranty. FIRST TIME BUYER! ASK ABOUT THE NEW GOVERNMENT GST REBATE PROGRAM WHERE YOU CAN GET THE GST BACK. CERTAIN RESTRICTIONS APPLY (id:64686)
RE/MAX Real Estate - Lethbridge
or rent
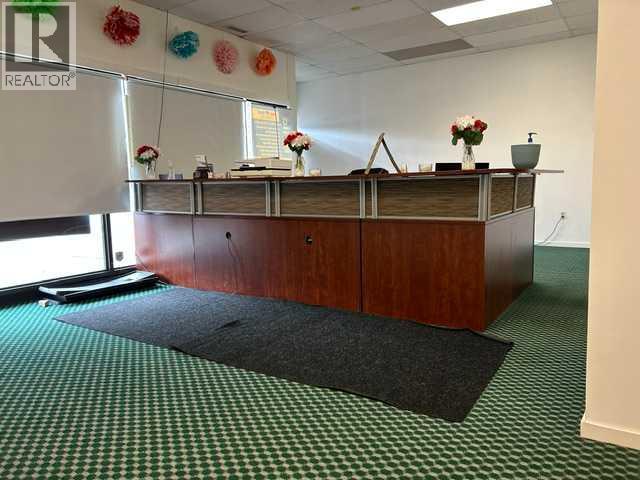
604 Cassils Road W
Brooks, Alberta
High Visibility Strip Mall location. Plenty of Parking. Huge Open Space. Landlord will consider dividing the space. Tenant pays $10.00 per square Base Rent plus $2.75 per square foot Common Cost, plus their own Electrical and Heating costs. Landlord pays City and Insurance costs. This lease space is available on January 1, 2027. (id:64686)
Brooks Realty
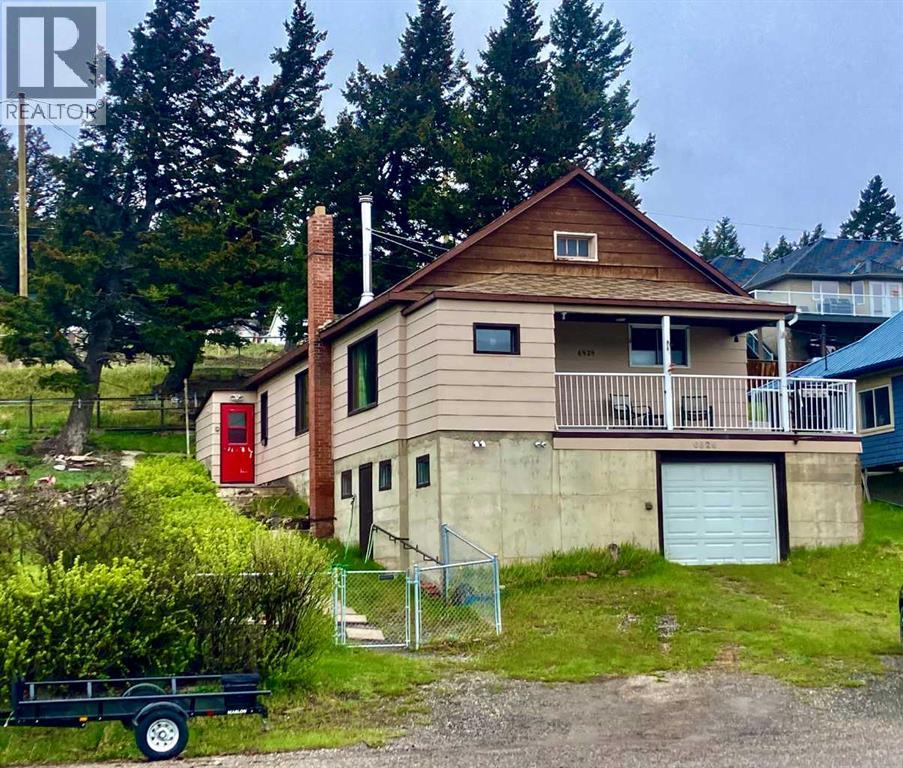
6525 21 Avenue
Coleman, Alberta
Welcome to the Crowsnest Pass. This hillside bungalow sits on 5 lots with beautiful unobstructed view of the SW Rockies. This home features a large livingroom and diningroom with picture windows to take in the expansive yard and mountain views. Original hardwood floors in diningroom, main floor laundry, walkout basment with tons of storage for all your equipment. Convient back porch and sunny front porch. View this Charmer with touches of yester year. A great opportunity to own a property in this mountain setting. (id:64686)
Royal LePage South Country - Crowsnest Pass
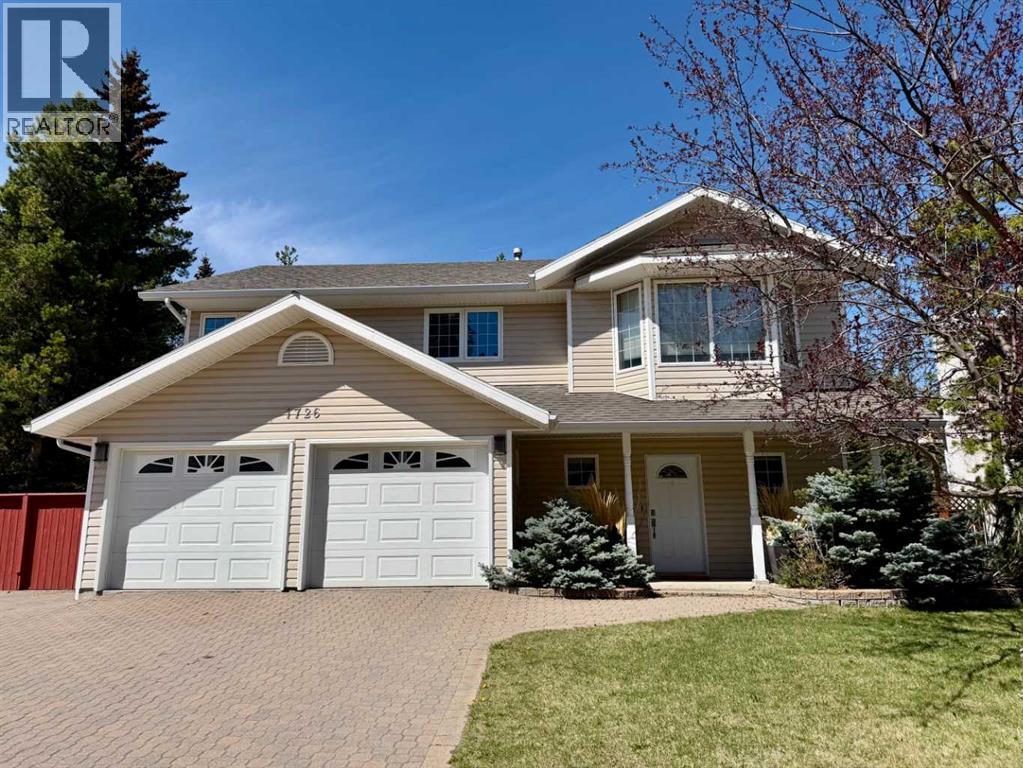
1726 113 Street
Blairmore, Alberta
Located in Crowsnest Estates, this custom built home is a must see. This quiet location affords the sereity of a stunning landscped yard backing onto a privately treed setting. Well maintained throughout, this home shows off pride of ownership. Three bedrooms, three baths, family/rec. room, open kitchen /dining room to livingroom. Step out to a large rear deck leading to one of the nicest private back yards. Double attached garage, interlocking brick driveway, underground sprinklers. This home is conveniently located within walking distance to all town amenities and rec. facilities. (id:64686)
Royal LePage South Country - Crowsnest Pass
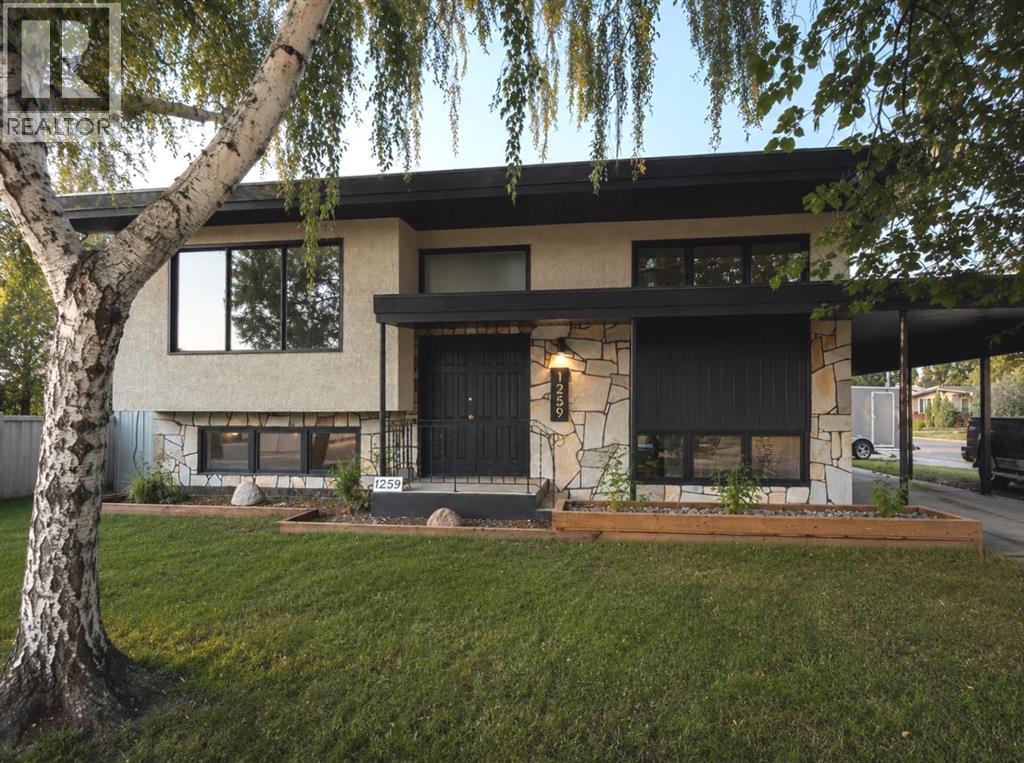
1259 St Catherine Road N
Lethbridge, Alberta
Welcome to 1259 St. Catherine Road! This fully renovated 4-bedroom, 2-bathroom home sits on a massive corner lot and offers an excellent combination of modern updates, functional living space, and income potential. The home has been updated throughout, featuring renovated kitchens and bathrooms, updated flooring, and fresh paint on both levels. The main floor offers a bright kitchen with direct access to the back deck and spacious yard, along with a comfortable living room, two bedrooms, and a full bathroom. The fully developed lower level features a family room, two additional bedrooms, a 3-piece bathroom, laundry, and a second renovated kitchen. With its separate entrance and illegal suite setup, the lower level offers excellent potential for additional rental income or multi-generational living. Outside, you'll find a massive corner lot with a carport, detached single garage, ample parking, and plenty of yard space. With the renovations already completed, a separate lower-level entrance, and an illegal suite offering income potential, this home is a great opportunity for investors, families, or those looking for added flexibility. Outside, enjoy the oversized corner lot with a carport, detached single garage, ample parking, and plenty of yard space. This is an opportunity you won't want to miss! (id:64686)
Real Broker
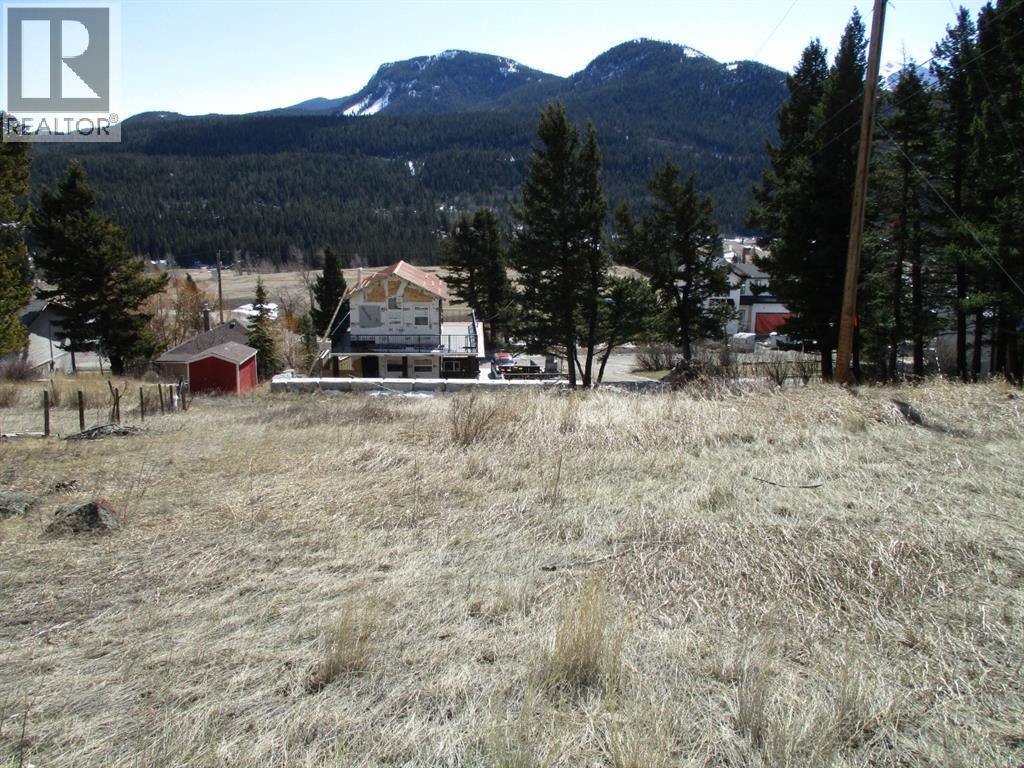
6502 24 Avenue
Coleman, Alberta
Here's your chance to own a 50x100 ft desirable Residential Lot in a Mountain Community. Nestled in a picturesque location, this property is bordered by acreage parcels to the north of it. Boasting stunning views with its sloped terrain it allows for Walkout Construction. No building timeline restrictions. Crowsnest Pass is famed for its abundance of outdoor activities such as hiking, biking, skiing, fishing. This is an UNSERVICED LOT. (id:64686)
Trec The Real Estate Company
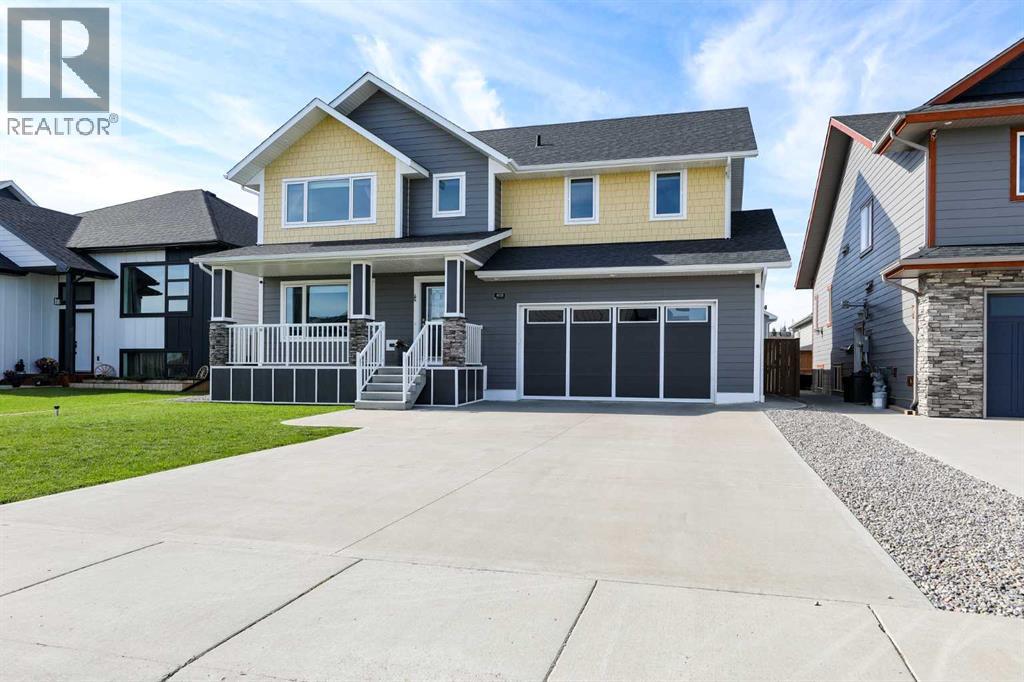
408 11b Street
Nobleford, Alberta
Welcome to this stunning, fully developed two-story home that perfectly balances massive square footage with brilliant, functional design! Boasting over 2,300 square feet of total developed living space, this 5-bedroom, 3.5-bathroom residence offers small-town charm without compromising on space. Step inside to discover a bright, open floor plan that features three separate living spaces—giving everyone in the family their own place to relax, work, or play. The main floor features a spacious living room and a chef-approved kitchen packed with plenty of storage for all your gadgets and pantry staples. Upstairs is a masterclass in layout design. It hosts 3 bedrooms, including a dream primary retreat, and a bonus room for the kids to play! The primary bedroom features a luxurious 5-piece ensuite and a spacious walk-in closet that conveniently flows directly into the upper-level laundry room—a total game-changer! The fully finished basement adds incredible value with a third living room, a modern 3-piece bathroom with a sleek walk-in shower, and the final 2 oversized bedrooms (perfect for teens, guests, or a home office). Step outside into your landscaped, south-facing backyard. Bathed in Alberta sunshine, deck is ready-made for summer BBQs, lounging, and outdoor entertaining. Complete with a double attached garage. Don’t wait on this one; call your agent and schedule your private viewing today! (id:64686)
Real Broker
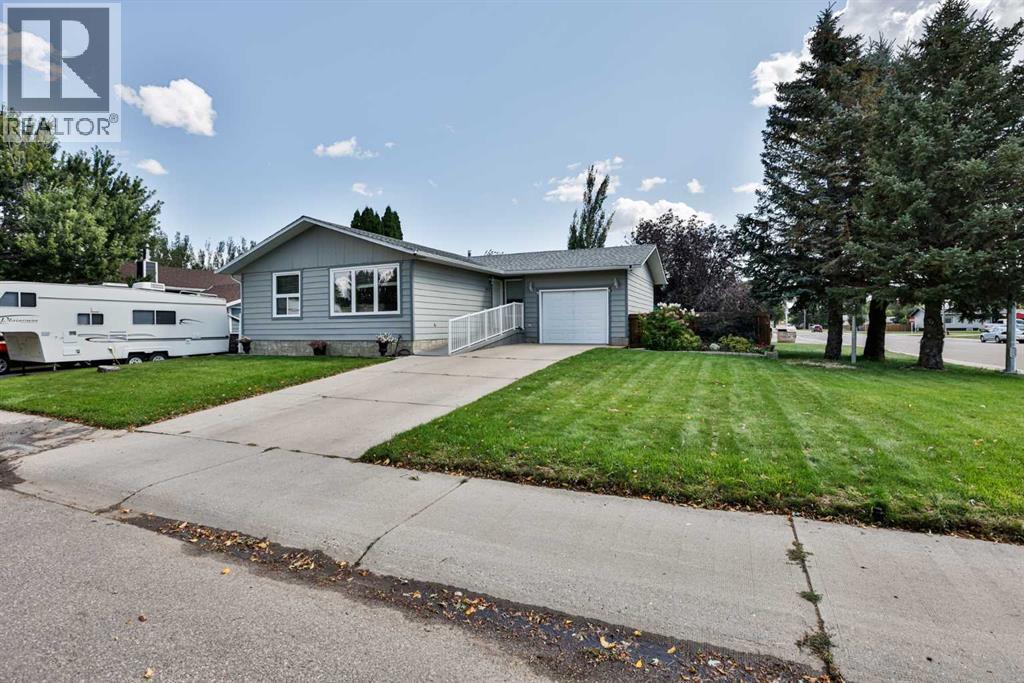
5803 49 Street
Taber, Alberta
Welcome HOME to this fully finished 4 bedroom, 3 bathroom bungalow. The spacious main floor has a bright living room with large front window for natural light, the kitchen is a functional u-shaped design that flows into your dining area and has updated cabinets and a pantry for more storage. Down the hall you'll find a generous sized primary bedroom with ensuite for your convenience. Two more bedrooms and a 3pc bathroom with walk in shower complete the main level. Head downstairs to the spacious family/games area, a 4th bedroom and a full 4pc washroom, making more space for the whole family. The back door leads to the luscious treed backyard where you'll find plenty of shade, a large garden shed for storage and a fire pit area for everyone to enjoy. The attached garage makes the perfect place to park or work on hobbies and there's a ramp at the front entrance for easy access to the home. Let's not forget how close it is to schools, elementary and high schools, kids can walk from their front door. Other extras include underground sprinklers to maintain the corner lot and A/C to keep you comfortable during the summer months. Plan to visit! (id:64686)
RE/MAX Real Estate - Lethbridge (Taber)
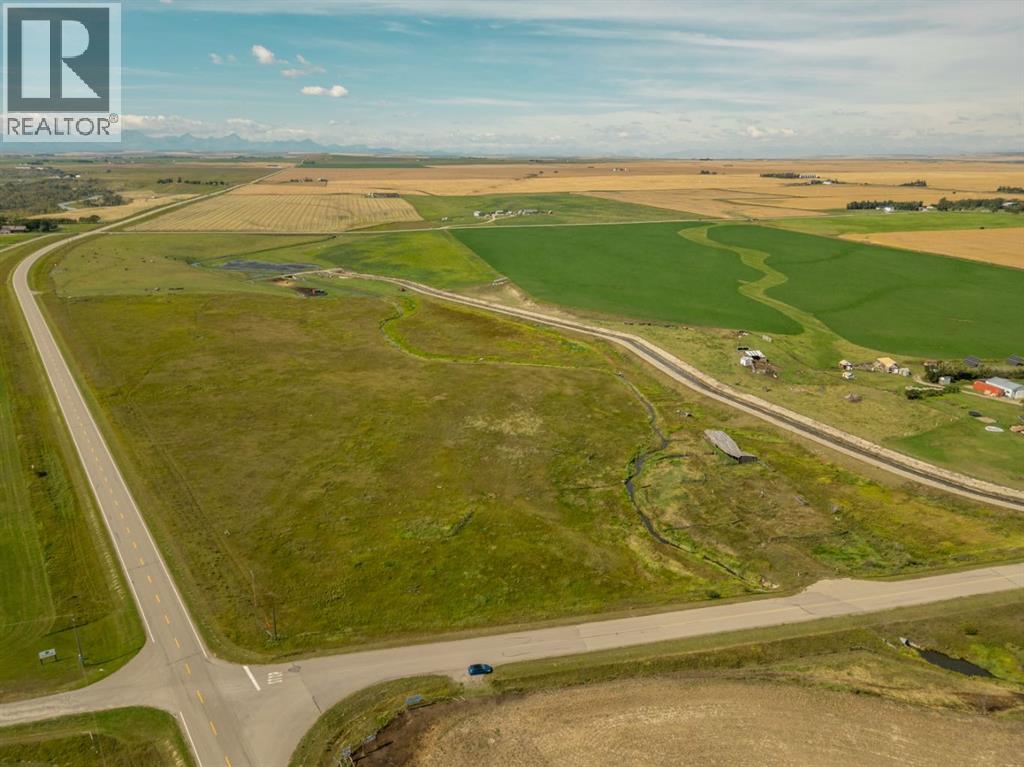
Highway 505
Rural Cardston County, Alberta
Beautiful 19.24 acre parcel located just outside Glenwood along Highway 505, offering plenty of space, privacy, and potential with an incredible view of the Rockies! An irrigation canal enters the property at the southwest corner and feeds a spring-fed creek that winds through the land, adding a unique natural feature to the property. Power is located along the north side of the property, with natural gas available across the highway at the southwest corner. Wells are used on neighbouring properties, and the possibility of connecting to Glenwood water may be available through the County, subject to approval and applicable requirements. With an approach planned for the east side of the property, this acreage offers a fantastic opportunity to build, enjoy the land, or explore its many possibilities. A beautiful piece of Southern Alberta with room to dream! Contact your favourite REALTOR® to take a look! (id:64686)
Grassroots Realty Group
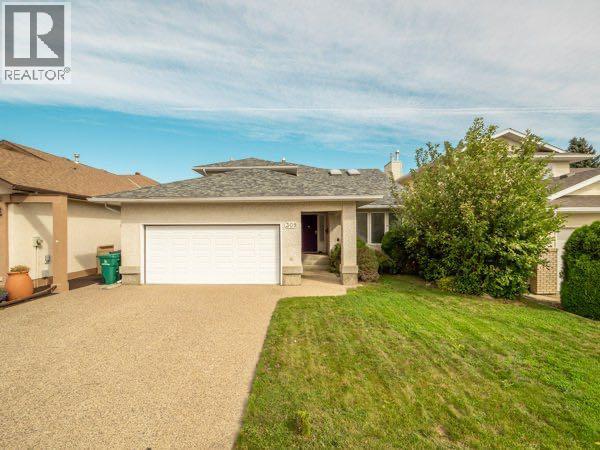
309 Coachwood Point W
Lethbridge, Alberta
Welcome to this impressive 5-bedroom, 4-bathroom home located on prestigious Coachwood Point. Offering generous living space and an array of desirable features, this home is designed for comfortable family living and entertaining. The spacious living room showcases vaulted ceilings, skylights, and the large family room has a gas fireplace with lots of room, creating a bright and inviting gathering space. The spacious primary bedroom offers a private walkout to its own balcony—a perfect spot to enjoy your morning coffee or unwind at the end of the day. The fully developed basement features a large games room, another bedroom and bathroom, lots of storage, and in-floor heating, which also extends to the heated garage floor and that adds extra level of comfort and convenience. Outside, the fully developed yard provides an excellent setting for entertaining, with a covered deck and a dedicated gas line for the BBQ. The property also backs onto an alleyway, offering added convenience and accessibility. Situated in a highly desirable location, this substantial home offers space, comfort, and features that are sure to impress. Reach out today for your private viewing. (id:64686)
Lethbridge Real Estate.com
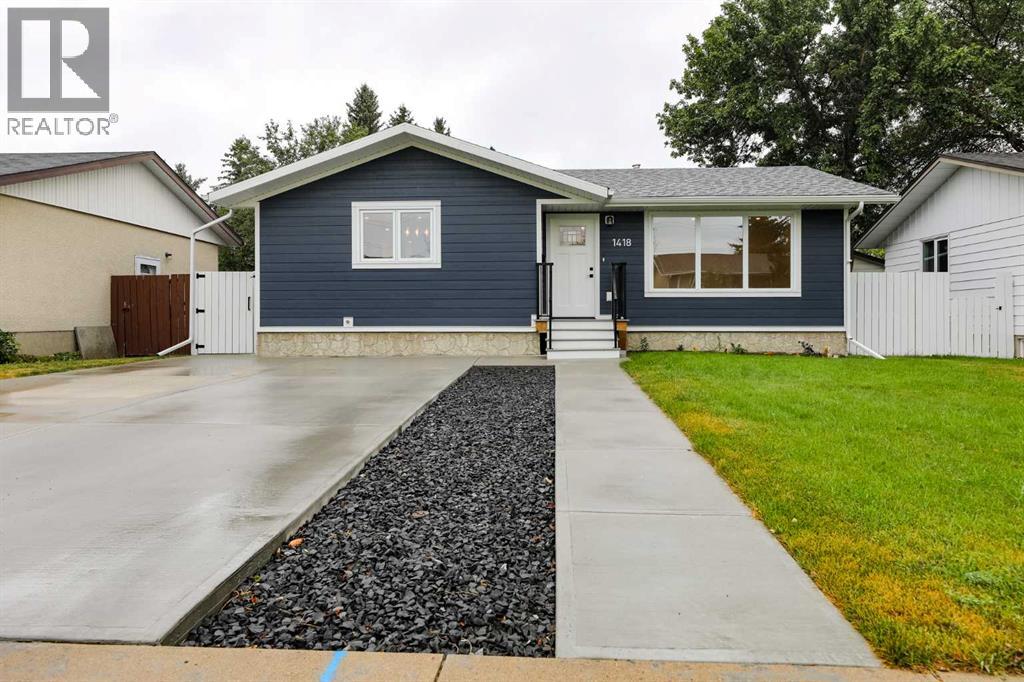
1418 25 Avenue N
Lethbridge, Alberta
Move-in ready perfection! This fully renovated North side bungalow has been meticulously rebuilt from the studs up. Located on a quiet well cared for street away from heavy traffic, this home has everything you need to move in. Featuring a redesigned open-concept main floor, gorgeous custom kitchen, main-floor laundry, and a private master suite with a walk-in closet and ensuite. Downstairs boasts three additional large bedrooms, a full bath, and a second laundry area. Outside, enjoy brand-new Hardie board siding, fresh landscaping, a new front concrete pad, and a double garage. Everything has been done for you—just unpack and enjoy! Book your private showing today! (id:64686)
Real Broker
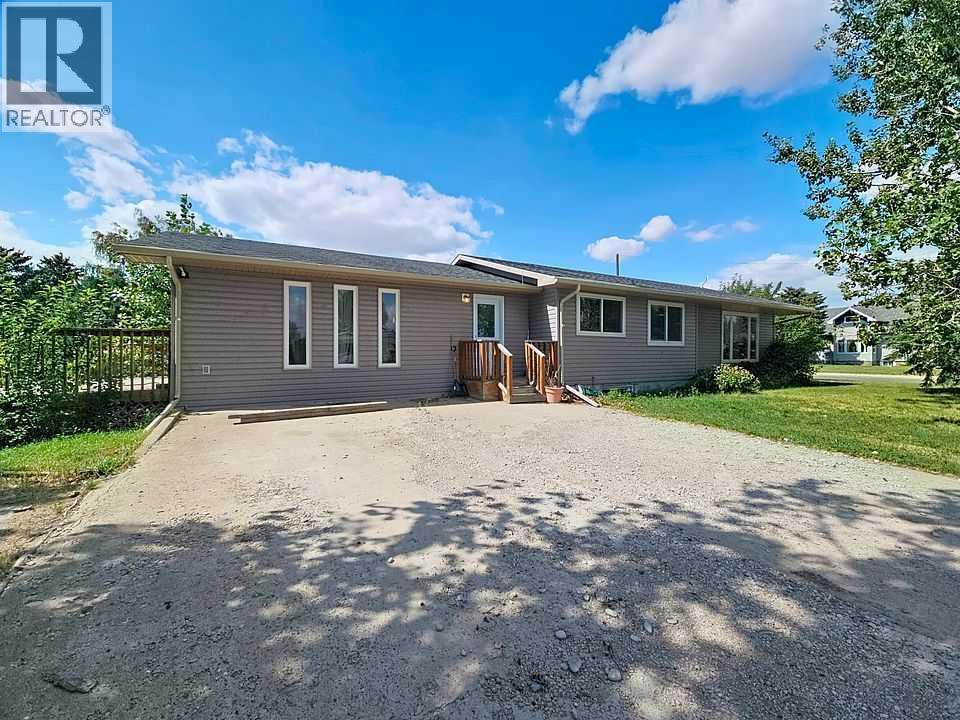
504 5 Street
Warner, Alberta
Welcome to this spacious 1,702 sq. ft. bungalow situated on a massive 10,499 sq. ft. lot in the quiet community of Warner, AB! The home has undergone extensive renovations, including brand-new flooring, light fixtures and fresh paint throughout, a newly renovated main-floor bathroom, updated electrical (throughout) with a new panel, and all-new windows and exterior doors. Step through the brand new French doors onto the oversized deck, perfect for outdoor dining and entertaining. Key infrastructure updates are already taken care of, with the hot water tank and shingles both updated within the last 10 years. With just a few final finishing touches remaining to complete the renovation, this property offers incredible potential to add your personal style and build instant equity.Featuring 7 bedrooms and 2 full bathrooms—including downstairs bedrooms equipped with large windows that let in tons of natural light—properties offering this level of space and a 7 bedroom count are a rare find in Warner County. Don't miss out on this unique opportunity! (id:64686)
Royal LePage South Country - Lethbridge

420 21 Street
Fort Macleod, Alberta
Modern 3-Bedroom, 1 Bathroom Bungalow in Fort Macleod.This charming home is perfect for a small family, located just steps away from local schools. Recently updated with a newer furnace and hot water tank, it's ready to move in and enjoy. The kitchen features oak cupboards in remodeled condition, providing a warm and inviting space. The fenced yard is beautifully landscaped, offering a safe and private outdoor area for family activities. A wonderful opportunity for first-time renters. Available: November 1, 2026. Rent: $1800.00 + Utilities. **Pets Allowed, subject to a $50 per pet, per month fee** Application required prior to viewing. Security Deposit: $1800.00. (id:64686)
Grassroots Realty Group
66 Coalbanks Gate W
Lethbridge, Alberta
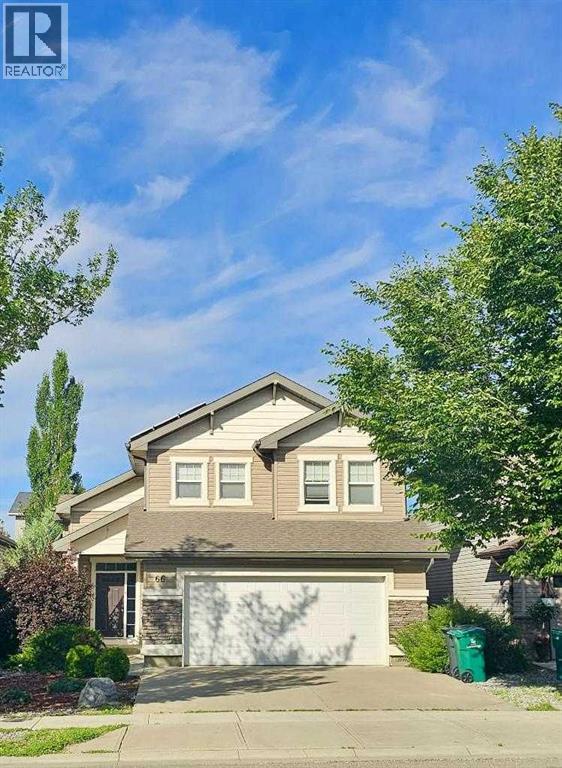
Imagine your home generating income to offset costs? This property produced $1,992.68 in positive cash flow last year from the solar panels — completely covering all electricity expenses. A unique chance to embrace contemporary living with integrated energy benefits!Step into this generous 5-bedroom home with a primary suite thoughtfully placed above the garage! The fully finished, heated garage brings comfort and multi-purpose use throughout the seasons.You'll appreciate the lovely updated kitchen displaying granite countertops and a versatile layout ideal for family meals. The bathrooms have also been updated. The grounds include a low maintenance yard with in-ground sprinklers and space for an additional garage to build at the rear. Positioned near the YMCA, with features like NHL-sized rinks, aquatics (lazy river, surf simulator), and fitness areas. This house near favored spots like Tim Hortons, No Frills, and McDonald’s — convenience is moments away! (id:64686)
827 2 Street E
Cardston, Alberta
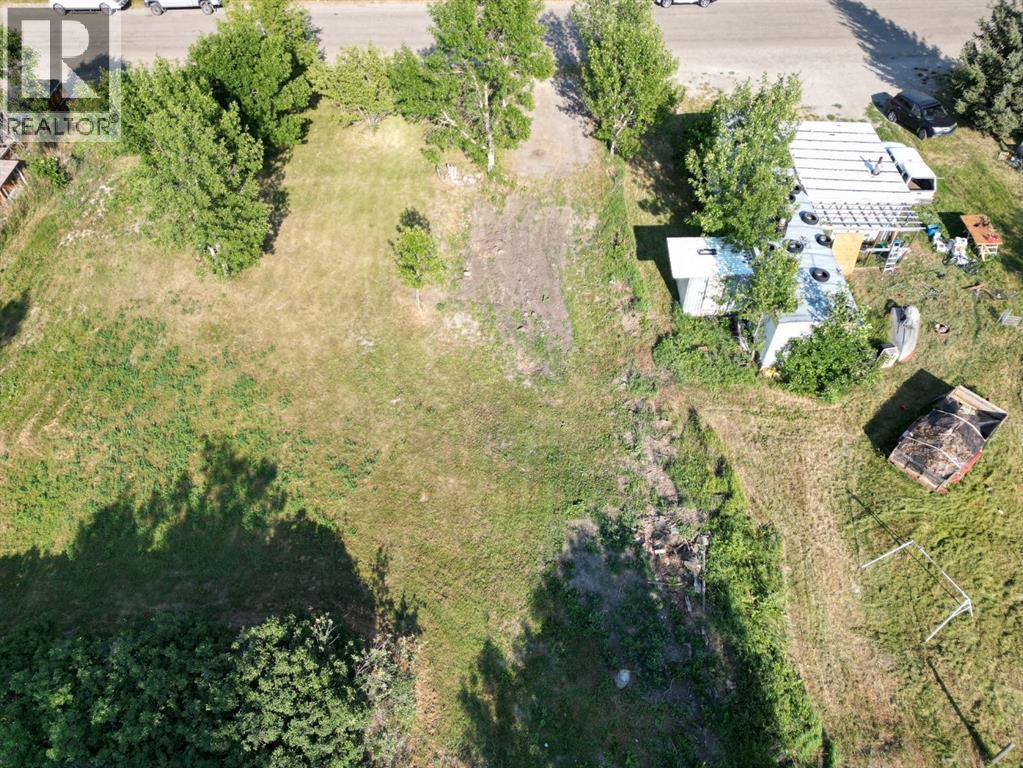
Set in the heart of Cardston, this newly approved vacant lot at 827 2nd Street East offers a rare chance to secure property in an established and growing Southern Alberta community. Recently approved for subdivision, this lot provides a versatile opportunity for a variety of future build options. Ideal for those seeking affordable ownership, a downsizing solution, or an investment opportunity, this property is well-suited for a manufactured home or similar residential development. Its practical rectangular layout makes planning straightforward and efficient. Enjoy the charm of small-town living while remaining close to essential amenities including schools, shopping, and recreational facilities. The surrounding region also offers easy access to some of Alberta’s most sought-after outdoor destinations, including Waterton Lakes National Park, St. Mary Reservoir, and a wide range of year-round recreational activities. Electricity comes from underground in the back. Water, sewer and gas are located in the middle of the lot. With subdivision now approved, this lot is ready for development and presents an excellent opportunity to build in a welcoming and steadily developing community. Contact your favourite REALTOR® today! (id:64686)
Grassroots Realty Group
771 7 Avenue W
Cardston, Alberta
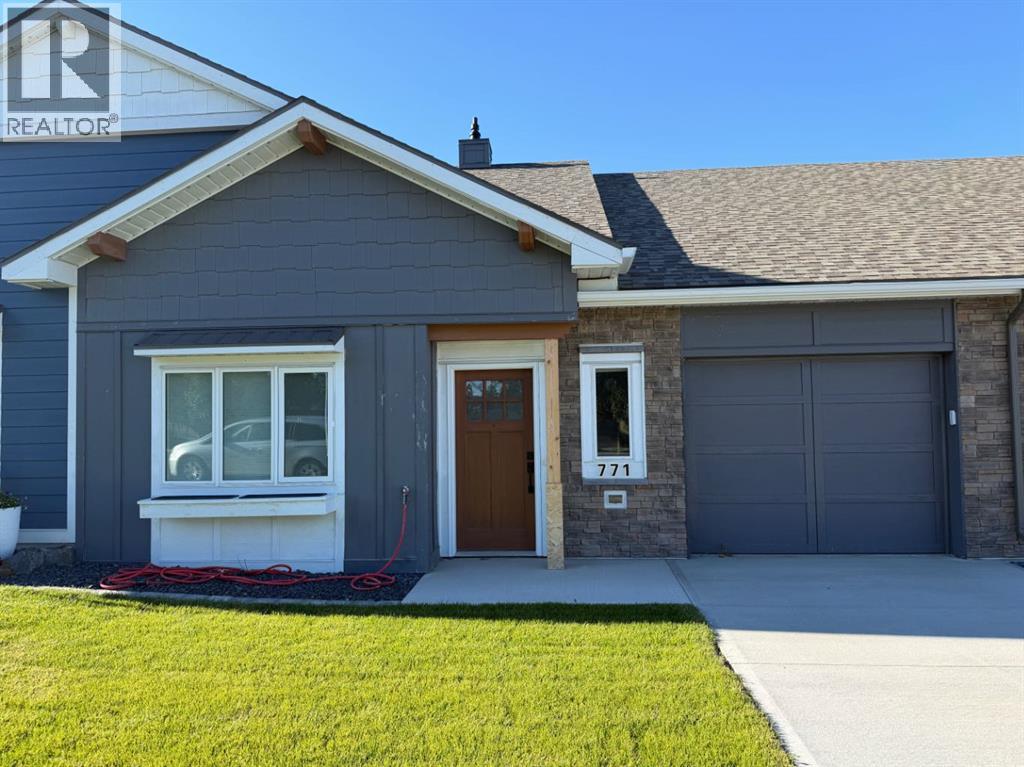
Modern comfort meets effortless living in this beautifully crafted, move-in-ready villa! Offering over 1,080 sq. ft. of thoughtfully designed space, this 2-bedroom, 2-bathroom home combines quality craftsmanship with stylish finishes and everyday functionality. Step inside to an open-concept floor plan filled with natural light, featuring vaulted ceilings, a spacious kitchen with a large island, and a welcoming living room complete with a cozy fireplace. The well-appointed primary suite includes a private ensuite, while the second bedroom and full bathroom provide comfortable space for guests or family. Built with energy efficiency and long-term comfort in mind, this home features in-floor heating, central air conditioning, quality insulated construction, and numerous upgrades throughout. The single attached garage, accessible layout with wide doorways, and low-maintenance design make everyday living both convenient and enjoyable. Located in a desirable adult-living community, this home offers the perfect balance of privacy, comfort, and connection. With future community amenities, there's even more to look forward to. Whether you're looking to downsize, simplify, or enjoy the benefits of a brand-new home, this exceptional property is ready for its next owner. Schedule your private showing today and discover everything this beautiful home has to offer! (id:64686)
Grassroots Realty Group
731 7 Avenue W
Cardston, Alberta
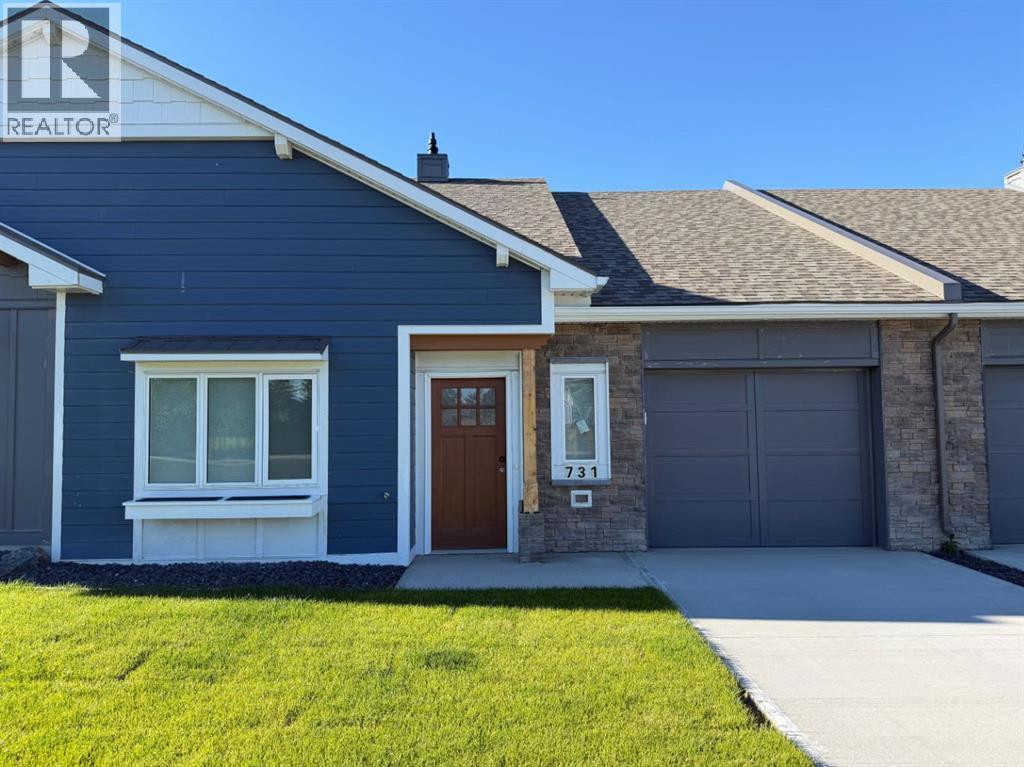
Welcome to easy, low-maintenance living in this beautifully built, move-in-ready adult living home! Designed with comfort and quality in mind, this 2-bedroom, 2-bathroom home offers over 1,000 sq. ft. of bright, functional living space all on one level. The open-concept design creates an inviting atmosphere, with vaulted ceilings, abundant natural light, and modern finishes throughout. The spacious kitchen opens seamlessly to the living area, making it perfect for entertaining or enjoying quiet evenings at home. The primary suite offers a private retreat with its own ensuite, while the second bedroom provides flexibility for guests, a home office, or hobbies. Built with energy efficiency and year-round comfort in mind, this home features in-floor heating, central air conditioning, quality construction, and thoughtful upgrades throughout. Wide doorways and a step-free layout provide added accessibility and convenience. Enjoy the peace of an adult-living community while spending less time on maintenance and more time doing what you love. With future community amenities, including a new hospital, this is a wonderful opportunity to enjoy a relaxed lifestyle.Whether you're downsizing, retiring, or simply looking for a beautifully finished home with modern conveniences, this property is ready to welcome you. Contact your favourite REALTOR® today to book your private showing! (id:64686)
Grassroots Realty Group
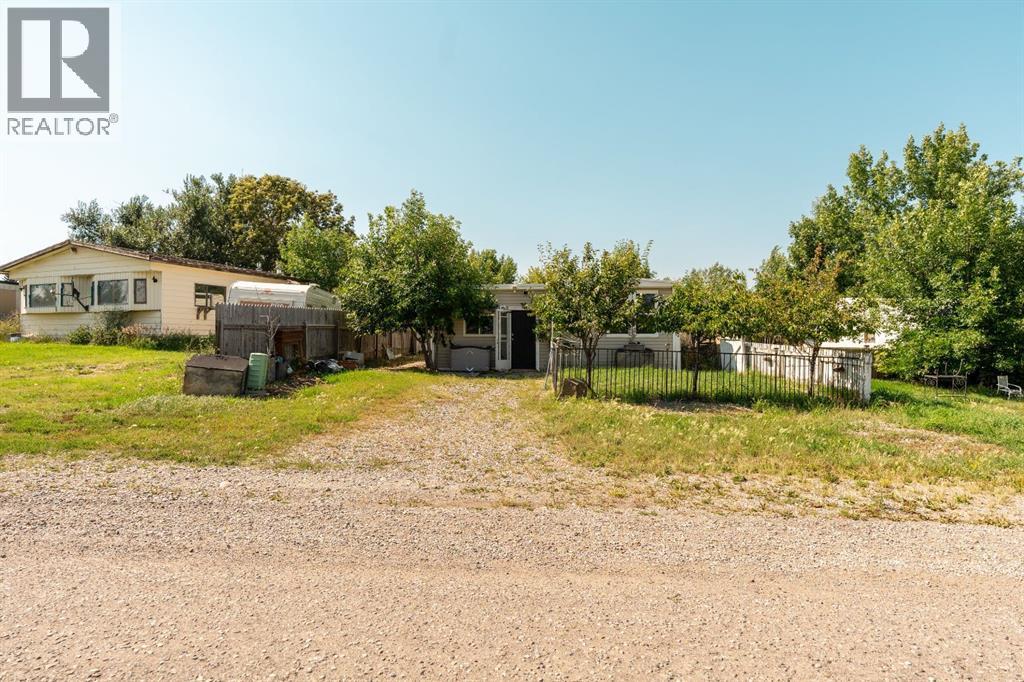
863 2 Street E
Cardston, Alberta
Opportunity awaits with this single-wide manufactured home situated on its own lot. This property is being offered strictly on an 'AS IS, WHERE IS' basis. No warranties or representations are being made regarding the condition of the property, improvements, features or systems. Buyers are encouraged to conduct their own due diligence and inspections prior to submitting an offer. All offers are subject to the terms and conditions of the judicial sale. (id:64686)
Grassroots Realty Group
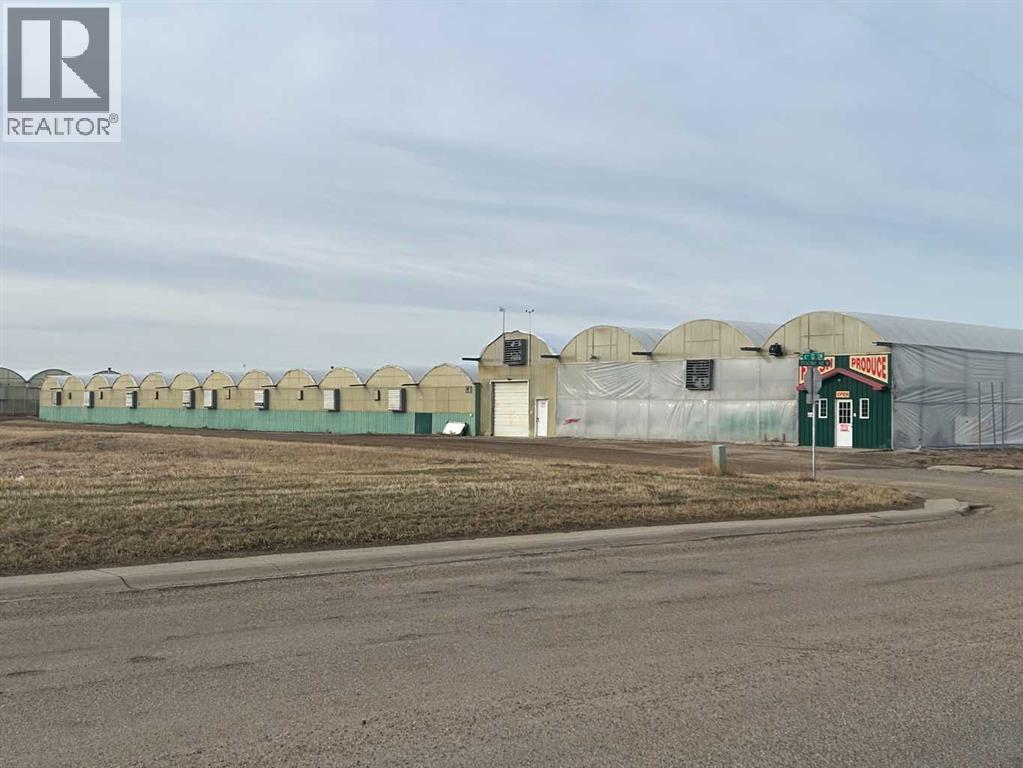
8 6 Street Sw
Redcliff, Alberta
Prime opportunity to start your greenhouse operation situated on 1.5 acres of productive growing space. This versatile property features expansive greenhouse structures designed for efficient cultivation, along with a dedicated sales area ideal for retail or direct-to-consumer business. Functional dock loading provides ease of shipping and receiving, making it well-suited for both wholesale and retail operations. Whether you're expanding an existing agricultural business or launching a new venture, this property offers the infrastructure and flexibility to bring your vision to life. (id:64686)
RE/MAX Medalta Real Estate
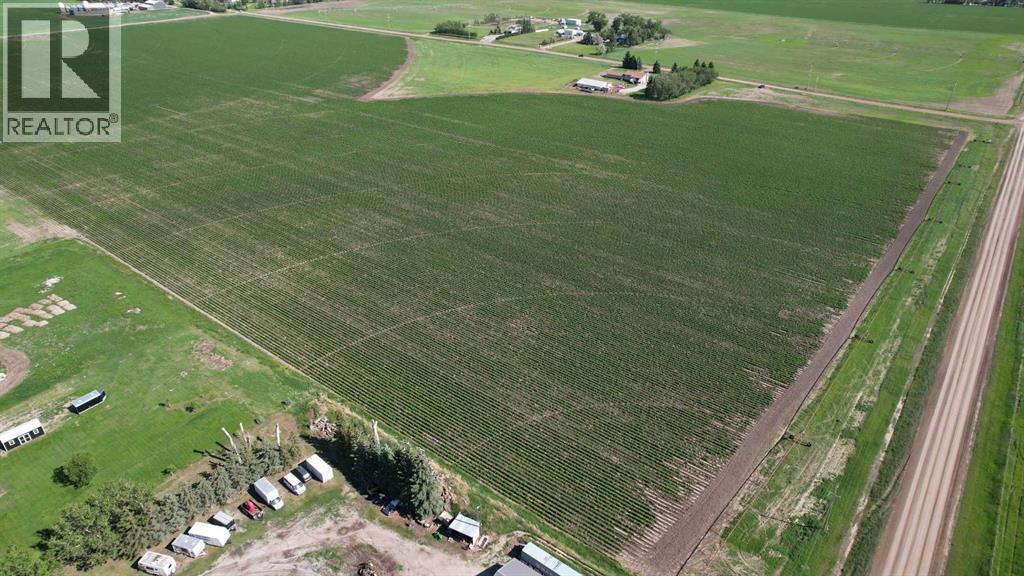
212072 Twp Rd 9-4
Rural Lethbridge County, Alberta
Prime location just off of 43st N/Hwy 843 kitty corner from the edge of the city limits. 39.5 acres of good land with 37.5 acres of water rights. The home is on city water and is a bi-level with 4 bedrooms and 2 bathrooms. Kitchen has been nicely updated and it features a heated sunroom facing north. 3 bedrooms upstairs and 1 down with 2 large family rooms and ample storage throughout. You also get a 4 car garage and a 2860 sqft heated shop! (id:64686)
Real Estate Centre - Lethbridge
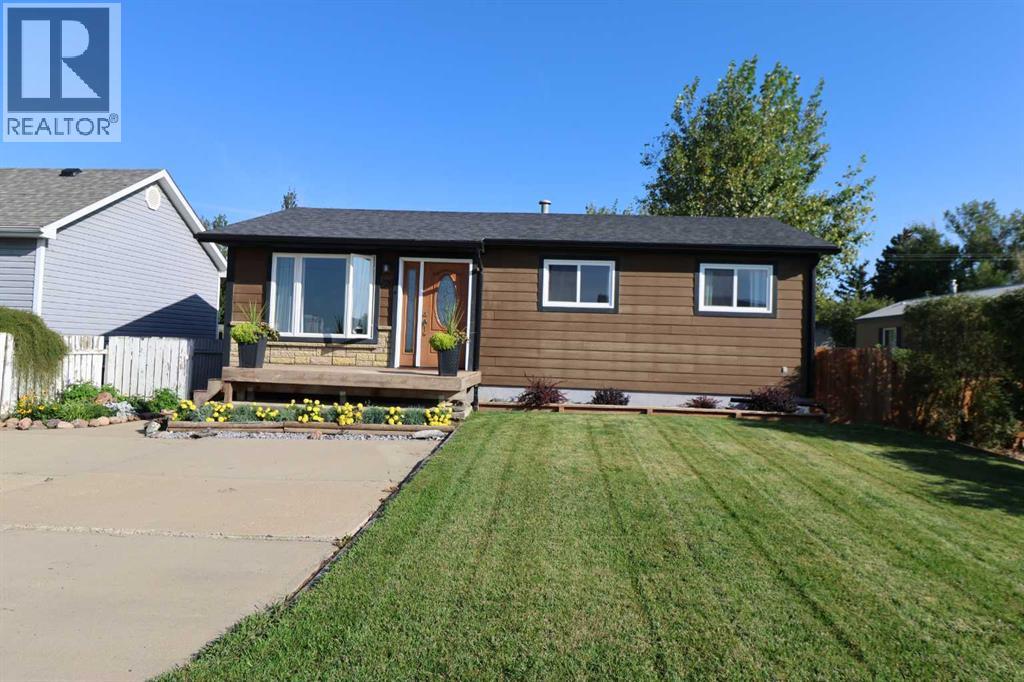
820 1 Ave
Vauxhall, Alberta
Check out this nicely updated home in Vauxhall with 3 bedrooms , 4 pc bath, updated wood kitchen and a large 24x26 heated garage! Check it out with your favorite realtor today! (id:64686)
Real Estate Centre
132 14 Street N
Lethbridge, Alberta
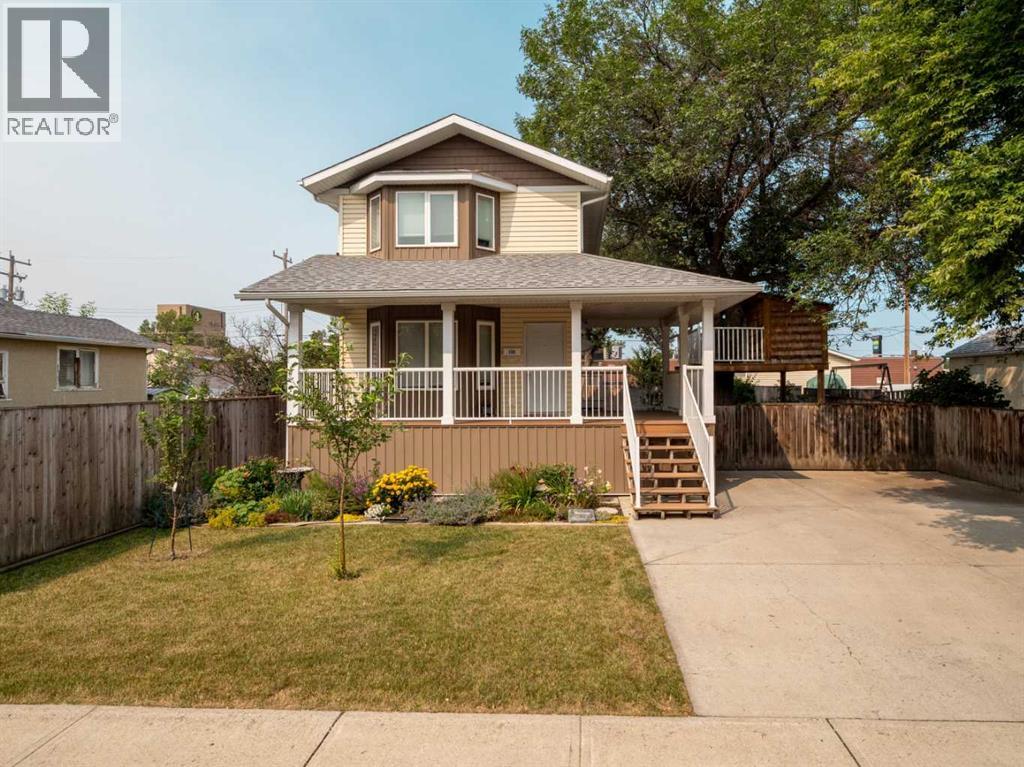
This beautifully maintained, fully developed two-storey home offers 1,421 sq. ft. of living space on a large lot with incredible outdoor amenities. From the moment you arrive, you’ll appreciate the massive covered front veranda, large front parking pad, heated and fully developed detached garage, storage shed, and additional rear parking. The backyard is perfect for families, complete with a dream treehouse for the kids.Inside, the main floor features a bright and functional layout with a spacious living room, dining area, and kitchen, all accented by beautiful bamboo flooring. A convenient half bathroom and main floor laundry complete this level.Upstairs, you’ll find three bedrooms, including a spacious primary with an impressive steam shower. The fully finished basement is made for entertaining with a theatre room, wet bar, three-piece bathroom, and a versatile flex room that could be used as an office, gym, or hobby space.Additional features include a covered maintenance-free deck with a gas line for your BBQ, under-deck storage, central vacuum, heated garage, and all appliances, window coverings, storage shed, and treehouse are included.Call your favourite REALTOR® today to book your private showing! (id:64686)
Sutton Group - Lethbridge
320 Minto Street
Granum, Alberta
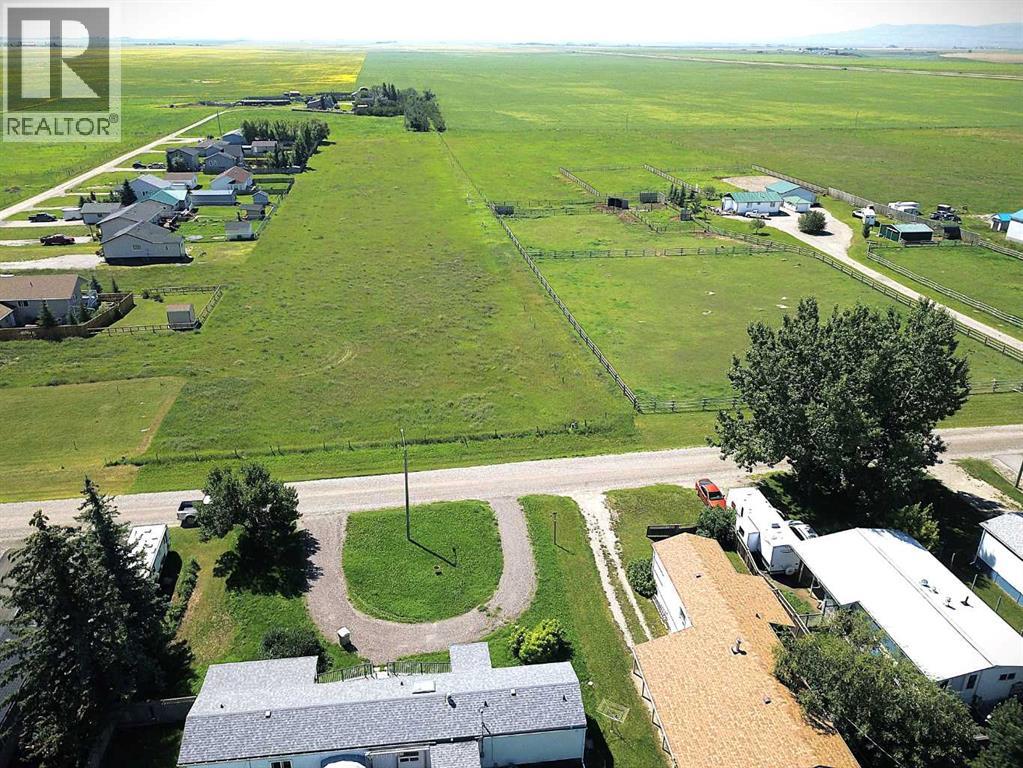
Beautiful 4.15-acre property on town water with stunning mountain views. Conveniently located close to all amenities including schools, pond, golf course, post office, bank, and restaurants. Plenty of space to build the home or lifestyle you have been dreaming of. A great opportunity to enjoy country-style living with the convenience of town services nearby. (id:64686)
901 3 Avenue S
Lethbridge, Alberta
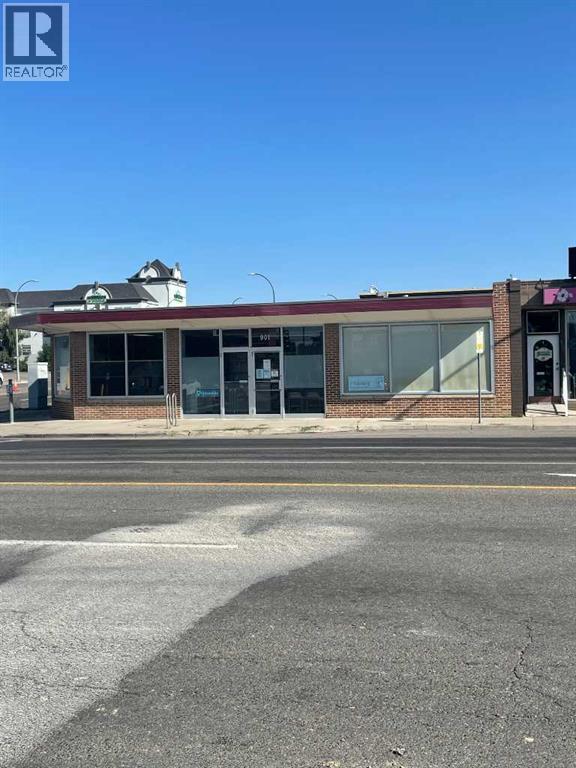
Well-maintained building with a strong tenant history in a very good location. Due to privacy and confidentiality concerns, no interior photos will be posted. Appointments are an absolute must, as viewings can only be accommodated on Mondays or Wednesdays between 11:00am and 4:00pm. Building owner is a licensed Realtor. (id:64686)
RE/MAX Real Estate - Lethbridge
15 Heritage Ranch
Rural Cardston County, Alberta
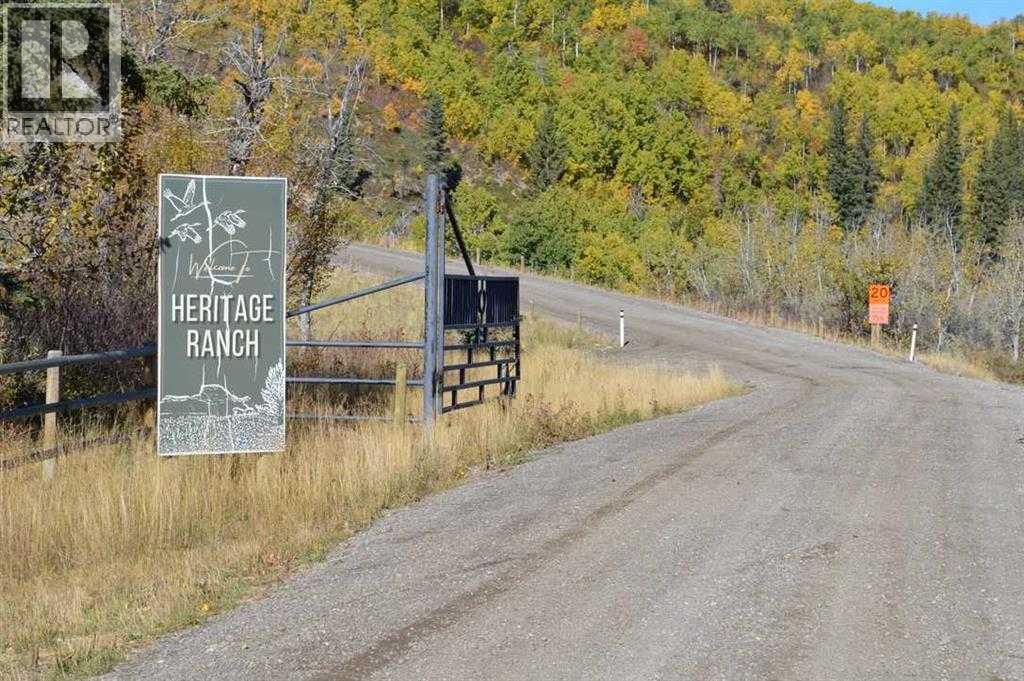
Quite possibly one of the best kept secrets in Southern Alberta. This very remote subdivision near the Pole Haven Grazing lease is very secluded yet easily accessed. This vacant lot boasts easy access and lots of trees. Level building site. and building sites. The location is stunning and wildlife abounds in the area. This is a very private location zoned Group Country Residential. The Pole Haven Grazing area is has restrictions to keep it pristine and borders the subdivision to the west. This really is a beautiful place if you want to be remote. (id:64686)
Royal LePage South Country - Lethbridge
903 10 Avenue
High River, Alberta
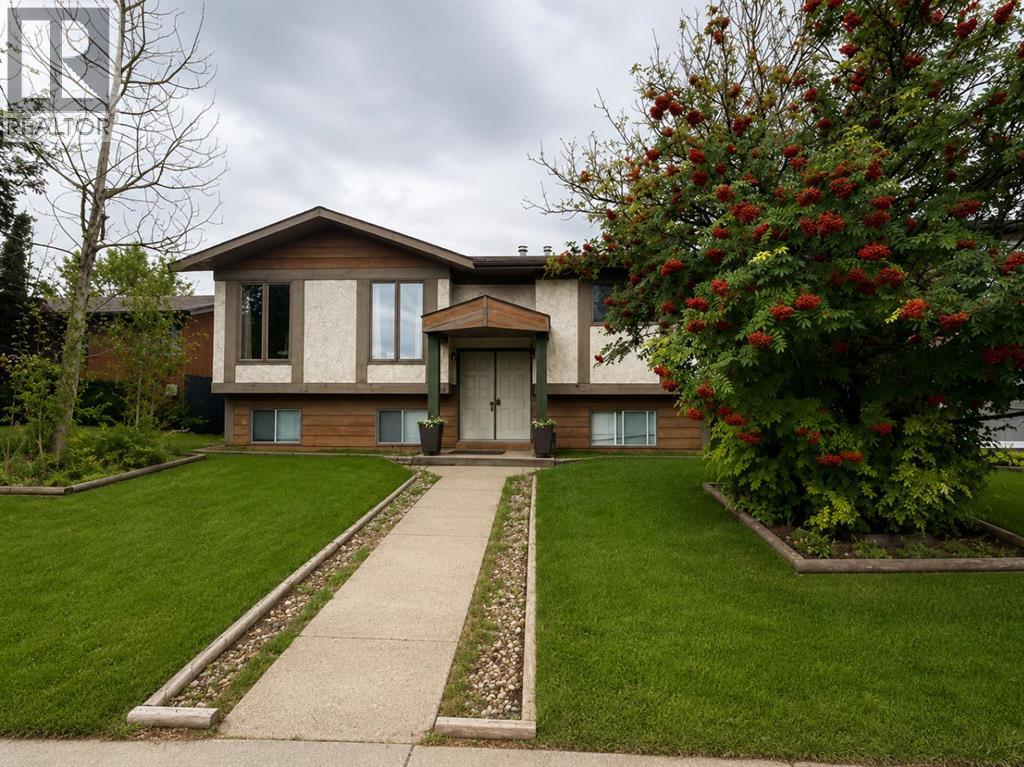
Handyman Special! This property presents an excellent opportunity for buyers looking to renovate, customize and add value in an established neighborhood. Situated on a desirable lot with a south-facing backyard, this spacious home offers a functional layout, vaulted ceilings and plenty of potential for the right buyer.The main level features generous living and dining areas, creating an open and spacious feel. Large kitchen with huge center island and plenty of cabinet space. A large deck off the dining area, partially covered. The primary bedroom is a good size and includes rough-ins already in place for a future ensuite, offering an excellent opportunity to create a private primary retreat. Additional bedroom and a full bathroom complete the main level.The developed lower level offers a walkup, providing additional living space, with plenty of opportunity to redesign and finish to suit your needs.One of the property's standout features is the large detached garage with alley access and an impressive 11'10" ceiling height. The extra-high ceiling offers excellent versatility for a mechanic, automotive enthusiast, workshop or anyone requiring additional vertical clearance. The home and property are being offered in current condition and require renovation and updating, providing an opportunity for buyers to bring their own vision and transform the space. The combination of a south backyard, walkup basement, vaulted ceilings, ensuite rough-ins and an exceptional high-ceiling garage makes this a property with significant potential.Located in an established neighbourhood close to schools, parks, amenities and transportation, this is an opportunity for investors, renovators or buyers looking to create a home tailored to their own style. (id:64686)
RE/MAX House Of Real Estate
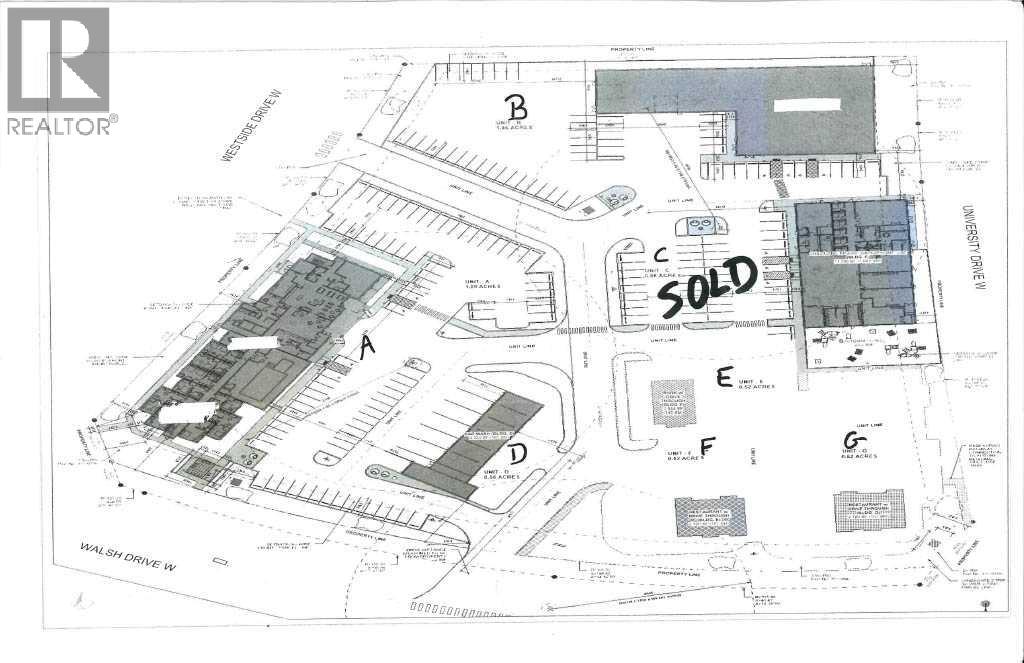
Unit F, 2401 Westside Drive W
Lethbridge, Alberta
This lot is located in one of west Lethbridge's newest developments. With being zoned DC you could build a restaurant with a drive through if you wanted. (id:64686)
Real Broker
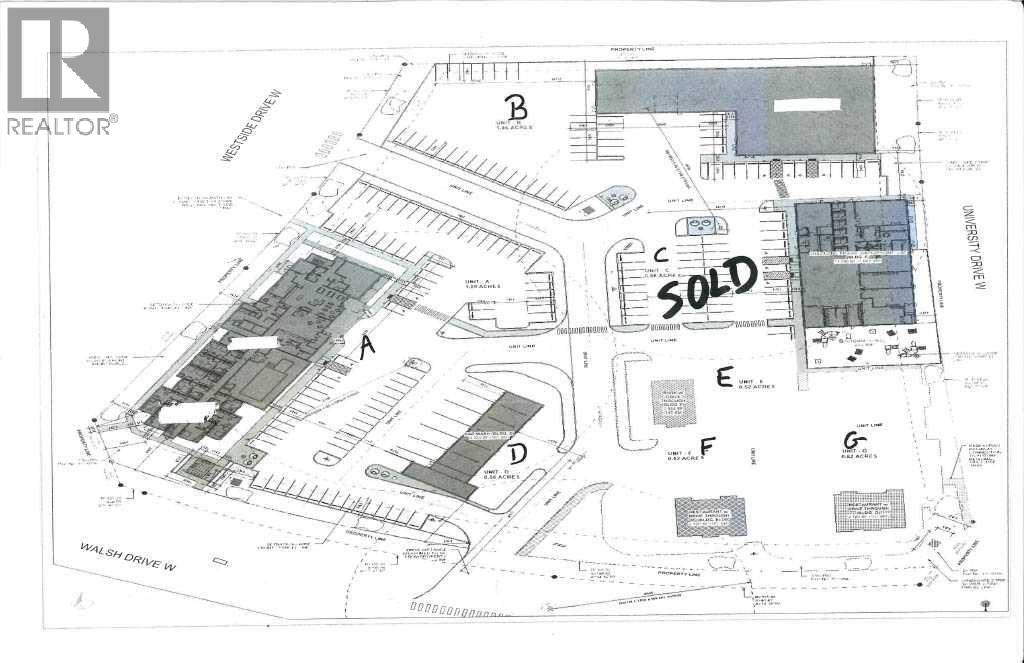
Unit E, 2401 Westside Drive W
Lethbridge, Alberta
This lot is located in one of west Lethbridge's newest developments. with being zoned DC you can build retail space, offices just to name a few ideas. (id:64686)
Real Broker