
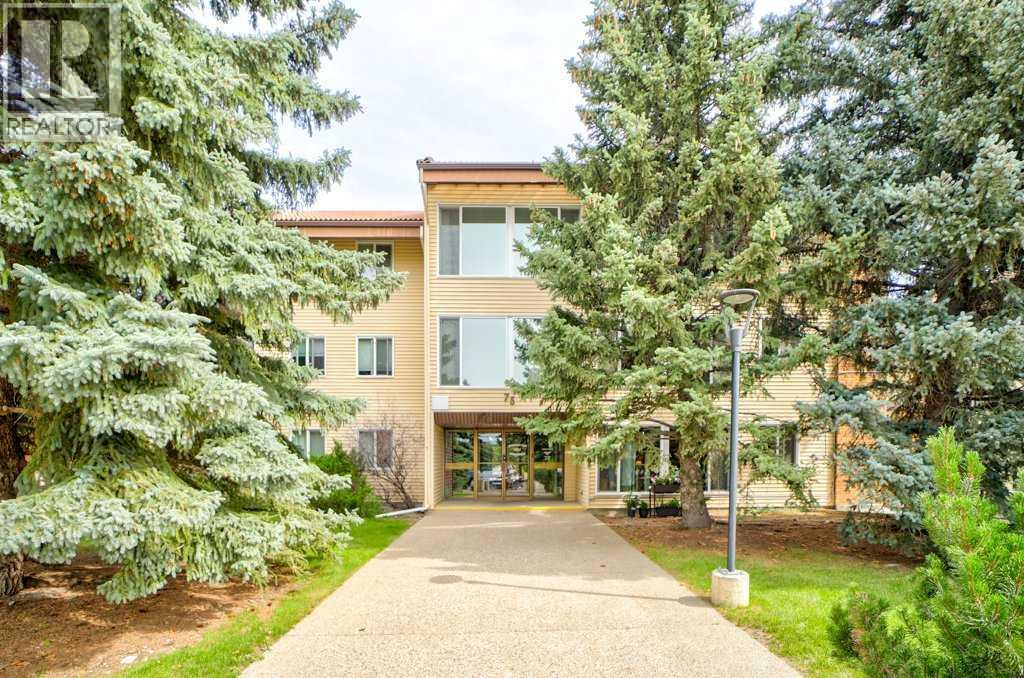
209, 75 Temple Boulevard W
Lethbridge, Alberta
Looking to downsize without compromising on style and comfort? Discover this stunningly renovated one-bedroom condo nestled in one of West Lethbridge’s most meticulously maintained, adult-only buildings (16+). This unit has been fully renovated and never lived in, it features modern finishes, all-new appliances, and the rare convenience of in-suite laundry. Step out onto your charming balcony overlooking a serene green space—perfect for relaxing or morning coffee. Enjoy exclusive access to a quiet indoor swimming pool and just steps away from beautiful park and scenic walking trails. Combining unbeatable location with move-in ready ease, this condo is your ideal new home. Don’t miss out on this gem! (id:64686)
RE/MAX First
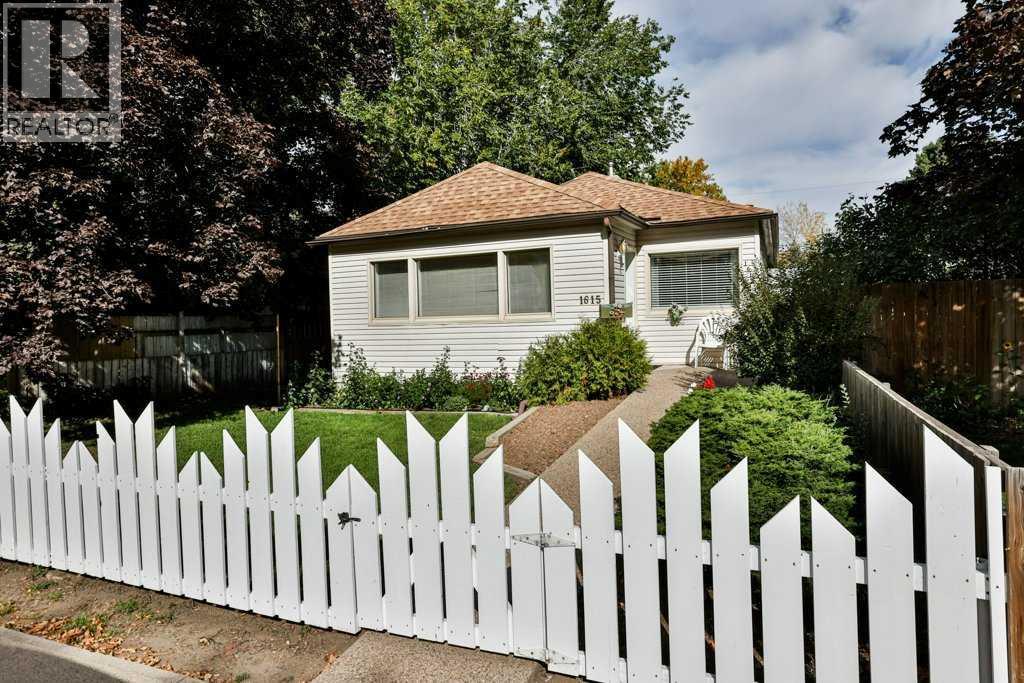
1615 5 Avenue N
Lethbridge, Alberta
This super cute well-maintained 1947 bungalow sits across from Westminster Pool and Park on Lethbridge’s north side. Inside are two bedrooms, one bathroom, hardwood floors, an enclosed front porch, and a spacious rear mudroom. The living room offers vintage character with a decorative fireplace and mantel, hardwood floors, and plaster knockdown ceiling. The galley kitchen offers lots of cabinetry, a gas stove, newer dishwasher, and plenty of countertop space. Off the kitchen you will find a large pantry area, and the 3 season mudroom leads to a fantastic yard with a garden, back lane access, and a single detached garage. The partially finished basement houses the laundry area with newer washer and dryer, a storage area, and room for a future bedroom or family room if desired. A fantastic home if you are looking to downsize or just getting started. Call your favorite real estate agent today to view! (id:64686)
RE/MAX Real Estate - Lethbridge
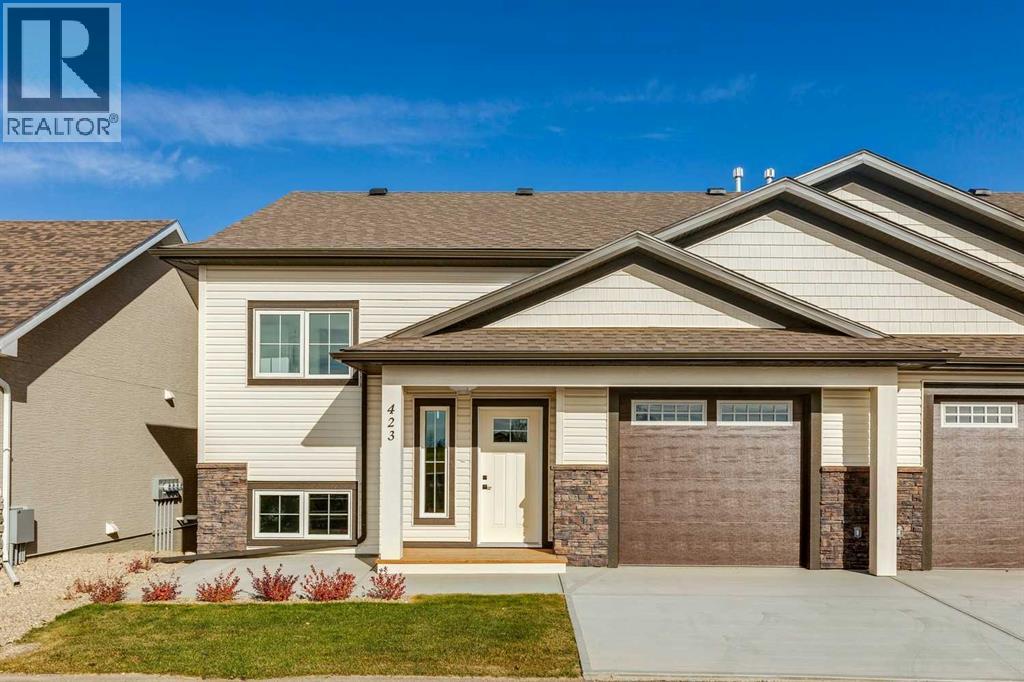
423 Meadowlark Way
Vulcan, Alberta
ATTENTION YOUNG PROFESSIONALS & DOWNSIZERS! This brand new, 25+ age restricted & pet friendly, 2 bed + den, 2.5 bath villa is an incredible opportunity to experience affordable & low maintenance living in the lively & welcoming community of Vulcan! Featuring bright & sunny oversized windows, brand new luxury vinyl plank flooring, 9’ ceilings, freshly painted walls & so much more! The kitchen showcases sleek white extended height cabinets, quartz countertops, new stainless-steel appliances & cabinet pantry. The dining room has ample space for hosting family & friends. The living room has a cozy electric fireplace & French door access to the large covered back deck. The king-sized primary bedroom includes a 3-pc spa-like ensuite & an oversized walk-in closet with built-in closet organizers. Additionally, the property has a main floor laundry room with storage cabinet & quartz countertops. The “to be” finished lower-level will include a family room, a bedroom with egress window, a den & a full 4 pc bath. A single attached garage with lots of room for toys + tools plus enough height to accommodate a lift for a second vehicle & concrete driveway are perfect for your vehicles! Vulcan is a great community with incredible history, plus all the amenities you could want including a health centre, schools, parks, playgrounds, shopping, restaurants, entertainment, and a fantastic grocery store! Only an hour from Lethbridge & Okotoks, and 45 minutes from Claresholm & High River. (id:64686)
RE/MAX Landan Real Estate
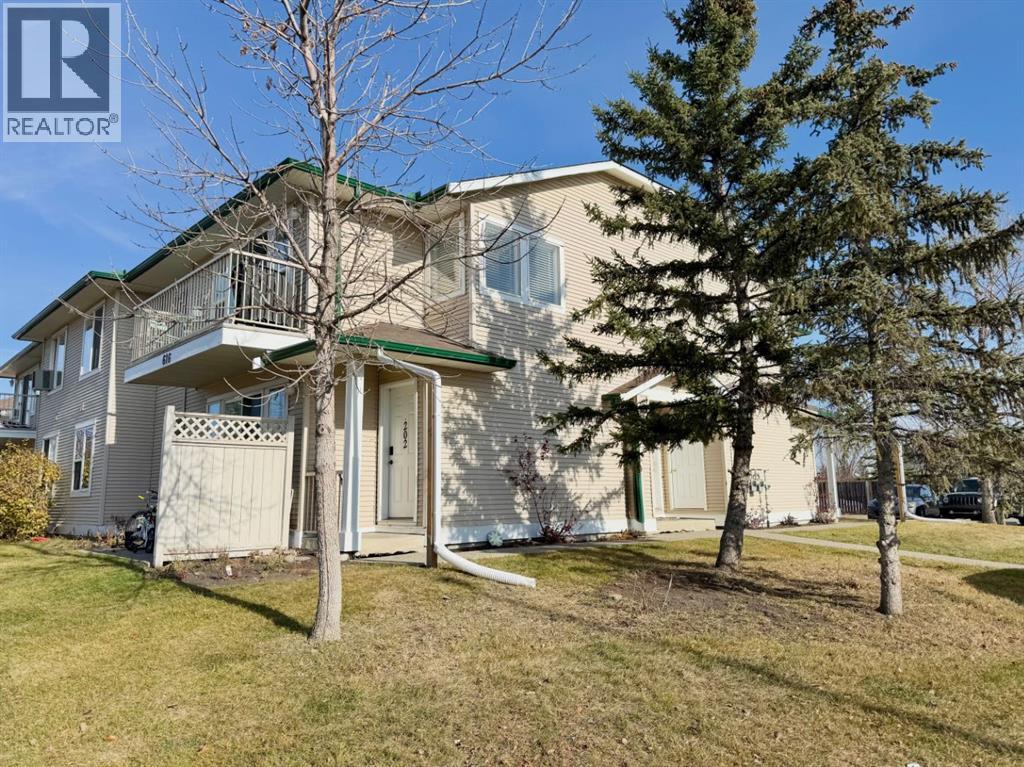
202, 616 19 Street Se
High River, Alberta
Welcome to this beautifully maintained 2-bedroom condo offering 907 sqft of comfortable, open-concept living! Ideally located in High River, this upper-level, west-facing unit is filled with natural light and features beautiful west views to enjoy from your private deck just off the living room. The inviting living space is highlighted by a cozy gas fireplace, creating the perfect place to relax and unwind. The functional kitchen offers crisp white cabinetry and newer appliances; while the spacious primary bedroom features a generous walk-in closet. A second bedroom, 4-piece bathroom, in-suite laundry and durable laminate flooring complete this well-designed home. This unit also offers a good sized storage area accessible from the ground level. Pride of ownership is evident throughout. Enjoy the convenience of a great location close to schools, shopping, playgrounds and the popular Sunshine Lake walking area. One assigned parking stall is included. Whether you are a first-time home buyer looking to enter the market or an investor seeking a great addition to your portfolio, this property is definitely worth a look! (id:64686)
RE/MAX Real Estate (Mountain View)
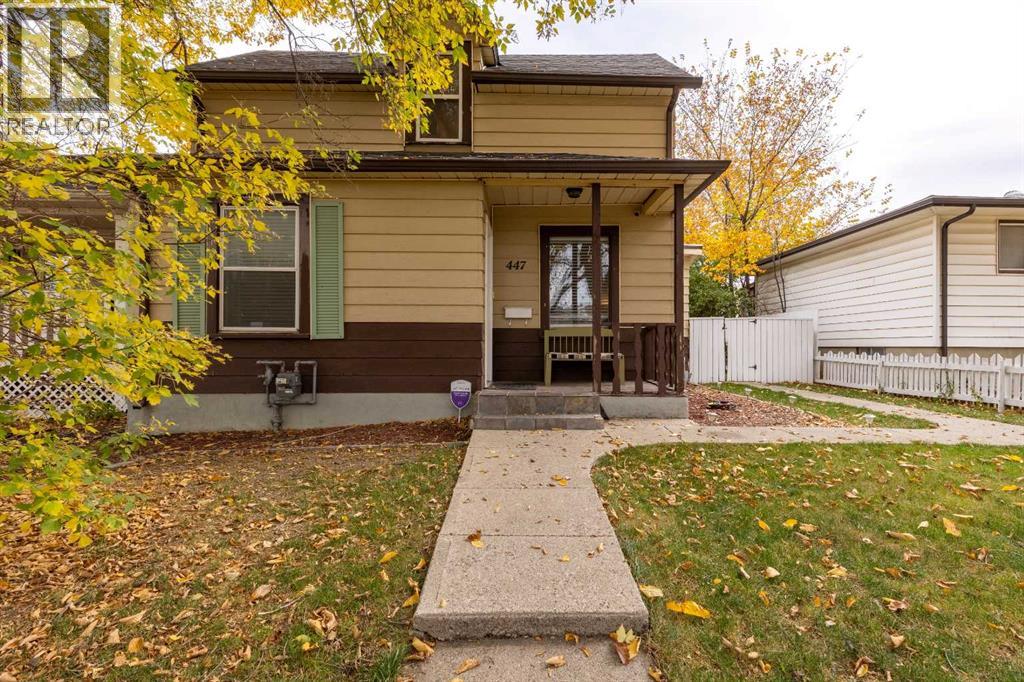
447 20 Street N
Lethbridge, Alberta
This wonderfully maintained one and a half storey classic, would make a perfect home for first time buyers, investors, or anyone looking to downsize. Located in the heart of Westminster, close to schools, parks and shopping, buyers will appreciate the pride of ownership evident throughout! Features include three bedrooms, a beautifully updated bathroom, huge backyard and numerous updates, including a newer fridge, stove, furnace, washer and dryer, paint, back-splash, light fixtures and carpet. The roof was replaced in 2017, and the upstairs windows are newer. Come see for yourself this lovely home. Call your REALTOR® today for a showing! (id:64686)
Century 21 Foothills South Real Estate
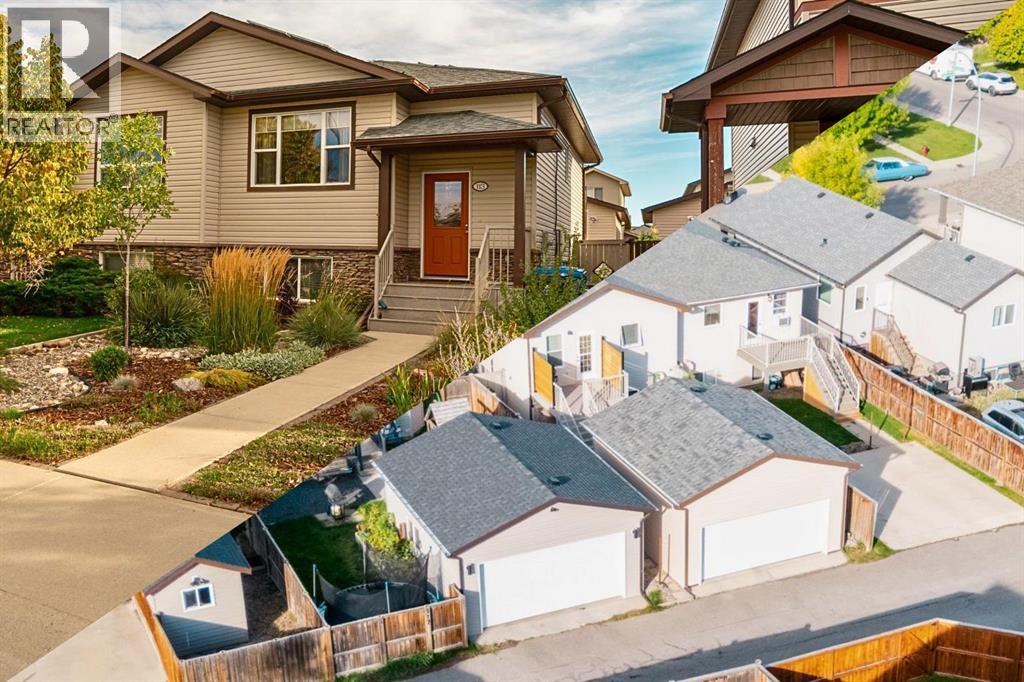
113 Mt Sundance Crescent W
Lethbridge, Alberta
New Double Heated Garage & Solar System fully paid for, reap all the benefits of a solar system without the cost! Step inside 113 Mt Sundance Crescent and one of the first things you’ll notice is the space. The main floor stretches from front to back beneath vaulted ceilings, creating an open, airy feeling that is surprisingly difficult to find in a half-duplex. The living room is large enough to bring everyone together when friends and family are over, yet still feels comfortable when the house gets quiet and it’s time to settle in for a movie or binge-watch the latest series.The kitchen and dining area continue that sense of space. There is plenty of room to cook, gather and actually enjoy the heart of the home, with stainless steel appliances, a pantry and a generous island providing both workspace and a natural place to pull up a chair. East-facing windows fill the space with beautiful morning light, making this a particularly inviting place to start the day. At the kitchen sink, an on-demand water filtration system provides filtered drinking water right where you need it.Downstairs, you’ll find three bedrooms, giving you plenty of flexibility for family, guests, an office or hobbies, along with a four-piece bathroom. The convenient stacker washer and dryer keeps laundry tucked away without sacrificing living space.There’s also a lot happening behind the scenes. A tankless water heater, water softener and paid-for solar panel system add practical features that can make everyday ownership more efficient. With the solar already paid for, the next owner gets to enjoy the benefits of the system rather than taking on the original installation cost.And then there’s the garage.The oversized two-car garage features an impressive 10.5-foot ceiling, creating possibilities that go well beyond simply parking vehicles. Want a vehicle lift? There’s room to explore it. Have a golf simulator? The current setup shows exactly what can be done with the space. Need room f or bikes, tools, toys, equipment or a serious hobby? This is the kind of garage that gives you options.Outside, the backyard is intentionally easy to maintain, leaving more time to enjoy the things that matter. And when you want to get outside, Sunridge gives you another reason to appreciate where you live. Sunridge Park is built around a pond and wetland system with paved walking paths, a boardwalk, playground areas and open green space, while the surrounding pathway network connects the neighbourhood with other parts of West Lethbridge.Add in the nearby shopping, services, schools, recreation and the rest of West Lethbridge, and you have a home that combines everyday convenience with a neighborhood setting that gives you room to breathe.113 Mt Sundance Crescent may be a half-duplex, but walk through it and you may find yourself wondering why you ever needed a detached house in the first place. (id:64686)
Real Broker
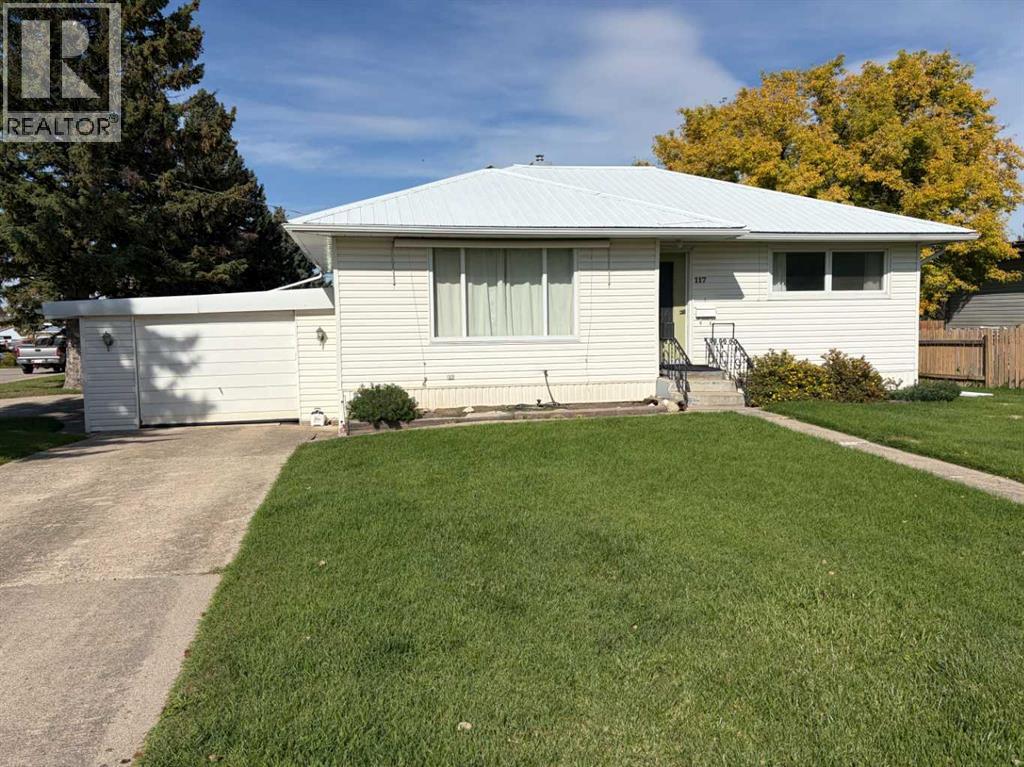
117 5 Avenue E
Cardston, Alberta
3 bedroom home close to Lees Creek and walking distance to Downtown. This house comes fully furnished and possession can be asap. This cute house is worth the look. With new flooring upstairs and a recent bathroom renovation, it has a nice feel. Water heater and furnace have been updated too. (id:64686)
Sutton Group - Lethbridge
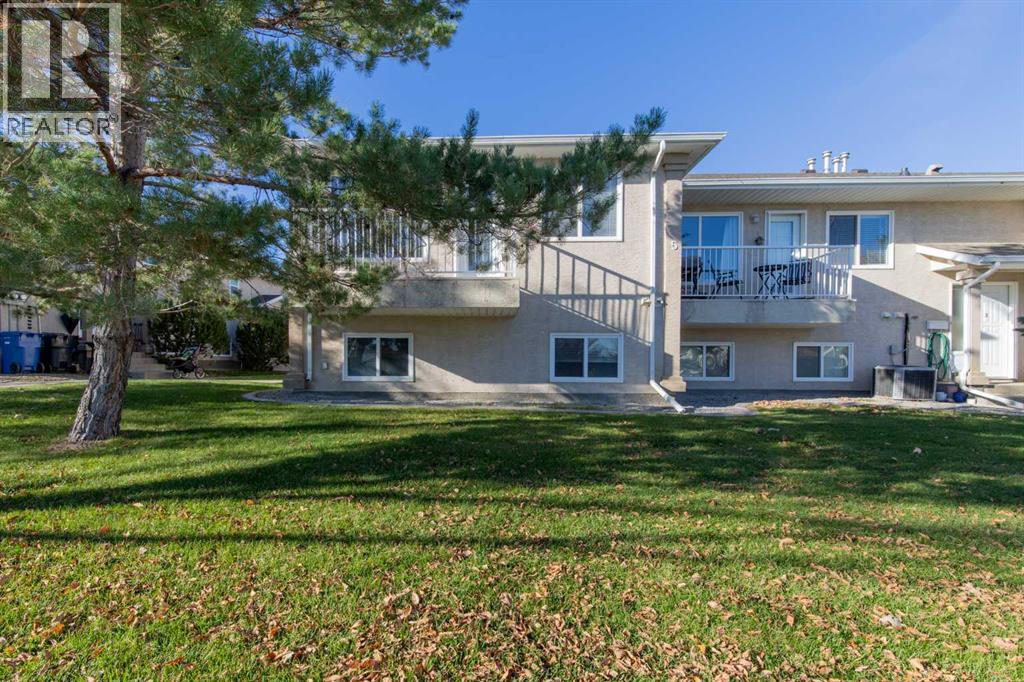
5, 5 Tartan Boulevard W
Lethbridge, Alberta
Live across from Highlands Park in this cozy bi-level! Walking distance to amenities makes this 3 bedroom, 1.5 bathroom home convenient and with the added bonus of maintenance free living! The main unit of this home is a bright, open concept area with spacious living room, kitchen with island for food prep, half bathroom and pantry. There's access to the balcony that faces the park too! The basement offers 3 bedrooms, 4 piece bathroom, laundry room and storage space. There's assigned off-street parking and public transit nearby! (id:64686)
Grassroots Realty Group
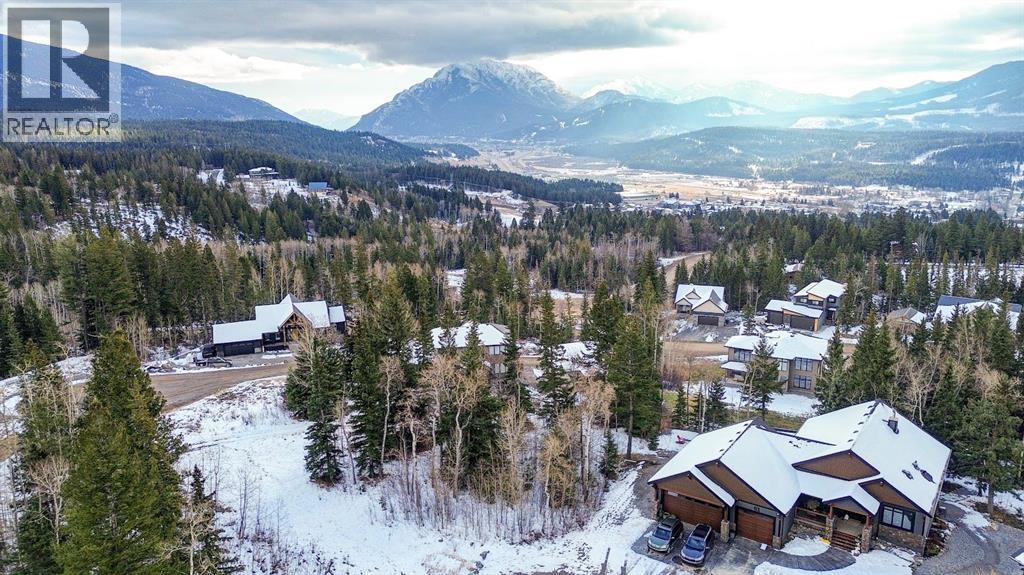
60 Kananaskis Place
Coleman, Alberta
Welcome to Coleman, Crowsnest Pass. This impressive 18,335 sq. ft. (approx..42 acre) pie shaped lot is a blank canvas to create your dream home . Located in Kananaskis Wilds , you'll enjoy abundant mountain views and the peaceful surroundings of the gated community. Offering a quiet and secure setting, this is a wonderful opportunity to build to suit your needs and embrace the mountain lifestyle. (id:64686)
RE/MAX Real Estate - Lethbridge
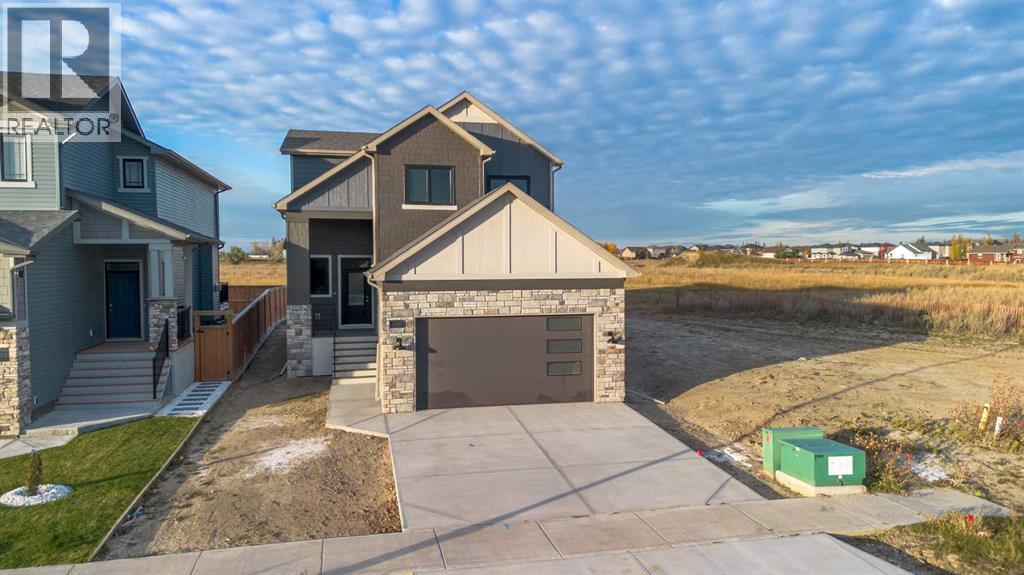
382 Canyon Meadows Road W
Lethbridge, Alberta
Janus Homes features this beautiful BRAND NEW 2 storey home with over 1,800 sq ft of living in The Canyons! Quality is evident throughout the home with built-ins throughout the home. While some give you vinyl siding and no deck, this home has hardy board siding (your insurance company will thank you), deck built with high quality Trex decking so you can actually use your deck as soon as moving in. The stylish kitchen features floor to ceiling cabinets (no dust collecting on top of these ones) also features a great walkthrough butlers panty with built in cabinets and what could be a great coffee bar. Don't miss the amazing ensuite. The ensuite is spa like with soaker tub and beautiful full tile shower. Two closets in the primary will make it tough to have too many clothes. This home has too many upgrades to list. The basement just needs your finishing touches and the front yard will come landscaped per architectural controls. Only steps away from the coulees, parks and walking paths, you'll love this community! (id:64686)
Grassroots Realty Group
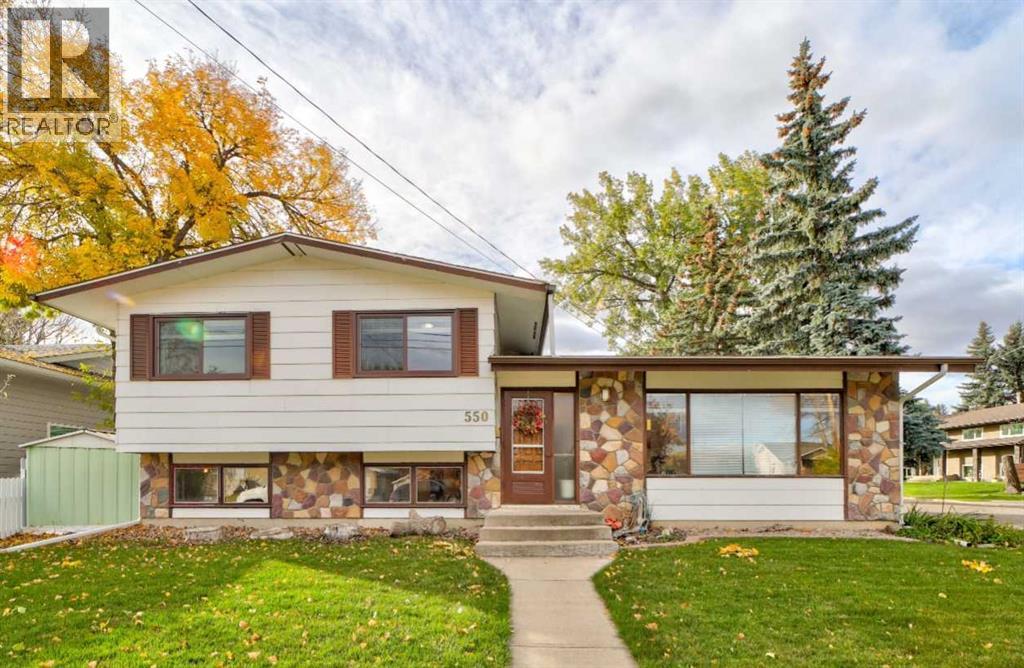
550 Charlotte Street
Pincher Creek, Alberta
This thoughtfully designed four-level split house has 1,267 square feet above grade and an impressive 1,123 square feet below, with four bedrooms and two and a half bathrooms. With its thoughtfully designed layout and recent upgrades, this residence offers both comfort and practicality for those seeking a spacious home with generous living areas. The many upgrades include flooring, fresh paint, refrigerator, stove, fencing and eavestroughs. A heat pump and air conditioner in the living room and two bedrooms on the upper level were installed in the last few years, ensuring pleasant temperatures regardless of season. Outside, the backyard is a mix of well-kept lawn and a fenced garden area. Secure your vehicles and belongings in the double, detached, heated garage built four years ago. The driveway has room for two additional vehicles, and there is ample street parking on the corner lot. Blown-in insulation, updated windows, and a new boiler and hot water tank (five years old) ensure energy efficiency and cozy warmth, creating a truly inviting home for years to come. One more added bonus – the home is equipped with a generator providing back-up power if needed. All that’s left to do is move in. Call your favourite REALTOR® to see this great home today! (id:64686)
Grassroots Realty Group
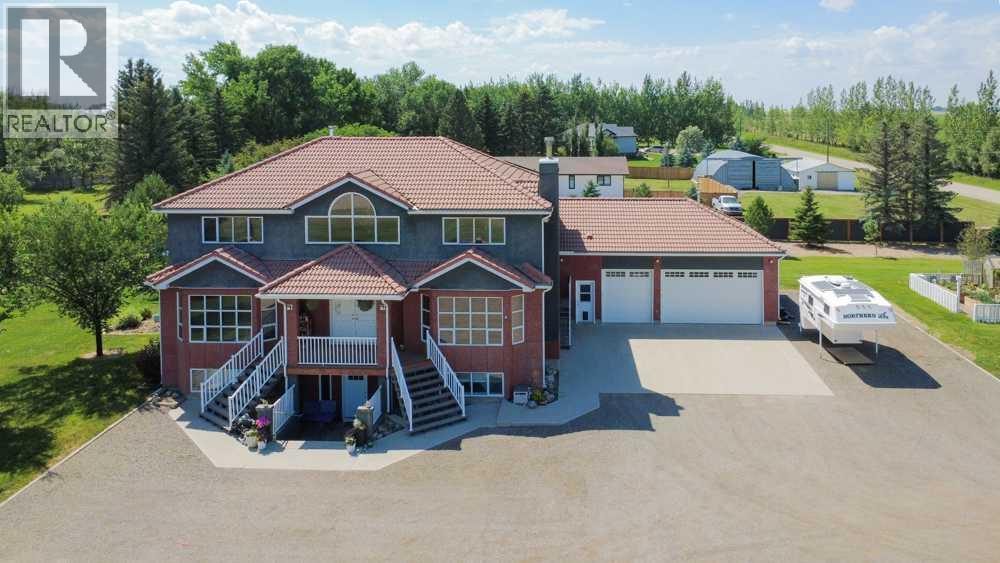
5, 94046 Highway 843
Rural Lethbridge County, Alberta
A custom acreage only minutes from Lethbridge - situated on 2.14 acres of landscaped goodness, this sprawling 2 storey home offers a heated triple attached garage, mother-in-law illegal suite in the basement and it's only minutes away from Lethbridge's north side. Fully finished and with plentiful parking for extra vehicles, RV's boats and more, this home boasts 3,247 sq/ft of living space above grade alone; with 4 bedrooms, 3 full bathrooms, multiple living areas, storage space and a stunning curved spiral staircase highlighting the foyer. The primary retreat is well sized with 5 piece ensuite including jetted tub, walk-in closet and private balcony that overlooks the yard. The basement has a separate entrance that welcomes you into a spacious living room, flanked by a kitchen, separate laundry room and 2 bedrooms with 4 piece bathroom. There's mature trees, a fenced garden with raised garden beds, gazebo, shed and private patio with hot tub! (id:64686)
Grassroots Realty Group