
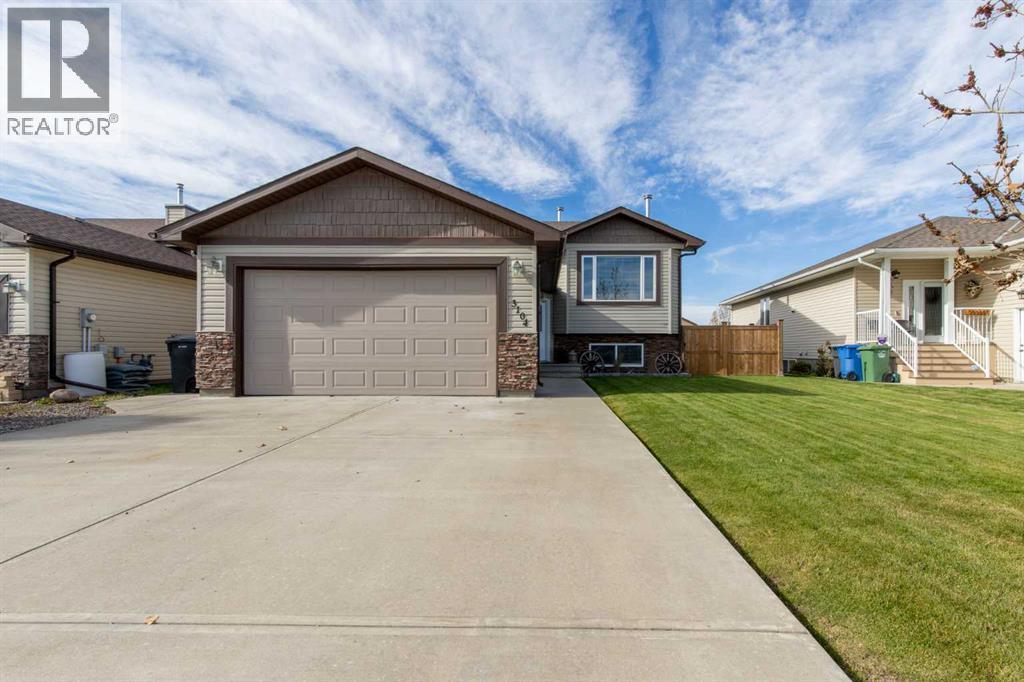
3104 22 Street
Coaldale, Alberta
Fully finished bi-level backing onto green space! This 3 bed, 3 FULL bath home offers a warm, turn-key option if you are wanting to make Coaldale home! With 2 wood burning fireplaces, vaulted ceilings on the main floor and a west-facing backyard, you'll love all this home has to offer! The extra-long driveway and heated double garage makes parking a breeze, cozy wood stove in your dining room highlights the open concept entertaining area, featuring an island in the kitchen for meal prep and tons of natural light. There's 2 bedrooms up, along with a 3 piece en-suite bathroom and a 4 piece guest bathroom. The basement has a huge family room, well laid out to host your friends and family for the big game and still have room for flex space! One bedroom down with walk-in closet, 4 piece bathroom, storage space and another wood burning fireplace! There's a composite deck out back and well sized yard. (id:64686)
Grassroots Realty Group
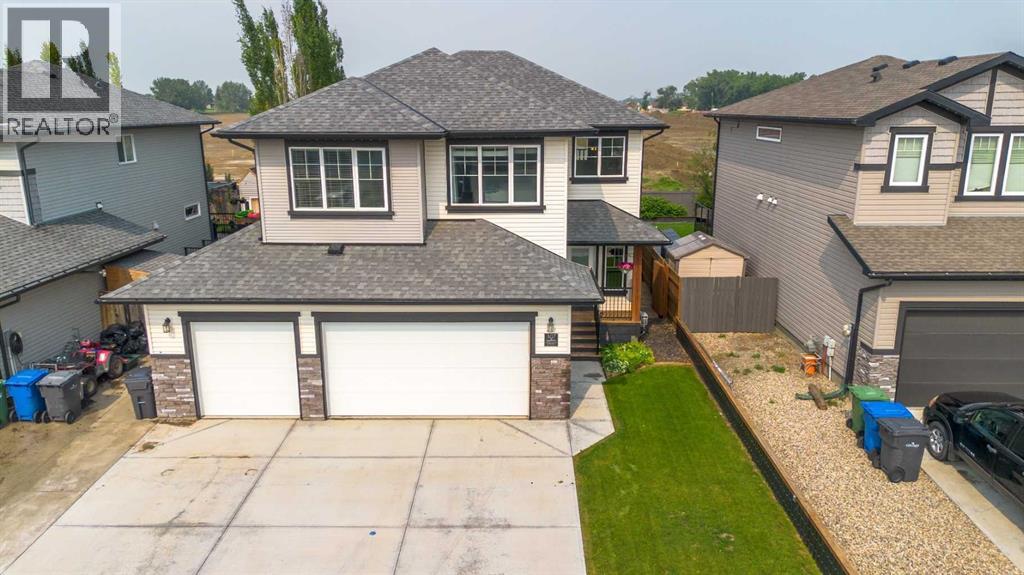
107 Westgate Drive
Coaldale, Alberta
Here's a home with grandeur! Located in Westgate, a community right near the Land O Lakes golf course! Fully finished across 3 levels, this unique home offers a functional floor plan, plentiful space and a gorgeous yard to boot! From the heated triple car garage and extra-wide driveway, to the soaring ceilings in the living room and butlers pantry, there's thoughtful finishes around every turn! The main floor is ripe for entertaining, with an expansive kitchen, butlers pantry, dining space that can fit the whole family during the holidays and a living room drenched in natural light with a gas fireplace. There's a side by side fridge/freezer, spacious quartz island for food prep and a 6 burner gas cook top. Heading upstairs, there's a bonus living room, 3 bedrooms, 2 full bathrooms and laundry room. The primary suite enjoys a spacious walk-in closet and 5 piece ensuite. The basement enjoys a wet bar complete with dishwasher and well sized living area! Additional fourth bedroom, 3 piece bathroom and storage space. The yard has a gorgeous (and private) deck, garden boxes and a shed for outdoor storage. Great access to amenities and with AC and underground sprinklers, it is truly turn-key! (id:64686)
Grassroots Realty Group
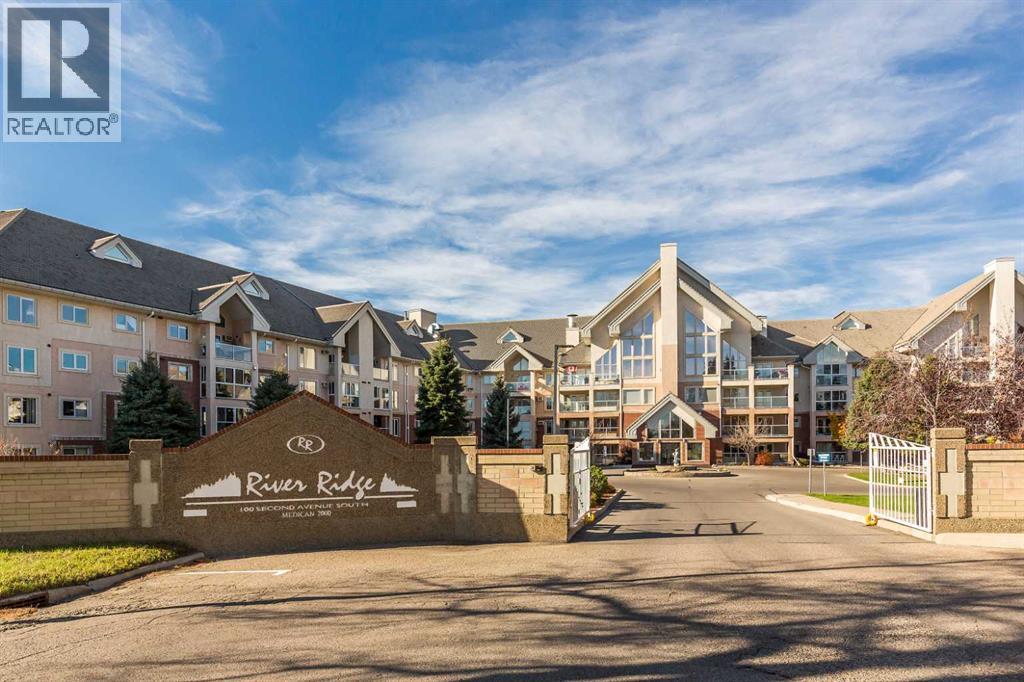
137, 100 2 Avenue S
Lethbridge, Alberta
Sunshine, space, and convenient living. That is what is waiting at River Ridge. This 1295sqft condo is bright, roomy, and in excellent condition, with a layout that feels more like a home than an apartment.The open concept living area is the heart of it. The kitchen is big, with warm oak cabinetry and laminate counters, and plenty of room to cook for family or have friends gather around. The dining and living rooms run along south facing windows, so natural light pours in through the day, and the living room is large with a cozy gas fireplace for the evenings.The primary bedroom is generously sized, with south facing windows of its own, a big walk-in closet, and a full ensuite bathroom. There is a second full bathroom for guests, plus a den that works nicely as an office, a reading room, or a hobby space.Then there is everything River Ridge itself offers, and there is a lot of it. An indoor pool, hot tub, sauna and steam room, an exercise room, a library, pool tables and a games room, social rooms for getting together, and a woodworking shop. You also get underground parking with an attached storage unit, and the building has 3 elevators, so getting in and out is easy.Condo fees cover the usuals that make life simpler: exterior maintenance and insurance, snow removal, grounds keeping, reserve fund contributions, professional property management, and utilities are included in the condo fees.River Ridge sits downtown overlooking Indian Battle Park, with direct access to the coulee walking paths, and Park Place Mall, downtown shopping and restaurants are close by.This one suits someone making a lifestyle change who wants room to live, light to enjoy, and a community right outside their door. Call your REALTOR® right now and book a showing. (id:64686)
Lethbridge Real Estate.com
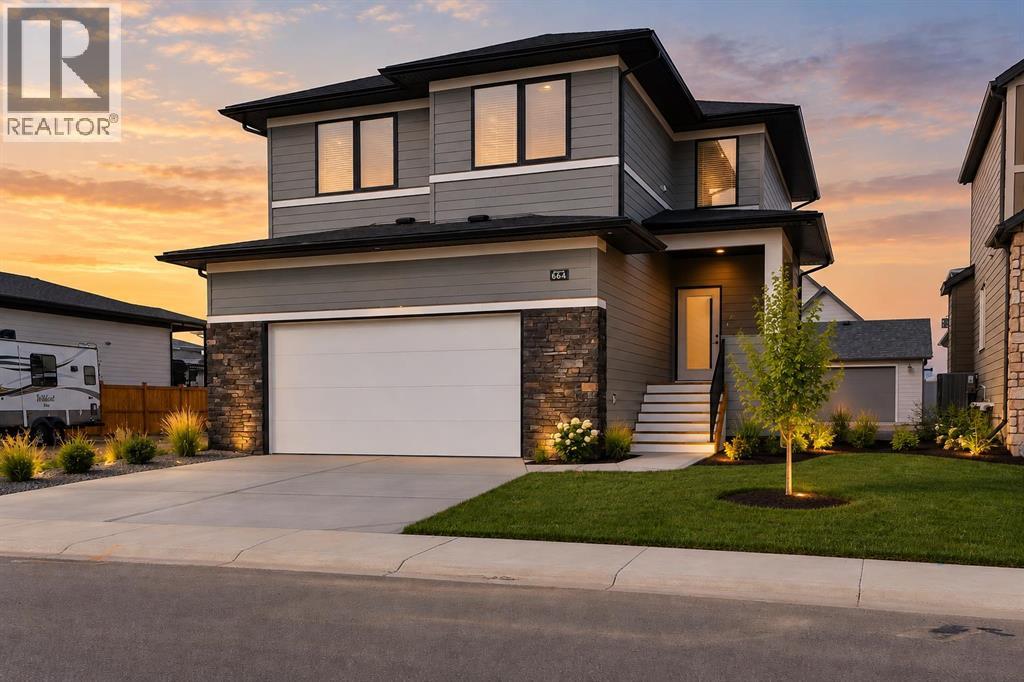
664 Devonia Road W
Lethbridge, Alberta
Welcome to 664 Devonia Road W—a brand-new home in The Crossings offering 1,822 sq. ft., three bedrooms, 2.5 bathrooms and a striking open-to-above living room.Oversized windows fill the main floor with natural light, while a dramatic 20-foot fireplace feature wall anchors the living space. The kitchen features quartz countertops, a five-foot-wide refrigerator, generous storage and an open layout connecting the kitchen, dining and living areas. Luxury vinyl plank flooring throughout the home provides a cohesive finish with easy everyday maintenance.Upstairs, the primary bedroom includes a walk-in closet and private ensuite. Two additional bedrooms, a full bathroom, an upper-level flex area and convenient laundry with an included washer and dryer complete the second floor.The spacious attached double garage provides room for vehicles and storage, while the rear deck offers space to relax or entertain. Front-yard landscaping will be completed shortly, adding curb appeal and taking another item off your move-in checklist.The unfinished basement features a separate exterior entrance, offering flexibility for additional living space or a future in-law suite. For buyers wanting additional finished space, the home is available for $640,000 with basement development which includes two additional bedrooms, a full bathroom, a family room and a wet bar—bringing the total to five bedrooms and 3.5 bathrooms. Located near parks, walking paths, schools, the public library, YMCA, shopping and restaurants, this home combines distinctive design, practical features and flexible finishing options in one of West Lethbridge’s most convenient neighbourhoods. (id:64686)
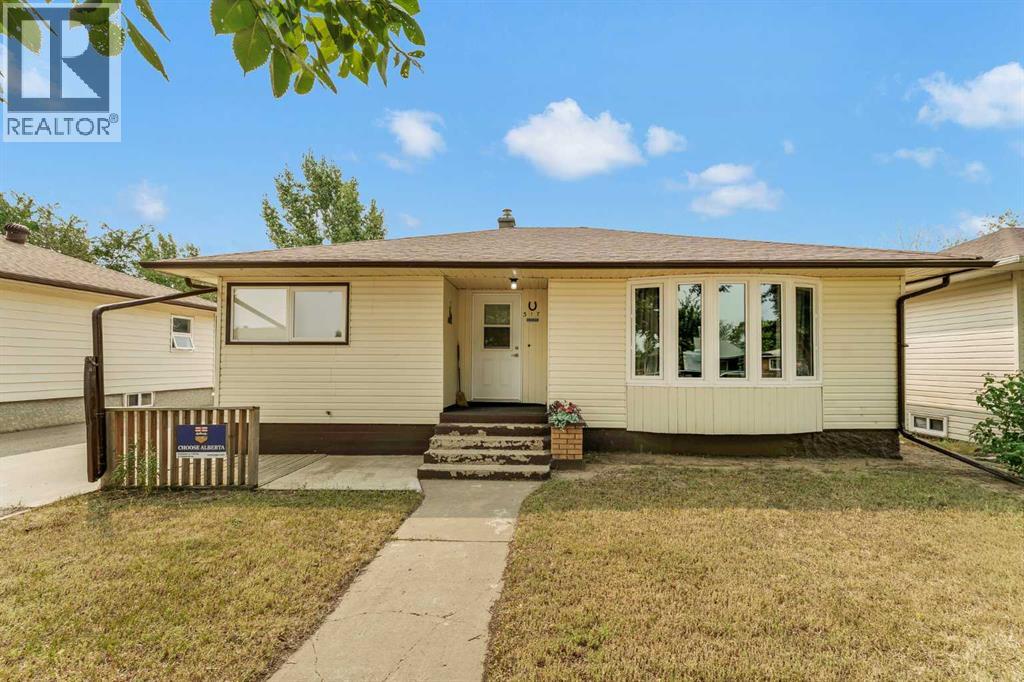
317 3 Avenue E
Bow Island, Alberta
Welcome to this well maintained and move-in ready home located in the quiet and welcoming community of Bow Island. Offering 3 beds, 2baths(1 isa 3pc ensuite), this property is perfect for families, first-time buyers, or anyone looking to enjoy small-town living with modern updates already completed. This home has seen numerous upgrades, including, a new roof, new kitchen, windows, siding, and hot water tank, giving you peace of mind and long term value to the next owner. Inside you'll find a functional layout with comfortable living spaces and plenty of natural light throughout. Step outside to beautifully landscaped yard, ideal for relaxing, entertaining, or enjoying Alberta's sunny days. The double detached garage with convenient alley access provide ample parking, storage, and work space-perfect for vehicles, hobbies or additional storage needs. Don't miss your opportunity -Book your' showing today! (id:64686)
Real Estate Centre - Bow Island
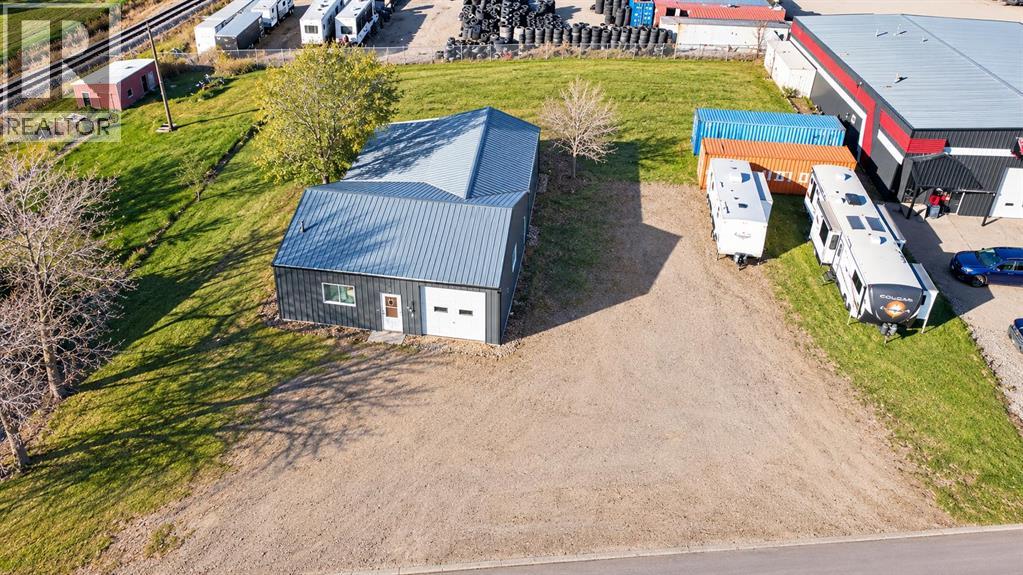
1308 18 Avenue
Coaldale, Alberta
Excellent opportunity to own a recently upgraded industrial building situated on a spacious half-acre lot in Coaldale, offering excellent visibility and exposure to passing traffic! This versatile property is well suited for a variety of commercial and industrial uses, including automotive or equipment repair, fabrication, contractor operations, warehousing, distribution, or a combination of workshop and storage space. Extensive improvements include new concrete floors in both the main and rear bays, new interior paneling, exterior doors, man doors, and updated bathroom fixtures. Underground power with new electrical service and 220V wiring provides added flexibility for businesses requiring specialized equipment and machinery. Overhead roller doors at both the front and rear allow convenient access for vehicles, equipment, and deliveries. The generous half-acre lot offers ample room for outdoor storage, equipment parking, and operational needs, while the property's traffic exposure creates an excellent opportunity for businesses seeking visibility. Whether you're looking to establish, relocate, or expand your business, this property offers the space, accessibility, and upgrades to accommodate a wide range of possibilities! (id:64686)
Real Estate Centre - Lethbridge
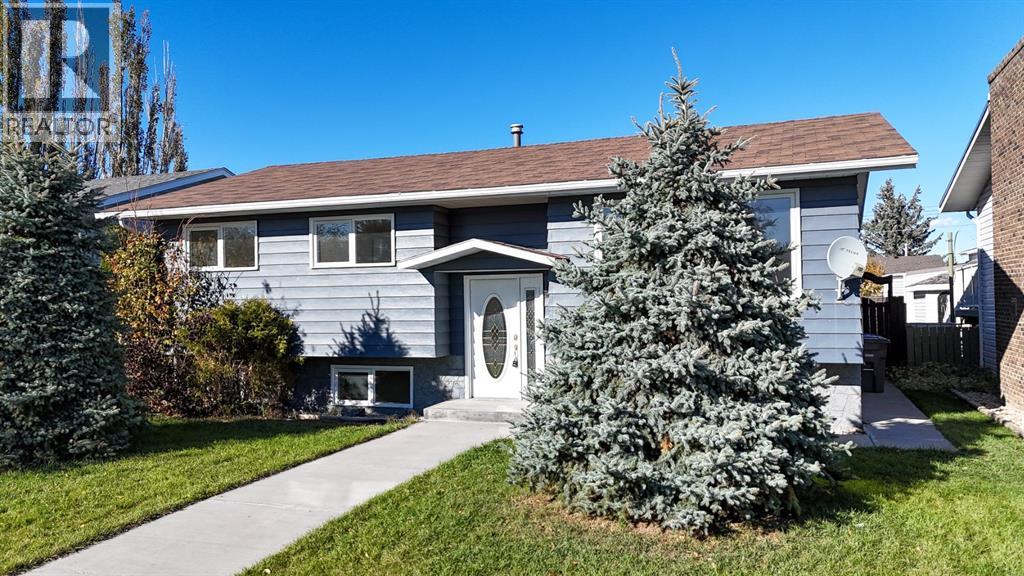
658 50a Avenue W
Claresholm, Alberta
Welcome to this inviting bi-level home, thoughtfully designed for comfort, functionality, and everyday living! The main floor features updated flooring throughout, fresh paint and trim, and a bright, spacious living room with oversized south facing windows that fill the space with natural light. The beautifully refinished kitchen boasts classic shaker style, soft-close cabinetry, updated appliances, and a convenient eat-up counter. The adjoining dining area offers direct access to the backyard and spacious deck, making indoor/outdoor living a breeze. Three bedrooms complete the main level, including a primary bedroom overlooking the backyard with its own private 2-piece ensuite. A 4pc bath completes the main floor. The fully developed lower level takes full advantage of the bi-level design, with larger windows that create a bright and welcoming atmosphere. Enjoy all new flooring throughout, a spacious family room, two additional bedrooms, one with ample space for a home office and a 3-piece bathroom. Step outside to enjoy the upgraded north facing deck, perfect for relaxing or entertaining. The backyard offers excellent functionality with back alley access, RV parking, plenty of room for recreational toys or a garden, and a spacious garage. Located just a few blocks from Lions Park and within easy reach of downtown, schools, and walking paths, this home offers the perfect blend of small-town charm, versatile living space, and everyday convenience. A wonderful opportunity for families, first-time buyers, or anyone looking for extra space to live, work, and play! (id:64686)
Century 21 Foothills Real Estate
or rent
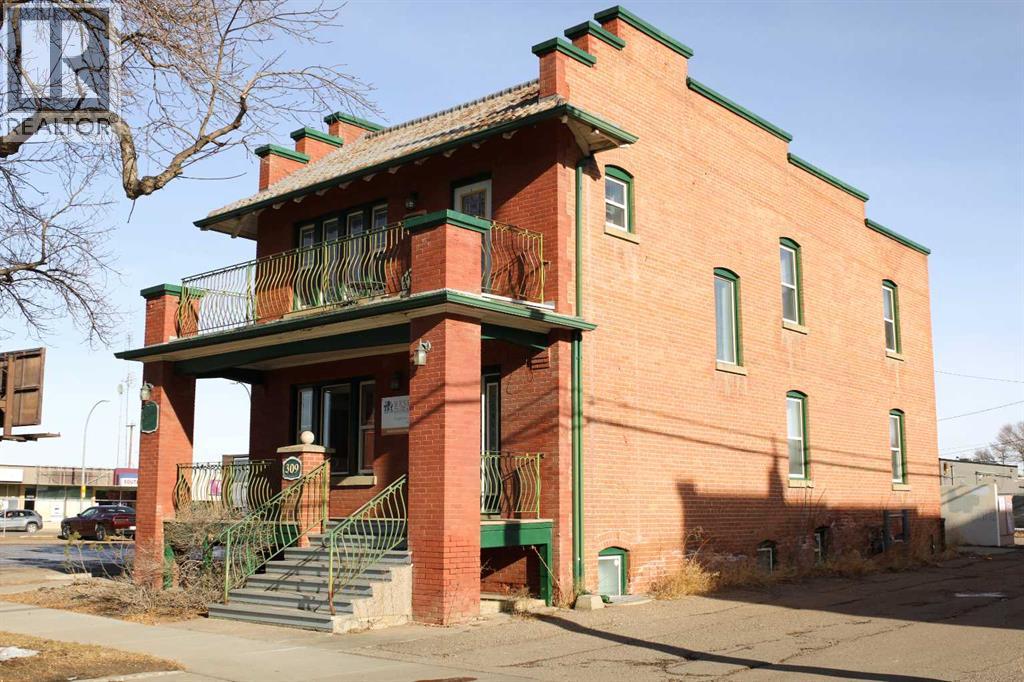
1002 3 Avenue S
Lethbridge, Alberta
Looking for office space in downtown Lethbridge? Here's your chance to lease a great 828 square foot basement suite! This lease comes with two parking spots and utilities included in rent. Within, you'll find a 2pc bathroom, one private office, and tons of space for your whole team. In this location, you're nice and close to all things downtown. (id:64686)
Onyx Realty Ltd.
116 St James Boulevard N
Lethbridge, Alberta
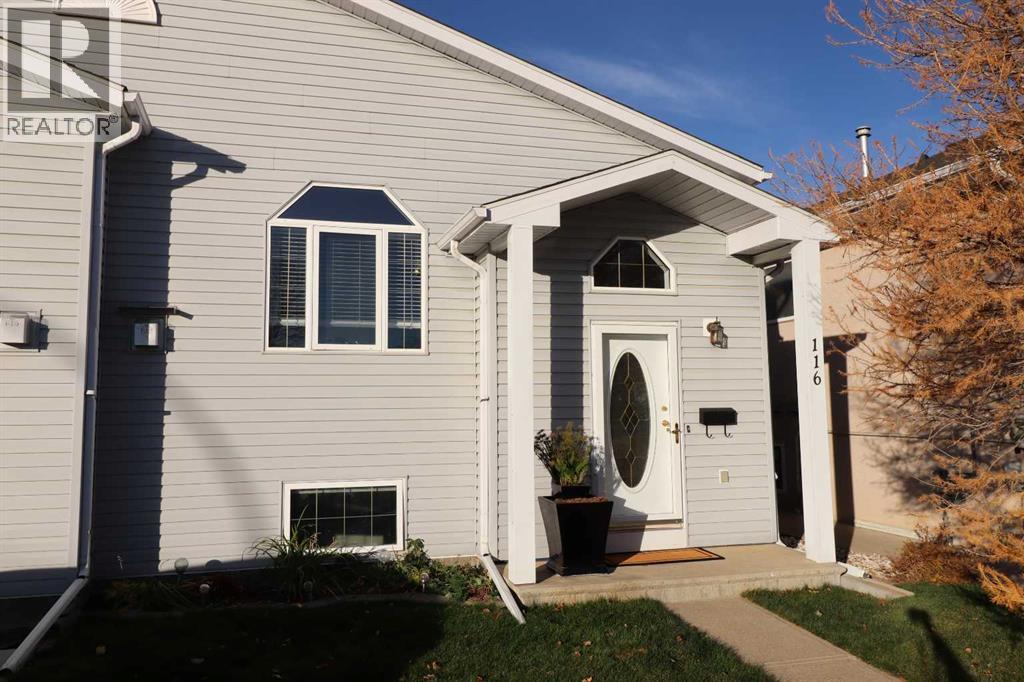
Whether you are a 1st time Buyer, downsizing, or adding to your real estate portfolio, here is your opportunity to make a great investment! Located in a low traffic, family friendly neighbourhood near to schools, parks, playgrounds, and shopping, this bright and cheery ½ duplex home has a lot to offer. The main level is wide open and draws in plenty of natural light through the east-facing front window. Enjoy a cozy gas fireplace in the living room and a convenient den retreat with its own half bath. Recent updates in the kitchen include lacquered cabinetry, Corian counter tops and breakfast bar, tile backsplash, plumbing fixtures, and stainless appliances. Adjacent to the kitchen is an appealing 3-season sunroom that will soon become one of your favourite living spaces. It is the perfect retreat. Additional updates in recent years include an H.E. furnace, central A/C, and fencing. The yard is nicely developed and backs onto 2 parking stalls and a paved laneway. The home is move-in ready so book a viewing with a Real Estate Professional today! (id:64686)
Royal LePage South Country - Lethbridge
509 Gateway Crescent S
Lethbridge, Alberta
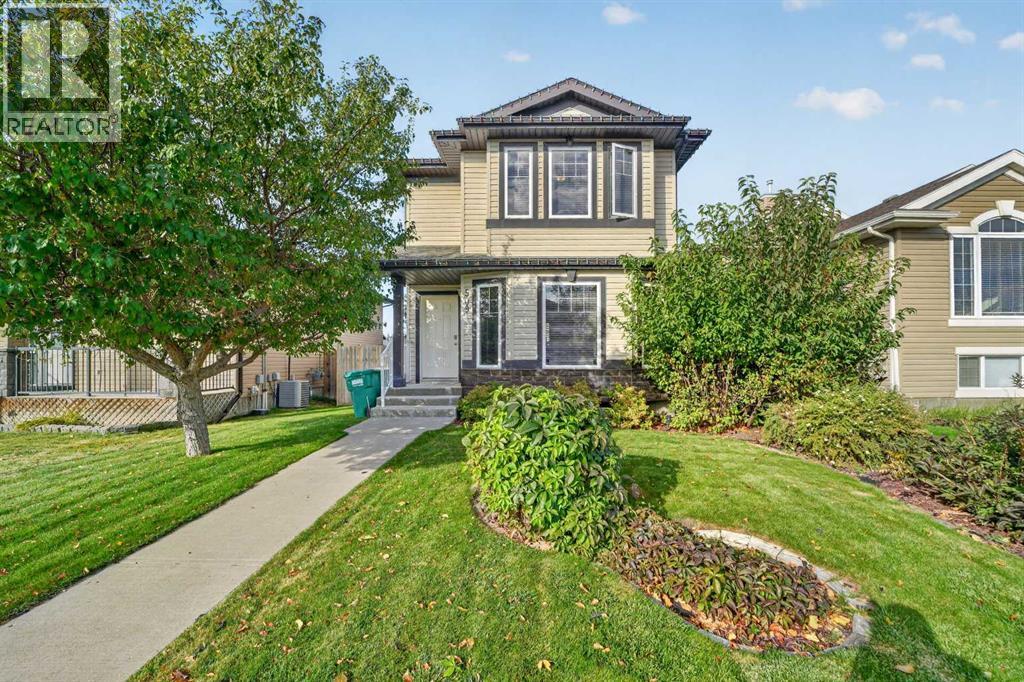
IMMACULATELY MAINTAINED SOUTHGATE HOME! Welcome to this fantastic 1,200 sq. ft. two-storey home located in the desirable community of Southgate in South Lethbridge. Offering 4 bedrooms and 2.5 bathrooms, this home is the perfect blend of comfort, functionality and location.Step inside to a bright and inviting main floor featuring an abundance of windows that fill the living area with natural light. The main floor has been beautifully updated with brand-new vinyl plank flooring throughout, creating a fresh and modern feel. The well-designed layout offers plenty of room for everyday living and entertaining, with the kitchen and dining areas flowing nicely into the main living space.Upstairs, you'll find three comfortable bedrooms, including a spacious primary bedroom, along with a full bathroom. The fully developed basement provides even more living space with a large family room, a fourth bedroom and plenty of room for guests, teenagers or a home office.Outside, you'll love the large, private backyard—a great space for relaxing, entertaining or letting the kids enjoy the outdoors. The property also features a double detached garage with alley access, providing excellent parking and storage space.Location is another major highlight. You'll be just minutes from Costco, Walmart, shopping, restaurants and countless other amenities. The home is also conveniently located near schools, including the new Robert Plaxton Elementary School, making this an excellent choice for families.If you're looking for an immaculate, move-in-ready home in a desirable South Lethbridge community with a private yard and double garage, this Southgate property deserves a look! (id:64686)
Real Broker
G, 404 Mayor Magrath Drive N
Lethbridge, Alberta
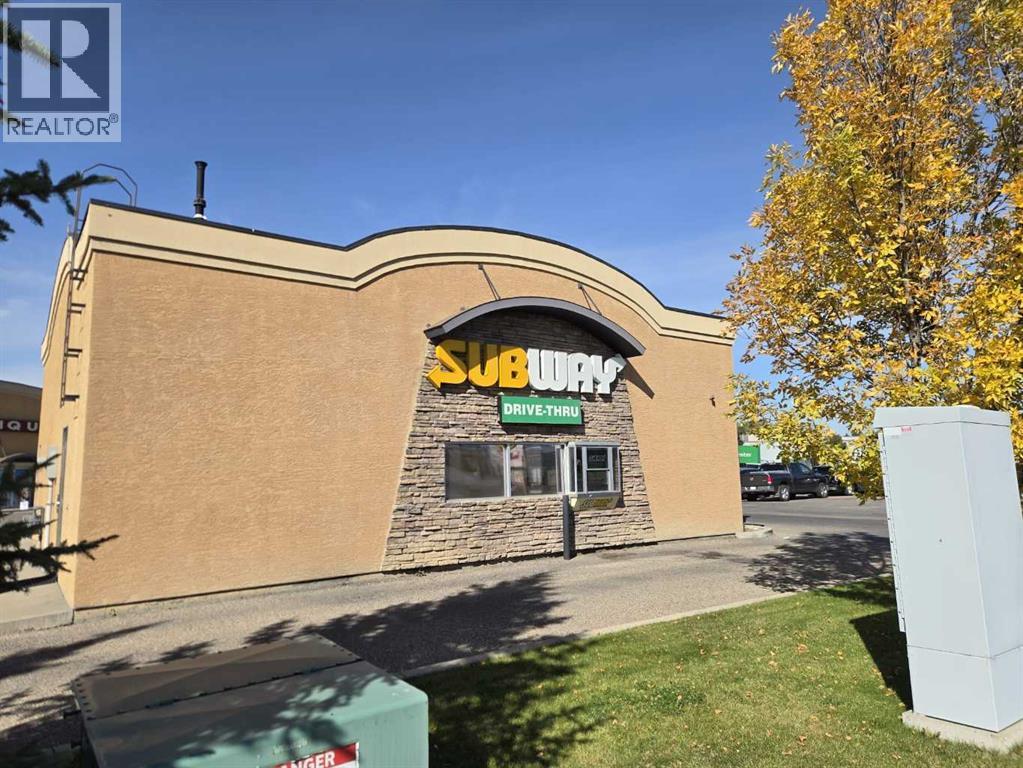
An exceptional opportunity to acquire two established Subway franchise locations in Lethbridge, Alberta, offered together as a multi-unit investment opportunity.Both restaurants are strategically situated in established, high-traffic locations and benefit from the strong brand recognition, proven operating systems, and loyal customer base associated with one of the world's leading quick-service restaurant brands.The portfolio includes two distinct locations: a standalone drive-thru restaurant and a food court location within a university student union building, offering diversified operating environments and customer demographics.With combined annual revenues exceeding $1 million, the two locations are being offered together for $850,000. This represents an attractive opportunity for an owner-operator, established franchisee, or entrepreneur seeking immediate scale and entry into the quick-service restaurant (QSR) industry through an established and recognized franchise system. Attached 2nd listing A2357237. (id:64686)
Maxwell Capital Realty
4401 University Drive W
Lethbridge, Alberta
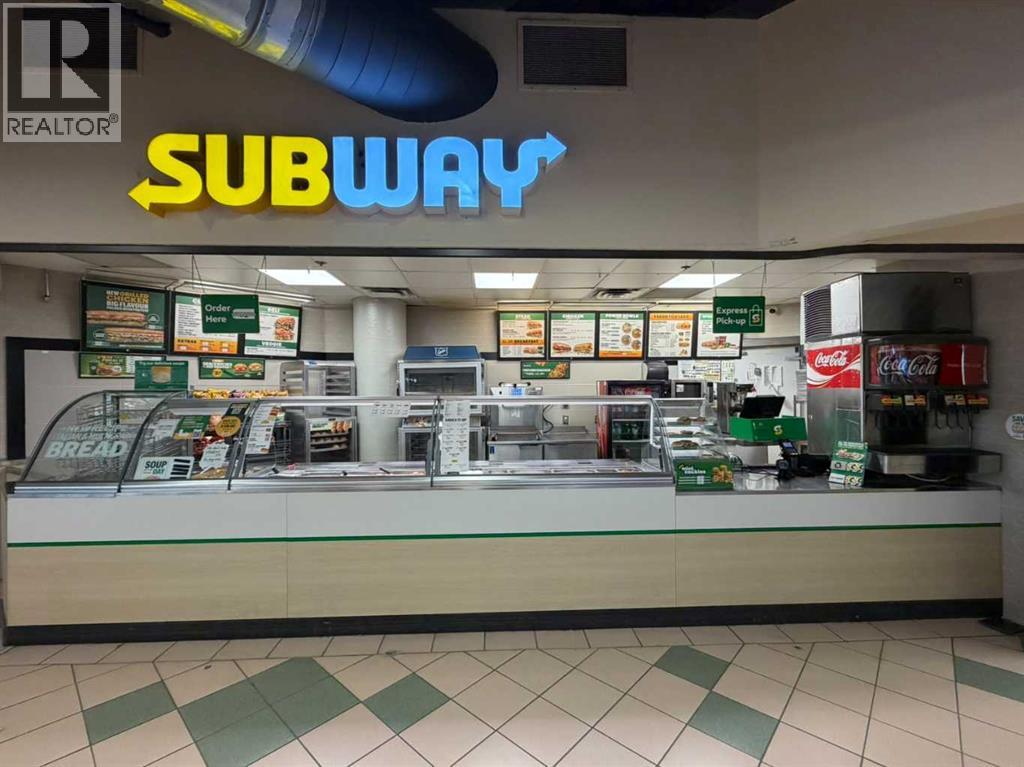
An exceptional opportunity to acquire two established Subway franchise locations in Lethbridge, Alberta, offered together as a multi-unit investment opportunity. Both restaurants are strategically situated in established, high-traffic locations and benefit from the strong brand recognition, proven operating systems, and loyal customer base associated with one of the world's leading quick-service restaurant brands. The portfolio includes two distinct locations: a standalone drive-thru restaurant and a food court location within a university student union building, offering diversified operating environments and customer demographics. With combined annual revenues exceeding $1 million, the two locations are being offered together for $850,000. This represents an attractive opportunity for an owner-operator, established franchisee, or entrepreneur seeking immediate scale and entry into the quick-service restaurant (QSR) industry through an established and recognized franchise system. Attached 2nd listing (A2357129) (id:64686)
Maxwell Capital Realty