
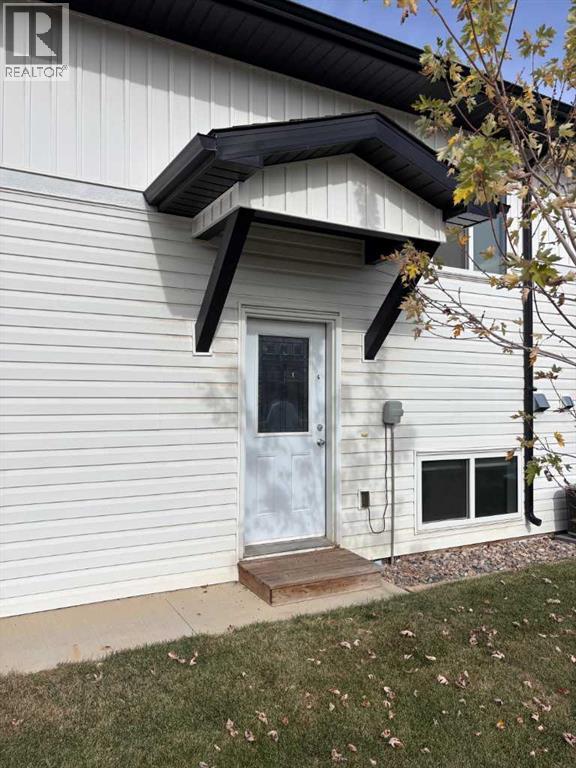
G, 5202 55 Street
Taber, Alberta
Welcome to this bright, spacious, and modern 2-bedroom, 1-bathroom unit in a eight-plex in Taber! This newer unit features a beautiful open-concept layout, creating a comfortable and inviting living space with plenty of room to relax and entertain. The modern design offers a fresh, clean feel throughout, making it a great place to call home. Washer and dryer are not included, but the unit is equipped with washer and dryer hookups for your convenience. If you're looking for a spacious, modern place to call home in Taber, this unit is worth checking out!Application prior to viewing. Pets upon Owner approval and subject to a pet fee of $50/pet, per month.Security Deposit: $1700 (id:64686)
Grassroots Realty Group
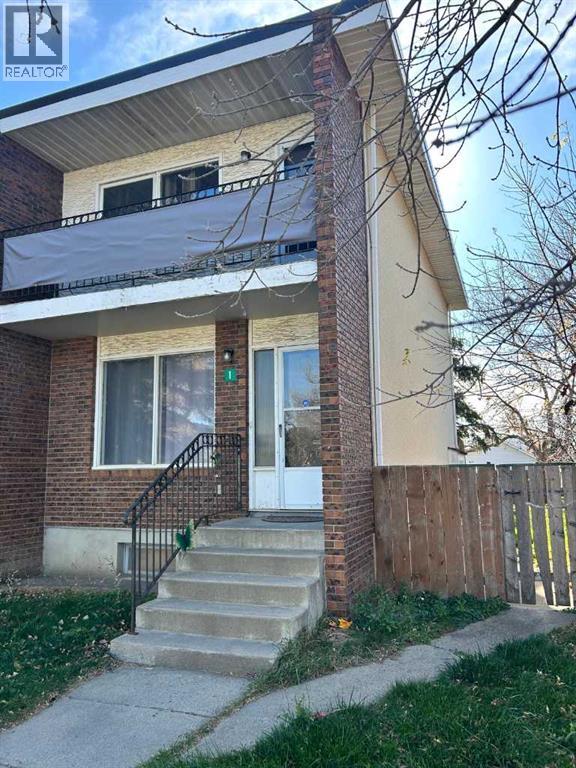
1, 1234 9 Avenue N
Lethbridge, Alberta
Welcome to this well-maintained end-unit rental offering extra privacy and functional living space. Featuring a convenient parking pad at the back along with additional street parking, this home is designed for easy everyday living. Basement is undeveloped, but great for storage space, or secondary living area. A great option for those looking for comfort, flexibility, and value. Available: October 1, 2026. Rent: $1500 + Utilities. Application required prior to viewing. No Pets. Security Deposit: $1500. (id:64686)
Grassroots Realty Group
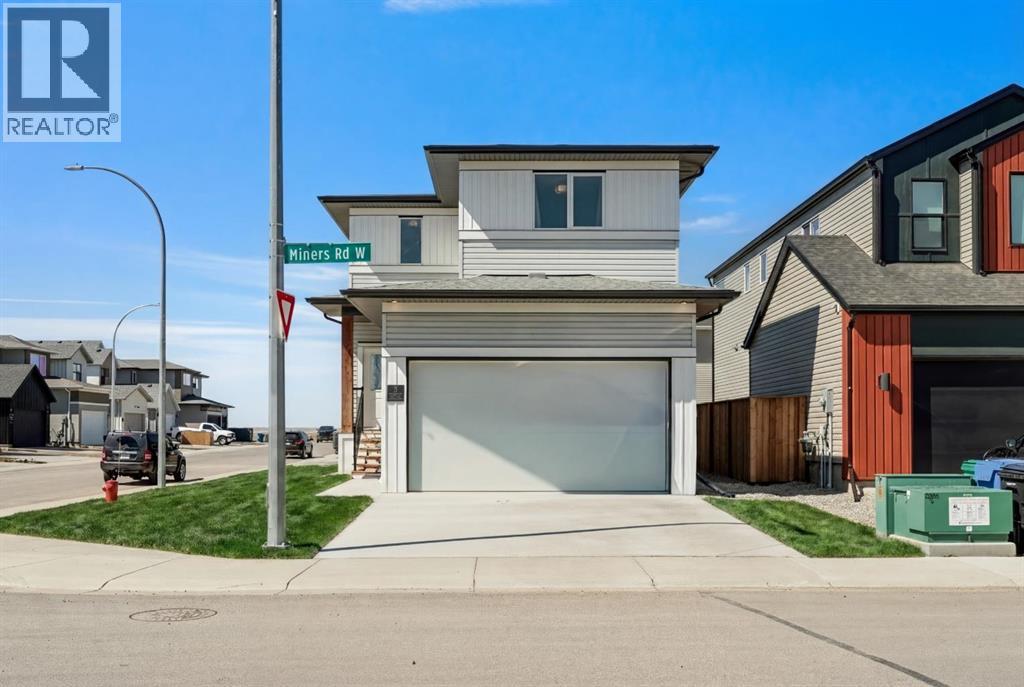
2 Miners Road W
Lethbridge, Alberta
Not looking for an investment? You might be now. Your next home could help pay for itself. This 2020-built home with a legal suite sits on a corner lot in Copperwood, one of Lethbridge’s most in-demand communities. Rent out both units, or live in one and rent the other. Either way, this is the kind of value investors wait for. With 5 bedrooms and 3.5 baths, this home is built to maximize rental revenue. The upper unit has 4 bedrooms and 2.5 baths across two levels. The open main floor features a high-spec kitchen with quartz counters and built-in stainless appliances. Highlights include an induction cooktop, a wall oven, and a full-size double fridge and freezer. Patio doors lead out to the yard, and a 2-piece bath completes the level. Upstairs, you’ll find a private primary suite with a walk-in closet and 3-piece ensuite, three more bedrooms, a 4-piece bath, and convenient upper floor laundry. The legal 1-bedroom basement suite is a true income generator. It has its own side entrance, a full kitchen, a 4-piece bath, and private laundry, so your tenants have everything they need. Separate heating and A/C controls for each unit keep both households comfortable and fully independent, making this a hands-off property to manage. Prefer to keep it in the family? It’s just as perfect for multigenerational living. Both units come move-in ready, complete with stainless steel appliances, including a fridge, stove, dishwasher, microwave, washer, and dryer in each. That means no appliances to buy before you start collecting rent. Built in 2020, this truly turnkey investment means fewer repairs, lower maintenance costs, and peace of mind from day one. Set on a fully landscaped lot, this property offers parking for 6. There’s a double attached garage for the upper unit and a rear parking pad with alley access for the suite, so living here never feels like sharing a house. R-M zoning means the legal suite is fully supported, so you can rent with confidence. Think about who wants to live here: students and staff just 10 minutes from the University of Lethbridge, families close to schools and Nicholas Sheran Park, and active renters 5 minutes from the YMCA, with West Village Mall, transit, and walking trails all nearby. Newer construction, legally suited, and a fantastic location, all at $599,000. This one checks all the right boxes. Book your showing with your favourite REALTOR®. (id:64686)
Onyx Realty Ltd.
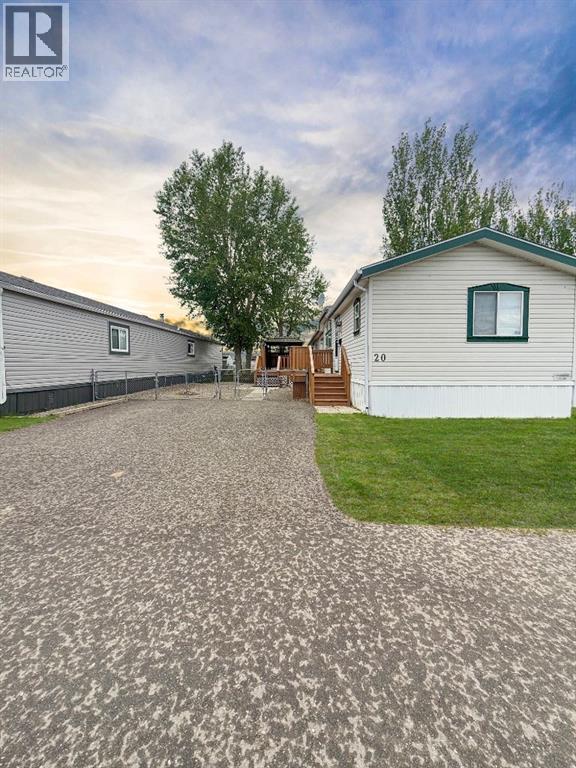
20, 1712 23st Street
Coaldale, Alberta
Welcome to Garden Grove! This home is the perfect example of bigger is better! It features RV parking, a spacious backyard, and a garden area—offering plenty of room to enjoy both indoor and outdoor living. The home offers 3 bedrooms and 2 full bathrooms, along with an open-concept living, dining, and kitchen space that creates a bright and welcoming layout. Step outside to a large deck overlooking the generous yard—perfect for relaxing or entertaining. Fully fenced and landscaped, this property is truly move-in ready. It has been very well cared for by its original owner and includes new flooring in the living room and primary bedroom, a furnace replaced in 2022, and a hot water tank updated in 2024. Don't waste anytime and call you favourite Realtor® today! (id:64686)
Real Broker
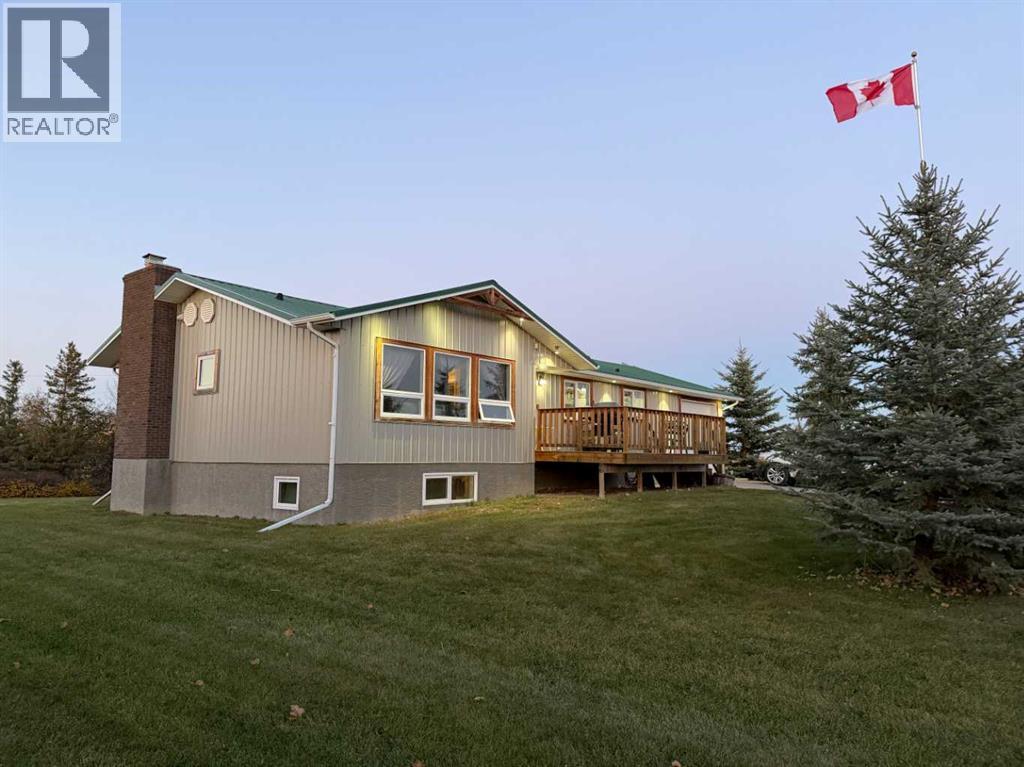
63021 Rr 20-5
Raymond, Alberta
Perfect country living Just 2 Minutes from Raymond! Enjoy the best of acreage living with the convenience of town amenities just minutes away. This charming property offers the perfect combination of peaceful country living, mature landscaping, and incredible functionality for those looking for space to spread out. The home features 3 bedrooms and 1.5 bathrooms, a welcoming and comfortable layout, and an unfinished basement with a separate entrance, offering plenty of potential to develop additional living space to suit your needs. Outside is where this property truly shines! A beautiful, mature shelterbelt provides privacy and excellent protection from the wind, while the spacious rear deck with a natural gas BBQ is perfect for entertaining and enjoying those gorgeous Southern Alberta evenings. For those needing extra storage, workspace, or room for hobbies, you’ll love the 30’ x 40’ spray foam insulated shop with radiant heat, plus an oversized attached single garage, also equipped with radiant heat. There’s no shortage of parking, with a large concrete pad and plenty of additional space for RVs, trailers, and recreational vehicles. Equestrian enthusiasts will appreciate that the property is already set up for horses, complete with an automatic watering system. The property also includes 7 acres of RID irrigation rights, a pressurized irrigation line requiring no pump, and an irrigation wheel line for the pasture. Additional highlights include Raymond town water, central air conditioning, paved access right to the driveway, and the added benefit of reasonable County of Warner property taxes. This home has seen SO many major updates in the last 10-15 years including metal roof, furnace, air conditioning, electrical panel, metal siding, and windows. You're just 2 minutes from Raymond where you can enjoy many amenities like groceries, pharmacies, an amazing medical clinic and hospital, plenty of extra curriculars for the kids, an outdoor swimming pool, outdoor tennis , pickleball, volleyball, and basketball courts, plus restaurants and more! Come create that acreage life you've been dreaming of. This is the place to do it! (id:64686)
RE/MAX Real Estate - Lethbridge
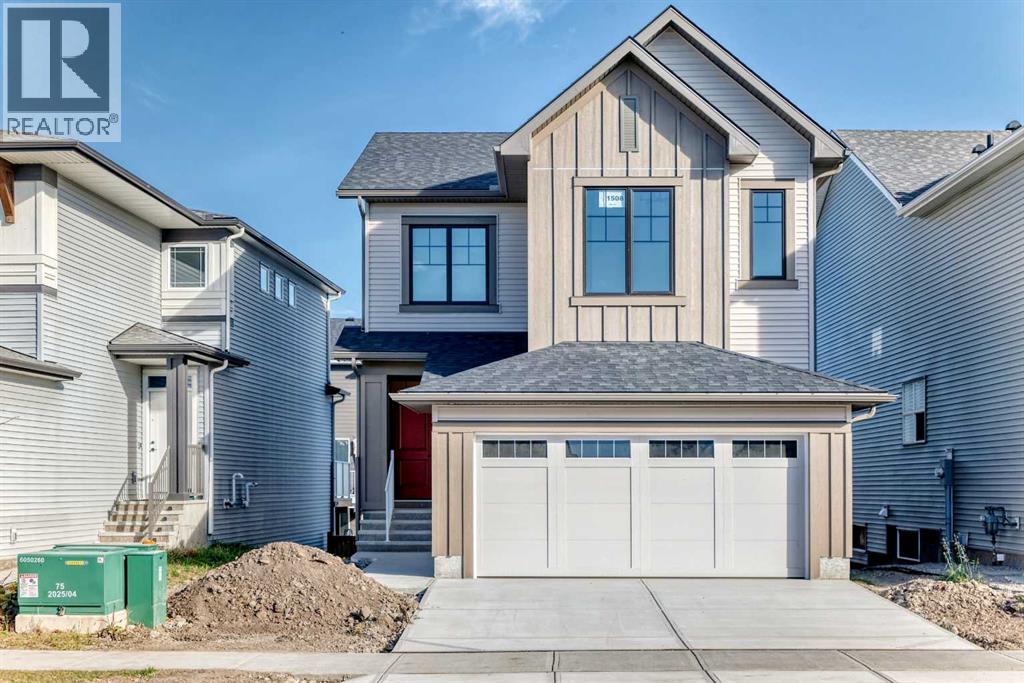
1508 3 Street Se
High River, Alberta
Welcome to the Lanahan by Homes by Dream in Montrose, where bright, beautifully coordinated finishes meet a thoughtful family layout, an elevated rear deck and an unfinished walkout basement. Offering approximately 2,000 sq. ft. of above-grade living space, three bedrooms, 2.5 bathrooms and a double attached garage, this home delivers comfortable everyday living with room to grow. Warm wood-look flooring flows through the open main floor, complemented by soft neutral walls, crisp white trim and black hardware and lighting. The kitchen makes a striking impression with full-height white cabinetry, sleek white countertops, a vertically stacked tile backsplash and floating shelves flanking a stainless steel chimney hood. A generous island with a black undermount sink, matching faucet and breakfast bar creates a natural gathering spot for morning coffee, meal preparation and conversation, while the oversized pantry keeps everyday essentials neatly tucked away. The adjoining dining area is framed by a large window and a modern black chandelier, with direct access to the rear deck for easy indoor-outdoor entertaining. Already built and ready to enjoy, the elevated deck with metal railing is a standout addition, giving you an outdoor space for summer dinners, weekend barbecues or a quiet moment in the fresh air. Back inside, the living room features large windows and a sleek linear fireplace that adds warmth and character without interrupting the open feel. A convenient powder room and dedicated mudroom off the garage round out the main floor. Upstairs, a spacious central family room provides a separate place for movie nights, playtime, homework or relaxing. The winged bedroom layout places the primary suite apart from the secondary bedrooms, offering welcome privacy along with its own ensuite and walk-in closet. Two additional bedrooms, a full bathroom and conveniently located upper floor laundry complete this practical level. The unfinished walkout basement brings excitin g possibilities for future development, with direct backyard access and the flexibility to design additional living space around your needs. Envision a recreation room, home gym, office or guest space, with the freedom to finish it when the time is right. Beyond your door, Montrose offers green spaces, pathways and parks that make outdoor time part of everyday life. Enjoy High River's schools, recreation, shopping, restaurants and welcoming community atmosphere, all within a setting that offers a refreshing change of pace from city living. With its inviting finishes, versatile family spaces, rear deck and walkout potential, the Lanahan is ready for your next chapter. (id:64686)
Real Broker
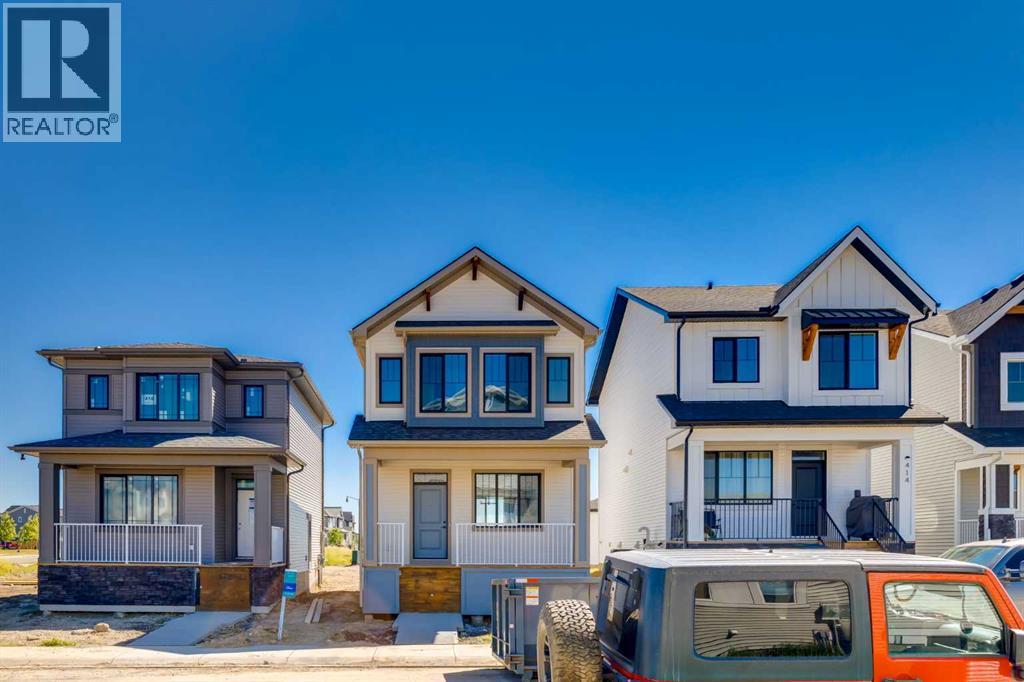
416 Montrose Crescent Se
High River, Alberta
Welcome to The Noah, a beautifully finished home in the sought after community of Montrose in High River, offering modern style, a thoughtful family friendly layout and the convenience of a brand new home that is already built and ready to enjoy. From the moment you step inside, the home feels bright, open and welcoming with 9 foot ceilings, large windows at the front and rear and a functional layout designed to make everyday living and entertaining feel effortless. Rich wood toned flooring runs throughout the main level and is complemented by crisp white walls, black accents, contemporary lighting and an open staircase with black railing. At the front of the home, the spacious living room is anchored by a sleek electric fireplace and oversized window that brings in an abundance of natural light. The open design carries into the heart of the home where the kitchen makes an immediate impression. Warm wood grain cabinetry is paired with white quartz countertops, a clean white tile backsplash, black hardware and a black undermount sink and faucet for a modern yet timeless look. The oversized island provides plenty of prep space, storage and room for family and friends to gather, while additional cabinetry and counter space along the opposite wall adds even more functionality. Whether hosting a crowd or simply moving through the routines of everyday life, this is a kitchen designed to work. At the rear, the dining area offers plenty of space for a large table and enjoys another oversized window overlooking the backyard. Upstairs, the well planned layout features three bedrooms, including a spacious primary retreat positioned separately from the secondary bedrooms for added privacy. A large window fills the primary bedroom with natural light, while the private ensuite creates a comfortable space to begin and end the day. Two additional bedrooms provide flexibility for kids, guests or a home office, and convenient upper floor laundry means there is no need to carry basket s between levels. Outside, the backyard provides plenty of room to create an outdoor space that suits your lifestyle, whether that means a play area, garden, patio or a place to entertain through the warmer months. The location in Montrose adds even more appeal. Known for its attractive streetscapes, ponds, pathways, parks and extensive green spaces, Montrose offers a setting that encourages you to get outside and enjoy the community around you. High River combines the welcoming atmosphere and relaxed pace of a smaller town with the everyday conveniences families need, including schools, shopping, restaurants, recreation and local services, while Calgary remains within convenient commuting distance. With its warm modern finishes, abundance of natural light, open living spaces and move in ready convenience, The Noah offers the feel of a new build without the wait and a fantastic opportunity to put down roots in one of High River's most desirable communities. (id:64686)
Real Broker
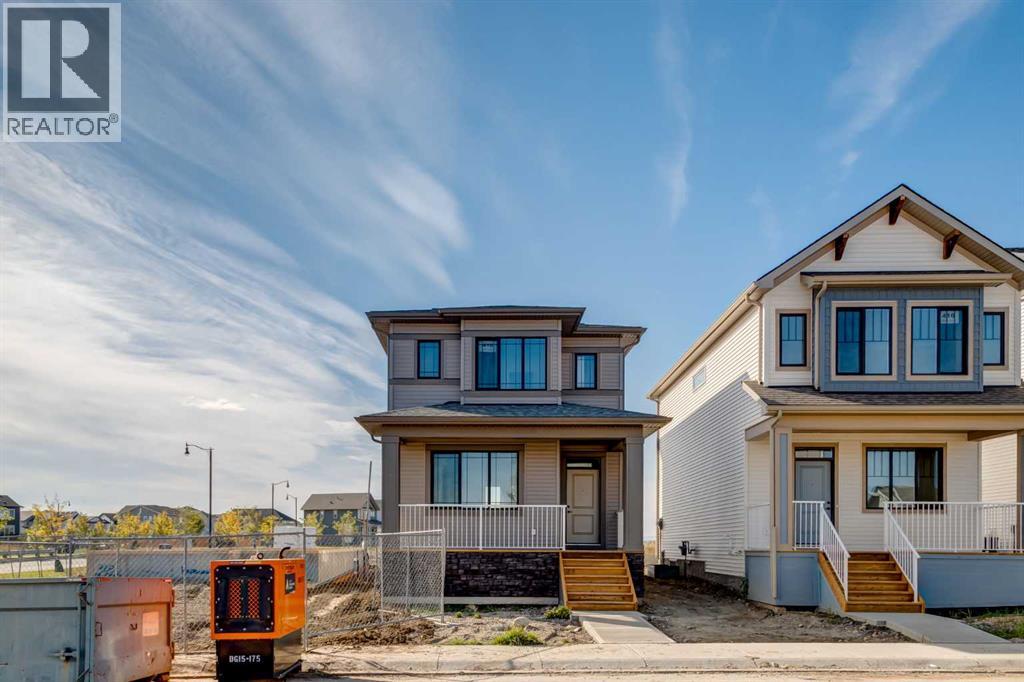
418 Montrose Crescent Se
High River, Alberta
Welcome to The Ava, a beautifully finished home in the sought after community of Montrose in High River, where thoughtful design, modern finishes and an incredibly functional floor plan come together in a home that feels bright and inviting from the moment you walk through the door. A large front verandah creates welcoming curb appeal and offers the perfect spot to enjoy a morning coffee or unwind at the end of the day. Inside, the open concept main floor is filled with natural light thanks to large windows throughout the living, dining and kitchen areas. Nine foot ceilings enhance the sense of space, while warm wood toned luxury vinyl plank flooring runs throughout the main level and provides a beautiful contrast to the home's crisp white finishes. The living room offers plenty of room to gather and is anchored by a sleek electric fireplace, creating a comfortable focal point without taking away from the clean, contemporary feel of the space. The adjoining dining area easily accommodates a full sized table, making the main floor equally well suited to everyday family life and entertaining. At the heart of the home is a bright and beautifully finished kitchen. White shaker style cabinetry extends to the ceiling for a polished look and an abundance of storage, complemented by white quartz countertops, a neutral subway tile backsplash and contrasting black hardware. The oversized central island is finished in a rich blue tone that adds just the right amount of colour and character while providing generous prep space and additional seating. A large window above the sink brings even more natural light into the kitchen, while a corner pantry and additional built in cabinetry provide the storage and organization every busy household appreciates. Upstairs, the thoughtful layout continues with three bedrooms, convenient side by side laundry and well designed bathrooms. The spacious primary bedroom is filled with natural light from multiple windows and offers plenty of room to create a comfortable retreat. A walk in closet provides excellent storage, while the private ensuite completes the space. Two additional bedrooms offer flexibility for children, guests or a home office, with a full bathroom nearby. Beyond the home itself, Montrose is one of High River's most attractive master planned communities, known for its picturesque setting, pathways, ponds, green spaces and family friendly atmosphere. The community offers a quieter pace of life while keeping everyday conveniences close at hand, with schools, shopping, restaurants, recreation and High River's charming downtown all just minutes away. With Calgary accessible for commuters, Montrose provides an appealing balance between small town living and connection to the city. The Ava delivers the space and functionality today's families are looking for with a bright open layout, stylish finishes and a community that makes it easy to feel at home. (id:64686)
Real Broker
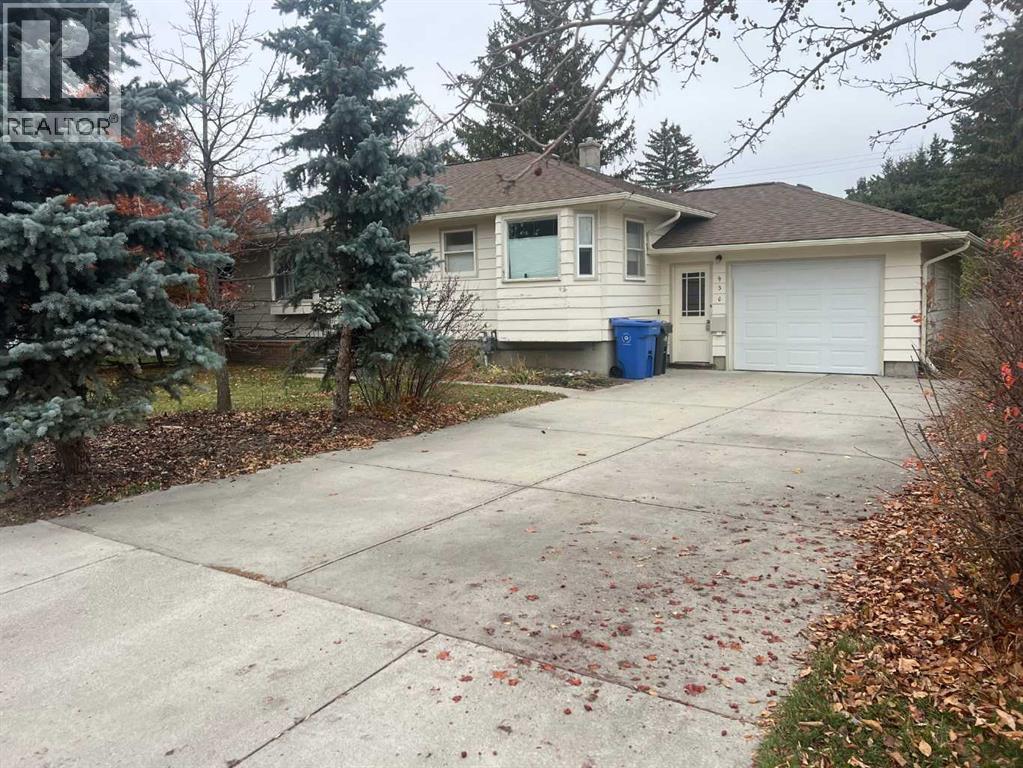
930 8 Street Sw
High River, Alberta
Wonderful family home located on quiet street in West High River. This home is situated on a huge lot with plenty of large trees for additional privacy. The wonderfully cared for home has a bright and spacious west facing kitchen that leads to a spacious living room with hardwood floors and built-in cabinets. Two good sized bedrooms and a 4pc bath finishes off the main level. The fully finished basement has a large family room, another bedroom and 3pc bath. This home features both an attached over-sized and detached over-sized garages with additional room for R.V parking. Call today for your private showing and "Start Packing". (id:64686)
Century 21 Foothills Real Estate
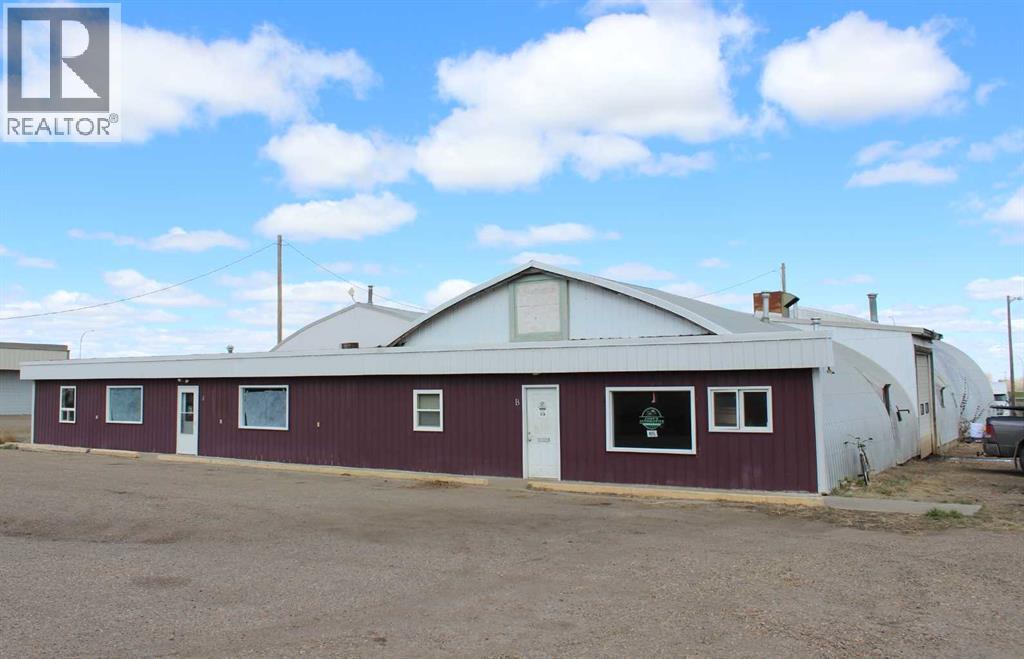
143078 15 Avenue W
Brooks, Alberta
FOR LEASE... If you are looking for office / shop space you will want to have a look at this building. Located just off the Trans Canada Highway. Just north of Montana's Restaurant. Owner said you can lease the entire space or a portion. West side is 6501sq' sq' and East side available space is 2490sq' with a shared yard available if needed. Owner will renovate to suit tenants needs within reason. Lease rate is $9.95 sq' including gas, power, water, sewer. (id:64686)
Cir Realty
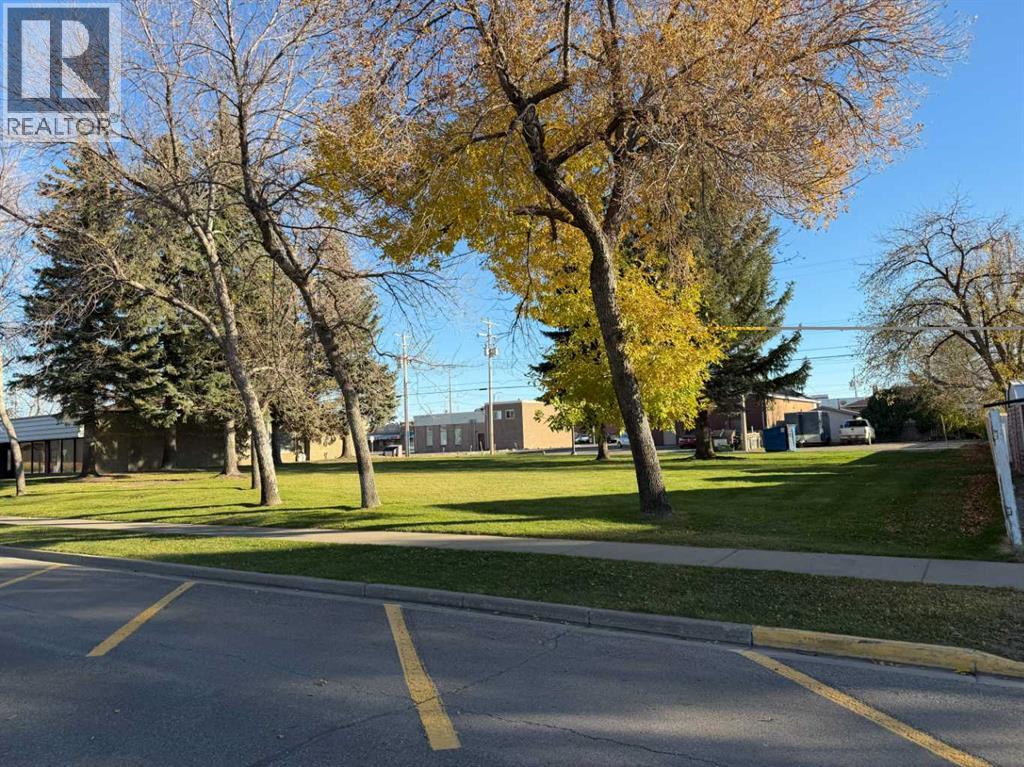
5110 49 Avenue
Taber, Alberta
Discover an exceptional commercial land opportunity in the heart of Taber! This generously sized parcel offers a natural setting in an established town location. Zoned DT, the property presents an exciting opportunity to bring your vision to this growing Southern Alberta community.Taber offers an excellent range of amenities, including an indoor pool, golf course, hospital, schools, shopping and multiple grocery stores. Located approximately 40 minutes east of Lethbridge and 1½ hours west of Medicine Hat, it combines small-town appeal with convenient access to larger centers.Explore the possibilities for your next venture. Purchase price + GST (id:64686)
Real Estate Centre
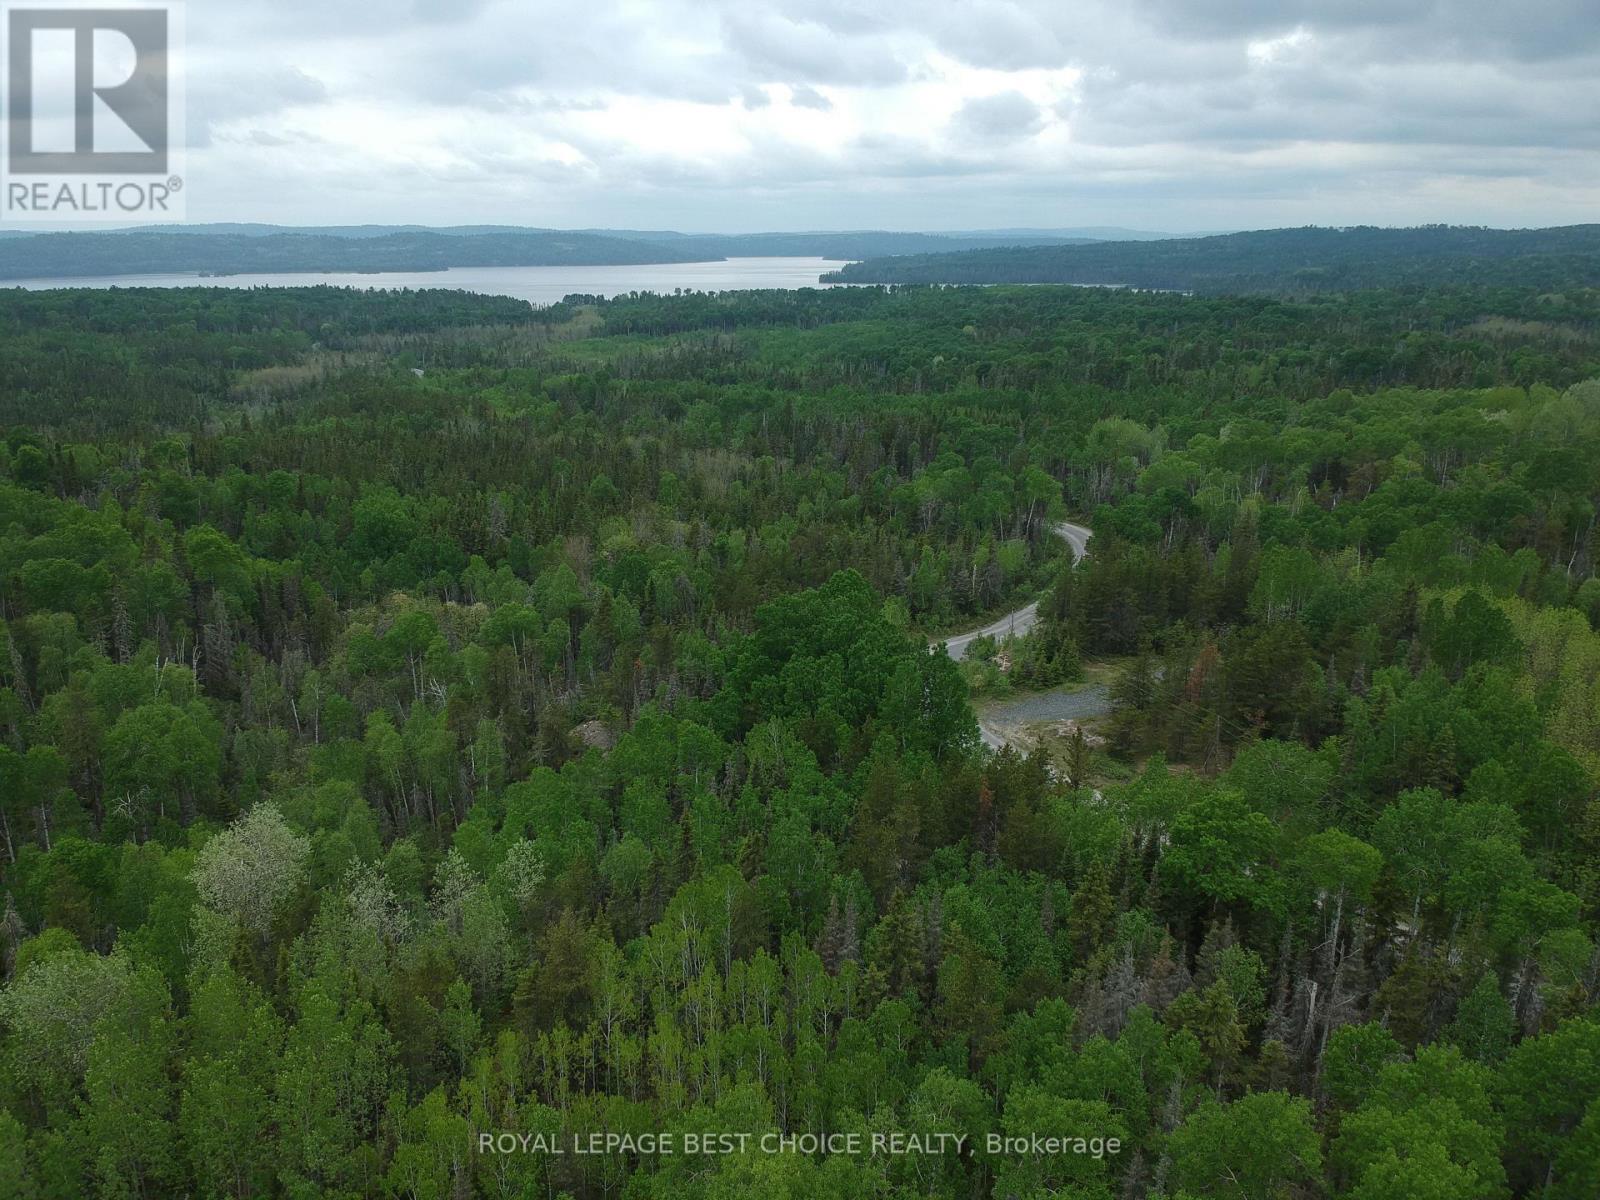
918420 Portage Bay Road
Coleman, Ontario
Discover your perfect private retreat with this exceptional 79-acre lot on Portage Bay Road. Located just 1.6 km from Portage Bay Camp, this property offers true northern privacy with the convenience of an already developed road leading into a cleared building site, ready for your dream home or cabin. A septic site has already been professionally located, saving you significant time and effort in the development process. For the ultimate wilderness experience, the property directly abuts crown land. Whether you seek seclusion, a base for hunting moose or bear, or simply a vast acreage to call your own, this ideal location is waiting for you. (id:64686)
Royal LePage Best Choice Realty
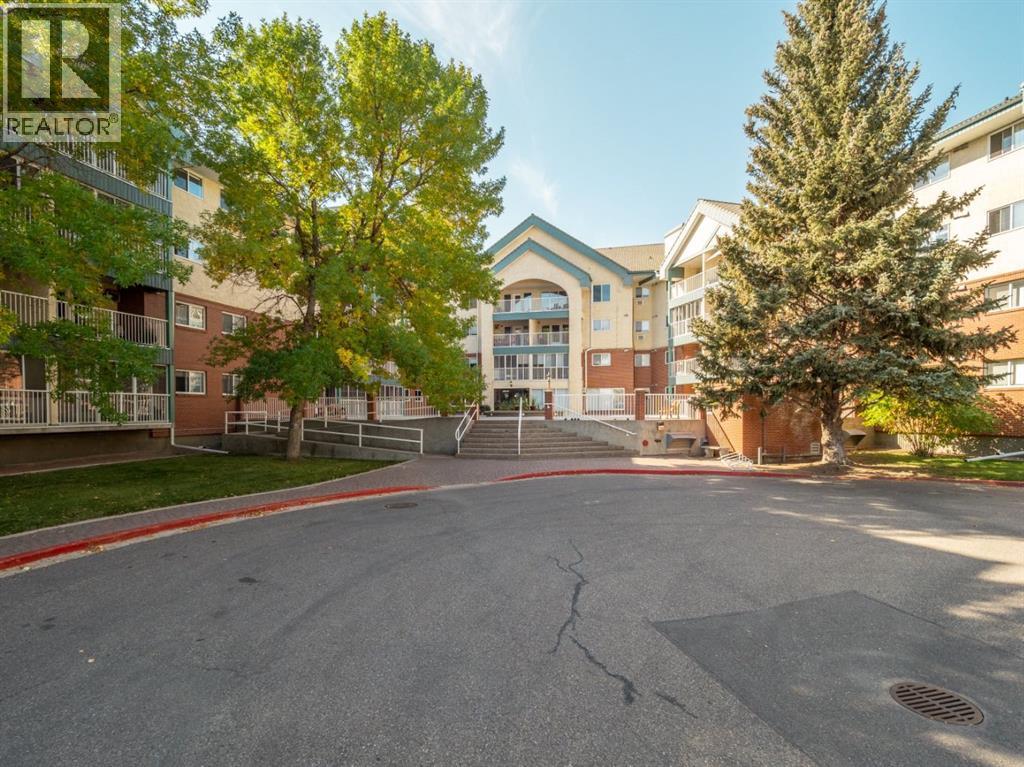
110, 20 3 Street S
Lethbridge, Alberta
Looking for a little more ease in your everyday? Welcome to Grandview Village, where comfortable 55+ living meets the convenience of being right in the heart of Lethbridge. This spacious 2 bedroom, 2 bathroom ground-level condo offers over 1,170 sq. ft. all on one level, with a comfortable layout and plenty of room to settle in and make it your own. The bright enclosed sunroom is a lovely bonus, perfect for your morning coffee, a good book, or simply enjoying a little extra sunshine. With underground parking, your own storage locker, in-suite laundry and elevator access, so much of the everyday upkeep is already taken care of. Grandview Village also offers a welcoming community atmosphere with shared spaces and amenities to enjoy. If you're ready to simplify, slow down a little, and enjoy a home that's easy to live in, this one is calling your name. Call your favourite REALTOR® and come have a look, you may just feel right at home! (id:64686)
Grassroots Realty Group
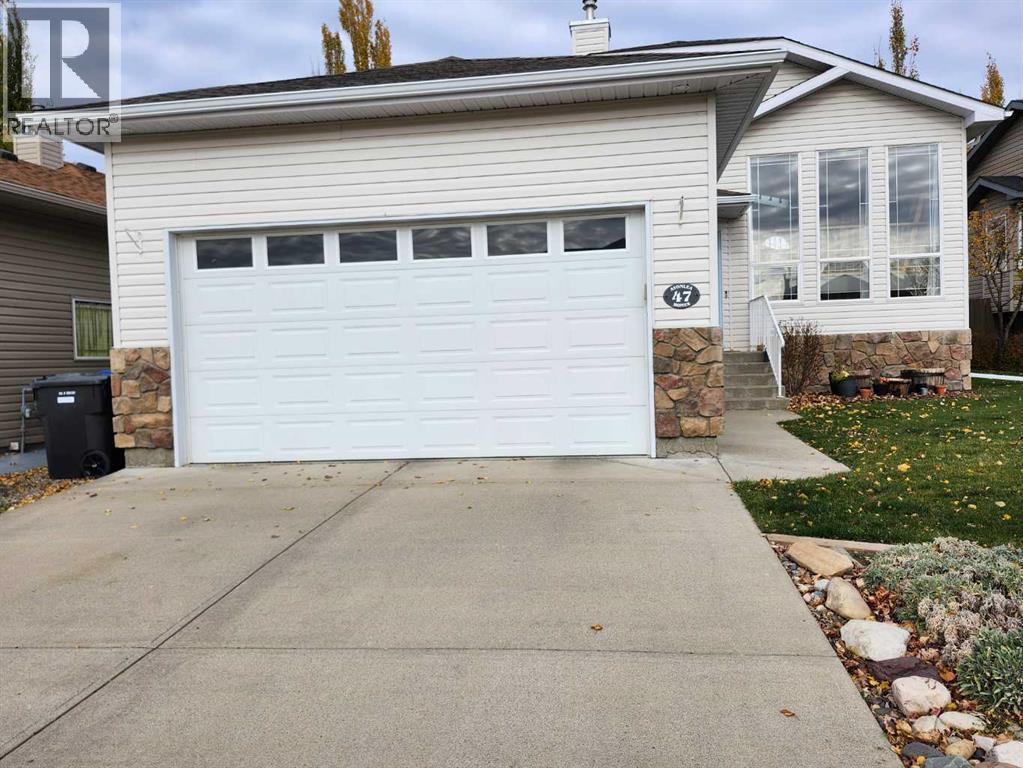
47 Riverbrook Close W
Lethbridge, Alberta
Discover an exceptional opportunity within Riverstone, Lethbridge’s sought-after community, embodied by this beautifully crafted Bi-Level house. This detached residence offers a generous living space spanning 1079 square feet, complemented by a full, finished basement providing additional versatility. Four bedrooms, including two above grade and two below, cater to various needs. principal bedroom is completemented by a 3pc ensuite and walkin closet. The 2 lower bedrooms also have walkin closets. Three full bathrooms – one featuring an ensuite – ensure comfort and convenience for everyone. A central vacuum system simplifies cleaning throughout. The home is enhanced by large vinyl windows and skylights that invite natural light. Prepare culinary delights with ease in the kitchen complemented by a kitchen island and pantry storage. Vaulted ceilings create an airy atmosphere, while the open layout provides seamless flow between living areas. A gas fireplace in the lower level adds warmth and ambiance, and central air provides refreshing cooling throughout the home in the summer. Laundry facilities conveniently located in the lower level alongside additional storage space, complete the utility room. Outside, enjoy outdoor living with a deck overlooking a large backyard complete with a childrens play structure and trampoline, both of which are negotiable. Astro turf has been installed under the trampoline for ease of maintenance. Double attached garage provides secure parking for two vehicles, along with storage shelves along the walls. With community amenities such as park, playground, pond and churches and schools nearby, this home presents a compelling blend of comfort, convenience, and community living. (id:64686)
Sutton Group - Lethbridge
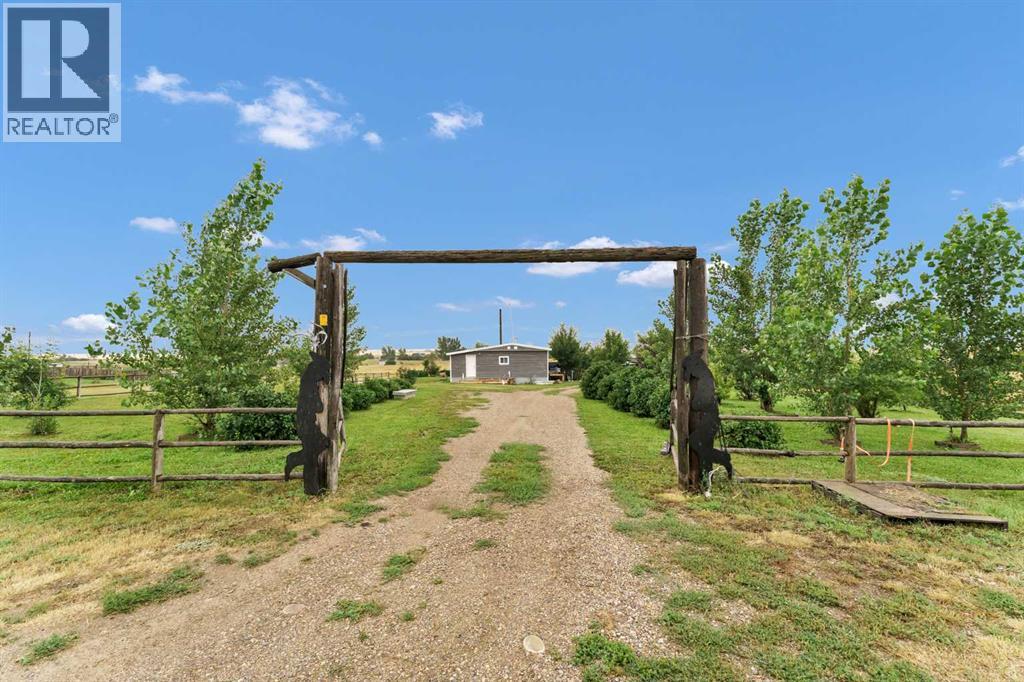
210 Dunbar Avenue W
Bow Island, Alberta
Welcome to this beautifully renovated 2-bedroom modular home in Winnifred, Alberta, offering comfortable living with plenty of updates and an impressive collection of outdoor buildings and. features. This home has been extensively updated in the last few years with new roof, siding, flooring, kitchen, appliances, skirting, hot water tank, and septic field. Step outside and enjoy the wrap-around deck, providing plenty of space to relax, entertain, or simply take in the peaceful surroundings. The property is especially appealing for those looking for space, storage, and a place to pursue their hobbies or outdoor interests. The yard includes a hunters cabin, multiple workshops, and storage sheds, providing excellent options for hobbies, equipment storage, recreational gear, or additional storage. Located in the quiet community of Winnifred, this property offers small-town living with a rural feel while remaining within reach of larger centres. Winnifred is located in the County of Forty Mile No. 8 approx. 14 km's East of Bow Island and 50 km's southwest of Medicine Hat. Whether you're looking for an affordable home, a hobby property, or a place with plenty of room for your projects and outdoor pursuits, this renovated modular home is worth a look. Updates, outdoor space, workshops, storage, a hunters cabin- this property has plenty to offer. BOOK YOUR PRIVATE VIEWING TODAY! (id:64686)
Real Estate Centre - Bow Island
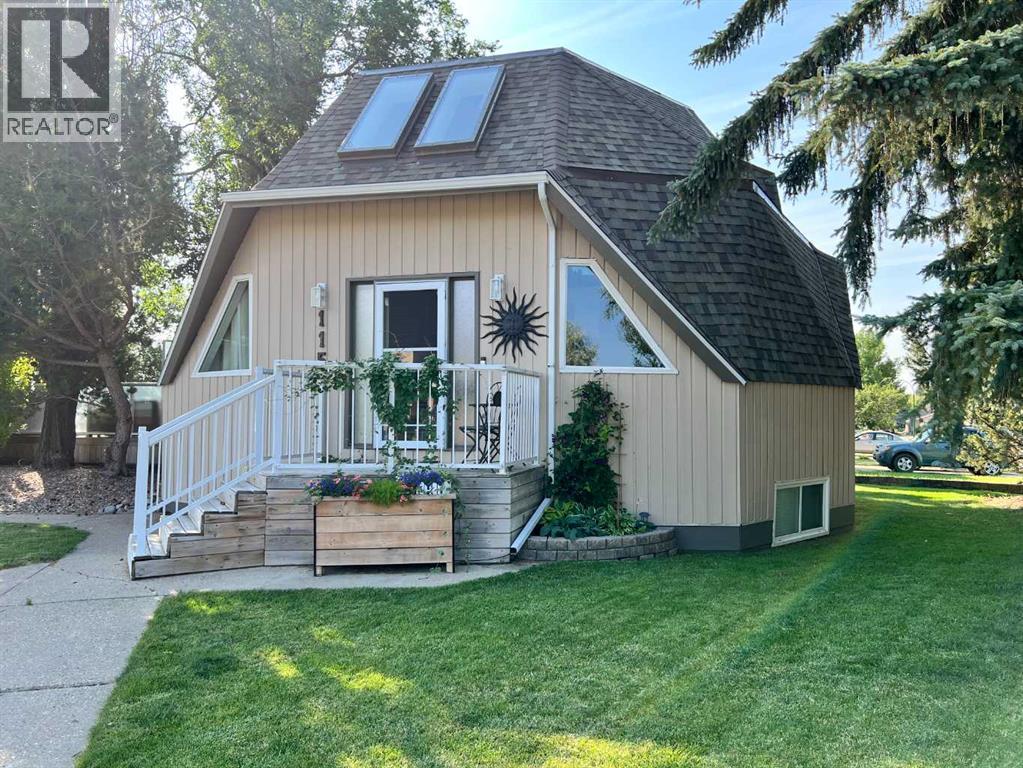
115 Iroquois Crescent W
Lethbridge, Alberta
PRICE REDUCED! Welcome to a truly unique GEODESIC HOME in Indian Battle Heights! The distinctive dome-shaped design helps it stand apart from others on the street with its numerous benefits - an abundance of natural light, an open floor-plan due to less load-bearing walls, and an energy efficient design that reduces energy costs and saves you money! This property offers a combination of character and functionality that is hard to find. Located close to schools, walking paths, and beautiful green spaces including Atso Towaawa and Assiniboia, this home puts nature and everyday conveniences close at hand.Step inside and experience the bright, open main floor, where beautiful hardwood and tile flow throughout. Large windows allow natural light to pour in throughout the day, while the open-to-below design creates an impressive sense of space and makes this home an excellent setting for entertaining. The kitchen features generous granite countertops that extend into a convenient dining-height table—perfect for casual meals, conversation, and gatherings. A new oven, installed in 2025, adds to the home's thoughtful updates.The main floor also features a spacious full bathroom, excellent storage, and convenient access to the backyard. Upstairs, you'll find a spacious bedroom and full bathroom, along with an open office area filled with natural light and offering a wonderful view. The versatile layout may also provide potential for an additional bedroom, depending on your needs.Downstairs, the home continues to impress with plenty of storage, laundry, a cozy family room, and another spacious bedroom. The current owners have enjoyed using this bedroom as their primary suite. The basement bathroom features heated flooring—a welcome touch of comfort, especially on those chilly Alberta mornings. The oversized laundry room could also provide potential for an additional bedroom. Outside is where this property truly shines. A large deck provides an ideal space for relaxing , dining, and entertaining, while mature trees create a peaceful and private backyard retreat. A garden, underground sprinklers, drip lines, low-voltage backyard lighting, and an oversized detached single garage complete this exceptional outdoor space. And there is plenty of peace of mind in the recent upgrades: the house and garage received new roofs in 2024, along with new exterior paint and gutters. Windows and doors have been recently upgraded, a new hot water tank was installed in 2026, and the property has been thoughtfully equipped with underground irrigation and drip lines.Unique architecture, abundant natural light, multiple full bathrooms, flexible living spaces, a private backyard, and an impressive list of updates—all in a desirable West Side location. There is a lot to love here, especially at a price point under $480,000. Come experience this one-of-a-kind home for yourself! (id:64686)
Lethbridge Real Estate.com
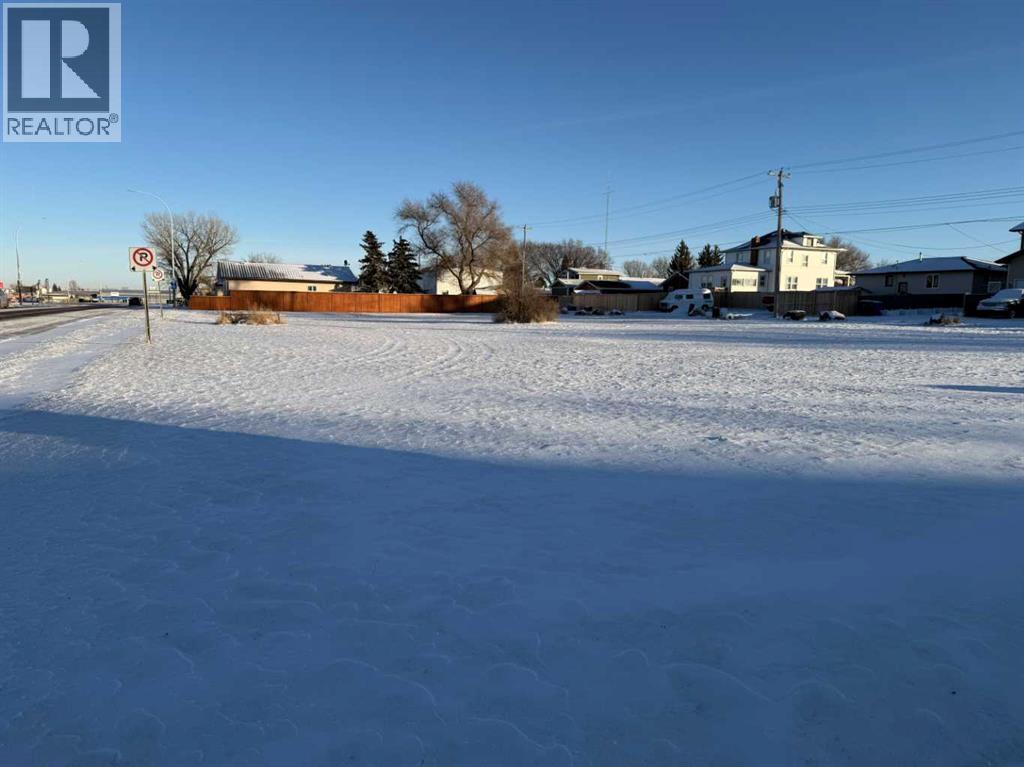
101 7 Avenue E
Bow Island, Alberta
Excellent opportunity to acquire four adjacent parcels of vacant land located in Bow Island along Highway 3, offering outstanding highway exposure and visibility. 101 7 Avenue is 50 wide x 125 feet deep, along with two other pieces, and one other is 75 x 125 ft. Collectively, the parcels measure 225 ft. wide by 125 feet deep, providing a substantial footprint for future commercial development. The seller's preference is to sell together, with A2281841, A2281850, A2281847 Land is zoned Highway Transitional, some permitted uses include: Accessory Structures, Alternative Energy, Individual Solar, Community Buildings & Facilities, Convenience store, Hotel / Motel, Retail & Commercial Uses, Restaurant (Food Establishment), Signs. (id:64686)
RE/MAX Medalta Real Estate
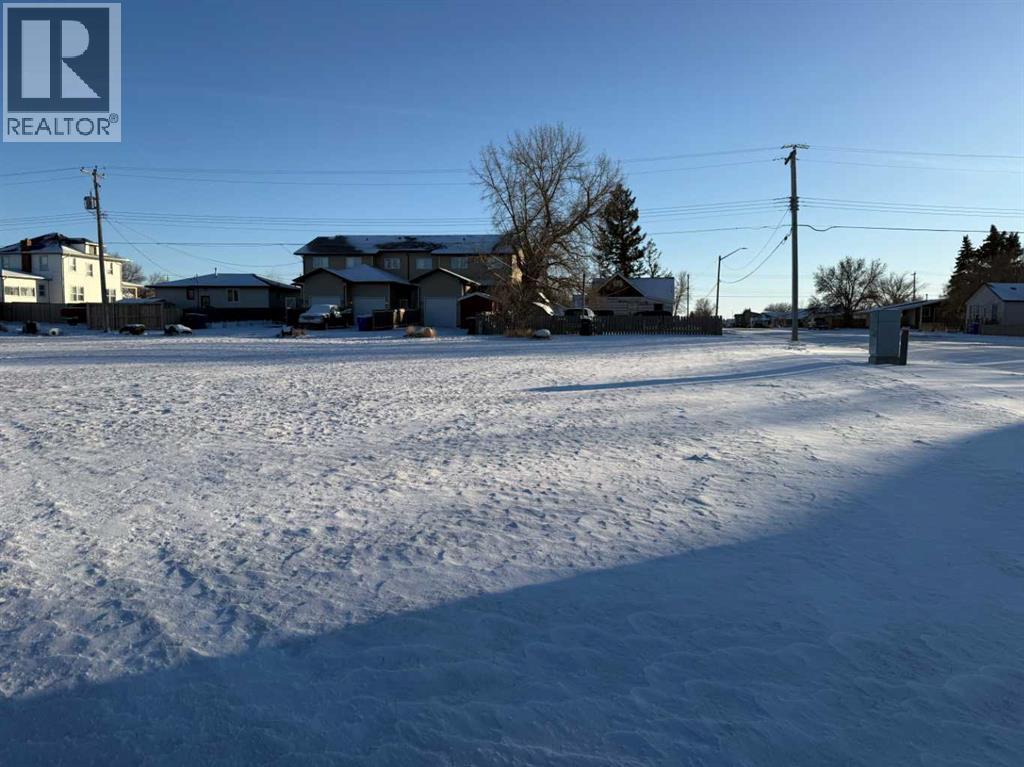
103 7 Avenue E
Bow Island, Alberta
Excellent opportunity to acquire four adjacent parcels of vacant land located in Bow Island along Highway 3, offering outstanding highway exposure and visibility. 103 7 Avenue is 50 wide x 125 feet deep, along with two other pieces, and one other is 75 x 125 ft. Collectively, the parcels measure 225 ft. wide by 125 feet deep, providing a substantial footprint for future commercial development. The seller's preference is to sell together, with A2281841, A2281843, A2281847 Land is zoned Highway Transitional, some permitted uses include: Accessory Structures, Alternative Energy, Individual Solar, Community Buildings & Facilities, Convenience store, Hotel / Motel, Retail & Commercial Uses, Restaurant (Food Establishment), Signs. (id:64686)
RE/MAX Medalta Real Estate
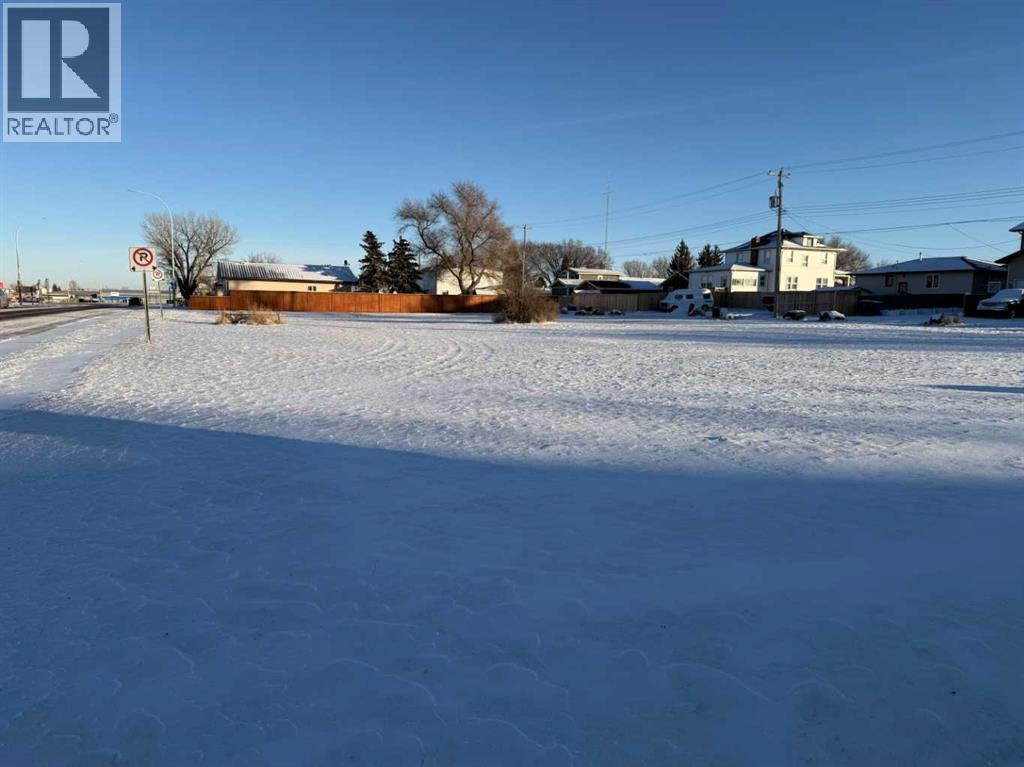
109 7 Avenue E
Bow Island, Alberta
Excellent opportunity to acquire four adjacent parcels of vacant land located in Bow Island along Highway 3, offering outstanding highway exposure and visibility. 109 7 Avenue is the biggest lot at 75 wide x 125 feet deep, the others are all 50 x 125. Collectively, the parcels measure 225 ft. wide by 125 feet deep, providing a substantial footprint for future commercial development. The seller's preference is to sell together, with A2281841, A2281843, A2281850 Land is zoned Highway Transitional, some permitted uses include: Accessory Structures, Alternative Energy, Individual Solar, Community Buildings & Facilities, Convenience store, Hotel / Motel, Retail & Commercial Uses, Restaurant (Food Establishment), Signs. (id:64686)
RE/MAX Medalta Real Estate
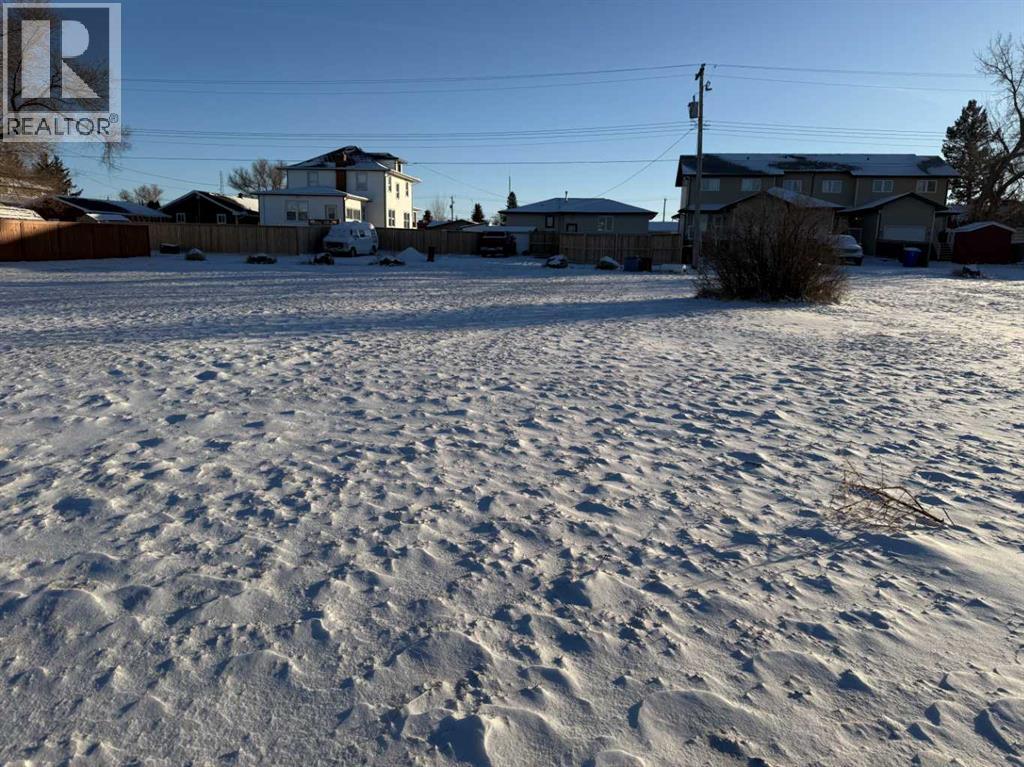
113 7 Avenue E
Bow Island, Alberta
Excellent opportunity to acquire four adjacent parcels of vacant land located in Bow Island along Highway 3, offering outstanding highway exposure and visibility. 113 7 Avenue is 50 wide x 125 feet deep, along with two other pieces, and one other is 75 x 125 ft. Collectively, the parcels measure 225 ft. wide by 125 feet deep, providing a substantial footprint for future commercial development. The seller's preference is to sell together, with A2281850, A2281843, A2281847 Land is zoned Highway Transitional, some permitted uses include: Accessory Structures, Alternative Energy, Individual Solar, Community Buildings & Facilities, Convenience store, Hotel / Motel, Retail & Commercial Uses, Restaurant (Food Establishment), Signs. (id:64686)
RE/MAX Medalta Real Estate
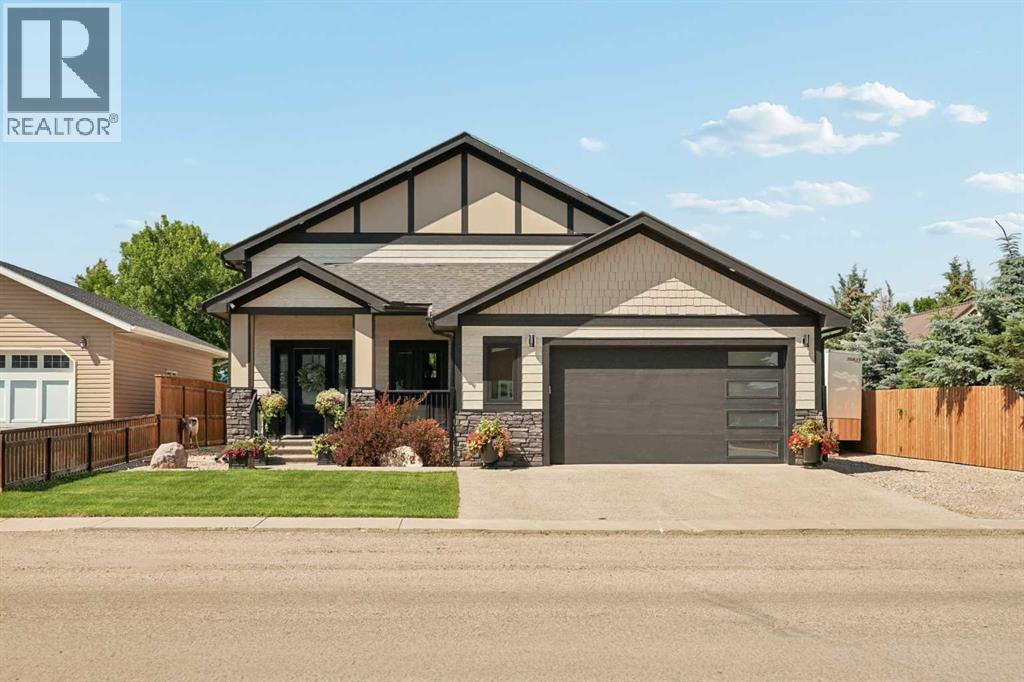
552 Rogers Avenue
Picture Butte, Alberta
Fall in love the moment you walk through the door! This stunning custom-built 6-bedroom bi-level offers exceptional craftsmanship, thoughtful design, and all the high-end finishes today's buyers are looking for. From the moment you step inside, you'll be welcomed by a spacious entryway featuring a built-in bench, coat hooks, and a striking cascading light fixture that creates an elegant first impression. The bright, open-concept main floor is perfect for both everyday living and entertaining. Cozy up around the beautiful gas fireplace or gather with family and friends in the inviting dining area. The gorgeous kitchen is sure to impress with abundant cabinetry, ample workspace, and a convenient breakfast bar all with granite countertops and spacious pantry. The main level features three spacious bedrooms, including a beautiful primary retreat complete with a walk-in closet and a private 4-piece ensuite. Two additional bedrooms, a versatile office or playroom, and main floor 4 piece bathroom complete this thoughtfully designed level. Downstairs, you'll discover even more space with three generous bedrooms, a large family room, a full laundry room, a stylish bathroom with a walk-in shower, and the added efficiency of a tankless water heater. Step outside to enjoy your own private backyard oasis. Relax on the elevated deck overlooking the patio, all within a fully fenced yard featuring underground sprinklers in both the front and back for easy maintenance. Offering the perfect blend of modern finishes, functional living space, and small-town charm, this exceptional home is ready to welcome its next family. Don't miss your opportunity to make it yours — book your private showing today! (id:64686)
Onyx Realty Ltd.
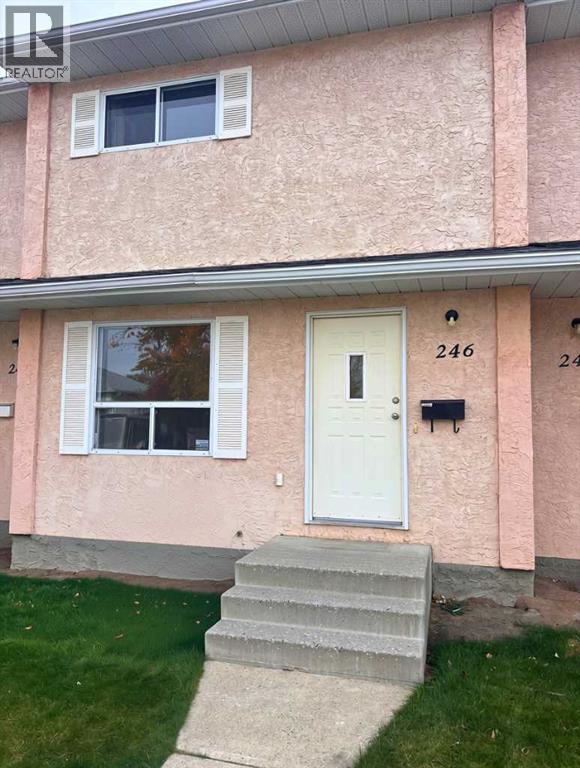
246 Mt Alderson Crescent W
Lethbridge, Alberta
This 3-bedroom, 1.5-bathroom townhouse is located in the Mountain Heights subdivision of West Lethbridge. The home offers a practical layout with a fenced yard and off-street parking.Enjoy the convenience of being close to schools and parks, with the University of Lethbridge just a short drive away. This property is a great option for families, students, or anyone looking for a well-located rental in West Lethbridge.Application required prior to viewing. Pets upon Owner approval and a pet fee of $50/month per pet.Security Deposit: $1800 (id:64686)
Grassroots Realty Group
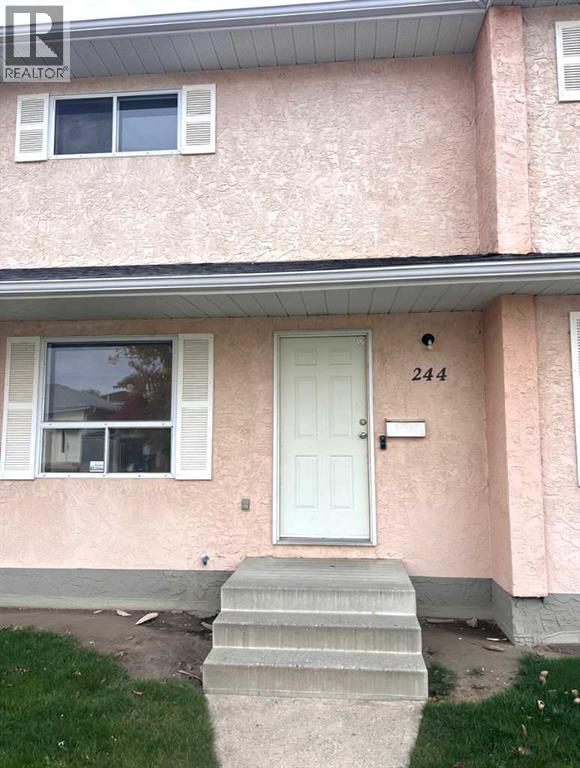
244 Mt Alderson Crescent W
Lethbridge, Alberta
This 3-bedroom, 1.5-bathroom townhouse is located in the Mountain Heights subdivision of West Lethbridge. The home offers a practical layout with a fenced yard and off-street parking.Enjoy the convenience of being close to schools and parks, with the University of Lethbridge just a short drive away. This property is a great option for families, students, or anyone looking for a well-located rental in West Lethbridge.Application required prior to viewing. Pets upon Owner approval and a pet fee of $50/month per pet.Security Deposit: $1800 (id:64686)
Grassroots Realty Group

1 3 Street Se
Redcliff, Alberta
Prime commercial opportunity in the heart of Redcliff, AB! Located on the towns main street with excellent visibility, this property sits on a 9,734 sq. ft. lot and includes the land, building, and all equipment. Features include seating for 60+ guests, a fully equipped commercial kitchen, walk-in coolers, 3 washrooms, fire suppression systems, and ample storage. Continue operating as a restaurant or transform the space into a café, retail store, medical clinic, professional office, or other commercial venture. Just 5 km from Medicine Hat and within walking distance to schools, banking, the library, and shopping amenities. (id:64686)
Maxwell Polaris