
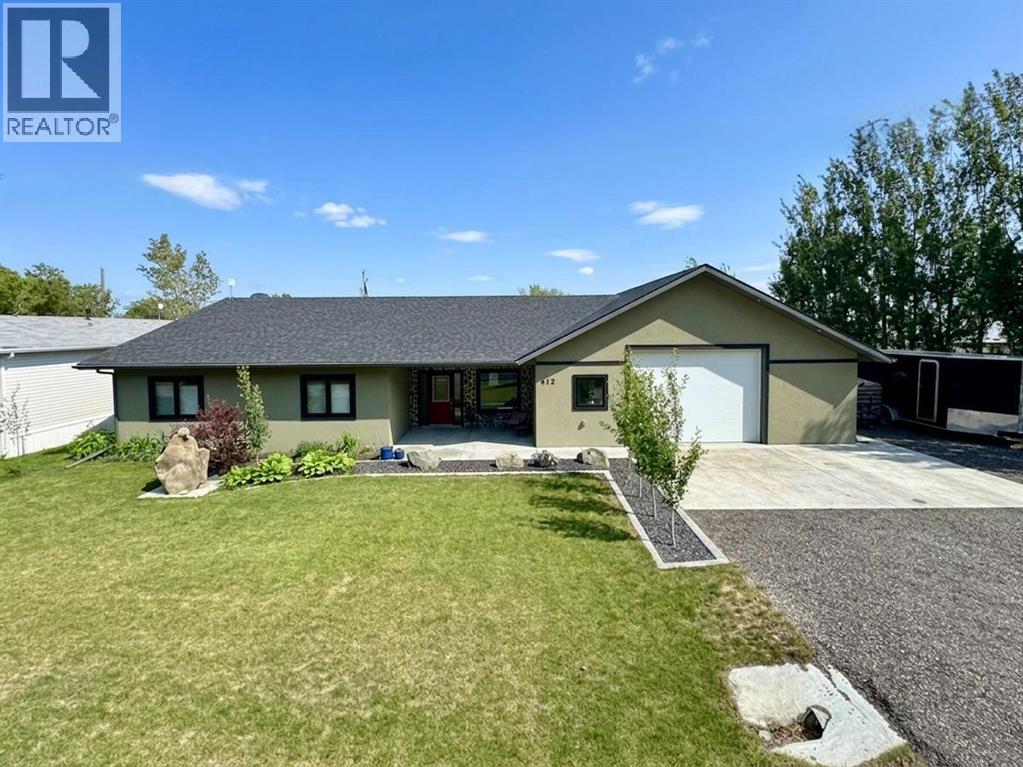
412 Queen Avenue
Monarch, Alberta
Welcome to 412 Queen Avenue in Monarch, a thoughtfully designed bungalow set on a spacious double lot, offering comfortable one-level living with exceptional utility, energy efficiency, and outdoor space. This well-built home features 3 bedrooms, 2 bathrooms, and an oversized double attached garage. As you enter the home, you’re welcomed by a bright open-concept living area with high ceilings that create an inviting sense of space as well, all doorways are 36 inches wide for wheelchair access. The kitchen showcases beautiful cherrywood cabinetry, quartz countertops, and ample workspace, flowing seamlessly into the dining and living areas. The home also features a spacious primary bedroom with a 5-piece ensuite, two additional bedrooms, a 3-piece bathroom, and a convenient laundry room. Designed for year-round comfort, the home offers in-floor heating throughout, zone-controlled thermostats in every bedroom, triple-pane windows, and durable stucco siding. The property is equipped with three electrical panels and an oversized solar panel system designed to support high-energy demands, making it ideal for welding equipment, RV usage, and workshop operations. The oversized double attached garage features a 10-foot overhead door, cold storage area, and an unfinished 3-piece bathroom, providing excellent flexibility for hobbies, projects, storage, or future customization. Additional exterior features include RV hookups, a dedicated sewer-connected RV drain pit for grey/black water disposal, raised flower beds with irrigation, gardens and landscaping, and mature apple and plum trees. The expansive backyard offers exceptional outdoor living space with room for gardening, a greenhouse, workshop area, and plenty of space to enjoy the peaceful surroundings. Built with durable 40-year shingles and quality finishes throughout, this property combines practicality, efficiency, and functionality in a quiet community setting. With its energy-efficient features, oversized lot, impres sive garage, RV-friendly amenities, and thoughtfully designed layout, 412 Queen Avenue offers a rare combination of space, versatility, and modern conveniences, making it a property well suited to a wide range of lifestyles and needs. Please view the video walkthrough in the links tab or on YouTube by searching for the home address; this is a home you’ll want to experience in full. (id:64686)
Royal LePage South Country - Lethbridge
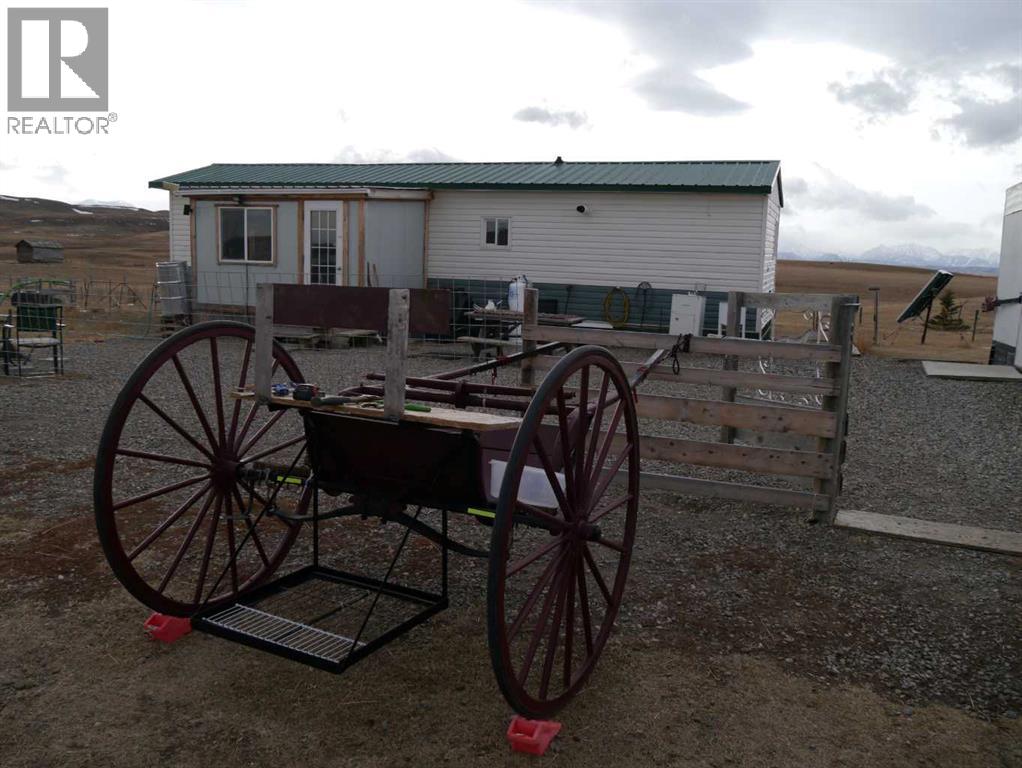
Unknown Rr272 Southern Ab
Rural Cardston County, Alberta
Escape the noise and live truly independent on this rare 5-acre off-grid retreat, just 15 minutes from Waterton Lakes National Park. Set up for the homesteader, and outdoor enthusiast, this one-of-a-kind property features a small home, a shop, and multiple outbuildings already in place for goats, horses, chickens, and rabbits—so you can step right into the lifestyle without starting from scratch. Designed for self-sufficient living, the home is newly resided, and powered by solar panels plus two wind turbines, giving you dependable renewable energy year-round. Water is hauled in from Cardston or Pincher Creek, and stored in a 1,000-gallon cistern, and the property is serviced by a septic tank and field that are only 4 years old!—a practical, proven setup for rural living. If you’ve been looking for a property that offers privacy, freedom, and a true off-grid experience in an unbeatable location near the mountains, this is it. Not your typical acreage— Welcome to off-grid living at its finest. This property comes with all outbuildings, and the full set up in place, ready for you to take it over! Its just that easy. (id:64686)
Onyx Realty Ltd.

133, 102 Scenic Drive N
Lethbridge, Alberta
Welcome to luxury living at 102 Scenic Drive N, one of Lethbridge’s most prestigious and amenity-rich condo buildings. This brand-new, never-lived-in 2-bedroom, 2-bath residence offers over 1,000 sq. ft. of thoughtfully designed living space, finished with over $5,000 in builder upgrades.The bright, open-concept kitchen features quartz countertops throughout, hidden, integrated appliances, and a huge walk-in pantry, creating a sleek, modern look without sacrificing functionality. The spacious living area flows seamlessly onto a private balcony overlooking the beautifully landscaped courtyard and gazebo - with a clear, unobstructed view from the unit itself, offering both beautiful scenery and privacy.The primary bedroom is a true retreat, complete with a generous walk-through closet leading into a spa-like ensuite with dual vanities. A second bedroom + full bathroom provide ideal space for guests, a home office, or family living.This home includes two (not one) heated underground parking stalls plus a separate storage unit. Even better, all utilities are included in the condo fees, offering exceptional value and worry-free living.Residents of 102 Scenic Drive enjoy an unmatched suite of luxury amenities, including a fully equipped fitness centre, yoga studio and sauna, golf simulator, private theatre, woodworking shop, wine tasting room with personal storage, coffee bar, games room, co-working spaces, car wash, dog wash, sunroom, community garden, AND a stunning central courtyard... all within a solid concrete building designed for quiet, comfort, and convenience.This is an incredible opportunity to own a never-occupied luxury condo in one of Lethbridge’s most sought-after buildings. (id:64686)
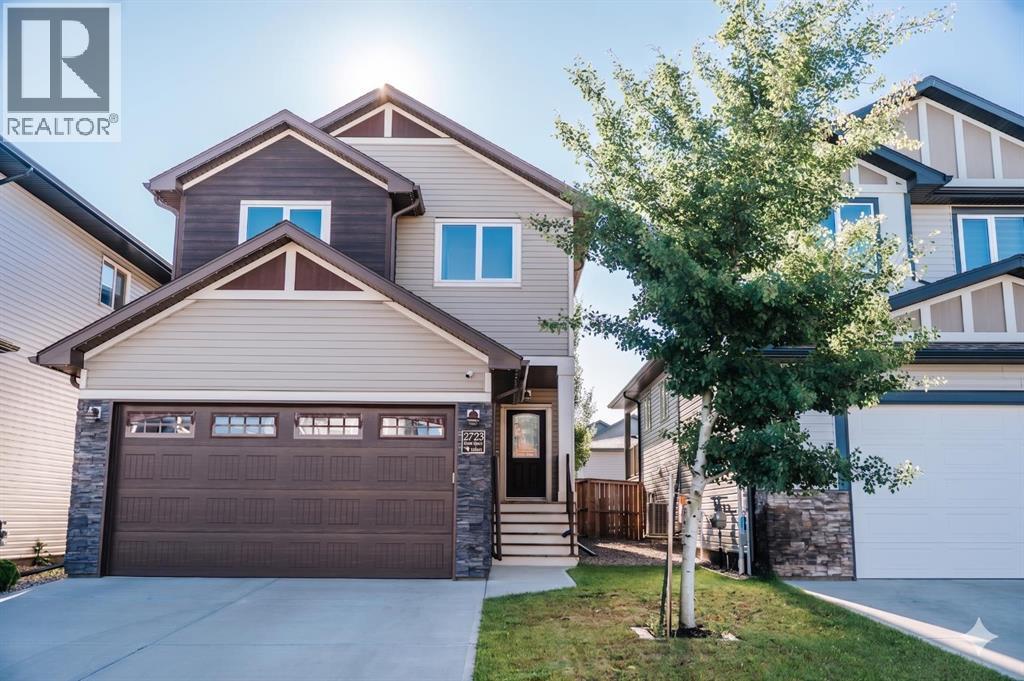
2723 45 Street S
Lethbridge, Alberta
In the modern Southbrook Subdivision, near Dr. Robert Plaxton Elementary School. This lovely home has character inside with tall vaulted living room, bright windows, and feature wall with gas fireplace, plus an eye-catching staircase to the 2nd floor. The exterior is complemented with Gemstone lights. The yard is fully fenced, treed, and includes underground sprinklers. Avoid paying for landscaping and fencing and enjoy your yard right from the beginning! Home also features central air conditioning, central vacuum, and granite countertops. (id:64686)
Royal LePage South Country - Lethbridge

422 Lynx Terrace N
Lethbridge, Alberta
Welcome to 422 Lynx Terrace N, an energy-efficient two-storey home located in the desirable community of Blackwolf, one of Lethbridge’s newest and fastest-growing neighbourhoods. Offering 3 bedrooms and 2.5 bathrooms, this well-maintained home combines functional living space with modern finishes and a family-friendly location. The main floor features a spacious tiled entryway, an attractive spindle staircase, and a bright open-concept living, dining, and kitchen area, highlighted by a cosy fireplace and large backyard-facing window in the living room, maple cabinetry and granite countertops in the kitchen, direct access to the back deck from the dining area, and the convenience of a 2-piece bathroom and laundry room. Upstairs, the primary bedroom includes a large walk-in closet and a 4-pc ensuite featuring a jetted tub, separate shower, and an enclosed toilet area for added privacy. Two additional bedrooms and a full bathroom provide plenty of space for family members, guests, or a home office. The attached double garage offers excellent storage and parking space. Outside, the fully fenced south-facing backyard is designed to maximize sunshine throughout the day and includes a deck and a storage shed. Set on a quiet street, this home is within walking distance of the impressive 73-acre regional park, offering playgrounds, pathways, and recreational opportunities. Everyday amenities are also close by, with shopping, restaurants, and services including Walmart and Tim Hortons just a short drive away. With its energy-efficient design, practical layout, and excellent location, 422 Lynx Terrace N offers a wonderful opportunity to enjoy comfortable family living in one of Lethbridge’s most sought-after communities. Please view the video walkthrough in the links tab or on YouTube by searching for the home address; this is a home you’ll want to experience in full. (id:64686)
Royal LePage South Country - Lethbridge
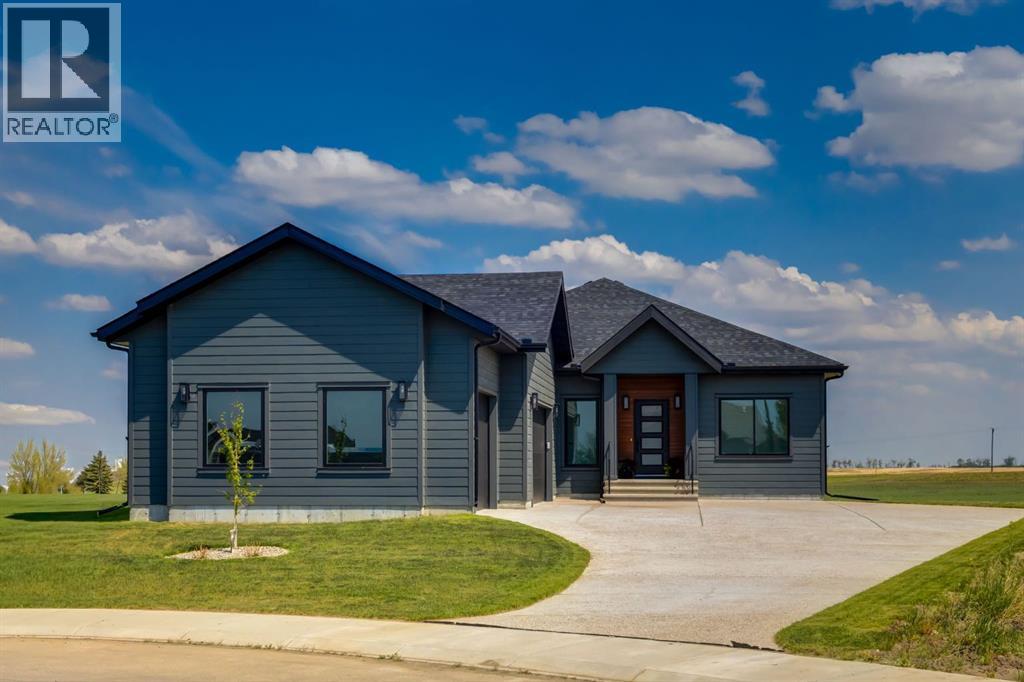
232 Red Tail Ridge Se
High River, Alberta
Welcome to Red Tail Rise, one of High River most prestigious estate community where the dream of modern country living meets the convenience of town amenities. Perfectly situated along the Little Bow River Valley, this sought-after neighbourhood offers estate-sized lots, beautiful natural surroundings, and the rare opportunity to enjoy country living within walking distance to town.This custom-built walkout bungalow sits on a generous 0.37-acre pie-shaped lot with a triple garage and exposed aggregate L-shaped driveway. Thoughtfully designed and finished with care, it offers over 3,000 sq. ft. of developed living space filled with natural light, open-concept design, and high-end contemporary finishes.Step inside to a bright and welcoming main floor where the great room showcases soaring windows, an electric fireplace, and seamless flow into the kitchen and dining areas. The chef’s kitchen is the heart of the home, featuring a massive quartz island, walk-in pantry, pot lighting, sleek cabinetry, and a sunny breakfast nook that opens to the upper deck—perfect for enjoying morning coffee or evening sunsets.The primary retreat is a true sanctuary, complete with a spa-inspired 5-pc ensuite boasting a stand-alone soaker tub, glass-enclosed shower, dual vanities, and a custom walk-in closet with built-ins. An additional bedroom, spacious front office/den, full bathroom, and a large mudroom with built-ins complete the main floor.The fully finished walkout basement expands your living space with two additional bedrooms, a 4-pc bathroom, ample storage, and a sprawling family/rec room with direct access to a concrete patio overlooking the landscaped yard. This level is perfect for entertaining, relaxing, or creating a private retreat for guests and family.Every detail of this home reflects quality craftsmanship and thoughtful design—from the expansive windows to the multiple outdoor living spaces, offering a seamless connection between indoor comfort and outdoor enjoyment .Living in Red Tail Rise means more than just owning a home—it’s about embracing a lifestyle of space, serenity, and community, all while being minutes from High River’s schools, shopping, dining, and recreation. Voted one of Canada’s Top 100 Places to Live, High River offers small-town charm, big-city access, and a welcoming community spirit. Calgary, Okotoks, and South Health Campus are just a short drive away, making this location ideal for commuters or those seeking balance between country and city life.Don’t miss this opportunity to own an exceptional custom walkout bungalow in a highly desirable estate community. Whether you’re looking for elegance, functionality, or a place to truly call home, this property delivers it all. (id:64686)
Real Estate Professionals Inc.
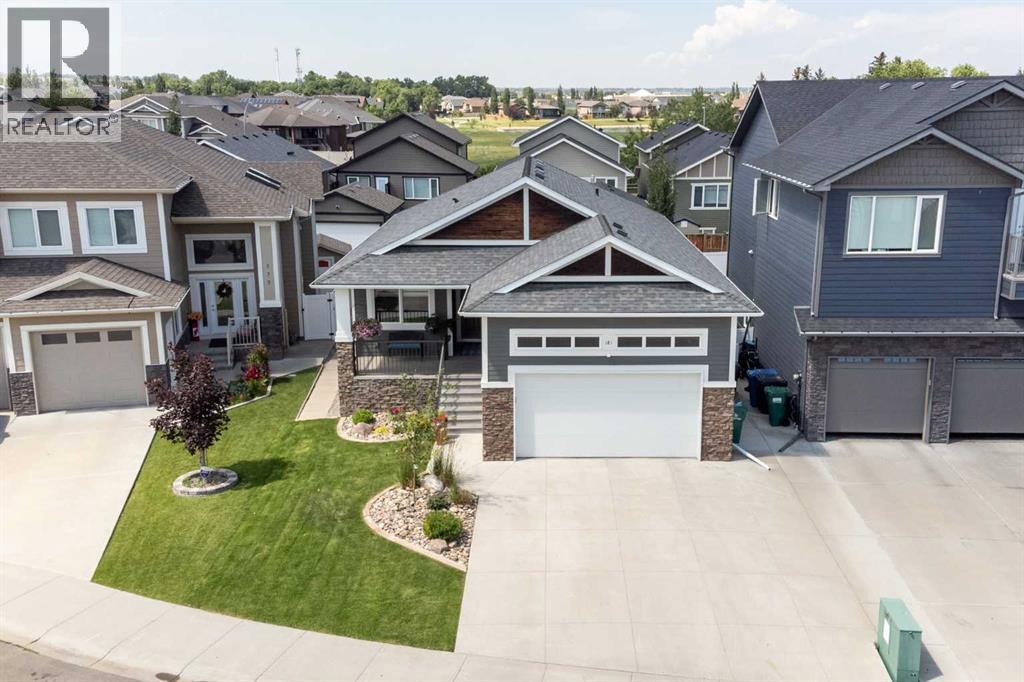
181 Sixmile Bend S
Lethbridge, Alberta
Tucked away on one of the most desirable streets in the highly sought-after community of Southgate, this immaculate property perfectly pairs a functional layout with elevated, bungalow-style living. From the moment you step into the large, welcoming foyer, the quality of the craftsmanship in this four-bedroom home with a main-floor office and a walkout basement is undeniable. It offers peace of mind with extensive security features, including a Ring video doorbell with front and back security cameras. Located just off the entrance is a spacious, bright home office, a pristine four-piece bathroom, and a handy mudroom that leads to the oversized, double-attached garage, complete with a gas heater and a large storage mezzanine. The heart of the home is the lovely kitchen, which features a large sit-up island, a walk-through butler's pantry, premium granite countertops, a brand-new dishwasher, and a newly replaced fridge and microwave. The kitchen flows into a generous dining space that will easily accommodate your special family dinners. Summertime entertaining is a breeze on the private upper deck, which comes complete with a gas line for the barbecue, frosted glass to protect you from the wind, and a brand-new, high-end Duradek surface that was also added to the front patio. For the cooler months, the main-floor living room offers a cozy indoor retreat, showcasing dramatic vaulted ceilings and a stunning floor-to-ceiling stone feature wall with a gas fireplace and generous built-in shelving. Best of all, the entire home is wired for sound with a premium Control 4 system and fitted speakers throughout, while a recently replaced central air conditioner ensures total comfort all summer long. The main-floor bedroom serves as a true private retreat, boasting all the bells and whistles, including a massive walk-in closet and a luxurious ensuite with dual sinks, a deep soaker tub, and a walk-in glass shower. Downstairs, the expansive family room features airy 10-foot ceilin gs with pot lights, a wet bar, and a second gas fireplace with a stone feature wall and generous built-in shelving. This space flows seamlessly out to the private lower patio, which is perfectly protected from the elements. The lower level also hosts three additional large bedrooms, two of which include walk-in closets, a full five-piece bathroom, and a dedicated downstairs storage room complete with built-in shelves to keep your seasonal items perfectly organized. Step outside to the fully landscaped front and backyards, true outdoor havens featuring an underground irrigation system and numerous mature flowers, shrubs, and trees, including a newly planted tree in the front yard. The exterior appeal is further enhanced by brand-new sod throughout the front lawn, and the beautifully manicured backyard features a custom-built shed with electricity, flooring, and lighting. Packed with recent upgrades and luxury touches, this Southgate gem has many extras sure to please. (id:64686)
Century 21 Bamber Realty Ltd.
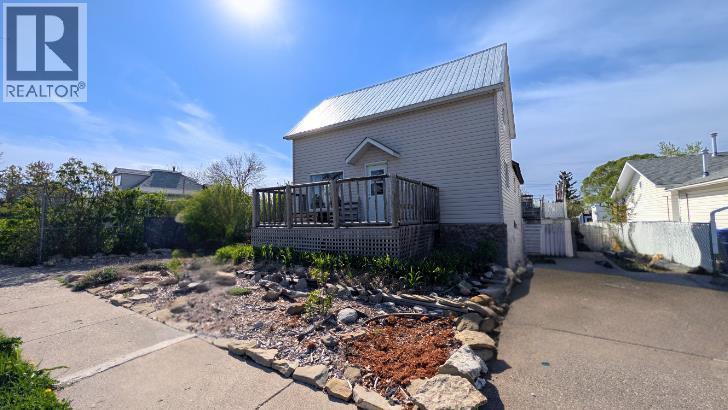
311 47 Avenue W
Claresholm, Alberta
Attention handymen, investors, and creative buyers! If you’re looking for big square footage at an incredible price point, this spacious 3-bedroom, 2-bathroom home is the ultimate value-add opportunity in Claresholm.Packed with unique rustic-industrial potential, this house offers an awesome head start with reclaimed wood walls, custom metal accents, chalkboard cabinets, and a cozy reading loft. The huge butcher-block kitchen island serves as the heart of the home—perfect for hosting while you plan your updates. Bring your tools, ideas, and a little sweat equity to finish the partially completed lower level and make this place truly shine!Unbeatable Exterior & Location Highlights:Spacious Outdoor Living: Enjoy a front deck, established perennial beds (raspberry bushes, rhubarb, bleeding hearts, and catmint), and a custom bench area.Parkside Living: Located right across the alley from Centennial Park, giving you instant access to a modern playground and splash park.Ample Parking: Three dedicated parking pads (two front, one rear) with plenty of room for multiple vehicles and an RV!At just $234,900, you won't find this much space, layout potential, and location perk for the price. The sellers are highly motivated and ready to look at offers—grab this diamond in the rough before it’s gone! (id:64686)
Maxwell Capital Realty
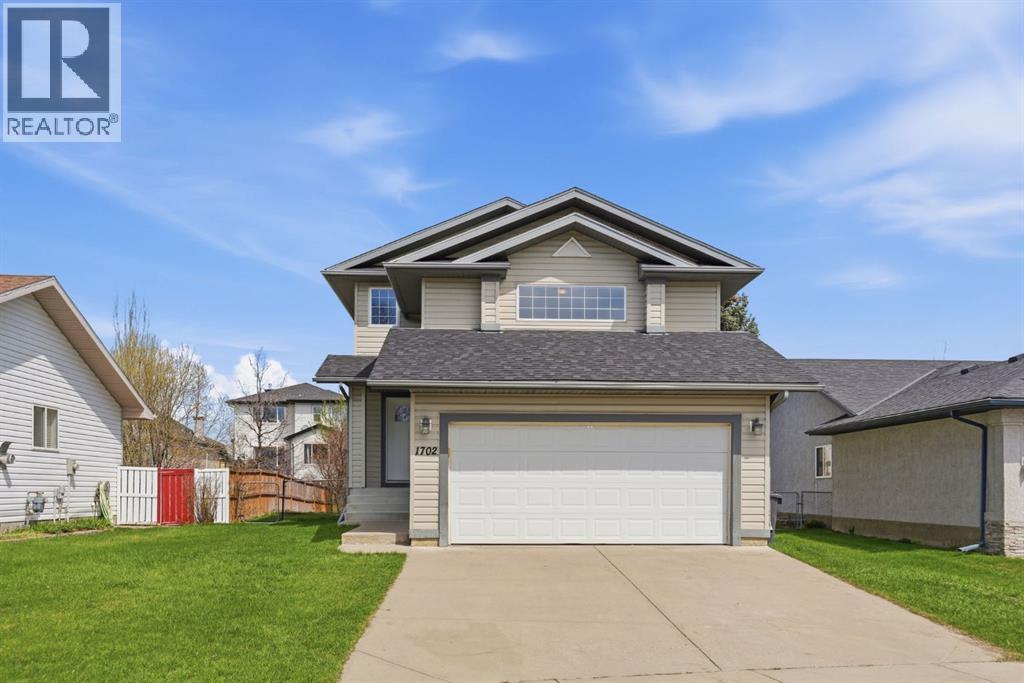
1702 Riverside Drive Nw
High River, Alberta
Welcome to life in Vista Mirage, where peaceful streets, beautiful green spaces, and a true sense of community come together in one of High River's most desirable neighbourhoods.Perfectly situated on a larger lot and backing directly onto a scenic green pathway, this home offers an exceptional location. Step out your back gate and enjoy easy access to a playground in one direction, or take the pathway to the nearby school, community garden, extensive walking and biking trails, and surrounding parks. Whether it's morning walks, evening bike rides, or watching the kids play outdoors, this home is designed for an active family lifestyle.Inside, you'll find a bright, open-concept main floor that offers comfortable living and effortless entertaining. The spacious kitchen flows seamlessly into the dining and living areas, creating a welcoming space for everyday life and family gatherings.Upstairs features three generous bedrooms, including a spacious primary retreat, 2.5 bathrooms, and a cozy bonus room with a fireplace—perfect for family movie nights, a home office, or simply relaxing at the end of the day.The fully finished basement provides valuable additional living space and can easily accommodate a recreation room, home gym, games room, play area, or guest space, giving your family the flexibility to grow.This home has been thoughtfully maintained with several important updates, including:New roof (2023)New furnace (2024)New refrigerator and dishwasher (2025)New microwave (2026)Located just minutes from schools, parks, playgrounds, walking and biking pathways, and the golf course, this home offers the perfect balance of comfort, convenience, and outdoor living.If you've been searching for a move-in-ready family home in a quiet, established neighbourhood with an unbeatable location, this is an opportunity you won't want to miss. (id:64686)
Cir Realty
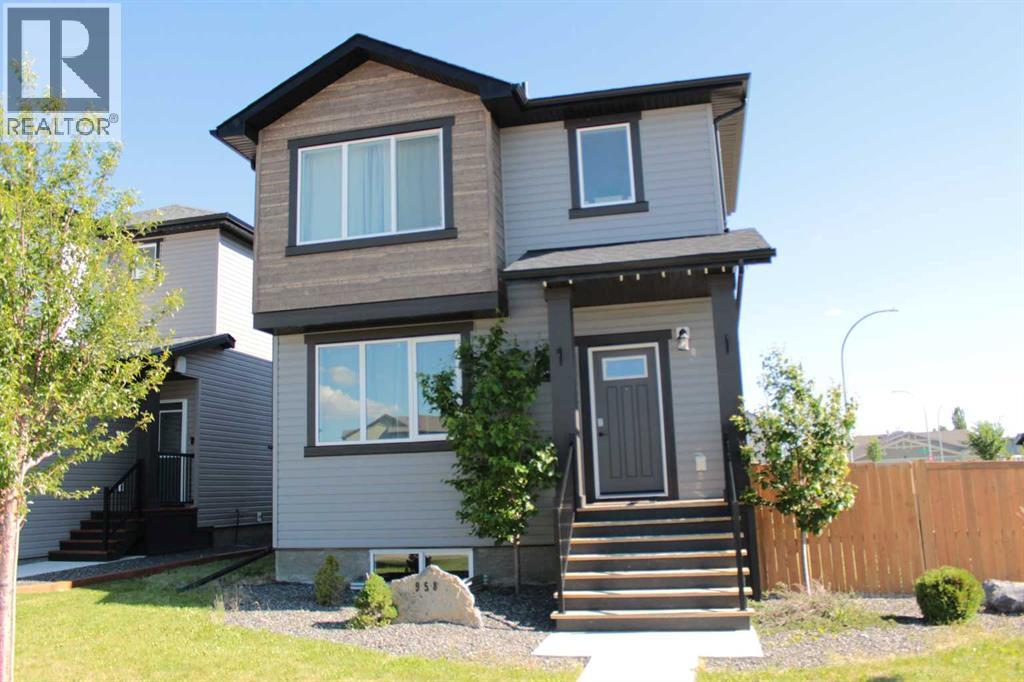
958 41 Avenue N
Lethbridge, Alberta
Stunning, one-of-a-kind new build thoughtfully designed for modern living! This beautifully crafted home showcases an attractive front elevation with a rear attached garage and sits on a generous corner lot. Inside, you’ll find a bright open-concept layout filled with natural light from oversized windows. The contemporary kitchen features quartz countertops and a large island—perfect for casual mornings or entertaining guests.Step out from the kitchen onto a private deck tucked between the garage and main floor, offering a cozy outdoor space—ideal for relaxing or hosting family and friends.Upstairs offers three spacious bedrooms, including a primary retreat complete with a walk-in closet and stylish ensuite. A versatile bonus room provides the perfect space for a kids’ play area, home office, or evening lounge. Convenient upper-floor laundry adds everyday ease.The expansive corner lot provides plenty of outdoor room for play and entertaining. This exceptional home blends comfort, style, and functionality—truly a must-see! (id:64686)
Urban-Realty.ca
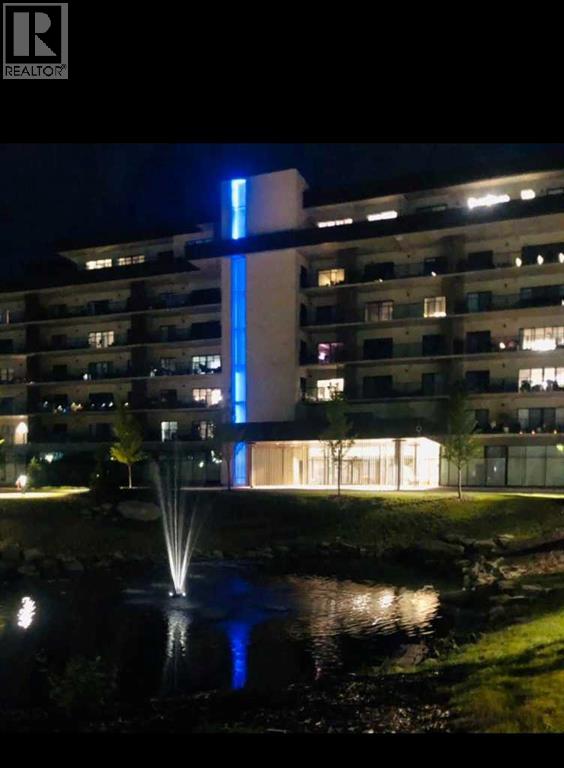
331, 102 Scenic Drive N
Lethbridge, Alberta
Enjoy a luxurious resort lifestyle at 102 Scenic Drive Residences. Featuring unique architecture, this grand and recently constructed, full-service condominium building provides every amenity that modern living deserves. This third floor Frey(named after architect Albert Frey) , unit 331, is an exquisite single bedroom suite. This residence comes with a north view of the courtyard and westerly view towards the coulees from your deep, full-length, covered concrete terrace. Entertaining sunset watching comes at no charge while enjoying the views. The Frey showcases an open concept living and dining area with an entertainer's kitchen and plenty of seating at the breakfast bar. Combining the latest in kitchen, bedroom and bathroom design and upscale designer-curated finishes such as custom lighting and premium high-end cushioned vinyl plank flooring, this home is crafted for you and your family to enjoy and share wonderful experiences. Superlative amenities include concierge service and an onsite property manager in a furnished and welcoming access controlled lobby. Among other outstanding amenities are a well-appointed spacious residents' lounge, a private theatre with 20-tiered seating, state-of-the-art exercise and yoga studio and sauna, wine-tasting lounge, conference rooms, coffee bar, wood shop, golf simulator, sun room for resident's gardening, culinary room and a dedicated parcel receiving room with refrigeration for food deliveries. Outside in the courtyard, one can relax in front of the gas fire while the shelter protects from sun and wind. For added convenience, the underground heated parking (including a storage unit), comes with an indoor car wash bay and a doggy wash for pets. Car enthusiasts have their own club room and a vintage car secure parking area. A heated indoor pool and Jacuzzi will be included in the final phase of construction. (id:64686)
Royal LePage South Country - Lethbridge
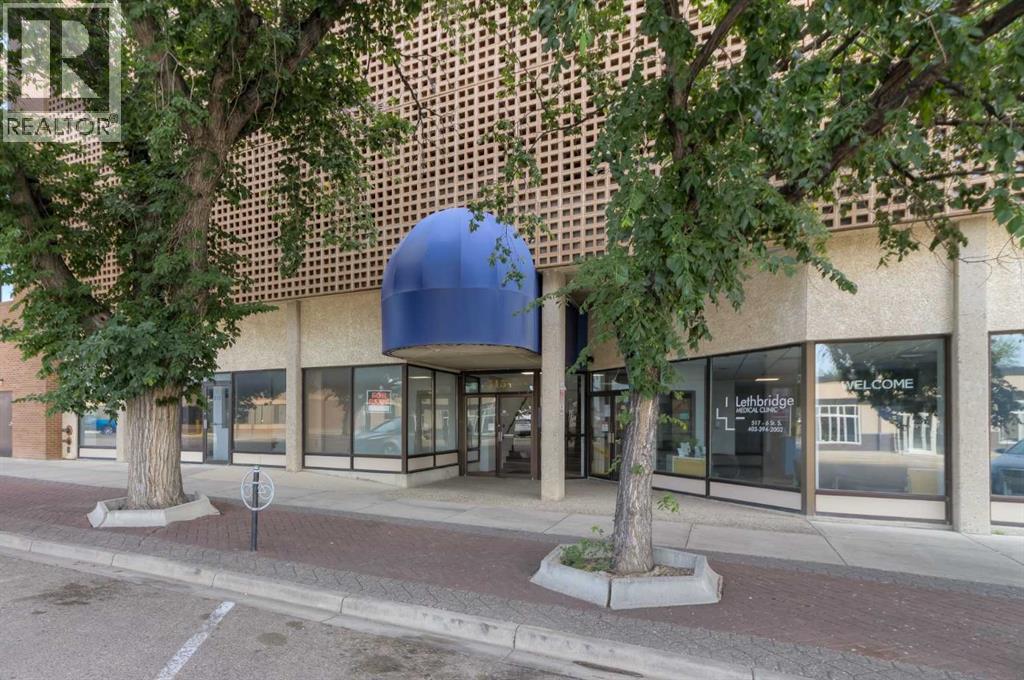
407, 515 6 Street S
Lethbridge, Alberta
Here is a chance to own a beautiful, move in ready, quality renovated, 2 bedroom condo with the big city feel. The location is perfect on the 4th floor with a corner balcony that shows 3 sides of the City and what spectacular views this is for all four seasons!! The feel of this condo is awesome. The kitchen was crafted by Fuzo Cabinets & Design and is timeless! There is very little of the 80's left in this floorplan. Extra cabinetry and storage were added and this condo has worked for a family of 4. (They are sad they must leave Lethbridge). This condo is ideal for the retiree that want security , covered, underground parking, a few amenities such as newly renovated exercise room, sauna & bathroom, common area that can be booked for personal functions, including pool table, shuffleboard and ping pong and there is bike storage. The Landmark is an ideal choice for the working person or couple that want to own, but want to travel on weekends and not worry about maintenance. The Landmark is a non-smoking building and Pets must need approval. Condo fees include electricity, heat, sewer, water, garbage, recycle, reserve fund, insurance, professional management . Do not overlook the value offered in the Landmark. The construction costs of a concrete building, secure parking, amenities and elevators compared to a wood structure condo complex may be something to consider. One of the benefits is the walking distance to shops, restaurants, dental and medical clinics, retail and easy transit route. This building has a nice vibe from a diverse mix of young to middle age and includes seniors wanting a solid place to call home. The building is half way through the process of completing boiler replacements, roof replacement, updated washer/dryers in freshened laundry room , renovated the exercise equipment and sauna room, including new bathroom, as well as redoing the common meeting room and recently built up the Reserve Fund for the continuation of operating a sound bu ilding. Patio decks are in the process of being resealed and repainted. The two elevators have recently been replaced too. . Be sure to consider this condo if you are looking for something affordable and move in ready. (id:64686)
RE/MAX Real Estate - Lethbridge

186 8 Street W
Cardston, Alberta
Welcome to your new sanctuary in Cardston, Alberta—a delightful 1,066 sq ft home set on a stunning lot with sweeping mountain views. Located just 45 minutes from Waterton Park, this property gives you quick access to one of Canada’s most beautiful natural playgrounds.Inside, you’ll find 4 bedrooms and 2 bathrooms, perfect for families, guests, or flexible living arrangements. The home has been lovingly updated, and a new metal roof will be installed before you take possession, giving you peace of mind for years to come.The real magic happens out back: a lush garden, mature fruit trees, and a serene outdoor space designed for unwinding. Whether you dream of summer evenings under the stars or harvesting your own produce, this yard delivers.Move-in ready, thoughtfully upgraded, and surrounded by natural beauty—this Cardston gem is waiting for you. (id:64686)
Onyx Realty Ltd.
Real Broker
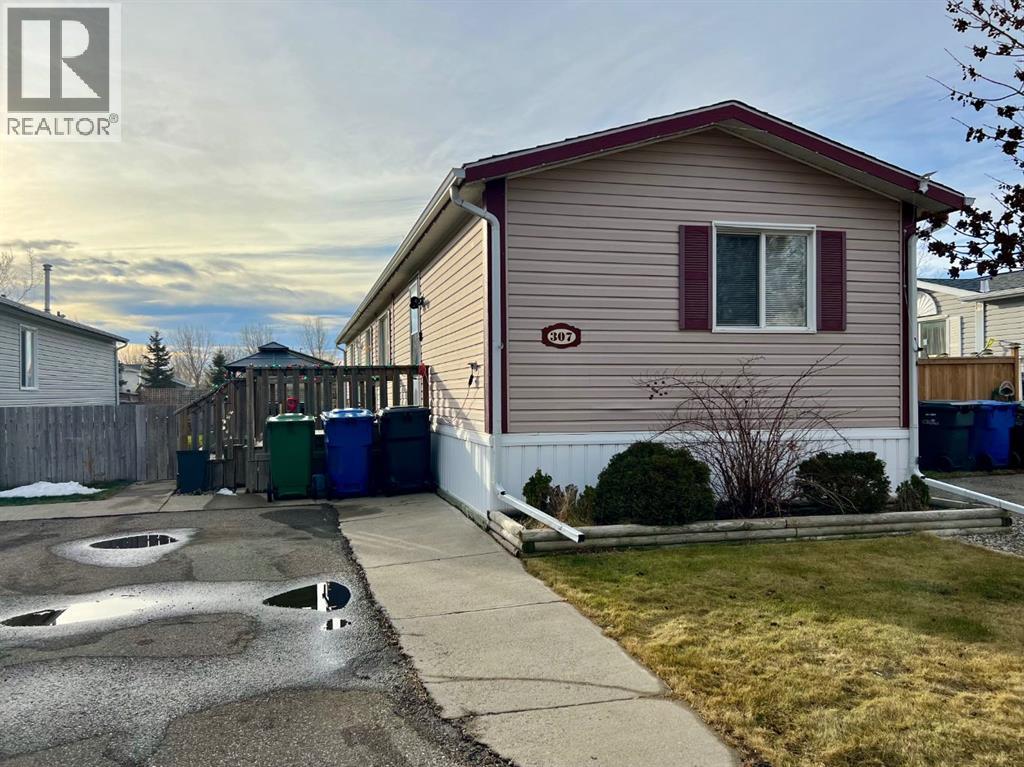
307 Spurline Avenue
Coaldale, Alberta
Are you looking for an affordable home in Southern Alberta? In a great location? Take a closer look at this 2008, 1216 sq. ft home in Station Grounds. A quiet and well-maintained Manufactured Housing Community in Coaldale, AB. Coaldale is a growing and desirable community with almost all amenities and that sought after “Small Town Feel”. This property features off-street parking for 2 vehicles, a fenced yard with garden boxes and a ready-to-go hot tub with a pergola over it. Step inside and enjoy the semi-open concept living room, dining room, and kitchen. The well-appointed kitchen features a built in China cabinet, 4 appliances, a large step-in pantry, and the added convenience of the laundry, just around the corner. In the back of the home you will find the master suite, featuring a large bedroom that could easily accommodate a king suite of furniture, a walk-in closet and a 4-pc ensuite bathroom with a jet tub. In the front of the home there are 2 more bedrooms with closets. One is a good size for an office, project room, or baby room. The other is a larger bedroom with extra storage. The second 4-pc bathroom with a one-piece tub and shower surround is between these 2 bedrooms. Come and see this well laid out property with extra features and a new roof! It won’t last long! (id:64686)
Real Estate Centre - Coaldale
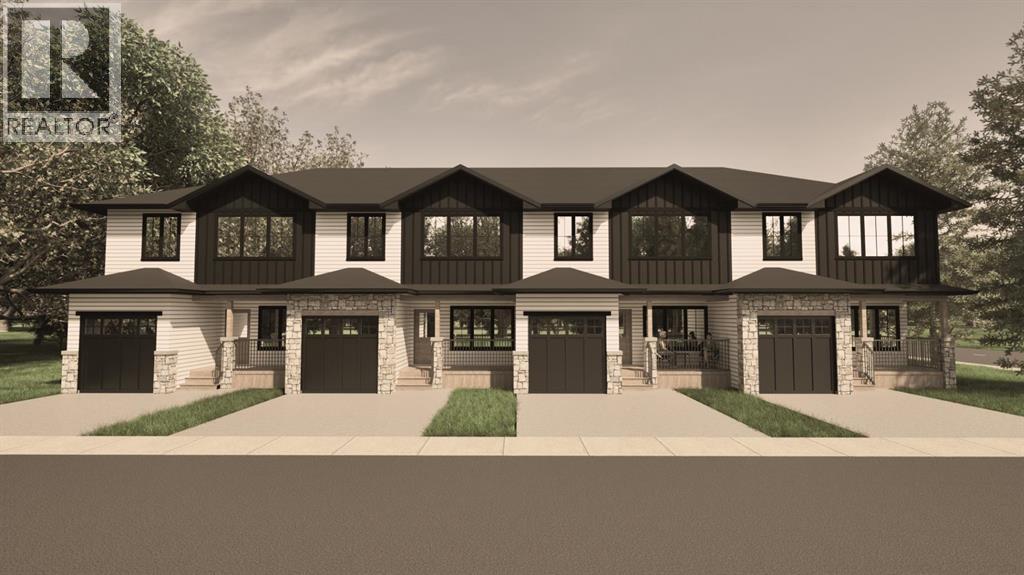
1527 17 Street S
Lethbridge, Alberta
*END UNIT!!* Welcome to The Sandstones—a stunning collection of brand-new luxury townhomes in the desirable Agnes Davidson subdivision on Lethbridge’s Southside, perfectly positioned near top-rated schools, parks, and essential amenities! Offering 1,354 sq. ft. of thoughtfully designed living, this home features three spacious bedrooms upstairs, including a beautiful primary suite with a walk-in closet and private ensuite, along with a full bathroom and convenient upper-floor laundry. The bright and open main level showcases a modern kitchen flowing seamlessly into the living and dining areas, complemented by large windows, a stylish half bath, a practical mudroom, and direct access to a single attached garage. Elevated interiors include crisp white walls, striking dark accents, and upscale black or gold finishings—creating a sophisticated and timeless aesthetic. With NO CONDO FEES, room to grow with the potential for a 4th bedroom and 4th bathroom in the unfinished basement, and a location that appeals to families, The Sandstones are an incredible opportunity for both first-time home buyers and savvy investors alike—delivering exceptional style, comfort, and long term value!! Floorplan and Rendering designed by Red Beard Drafting. (id:64686)
Onyx Realty Ltd.
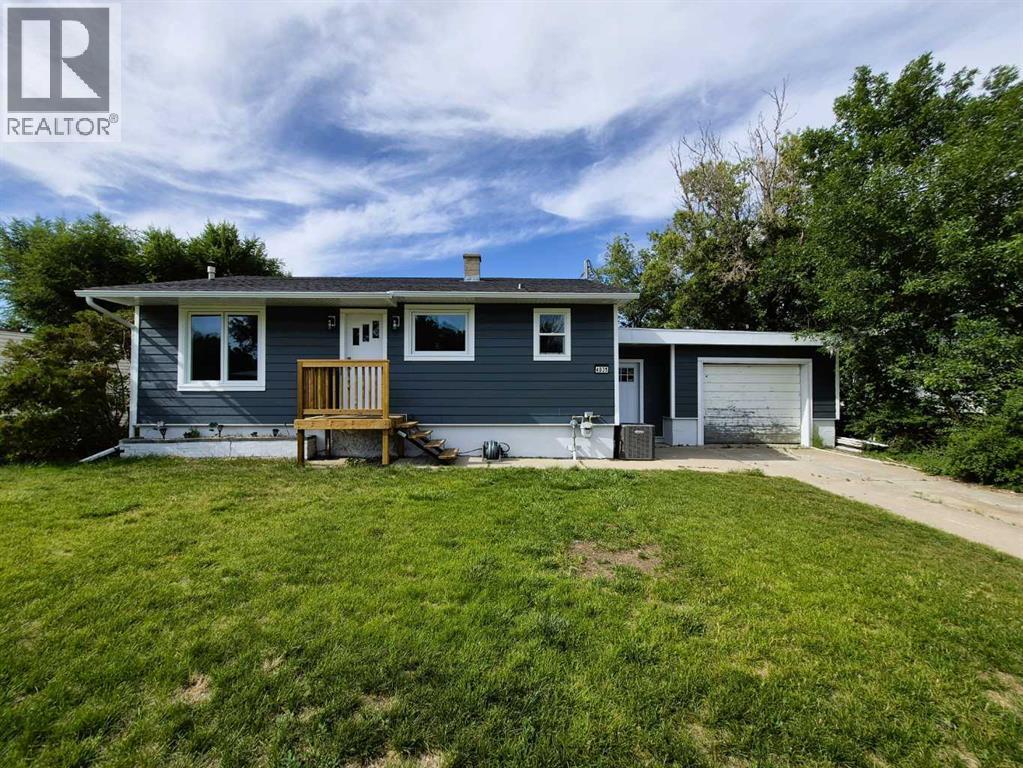
4931 54 Avenue
Taber, Alberta
Beautifully renovated 908 square foot 3 bed, 1.5 bathroom bungalow in excellent location close to multiple schools. Located on a quiet street close to St. Mary's, St. Patrick's and Dr. Hamman schools, this solid, well cared for home has much to offer. Enjoy ample space to enjoy the yard on the large, 75x130 foot lot with lane access and firepit. Comfortable year round with central Air conditioning and a single attached garage to keep the family car protected and snow free. Recent updates in 2026 include new shingles, eavestroughs, soffit & fascia as well as PVC windows and durable hardie plank siding. New windows and interior doors, new flooring with luxury vinyl plank upstairs. This property offers exceptional value without all the stress of updating. (id:64686)
Royal LePage South Country - Lethbridge
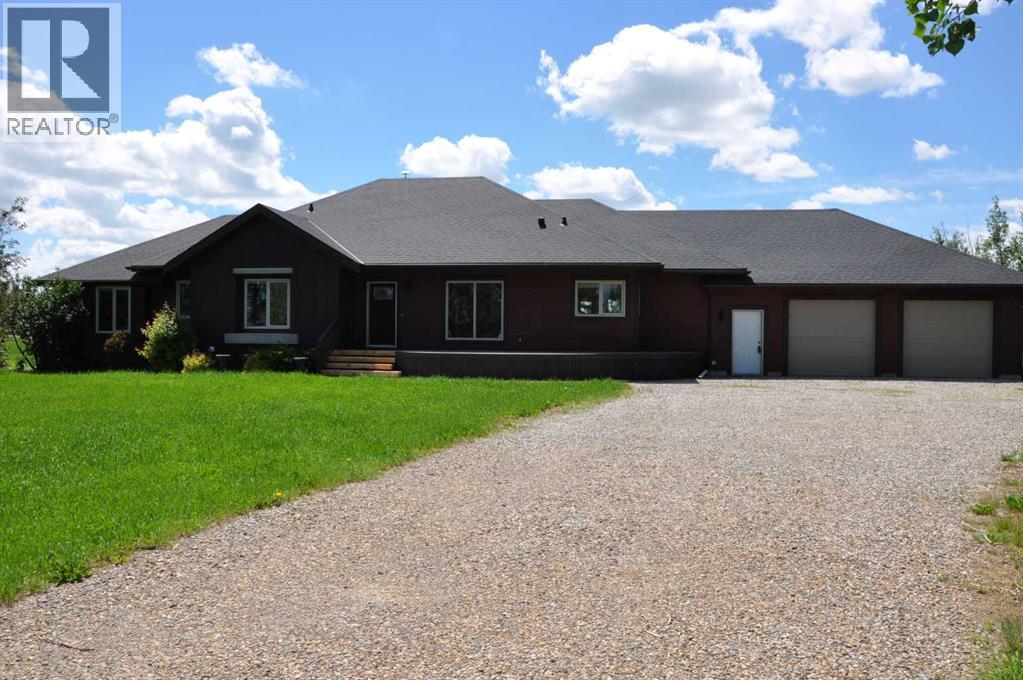
64 210044 Hwy 512
Rural Lethbridge County, Alberta
A beautiful custom built bungalow that welcomes you with style and warmth. Situated on 2.77 acres with panoramic country views from every window. Solid fir steps lead you into the large foyer with slate tiles. The warmth of spruce beams and a wood burning stove welcome you into the living room. The spacious kitchen has a coffee station, custom concrete counters with ample work space and an abundance of maple kitchen cupboards line the kitchen walls. The very large walkin pantry can store food staples and kitchen appliances to delight any gourmet cook. A U-shaped nook off the kitchen is perfect for breakfast or morning coffee. A large dining room that would easily seat 8, looks out onto the deck and the fields beyond. Next to the kitchen is the main floor laundry room and mudroom with custom built coat lockers. The mud room leads out to the 30x50 garage and workshop which is any man's dream space. Down the hall from the living room is a den, and 2 bedrooms with walkin closets. The primary bedroom opens out onto the rear deck and has a spacious ensuite and walkin closet. The lower level has a massive rec room that could accommodate a variety of recreation tables and a seating area. The media room can easily seat 6-8 reclining chairs, ready for your family or friends movie nights. There is a small bar between the media room and rec room. The lower level has 2 additional bedrooms with large windows making them bright and inviting for family or guests. A 4 pc. bathroom, large storage room and flex /exercise room complete the lower level. The walk out basement makes access to the back yard and decks quick and convenient. Walkout access also makes it possible for a spacious lower level suite. The acreage has a firepit with a stack of firewood to create a camping experience without leaving home. The house exterior is Hardi-plank siding for durability and low maintenance. The foundation is wrapped with Watchdog waterproofing. 2 decks with composite decking line the back of the home to enjoy the sunshine for entertaining and barbecuing. A curved front deck is a perfect place to curl up on a cushioned bench. A shelter belt of trees line the acreage on 3 sides. The pasture is open for your creative ideas for horses , barns, or hobbies or a shop. City water has been added for a worry free water source. With the acreage only being 10 minutes outside of the City it is convenient for all the City amenities without giving up your country lifestyle. It is on a quiet road with only local traffic. Come and make this your country home. Quick possession is possible. Furnished rooms have been virtually staged. (id:64686)
Sutton Group - Lethbridge
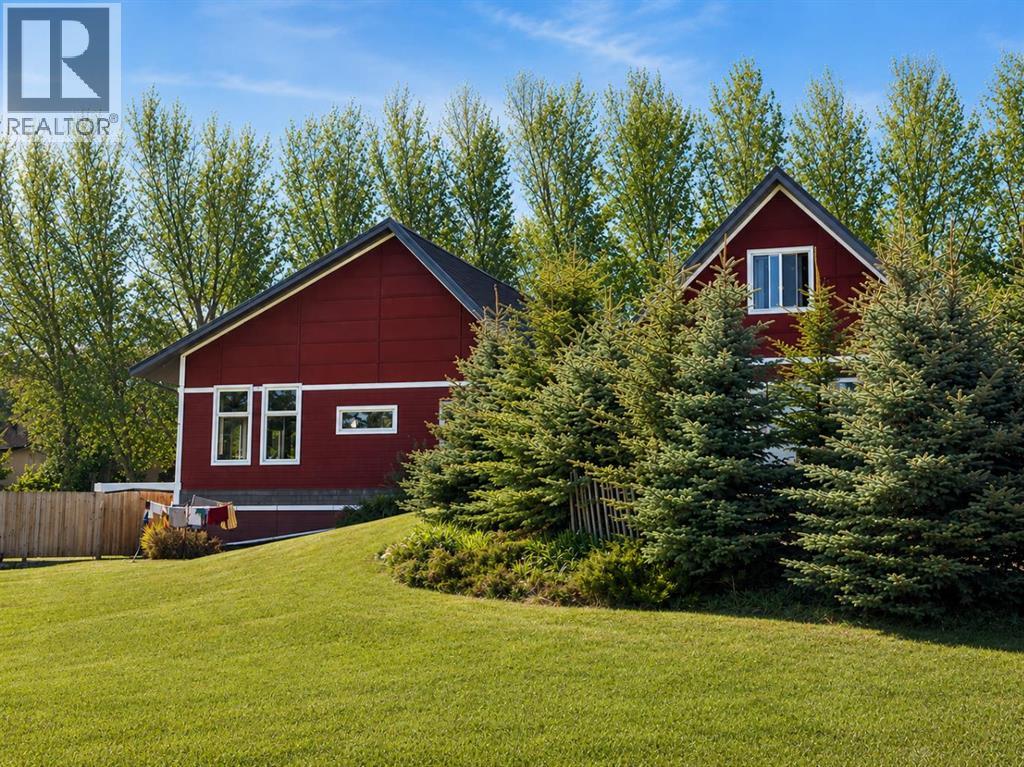
211 Moon River Drive
Moon River Estates, Alberta
Extraordinary opportunity to experience thoughtful country living just west of Lethbridge in the welcoming community of Moon River Estates. Designed with creativity, comfort, and efficiency in mind, this stunning 12-year-old bungalow blends soaring architectural spaces with practical family living.Step inside and be immediately captivated by the dramatic 12-foot ceilings in the living room, expansive windows, and bright open-concept design that fills the home with natural light. Every detail has been carefully considered to create a home that feels both inspiring and comfortable. The beautifully connected kitchen, dining, and living areas are ideal for entertaining, family gatherings, or simply enjoying the peaceful prairie views, while energy-efficient features throughout help keep the home both environmentally conscious and economical to operate.Built with family living as the priority, this home offers exceptional flexibility both now and for the future. It currently features two spacious rooms above grade, including the primary suite and a library/home office, along with two additional rooms in the fully developed basement, including a guest room and a private art studio. The expansive games room was intentionally designed so it could be easily divided to create up to two additional bedrooms if desired, allowing the home to adapt to changing family needs. A generously sized septic field was also installed to comfortably accommodate the water demands of a larger household.Creative and multi-generational living opportunities continue with the self-contained studio suite above the garage, providing excellent flexibility for guests, extended family, independent living, or additional workspace.Outside, the lifestyle continues with a workshop, greenhouse, and beautifully sized acreage offering room to breathe while still being part of a welcoming rural community. Mature surroundings, open skies, and peaceful country living combine with the convenience of being just minutes from Lethbridge.A truly unique property where architecture, functionality, flexibility, creativity, and country living come together beautifully. (id:64686)
Real Estate Centre - Lethbridge
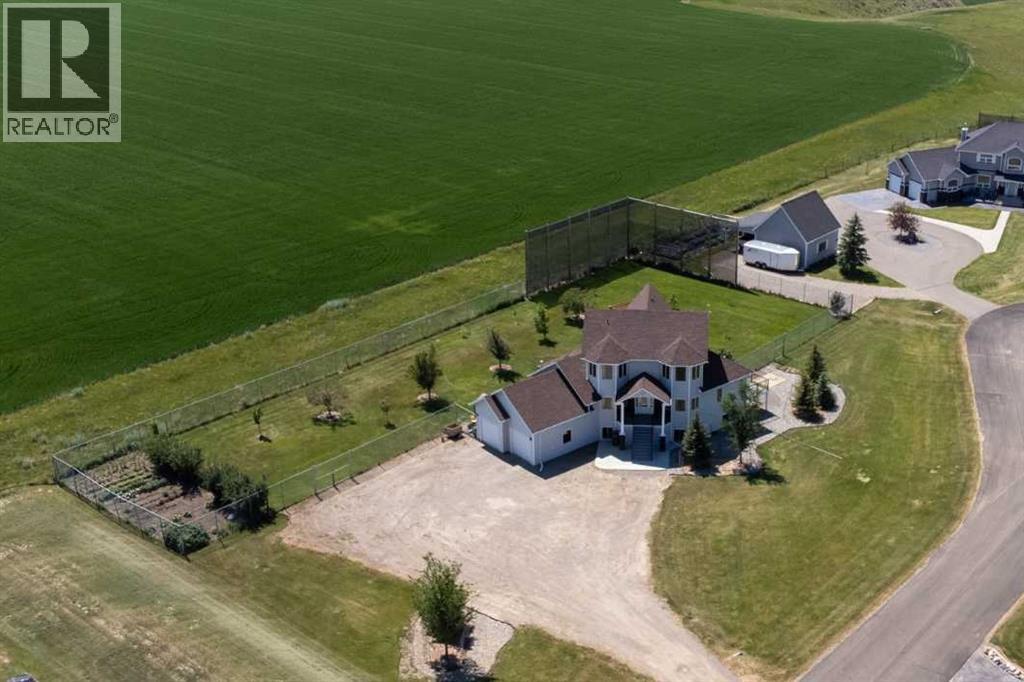
406 Meadow Lark Drive
Rural Lethbridge County, Alberta
Wake up to wide-open prairie views and end each day watching spectacular sunsets over miles of surrounding farmers’ fields. Nestled on the edge of the coulee, this beautifully renovated one-acre property offers the serenity of country living with the convenience of West Lethbridge just five minutes away.Lovingly updated over the past decade, this exceptional two-storey home combines timeless elegance with modern comfort. Soaring vaulted ceilings and expansive windows fill the home with natural light, while the inviting living room is anchored by a stunning gas fireplace with a marble tile surround. Just inside the front entrance, a cozy sitting nook provides the perfect place to unwind. The beautifully updated kitchen features black granite countertops, painted white cabinetry, a striking black hood fan, stainless steel appliances, a bar fridge, updated backsplash, pantry, and engineered hardwood flooring that extends throughout the main and second floors, complemented by new carpet. The renovated powder room showcases elegant wainscoting, rich blue cabinetry, and quartz countertops.The spacious main-floor primary suite is a private retreat featuring a walk-in closet, its own balcony with new composite decking, and a luxurious ensuite complete with a freestanding soaker tub, electric fireplace, custom glass shower, quartz countertops, and a private water closet.Upstairs, a spacious landing overlooking the main living area offers the perfect space for a piano or reading nook, while the maple and wrought-iron catwalk connects two generous bedrooms and a full bathroom, adding impressive architectural character.The fully finished walk-up basement features nine-foot ceilings, oversized windows, two spacious family rooms centered around a beautiful three-sided fireplace, two additional bedrooms, and a large laundry room with extensive cabinetry, a sink, and a window providing plenty of natural light. Step outside to the sheltered walk-up patio—the perfect private sett ing for your hot tub.Outside, you’ll appreciate the mature landscaping, composite decking, underground sprinklers (rear only), a separate fenced garden area, and plenty of room to enjoy peaceful country living. The home is serviced with City of Lethbridge water and a septic tank and field, offering the convenience of city water while enjoying the benefits of acreage living. Extensive renovations over the years include roof replaced in the last few years, bathrooms, flooring, paint, siding, fencing, landscaping, concrete work, 4 year old furnace, and much more.If you’ve been searching for a beautifully updated acreage with breathtaking views, spectacular sunsets, paved access, and the perfect blend of luxury and tranquility just minutes from the city, this Mountain Meadows property is one you won’t want to miss. (id:64686)
RE/MAX Real Estate - Lethbridge
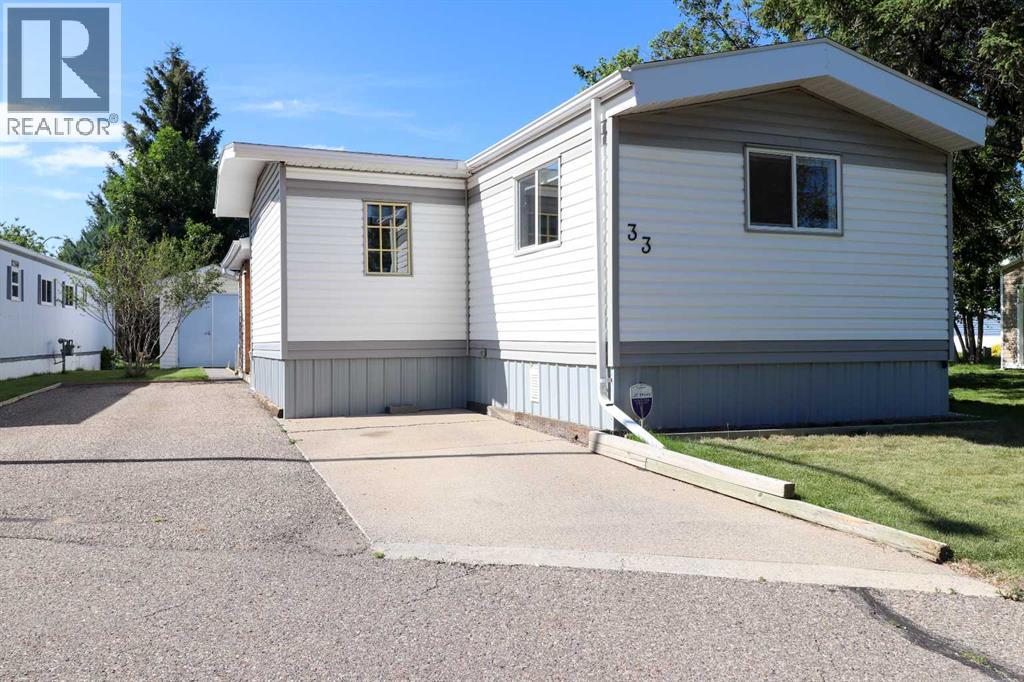
33, 2300 13 Street N
Lethbridge, Alberta
Welcome to this Beautifully maintained 2-bedroom + office, 2-bath mobile home showcasing true pride of ownership. This well-loved property features air conditioning, engineered hardwood floors, granite countertops, soft-close cabinetry, and a covered enclosed front porch. Additional upgrades completed over 20 years by a skilled woodworker add exceptional craftsmanship throughout.Located in a premium spot facing the green strip with no home in front, plus a green-space walk-through on the east side for added openness. Underground sprinklers keep the yard lush and easy to maintain. Includes a 2-piece ensuite and thoughtful interior updates that make this home move-in ready.A rare opportunity to own a beautifully cared-for home in a desirable setting. Shows 10/10 — come see for yourself. (id:64686)
Onyx Realty Ltd.
Real Broker
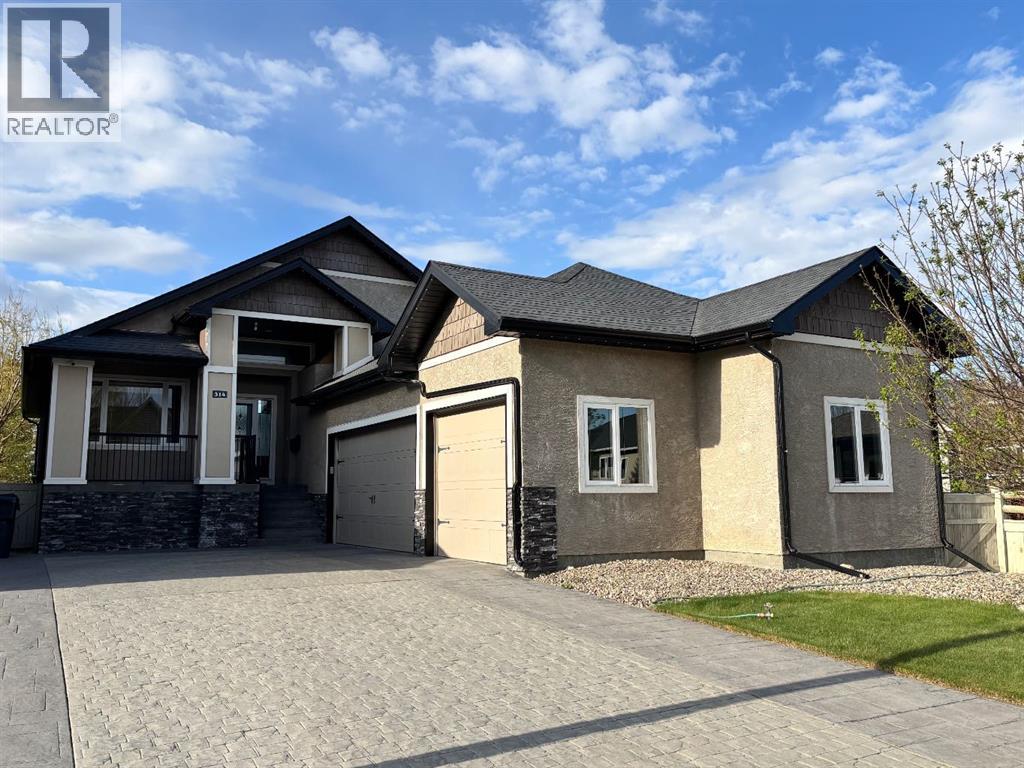
314 Coulee Springs Terrace S
Lethbridge, Alberta
314 Coulee Springs Terrace S — Lake back Living in Southgate — $859,000Wake up to water, not neighbours. This 5-bedroom, 3-bath home sits right on the lake with a side green strip, so you get privacy, light, and year-round views from the main living areas. Built in 2007, 1,450 sqft of thoughtful space that actually lives well. Main floor is bright and open, kitchen looks out to the lake, perfect for morning coffee. Upstairs, five real bedrooms give you room for family, guests, or a home office without the squeeze. Backyard feels private because the water is your rear neighbour. Basement just got brand new flooring, so it's fresh, clean, and ready for a gym, office, or movie nights on day one.Southgate location means quick access to schools, paths, and south-side shops, but the street stays quiet. Move-in ready, well cared for, and priced for the lakefront you actually get to use every day. Call your favorite agent to show you! We open to offers. (id:64686)
Maxwell Devonshire Realty
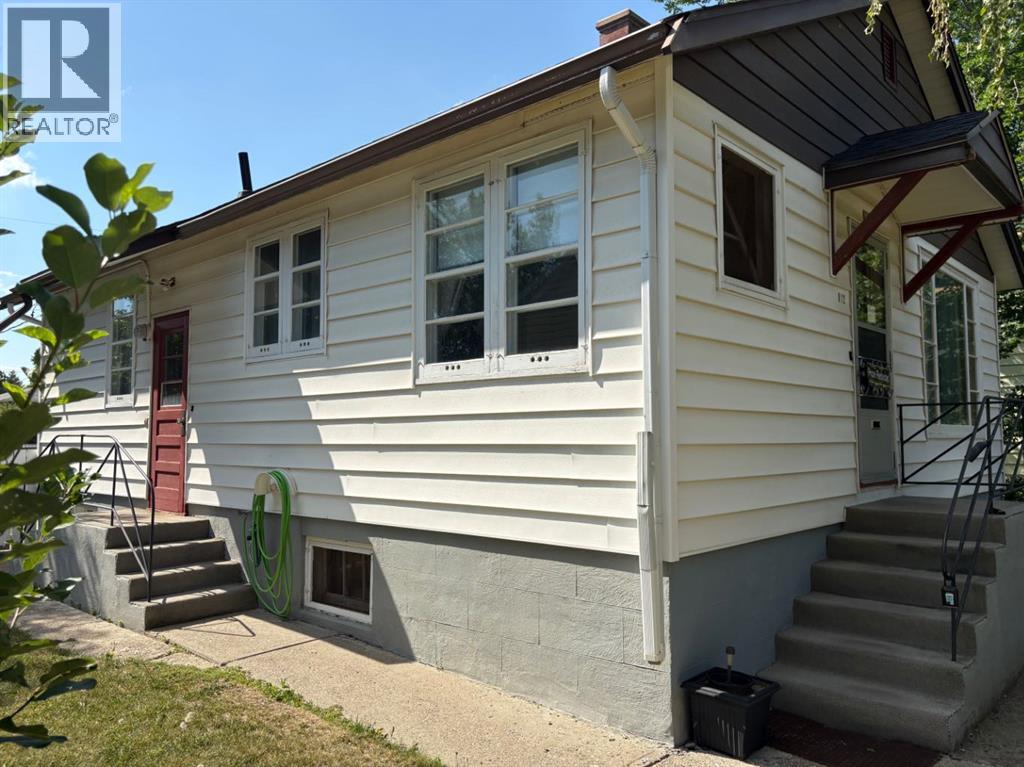
812 6 Street S
Lethbridge, Alberta
Located in the desirable south side of Lethbridge, in the sought-after London Road neighbourhood, this property is within walking distance of downtown, schools, daycares, parks, and other amenities.This well-maintained home offers 866 sq. ft. of main-floor living space and presents an excellent opportunity for a buyer looking to add their own updates and personal touches. The main floor features a functional kitchen and dining area, a spacious living room with well-preserved hardwood flooring, two bedrooms with hardwood floors, and a 3-piece bathroom. The home also boasts ceilings exceeding 8 feet in height, creating an open and inviting feel.The mostly developed basement features over 8-foot ceilings and includes two large rooms, a 3-piece bathroom, and a full laundry/utility room. With some redesign and finishing touches, this space offers excellent potential for additional living areas.Outside, you'll find a large lot that provides plenty of room for recreation, gardening, or future opportunities. (id:64686)
Sutton Group - Lethbridge
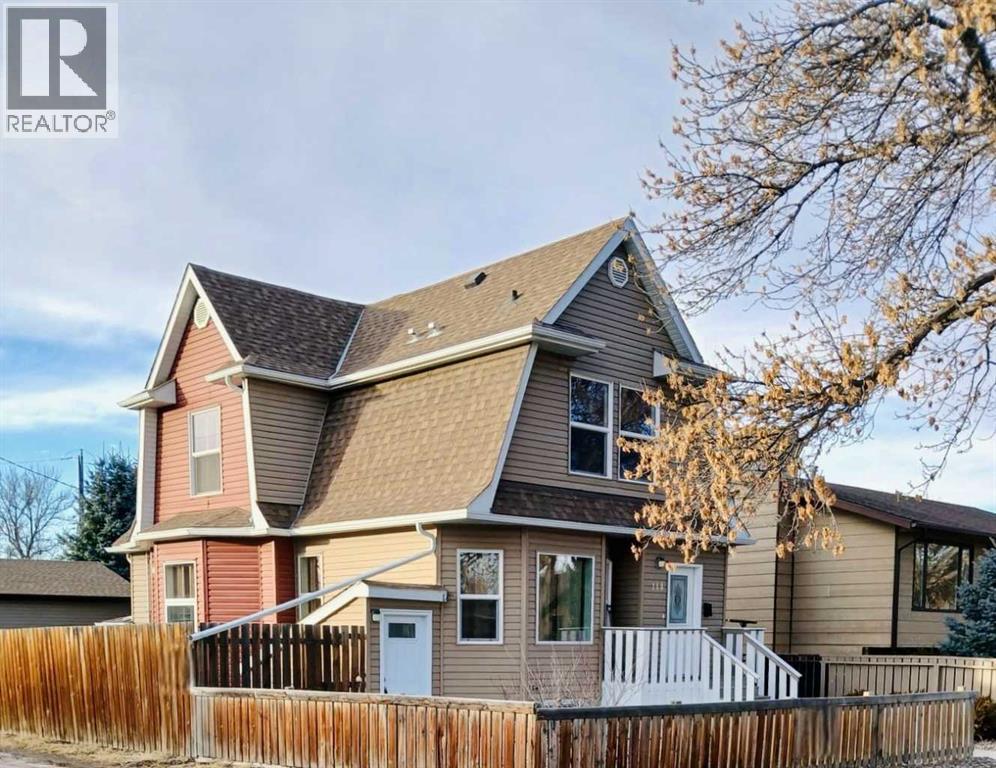
114 15 Street N
Lethbridge, Alberta
Oh my this is spectacular! Character home with incredible modernizations, newer heated double garage and a gorgeous suite downstairs (illegal) with complete separate entrance and laundry. This home has basically been rebuilt. The exterior walls are now 2X6 insulated. The basement foundation is reinforced and spray foam insulated, with the concrete floor repoured. The mechanical is all modern and inspected from top to bottom - plumbing, wiring and heating. The home is bright and cheery sunny, with lots of modern windows on all 3 levels. Great family living upstairs, with 4 bedrooms on the top 2 floors and then a 5th bedroom in the basement. The lot is all low maintenance with lots of parking space. Enjoy all these modern conveniences/ features in this well-treed, mature, Westminster neighborhood. (id:64686)
Royal LePage South Country - Lethbridge
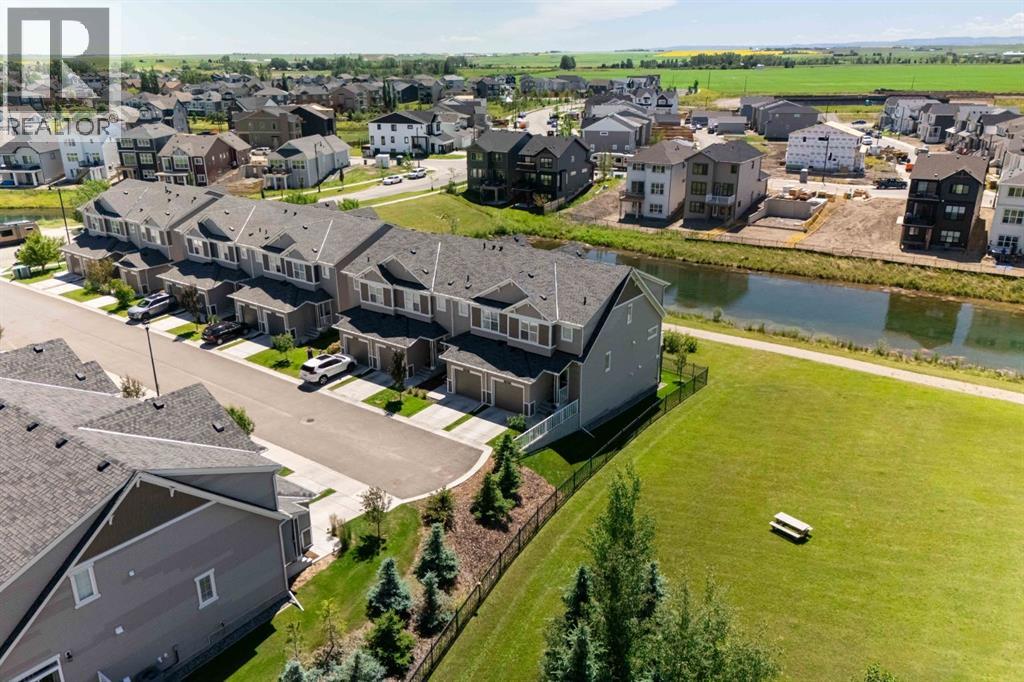
61, 1407 3 Street Se
High River, Alberta
Welcome to this beautifully maintained end-unit townhome, built in 2021, offering the perfect blend of modern style, functionality, and an exceptional location. Backing onto a tranquil pond, siding onto green space, and showcasing stunning southwest-facing mountain views, this home offers privacy, breathtaking scenery, and an abundance of natural light. Inside, you’ll find a bright, open-concept main floor designed for both everyday living and entertaining. The spacious kitchen flows seamlessly into the dining and living areas, creating a warm and inviting space to gather with family and friends. Upstairs, you’ll discover three generous bedrooms, including a spacious primary retreat complete with its own ensuite and walk in closet, an additional full bathroom, and the convenience of upper-level laundry. The unfinished walkout basement provides endless possibilities to create the space you’ve always envisioned—whether it’s a family room, home gym, office, or additional living area. Complete with a single attached garage offering ample storage, low condo fees, and a pet-friendly complex, this move-in-ready home is ideal for first-time buyers, growing families, downsizers, or investors. Enjoy peaceful pond views, beautiful green space, and spectacular mountain views while being just minutes from parks, pathways, schools, shopping, and everyday amenities. This is a rare opportunity to own a nearly new home in an unbeatable location that truly has it all. (id:64686)
Charles