
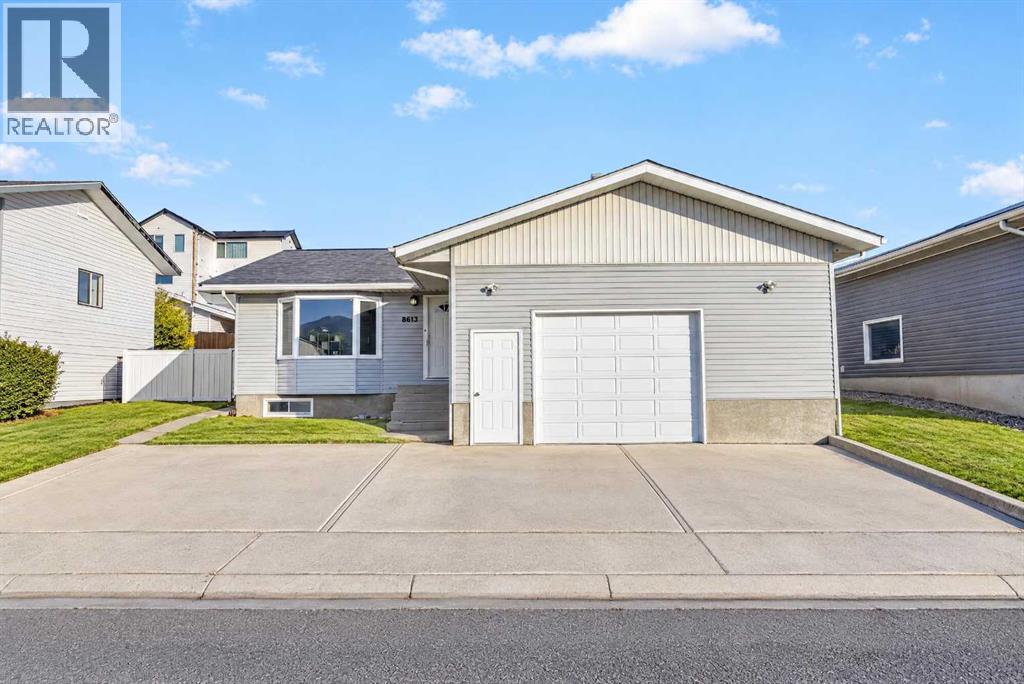
8613 19 Avenue
Coleman, Alberta
Clean, meticulously cared for, and set in the heart of the Crowsnest Pass, this four-level split in Coleman offers five bedrooms, a massive kitchen, and an attached double garage complete with a vehicle hoist, a feature any car enthusiast will appreciate. Kept in immaculate condition throughout, this is a home where the pride of ownership shows the moment you walk in.Step inside and you’re greeted by a large living room with a big picture window overlooking your front yard. Just past the living room, the dining room and kitchen open up into an absolutely massive space, with access from the dining area out to your side deck. The kitchen is a standout, featuring a ton of cabinetry, a centre island, plenty of counter space, and a sink with a window above it overlooking the backyard. A full-size pantry adds even more storage and even has its own door leading straight out to the backyard.Head up one level and you’ll find the primary bedroom along with two more good-sized bedrooms and a four-piece bathroom, keeping the kids close by and making this layout perfect for a young family. The primary bedroom is a great size and features a walk-in closet, something that’s hard to come by in a home of this age, along with its own two-piece ensuite.Down one level from the main floor is a bonus room complete with a wet bar, making it a pretty hard-to-beat spot for movie nights or a rumpus room for the kids. This level also includes another bedroom, laundry, a two-piece bathroom, and direct access to the attached garage.The lowest level adds even more space with another bedroom, two storage rooms, and a cozy area next to the wood-burning fireplace that’s perfect for a reading nook on a cold mountain evening.Outside, the backyard is set up for enjoying warm summer nights, with a patio, a gazebo that stays with the home, a fire pit area, and a shed for additional storage. Alley access at the back adds even more convenience.And then there’s the location. Living in Coleman m eans the Crowsnest Pass is your backyard, with hiking, mountain biking, fishing on the Crowsnest River, skiing at Pass Powder Keg, and endless trails for quading and snowmobiling all just minutes away. It’s the kind of place where weekends feel like a getaway without ever having to leave home.With five bedrooms, a massive kitchen, a double garage with a vehicle hoist, a backyard with a gazebo and fire pit, and a mountain lifestyle right outside your door, this is a home that has been loved and cared for and is ready for its next family. (id:64686)
Real Broker
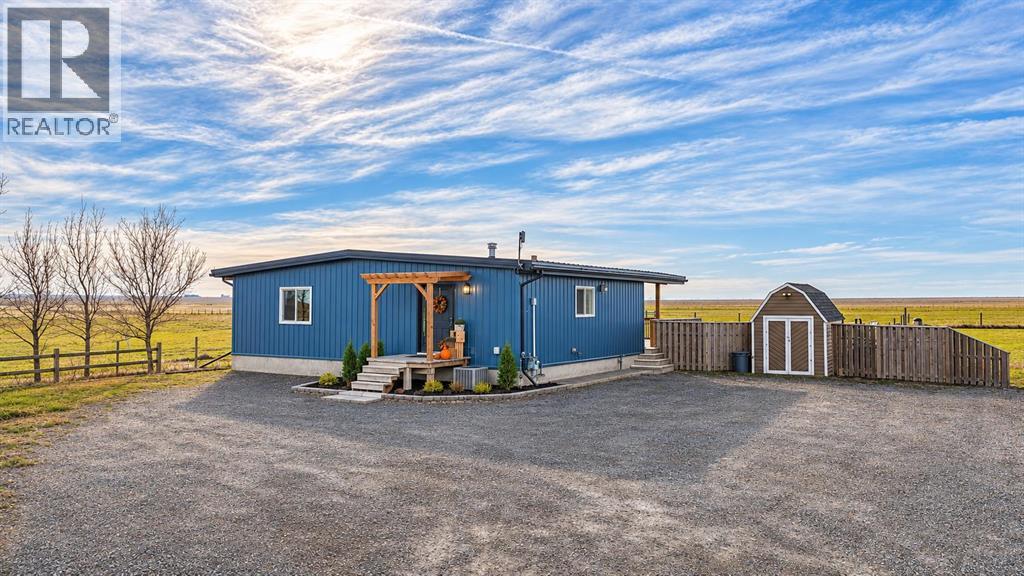
111076 Range Rd. 233
Nobleford, Alberta
The hobby farm you've been waiting for, just 3 minutes from Nobleford! This 7.39-acre property has room to spread out, with animal fencing already in place, a shed, and space for gardens, horses or chickens. The approx. 1,400 sq ft home was recently refreshed with a warm, rustic style that feels like home the moment you walk in. It has 3 bedrooms, 2.5 bathrooms, and 2 of the bedrooms have their own ensuite. Car lovers and woodworkers will love the approx. 31' x 33' shop. It was built in 2021 and has cozy radiant heat, so you can work comfortably all winter. Attached to the shop are private 1-bedroom, 1-bathroom guest quarters, so visiting family and friends get their own space. Water is worry-free: the cistern is trickle-fed with town water and never needs hauling. You get peaceful country living on easy gravel access, with Nobleford minutes away and Lethbridge an easy drive. Properties like this don't come up often. Book your private showing today! (id:64686)
Lethbridge Real Estate.com
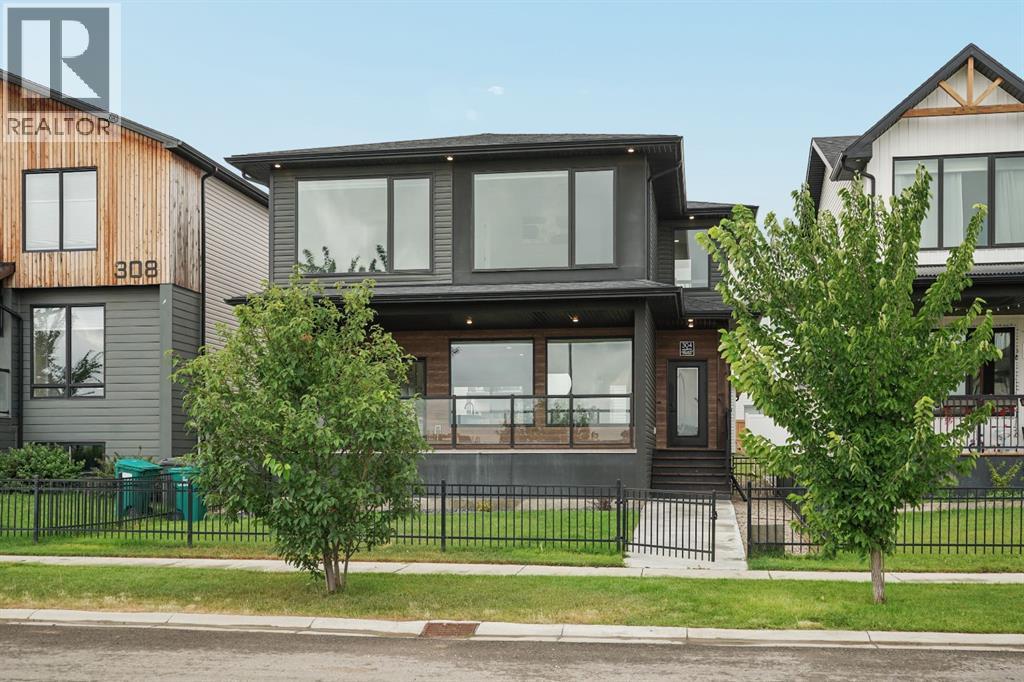
304 Grassland Boulevard W
Lethbridge, Alberta
Welcome to 304 Grassland Blvd W. This stunning, family-oriented two-storey home truly stands out from the moment you arrive. As you step inside, you’re welcomed by a spacious and thoughtfully designed main floor that seamlessly connects the living room, dining area, kitchen, patio deck access, half bathroom, and generously sized boot room. The patio features an amazing view of the Joe Meszaros Pond, a 1km trail pond with an awesome playground. The heart of the home is the impressive kitchen, featuring a luxury oversized double Fisher & Paykel refrigerator/freezer, gas cooktop, built-in oven and microwave, and an expansive quartz countertop that provides plenty of space for cooking, entertaining, and everyday family life. This is a kitchen you won’t want to miss! Upstairs, functionality and thoughtful design continue to shine. Two generously sized bedrooms and a full bathroom are conveniently located down one hallway. Along the main hallway, you’ll find the laundry area conveniently tucked away into the hallway itself, which flows into the bonus room and leads directly to the spacious primary suite. The primary bedroom offers a beautiful ensuite complete with dual sinks, a luxurious shower, and a walk-in closet. The unfinished basement provides endless possibilities to create additional living space tailored to your needs. Whether you envision adding two bedrooms and a bathroom, or creating a single bedroom with a spacious entertainment area, the choice is yours! Outside, the large backyard offers plenty of space for children, pets, entertaining, and future landscaping projects, including the potential addition of a backyard patio. (don't forget about the underground sprinklers throughout the property!) The double attached garage is only a couple of years old, providing excellent functionality and peace of mind. Don't forget the underground sprinklers back and front! With its spacious layout, thoughtful design, high-end finishes, and incredible potential, 304 Grassl and Blvd W is a home that truly needs to be seen to be appreciated. (id:64686)
Onyx Realty Ltd.
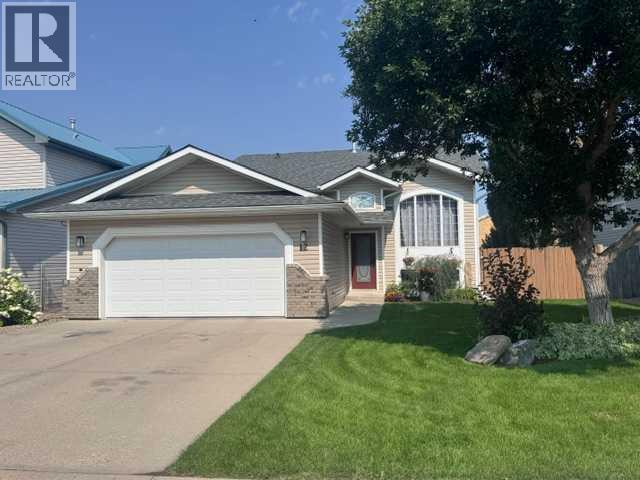
12 Upland Link
Brooks, Alberta
This 1,270 sq ft bi-level home offers both character and a smart, functional layout, situated on a quiet street with fantastic curb appeal.Key features include: - Main Level: Spacious front foyer, cozy living room with vaulted ceilings extending into the kitchen, large primary bedroom with 3 piece ensuite, two additional bedrooms, and a full bathroom. - Lower Level: Bright, light-filled space featuring two additional bedrooms, full bathroom, laundry room, and a very large family room. - Exterior & Parking: Fully fenced, beautifully landscaped backyard oasis with a two-tiered deck, underground sprinklers, RV parking, and a double attached garage with extra storage space. - Updates: Recently painted in areas, featuring new kitchen flooring and new main-level carpet. (id:64686)
Century 21 Foothills Real Estate
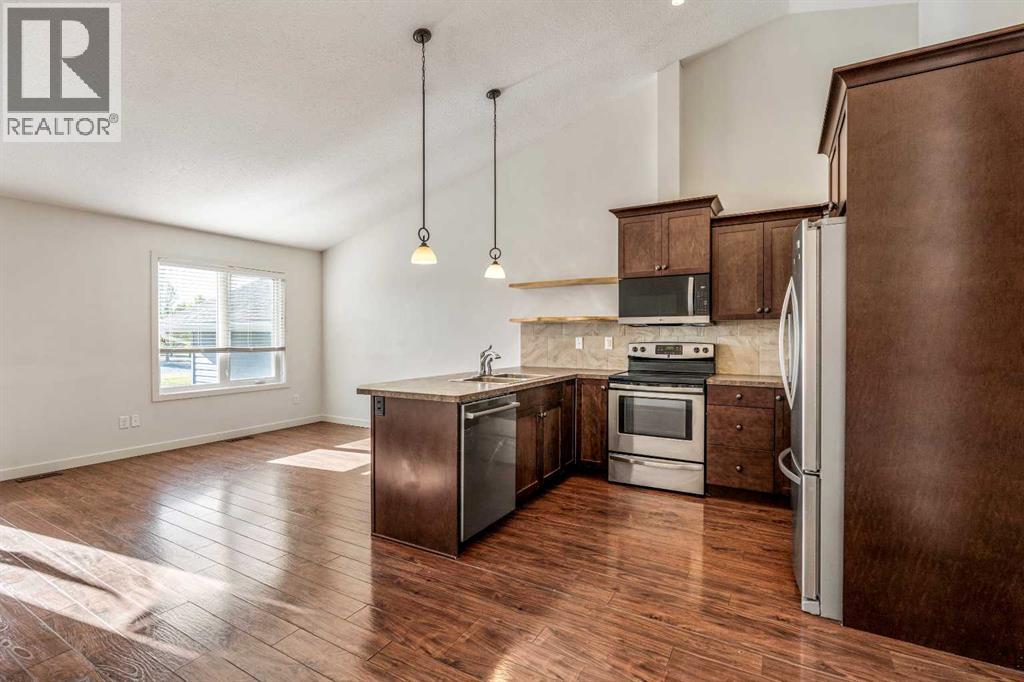
2, 209 Lettice Perry Road N
Lethbridge, Alberta
Some homes just make sense.#2, 209 Lettice Perry Road N is one of them. At $339,000, this 3-bedroom, 2-bathroom townhouse in Legacy Ridge gives you something that’s getting harder to find in Lethbridge: a home you can actually get into, enjoy, and grow into without paying a premium just for the address.The layout works whether you’re buying your first place, starting a family, downsizing, or looking for a property that makes sense as an investment. Three bedrooms give you flexibility for kids, guests, a home office, or whatever life throws at you next, while two full bathrooms make everyday living that much easier.Then there’s the location. You’re in the middle of a neighborhood that was built for everyday living. Legacy Regional Park is close by with playgrounds, a spray park, skate park, pickleball and tennis courts, sports fields and plenty of room to get outside. Schools, Walmart, Sobeys, restaurants, Tim Hortons. These everyday amenities are all within easy reach .That’s what makes this one interesting.It isn’t trying to be a $700,000 showpiece. It’s a practical, affordable home in a newer north-side community where you can spend your money enjoying your life instead of simply paying for the house.First home? Absolutely.Growing family? You bet.Investment property? Worth a look.Looking for something that simply makes sense? Here you go.At $339,000, #2, 209 Lettice Perry Road N deserves a spot on your shortlist. (id:64686)
Real Broker
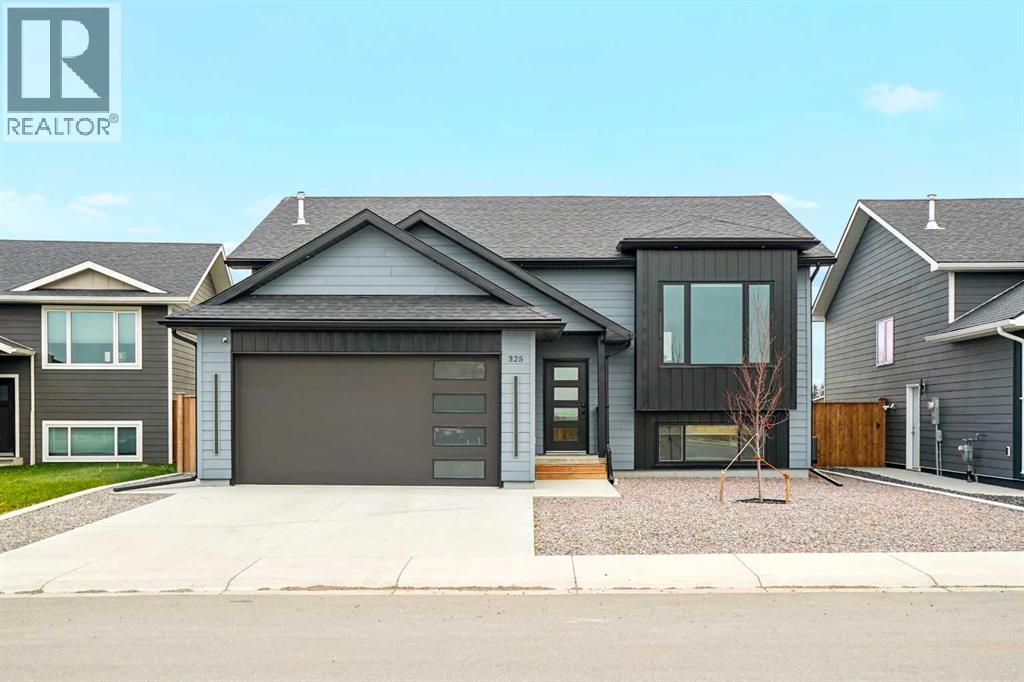
325 9 Street N
Picture Butte, Alberta
Beautifully designed and thoughtfully finished, this stunning 1.5 year old bi-level blends modern sophistication with classic appeal. Located in a newer neighbourhood with green space just beyond the backyard, this home offers the perfect balance of style, comfort, and easy living. Step inside to a bright, open concept main floor where soaring ceilings, contemporary cabinetry, and carefully selected finishes create a space that feels both elevated and inviting. The kitchen is a true standout, featuring sleek modern cabinets, stylish under cabinet lighting, and a seamless connection to the spacious living and dining areas, perfect for everyday living and entertaining alike. The main floor offers two bedrooms, including a beautiful primary retreat complete with a walk-in closet and private three piece ensuite. A second full bathroom adds convenience for family and guests. Downstairs, the bright and inviting lower level continues the home's appeal with a spacious family room, two additional bedrooms, and a full bathroom, providing plenty of room for family, guests, or a home office. Outside, enjoy a fully fenced, low maintenance yard designed for easy enjoyment, complete with a newer Duradek deck and convenient storage space underneath. The attached heated double garage adds year round comfort and practicality, while the green space behind the property provides an added sense of openness and privacy. Modern, polished, and beautifully put together, this exceptional home offers the look and feel of a new build with a warm, welcoming atmosphere. Stylish living, functional space, and a fantastic location. This is one you won't want to miss! (id:64686)
Onyx Realty Ltd.
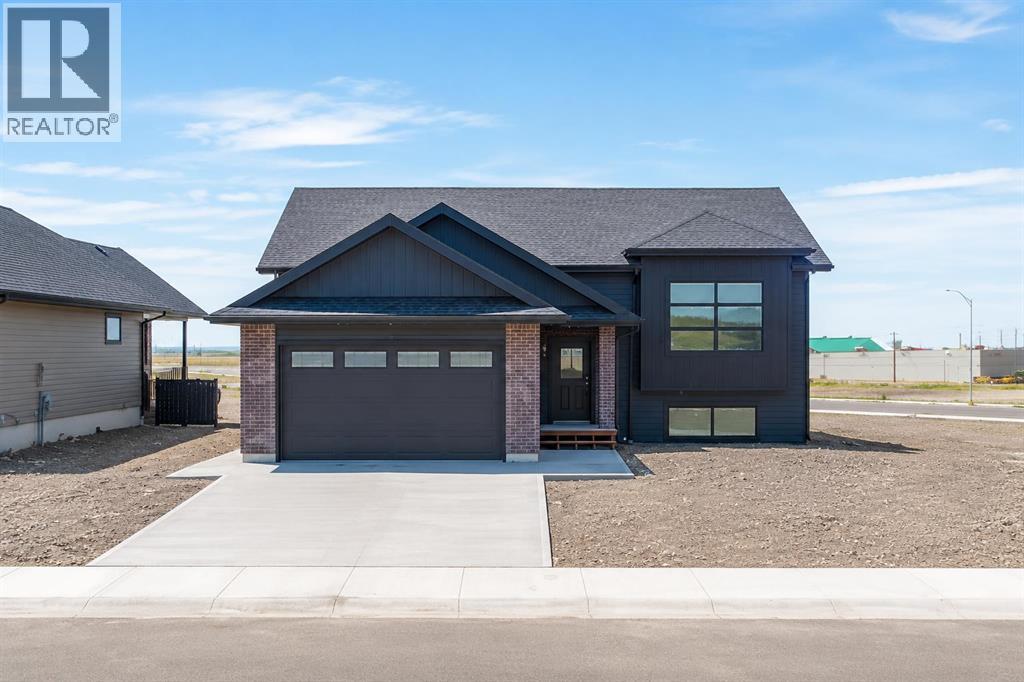
902 Willow Lane
Fort Macleod, Alberta
Don't miss your opportunity to own this stunning brand-new home built by Horizon Homes in one of Fort Macleod's newest up-and-coming neighbourhoods! Offering 4 bedrooms, 3 full bathrooms, and a beautiful open-concept main floor, this home is designed for modern family living! You'll love the fantastic curb appeal featuring an attractive combination of brick and Hardieboard siding, a double attached garage, and plenty of off-street parking! Inside, the spacious kitchen is a chef's dream with a large island, stainless steel appliances, abundant cabinetry, and generous countertop space for cooking, entertaining, and gathering with family and friends! Step outside to enjoy the covered back deck, perfect for relaxing all summer long! The fully finished basement offers incredible additional living space with a massive family room, a huge laundry room, and two separate storage rooms, giving you all the room you need! Additional features include central air conditioning, a natural gas heater in the attached garage, and the peace of mind that comes with owning a brand-new, move-in-ready home! Located in one of Fort Macleod's exciting new neighbourhoods, this home will have back alley access, no neighbors to the west so you can enjoy the soon to be developed greenspace and you'll also enjoy everything this welcoming community has to offer, including excellent schools, parks, playgrounds, a recreation centre, golf course, indoor and outdoor pools, healthcare services, local shops and restaurants, a charming historic downtown, and convenient access to Highway 3 for an easy commute to Lethbridge and beyond! This beautiful home truly has it all! Call your favourite REALTOR® today and book your private showing before this incredible opportunity is gone! (id:64686)
Grassroots Realty Group
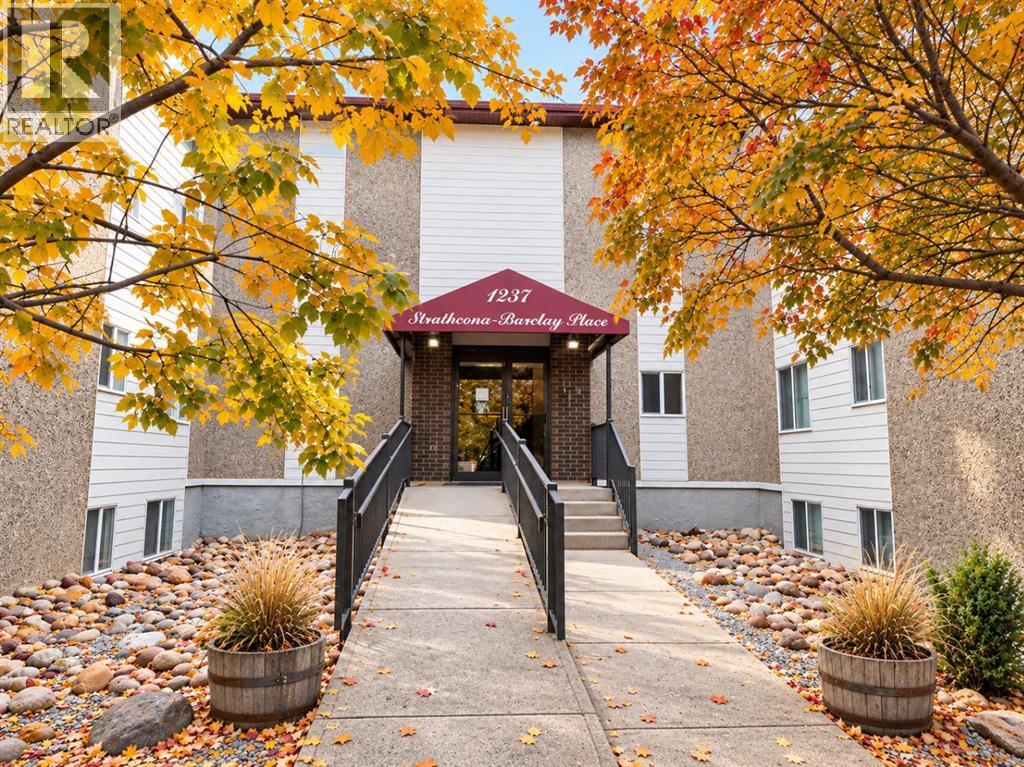
331, 1237 4 Avenue S
Lethbridge, Alberta
Welcome to Strathcona-Barclay Place, where comfortable adult living meets convenience in the heart of south Lethbridge! This inviting 2-bedroom apartment offers an appealing combination of modern updates, functional space, and low-maintenance living. The bright, open-concept living and dining area features attractive vinyl plank flooring, a stylish accent wall, and access to a spacious covered balcony overlooking the tree-lined neighbourhood. The beautifully updated kitchen is a standout, with white upper cabinetry, complementary teal lower cabinets, stainless steel appliances, generous counter space, and a large peninsula with seating for four. Two bedrooms provide flexibility for guests, hobbies, or a home office, while the refreshed bathroom features a convenient walk-in shower. Enjoy the added benefits of a covered parking stall and a shared social room, perfect for gatherings and activities. Ideally situated on 4 Avenue South, close to shopping, restaurants, parks, and everyday amenities. Whether you're downsizing or simply looking for a more carefree lifestyle, this welcoming apartment is a wonderful place to call home! Some virtual staging has been added to enhance your imagination (id:64686)
Real Estate Centre - Lethbridge
502 6 Street Se
High River, Alberta
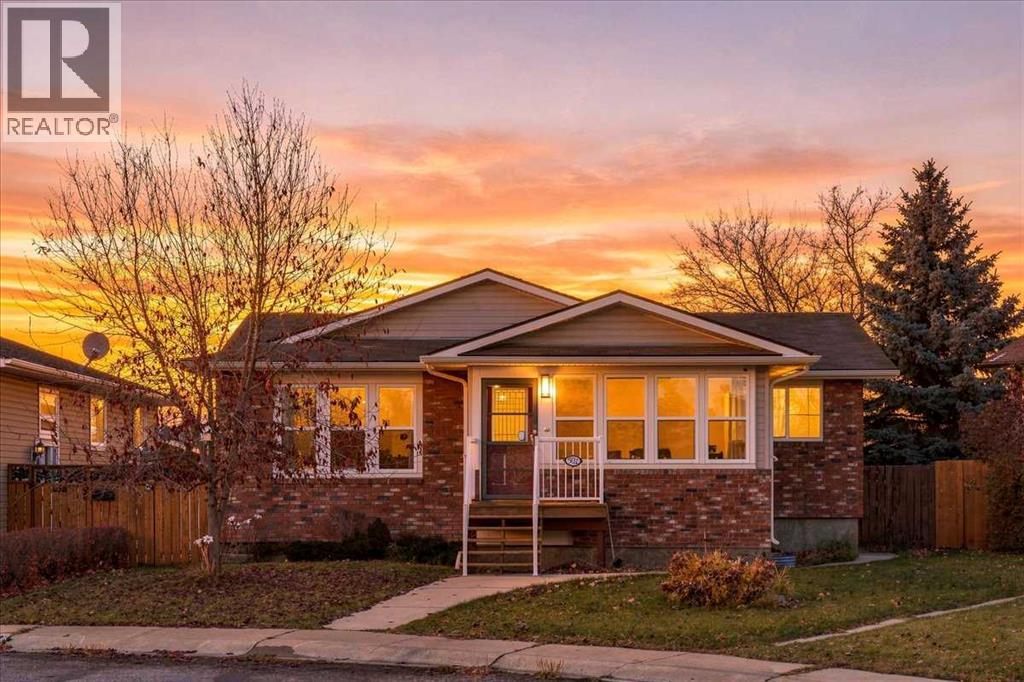
Discover the possibilities of bungalow living in an established High River neighborhood near Emerson Lake! Set on a cul-de-sac, this raised bungalow offers an appealing opportunity for buyers looking for their next home or an addition to their investment portfolio. Hardwood flooring runs through much of the main level, where comfortable living and dining areas connect with a kitchen featuring an island. Two bedrooms, a primary ensuite, a separate full bathroom and an additional room currently accommodating laundry appliances provide flexibility for everyday living. Downstairs, a spacious family room offers room for movie nights, hobbies or a play area, complemented by a flex room, a third bathroom and the home’s main laundry in the furnace/utility room. The basement includes a fourth bedroom with a window that does not meet egress requirements. Outside, enjoy the deck tucked between the house and garage, a separate storage shed and the convenience of rear alley access to the oversized double detached garage. Established surroundings, a versatile layout and the opportunity to personalize the home over time make this a property worth exploring. The fully fenced backyard offers space to relax, play or enjoy time outdoors. All appliances and included goods are sold in as-is, where-is condition, without representations or warranties as to condition or operation. Whether you’re planning your next chapter or considering a long-term investment, this home offers space, flexibility and the opportunity to make it your own. (id:64686)
Century 21 Foothills Real Estate
112 2 Avenue Ne
Milk River, Alberta
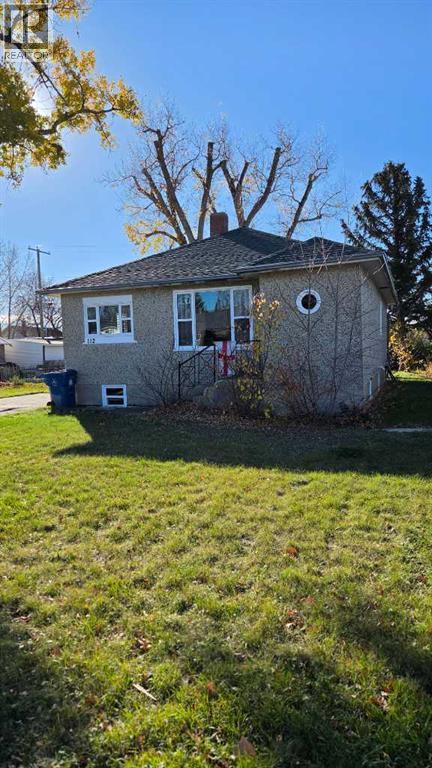
Very nice and renovated main level 3 bedroom, 1 bathroom home located in Milk River! Just over 1,000sqft of living space on the main level, beautiful kitchen with an abundance of counter and cabinet space. Open concept into the living room. Newer shingles on the roof and all of the plumbing has been updated. Updated lighting and electrical box. Lots of storage in the unfinished basement that awaits the new owners finishing creative touches. Very large open yard with back alley access. Really nice and charming property for an affordable price!! (id:64686)
RE/MAX Real Estate - Lethbridge
412a Meadowbrook Drive E
Brooks, Alberta
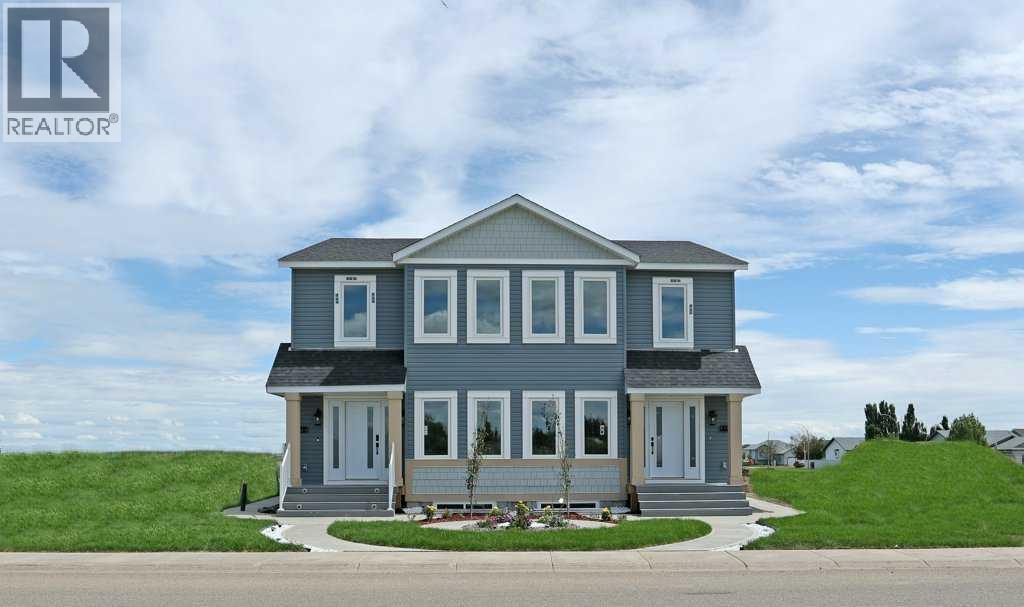
Welcome to this beautifully designed half duplex by the local Royal Development Group, offering 1,747 sq. ft. of thoughtfully planned living space in the growing community of Brooks. This exceptional home combines quality craftsmanship, modern finishes, and functional design to create a home that truly stands apart.The bright and open main floor features a spacious living room, dining area, well-appointed kitchen, convenient storage pantry, and a main-floor bedroom with a nearby full bathroom. Upstairs, you’ll find three generous bedrooms, including a spacious primary suite with a walk-in closet and private ensuite, along with a versatile bonus room and additional full bathroom.Built with Royal Development Group’s commitment to quality, this home includes luxury vinyl flooring, custom cabinetry, integrated sound, custom closet shelving, high-end appliances, and a separate furnace for the basement. The fully finished basement with a separate entrance provides incredible flexibility for extended family, guests, or future income potential.One of the unique advantages of purchasing with Royal Development Group is the opportunity to personalize your home through their local Design Centre, where you can select finishes, layouts, and details that reflect your lifestyle and vision.This model is a show home representation. Additional floor plans, layouts, and customization options may be available through the builder. Experience the perfect blend of quality, choice, and modern living in one of Brooks’ most exciting new developments.City Tax Incentives are: 1st year 100% off, 2nd year - 75% off, 3rd year - 50% off, and 4th year - 25% off. 4 additional units are currently being built, offering you the opportunity to Dream. Define and Design your Dream home. Your future home starts here. (id:64686)
Maxwell Capital Realty - Brooks
312 3 Street W
Brooks, Alberta
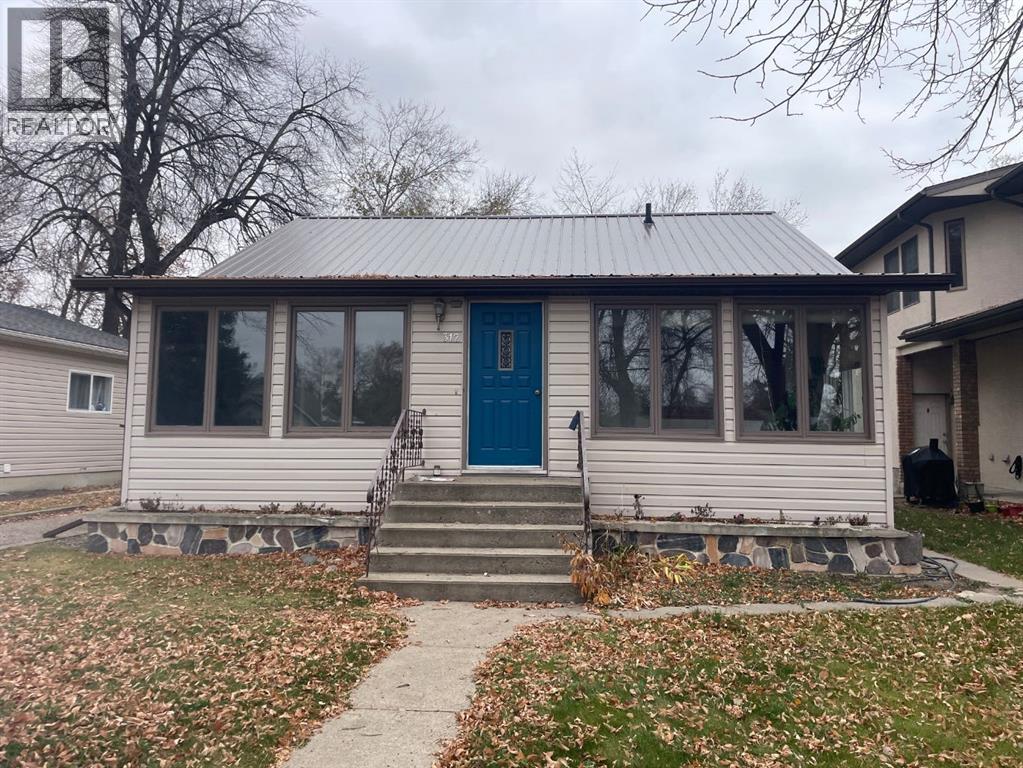
QUICK POSSESSION! - Fresh new price brings excellent value on this well cared for West Central Brooks character property. If you have passed this listing over without booking a showing, its worth taking a second look. Big improvements have been made to big ticket home maintenance items; you'll never need to budget for a roof again! Extensive improvements have been made to the roof system with new long life metal roof, truss reinforcement, fascia, soffits, eavestroughs, upgraded insulation & ventilation in 2025. All work completed by quality, local trades. Your first steps into the enclosed verandah are met with nostalgia & appreciation for such a practical design, providing a welcome, heated, place for storage & buffer from the exterior elements making the rest of the home more comfortable & energy efficient. The main floor opens to living room & dining area with wonderful original hardwood flooring & mouldings. Recently painted in colours that enhance the wood & are complemented by the bright sunshine from the large windows. Large furniture pieces are at home here with options for how you layout the space. The front nook is a beautiful place to enjoy the tree canopied view of the street, set up a children's play area or your home office. Two generous bdrms on the main with ample closet space. Unique period finishes from different times come together in harmony; a mahogany accordion door, telephone alcove, curved plaster archways, all telling the story of how homes were changing in style & function from when it was built new. Galley style kitchen is remarkably roomy with large window overlooking backyard. Lots of cabinets & 2 sides of countertop workspace make it very functional. Main floor laundry in just renovated back entry with new exterior door & flooring. 4 PC bath was updated with tub, quality tile surround & a very unique corner toilet. Basement is fully finished with higher ceilings that you'd expect in this age of home & a practical family room space wit h lots of storage. Huge bedroom has walk-in closet & would make an excellent primary bdrm. Modern 3 pc bath with tiled shower. Premium systems include recently serviced boiler for hot water heating & rooftop AC. 100 AMP electrical service, copper & abs plumbing. Fenced backyard has some lovely mature shade trees & lots of open area for future garden plans. This home is conveniently located within walking distance to downtown, shopping, schools, childcare, health care services & would be ideal for those seeking a more walkable lifestyle. Walk-through this property virtually & imagine yourself in its next chapter. There's many years of life & enjoyment to be had & a rare opportunity for a quality home like this. (id:64686)
Royal LePage Community Realty