
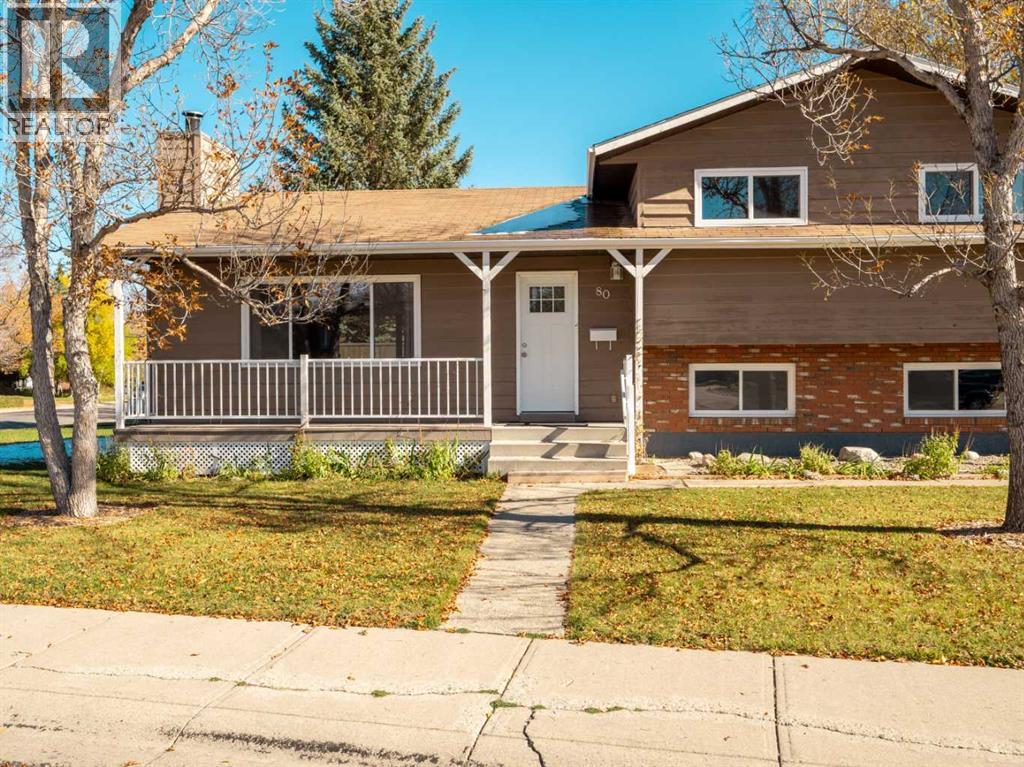
80 Ojibwa Road W
Lethbridge, Alberta
Welcome to this well-kept 4-level split on a corner lot in Indian Battle Heights. With 5 bedrooms, 2 full bathrooms and two additional bonus rooms, there is space for everyone, plus room for a home office, hobbies or a gym. The bright living room features a large picture window, a wood-burning fireplace and an exposed timber beam, and opens to a spacious dining area with patio doors to the back deck. The kitchen offers white cabinetry and stainless appliances. The big-ticket items have been taken care of: all new windows, a new high-efficiency furnace and hot water tank, and a new garage door opener. Newer appliances stay, including the washer and dryer. The double attached garage has a rear man-door and is already set up with a gas line and power for a heater - ready to become a heated garage or a year-round workshop. There is also plenty of room for RV parking. The laundry room is plumbed for a water softener or filtration system. Close to elementary and secondary schools, parks, the University of Lethbridge and a bus route. The home is vacant and easy to show - book your showing today! (id:64686)
Keller Williams Bold Realty
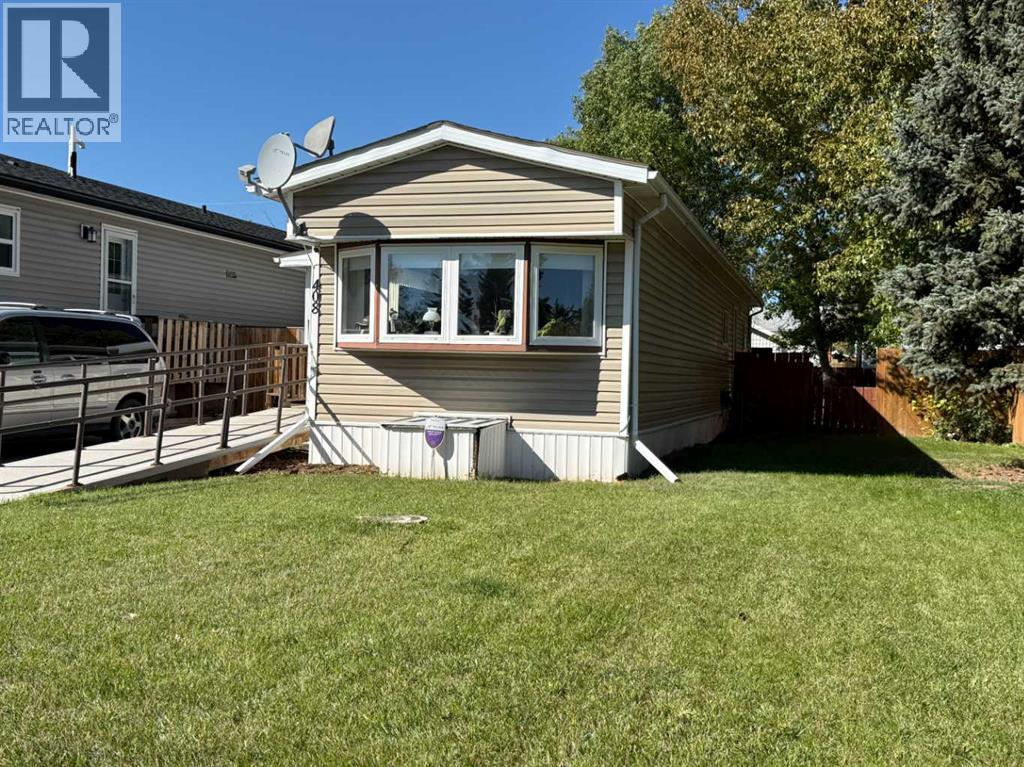
408 3 Street N
Vulcan, Alberta
Affordable home ownership in the Town of Vulcan! This two-bedroom, one-bathroom mobile home is situated on its own lot in a mature residential neighbourhood, offering an affordable option for a first-time homebuyer, someone looking to downsize, or anyone wanting a home without the added expense of monthly lot rent. Estimated to have been built in 1974, the home features a functional layout with two bedrooms, a full bathroom, living area, kitchen, and laundry. A ramp leading to the front entrance is included with the property and may be helpful for those with mobility challenges. The fenced backyard provides outdoor space for pets, gardening, or simply enjoying the warmer months, and two garden sheds offer additional storage. The refrigerator, stove, washer, dryer, window coverings, portable air conditioning unit, and both garden sheds are included in the sale. The heat tape underneath the mobile home was replaced approximately two years ago. If you have been looking for an affordable way to get into home ownership or are ready to simplify and downsize, this property is worth a look. (id:64686)
Magnuson Realty Ltd
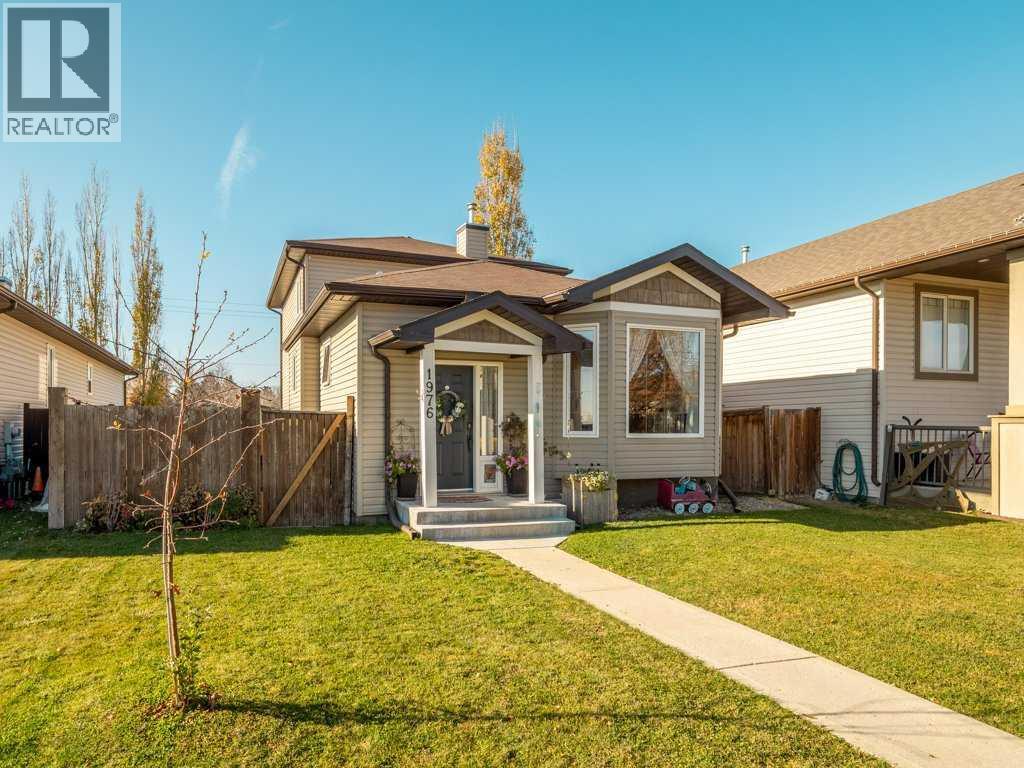
1976 Parkside Close
Coaldale, Alberta
Looking for an affordable family home with plenty of space without stretching your budget? Welcome to 1976 Parkside Close, where you'll find over 2,070 sq. ft. of developed living space, 4 BEDROOMS, 4 BATHROOMS and a fantastic layout designed for family living! This spacious and unique 2-storey has something for everyone, with inviting living spaces, an incredible amount of storage and a huge fenced backyard with room for kids, pets and entertaining. Enjoy small-town living just 15 minutes from Lethbridge!The main floor features a bright, open kitchen and dining area overlooking the living room, while the impressive sunken family room is a standout feature! At over 420 sq. ft., complete with a cozy gas fireplace and access to the backyard, this is a space you'll actually use and love. Movie nights, family gatherings, a games area or simply relaxing at the end of the day, there's room for it all! Recent improvements include NEW APPLIANCES, CARPETING, LIGHTING, UPDATED BATHROOM, cabinet HARDWARE, HANDRAILS, and numerous OUTDOOR UPGRADES, including GARDEN BOXES, a SHED, GAZEBO and more! With multiple living areas, everyone has room to spread out without feeling disconnected.Upstairs, you'll find two generous bedrooms, including the primary suite with its own ensuite and walk-in closet, plus a full 4-piece bathroom. The developed basement adds two more bedrooms, a convenient half bath and laundry with cabinetry. And here's something you don't find every day: over 400+ sq. ft. of additional storage space. Central AIR CONDITIONING keeps things comfortable through the summer months.Outside, the massive fenced backyard offers endless possibilities, whether it's a trampoline, play structure, gardening, outdoor entertaining or simply room to run! Situated on a quiet close near schools, parks, the swimming pool, ice rink and dog park, this location offers small-town living with easy access to Lethbridge. This is a home with room to grow and plenty to love and worth seein g in person! (id:64686)
Real Broker
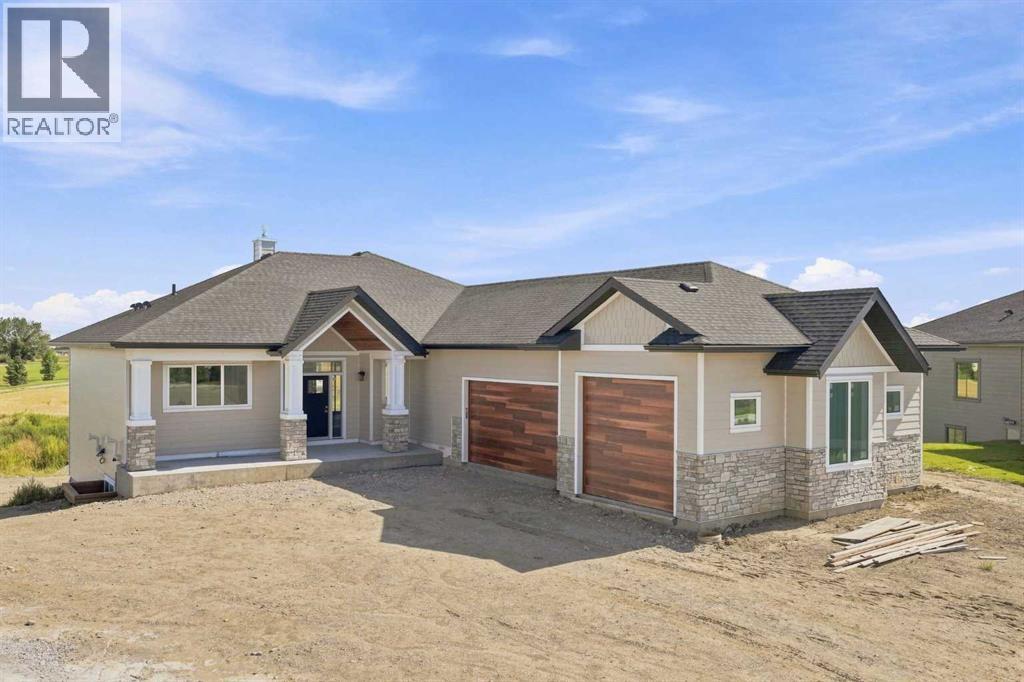
243 Red Tail Ridge Se
High River, Alberta
***OPEN HOUSE SUNDAY NOVEMBER 1 FROM 11:00-1:00pm*** Experience the pinnacle of craftsmanship with this newly completed custom masterpiece in the prestigious Red Tail Ridge community. Sitting on a sprawling 0.41-acre lot, this exceptional home pairs the space of acreage living with the complete convenience of full municipal services, including city water, natural gas, electricity, and sewer. Built with uncompromising quality by trusted local trades, the exterior delivers unmatched curb appeal with extensive masonry, durable James Hardie board siding, warm cedar soffits, and custom cedar garage doors leading into an incredible 44 x 25-foot triple garage.Designed for main-level living and long-term comfort, the main floor thoughtfully accommodates daily life on one level—featuring the gourmet kitchen, main-floor laundry, a spacious second bedroom, and the primary retreat. Soaring 10-foot ceilings and a breathtaking 13-foot vaulted entry welcome you into an expansive living and dining area highlighted by custom cabinetry, premium KitchenAid appliances, and white oak accents. High-end finishes extend throughout, including engineered hardwood on both levels, solid core doors, high-efficiency Lux windows, and white oak railings. Downstairs, the fully finished basement boasts 9-foot ceilings, in-floor heating throughout, two bedrooms, a dedicated gym or auxiliary room, and clever bulkhead-free construction for a clean, open feel. Whether relaxing on the front porch or the rear deck, this turnkey property is ready to welcome you home. (id:64686)
Cir Realty
21 Homestead Way Se
High River, Alberta
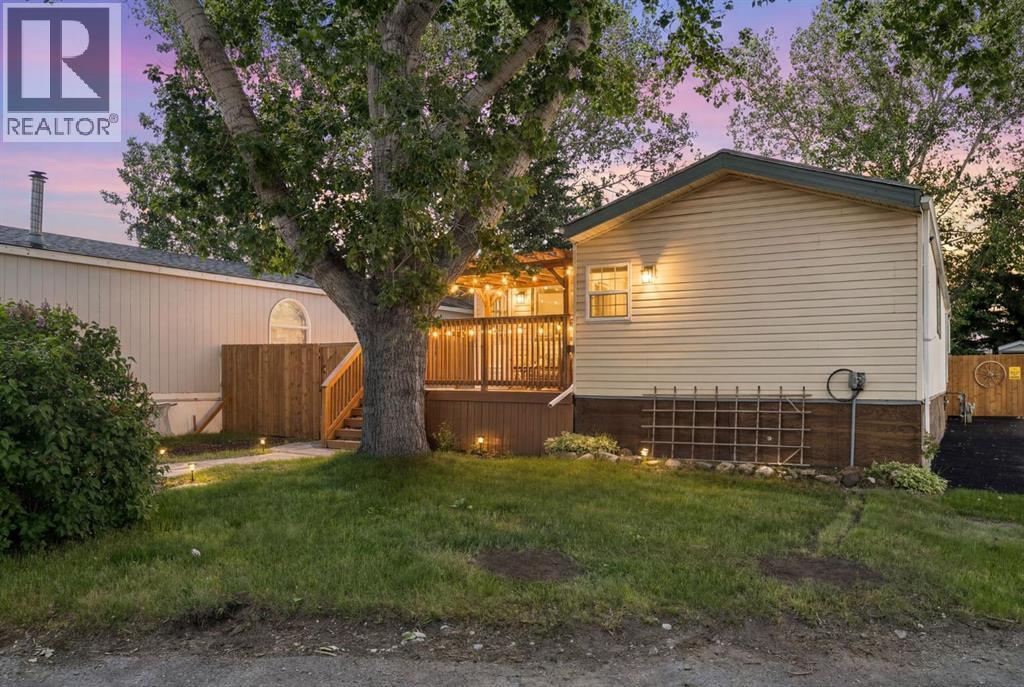
!!OPEN HOUSE SEPT 13TH 12-3PM!! Charming 2-bedroom mobile home featuring a bright, open-concept layout that seamlessly connects the kitchen and living room. The spacious kitchen offers ample room for cooking and dining. Both bedrooms are generously sized and provide plenty of storage. Step outside to your private deck and enjoy the tranquility of this peaceful 50+ community. Complete with a fully fenced yard and 2 storage sheds! Recent upgrades include: New vinyl plank flooring, new subfloor, main bathroom completely renovated, updated stove, updated washer/dryer, new 40 gallon hot water tank, premium paint, new deck, new fence, new skirting, updated plumbing and reinforced underbelly. (id:64686)
Kic Realty
77, 210044 Highway 512
Rural Lethbridge County, Alberta
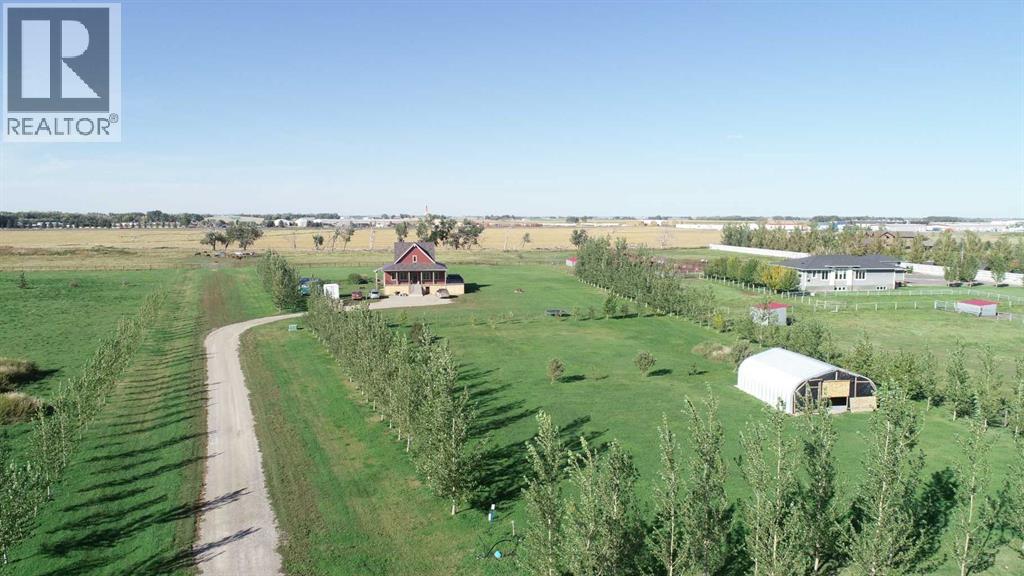
Welcome to this 1800 sq ft, 5 bedroom, 3 full bathroom home! This beautiful GREEN BUILT HOME is situated on 6+ acres under 10 minutes from the city limits! As you approach the home, you’ll see the beautiful deck that wraps two sides of the home, giving you an option to sit in the sunshine or the shade, with plenty of room to host large gatherings. Walking through the front door you’ll find the wide open main floor, which easily flows from the living room to the kitchen and the dining area. The living room is bright and airy with an abundance of windows surrounding the feature fireplace. The kitchen consists of a beautiful workspace with a 10 foot island and a large, separate pantry just a few feet away. Also on the main floor is a bedroom, main floor laundry room (currently being used as an office), an extra large boot/coat room and a full 4 piece bath. Making your way upstairs, you’ll find an office/computer room (could easily be a 6th bedroom) and the large primary suite, with an ensuite and two huge walk-in closets. The view from up here is amazing!!Once you arrive in the lower level with walk-up entry, you’ll be amazed at the large family room with in-floor heating and rough in for a kitchen/wet bar. The family bathroom downstairs is like no other!! Honestly, it’s amazing…with 2 separate toilet stalls, 3 separate vanities w/sinks and a shower. The lower level also has 3 bedrooms. It’s the perfect teen/large family set up! With closed-cell foam insulation, tall ceilings and in-floor heating, this family room is the perfect place to settle in and watch movies on cool winter days. On beautiful summer days you can opt to step outside and pick a variety of fruit (cherries, apples, saskatoons, strawberries and 2 types of raspberries), tend to your big garden or putter about in your 30’ x 50’ quonset. This beautiful family property has geothermal heating and cooling, a propane fireplace in the living room, cement board siding, a steel roof and is on the rural water d istribution system. With a yearly irrigation supply of 3 acre feet (1 million gallons) per year, it's sufficient for the drip-hose watering system to water the many trees, consisting of poplar, green ash, maple, and willow. Subdivision of this 6+ acres in to 2 lots is near completion, and could very easily be finalized. You could sell 1 lot and build equity, or perhaps you have a family member that would like to build their dream home next door Could this be the home your family's been waiting for? (id:64686)
Cir Realty
517 3 Street S
Vulcan, Alberta
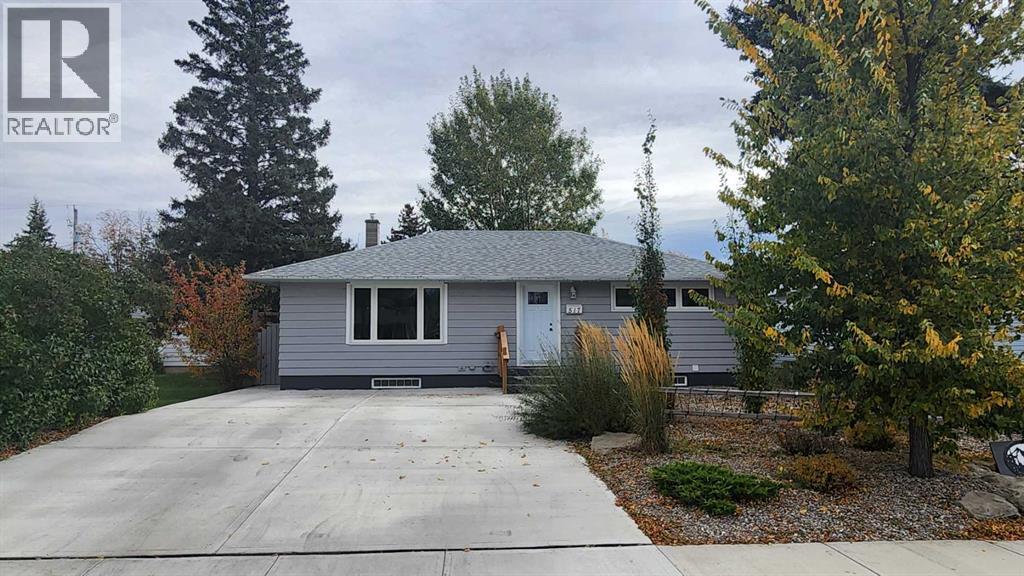
Welcome to this beautifully updated 1,057 sq. ft. bungalow in the heart of Vulcan! Featuring 3 bedrooms and 2 full bathrooms, this move-in-ready home offers exceptional value and versatile living options, complete with an illegal 1-bedroom secondary suite—ideal for extended family or potential rental income. Step inside to find a light-filled layout enhanced by modern triple-pane windows that boost both energy efficiency and peace and quiet. The open living space flows naturally into modern updates throughout. Outside, you'll love the massive front driveway plus extra parking in therear—perfect for RVs, recreational vehicles, or multiple vehicles. Enjoy warm prairie evenings on the lovely back deck, overlooking a spacious yard.Location doesn't get better than this: nestled in a family-friendly neighborhood just steps from local schools, green spaces, parks, and Vulcan’s active hockey and curling arenas. Whether you're looking for your first home, a smart investment, or a versatile space with room to grow, this property checks every box! (id:64686)
Royal LePage South Country - Lethbridge
414 Gateway Cres S
Lethbridge, Alberta
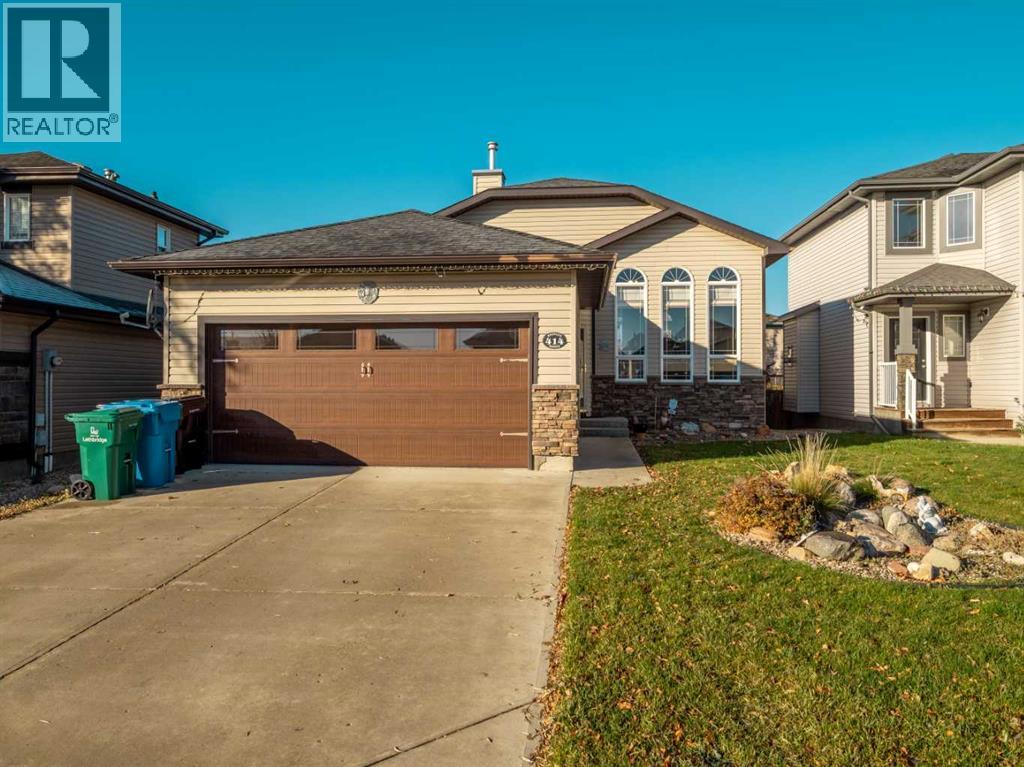
Looking for a beautiful home with plenty of space, comfort, and an excellent location? Welcome to this stunning, fully finished bi-level in the desirable Fairmont neighbourhood of South Lethbridge! With 3 bedrooms, 3 bathrooms, a walkout basement, and a double attached garage, this home offers a wonderful combination of style, functionality, and comfortable living.From the moment you step inside, you'll be impressed by the soaring vaulted ceilings and gorgeous arched windows that fill the home with natural light, creating a bright, airy, and welcoming atmosphere. The beautiful hardwood floors add warmth and elegance to the spacious open-concept main living area, making it the perfect place to relax, entertain, or spend quality time with family and friends. The well-appointed kitchen features granite countertops, plenty of cupboards, a convenient island, and a generous dining area with room for all your family gatherings.The main floor offers two bedrooms, including a fantastic primary bedroom retreat complete with a walk-in closet and a spacious 4-piece ensuite featuring a luxurious jetted soaker tub and separate shower. Imagine unwinding in your own private retreat after a long day! A second bedroom and another full bathroom complete the main level.Downstairs, you'll discover an incredibly spacious, fully finished walkout basement that provides even more room to enjoy! The huge family room features a cozy gas fireplace, creating the perfect atmosphere for movie nights, entertaining guests, or simply relaxing. An additional bedroom, a third bathroom, and convenient access to the backyard make this lower level both comfortable and functional.Step outside and enjoy the beautifully landscaped, fully fenced backyard, offering a wonderful space for outdoor activities, summer barbecues, or simply enjoying some fresh air. The upper deck and lower patio provide great options for outdoor relaxation and entertaining.Additional highlights include central air conditioning to keep you comfortable during those hot summer days, a double attached garage, and plenty of space throughout the home.And let's not forget the fantastic location! Situated in a desirable South Lethbridge neighbourhood, this home is conveniently close to schools, parks, playgrounds, shopping, restaurants, and all the amenities you need.With its impressive ceilings, beautiful natural light, spacious living areas, and excellent location, this home has so much to offer! Don't miss your opportunity to make it yours! (id:64686)
Real Estate Centre
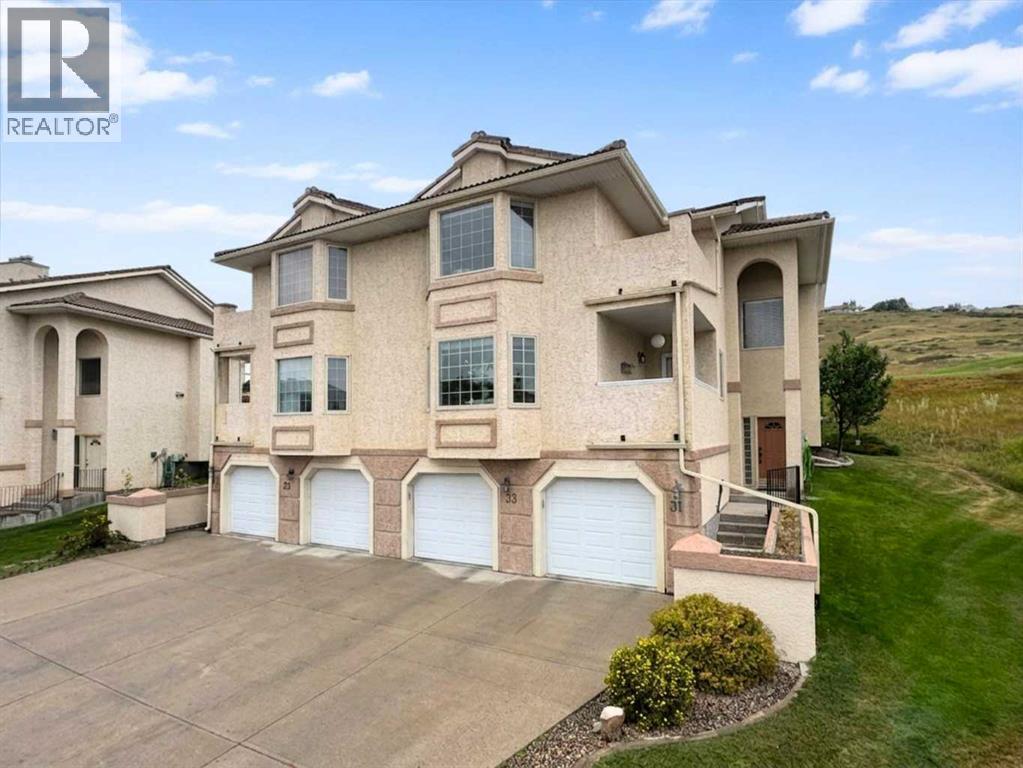
33 Canyon Court W
Lethbridge, Alberta
Welcome to 33 Canyon Court W, a spacious and inviting condo perfectly nestled in the desirable community of Paradise Canyon. From the moment you step inside, you are greeted by an abundance of natural light streaming through expansive windows that showcase breathtaking, panoramic views of the surrounding coulees. The heart of the home centers around a bright, airy living room anchored by a cozy fireplace, seamlessly flowing into a dedicated dining area made for entertaining. The well-appointed kitchen boasts ample cabinet space, full major appliances, and a charming breakfast nook that opens directly onto a private deck with a gas hook-up for a BBQ—an ideal spot to sip your morning coffee while soaking in the stunning scenery. Designed with both comfort and functionality in mind, the layout features a convenient main-floor laundry area, a full 4-piece bathroom, and two generous bedrooms. The primary suite serves as a serene retreat complete with its own 3-piece ensuite, while the second bedroom enjoys private access to a separate balcony, giving this unit multiple distinct outdoor spaces to take in the fresh air. Rounding out the home is a spacious dedicated storage room and a coveted double attached garage. Located just moments from the University of Lethbridge, premier golfing, parks, walking paths, and essential west-side amenities, this home effortlessly combines a practical floor plan with an unbeatable, scenic lifestyle. Interested in a tour? Be sure to check out the video walkthrough available in the links tab, or search the property address directly on YouTube. (id:64686)
Royal LePage South Country - Lethbridge
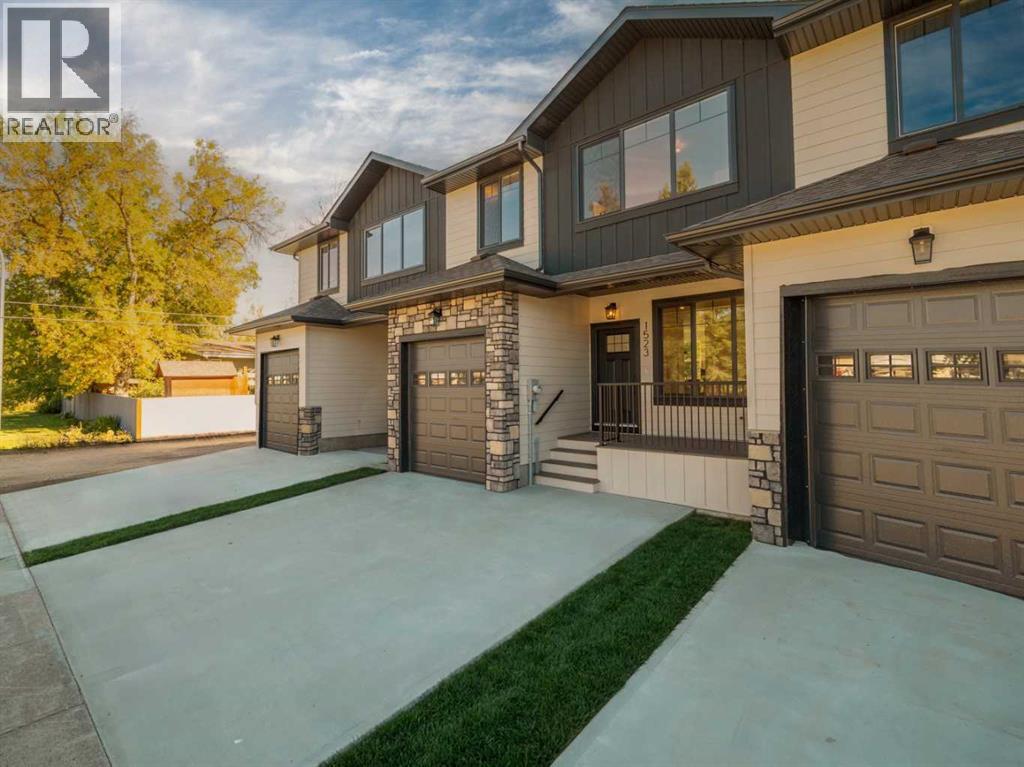
1525 17 Street S
Lethbridge, Alberta
Welcome to The Sandstones—a stunning collection of brand-new luxury townhomes in the desirable Agnes Davidson subdivision on Lethbridge’s Southside, perfectly positioned near schools, parks, and essential amenities! Offering 1,354 sq. ft. of thoughtfully designed living, this home features three spacious bedrooms upstairs, including a beautiful primary suite with a walk-in closet and private ensuite, along with a full bathroom and convenient upper-floor laundry. The bright and open main level showcases a modern kitchen with quartz countertops, white cabinetry complemented by wood-accent lower cabinets, and a white tile backsplash. Light oak-coloured vinyl plank flooring flows throughout the main floor, connecting the kitchen, living, and dining areas for a warm and cohesive feel. Large windows, black light fixtures, crisp white walls, and striking dark accents create a sophisticated aesthetic, while terrazzo tile adds distinctive character to the bathrooms. A stylish half bath, practical mudroom, and direct access to a single attached garage complete the main level. The thoughtfully selected exterior finishes include light-coloured Hardie board siding, dark board-and-batten accents, and a combination of light and dark stone. A welcoming front porch with black metal railings adds the finishing touch to the home’s curb appeal. With NO CONDO FEES and room to grow with the potential for a 4th bedroom and 4th bathroom in the unfinished basement, The Sandstones offer an incredible opportunity for first-time home buyers, families, and savvy investors alike—delivering exceptional style, comfort, and long-term value! Floorplan designed by Red Beard Drafting. Estimated completion is end of January 2027. (id:64686)
Onyx Realty Ltd.
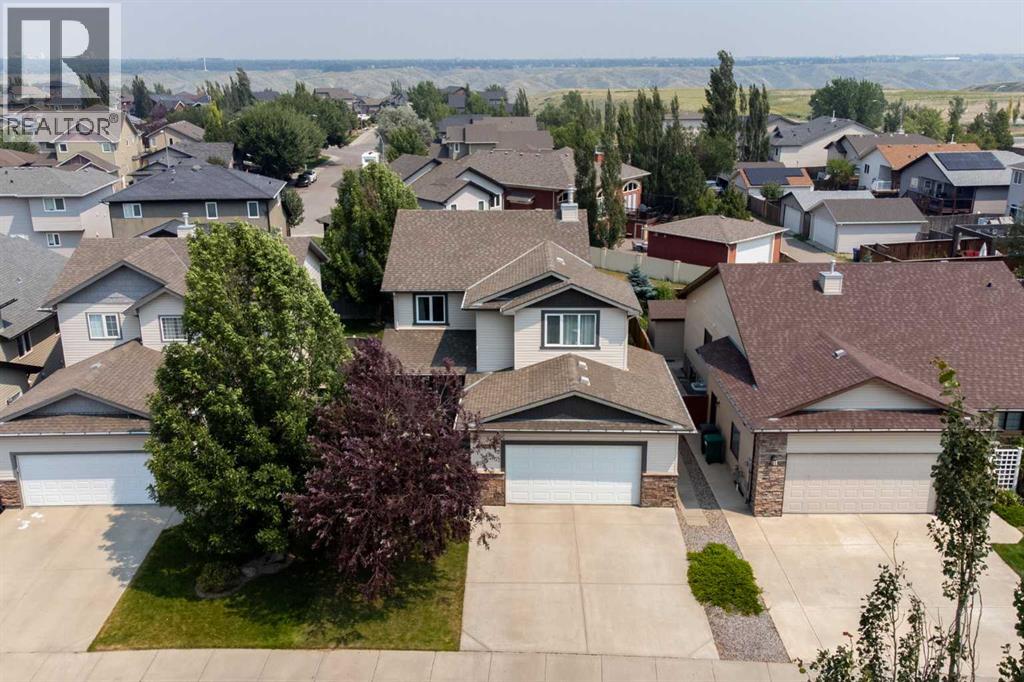
164 Rivermill Landing W
Lethbridge, Alberta
Extreme VALUE alert!! You will love coming home to Riverstone, one of Lethbridge’s most desirable upscale neighbourhoods, perfectly positioned atop the Oldman River and the surrounding coulees. This remarkable setting offers a rare blend of urban living and untouched natural beauty, where the river valley and coulees form a true sanctuary for wildlife and hundreds of native plant species. Mature landscaping, natural vegetation, and endless greenspace surround you, with an incredible network of interconnected pathways, parks, lakes, streams, and a nearby school, all inviting you to explore and enjoy the outdoors year-round.This UPGRADED custom built two storey home offers an expansive 2,121 sq ft above grade, with a fully developed lower level bringing the total living space to over 3,000 sq ft. The thoughtful floor plan includes three bedrooms up plus two down, three and a half bathrooms, a main floor office, and a large bonus room with reinforced floor beams, perfect for a library, media space, or quiet retreat. The home has seen extensive recent upgrades, creating a move in ready experience with modern efficiency and comfort throughout.MAJOR improvements (in 2025/2026 - some warrantied) include a two-stage high efficiency furnace with temperature alerts and Ecobee thermostat, a new air conditioning unit, triple pane low E windows and rear door, upgraded high end carpeting, new baseboards and trim, and fresh paint throughout including ceilings. The kitchen has been elevated with Pearl sink and taps, updated lighting with pot lights, and newer appliances including a Miele dishwasher, upgraded oven, and microwave. You will also appreciate the exterior upgrades such as new eaves and downspouts, updated garage cladding, and fresh exterior paint.Inside, features you will love include nine-foot ceilings on the main floor, a warm and inviting fireplace, and a spacious kitchen with a large island and breakfast bar. A cantilevered design expands the dining area, creatin g an ideal space for gatherings. The extra-large walk-through pantry from the garage includes main floor laundry, adding everyday convenience. The primary bedroom offers a true retreat with an oversized walk-in closet and a generous ensuite featuring a jetted tub. A new home security system with temperature sensors, water sensors, automatic water shut off, and keyless entry adds peace of mind, while underground sprinklers keep the yard lush and green.With its exceptional layout, extensive upgrades, and unbeatable Riverstone location surrounded by nature, this is a home designed to be enjoyed for years to come. Imagine this being your place to call home. (id:64686)
Grassroots Realty Group
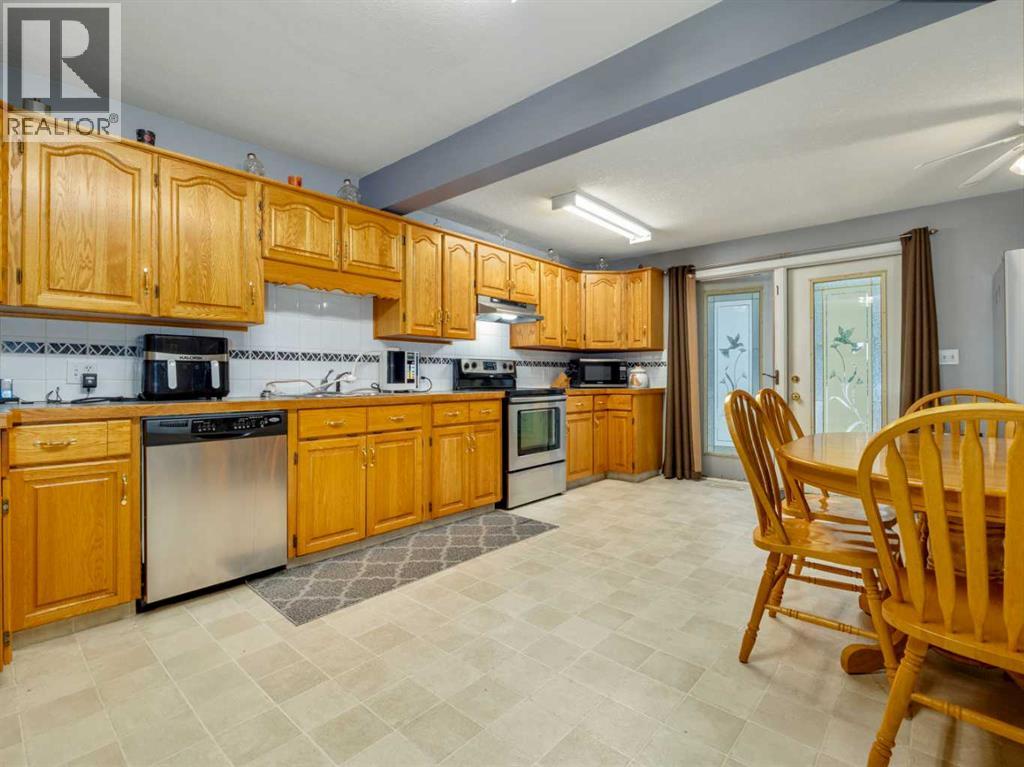
5723 54 St
Taber, Alberta
Welcome to this spacious and well-maintained bungalow in a fantastic Taber location, conveniently close to schools, downtown, and many of the amenities your family needs. With over 2,000 sq. ft. of developed living space, this home offers plenty of room for a growing family.The main floor features a large kitchen with an abundance of cupboard and counter space, along with plenty of room for a large dining table, making it the perfect place for family dinners and gatherings. There are two bedrooms, a full bathroom, and the convenience of main-floor laundry. The comfortable living space is complemented by central air conditioning for added comfort during the warmer months.Originally built in 1955, the home underwent a complete renovation in 1996 and has been well maintained ever since. The 9' x 20' covered front deck is a wonderful spot to relax and enjoy summer evenings. The roof was replaced in 2011 and the hot water tank was replaced in 2012.The fully developed basement adds even more living space with a spacious family room, three additional bedrooms, and another full bathroom, providing excellent flexibility for a larger family, guests, a home office, or hobbies.Outside, the large lot offers an impressive amount of parking and storage. The fully fenced yard includes a 24' x 24' detached garage, a 13' x 31' RV parking area, and a 16' x 24' carport. Whether you have vehicles, an RV, toys, or simply need extra storage, there is plenty of room to accommodate it all.With its generous living space, five bedrooms, two full bathrooms, large lot, extensive parking, and convenient location, this is a wonderful opportunity to own a family home with room to grow in the heart of Taber. (id:64686)
Real Estate Centre