
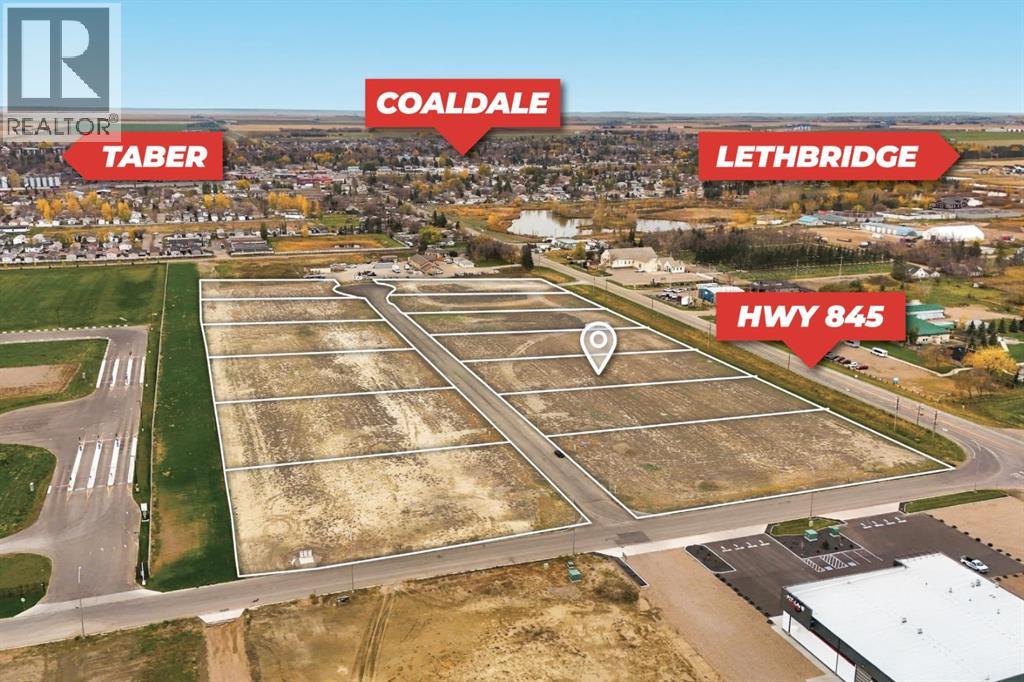
1206 19 Street
Coaldale, Alberta
Position your business for success with this 1.12 (+/-) acre Highway Commercial-zoned lot, located within Coaldale’s expanding industrial corridor. Situated in the 845 Development Industrial Subdivision, this prime commercial opportunity offers flexible lot sizes ranging from 1 to 8 acres, providing scalable solutions for a variety of commercial and industrial operations.The development features direct access from Highway 845, a highly traveled route in the area that connects to Alberta Highway 3 which is a major transportation passageway for logistics, material transport, and industrial supply chains. This strategic location enhances connectivity and accessibility for businesses requiring efficient transportation solutions.Over the past few years, Coaldale has evolved into a business hub with an impressive growth rate, supported by numerous commercial ventures. One of the most significant developments is the NewCold facility project, which is attracting more industry to the community. Coaldale also benefits from the new Malloy Landing residential subdivision, the state-of-the-art Shift Community Recreation Centre, and a growing number of commercial and industrial enterprises.With cost-effective commercial & industrial land, a competitive commercial property tax rate, and attractive incentives , Coaldale presents a compelling opportunity for business relocation, expansion, and investment. Secure your position in this high-growth market today. (id:64686)
Onyx Realty Ltd.
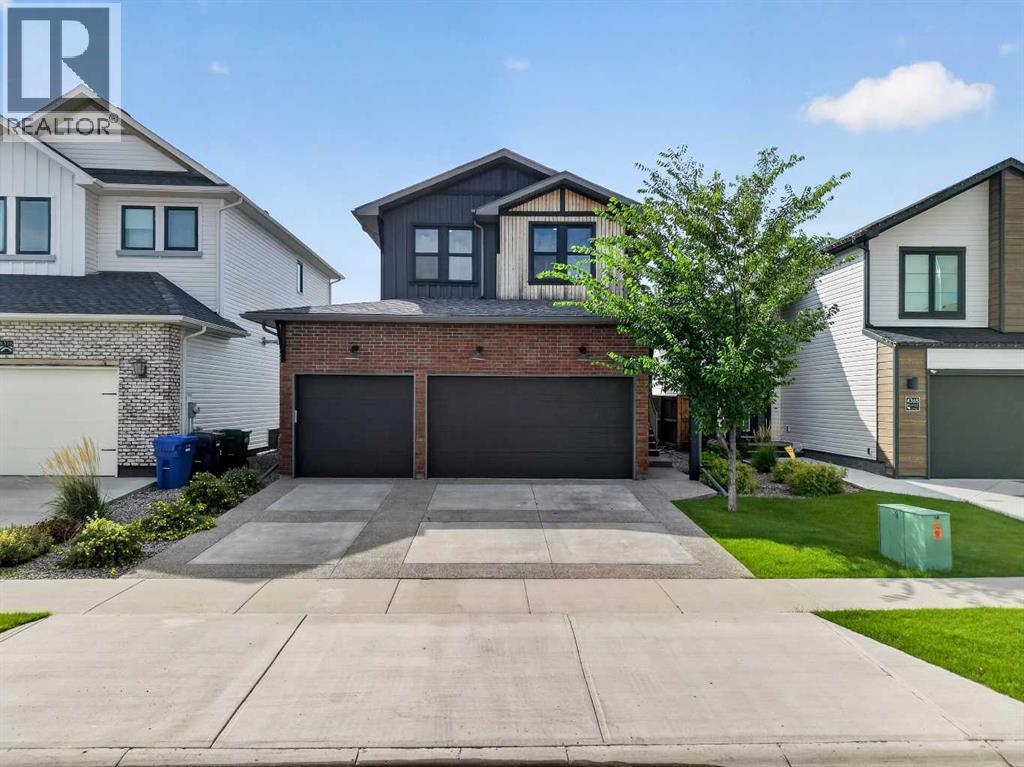
4372 Fairmont Gate S
Lethbridge, Alberta
Former showhome, triple-car garage, fully developed, and backing directly onto a greenstrip with no neighbours behind you—this is easily one of the most impressive homes you’ll find in Southbrook. Offering over 2,000 sq. ft. above grade and kept in immaculate condition, this home is packed with the upgraded finishes and extra details you’d expect from a showhome.The curb appeal is second to none, with upgraded brickwork, exposed aggregate concrete, and a striking exterior that sets the tone before you even step inside. The kitchen is a standout, featuring bold dark green cabinetry, upgraded quartz countertops, premium KitchenAid appliances, a gas cooktop, and a spacious butler’s pantry. Large windows throughout the kitchen and dining area overlook the greenstrip behind the home, giving you an open view with no rear neighbours.The living room centres around a stunning floor-to-ceiling tiled gas fireplace, while the spacious boot room features custom cabinetry and direct access to the triple-car garage.Upstairs, the details continue. The bonus room features a custom slat wall and a massive window overlooking the backyard, creating a pretty hard-to-beat spot for movie nights. The primary bedroom has its own modern accent wall, a large walk-in closet, and a spa-inspired ensuite complete with heated tile floors, dual vanities, LED lighting, a soaker tub, and a fully tiled glass shower. Down the hall are two more spacious bedrooms, a four-piece bathroom, and a full-size laundry room with its own sink and additional cabinetry.The fully developed basement adds even more usable space with another bedroom large enough for a king-size bed, a four-piece bathroom, and a second living room. But the showstopper down here is the glass-enclosed gym—a dedicated space large enough for a full cardio or weight setup while still feeling connected to the rest of the basement.With showhome-level finishes, a triple garage, a fully developed basement, and an incredible location bac king onto green space, this is a home where nearly every detail has already been taken care of. (id:64686)
Real Broker
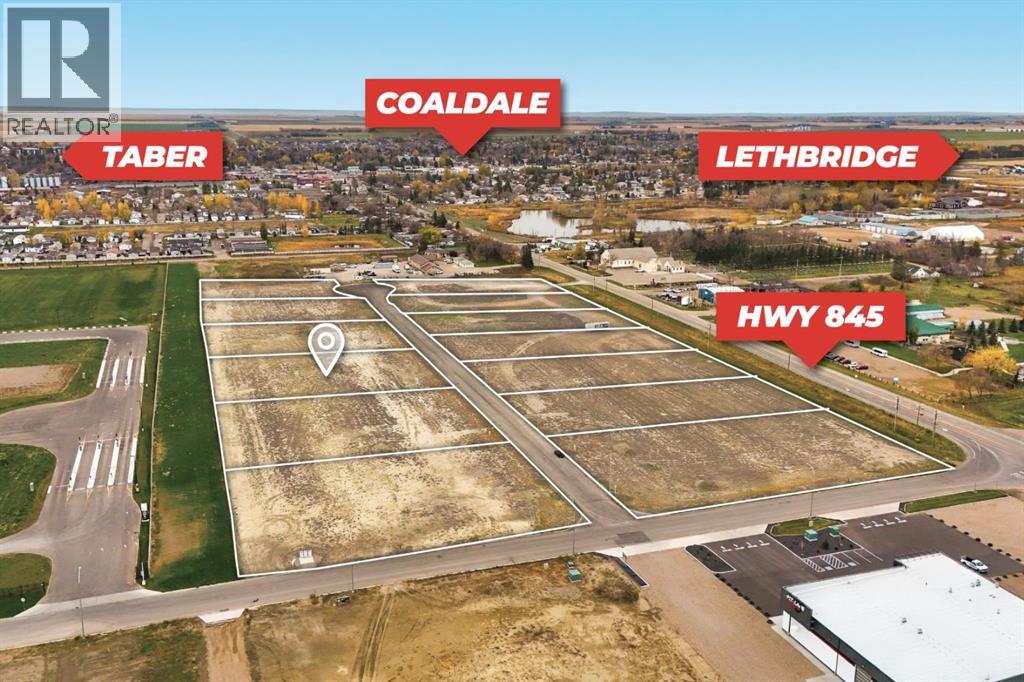
1205 19 Street
Coaldale, Alberta
Position your business for success with this 1.1 (+/-) acre Industry -zoned lot, located within Coaldale’s expanding industrial corridor. Situated in the 845 Development Industrial Subdivision, this prime commercial opportunity offers flexible lot sizes ranging from 1 to 8 acres, providing scalable solutions for a variety of commercial and industrial operations.The development features direct access from Highway 845, a highly traveled route in the area that connects to Alberta Highway 3 which is a major transportation passageway for logistics, material transport, and industrial supply chains. This strategic location enhances connectivity and accessibility for businesses requiring efficient transportation solutions.Over the past few years, Coaldale has evolved into a business hub with an impressive growth rate, supported by numerous commercial ventures. One of the most significant developments is the NewCold facility project, which is attracting more industry to the community. Coaldale also benefits from the new Malloy Landing residential subdivision, the state-of-the-art Shift Community Recreation Centre, and a growing number of commercial and industrial enterprises.With cost-effective commercial & industrial land, a competitive commercial property tax rate, and attractive incentives , Coaldale presents a compelling opportunity for business relocation, expansion, and investment. Secure your position in this high-growth market today. (id:64686)
Onyx Realty Ltd.
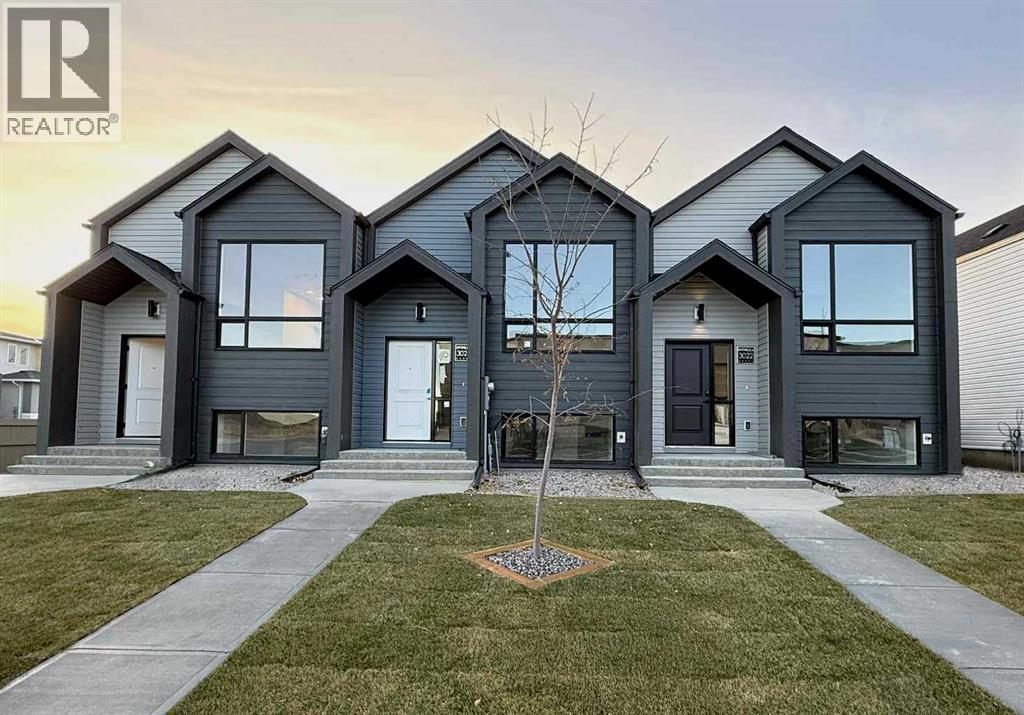
2912 47 Street S
Lethbridge, Alberta
Welcome to The Brooklyn Towns in Southbrook. This particular unit is a middle unit. These 3 Bedroom fully developed bi-level homes come with upgraded James Hardie siding accents, beautiful quartz countertops, Chrome Riobel plumbing fixtures, tile flooring in the bathrooms and stainless-steel Samsung appliances you’ll love. You’ll enjoy relaxing on your private deck with a built-in privacy screen, plus the yard is fully fenced and landscaped just for you. There’s even a double parking pad out back for added convenience. Just minutes from everyday amenities, local shops, Robert Plaxton Elementary School, Lethbridge College, and so much more. If you're a first-time buyer, you may be eligible for the new Government GST Rebate Program, which could offer major savings on your purchase. Certain restrictions apply, so be sure to ask for details. With modern design, thoughtful features, and a location that has it all, The Brooklyn Towns are the perfect place to call home. NHW. (id:64686)
RE/MAX Real Estate - Lethbridge
321 10b Street
Nobleford, Alberta
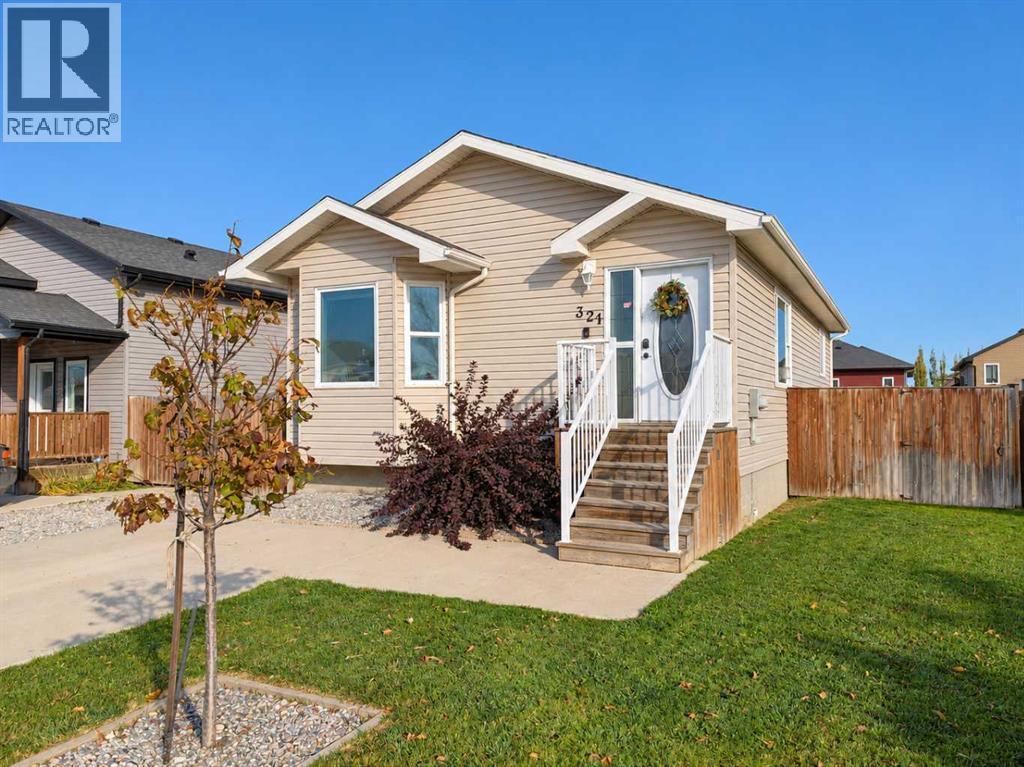
Bright, open living spaces and room to spread out await at 321 10B Street in Nobleford! This four-bedroom, two-bathroom home offers a wide open family area on the main floor plus a fully developed basement. The main floor brings the kitchen, dining and living areas together in an inviting layout, with vaulted ceilings and large windows adding to the sense of space. Tasteful cabinetry and a dedicated pantry provide practical kitchen storage, while the dining area’s bay window creates a sunny spot for everyday meals. Two bedrooms and a four-piece bathroom complete the main level. Downstairs, the generous recreation room offers space for movie nights, hobbies or a play area, alongside two additional bedrooms including the primary bedroom, another four-piece bathroom, laundry and separate storage space. Set on a generous 46 × 125 ft. lot, this property offers a versatile layout with living space on both levels. Explore the iGUIDE tour and book your showing with your favourite Realtor to see how this Nobleford home could work for you! (id:64686)
Real Estate Centre - Fort Macleod
Real Estate Centre - Lethbridge
1, 402 Highlands Boulevard W
Lethbridge, Alberta
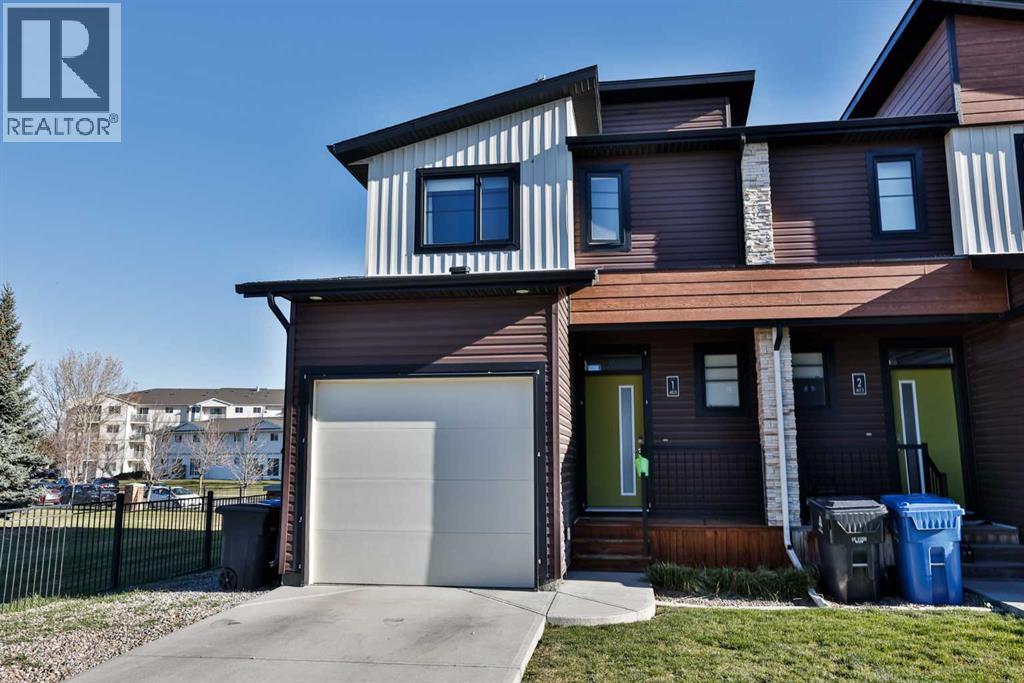
Enjoy low-maintenance living beside the park in West Highlands! Built in 2017, this two-storey end-unit townhouse offers 1,168 sq. ft. above grade, 3 bedrooms, 2.5 bathrooms and a single attached garage. The bright, open-concept main floor features generous windows, a spacious living area and a modern kitchen with quartz countertops, stainless steel appliances, a kitchen island, under-cabinet lighting and cabinetry extending to the ceiling. The adjoining dining area opens to the outdoor living space and a generously sized backyard (one of the largest in the complex) overlooking the parks green space. Upstairs, you’ll find three bedrooms, including a spacious primary retreat with room for a king-sized bed, a walk-in closet and a three-piece ensuite. An additional full bathroom serves the other two bedrooms. The full basement has some electrical and drywall work completed, offering potential for a future family room, additional bedroom and bathroom, subject to required approvals. Central air conditioning, an attached garage and driveway parking add everyday comfort and convenience. Condo fees include common area maintenance, grounds maintenance and snow removal, giving you more time to enjoy the nearby parks, pond, playgrounds and walking paths. With shopping, groceries, restaurants, fitness facilities and schools close by, plus convenient access to University Drive and the highway, this home offers a great combination of comfort and location. Contact your REALTOR® to arrange a viewing! (id:64686)
RE/MAX Real Estate - Lethbridge
5304 56 Street
Taber, Alberta
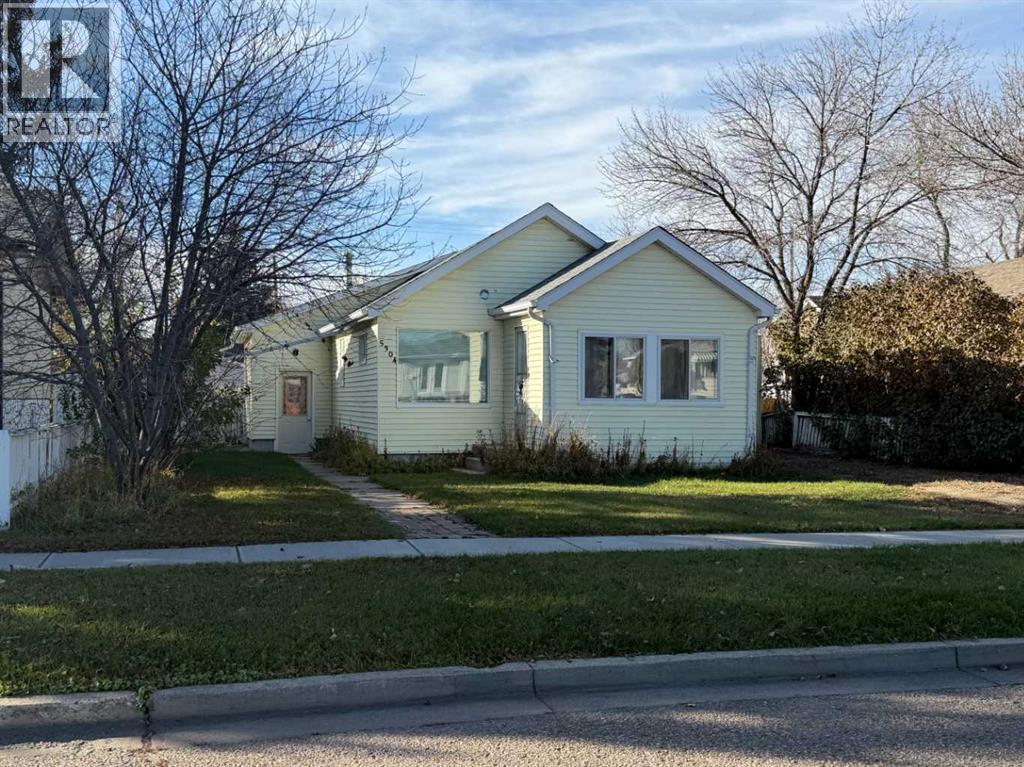
Looking for something to call your own? Ready to downsize and declutter? Here's a 2 bedroom home with large living room and a front sunroom, perfect for growing plants or making into a relaxing reading nook. There's one bedroom off the living room and another down the hall across from the 4pc washroom. The kitchen and dining spaces are open to each other for your convenience and the garage is accessible at the end of the hallway. Downstairs in the partial basement is where you can store plenty of your things and have access to laundry amenities but if you only need one room on the main floor, why not move it upstairs to have all your living on one level. Sitting on a 6,250 square foot lot giving you plenty of space for a garden or garage in the back. Located close to down town and schools, plan to visit this home! (id:64686)
RE/MAX Real Estate - Lethbridge (Taber)
5224 56 Street
Taber, Alberta
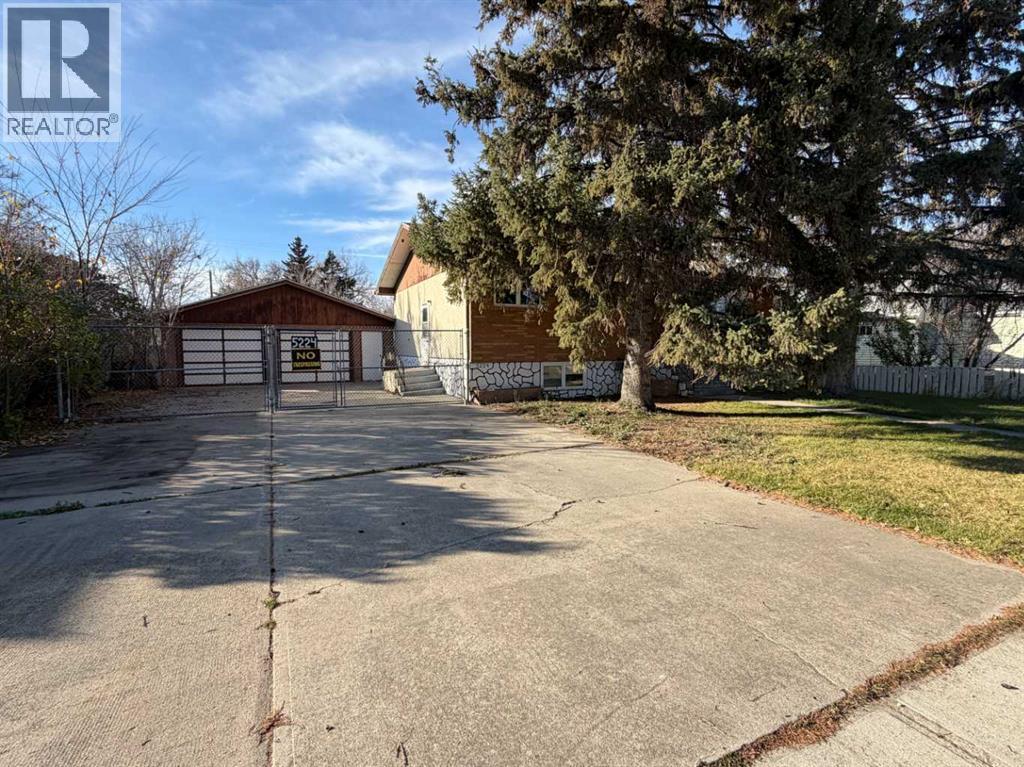
Step into a realm of quiet possibility, where a solid bungalow rests comfortably within the charming community of Taber. This house, crafted with good bones, presents a wonderful opportunity to infuse your own vision into a space brimming with potential. With five bedrooms thoughtfully arranged, three on the main level and two below, this home is poised to accommodate growing families or those seeking ample space for guests and hobbies. The main floor spans 1,087 square feet, with large living room complimented with front window facing east, and the dining and kitchen at the other end. The kitchen has solid cabinets, a pantry and a wide countertop making it the perfect spot for rolling dough. Down the hall is where you'll find the 3 bedrooms and a bathroom. A full basement, partially finished, provides additional room for relaxation, storage, or whatever your heart desires, complete with convenient laundry facilities tucked away. There are currently 2 bedrooms a 2pc bathroom just needing your completing. Outside, the property unfolds onto a generously sized lot with 9,375 square feet, offering ample space for outdoor enjoyment with its back yard and plenty of trees. A double detached garage provides secure parking for two vehicles, complemented by six additional spaces off street, ensuring plenty of room for your needs. Could this charming bungalow become a beautiful home, reflecting your unique style and personality? With its solid foundation and boundless potential, it’s waiting to be discovered. (id:64686)
RE/MAX Real Estate - Lethbridge (Taber)
1264 4 Avenue N
Lethbridge, Alberta
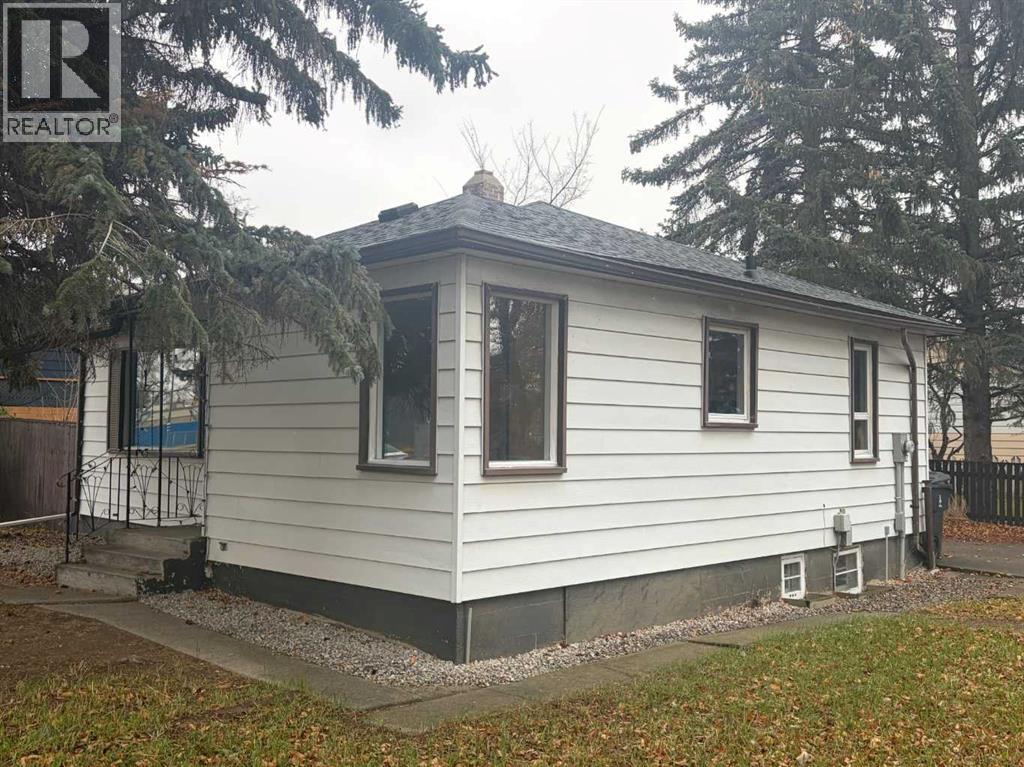
Some nice updates on this 4 bedroom starter home on quiet street close to all amenities. Walking distance to schools, stores and easy access to downtown. Many of the neighbouring homes have been, or are currently undergoing renovations. Recent flooring throughout the main floor and also freshly painted. Spacious kitchen with tons of counter space. New countertops and stainless fridge. 2 bedrooms up and 2 more down. New roof and some plumbing in 2026, electrical panel in 2024. Hot water tank was also recently updated. The home sits on a large 6000+ sq ft lot with off street parking, fenced yard and room for garage with space to spare. Basement is full height and developed with huge family room. It's getting harder to find a home with full concrete basement that isn't on a busy street for under 300k. (id:64686)
Lethbridge Real Estate.com
282 Couleesprings Terrace S
Lethbridge, Alberta
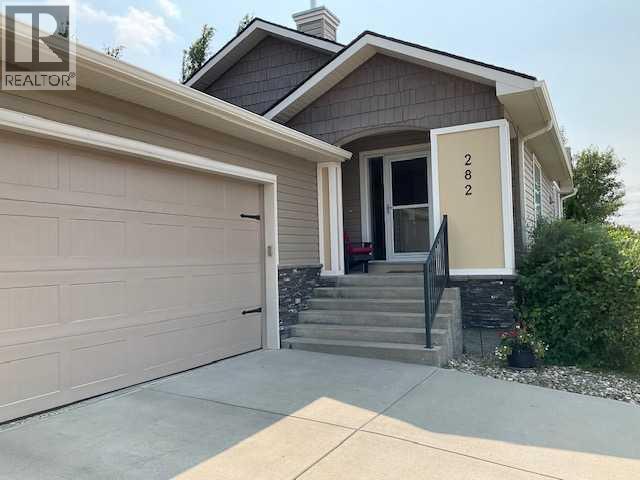
SUPREME Bungalow in SUPREME condition with a SUPREME 3 Car Garage! Add on a desirable location close to major southside stores and you will surely want to call this home yours! Located in a very quiet area with a lovely park across the street. Show room condition with total of 4 bedrooms and 3 full baths. Convenient main floor laundry. Custom cabinetry with granite counters, high end appliances. Sunny open floor plan and primary bedroom with beautiful ensuite. The basement flows to large open family room with gas fireplace plus an overhead projector and screen for movie nights. Outside enjoy the Cozy top deck and a second lower deck with privacy screen and right next to eating area . This first class home won’t last long on the market . (id:64686)
Maxwell Capital Realty - Lethbridge
630 Canyonview Landing W
Lethbridge, Alberta
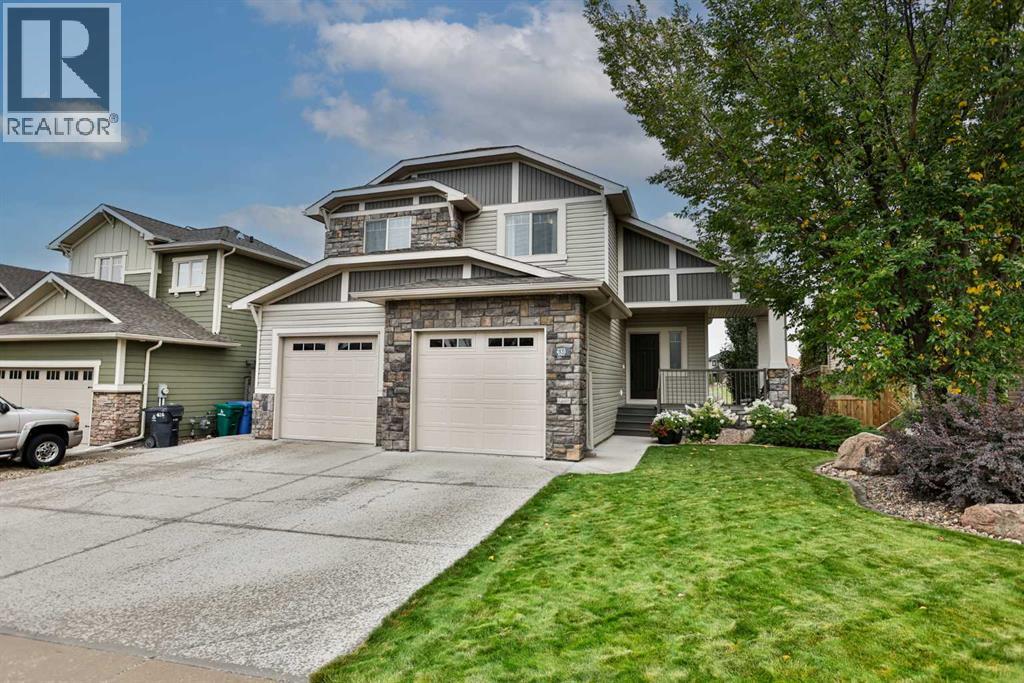
Experience executive living in The Canyons. Welcome to a 10/10!!!! This 5 bedroom walkout bi-level is situated on a quiet cul-de-sac, backing onto a tranquil pond and surrounded by a meticulously maintained lavish and beautifully landscaped yard. The main floor offers an huge inviting entry, which opens to a flowing entertainers layout with a sun-filled open floor plan, upgraded kitchen with 2 tone cabinets , granite island, and corner pantry. The family room features a beautiful stoned fireplace, and striking pond views to the south .The walkout basement adds a large family room, laundry, two bedrooms, and a full bath. Featuring numerous Awesome areas to enjoy the tranquility , including an Awesome private oasis with a bar, counterspace, seating , and a great spot to watch the game!!! To top it off An oversized 24x26 ft. double attached garage completes the package. A rare opportunity to own an amazing home in one of West Lethbridge’s most desirable neighborhoods. (id:64686)
RE/MAX Real Estate - Lethbridge
36 Kodiak Boulevard N
Lethbridge, Alberta
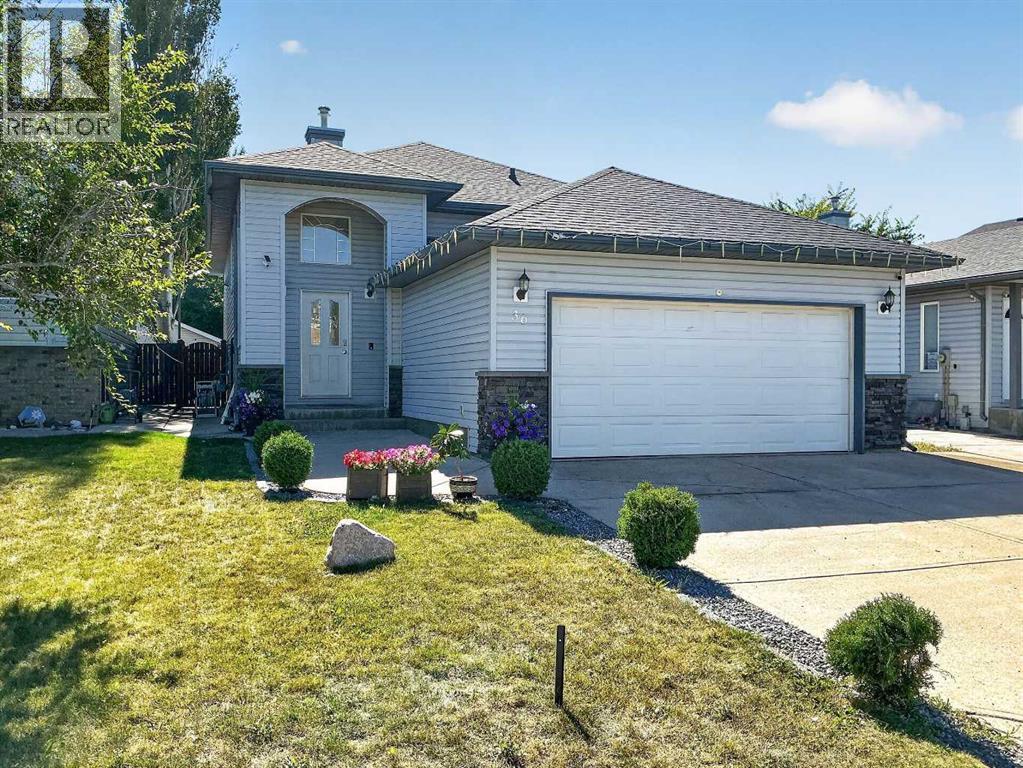
Good size bi-level home with 4 bedrooms and 3 full bathrooms in North Lethbridge just around the corner from Legacy Park! Large welcoming entry with access to garage. Main floor features open plan with vaulted ceilings for kitchen, dining, and living room. Kitchen has a corner pantry, stainless steel appliance package with gas stove, and island with double sink. Large window adorns the rear of the home in the living room and lets in so much light. Dining room has door to full length deck out back! Main floor also features 2 bedrooms including primary with walk-in closet and ensuite. There is also another full bath with tub/shower combo and a laundry room on this level. Basement is fully developed with HUGE family room featuring a gas fireplace, 2 more big bedrooms, and another full bath with tub/shower combo. Backyard is fenced and landscaped with patio stones and garden boxes for low maintenance outdoor living. Home has double attached garage for your vehicles and parking on the concrete driveway for 2 more vehicles. Home also has convenience of central a/c that was just replaced in 2026. Vinyl flooring on stairs to main and basement was done in 2025. New washer & dryer in 2025. Sump pump replaced in 2024. Some photos have furniture and decor digitally added for illustrative or marketing purposes. (id:64686)
Real Broker