
234 14 Street N
Lethbridge, Alberta
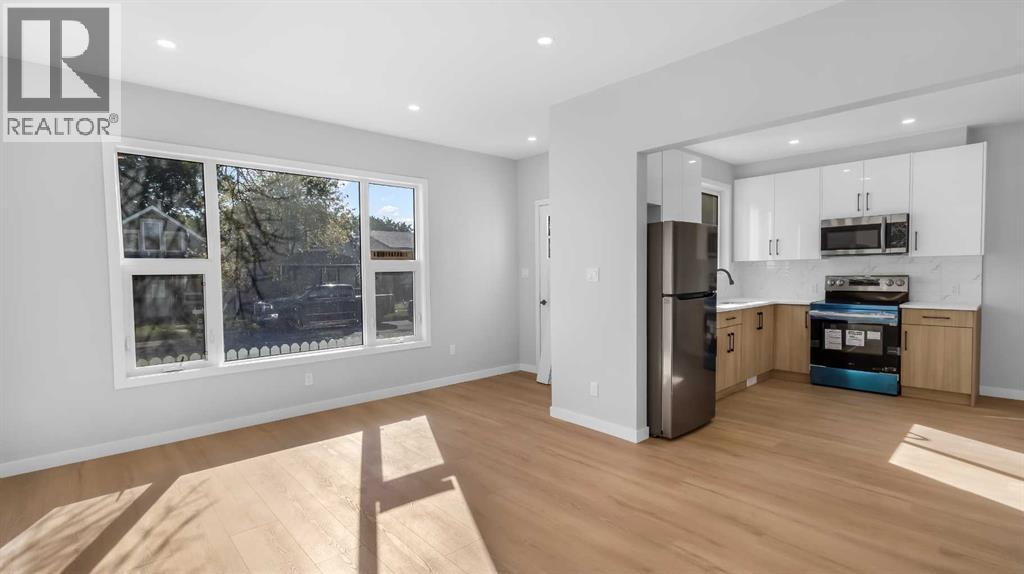
Welcome to this beautiful 4-bedroom, 2-bathroom home offering plenty of space for the whole family, with two comfortable living rooms and everything you need to feel right at home. This property has been thoughtfully updated with new flooring, new windows, a new kitchen, and beautifully renovated bathrooms, giving you the perfect combination of modern touches and everyday comfort. The home is truly move-in ready, so you can settle in and enjoy it from day one without taking on a long renovation list. Outside, you'll love the huge backyard with mature trees, offering plenty of room for kids, pets, entertaining, gardening, or simply enjoying your own private outdoor space. If you're looking for a home that is affordable, spacious, updated, and ready to be lived in, this one checks all the boxes! (id:64686)
805 Sunset Place
Picture Butte, Alberta
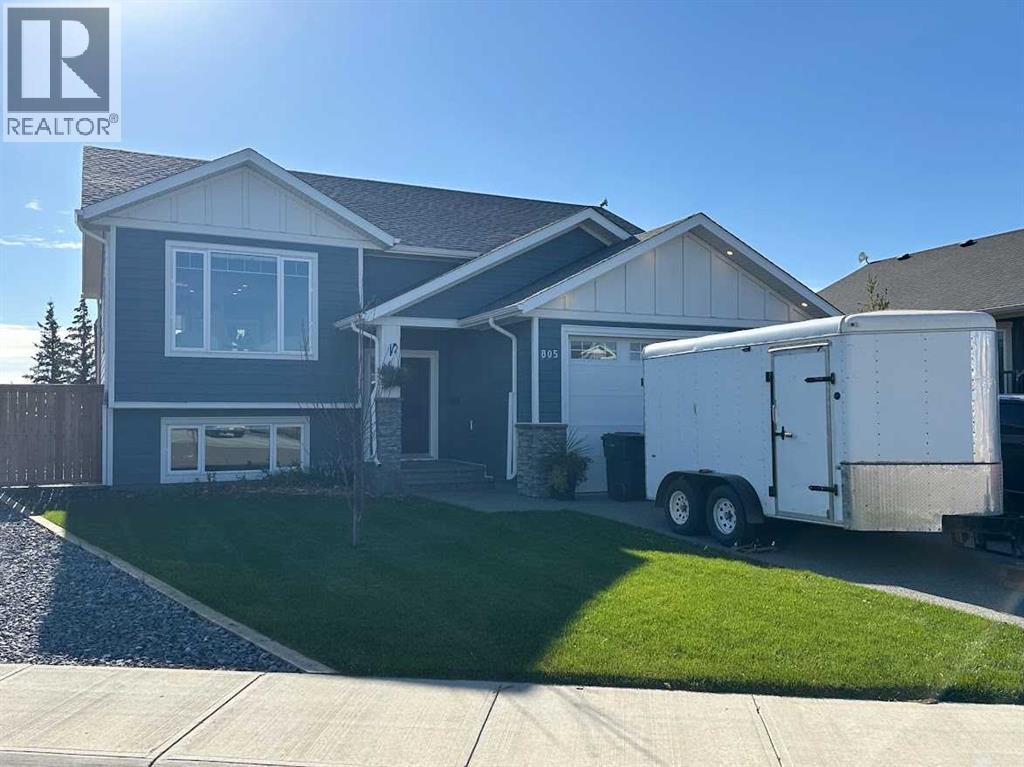
Nestled within the charming community of Picture Butte, this bi-level house offers a welcoming embrace to its new owners. Boasting four bedrooms and three bathrooms, including a convenient three-piece ensuite and one full ensuite bath, this home provides ample space for growing families or those seeking comfortable living. With two bedrooms gracefully situated above grade and two below, there’s room for everyone to unwind and recharge. Finished basement development expands your living possibilities, providing additional recreational space and storage. Step inside to discover thoughtfully selected flooring—a blend of cozy carpet and durable vinyl—creating warm ambiance throughout. An inviting kitchen island anchors the open concept living area, perfect for gathering and creating culinary delights, while built-in features add character and functionality. Central air keeps things cool and comfortable year round, and the laundry room located in the basement simplifies household chores. Outside, the professionally landscaped private yard immediately captivates with its exposed aggregate borders and private patio area—ideal for entertaining or simply enjoying moments of tranquility. Newer shingles provide peace of mind and lasting protection. With a double attached garage accommodating two vehicles and off-street parking for two more, your vehicles will find secure shelter. Situated on a desirable cul-de-sac lot spanning 7250 square feet, this home offers both privacy and convenience. (id:64686)
RE/MAX Real Estate - Lethbridge (Picture Butte)
308 Montrose Crescent Se
High River, Alberta
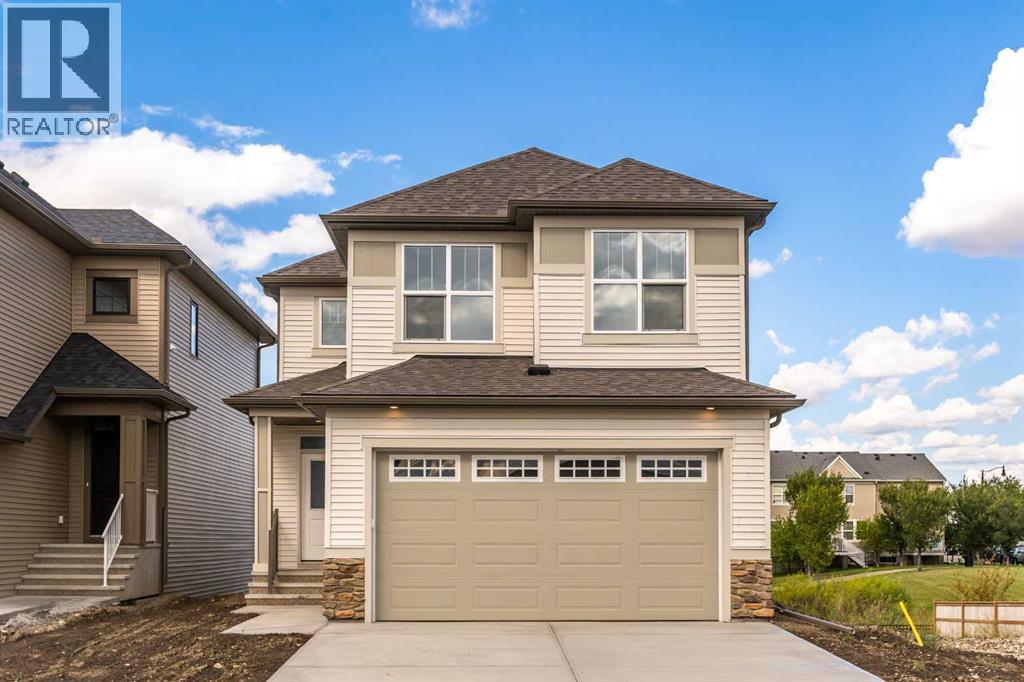
Brand new, move-in ready, and backing onto the Montrose Canal, this Hopewell Homes-built property has a lot to offer. With thoughtful upgrades throughout and a great walk-out location, this is a home you can enjoy from day one. The main floor features a handy pocket office, open living and dining areas, and a beautifully upgraded kitchen with additional cabinetry, two-tone Level 2 cabinets, Level 2 quartz counters, Blanco undermount sink, upgraded Delta Banting faucet, built-in microwave, and glass chimney hood fan. The Level 7 designer backsplash runs right to the ceiling behind the hood fan for a finished, custom look. From the dining area, step onto the 10' x 12' walk-out deck with aluminum railings and enjoy the south-facing canal views. A gas line is ready for your future BBQ, and the kitchen is roughed in for a gas range. Upstairs, the large primary bedroom offers a walk-in closet with direct access to the laundry room, complete with an added door for everyday convenience. The ensuite features an upgraded sliding shower door and ceiling-height tile in the shower and wet areas. Two additional bedrooms and a spacious bonus room round out the upper floor. The walk-out basement is roughed in for a bathroom and ready for your ideas. Other thoughtful features include a tankless hot water system, EV charger rough-in, solar-ready electrical, upgraded plumbing fixtures and satin chrome door hardware throughout, plus satin etched glass in the front entry door. A brand new home, a great canal-side setting, and plenty of room to make it your own. Ready for immediate possession. Please click the multimedia tab for a 3D tour and floor plans (id:64686)
RE/MAX Complete Realty
82056 Range Road 191
Rural Lethbridge County, Alberta
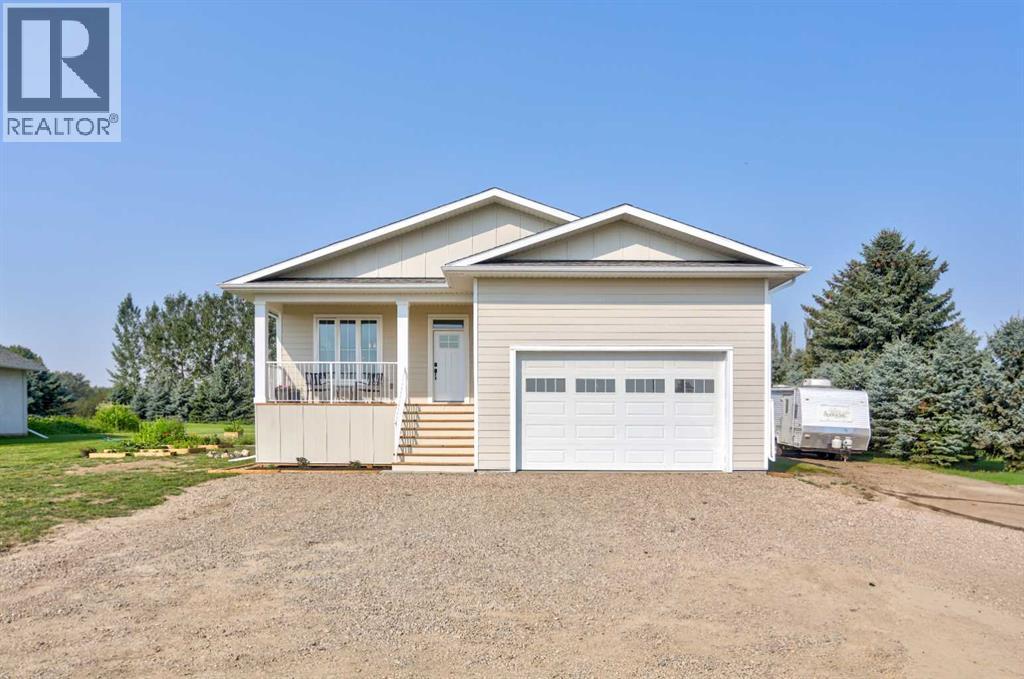
Completed in 2026, this brand new bungalow offers the country lifestyle you've been dreaming of, just 20 minutes from Lethbridge! Situated on just over an acre and only one door from Indian Hill Golf Course, this is an incredible opportunity to own a new home with space to make it entirely your own.Step inside to 1,130 sq. ft. of bright, beautifully finished living space with timeless selections throughout. The heart of the home is the open concept kitchen, dining and living area, creating one bright and inviting space that's perfect for everyday living and entertaining. The main floor also features two bedrooms and two bathrooms, including a spacious primary suite with walk-in closet and private ensuite.Downstairs, much of the work has already been started for you. The partially finished basement is drywalled and includes a finished third bedroom, with plenty of additional space to create a massive family/rec room, fourth bedroom and more.Outside is where this property really shines. The enormous lot needs to be seen in person to fully appreciate the space and possibilities. A mature west shelter belt, along with plenty of established fruit trees along the back, adds privacy, greenery and a beautiful sense of seclusion. With the rest of the yard essentially a blank canvas, there's room to dream up your perfect country oasis, gardens, landscaping, play space, a dream shop and more. Unlimited irrigation water is available for a small annual fee, making those plans even easier to bring to life.Enjoy peaceful sunsets from the large back deck, morning coffee on the front porch, and year-round comfort with central A/C and a heated garage. Indian Hill Golf Course is practically next door, McQuillan Trout Pond offers fishing nearby, Highway 3 is approximately 10 minutes away, and Lethbridge is an easy 20-minute drive.Quiet countryside, a great rural community, a brand-new home and over an acre to call your own—this is affordable acreage living with so much pote ntial still waiting to be unlocked. (id:64686)
Onyx Realty Ltd.
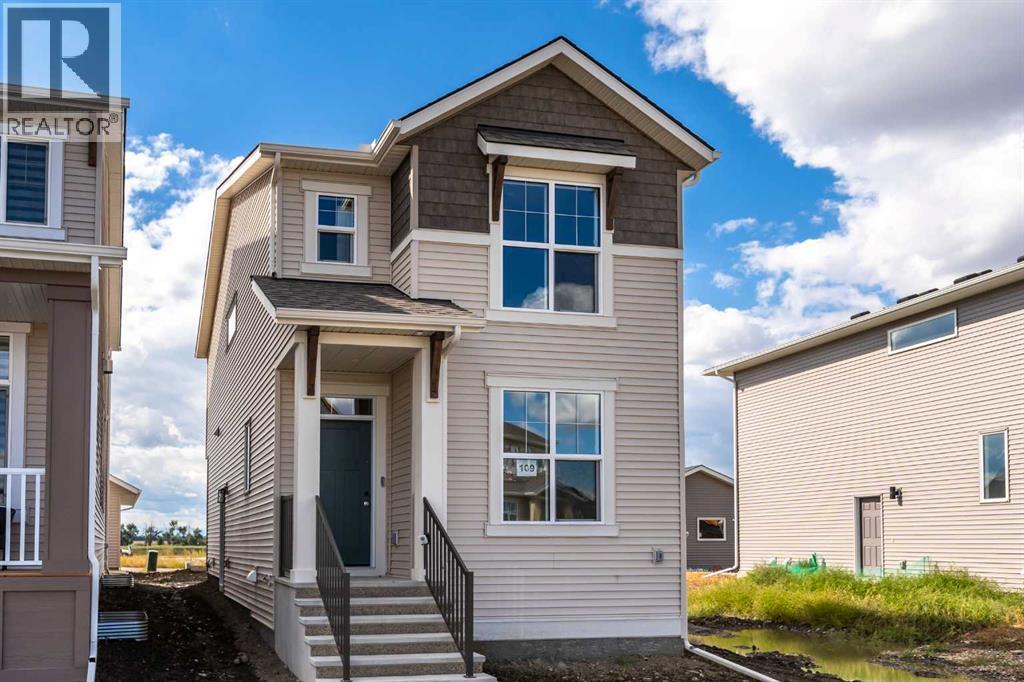
109 Montane Link Se
High River, Alberta
Brand new and ready for its first owners, this single-family home is located in the desirable Montrose community and offers a well-planned layout with quality upgrades throughout. The main floor features an open-concept design with a bright front office/flex room behind French doors, a spacious living area, and a well-appointed kitchen with upgraded cabinetry and countertops, chimney-style hood fan, built-in microwave, and enhanced lighting. A convenient 2-piece bath and back entry complete the main level. Upstairs, the spacious primary bedroom includes a walk-in closet and private ensuite. Two additional bedrooms, a 4-piece bathroom, and conveniently located laundry provide plenty of room for the whole family. The basement offers excellent potential for future development with 9' foundation walls, a painted floor, wet bar rough-in, and a side entrance with direct access to the basement. Outside, the west-facing backyard includes a poured concrete garage pad, while the exterior gas line is ready for your future BBQ.Finished with the Premium Craftsman elevation and thoughtful upgrades throughout, this is a great opportunity to own a brand new home in Montrose and create the basement space that works best for you. Please click the multimedia tab for a 3D tour and floor plans. (id:64686)
RE/MAX Complete Realty
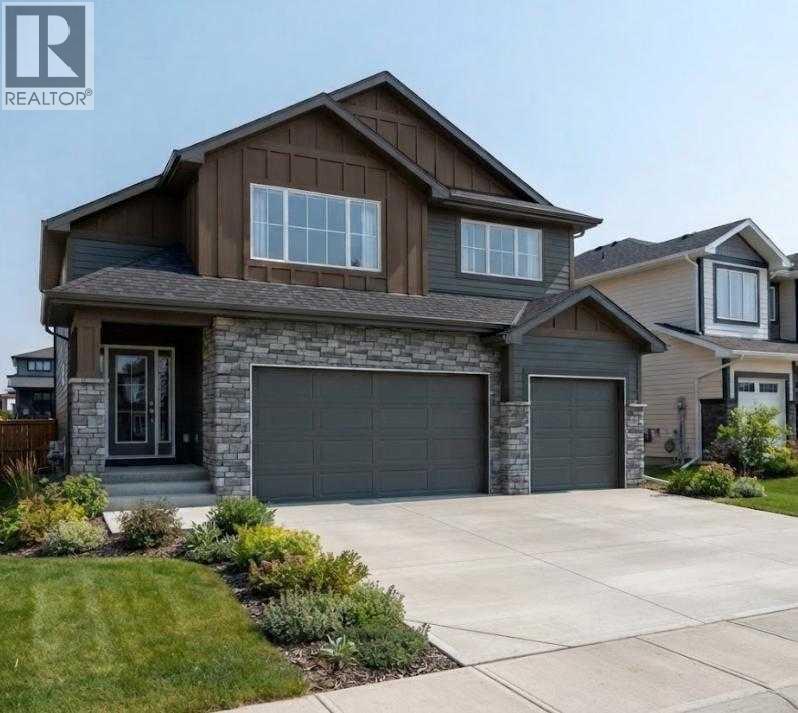
2158 21a Street
Coaldale, Alberta
Discover elevated living in this brand-new, executive residence by Grizzly Ridge, ideally situated in Coaldale’s sought-after Cottonwood Coaldale community. Currently under construction but set to be complete the end of 2026. Offering five bedrooms, four bathrooms, and an exceptional ATTACHED TRIPLE CAR GARAGE, with room for a SECOND detached garage, this impressive home blends sophisticated design, expansive living spaces, and outstanding versatility. Featuring 3,407 total finished square feet. The main level welcomes you with a soaring vaulted ceiling, expansive windows, and a stunning gas fireplace framed by custom built-in shelving. Designed for both elegant entertaining and everyday comfort, the open-concept great room flows seamlessly into the spacious eat-in kitchen and dining area, with direct access to the future rear deck for effortless indoor-outdoor living. The main-floor primary suite offers a private retreat, complete with a beautifully appointed ensuite featuring a gorgeous tiled shower and built-in makeup vanity, alongside a generous walk-in closet. Upstairs, two spacious bedrooms, a four piece bathroom, and a separate family room provide a private and versatile space for family or guests. The fully developed 1,355 sq. ft. walkout lower level extends the home’s exceptional living space, featuring a generous recreation area, wet bar, and a second fireplace with custom built-ins. Two additional bedrooms and a five-piece bathroom create the perfect setting for overnight guests, teenagers, or multigenerational living. The triple car garage offers exceptional flexibility for vehicle enthusiasts, recreational equipment, a dedicated workshop, or the creation of a personalized hobby space. Combining impressive scale, thoughtful design, and the appeal of brand-new construction, this remarkable residence offers a rare opportunity to experience executive living in one of Coaldale’s desirable neighborhoods. With five bedrooms, expansive developed living areas, and a walkout basement, this is a home designed to accommodate an exceptional lifestyle. (id:64686)
Century 21 Foothills South Real Estate
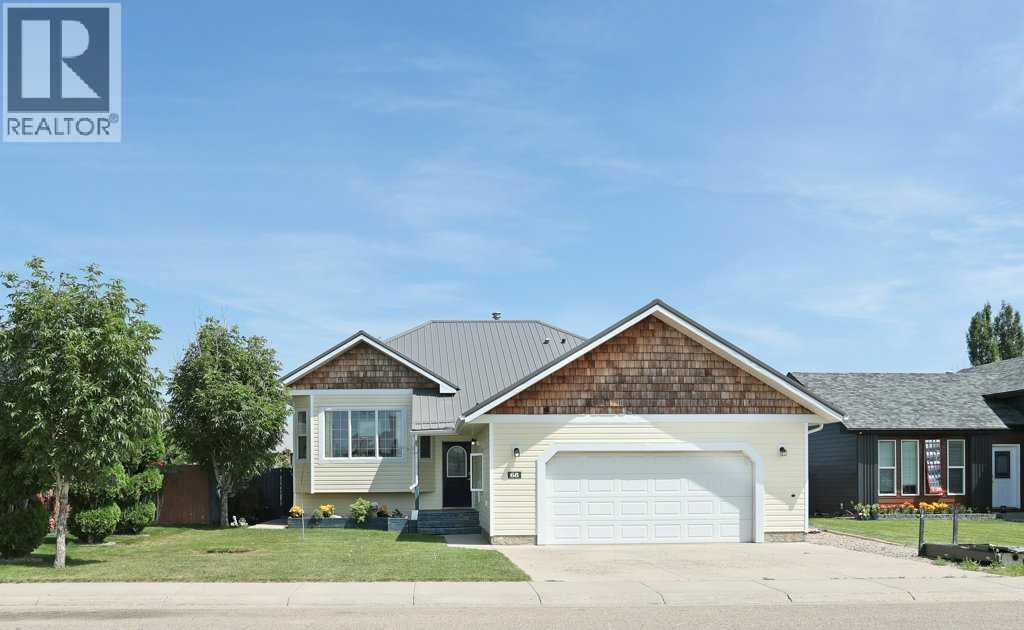
68 Upland Street
Brooks, Alberta
Seal the Deal on 68 Upland Street! Lets take a look at what this bright and cheery bi-level has to offer. A sunny west facing living room with large windows, a U-shaped kitchen, spacious dining area, making it a great area for family events. A primary bedroom with a 3 piece ensuite and walk-in closet, 2 additional bedrooms and a roomy 4 piece bathroom. On the lower level there are 2 bedrooms, making this a 5 bedroom home, another 4 piece bathroom, recreation room and wonderful laundry room! The back yard is sure to please with a tiered deck, gravel area, gas line for the BBQ and storage under the deck. Another great perk to this home is the brand new metal roof! Take a look at the virtual tour offered. When you like what you see call your Real Estate professional to take a look! (id:64686)
Century 21 Foothills Real Estate
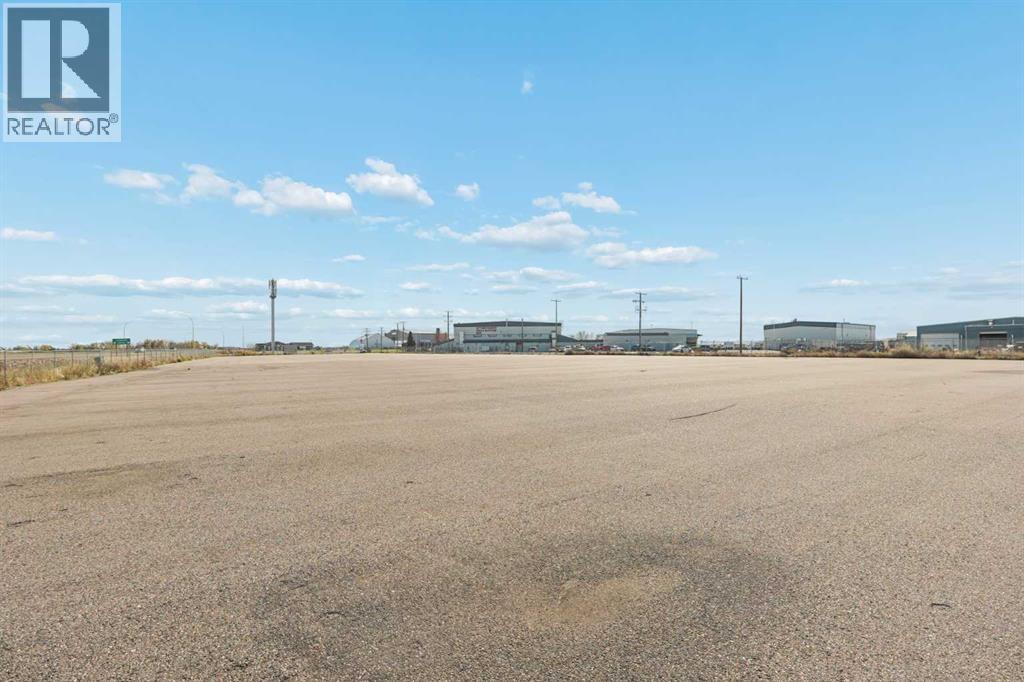
330 Stubb Ross Road
Rural Lethbridge County, Alberta
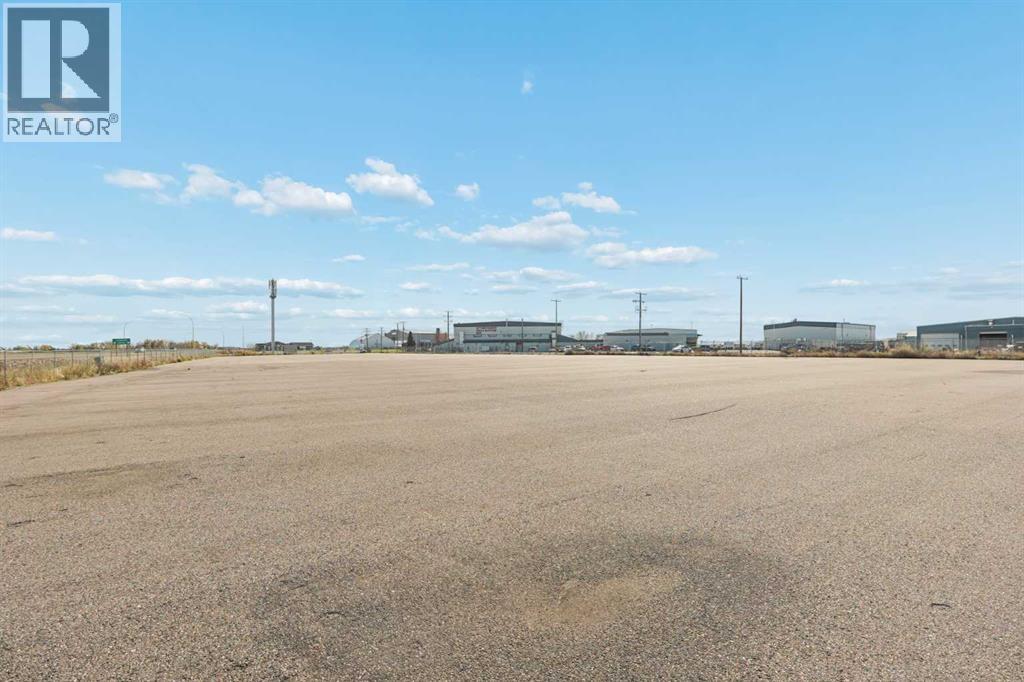
330 Stubb Ross Road in Lethbridge County offers a rare chance to acquire the leasehold interest in a ready to use commercial yard space just south of Lethbridge. The seller is offering their lease interest in this 2.13-acre vacant site, giving a buyer the opportunity to step into an established lease without the capital outlay of purchasing land. The site is fully paved and fenced on three sides, so you can move in and put it to work without the cost and delay of site preparation. The property backs directly onto Highway 5, giving your business strong, steady visibility to traffic heading to Lethbridge or headed south on Highway 5. This location is next to the Lethbridge Airport with easy access to major routes for trucking, deliveries, and service calls across Southern Alberta. A paved, open lot this size suits a wide range of uses, including equipment, vehicle, or fleet storage; a contractor or trades yard; RV, boat, and trailer storage; a laydown yard for construction or infrastructure projects; truck and trailer parking or transportation staging; an equipment sales or rental display lot that takes advantage of the highway frontage; agricultural equipment staging and storage; or overflow storage for an existing local business. Paved, fenced, and highway-exposed acreage this close to Lethbridge doesn’t come up often, and whether you need secure storage, a working yard, or a visible spot to showcase your equipment, this leasehold offers flexibility at a strategic location. (id:64686)
Onyx Realty Ltd.
330 Stubb Ross Road
Rural Lethbridge County, Alberta
330 Stubb Ross Road in Lethbridge County offers a rare chance to secure a ready to use commercial yard space just south of Lethbridge. This 2.13 acre vacant site is offered for sub lease and is fully paved and fenced on three sides, so you can move in and put it to work without the cost and delay of site preparation. The property backs directly onto Highway 5, giving your business strong, steady visibility to traffic heading to Lethbridge or headed south on Highway 5. This location is next to the Lethbridge Airport with easy access to major routes for trucking, deliveries, and service calls across Southern Alberta. A paved, open lot this size suits a wide range of uses, including equipment, vehicle, or fleet storage; a contractor or trades yard; RV, boat, and trailer storage; a laydown yard for construction, or infrastructure projects; truck and trailer parking or transportation staging; an equipment sales or rental display lot that takes advantage of the highway frontage; agricultural equipment staging and storage; or overflow storage for an existing local business. Paved, fenced, and highway exposed acreage this close to Lethbridge doesn’t come up often, and whether you need secure storage, a working yard, or a visible spot to showcase your equipment, this site offers flexibility at a strategic location. (id:64686)
Onyx Realty Ltd.
2911 47 Street S
Lethbridge, Alberta
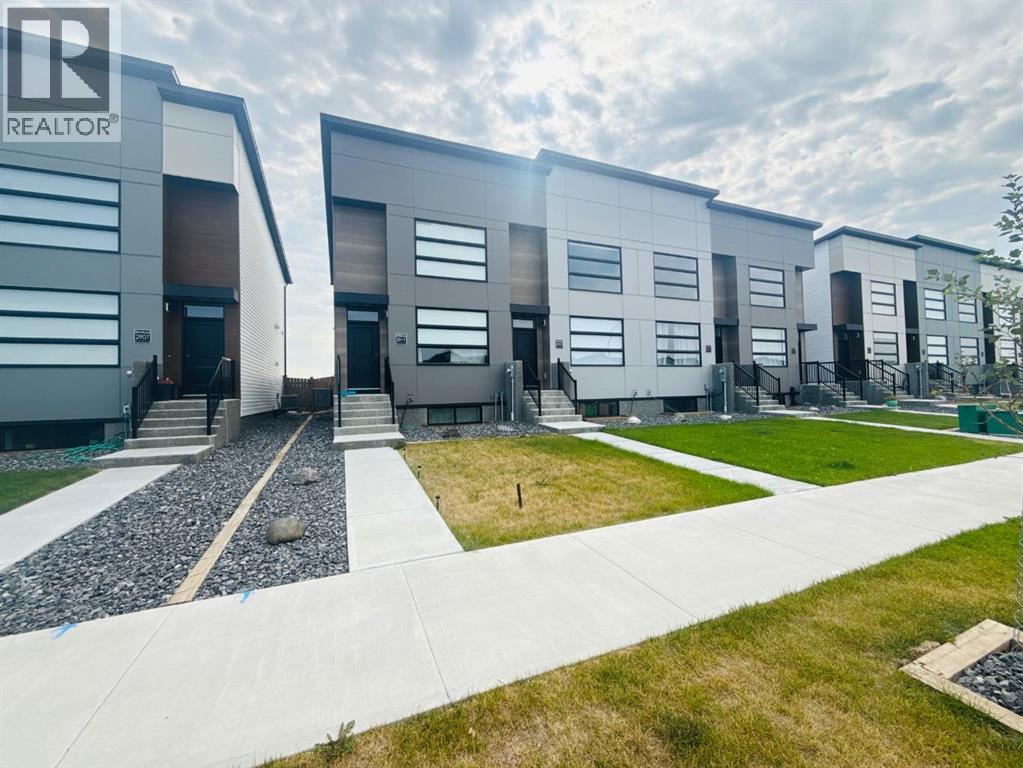
Discover modern townhome living in the heart of Lethbridge’s vibrant Southbrook community. Soho South offers a prime location within walking distance of shopping, dining, everyday amenities, and more. The community is also conveniently located just one block from the new Robert Paxton Elementary School and only a five-minute drive to Lethbridge College. This 2 bed 3 bath townhouse features a bright, open-concept design with expansive ceilings and big windows. The upper level hosts the primary bedroom with 3 piece ensuite. The fully developed basement extends your living space with an additional family room, bedroom, and full bathroom. This unit also includes a fully fenced yard, parking pad in the back, U/G sprinklers and A/C. (id:64686)
Century 21 Foothills South Real Estate
204, 173 Fairmont Boulevard S
Lethbridge, Alberta
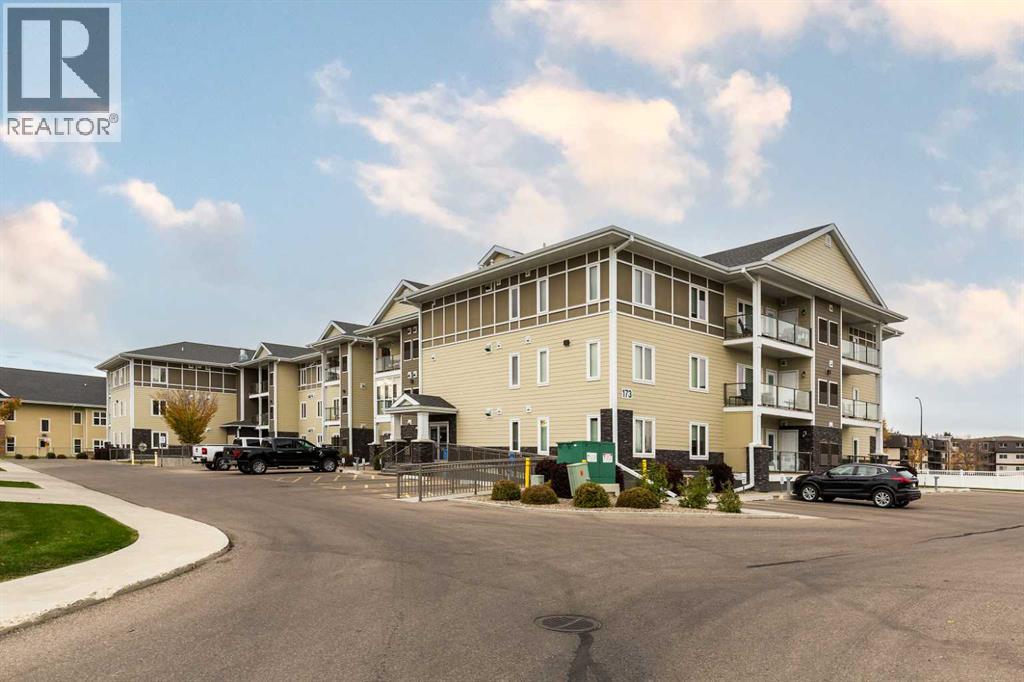
This beautifully maintained two-bedroom, two-bathroom condo in the sought after Fairmont 55+ community is one you've got to view in person! Whether you're a snow-bird, retiree, or someone looking to down-size and experience the comfortable, convenient lifestyle Fairmont Landing has to offer, this condo might be that perfect next step for you! This home is in excellent shape and will check off all your boxes, starting in the kitchen with its modern appliances, granite countertops, and generous cabinet storage. Your kitchen, dining room, and great room flow together wonderfully with beautifully maintained vinyl plank. And yes, there's more than enough room to fit your furniture in these spaces! The balcony off the Great Room is a perfect spot to read a book, enjoy a morning coffee, barbecue (includes gas hook-up), or entertain your guests. Because you can never have enough storage, it's important to note the storage closet off the balcony. And speaking of storage, there are plenty of generous storage-closets throughout. The primary bedroom includes a walk-in closet and an ensuite bathroom with walk-in shower. Add a second full bathroom and bedroom/den, a full laundry room, and inclusions like dimmer lights, roof fans, and upgraded blinds, and you've got a full-package home that will turn some heads! Lastly, it's important to note some of the unique extras Fairmont Landing offers - underground parking (this unit has extra space for parking and storage!), a fitness room, community hall, a newer and reliable elevator, and of course, a strong condo board with comparatively lower condo fees. Contact your favorite realtor and come take a look today! (id:64686)
Lethbridge Real Estate.com
25 Lang Drive, Walking Plow Acres
Rural Pincher Creek No. 9, Alberta
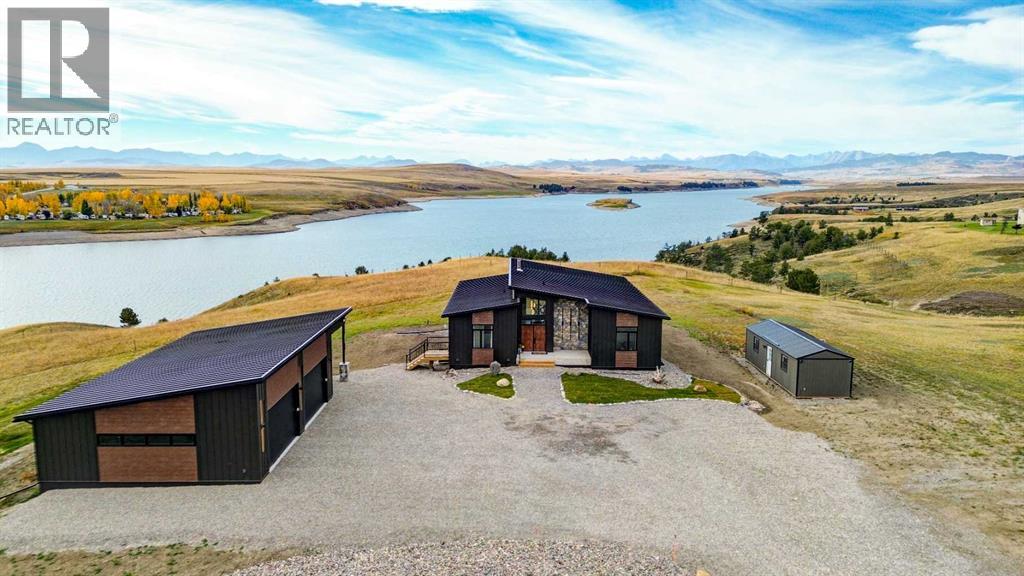
Where architecture meets the extraordinary! Perched above the Oldman Reservoir near Pincher Creek, this stunning new mid-century modern home captures breathtaking 180-degree views of the Rocky Mountains and water beyond. Designed to impress at just under 5,040 sq. ft., the home features soaring wood-clad ceilings, expansive triple-pane windows, and exceptional craftsmanship throughout. At the heart of the home, a spectacular exotic granite island feels like a piece of art, inviting family and friends to gather while the chef enjoys the rich walnut cabinetry and impressive butler's pantry. The open-concept living area is anchored by a striking Montana quarried ledge-stone high efficiency wood-burning fireplace, creating warmth against the dramatic mountain backdrop. Offering 3 bedrooms, 3 beautifully appointed bathrooms, and potential for 2 additional bedrooms, this home balances luxury with flexibility. The expansive lower level is an entertainer's dream, complete with a bar, in-floor heating, and room to host a crowd. Thoughtful construction includes spray-foam insulation, steel roofing and siding, and a 20 GPM well. Outside, a 1,395 sq. ft. heated shop with an attached pole shed offers exceptional space for vehicles and recreational toys, while a beautifully finished, fully furnished guest cabin provides additional space for visitors. With paved highway access, the Oldman Reservoir boat launch less than 5 minutes away, the Crowsnest Pass 25 minutes away, and Castle Mountain Resort and Waterton both less than an hour away, this remarkable property offers an unmatched combination of luxury and recreation. A home as unforgettable as its views! (id:64686)
Grassroots Realty Group
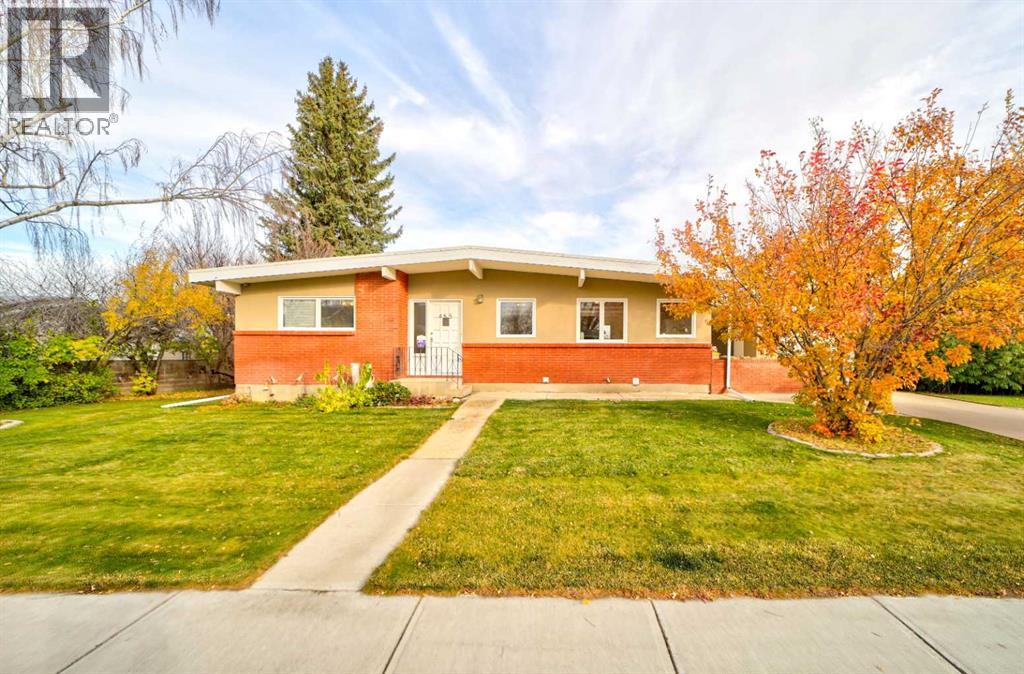
455 28th Street
Fort Macleod, Alberta
Located close to the river, this property features a walkout basement, a beautiful spacious deck, and a generous living area highlighted by a floor-to-ceiling stone fireplace. Large windows provide plenty of natural light, while the functional kitchen, counter space, with breakfast nook seating. Large lot (id:64686)
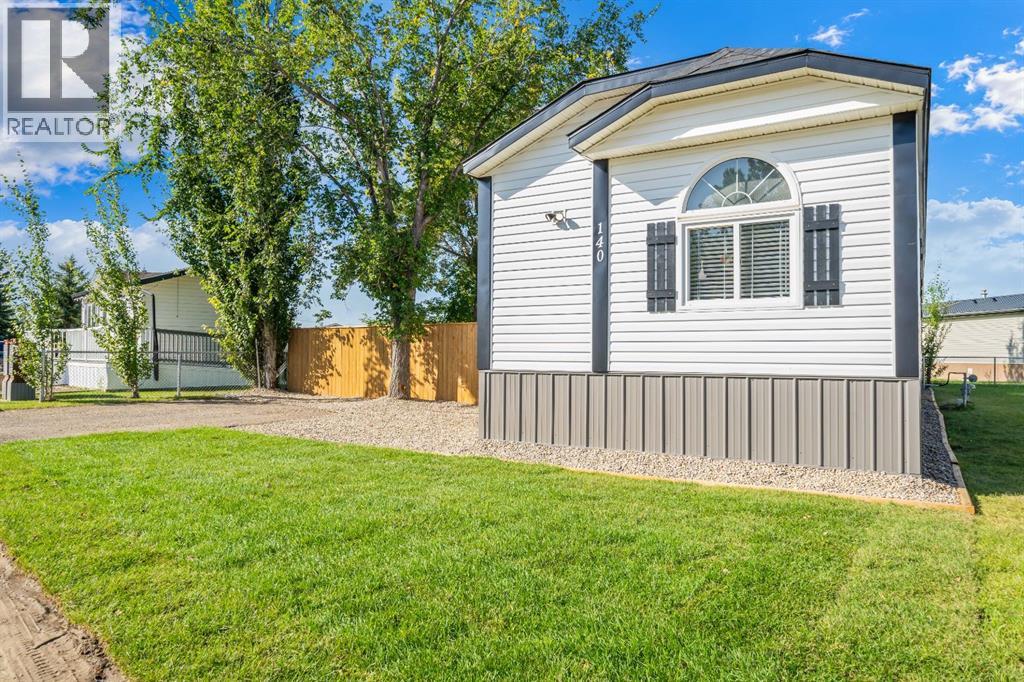
140 Birch Street W
Brooks, Alberta
BEAUTIFULLY RENOVATED, MOVE-IN READY & QUICK POSSESSION! Welcome to 140 Birch Street, an updated modular home situated on rented land and recently relocated to a larger prime lot overlooking the park. This home offers 3 bedrooms, 2 bathrooms and has undergone an impressive list of interior and exterior improvements, offering a fresh, modern space with many of the major updates already completed. Inside renovations over the past 2 years include; drywall in the living and dining areas, vinyl plank flooring, trim and paint, ensuite bathroom, closet organizers, sinks and faucets, light fixtures and fans, blinds, living room window, washer, dryer, dishwasher and stove. Updated alder kitchen cabinetry done in 2016 and freshly painted in 2026, new hardware, bathroom cabinetry updated in 2020. Hot water tank was replaced in 2020. Furnace, central air serviced (2025) and ducts cleaned (2025).The exterior received extensive improvements in 2026 when the home was moved to its new, larger location overlooking the park. Updates include screw pilings, metal skirting, shingles, fascia and trim, siding on two sides, new drain pipes with heat trace and belly insulation, plus a new deck on screw pilings, fencing and sod. Exterior doors were replaced in 2025.With extensive renovations inside and out and a great location overlooking greenspace, this home offers an affordable opportunity to simply move in and enjoy!Home is situated on rented land. Lot rent to be confirmed by the Buyer. Park Manager approval applies. (id:64686)
Royal LePage Community Realty
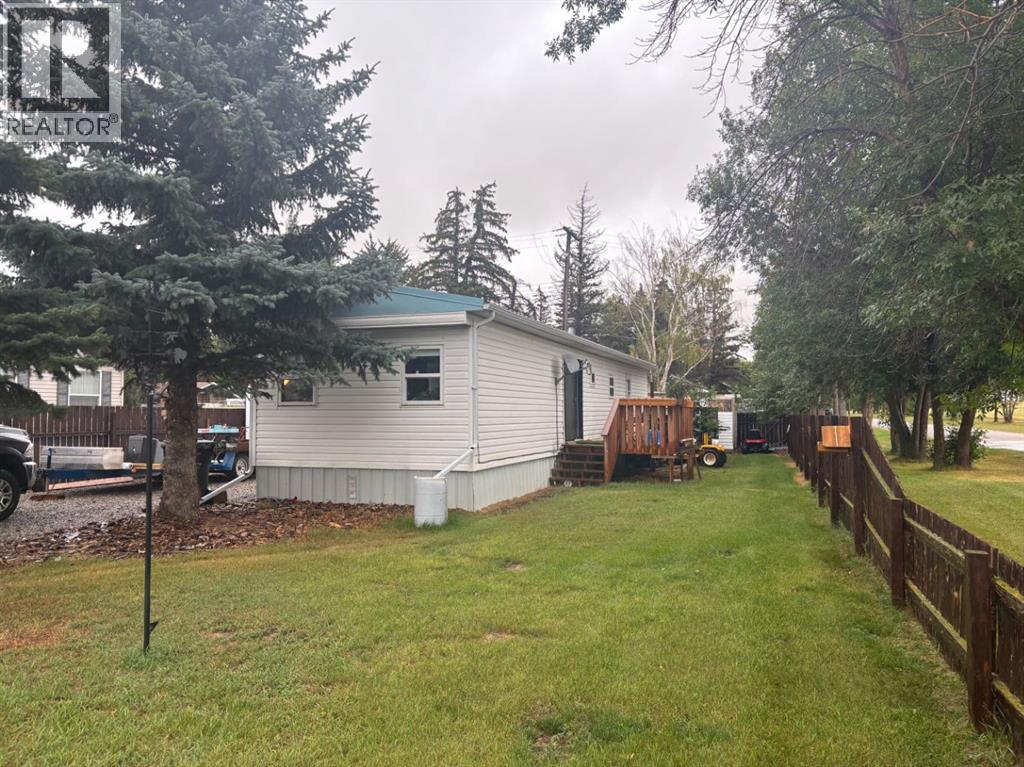
103 Railway Avenue
Barons, Alberta
Welcome to Barons, a peaceful retreat from all the hustle and bustle while only 30 mins to Lethbridge. This 2 bedroom, 1 bath mobile has been so well taken care with many upgrades over the years. The home has a spacious living room and kitchen area as well 2 good sized bedrooms, a full bathroom and a laundry area. The home boasts a lot of high value improvements like new PVC windows throughout, new furnace 2023 new, hot water tank 2023, eaves troughing 2023, new flooring throughout, freshly painted. The bathroom has been updated with new vanity and toilet. You will enjoy the open concept space that connects the kitchen with the living room. The new patio door leads you conveniently to the updated deck for convenient barbequing. Spray foam has been added to the skirting keeping this home toasty warm in the winter months. Home is situated on 2 lots with a storage shed just recently added was a single car garage. All you need to do is move in and enjoy. (id:64686)
Exp Realty
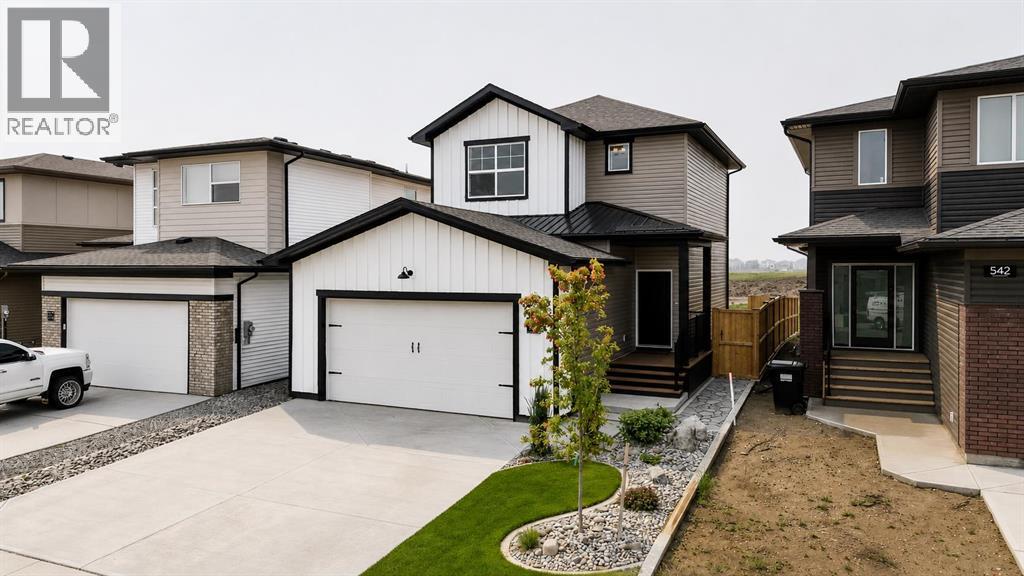
538 Malahat Green W
Lethbridge, Alberta
Welcome to 538 Malahat Green W, an immaculate, move-in ready home in one of Lethbridge’s most sought-after neighbourhoods. This beautifully maintained two-storey offers over 1,300 sq. ft. of thoughtfully designed living space with 3 bedrooms, 2.5 bathrooms, and an open-concept layout that’s perfect for families, entertaining, or everyday living. The bright main floor features a spacious kitchen complete with a large island, pantry, and plenty of cabinetry, flowing seamlessly into the dining area and inviting living room filled with natural light. A convenient two-piece bathroom completes the main level. Upstairs, you’ll find three generous bedrooms, including a spacious primary retreat with a walk-in closet and private ensuite, as well as the convenience of upper-level laundry. The unfinished basement is ready for your ideas, with room to add another bedroom, bathroom, and family room while building equity over time. Pride of ownership is evident throughout. Since purchasing new, the owners have invested in numerous upgrades including central air conditioning, front underground sprinklers and landscaping, fencing, a stone side walkway, and additional electrical in both the garage and basement. The attached garage provides plenty of room for parking, storage, or a workshop. Located in the family-friendly community of Garry Station, you’ll love being just steps from parks, playgrounds, walking paths, and other nearby amenities. If you’re searching for a home that truly shows like new, offers room to grow, and has already had many of the big-ticket improvements completed, this is one you won’t want to miss. (id:64686)
Grassroots Realty Group
3, 478 Highlands Boulevard W
Lethbridge, Alberta
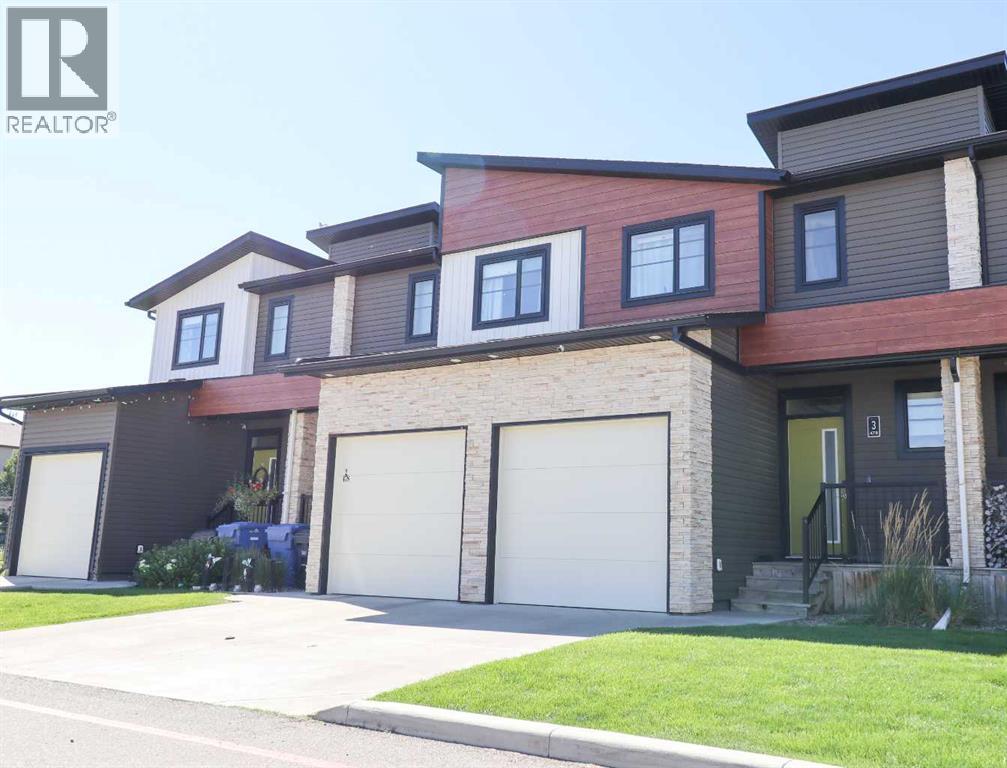
This three-bedroom, three-and-a-half-bath condo offers a practical multi-level layout designed for clear separation of space. The main level features a functional kitchen, dining nook, living area, and a guest half-bath, with direct access to a single attached garage.Upstairs, two distinct primary bedrooms each include their own dedicated ensuite bathroom, alongside top-floor laundry for added convenience. The fully finished basement adds a third bedroom, an additional full bathroom, a dedicated utility room, and extra storage space. Situated with the rear of the property opening to its own private patio directly overlooking park. The home has been recently painted and currently operates as an active investment with reliable tenants in good standing already in place. (id:64686)
Real Broker
Onyx Realty Ltd.

147 B&c Bayside Drive
Lethbridge, Newfoundland & Labrador
Welcome to 147 B&C Bayside Drive! Have you been looking for the place to build your dream home? This stunning 1.7 Acre oceanfront property located in Lethbridge, Newfoundland, in the private and protected Sandy Cove. This beautiful piece of land offers complete privacy, direct ocean access, and a lovely sandy beach, making it the perfect retreat for those who love the outdoors and coastal living. A public road runs alongside the property, providing easy access, and the Provincial ATV trail system is nearby for those who enjoy exploring. The location is just 20 minutes from Clarenville and within easy reach of historic destinations like Bonavista and Trinity, making it perfect for day trips and weekend adventures. Whether you’re looking to build your dream home, a vacation getaway, or an investment property, this oceanfront gem offers endless possibilities in one of Newfoundland’s most scenic settings. (id:64686)
RE/MAX Eastern Edge Realty Ltd. Clarenville
709 Whispering Greens Avenue
Vulcan, Alberta
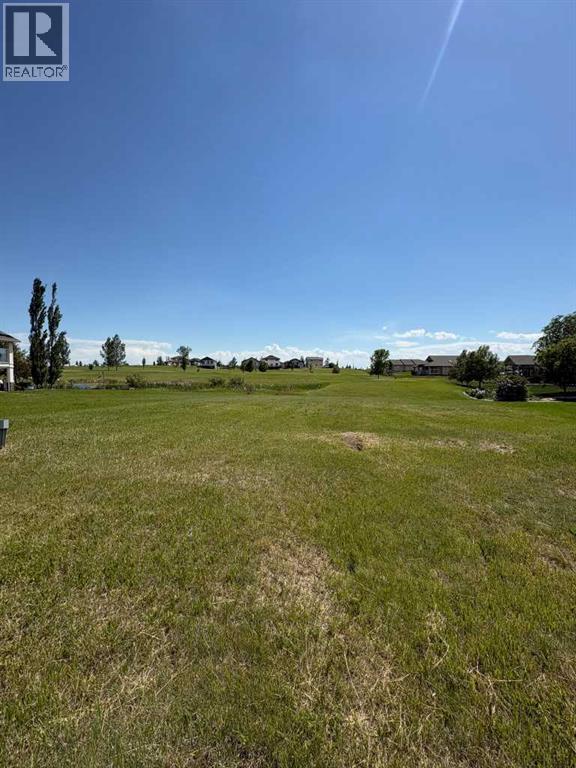
Looking for the perfect lot to bring your dream home to life? This exceptional property offers a rare opportunity to build in a peaceful, scenic setting with south-facing backyard exposure—ideal for soaking up sunshine all day long.Backing onto a picturesque pond on hole 11 of the Vulcan Golf & Country Club, this lot offers beautiful views of the well-maintained 18-hole golf course. Enjoy the privacy of having no rear neighbours and the added bonus of no future development to the west, giving you even more space and unobstructed views. Bring your own builder and design a home that perfectly suits your lifestyle. The lot measures approximately 50’ x 110’, providing ample room for a thoughtfully designed home and outdoor living space. Located in a welcoming rural community, you’ll enjoy small-town charm with convenient access to amenities, all within 100 km of Lethbridge and 120 km from Calgary—making it an easy getaway or full-time residence. A low HOA fee (applicable once construction is complete) takes care of lawn maintenance and snow removal, offering a low-maintenance lifestyle so you can spend more time enjoying your surroundings. Opportunities like this don’t come along often—secure your spot and start planning your dream home today! Contact your favourite REALTOR® for more details. (id:64686)
RE/MAX Real Estate - Lethbridge
638 12a Street N
Lethbridge, Alberta
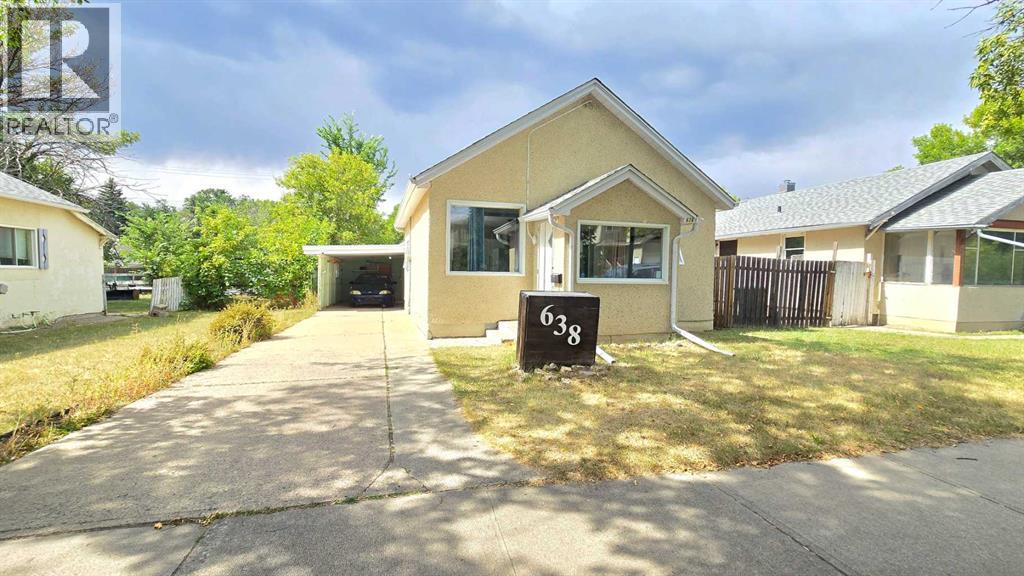
Cute, cozy, and affordable! This 3 bedroom, 1 bathroom bungalow is a great option for a small family, first-time buyer, or revenue property! Featuring some modern updates, a great backyard space with alley access and a convenient carport. A whole lot of opportunity at an incredible price! Don't miss this one! (id:64686)
Onyx Realty Ltd.
17 Lancaster Drive
Claresholm, Alberta
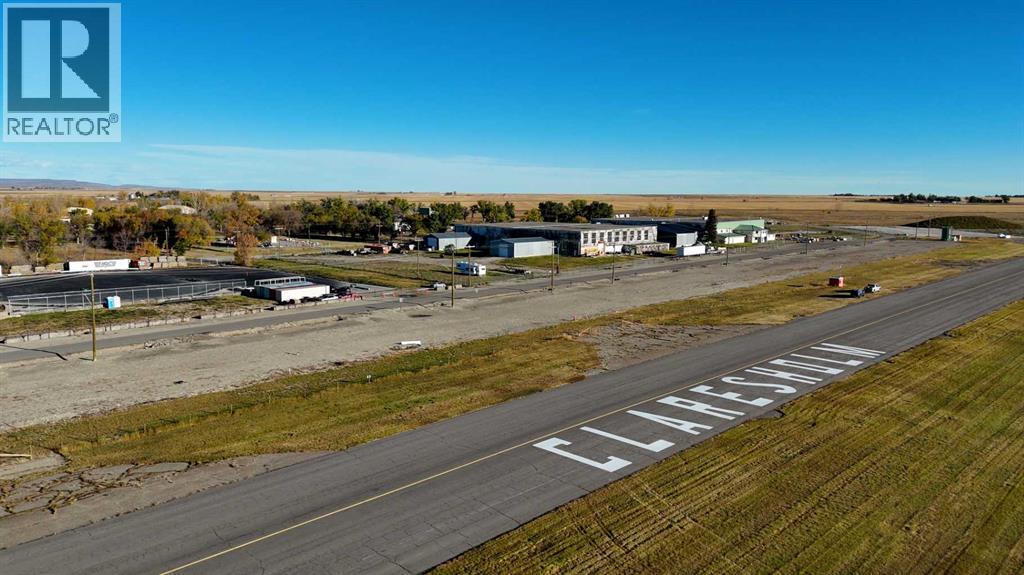
Now available at the recently upgraded Claresholm Airport, a registered southern Alberta Aerodrome with no user fees. 12 building lots beside the recently sealed taxiway along the main 3100 ft runway. The main runway was recently upgraded with an asphalt overlay and lighting which is also scheduled for upgrade in 2026 along with upgrades to follow in the future for the 3100 ft cross runway. The Municipality has made a firm and enthusiastic commitment to continually upgrade and maintain the Claresholm airport now and into the future!These .25 acre lots are priced very reasonably at $65,000 per lot and $85,000 for the one larger .46-acre lot. There is a two year time limit on building commencement as well as a restrictive covenant to protect collective development integrity regarding the size and design of a storage building which is to have provision for an aircraft door on the runway side of the lot. All services are at the lot line and responsibility for hookup is the buyers. If the commercial building is to be used as a hangar then access surface to the taxiway is also the buyer’s responsibility. Any living quarters must be built along the back of the building along Lancaster drive. The covenant is available on request from the listing realtor. There is GST required on the property. Right now, this is an excellent, early opportunity to get in on the ground floor of an exciting new development just off the highway 2 corridor 1 hour south of Calgary. Located just a few minutes outside the bustling town of Claresholm near the base of the Porcupine Hills, population 3,804. Better have a look as the lot options are wide open right now and yours for the choosing! (id:64686)
Maxwell Capital Realty
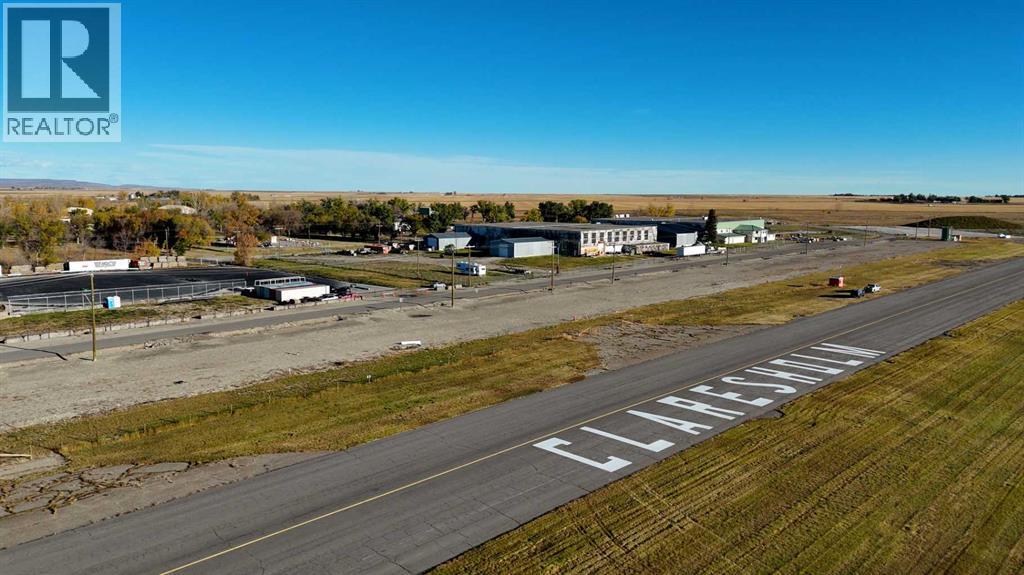
31 Lancaster Drive
Claresholm, Alberta
Now available at the recently upgraded Claresholm Airport, a registered southern Alberta Aerodrome with no user fees. 12 building lots beside the recently sealed taxiway along the main 3100 ft runway. The main runway was recently upgraded with an asphalt overlay and lighting which is also scheduled for upgrade in 2026 along with upgrades to follow in the future for the 3100 ft cross runway. The Municipality has made a firm and enthusiastic commitment to continually upgrade and maintain the Claresholm airport now and into the future!These .25 acre lots are priced very reasonably at $65,000 per lot and $85,000 for the one larger .46-acre lot. There is a two year time limit on building commencement as well as a restrictive covenant to protect collective development integrity regarding the size and design of a storage building which is to have provision for an aircraft door on the runway side of the lot. All services are at the lot line and responsibility for hookup is the buyers. If the commercial building is to be used as a hangar then access surface to the taxiway is also the buyer’s responsibility. Any living quarters must be built along the back of the building along Lancaster drive. The covenant is available on request from the listing realtor. There is GST required on the property. Right now, this is an excellent, early opportunity to get in on the ground floor of an exciting new development just off the highway 2 corridor 1 hour south of Calgary. Located just a few minutes outside the bustling town of Claresholm near the base of the Porcupine Hills, population 3,804. Better have a look as the lot options are wide open right now and yours for the choosing! (id:64686)
Maxwell Capital Realty
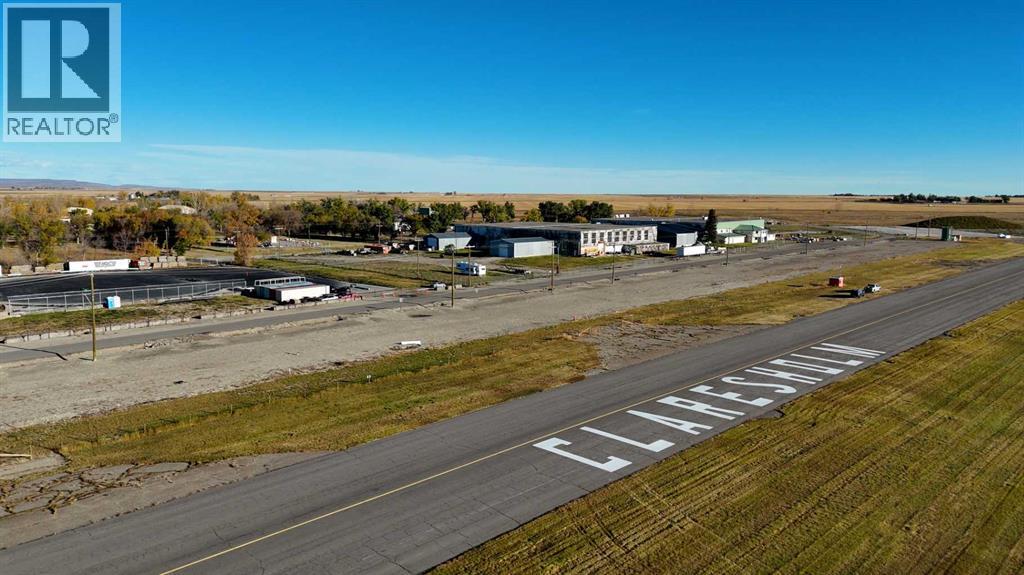
15 Lancaster Drive
Claresholm, Alberta
Now available at the recently upgraded Claresholm Airport, a registered southern Alberta Aerodrome with no user fees. 12 building lots beside the recently sealed taxiway along the main 3100 ft runway. The main runway was recently upgraded with an asphalt overlay and lighting which is also scheduled for upgrade in 2026 along with upgrades to follow in the future for the 3100 ft cross runway. The Municipality has made a firm and enthusiastic commitment to continually upgrade and maintain the Claresholm airport now and into the future!These .25 acre lots are priced very reasonably at $65,000 per lot and $85,000 for the one larger .46-acre lot. There is a two year time limit on building commencement as well as a restrictive covenant to protect collective development integrity regarding the size and design of a storage building which is to have provision for an aircraft door on the runway side of the lot. All services are at the lot line and responsibility for hookup is the buyers. If the commercial building is to be used as a hangar then access surface to the taxiway is also the buyer’s responsibility. Any living quarters must be built along the back of the building along Lancaster drive. The covenant is available on request from the listing realtor. There is GST required on the property. Right now, this is an excellent, early opportunity to get in on the ground floor of an exciting new development just off the highway 2 corridor 1 hour south of Calgary. Located just a few minutes outside the bustling town of Claresholm near the base of the Porcupine Hills, population 3,804. Better have a look as the lot options are wide open right now and yours for the choosing! (id:64686)
Maxwell Capital Realty
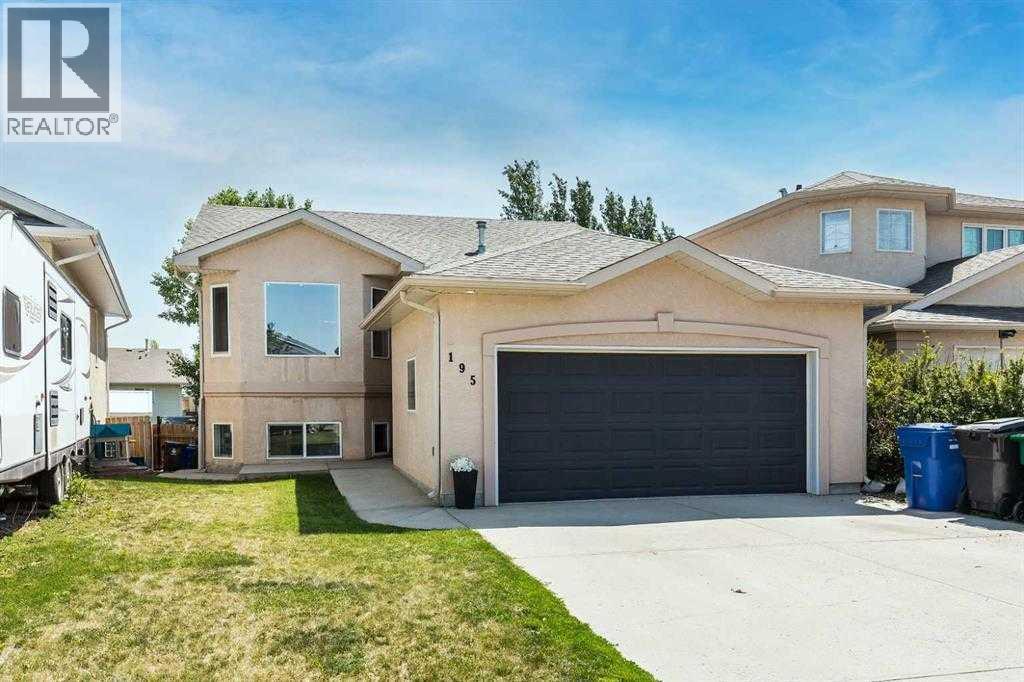
195 Cowichan Court W
Lethbridge, Alberta
3 Bed 2 Bath Upstairs Suite with Attached Double Garage! This beautiful main floor suite is in a great neighbourhood and close to everything you need! Schools, parks, shopping and more are all just a short distance away!$1,895.00 per month, plus tenant pays for 65% of household utility bills. $1,895.00 damage deposit due upon lease signing. Shared laundry. Pets negotiable. Available immediately! (id:64686)
Lethbridge Real Estate.com