
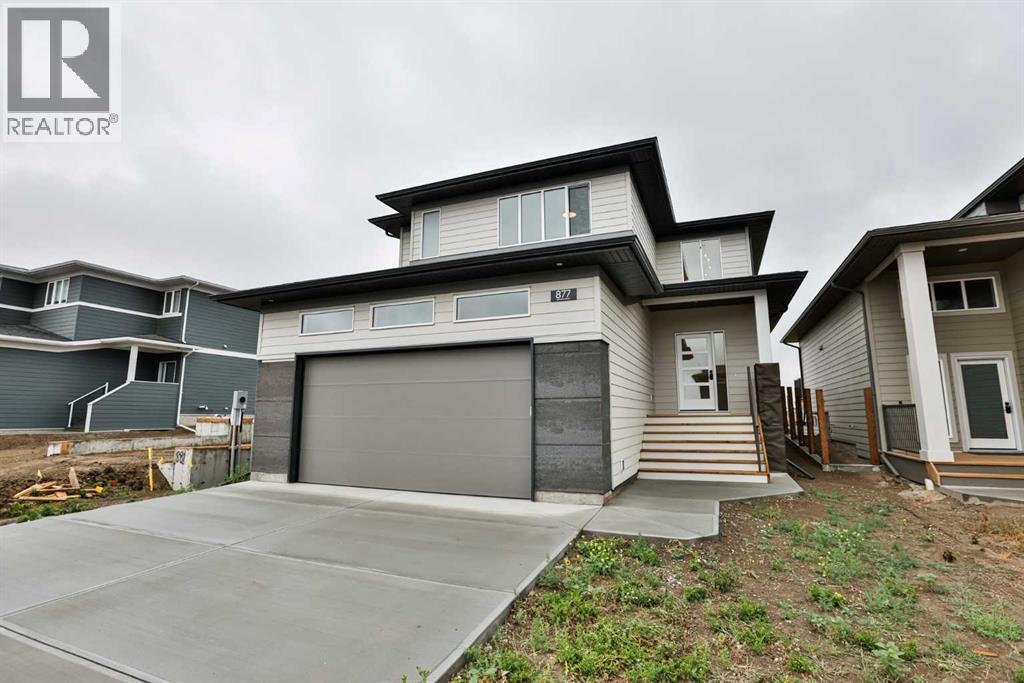
877 Devonia Circle W
Lethbridge, Alberta
The perfect family home awaits... everything you need, with lovely extras to set this home apart from the rest. A spacious foyer with front closet greets you through the front door, and then in to your lovely open concept main floor. The living room is a great size, and a gas fireplace provides the perfect amount of cozy for this space. The kitchen features a wonderful island with quartz countertops, stainless steel appliances, and an exceptional pantry. The mudroom is every family's dream. Built in storage, plus a bench with hooks to keep your whole crew organized. The second level boasts 2 bedrooms, a full four piece bathroom, good size laundry room, as well as a bonus room just off your primary bedroom. The primary bedroom is at the front of the home, and features the most amazing large window that floods the whole space with soft natural light. The walk in closet is definitely not short on space, and the ensuite rounds off this space with a double vanity, shower, and a water closet too! The basement is open for future development. You'll note that the back deck is already on, just ready for you to bring your chair and beverage to enjoy the day. Outside you'll also note the cement fibre siding. This will help with your peace of mind, and your insurance bill! The Crossings is a positively wonderful community, and this home is walking distance to a fabulous park and playground, as well as 3 schools, the public library, the YMCA rec center, restaurants, groceries, pharmacies, and so much more. Give your favourite REALTOR® a call and come see all this home has to offer! (id:64686)
RE/MAX Real Estate - Lethbridge
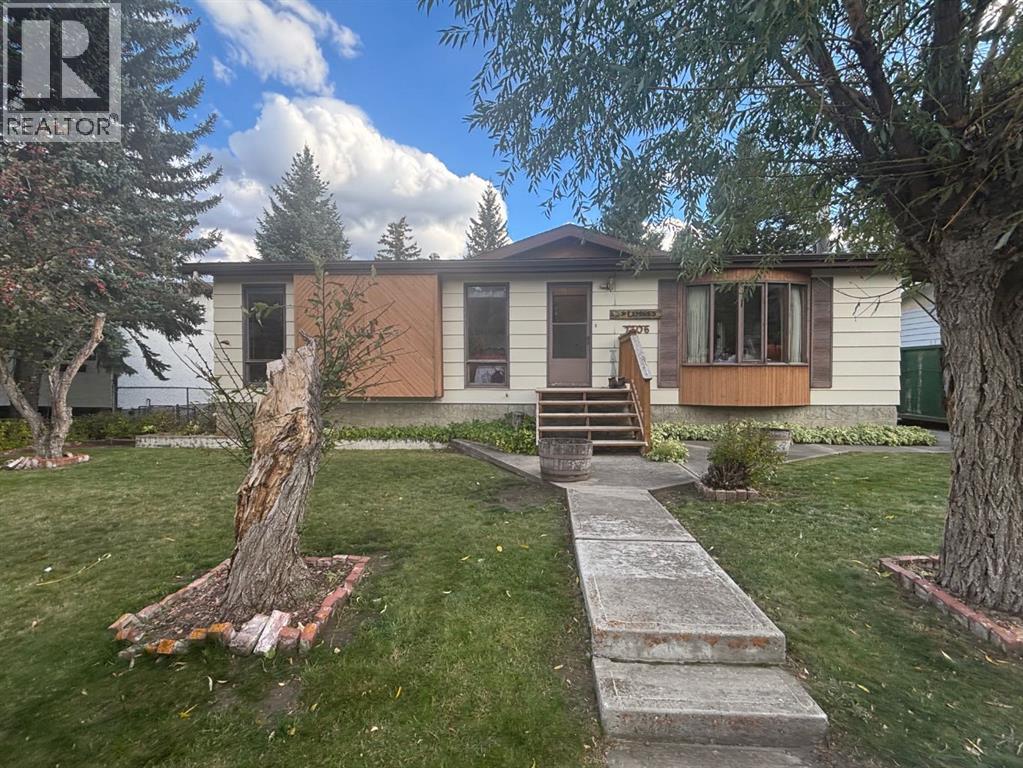
7306 24 Avenue
Coleman, Alberta
Welcome to this well loved and cared for home where stunning views and perfect location come together to create a serene living experience! Enjoy Flummerfelt Park and Miners Path just minutes away. Offering the perfect opportunity to enjoy hiking or just taking a leisurely stroll. Flummerfelt Park is designed for both adult and children a great way to spend the day with your family. This charming residence boasts 3 spacious bedrooms, including a primary suite with a convenient ensuite bathroom for your comfort and privacy. Spanning almost 1100 sq ft, this delightful home features an updated kitchen that will inspire your inner chef. Equipped with modern stainless steel appliances including a refrigerator, stove and microwave, this space is both functional and stylish. As you enter, you'll be embraced by the warmth of a cozy wood-burning fireplace, surrounded by beautiful brick and inviting cedar accents throughout the home adding to the character. The light-filled living areas offer an ideal setting for both relaxation and entertainment. The basement presents an excellent opportunity for customization, as it is currently undeveloped and ready for your personal touches. Additional updates to the home are a new furnace and newer hot water tank. Step outside and take in the breathtaking surroundings that make this location truly special. Don’t miss the chance to make this lovely home your own; it’s a perfect blend of comfort, style, and potential. Schedule your private viewing today! (id:64686)
Exp Realty
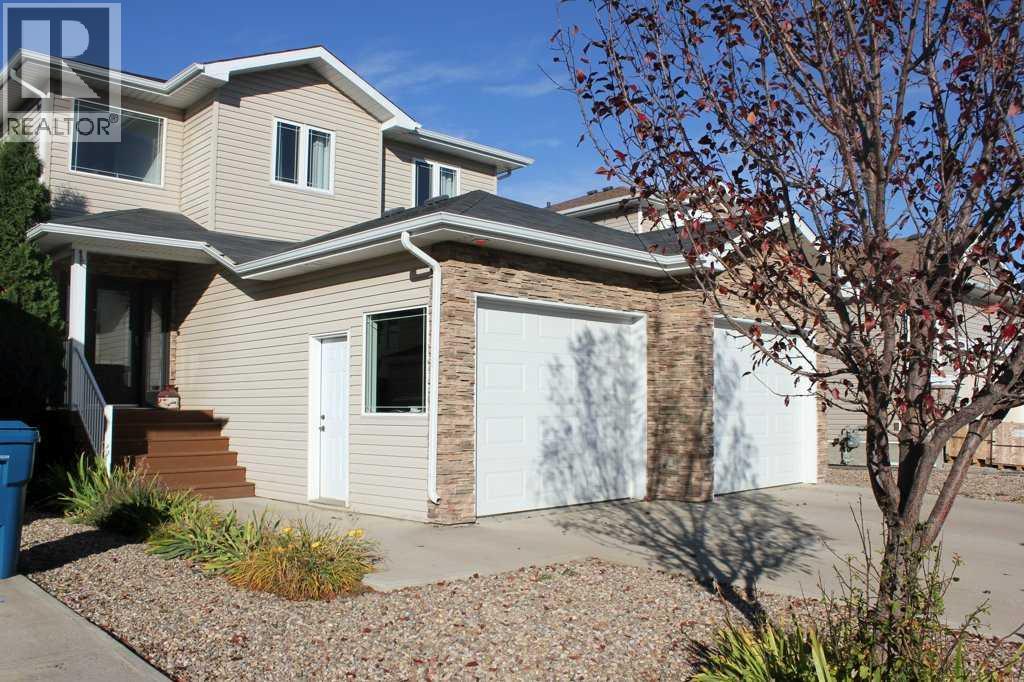
938 Manor Place Se
Redcliff, Alberta
BEAUTIFULLY UPGRADED 2-STOREY HOME WITH ROOM FOR THE WHOLE FAMILY! Welcome to this beautifully maintained 2-storey home, thoughtfully designed with comfort, style and functionality in mind. The bright, open-concept main floor is perfect for entertaining and features an upgraded kitchen, updated flooring, convenient main-floor laundry and a walk-through pantry. Step outside from the kitchen onto the covered deck, the perfect spot to enjoy your morning coffee, summer evenings or gatherings with family and friends. Upstairs you'll find 3 bedrooms, including a spacious primary retreat complete with a 5-piece ensuite and walk-in closet. A fourth bedroom is located downstairs, offering flexibility for guests, a home office or growing families. The oversized 26' x 22' heated garage provides plenty of room for vehicles, toys and storage. And for the golf enthusiast, you're just a short walk from the golf course! Quick possession is available if needed. (id:64686)
RE/MAX Medalta Real Estate
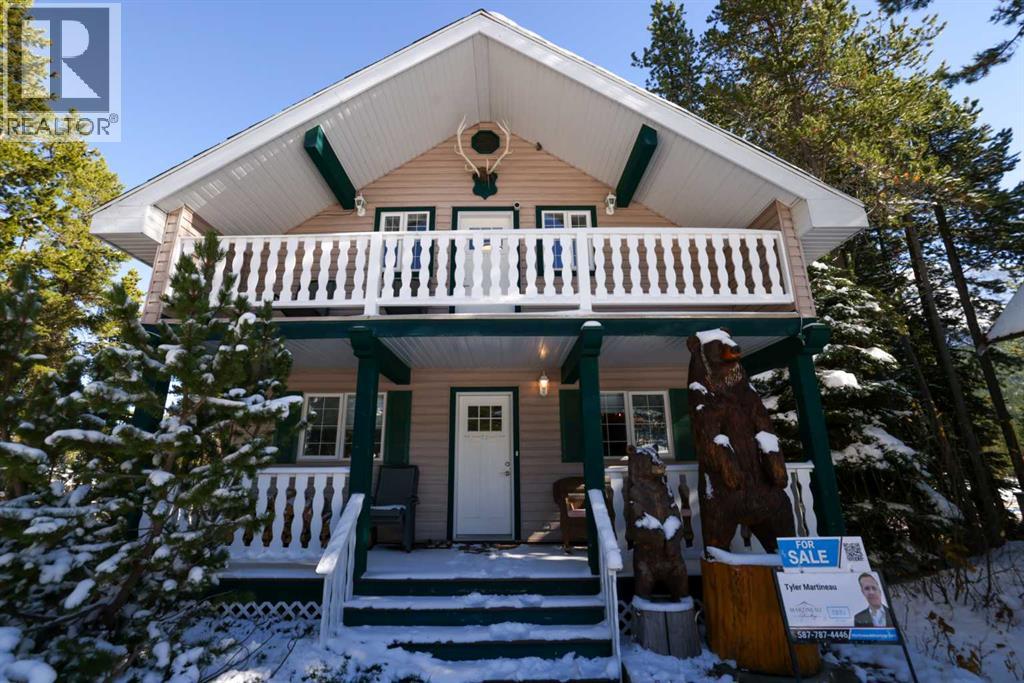
22 Westcastle Loop
Rural Pincher Creek No. 9, Alberta
Arguably one of the best locations on the mountain, this true ski-in/ski-out cabin lets you drive right up to the back door and ski straight out the front. Warm, inviting, and thoughtfully updated, this home away from home features high-end finishes in both the kitchen and ensuite, blending mountain charm with modern comfort. A real wood-burning fireplace on the main level creates the perfect gathering space after a day on the slopes, while stunning mountain views from both the front and back provide a breathtaking backdrop year-round—watch the lifts start turning as you enjoy breakfast at the kitchen table.The second level offers two generous bedrooms, a four-piece bathroom, and abundant storage, ideal for family living. The main floor includes the open living and dining area, an additional bedroom, storage room, and a three-piece bathroom. Downstairs, the fully developed basement adds a fourth bedroom, family room, and a spacious boot room designed to accommodate the entire family’s ski gear and motorized toys.Come experience Castle Mountain Resort living at its finest—this is mountain life done right. (id:64686)
Real Broker
104 Sunvale Crescent Ne
High River, Alberta
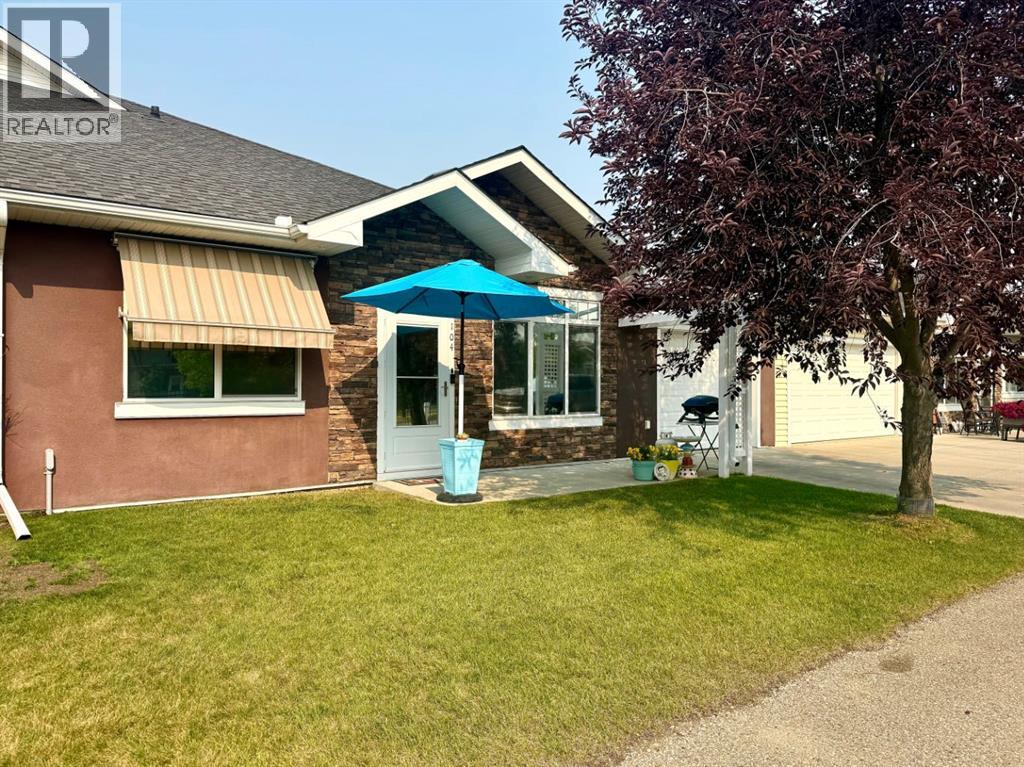
This beautifully maintained 40+ condo offers a completely stair-free design, an attached heated garage, and a fantastic location in the immaculately kept Sunrise Heights Villas. The home is in excellent condition and features a bright, open-concept kitchen, dining and living area with a vaulted ceiling and plenty of natural light. The spacious primary bedroom includes a convenient 2-piece ensuite, while the second room is ideal for a home office, TV room, or hobby space. Additional features include in-floor heating, one and a half bathrooms, a lovely east-facing living room, and plenty of closet and storage space. The kitchen offers ample cabinetry and counter space, excellent lighting, and a large pantry. A convenient laundry area adds to the functional layout, while the heated, clean and painted attached garage provides plenty of room for both parking and additional storage. Condo fees are only $415 and include heat, water and sewer, garbage, landscaping, snow removal, and all exterior maintenance. (id:64686)
Century 21 Foothills Real Estate
8602 24 Avenue
Coleman, Alberta
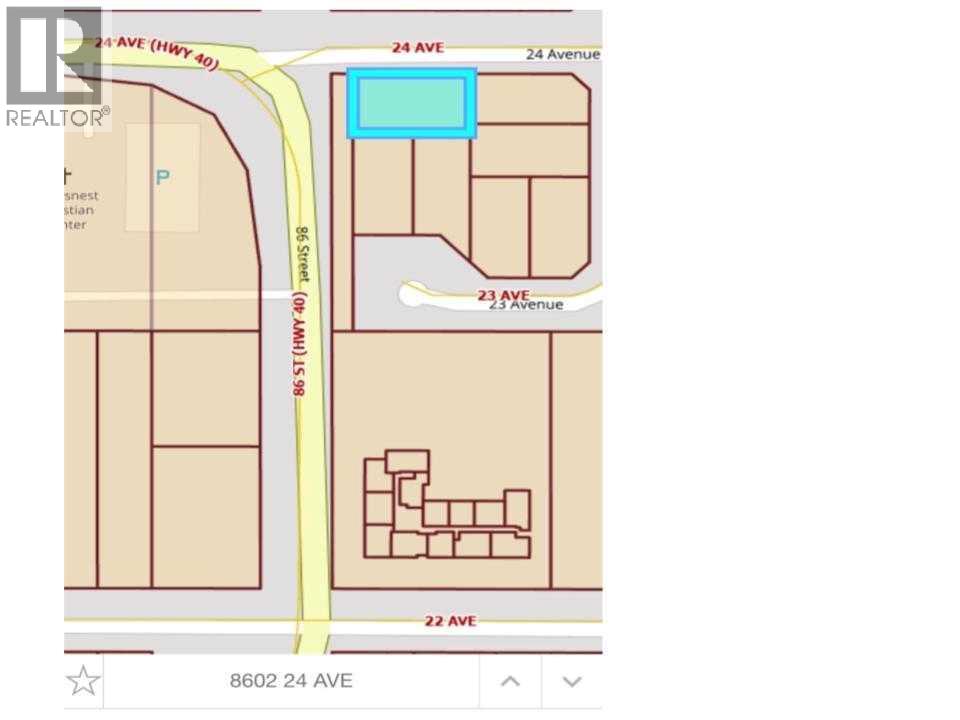
Build your dream home in the heart of Crowsnest Pass. 8602 24 Ave is a fully serviced lot (to the property line) in Coleman and provides the perfect spot to develop your primary residence or weekend escape home with more than 6700sqft of land. Fresh mountain air, breath-taking views of the valley, and only minutes away from unending outdoor adventure. Call your agent to find out how you can make this property the site of your new home. (id:64686)
Lethbridge Real Estate.com
460 4 Avenue E
Cardston, Alberta
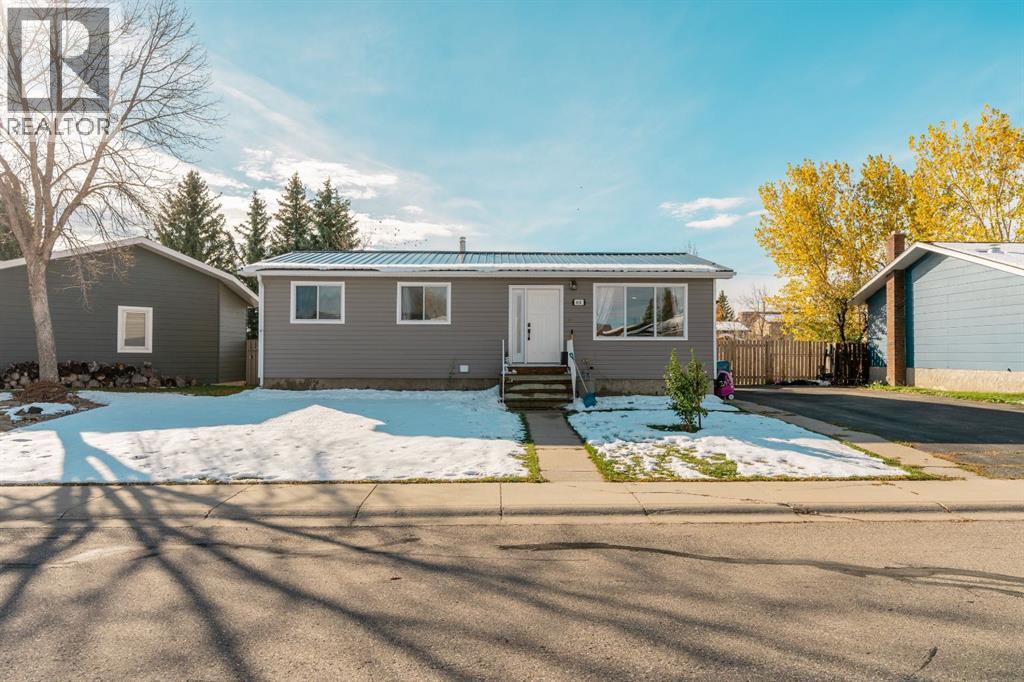
COMPLETELY RENOVATED, MOVE-IN READY & A HUGE YARD IN CARDSTON! This beautifully updated bungalow is the definition of TURN-KEY! With 5 bedrooms, 2 bathrooms, and a fantastic location, this home offers the perfect combination of modern updates, comfortable living, and plenty of room to grow!Step inside to discover a gorgeous kitchen featuring a spacious island, beautiful vinyl plank flooring throughout the entire home, and a bright, welcoming layout. With 3 bedrooms on the main floor, 2 additional bedrooms downstairs, and a bathroom on each level, there’s plenty of space for family, guests, a home office, or whatever suits your lifestyle!And the upgrades don’t stop there! Enjoy peace of mind with NEW WINDOWS throughout, a BRAND NEW METAL ROOF, NEWER FURNACE, NEWER HOT WATER TANK, water softener, ALL NEW APPLIANCES, plus new exterior soft metal.Outside, you’ll love the HUGE, FULLY FENCED YARD complete with underground sprinklers, a storage shed, and plenty of room to build your dream detached garage! With back alley access and a front driveway, this property offers both convenience and incredible potential.Located close to Cardston Junior High School, parks, and beautiful mountain scenery, you’ll enjoy everything this welcoming community has to offer! Cardston boasts fantastic amenities, including grocery shopping, hardware stores, restaurants, schools, recreational facilities, and a new hospital on the way!ALL THE BIG UPGRADES ARE DONE! Simply move in, unpack, and enjoy your beautiful new home! Call your favourite REALTOR® today to book your private showing! (id:64686)
Grassroots Realty Group
506 10 Street
Fort Macleod, Alberta
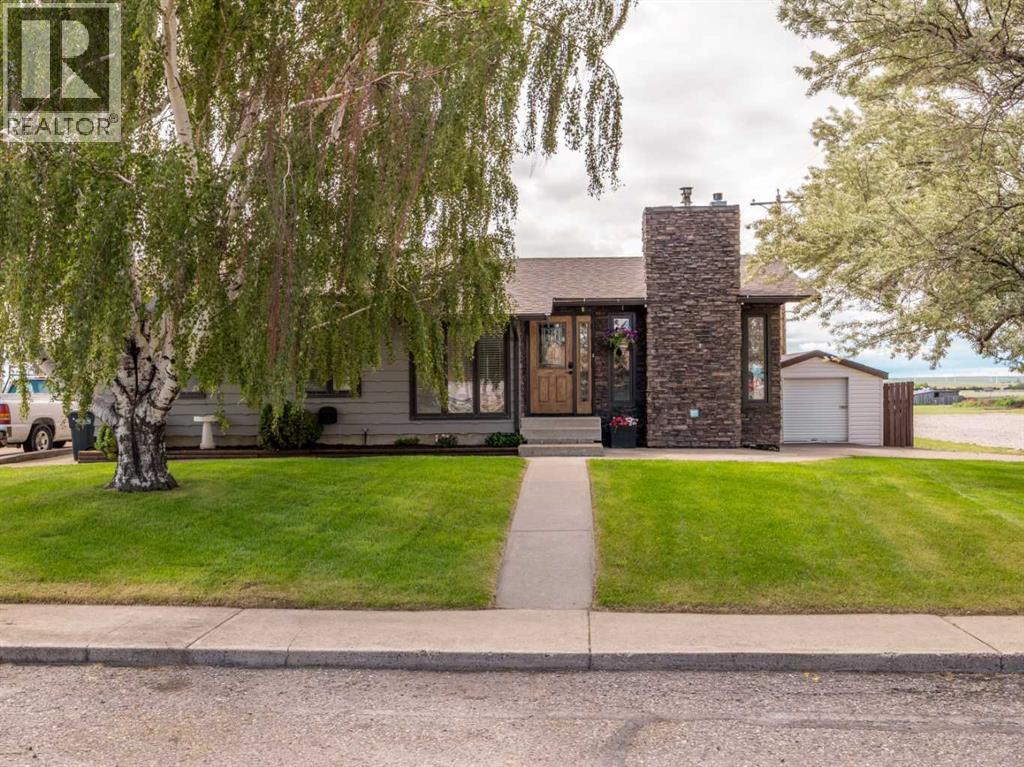
DREAM HOME in Fort Macleod! Breathtaking mountain and prairie views, and plentiful space awaits you and your family! Small town rural vibes with modern amenities and a fantastic community of businesses and people make Fort Macleod a wonderful place to live and grow. This well-known home in Fort Macleod has almost 3000sqft of developed living space in a well-designed and tastefully upgraded bungalow. The spacious open-concept mainfloor features a large living room with fireplace, beautiful ceiling skylights, and a recessed formal dining room or functional area. The DREAM KITCHEN provides the perfect place for cooking and entertaining with stunning custom cabinetry containing plentiful storage, and massive granite counter tops including the large central island. A full stainless appliance package is provided including a fridge/freezer, stove/oven, dishwasher and OTR microwave. Off the kitchen and dining room is where you will truly find this homes WOW FACTOR. Stepping through into a fully enclosed and HEATED sunroom with its own fireplace and tons of windows with natural lighting. A great place to relax, read, work from home, or spend time with friends and family. Continue walking out to the rear south-facing deck and you are blown away by mountain and prairie views of our gorgeous Southern Alberta. Enjoy a spacious fully landscaped yard including BRAND NEW grass in the backyard, a garden area, a hot tub, and additional concrete patio space along with a massive composite deck. The property also provides TWO outdoor sheds including a larger walk-though shed with an overhead door off the driveway. All of this PLUS the home is located on a corner lot with a sprinkler irrigation system, AND still has backlane alley access for your convenience! Back inside, the rest of the mainfloor contains three bedrooms and 2 bathrooms, including the primary master bedroom and bathroom. Downstairs offers a fantastic opportunity to create your own vision or add some sweat equity into yo ur home. Currently developed with 1 bedroom, 1 bathroom and a large livingroom/den area. There are options to expand or add rooms and renovate to make this space just the way you like for your family! Other notable mentions of this home include a BRAND NEW ROOF in June 2026, central air conditioning, 3x fireplaces, off-street driveway parking, updated windows and doors throughout, and much more. This property is ready for its new family to enjoy one of the best homes with some of the best views that the Town of Fort Macleod has to offer! Priced UNDER Town Assessment of $501,000.00 means you are getting great value from Day 1! (id:64686)
Braemore Management
63 Stonecrest Point W
Lethbridge, Alberta
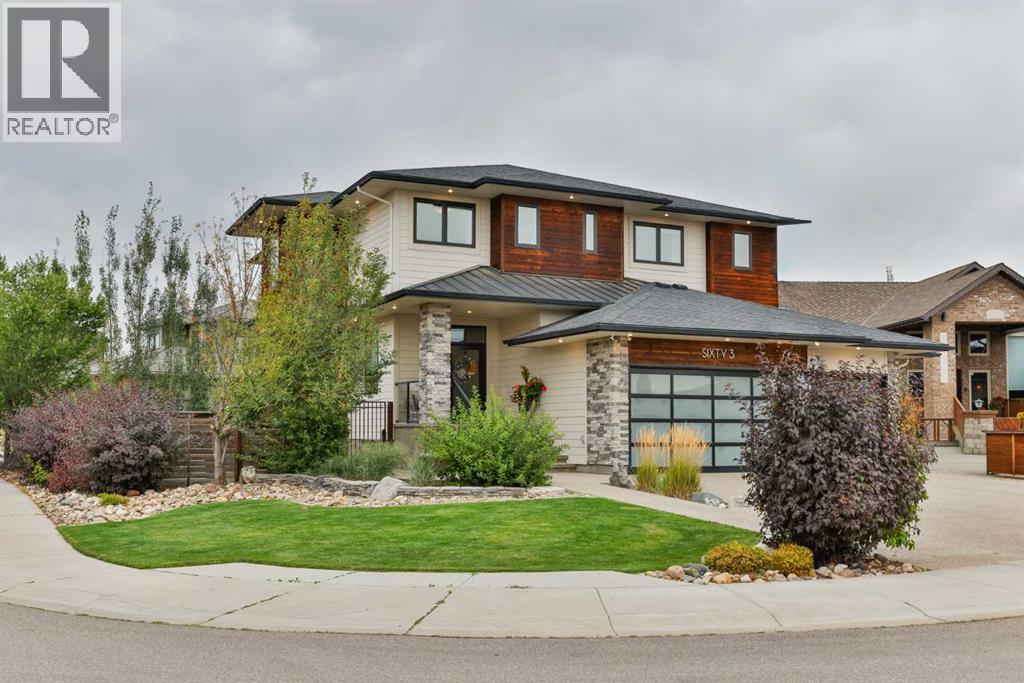
Executive family home in prestigious Stonecrest Point, steps from the coulees, Riverstone’s walking trails, and St. Patrick Elementary. This beautifully maintained, custom-built two-storey pairs timeless finishes with thoughtful upgrades for exceptional living and effortless entertaining. Approximately 2,862 sq ft above grade offers 5 bedrooms (one currently used as a workout room and easily converted back) and 3.5 baths. Refined details include solid core doors, wood feature walls, spotlight lighting, and an architecturally striking open-tread staircase with elegant glass-and-maple railings.The gourmet kitchen showcases full-height cabinetry to the ceiling with glass inserts, a large side-by-side stainless-steel fridge/freezer, a six-burner gas cooktop with integrated grill and a convenient pot filler set in the backsplash, double wall ovens, microwave, central vac floor sweep, a new dishwasher in 2025, and a large walk-in pantry. Everyday functionality shines in the custom built-in mudroom with its own walk-in closet—perfect for organized family living.A dramatic catwalk leads to the executive primary retreat, where the upper balcony captures beautiful views of the High Level Bridge and the coulees. The spa ensuite features a freestanding stone-accent tub, a custom 5' x 5' glass shower with bench and dual showerheads, double sinks, and generous storage, with laundry conveniently located just off the primary walk-in closet. Additional baths include a main bath with double sinks and 6' tub/shower, a Jack-and-Jill upstairs, and a stylish basement bath with vessel sink and 6' tub/shower.The entertainer’s lower level offers 9' ceilings, a three-sided fireplace, a media zone with projector/TV/screen and surround sound, and a wet bar that is truly impressive—finished to a standard that could compete with any restaurant—complete with bar fridge, ice maker, and dishwasher. Comfort is ensured by zoned heating and a two-zone furnace system (basement/main + upper), on-dema nd hot water, an original sump pump, and central vac. Outdoor living shines with a beautiful pergola, hot tub, and a built-in BBQ with outdoor fridge. The heated garage boasts an epoxy floor, two ceiling fans, cabinets, and black shelving racks, plus striking glass garage doors that flood the space with natural light while maintaining privacy, and a handy dog run.An executive location, captivating views, and a amazing family home that make this Stonecrest Point home prefect for your family! (id:64686)
RE/MAX Real Estate - Lethbridge
809 Greywolf Run N
Lethbridge, Alberta
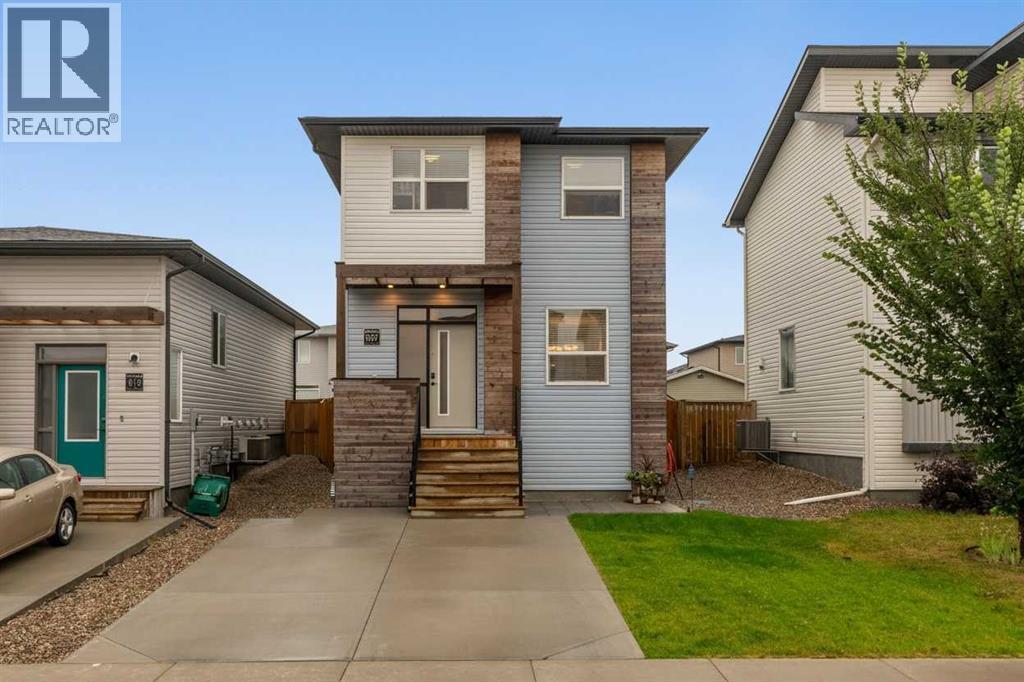
Welcome to a beautifully designed two-story home in the family-friendly Blackwolf 1 community, where everyday living meets an incredible outdoor lifestyle. Just a short walk from the 73-acre Legacy Park, this location puts some of north Lethbridge’s best recreation right outside your door. Inside, the home offers a modern, functional layout designed with family life in mind. The welcoming front verandah creates the perfect spot to enjoy your morning coffee, while the stylish kitchen features quartz countertops, a pantry and peninsula with plenty of room for meal prep, homework and family gatherings. The spacious rear living room provides a comfortable place to unwind, with thoughtful front and back coat closets helping keep busy mornings organized. Upstairs, the generous primary suite features a walk-in closet and three-piece ensuite, while the additional bedrooms provide plenty of space for growing children, guests or a home office. A convenient mudroom adds even more everyday functionality. The fully developed basement provides valuable additional living space for a playroom, family room, home gym, office or teen hangout. Outside, enjoy the detached garage, underground sprinklers, stone patio and central air conditioning. A fantastic opportunity for a young family looking for a modern home in a community surrounded by parks, pathways and outdoor recreation, with Legacy Park practically at your doorstep and Pavan Park just minutes away. (id:64686)
Century 21 Foothills South Real Estate
1, 1915 18 Avenue N
Lethbridge, Alberta
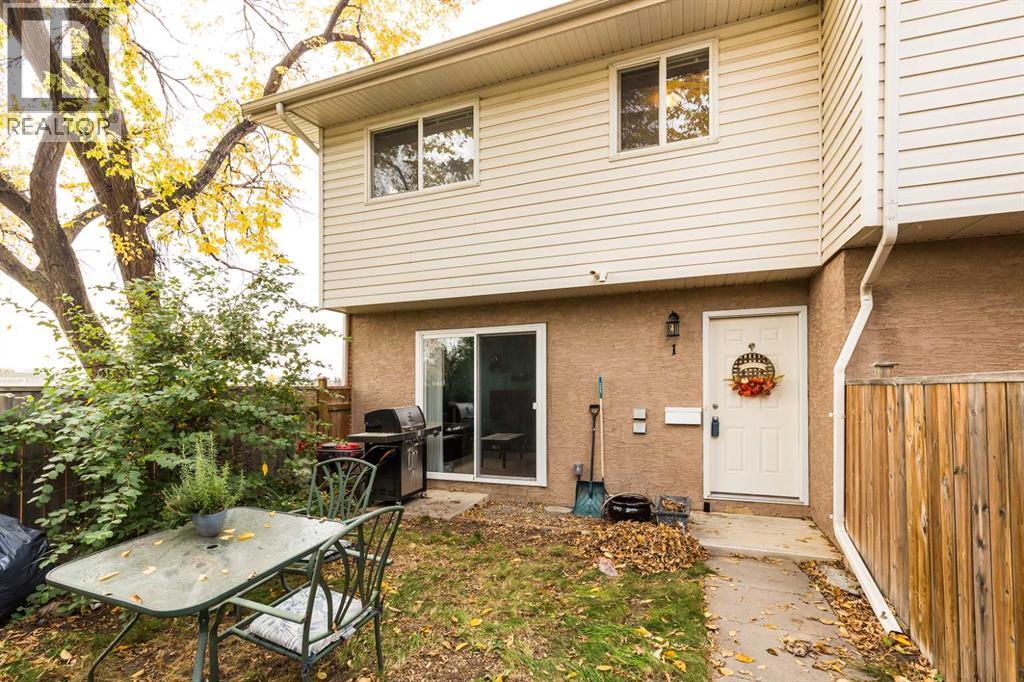
Welcome to #1, 1915 18 Avenue N — an affordable and practical 2-bedroom townhome in a convenient North Lethbridge location! The main floor offers a comfortable living room along with a dedicated dining area and functional kitchen, creating an easy layout for everyday living. Upstairs you'll find two bedrooms, including a spacious primary bedroom with a walk-in closet, along with a 3-piece bathroom.The finished basement adds valuable extra living space with a good-sized rec room — perfect for a TV room, games area, home office or additional hangout space — plus laundry, storage and utility areas. Outside, enjoy your own private yard along with assigned parking for one vehicle.The location is a real highlight, with schools, parks, shopping, groceries, recreation and public transit all nearby, making day-to-day life easy and convenient. Whether you're a first-time buyer, downsizer or investor, this is a great opportunity to get into the market at an attractive price point. Call your favourite realtor today for a showing! (id:64686)
Century 21 Foothills South Real Estate
509 Riverhills Way W
Lethbridge, Alberta
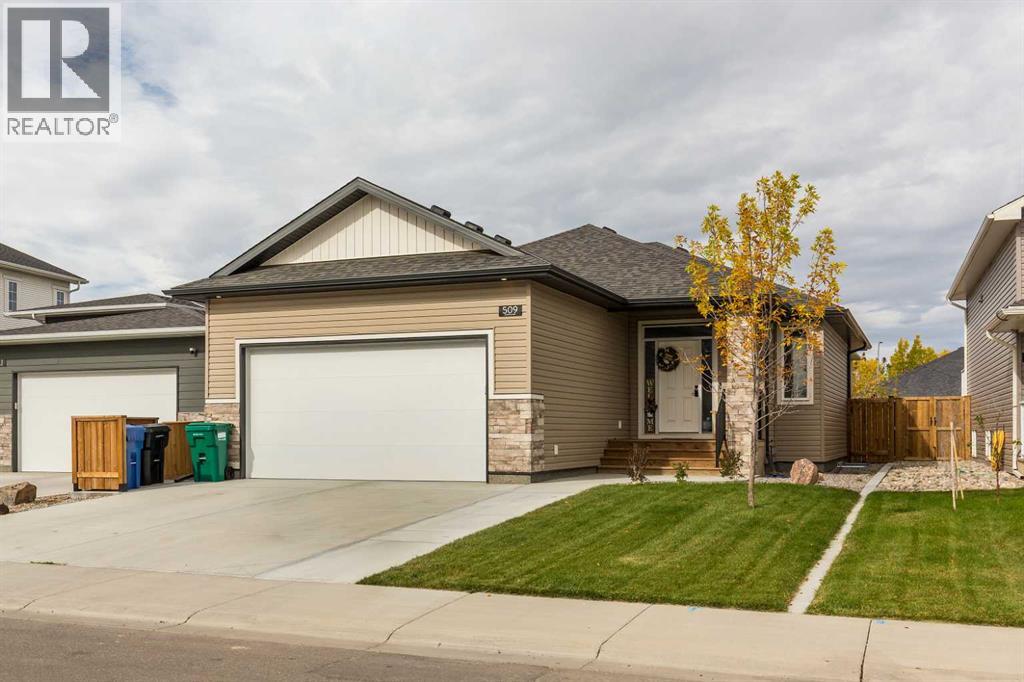
Welcome to this inviting bungalow in the peaceful community of Riverstone, offering a spacious and thoughtfully designed layout with plenty of room for comfortable living and entertaining. The main floor features an open-concept design with beautiful hardwood floors and tile. Enjoy two generously sized rooms and two full bathrooms, including a large ensuite with a walk-in shower and a spacious walk-in closet. The cozy dining room flows seamlessly into the great room, complete with a Wildenauer TV stand with fireplace by Ashley Furniture, creating a warm and welcoming space to relax. A dedicated laundry area adds everyday convenience, while the dining room provides easy access to the back deck, perfect for outdoor dining or enjoying your morning coffee.The fully developed basement offers even more living space, featuring a large carpeted family room with a second tv stand fireplace ideal for movie nights, entertaining, or family gatherings. Two spacious bedrooms and an additional full bathroom provide flexibility for guests, family members, or a home office. Step outside to enjoy the fully fenced and beautifully landscaped yard, complete with a custom wood shed for additional storage. The oversized driveway provides ample parking for multiple vehicles. With its peaceful setting, functional layout, generous living spaces, and inviting outdoor areas, this Riverstone bungalow is a wonderful place to call home. (id:64686)
Lethbridge Real Estate.com
2015 24 Street S
Lethbridge, Alberta
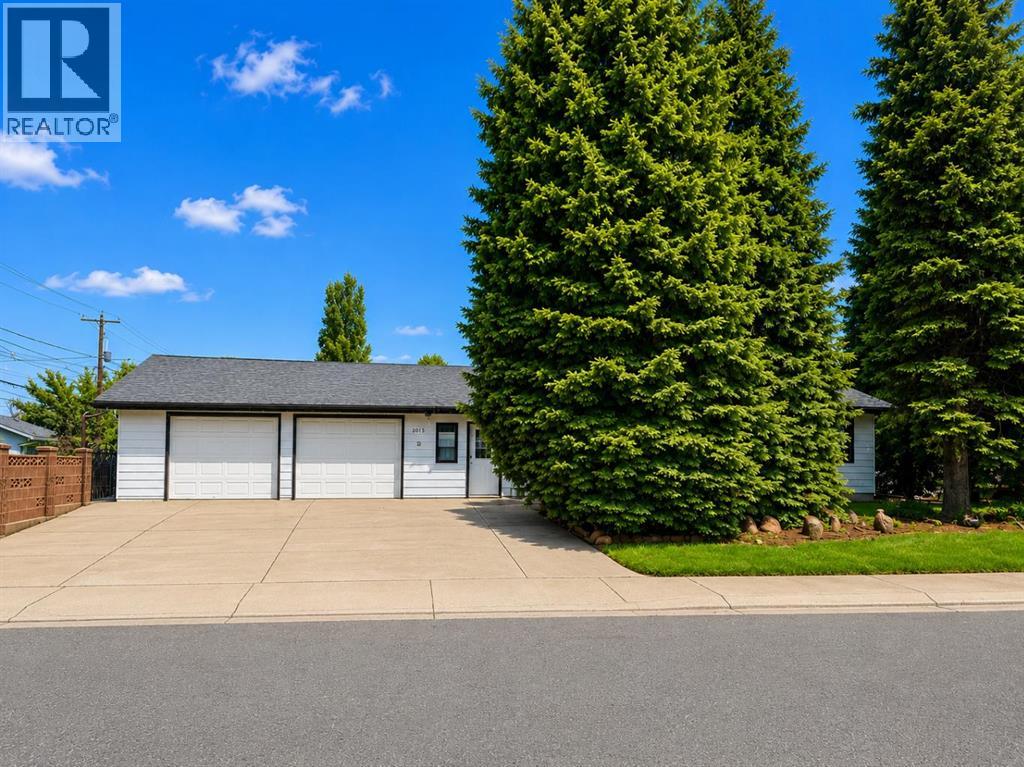
Located in one of South Lethbridge’s most desirable neighbourhoods, 2015 24 St S offers 4 bedrooms, 2.5 bathrooms, and over 1,100 sq. ft. of comfortable living space. Thoughtful updates throughout make this home move-in ready while maintaining its character and charm. Mature trees provide shade and privacy, while the double attached garage and ample parking add everyday convenience.Enjoy a fantastic location just steps from the 20 Ave Greenstrip, close to shopping including the Wholesale Club, and within easy reach of the Lethbridge Polytechnic and scenic coulee walking paths. With a functional layout ideal for families, guests, or a home office, this home combines comfort, convenience, and an unbeatable location. (id:64686)
Lethbridge Real Estate.com
1310 84 Street
Coleman, Alberta
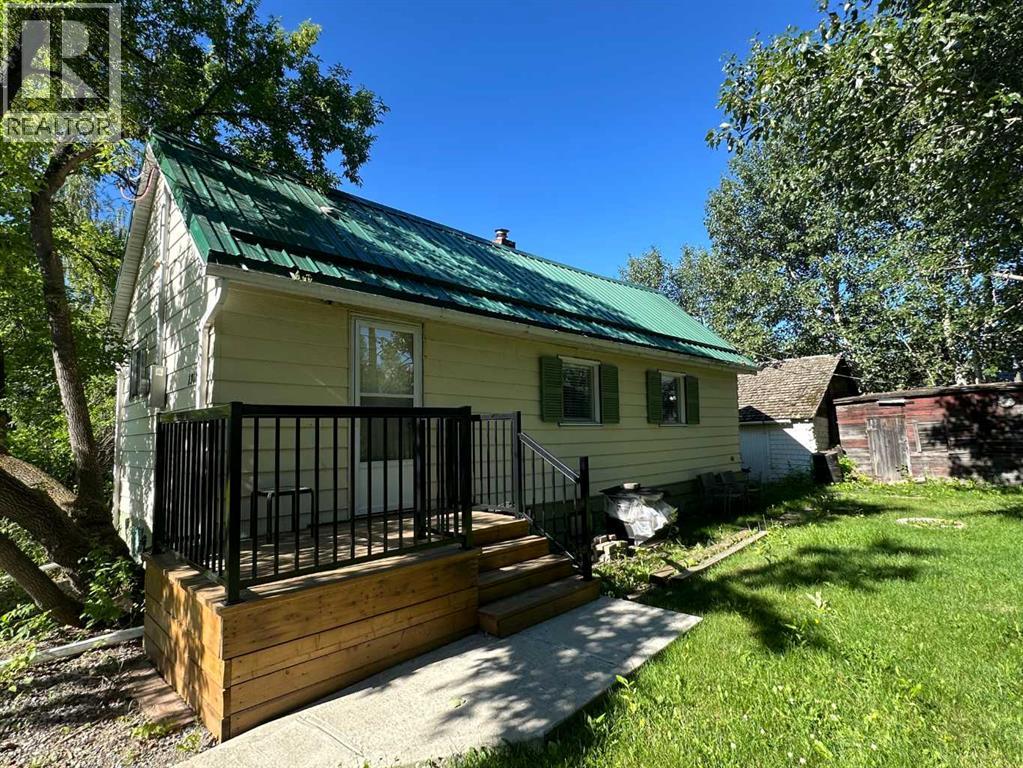
Attractively upgraded and well-maintained mountain cabin near York Creek staging area. Crowsnest River and hundreds of miles of mountain trails nearby. This property offers an affordable and fantastic opportunity for four season recreation in the Canadian Rockies. Incredible recent upgrades throughout the cabin. Pull out bed in the living area. Plenty of parking. This cabin includes a 30’+ well-kept RV which features a master bedroom, large slide-out and corner with bunk beds. Also on the property is a small Bunkie, formerly used for accommodation, currently used for storage. This is a high-quality package. (id:64686)
Royal LePage South Country - Crowsnest Pass
57 Malloy Terrace
Coaldale, Alberta
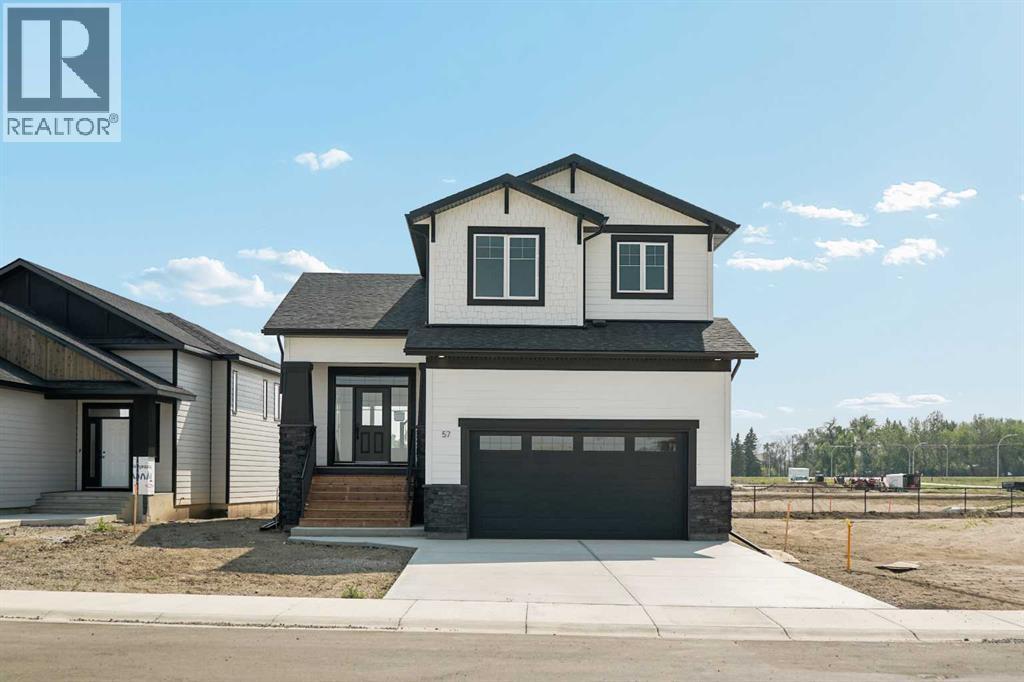
Brand new and tucked away on the newest, most private end of Malloy Landing, this Destiny Home build backs onto a pond with no rear neighbours and is surrounded by walking trails and two other ponds. Whether you’re coming from acreage life or ready to escape busy city streets, you’ll have a generous backyard and space to call your own, without giving up the convenience of living in town. A generous entryway welcomes you into an open main floor, where the living room’s vaulted ceilings and stone fireplace with custom brickwork set the tone. The kitchen features quartz countertops and a walk-in pantry, and the dining area opens onto a covered rear deck overlooking the water. Morning coffee and summer evenings don’t get much better than this. Coming home is easy with a dedicated mudroom off the garage that keeps coats, bags and gear organized and out of sight. Upstairs, wake up to peaceful pond views from your primary suite and end each day the same way, complete with a walk-in closet, double vanity and custom-tiled shower. Two more good-sized bedrooms and a full laundry room with a sink complete the upstairs, keeping everything you need on one level. The unfinished basement offers room to grow, whether that’s a 4th bedroom, another bathroom, a family room or a space designed just for you. The builder is also available to finish it prior to possession. Outside, the 23' x 21' double attached garage has a man door to the yard, plus a covered front porch. The SHIFT Community Centre & School and the Birds of Prey Centre are right around the bend, with easy access to Land O’ Lakes Golf Course, downtown Coaldale and the new shops and services coming to this growing town. Book your showing today with your favourite REALTOR® and picture your life here! (id:64686)
Onyx Realty Ltd.
454 Twinriver Road W
Lethbridge, Alberta
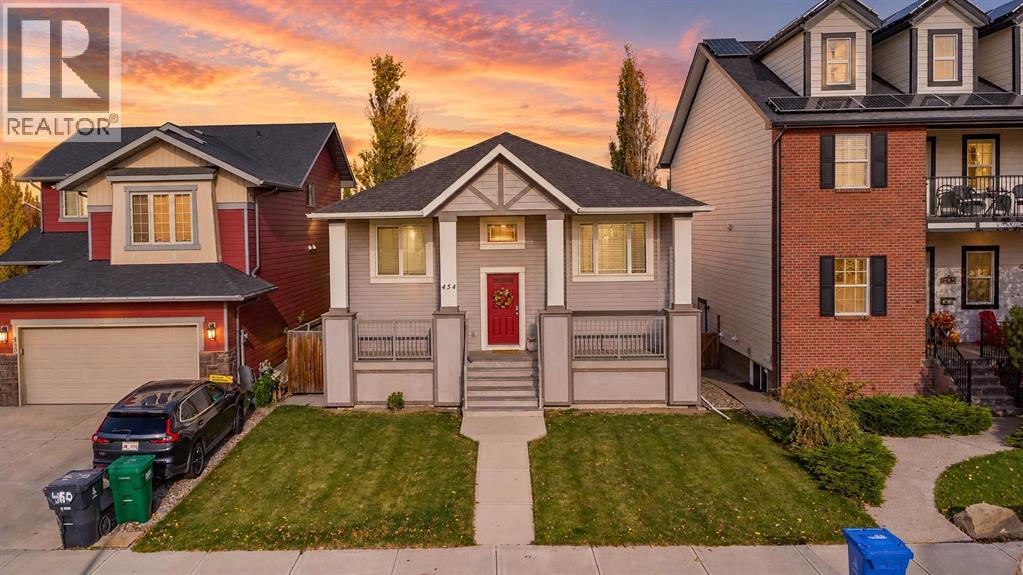
Welcome to this well maintained bi level in family friendly Copperwood! The main floor has been refreshed with new flooring and paint and offers a bright, open concept kitchen, dining and living area. The living room features a modern built in entertainment centre, adding both style and function to the space. Two bedrooms are located on the main level, including a spacious primary bedroom with a walk in closet and 3 piece ensuite, along with an additional 4 piece bathroom. The fully finished walkout basement provides plenty of additional living space with a comfortable family room featuring a corner gas fireplace, a third bedroom, 3 piece bathroom and a flexible gym area that could easily be converted into a fourth bedroom by adding a wall. There is also plenty of storage in the laundry and utility room. Step outside from the walkout basement to a cozy covered sitting area beneath the deck, creating a great spot to relax or entertain. Additional features include central air conditioning, underground sprinklers and a fully insulated and drywalled detached garage. Located just down the street from Coalbanks Elementary School and close to Copperwood’s parks, walking paths and green spaces, with shopping, restaurants, schools and amenities at The Crossings nearby. A well cared for home with a functional layout, plenty of finished living space and room to grow. (id:64686)
Southern Sky Real Estate
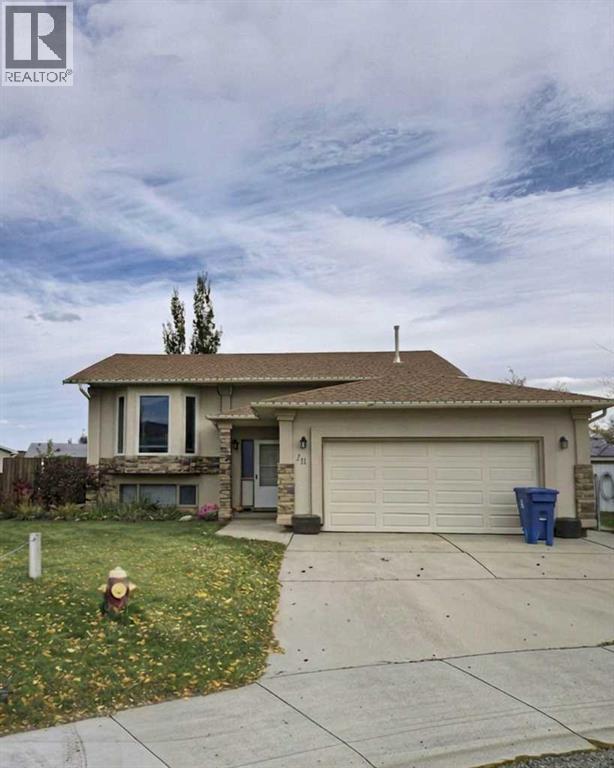
20 Mt Backus Place W
Lethbridge, Alberta
Welcome to this spectacular 5-bedroom bi-level, perfectly positioned on a generously sized lot in a quiet, family-friendly cul-de-sac in Mountain Heights. Designed for effortless daily living. The heart of the home centers around a sprawling kitchen packed with abundant cabinetry, lots counter space, with room to spare. Directly off the kitchen, step out onto an oversized deck complete with a dedicated gas line for your BBQ—creating a seamless indoor-outdoor flow for summer entertaining.The thoughtfully laid-out main floor offers 3 generous bedrooms and 2 full bathrooms, that includes a private primary ensuite. Looking for even more customization? The basement comes pre-plumbed and roughed-in, making a third full bathroom addition remarkably easy. Outside, your expansive yard backs directly onto tranquil green space, delivering rare privacy and picturesque natural views right in your backyard. Complete with a double attached garage featuring a handy man door for direct yard access, plus unmatched proximity to top-rated schools, local dining, and daily amenities, this home delivers space, style, and potential in one incredible package. (id:64686)
Royal LePage South Country - Lethbridge
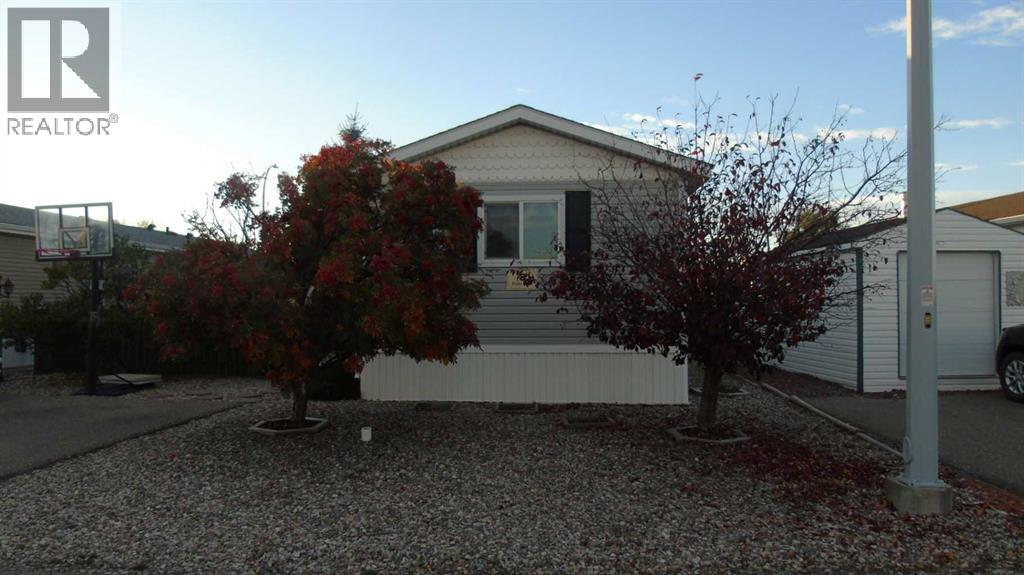
3 Pinto Place
Fort Macleod, Alberta
Macleod Meadows awaits! Come see this open floor plan, 1216 sq. ft. Mobile Home that features 3 bedrooms and 2 full baths. It is beautifully landscaped with trees and grass as well as a rear concrete patio with a pergola. Yard is fully fenced for little ones or furry ones. Affordable living in this quiet, professionally managed Mobile Home Park. (id:64686)
Mcnab Realty Ltd.
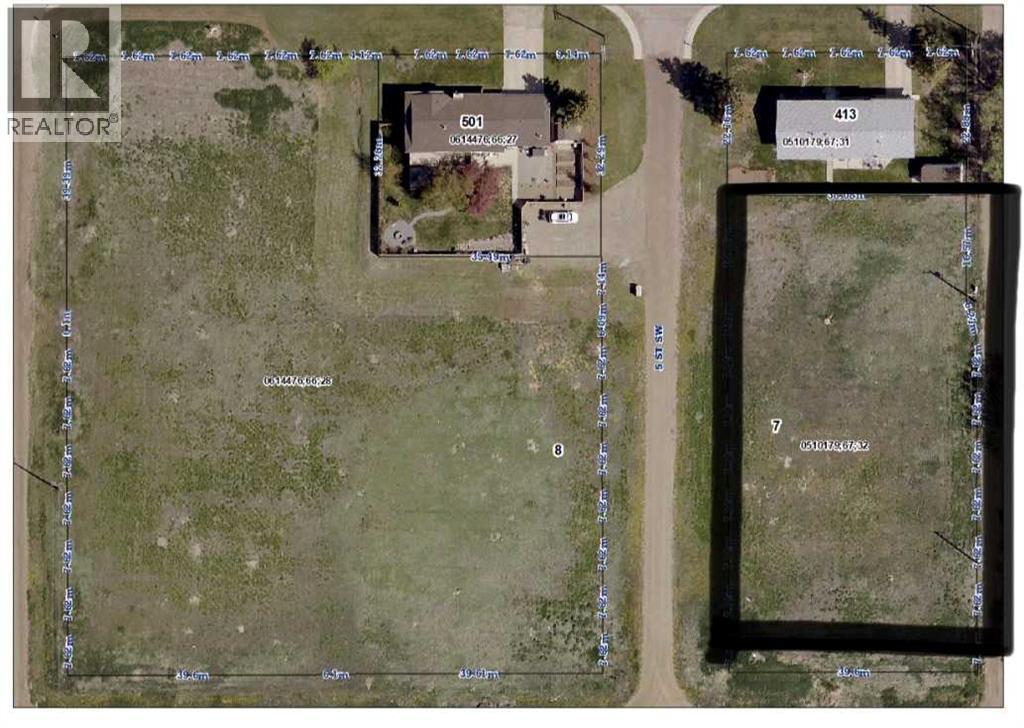
7 5 Street Sw
Redcliff, Alberta
Exceptional property, perfectly suited for anyone looking to establish or expand a greenhouse operation. Consider purchasing this land as well as 8-5th Street SW. Set on a generous 250' x 130' lot and zoned H – Horticultural, the site offers the ideal foundation for agricultural production, specialty growing, or a commercial greenhouse venture. The size and layout provide ample room for structures, equipment, and future development, giving buyers the flexibility to design a setup that meets their operational needs.Beyond its agricultural potential, this property also carries attractive long term value. With the possibility to subdivide and pursue rezoning for residential lots, it presents a rare chance to secure land that supports both immediate business use and future investment upside. Whether you envision a thriving greenhouse enterprise or a strategic land holding with development potential, this parcel delivers versatility, location, and opportunity in one compelling package. (id:64686)
River Street Real Estate
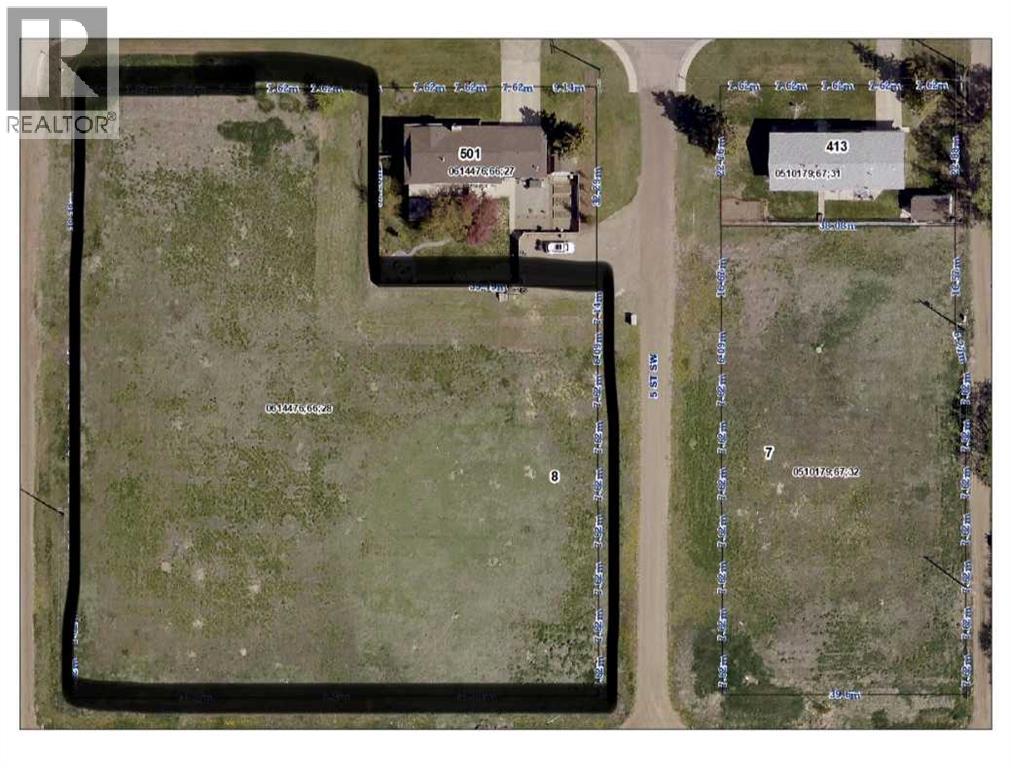
8 5 Street Sw
Redcliff, Alberta
Exceptional property, perfectly suited for anyone looking to establish or expand a greenhouse operation. Consider purchasing this with 7-5th Street SW. Set on a generous .730 lot and zoned H – Horticultural, the site offers the ideal foundation for agricultural production, specialty growing, or a commercial greenhouse venture. The size and layout provide ample room for structures, equipment, and future development, giving buyers the flexibility to design a setup that meets their operational needs.Beyond its agricultural potential, this property also carries attractive long term value. With the possibility to subdivide and pursue rezoning for residential lots, it presents a rare chance to secure land that supports both immediate business use and future investment upside. Whether you envision a thriving greenhouse enterprise or a strategic land holding with development potential, this parcel delivers versatility, location, and opportunity in one compelling package. (id:64686)
River Street Real Estate
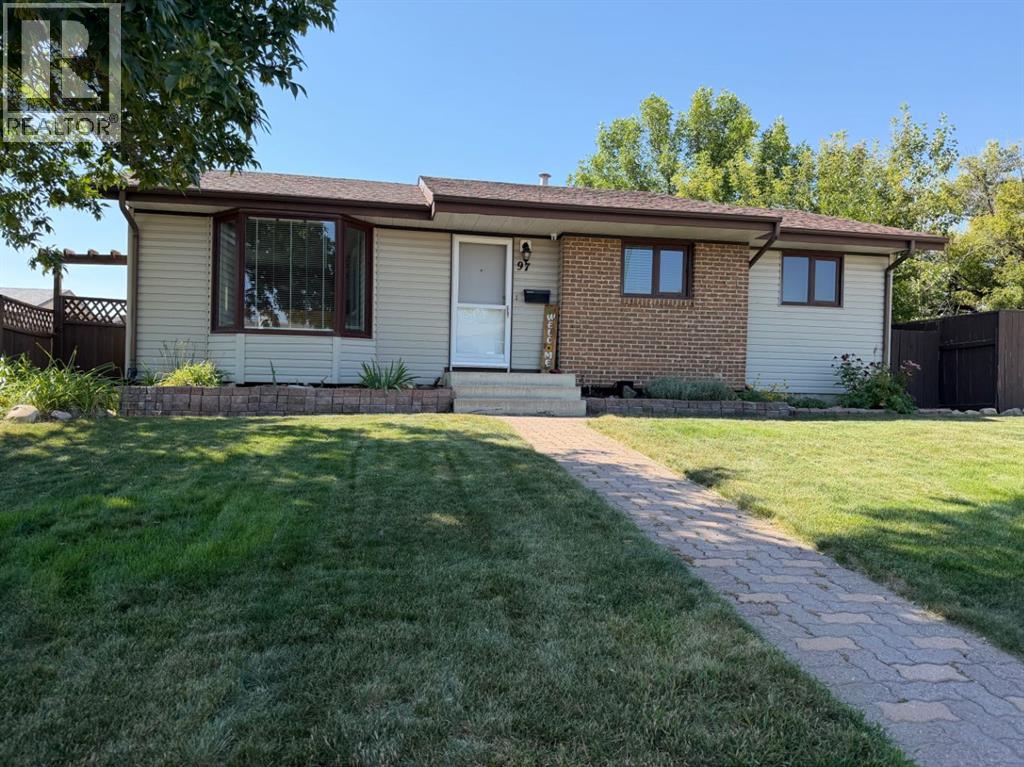
97 Greenview Close N
Lethbridge, Alberta
What a great location for your family! This 3-bedroom bungalow features main floor laundry, and a cozy fireside room addition off the primary bedroom. Wonderfully private back yard. One bedroom, family room, bonus room, and a bathroom down. Double detached garage in rear. The yard shed is so much more than a shed - workspace with electrical, motorcycle parking, and loft storage! Close to parks, walking paths, shopping. Come and see your ideal home! (id:64686)
Right Choice Realty Inc
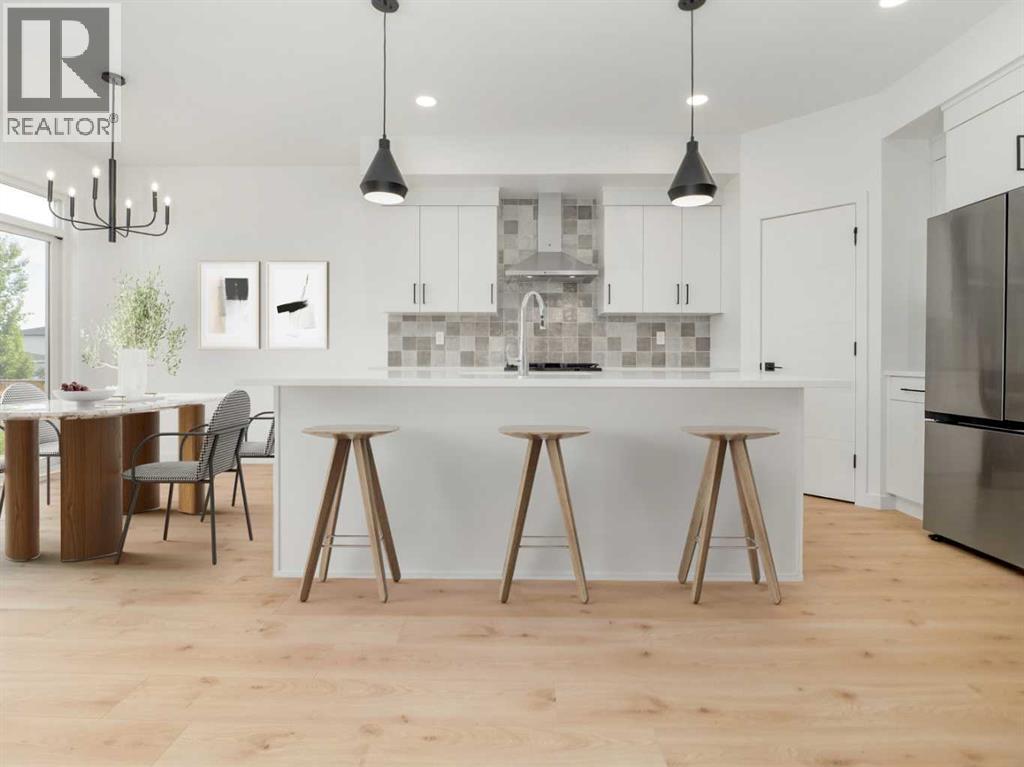
4325 25 Avenue S
Lethbridge, Alberta
The "Isla" by Avonlea Homes is the perfect family home. Located in the architecturally controlled community of SouthBrook Close to school, park and Playground.. The main level hosts a notched out dining nook, eating bar on the kitchen island, walk in pantry. Large windows and tall ceilings make the main floor feel very bright and open. Also notice the new look of the flat painted ceilings.Upstairs resides the 3 bedrooms with the master including an en-suite and walk in closet. The ensuite has a large 5 foot walk-in shower and His/Her sinks.Great Bonus room area for the family to enjoy. Bonus room is in the middle of the upstairs giving privacy to the master retreat from the kids bedrooms.Convenience of laundry is also upstairs. The basement is undeveloped but set up for family room, bedroom and another full bath. This home is located close to Park, Playground, shopping and schools. Close to all the amenities the Southside has to offer. NHW. Home is virtually staged.FIRST TIME BUYER! ASK ABOUT THE NEW GOVERNMENT GST REBATE PROGRAM WHERE YOU CAN GET THE GST BACK. CERTAIN RESTRICTIONS APPLY (id:64686)
RE/MAX Real Estate - Lethbridge
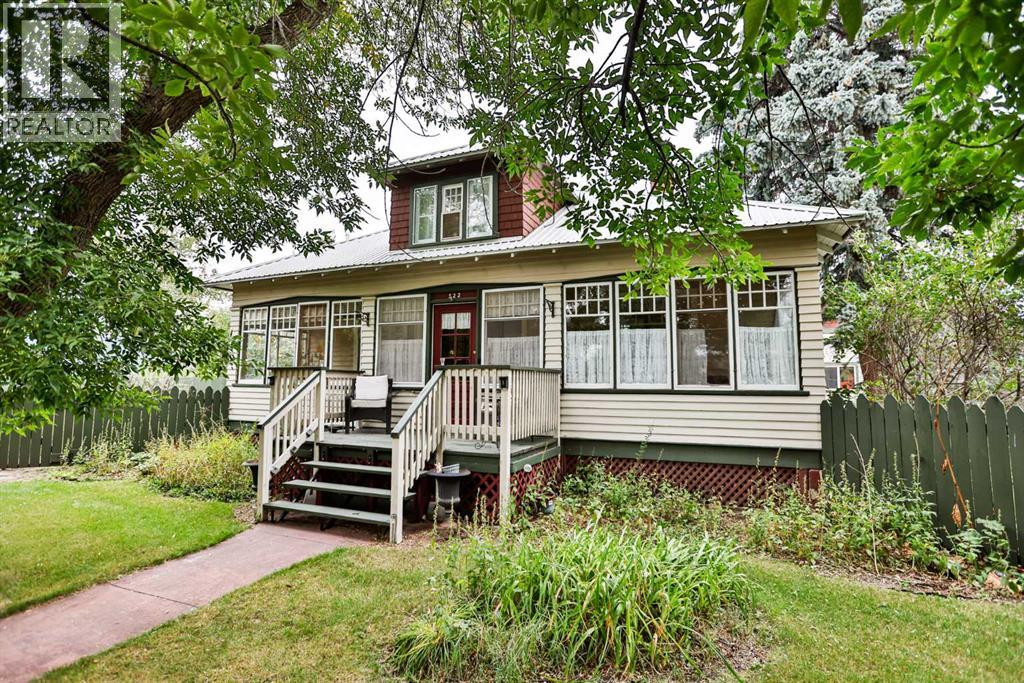
522 1 Street S
Vulcan, Alberta
Character, space, and a fantastic location! Situated on two large lots totalling approximately 115' x 100', this distinctive 1½-storey home offers a unique combination of historical charm, generous living space, and an impressive oversized garage/shop. Estimated to have been built circa 1920, the home has been acknowledged by the Town of Vulcan as a Heritage Home, complete with a plaque recognizing its local history. Conveniently located close to schools, the hospital, parks, walking paths, the seasonal outdoor public swimming pool, and other recreational facilities, this property offers the benefits of small-town living with amenities nearby. An enclosed south-facing front porch welcomes you into the home. The main level features a living room with natural gas fireplace, kitchen with adjoining butler's pantry, two dining rooms, two bedrooms, and the main bathroom. Upstairs are three additional bedrooms. Due to RMS measurement requirements and the sloped ceilings on the upper level, room measurements reflect only areas with ceiling heights of six feet or greater and do not represent the total usable floor area. The basement provides additional living space with a family room, bedroom with a 4-piece ensuite featuring a two-person jetted tub, den, cold storage room, and utility room. The projector TV and screen in the family room are included in the sale. Outside, the fenced backyard features large mature trees, two garden sheds, and rear gated access providing an option for RV parking. The home also features a metal roof, installed prior to 2007. A standout feature is the insulated oversized double detached garage/shop, measuring approximately 30' x 30'. It offers 12-foot-high overhead doors, 220 electrical service, plumbing for in-floor heat, and a loft area providing additional storage. Shelving and the workbench are included. The shop has asphalt shingles, with sealant applied to the west side. With six bedrooms, a den, generous living areas, a spacious two-lo t setting, and an exceptional garage/shop, this property offers plenty of possibilities for those who appreciate the character of an older home and the convenience of an established Vulcan neighbourhood. (id:64686)
Magnuson Realty Ltd
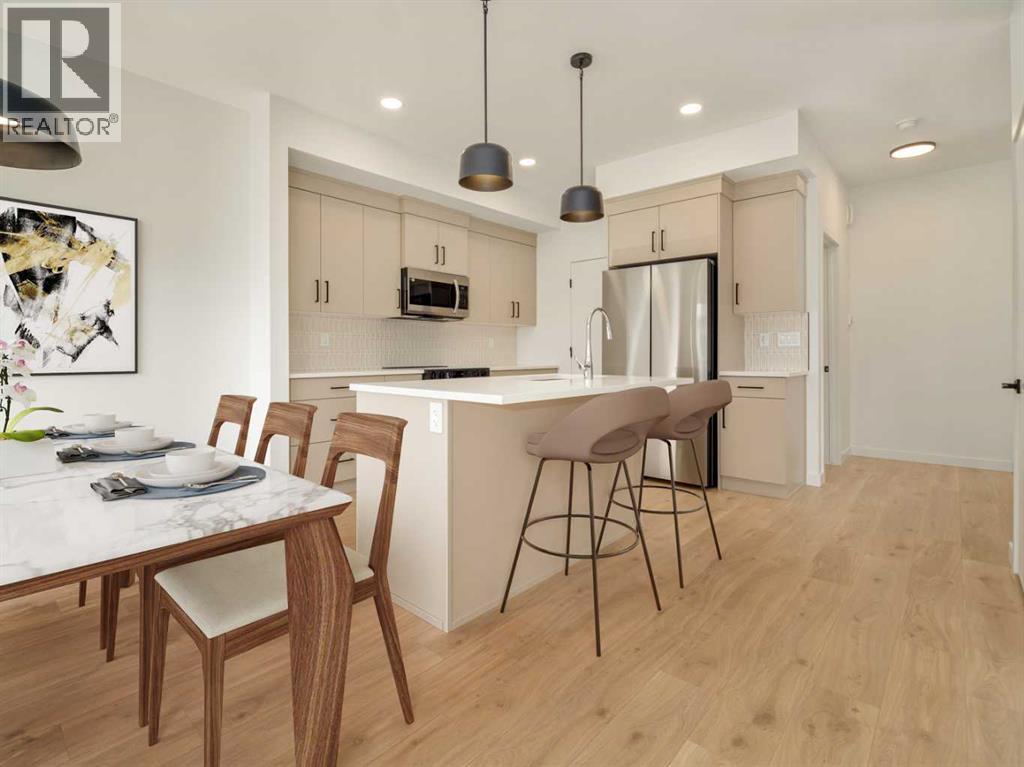
138 Miners Road W
Lethbridge, Alberta
The popular "Grayson" model by Avonlea Homes. This home is close to School, Park and Play Ground. Check out these great new elevations. Nice and open floor plan on the main floor, 9' Flat Painted ceilings, large windows for that extra sunlight. Great corner pantry in the kitchen for storage. Upstairs there are 3 nice bedrooms, full bath, convenience of laundry, master bedroom with walk in closet and ensuite with 5' shower. The Basement is undeveloped but set up for family room, 4th bedroom and another full bath. Close to school, park and Playground. Home is virtually staged. New Home Warranty. FIRST TIME HOME BUYER! ASK ABOUT THE NEW GOVERNMENT GST REBATE WHERE YOU RECEIVE THOUSANDS. Certain restrictions apply (id:64686)
RE/MAX Real Estate - Lethbridge