
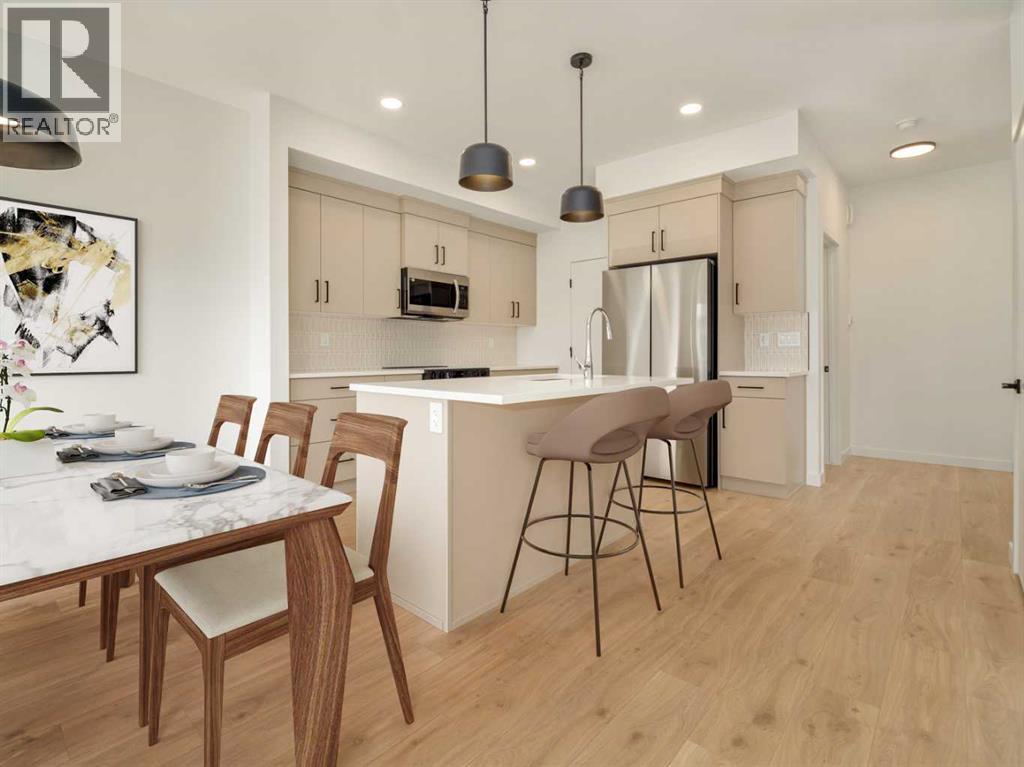
138 Miners Road W
Lethbridge, Alberta
The popular "Grayson" model by Avonlea Homes. This home is close to School, Park and Play Ground. Check out these great new elevations. Nice and open floor plan on the main floor, 9' Flat Painted ceilings, large windows for that extra sunlight. Great corner pantry in the kitchen for storage. Upstairs there are 3 nice bedrooms, full bath, convenience of laundry, master bedroom with walk in closet and ensuite with 5' shower. The Basement is undeveloped but set up for family room, 4th bedroom and another full bath. Close to school, park and Playground. Home is virtually staged. New Home Warranty. FIRST TIME HOME BUYER! ASK ABOUT THE NEW GOVERNMENT GST REBATE WHERE YOU RECEIVE THOUSANDS. Certain restrictions apply (id:64686)
RE/MAX Real Estate - Lethbridge
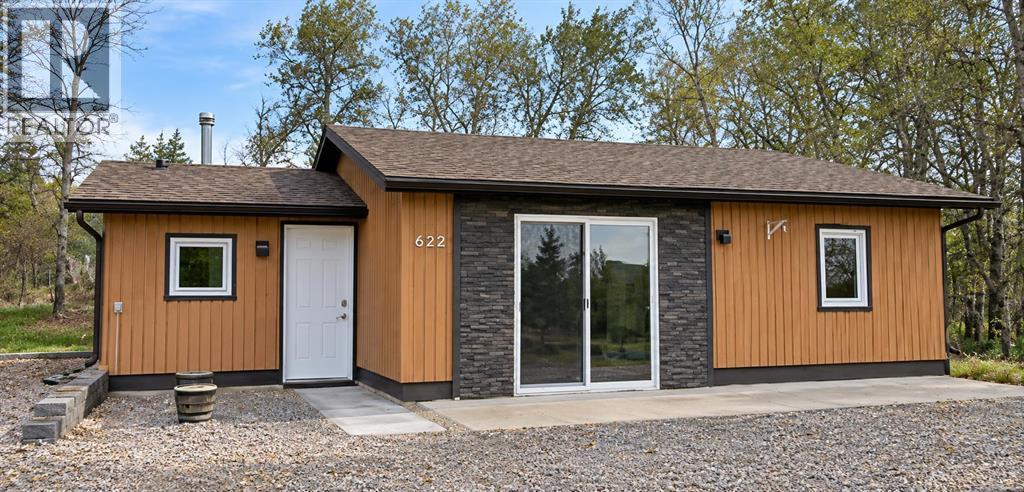
622 First Avenue
Beaver Mines, Alberta
Your mountain getaway awaits in the charming hamlet of Beaver Mines, just a short drive from Castle Mountain Resort! Perfectly situated for outdoor enthusiasts, this inviting property offers easy access to downhill skiing, hiking, mountain biking, fishing, golfing and endless adventures in the beautiful Canadian Rockies. Fully finished in 2022, this cozy home features one bedroom, one bathroom, a functional kitchen, laundry hookups and a comfortable living area with room for additional sleeping accommodations. Now connected to municipal water and sewer, the property offers added convenience and peace of mind. After a day on the slopes or exploring nearby Castle Provincial Park, unwind on the patio and take in the peaceful mountain surroundings. Whether you're looking for a weekend ski retreat, a recreational getaway or a low maintenance year round residence, this Beaver Mines property offers an incredible opportunity to enjoy the mountain lifestyle. Your adventure starts here! (id:64686)
Grassroots Realty Group
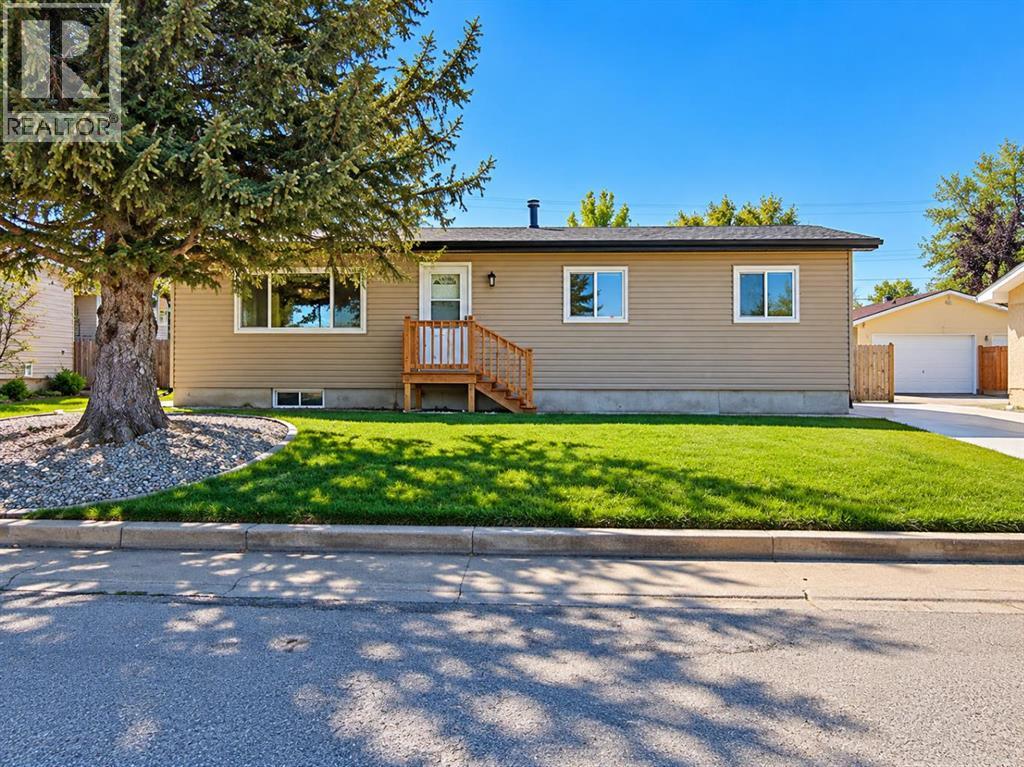
517 55 Avenue W
Claresholm, Alberta
MORE SPACE, MORE PARKING & PLENTY OF ROOM TO MAKE IT YOUR OWN! This 3-bedroom, 2-bathroom bungalow offers over 1,090 sq. ft. above grade, a fully finished basement, double detached garage, RV parking and a south-facing backyard.Several recent improvements have already been completed, including a NEW POURED CONCRETE DRIVEWAY AND WALKWAY, NEW FRONT STAIRS, FRESH LANDSCAPING, FRESH INTERIOR PAINT AND A FRESHLY PAINTED BACK DECK.The main floor is bright and welcoming, with a spacious living room, functional galley-style kitchen and separate dining area. Patio doors lead directly to the fenced, south-facing backyard and deck—perfect for summer BBQs, gardening, pets or simply relaxing outdoors.All three bedrooms are conveniently located on the main level along with a 4-piece bathroom. Downstairs, the fully finished basement provides even more living space with a large family/rec area, 3-piece bathroom, storage and a separate room with potential to become a fourth bedroom by modifying the existing window to meet applicable egress and code requirements. Until then, it makes an ideal home office, gym, hobby room or playroom.Outside, the 22' × 24' DOUBLE DETACHED GARAGE provides excellent parking, storage and workspace, while the additional RV PARKING gives you room for a trailer, recreational toys or extra vehicles.Directly across from Willow Creek Composite High School and close to parks, shopping, healthcare, restaurants and recreation, the property also offers convenient Highway 2 access toward Calgary and Lethbridge. A versatile home with plenty of indoor and outdoor space, valuable recent improvements and room to make it your own.Some photos have been virtually staged for illustrative purposes. (id:64686)
Real Broker
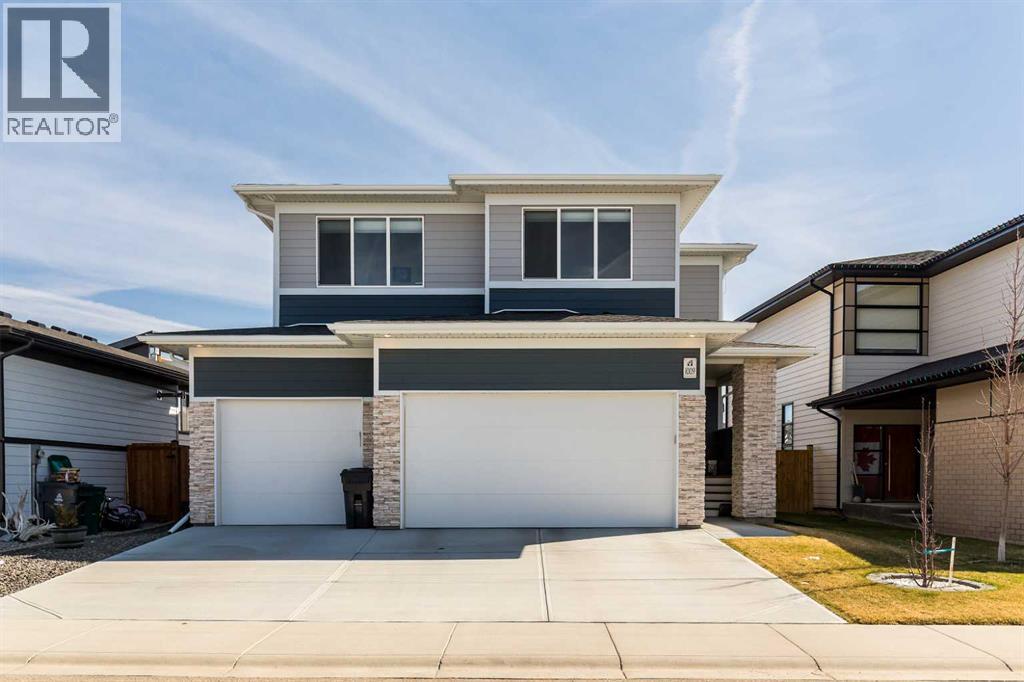
1009 Atlantic Lookout W
Lethbridge, Alberta
Great New Price! Welcome to 1009 Atlantic Lookout West. This Cedar Ridge Daisy model offers the space buyers are looking for with a rare triple garage and a fully finished home from top to bottom inside and out. The main floor features a bright open concept layout with a spacious kitchen, large dining area, comfortable living room, and welcoming entry. It is a great setup for both everyday living and entertaining guests. Upstairs you will find a beautiful Master Bedroom retreat complete with a dual vanity ensuite and a large walk in closet. Two additional bedrooms, a full bathroom, and a generous loft style bonus room create the perfect upper level for families who want extra living space. The basement has now been fully developed and adds even more value with an additional bedroom, another full bathroom, and a comfortable family room that works perfectly for movie nights, teenagers, or visiting guests. Outside is where this property really stands out. The yard is fully fenced and landscaped with underground sprinklers already installed. The deck creates an excellent entertaining space and makes the backyard ready to enjoy from day one. A nice bonus feature is the installed Home One LED soffit lighting system which lets you customize exterior lighting year round. Whether it is game night, holidays, or special occasions, this feature makes the home stand out on the street and adds a fun personality to the property. Watch the neighborhood light up as your team scores! Located in the Crossings community, you are close to shopping, restaurants, schools, parks, and the ATB Centre. Homes with this combination of triple garage, finished basement, and completed yard rarely come available in this area. (id:64686)
Lethbridge Real Estate.com
406 Montrose Green Se
High River, Alberta
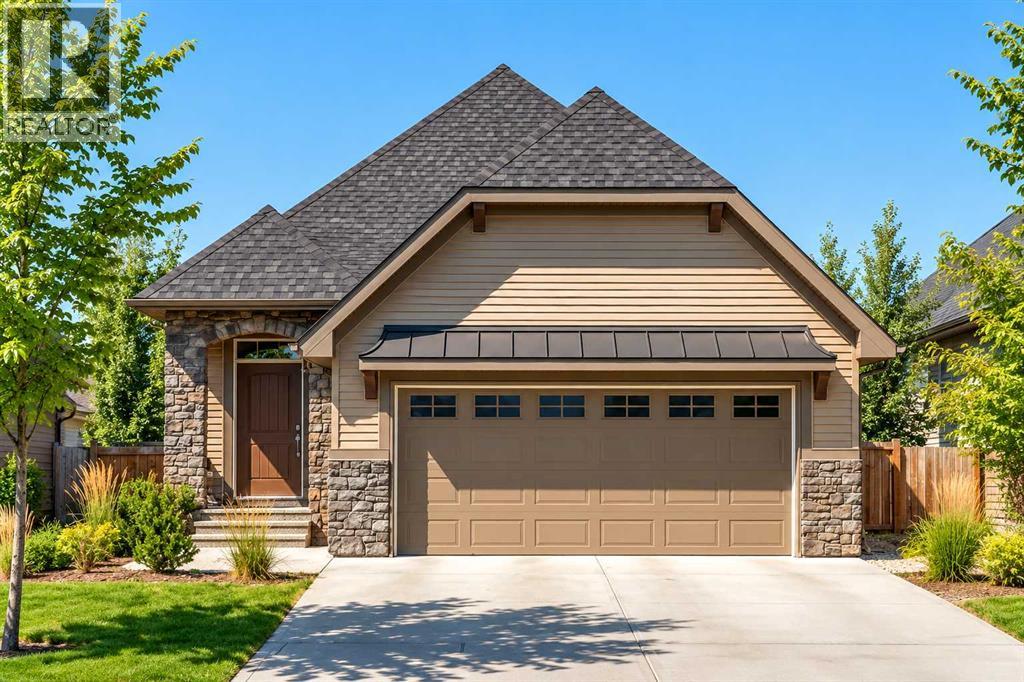
Welcome to The Harrison, a thoughtfully designed bungalow offering the ease of single level living paired with a spacious, open layout and an exceptional location in Montrose. Tucked away in a quiet cul de sac and backing directly onto the canal, this home takes full advantage of its setting with a walkout basement, peaceful views and a strong connection to the outdoors. The Harrison is an ideal option for downsizers, empty nesters or anyone looking for the convenience of bungalow living without sacrificing space for entertaining and everyday life. The main floor is designed around an impressive open concept living area, with a vaulted ceiling extending through the heart of the home to create an open and airy feel. At the rear, the living room is positioned to take advantage of the canal views, while large windows bring natural light into the space and a fireplace creates a comfortable focal point. The kitchen sits at the front of the main living area and is designed with both function and entertaining in mind, featuring a large central island that provides plenty of room for meal preparation, casual dining and gathering with family and friends. The dining area connects the kitchen and living room, creating an easy flow throughout the main floor and plenty of flexibility for everything from quiet evenings at home to holiday dinners. The primary bedroom continues the spacious feel of the home with its vaulted ceiling and private ensuite, creating a comfortable retreat at the end of the day. A versatile flex room adds even more functionality to the main floor and can easily serve as a home office, den or additional space to suit your lifestyle. One of the biggest highlights of this property is the undeveloped walkout basement. With direct access to the backyard and the canal beyond, the lower level offers outstanding potential to add additional bedrooms, recreation space, a home gym or guest accommodations while maintaining plenty of natural light. The double attached garage adds everyday convenience and completes a floor plan designed for comfortable, low maintenance living. Located in Montrose on the south side of High River, this growing community offers an abundance of pathways, parks, green spaces and beautiful natural surroundings. Combined with a quiet cul de sac location, canal backdrop and walkout basement, The Harrison offers an opportunity to enjoy bungalow living in a setting that feels peaceful, connected and easy to call home. Home is under construction. **Photos are from the show home/previous builds to demonstrate quality of construction & finishes and may not be an exact representation of this home** (id:64686)
Real Broker
8637 24 Avenue
Coleman, Alberta
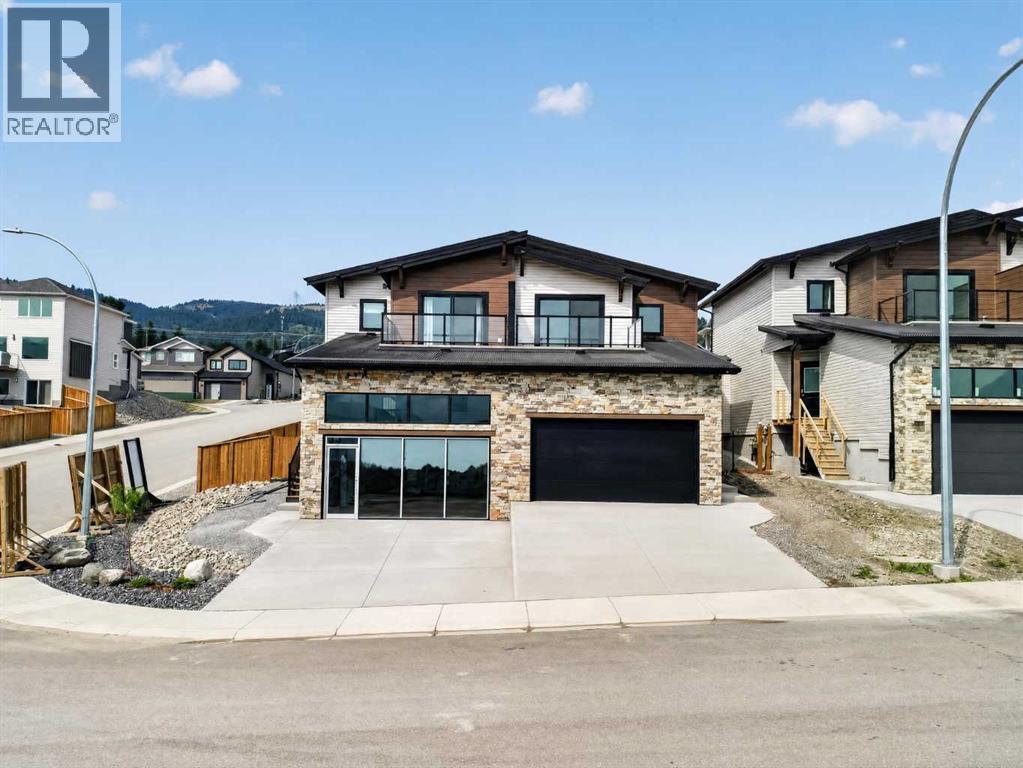
Welcome to the Logan, a brand-new two-storey home built by Stranville Living Master Builder in Aurora, an exciting new community perched above Coleman in the Crowsnest Pass. Offering over 1,400 sq. ft. of developed living space, an attached double garage, a fully fenced and landscaped yard, and modern finishes throughout, this home is completely move-in ready. But as impressive as the home itself is, the real showstopper might just be the view.Step inside to a spacious entryway with convenient access to the double attached garage and a two-piece powder room. From there, the home opens into a bright and functional main living space designed to make the most of its natural light.The kitchen features quartz countertops, beautiful modern cabinetry, brand-new stainless steel appliances, and a large pantry with plenty of storage. Just beside the kitchen is the dining area, where sliding glass doors open onto the fully finished deck and xeriscaped backyard—meaning you can spend more time enjoying the mountains and a little less time worrying about yard work.The living room completes the main floor with a sleek gas fireplace and a large window that brings plenty of natural light into the space.Upstairs, the layout checks all the boxes and then adds something pretty special. The spacious primary bedroom features a walk-in closet that conveniently connects directly to the laundry room, along with a three-piece ensuite. But the standout feature is your own private deck directly off the primary bedroom, offering uninterrupted panoramic views of the Crowsnest Pass mountains. Morning coffee, evening sunsets, or simply sitting outside and taking in the scenery—this is the kind of feature that makes this home anything but ordinary.The second level also includes two additional spacious bedrooms and a four-piece bathroom, giving you three bedrooms on one level along with conveniently located upper-floor laundry.With a finished deck, fenced and landscaped yard, double atta ched garage, three bedrooms, modern finishes, and one seriously impressive mountain backdrop, the Logan offers the comfort of a brand-new home with a setting that’s tough to beat. ** GST is include in the list price as well as a 10 year new home warranty. First time home buyers may be eligible for the first time home buyer GST rebate,. (id:64686)
Real Broker
312 Montrose Crescent Se
High River, Alberta
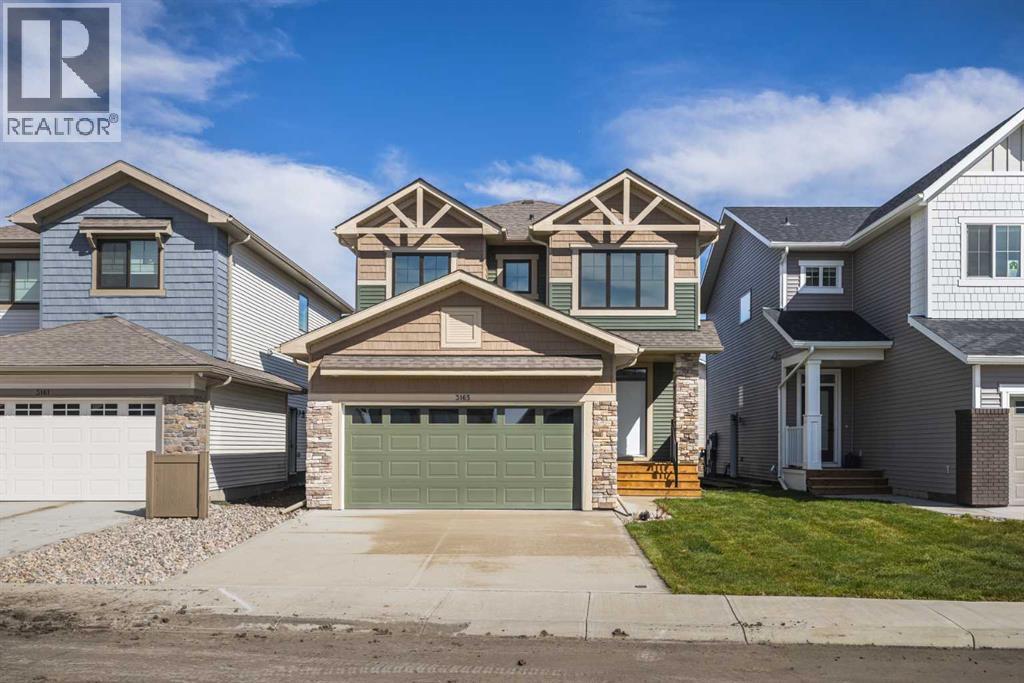
Welcome to the Jackson by Homes by Dream, a thoughtfully designed two storey home offering the space, flexibility and functionality today’s families are looking for, all set on an exceptional walkout lot backing directly onto the canal in Montrose. With peaceful water views behind the home and the added potential of a walkout basement, this property combines a popular family friendly floor plan with a setting that truly sets it apart. Inside, the Jackson is designed around bright, open living spaces that make everyday life feel comfortable while still providing plenty of room to entertain. The main floor features an open concept layout connecting the kitchen, dining and living areas, creating a natural gathering place at the heart of the home. A large central island provides additional prep space and casual seating, while generous windows across the rear of the home take advantage of the canal setting and allow natural light to fill the main living areas. A dedicated main floor den adds valuable flexibility for a home office, study space or quiet retreat, while the fireplace creates a warm focal point for the living room. Upstairs, the Jackson continues to deliver with three well proportioned bedrooms, a spacious bonus room and conveniently located upper floor laundry. The bonus room provides a second living space away from the main floor, making it ideal for movie nights, a kids play area or simply somewhere to relax at the end of the day. The primary bedroom offers a comfortable private retreat complete with a walk in closet and ensuite, while the additional bedrooms and full bathroom provide plenty of room for family or guests. One of the biggest highlights of this home is the walkout basement and the opportunity it creates for future development. Large lower level windows and direct access to the backyard allow the basement to feel like a natural extension of the home, while the canal directly behind the property provides an impressive backdrop from multiple lev els. Whether finished as additional family space, a recreation area, guest accommodations or a combination of uses, the walkout design offers excellent long term flexibility. A double attached garage adds everyday convenience, while the location in Montrose brings together the charm of High River with a thoughtfully planned community setting. Spread across approximately 200 acres on the south side of town, Montrose is known for its pathways, parks, green spaces, scenic surroundings and connection to the outdoors. With the Rocky Mountains in the distance and the canal right outside your backyard, this is an opportunity to enjoy more space, a beautiful setting and a home designed to grow with you. The Jackson offers the kind of practical layout families appreciate, paired with a walkout waterfront location that is difficult to replicate. **Photos are from the show home/previous builds to demonstrate quality of construction & finishes and may not be an exact representation of this home** (id:64686)
Real Broker
31 8 Street W
Brooks, Alberta
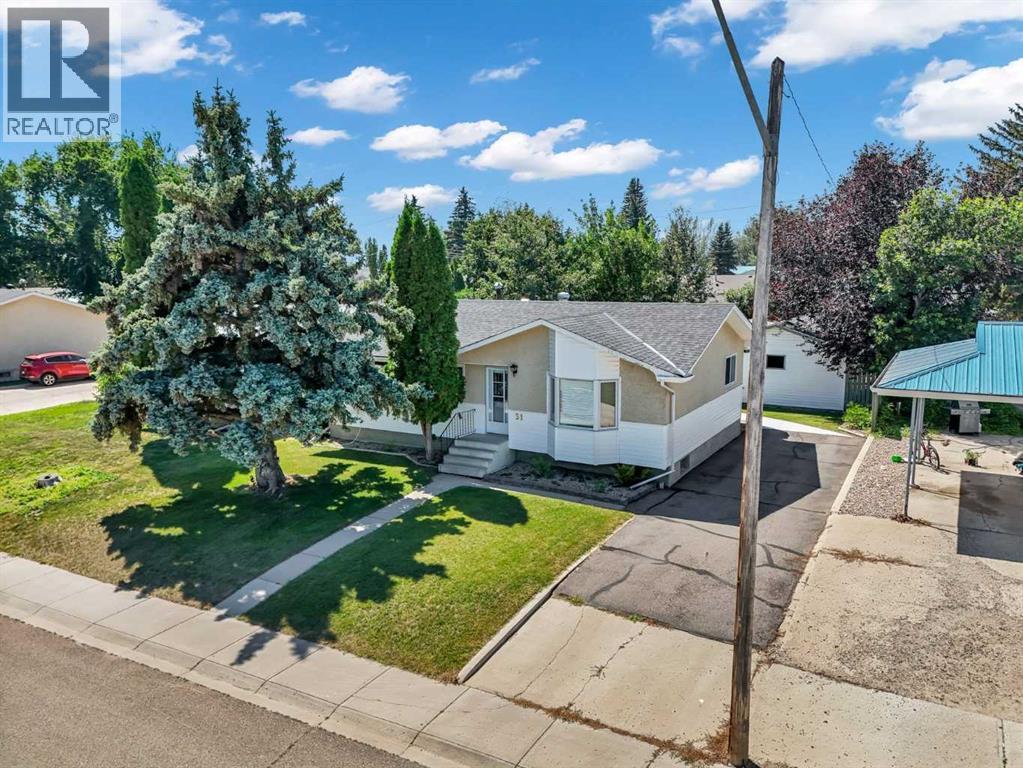
This is the kind of property that feels like home the moment you arrive. Set in a beautiful, mature west-end location in Brooks, this 4 bedroom, 2 bathroom property is filled with the warmth that can only come from decades of love and laughter, dancing in the kitchen, coffee on the deck looking out at every thoughtfully placed perennial, and the kind of everyday moments that somehow become the memories you hold onto the longest. There is something very special about a home that has been genuinely loved, and you can feel it here. Mature trees, established landscaping and neighbours that greet you, create a setting that feels private, peaceful and wonderfully settled and the home offers comfortable spaces for gathering, relaxing and simply enjoying life. With 3 bedrooms on the main floor and a wonderfully renovated bathroom, 1 bedroom downstairs and a separate entrance to provide extra privacy, there is plenty of room for families and guests alike. The basement features an XL family room, bar area, bathroom, utility/laundry room and a coveted cold room for canning and extra storage. This home has air conditioning and teak kitchen cabinets! Outside, the yard is a beautiful reflection of years of care, with a covered deck made for slow mornings, summer suppers and evenings spent outside. A detached garage adds valuable space for vehicles, projects & storage and the extensive asphalt driveway in the front ensures no lack of parking. Located just one street west of Griffin Park School, this isn't simply a house waiting for its next owner - it's a home with a history, ready to hold new traditions, new laughter and a whole new collection of memories. Is this your new home? (id:64686)
Real Estate Centre
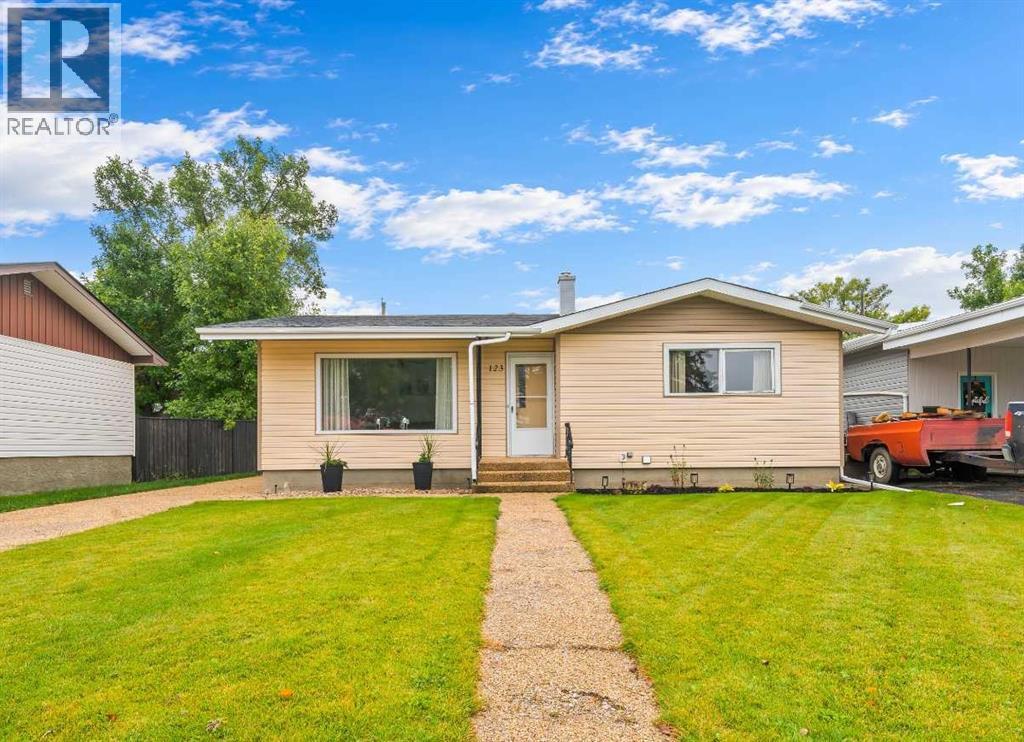
123 3 Avenue E
Bow Island, Alberta
Welcome to this well-located 1049 sq. ft. bungalow in the Town of Bow Island! This 1965 home offers a practical layout with two bedrooms on the main floor and two additional bedrooms downstairs, along with an updated bathroom on each level. The kitchen features the original cabinetry, which has been exceptionally well maintained and remains in amazing condition, offering plenty of storage space. The basement has recently been finished, providing additional living space for a family room, recreation area, office or whatever best suits your needs. The main floor features convenient laundry, with the option to have laundry facilities in the basement as well. Outside, you'll appreciate the 24 x 22 detached garage, offering plenty of room for parking, storage or a workshop. The backyard also features a covered patio area, creating a comfortable spot to enjoy the outdoors. Location is a real highlight, with shopping and amenities uptown, the arena and schools all conveniently close by. Whether you're a first-time buyer, growing family or looking for a home with plenty of useable space, this Bow Island bungalow is worth a look! (id:64686)
RE/MAX Medalta Real Estate
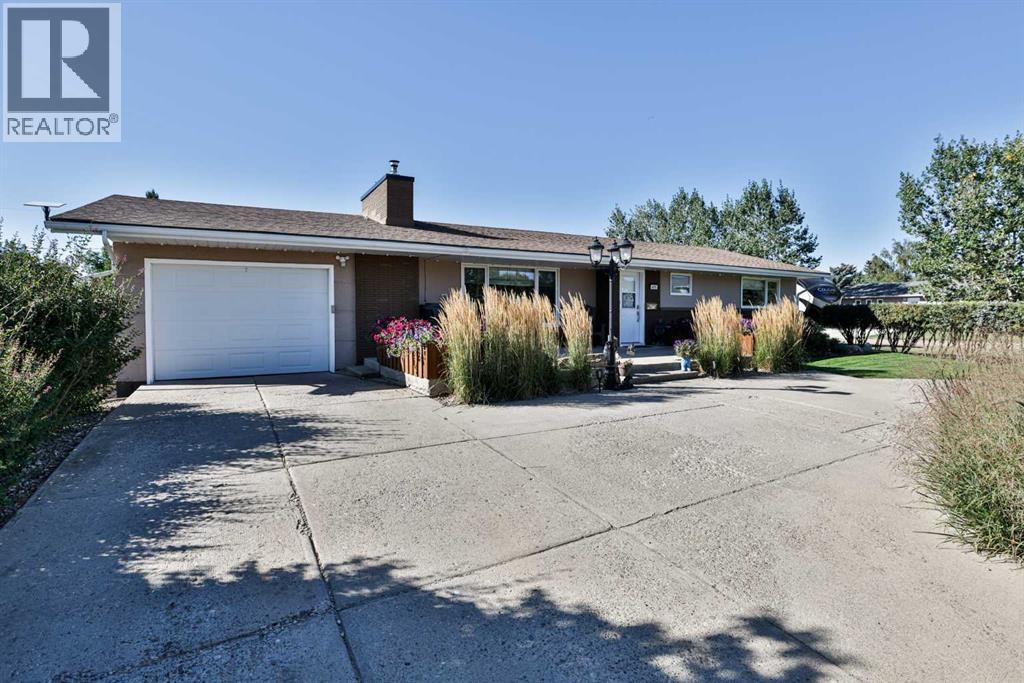
410 6 Avenue
Warner, Alberta
Welcome to this beautifully updated 1,429 sq. ft. bungalow, ideally situated on a generous 75' x 140' corner lot in the quiet community of Warner. From the beautifully landscaped front yard to the meticulously manicured backyard, this home immediately reflects the pride of ownership found throughout. Inside, you’re greeted by a spacious living room highlighted by a warm and inviting wood-burning fireplace—perfect for relaxing with family and friends. The impressive country-style kitchen is sure to please the family chef, featuring plenty of workspace, a central island, updated quartz countertops and stainless-steel appliances. The dining nook overlooks the backyard and provides direct access to the covered composite rear deck, creating an ideal spot for morning coffee or summer entertaining. The main floor offers a well-designed layout with convenient laundry just off the garage entrance, an updated four-piece main bathroom, and a spacious primary bedroom complete with its own three-piece ensuite featuring a luxurious SpaBerry tub. The fully developed basement adds an impressive amount of living space, including a massive family room/man cave—just the place to settle in and watch Sunday football with the whole gang. There’s plenty of room for additional recreation, hobbies, storage and more. A long list of updates adds to the appeal, including all-new PVC windows, newer laminate flooring, newer furnace, central air conditioning and hot water heater. Outside, the beautifully landscaped backyard is truly a private oasis, with a covered composite deck, sturdy garden shed, lane access and convenient RV parking along the side. A single attached garage and circular driveway provide plenty of parking for family and guests. This is a special property that combines comfortable living, thoughtful updates and exceptional outdoor space with remarkable small-town value, without the price tag typically associated with properties closer to Lethbridge. Call your Realtor®? TODAY! (id:64686)
RE/MAX Real Estate - Lethbridge
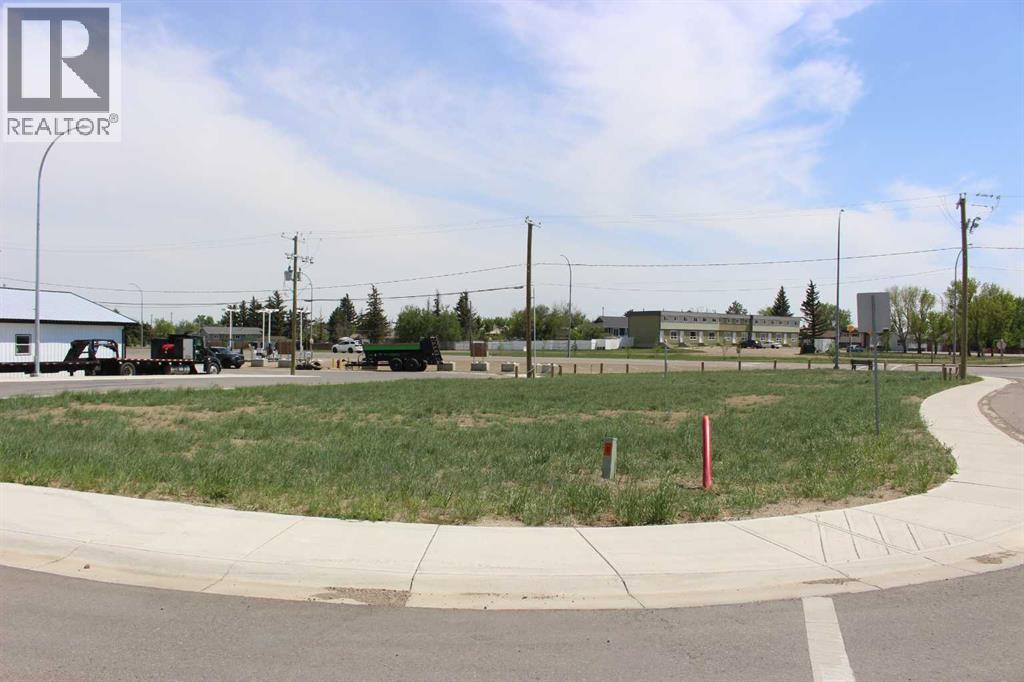
862 Crescent Avenue
Picture Butte, Alberta
Unique opportunity awaits you here! This high visibility vacant lot is situated at the West entrance of Picture Butte, and is surrounded on 3 sides by Crescent Avenue and 9th Street, providing unlimited access possibilities. Currently zoned DC (Direct Control) this lot measures 6864 sq ft, with full municipal services available. Put on your thinking cap, and turn your ideas into reality! (id:64686)
RE/MAX Real Estate - Lethbridge (Picture Butte)
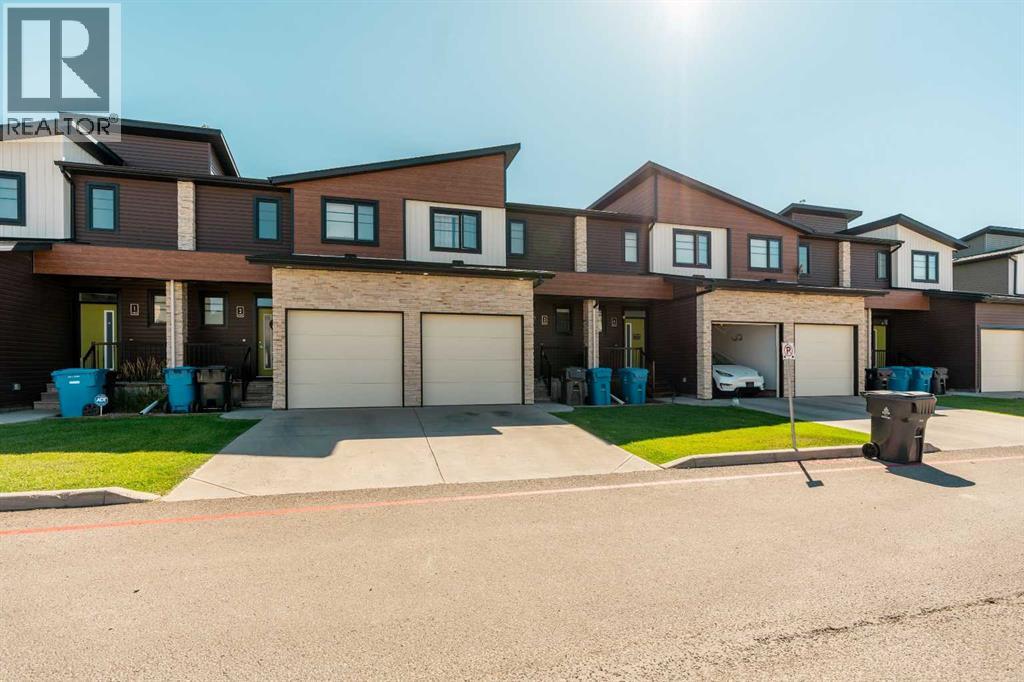
3, 462 Highlands Boulevard W
Lethbridge, Alberta
Welcome to this beautiful three-bedroom, 2.5-bathroom condo offering bright, spacious living in a fantastic location. The main floor features an open-concept layout with large windows, a modern kitchen with ample cabinetry and quality appliances, a spacious dining and living area perfect for everyday living and entertaining. Upstairs are three generously sized bedrooms, including a primary suite with a private ensuite and plenty of closet space. The unfinished basement offers plenty of potential for future development. Enjoy the convenience of an attached single garage and a backyard that backs onto a walkway leading to a beautiful lake. The Whole condo has just been painted!! (id:64686)
Southern Sky Real Estate
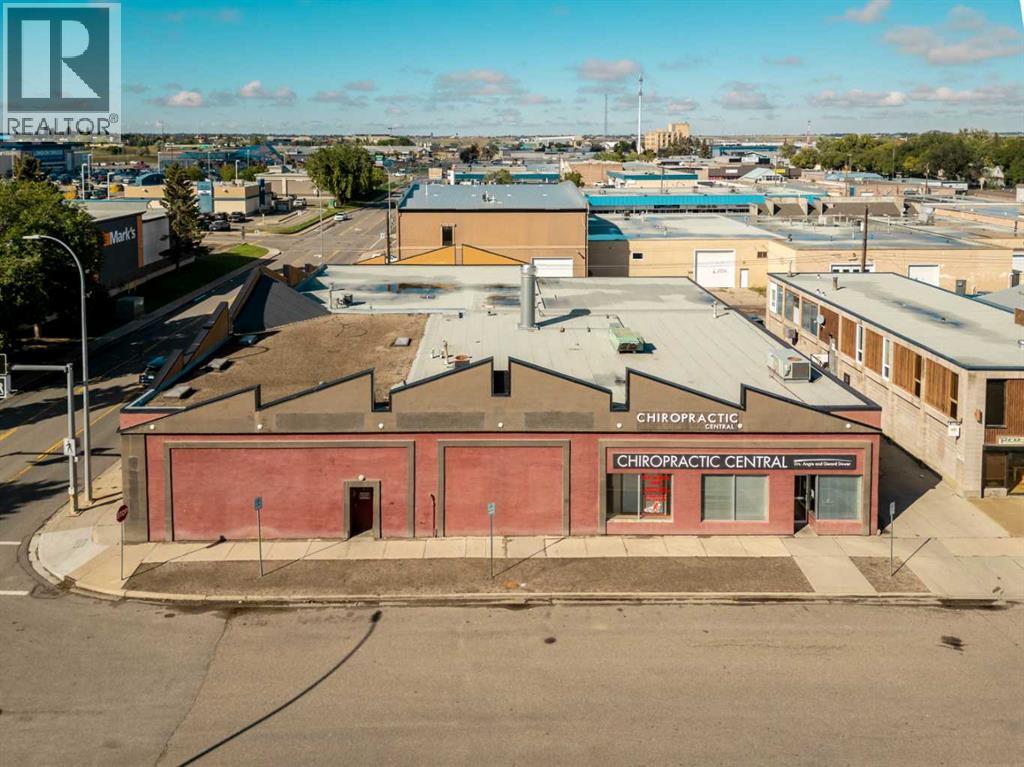
202 12c Street N
Lethbridge, Alberta
Approximately 3,500 sq. ft. of commercial space available for lease in an approximately 12,000 sq. ft. building at 202 12C Street N. Zoned General Commercial, this high visibility location offers excellent street presence, signage opportunities and immediate possession. The open concept layout features approximately 15 ft. ceilings, 220 electrical service, air conditioning and separate meters available for individual units if demised. Build to suit opportunities and leasehold improvements are available, with a tenant improvement allowance negotiable with the landlord.Lease rate is $12.00 per sq. ft., plus estimated triple net costs of $4.50 per sq. ft., including property taxes, insurance and common costs. Ideal for a variety of commercial, retail, service, recreation, wholesale or industrial uses, including training centres, pickleball facilities, contractors, building suppliers, furniture showrooms, appliance retailers and distribution operations. Leasehold improvements to be negotiated. Preferred lease term of 3 to 5 years or longer, with lease to own and a future purchase option also considered. An excellent opportunity to secure versatile commercial space with flexibility to suit your business needs. (id:64686)
Century 21 Foothills South Real Estate
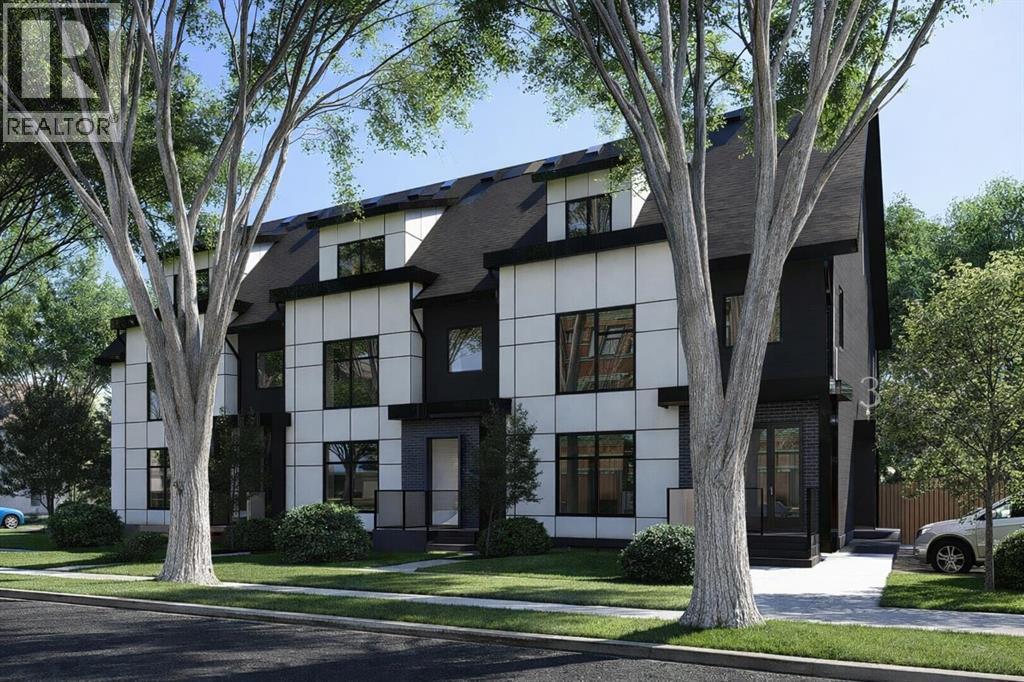
3, 550 8 Avenue S
Lethbridge, Alberta
Welcome to low-maintenance living without compromising on space, comfort, or quality! This brand-new condominium combines modern design, energy-efficient construction, and thoughtful upgrades in one of Lethbridge's most desirable central locations.Featuring 3 spacious bedrooms, a dedicated main-floor office/flex room, and 2.5 bathrooms, this home offers exceptional flexibility for families, professionals, and those looking to downsize without sacrificing space.The bright, open-concept main floor is designed for everyday living and entertaining, featuring a welcoming living room, spacious dining area, modern kitchen with a convenient pantry, and a powder room. The fully developed lower level offers all three bedrooms, including a generous primary suite complete with a walk-in closet and a beautiful 4-piece ensuite featuring double sinks. A second full bathroom and conveniently located laundry complete this thoughtfully designed space.Quality construction and energy efficiency set these homes apart! Built with durable Hardie Board siding, triple-pane windows, and energy-efficient features that go above and beyond standard building code requirements, these condominiums are designed with long-term comfort, efficiency, and durability in mind. Each unit also includes a Heat Recovery Ventilator (HRV) system for improved ventilation and indoor air quality, along with rough-ins for future air conditioning installation.Located in the heart of the established London Road neighbourhood, you'll enjoy the convenience of being just minutes from downtown, restaurants, shopping, schools, parks, transit, and Lethbridge's beautiful coulee walking paths.Whether you're purchasing your first home, downsizing, or adding to your investment portfolio, this is an exceptional opportunity to enjoy brand-new construction, generous living space, quality craftsmanship, and a low-maintenance lifestyle in a fantastic central location. Don't miss your opportunity to make it yours! (id:64686)
RE/MAX Real Estate - Lethbridge
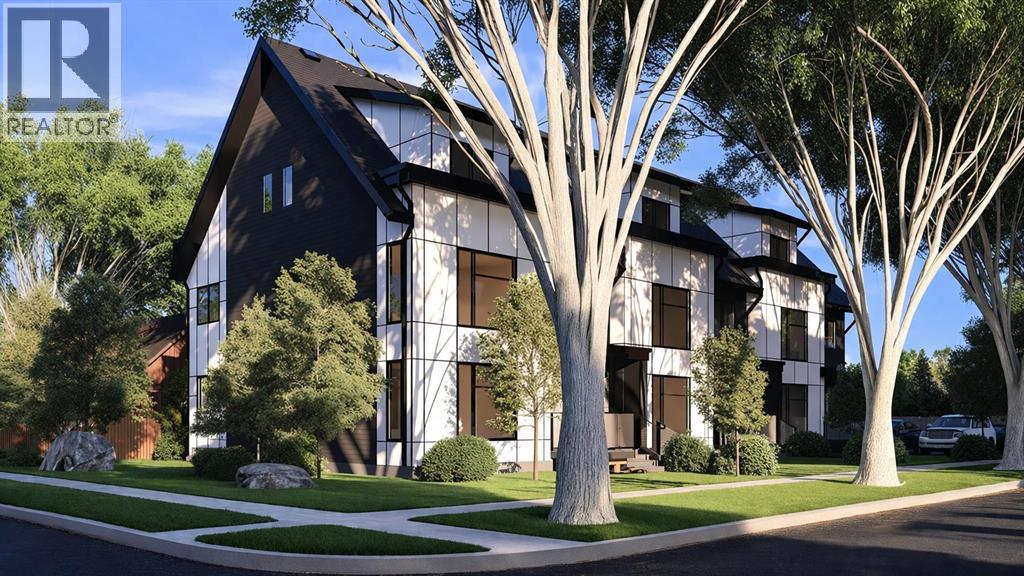
4, 550 8 Avenue S
Lethbridge, Alberta
Welcome to easy, low-maintenance living in one of Lethbridge's most desirable central locations! These brand-new condominium units offer exceptional square footage, modern finishes, quality construction, and the convenience of a lock-and-leave lifestyle—all within walking distance of downtown, shopping, restaurants, schools, transit, and the scenic coulee walking paths.Designed with flexibility in mind, this unit features 3 bedrooms and 2.5 bathrooms, including two spacious upper-level bedrooms and a versatile main-floor bedroom that is perfect for a home office, guest room, or additional living space.The bright, open-concept main floor offers comfortable living and dining areas, creating the perfect space for entertaining or simply relaxing at home. Step outside onto your front porch and enjoy your morning coffee while taking in the character and charm of this established neighbourhood.Quality construction and energy efficiency were top priorities in the design of these homes! Featuring durable Hardie Board siding, triple-pane windows, energy-efficient construction, and thoughtful upgrades that go above and beyond standard building code requirements, these units are built with long-term comfort and efficiency in mind. Each home also includes a Heat Recovery Ventilator (HRV) system for improved ventilation and indoor air quality, along with rough-ins for future air conditioning installation.With attractive, low-maintenance exteriors, modern finishes, and attention to detail throughout, these homes offer the perfect combination of style, function, efficiency, and peace of mind.Whether you're a first-time buyer, looking to downsize, or searching for a fantastic investment opportunity, these brand-new condominiums deliver exceptional value in an established central location. Modern living, quality construction, and everyday convenience—all in one incredible opportunity! (id:64686)
RE/MAX Real Estate - Lethbridge
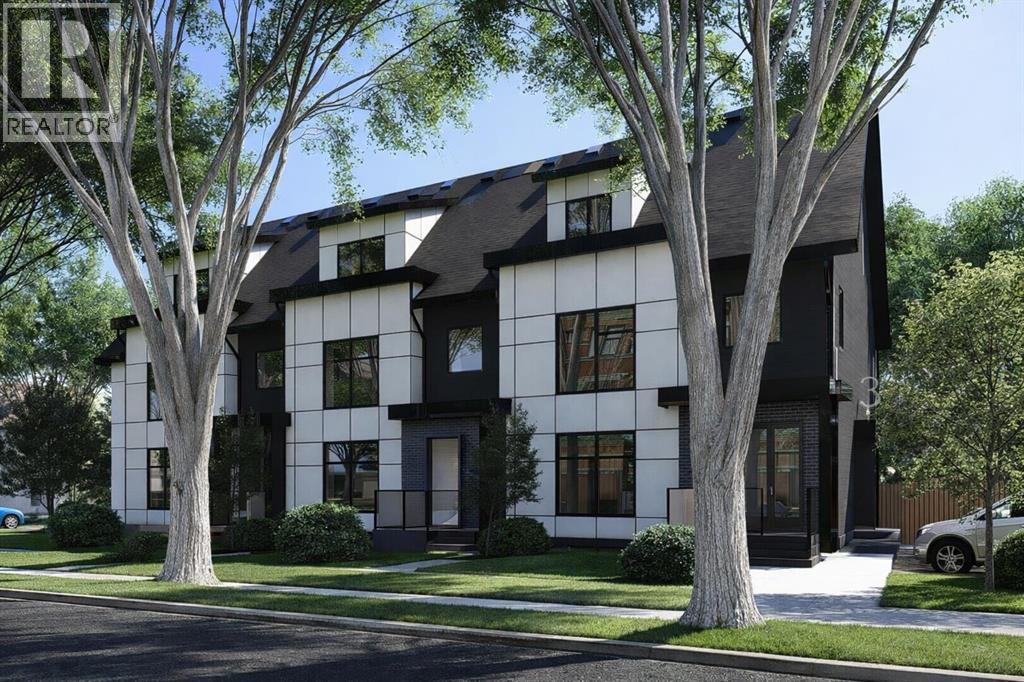
2, 550 8 Avenue S
Lethbridge, Alberta
Welcome to easy, low-maintenance living in one of Lethbridge's most desirable central locations! These brand-new condominium units offer exceptional square footage, modern finishes, quality construction, and the convenience of a lock-and-leave lifestyle—all within walking distance of downtown, shopping, restaurants, schools, transit, and the scenic coulee walking paths.Designed with flexibility in mind, this unit features 3 bedrooms and 2.5 bathrooms, including two spacious upper-level bedrooms and a versatile main-floor bedroom that is perfect for a home office, guest room, or additional living space.The bright, open-concept main floor offers comfortable living and dining areas, creating the perfect space for entertaining or simply relaxing at home. Step outside onto your front porch and enjoy your morning coffee while taking in the character and charm of this established neighbourhood.Quality construction and energy efficiency were top priorities in the design of these homes! Featuring durable Hardie Board siding, triple-pane windows, energy-efficient construction, and thoughtful upgrades that go above and beyond standard building code requirements, these units are built with long-term comfort and efficiency in mind. Each home also includes a Heat Recovery Ventilator (HRV) system for improved ventilation and indoor air quality, along with rough-ins for future air conditioning installation.With attractive, low-maintenance exteriors, modern finishes, and attention to detail throughout, these homes offer the perfect combination of style, function, efficiency, and peace of mind.Whether you're a first-time buyer, looking to downsize, or searching for a fantastic investment opportunity, these brand-new condominiums deliver exceptional value in an established central location. Modern living, quality construction, and everyday convenience—all in one incredible opportunity! (id:64686)
RE/MAX Real Estate - Lethbridge
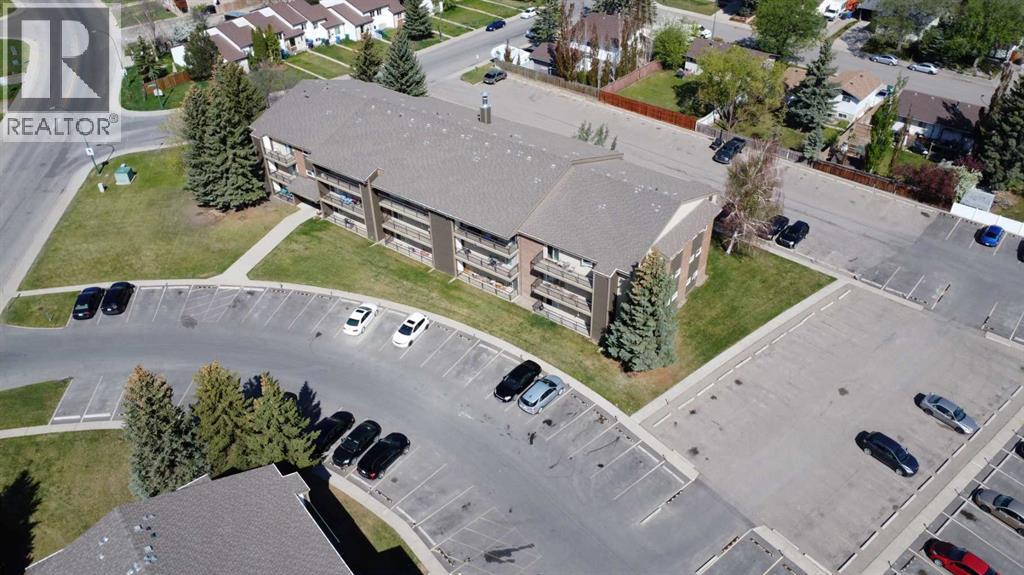
107, 405 Columbia Boulevard W
Lethbridge, Alberta
Welcome to Westridge Manor in Varsity Village! Enjoy a bright, spacious living and dining area, two good-sized bedrooms, an updated 4-piece bathroom, and convenient in-suite laundry. A private 4' x 4' enclosed storage room on the deck provides extra space. Ideally located close to parks, shopping, restaurants, public transit, and the University of Lethbridge. A great place to call home! (id:64686)
Lethbridge Real Estate.com
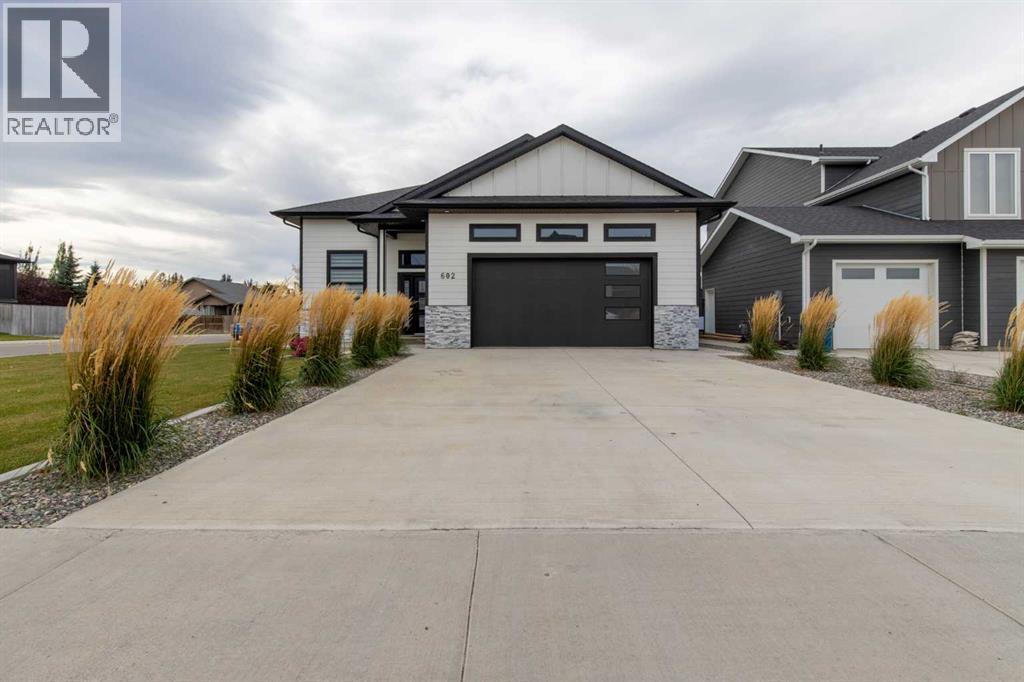
602 5 Avenue
Nobleford, Alberta
Welcome to 602 5 Avenue, a beautiful Nobleford bi-level home built with comfort and convenience in mind featuring five bedrooms and three bathrooms on a sunny corner lot! The front foyer features tons of storage, perfect for those busy weekday mornings. Upstairs, the living room is bright and welcoming with an adjoining dining area making the perfect spot to host friends and family for the holidays. The kitchen features plenty of cupboard storage and a central island with overhead pendant lighting. Down the hall, the primary bedroom includes a walk-in closet and a three-piece ensuite bath. Nearby, a second main-floor bedroom with a full four-piece bath across the hallway would be ideal for setting up a nursery, home office, or play room. The main-floor laundry room includes access to the attached double garage which will be a big hit with the mechanic or hobbyist in your family. Downstairs, three bedrooms and another full bathroom surround a large rec room, providing enough room for the whole family to relax in style. And for the warmer months, the large rear deck overlooking the low-maintenance back yard is the perfect spot to sit back and enjoy a morning coffee. If a modern, stylish family home in a quiet community sounds like the place for you, call your favorite REALTOR® and book a showing! (id:64686)
Grassroots Realty Group
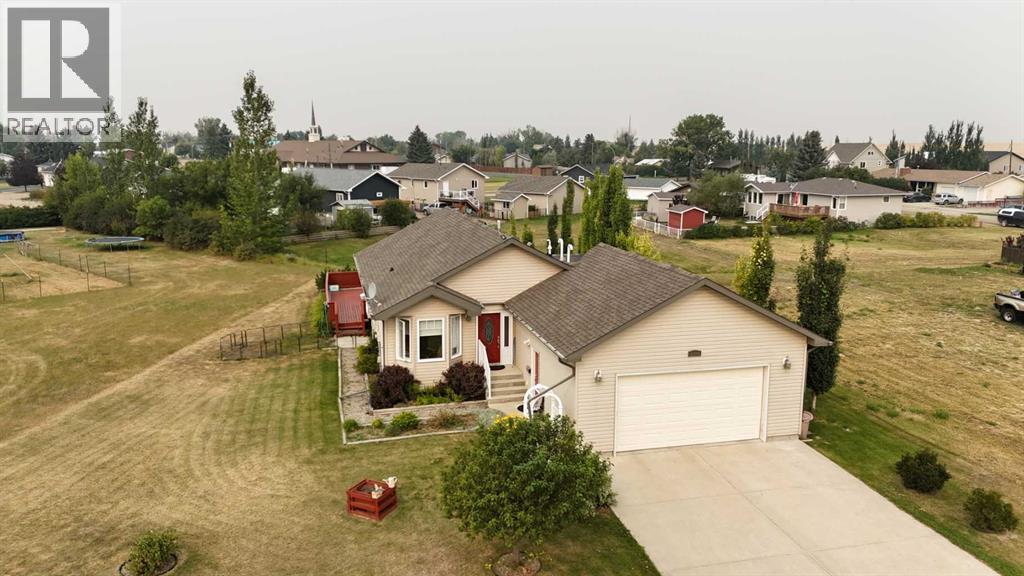
514 6a Street N
Champion, Alberta
Bright open-concept bungalow with heated 28’x24’ garage, landscaped yard, deck, and gazebo retreat. Tucked away on a quiet cul-de-sac in the charming community of Champion, this beautifully maintained bungalow is the kind of home that instantly feels comfortable the moment you walk in. Designed for easy single-level living, this home features a bright open-concept layout with high ceilings, creating a spacious and inviting atmosphere. The large primary bedroom offers a true retreat with a walk-in closet and oversized ensuite. The outdoor space is just as impressive. The beautifully landscaped yard is a gardener’s dream, complete with mature trees, garden beds, a large back deck with natural gas BBQ hookup, and a charming enclosed gazebo—perfect for relaxing or entertaining on warm summer evenings. Additional highlights include a brand new furnace and central A/C, central vacuum, a generous pantry, and a heated 28’ x 24’ attached garage offering plenty of room for vehicles, storage, or a workshop. Located in a quiet setting with small-town charm, this home offers the perfect balance of comfort, space, and lifestyle—all within a welcoming community. Contact your favorite REALTOR ® for a viewing today! (id:64686)
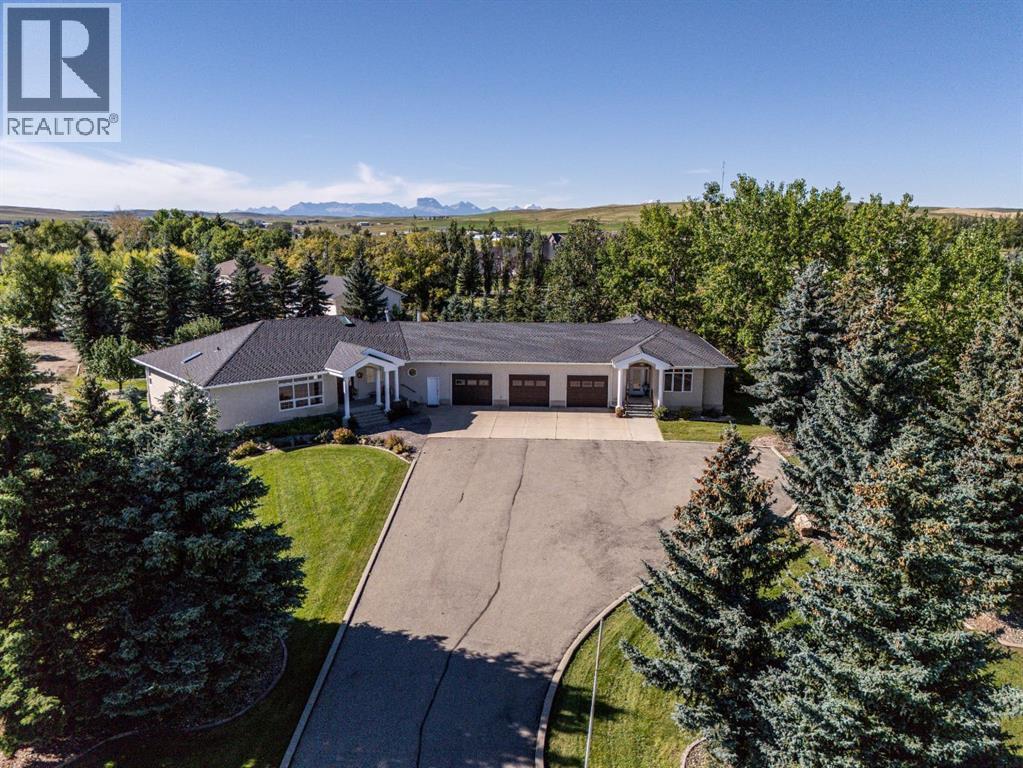
305 9 Street W
Cardston, Alberta
A RARE CARDSTON FIND! This extraordinary in-town acreage offers a combination of space, versatility, and resort style living that is truly hard to find. The expansive main residence is connected to a triple attached garage, with a separate guest house attached on the opposite side, an exceptional setup for extended family, visiting guests, or potential Airbnb use.Step outside and discover your own private backyard retreat. Designed for both entertaining and everyday enjoyment, this impressive property features a swimming pool, hot tub, pergola, playground, fire pits, underground sprinklers, and a beautiful waterfall feature surrounded by lush gardens and established perennials. Gemstone exterior lighting adds even more ambiance for enjoying the property after dark. At the back of the property, the incredible 1,429 sq. ft. shop provides an abundance of room for RVs, vehicles, hobbies, projects, storage, and so much more.Inside the main home, timeless hardwood floors are complemented by a stunning granite kitchen island, butler's pantry, Woolf gas cooktop with electric oven, Woolf steam oven, subzero Woolf fridge, Miele dishwasher, double pane windows, central A/C, new hot water on demand, a steam shower in the master ensuite, a new water softener, in-floor heating in the basements, two gas fireplaces, and a convenient walk-up basement. With an impressive nine bedrooms between the two homes, there is room to accommodate family and guests with ease. The spacious primary suite offers its own dedicated water supply serving the ensuite, providing an added level of independence when the property's other water supply is affected.Properties offering this much space, flexibility, and so many exceptional amenities, all within town, are incredibly rare. This is more than a home, it’s a property designed to be enjoyed, shared, and remembered.Come experience everything this one of a kind Cardston property has to offer. Call your favourite REALTOR® today to book your priv ate showing! (id:64686)
Grassroots Realty Group
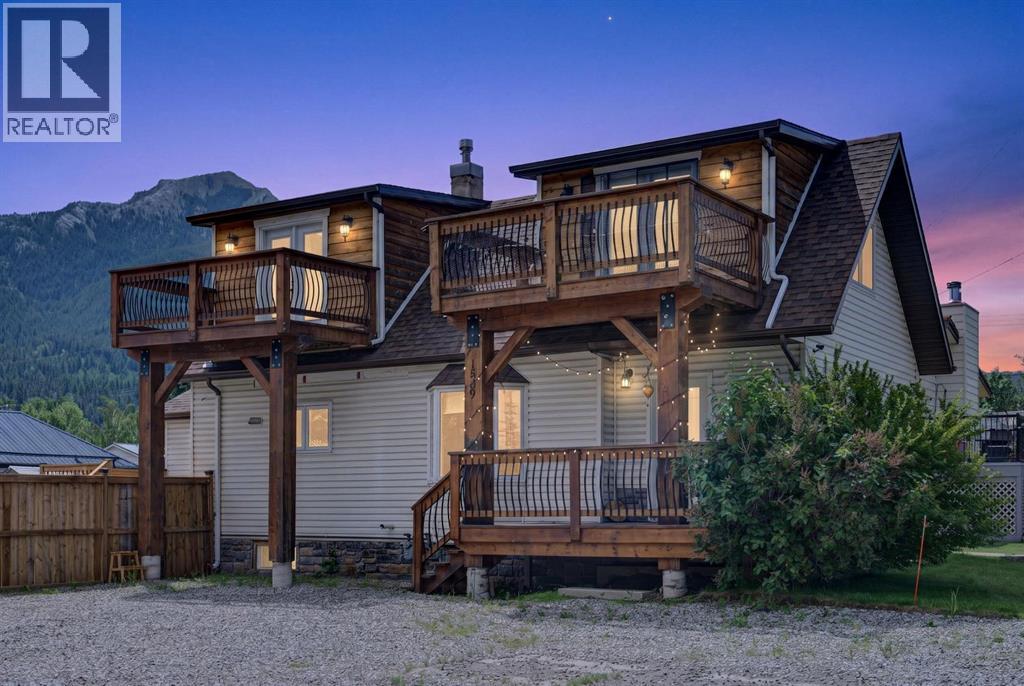
1809 129 Street
Blairmore, Alberta
Welcome to this beautifully updated home in the heart of Blairmore, just blocks from downtown, the school, bike park, and amenities. A bright front entry leads into a spacious living room with room to entertain. The wood stove has been removed, though the capped chimney remains ready for a smaller unit if desired. The updated kitchen features refinished countertops, a new backsplash, sink, stove, and microwave (2023), complemented by vinyl flooring throughout (2023). Upstairs offers two spacious bedrooms, each with a private balcony overlooking Crowsnest Pass. The finished basement adds a rec room, large bedroom, and full bathroom — ideal for guests or a home office. Outside, enjoy a new deck and fully fenced yard (2025), plus a heated double garage with power and ample gravel-pad parking for RVs or extra vehicles. Move-in ready and perfectly located to enjoy everything Blairmore has to offer. (id:64686)
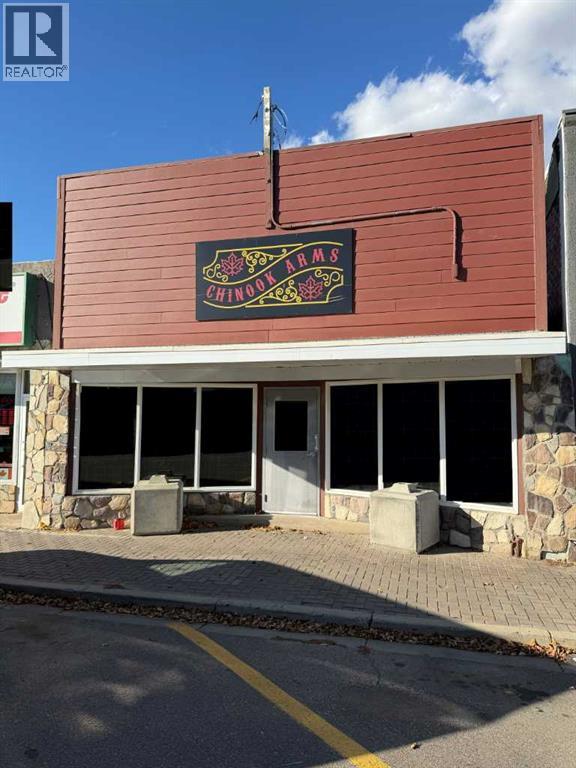
5325 48 Avenue
Taber, Alberta
Taber mixed use building available in Taber on Main Street ready for whatever business you want to start ! Open floor plan, storage area in the back with a big garage door for easy access, security chain link area inside the building and in the back of the building as well for securely storing extra items. Back also comes with lots of extra parking, and easy access for loading and Un-loading supplies. The big things have all been done for you ... All one level so no moist basements to worry about, heating and hot water were all updated within the last 5 years, so it's ready to go for you ! This one would not take much to make it into what you need it to be. (id:64686)
Real Estate Centre
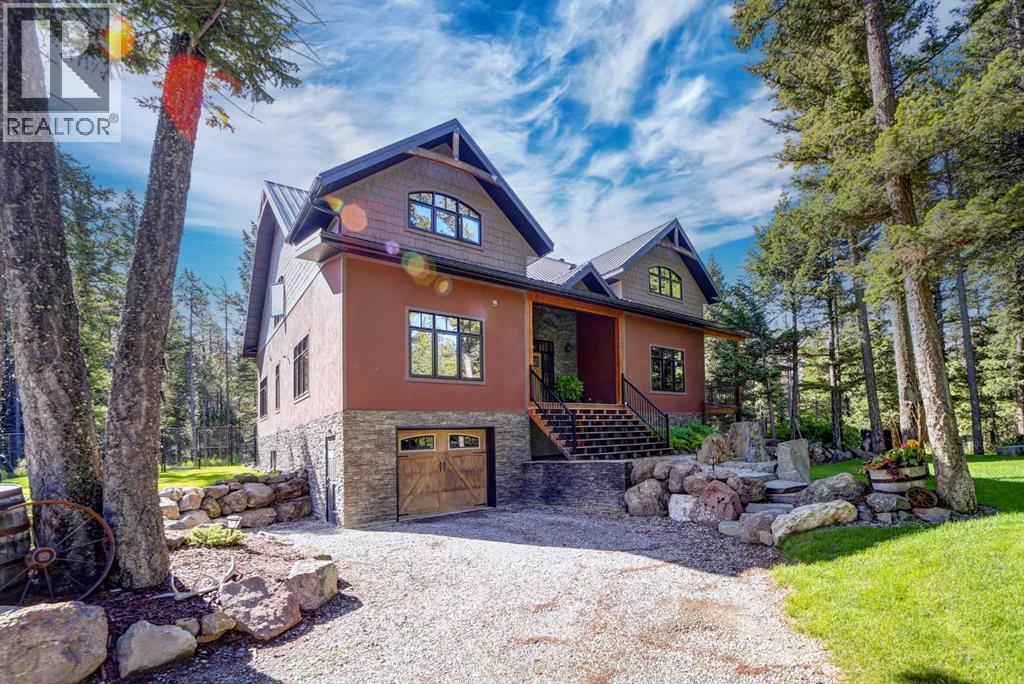
2411 63 Street
Coleman, Alberta
Hidden among towering evergreens on over three secluded acres, this extraordinary custom-built estate offers an increasingly rare opportunity to own a legacy property in the heart of the Canadian Rockies. Backing onto Crown land and surrounded by breathtaking mountain scenery, this is the kind of home that becomes a family's gathering place for generations. Designed with timeless craftsmanship, this beautifully developed living space unfolds beneath soaring vaulted ceilings, exposed timber beams, rich hardwood flooring and dramatic floor-to-ceiling stone fireplaces. Every room has been thoughtfully positioned to capture the surrounding forest, creating an atmosphere that feels both grand and deeply connected to nature. The heart of the home is an impressive chef's kitchen that flows effortlessly into expansive living and dining spaces, making everything from intimate family dinners to large holiday gatherings feel effortless. Upstairs, the private primary retreat offers a luxurious escape complete with a spacious walk-in closet, spa-inspired ensuite and loft overlooking the great room below. With six bedrooms, four bathrooms, multiple entertaining spaces, a dedicated office and an expansive lower-level recreation room, there is exceptional flexibility for family, guests or multi-generational living. Outside, the covered outdoor living invites year-round enjoyment, while the impressive 58' x 30' heated shop provides abundant space for recreational equipment, vehicles and every mountain adventure imaginable. For outdoor enthusiasts, the location is nothing short of exceptional. Situated just minutes from the McGillivray Staging Area, you can ride your ATV or side-by-side directly from your property into an extensive network of backcountry trails. Beyond your doorstep lies some of Alberta's finest recreation, including world-renowned fly fishing on the Crowsnest River, hundreds of kilometres of mountain biking and hiking trails, championship golf, skiing at Pass Powder keg, and year-round access to some of the most spectacular wilderness in Western Canada. Whether you're searching for an extraordinary full-time residence, an executive mountain retreat, or a legacy estate where luxury and adventure coexist, this remarkable property offers an opportunity that is truly without comparison. (id:64686)
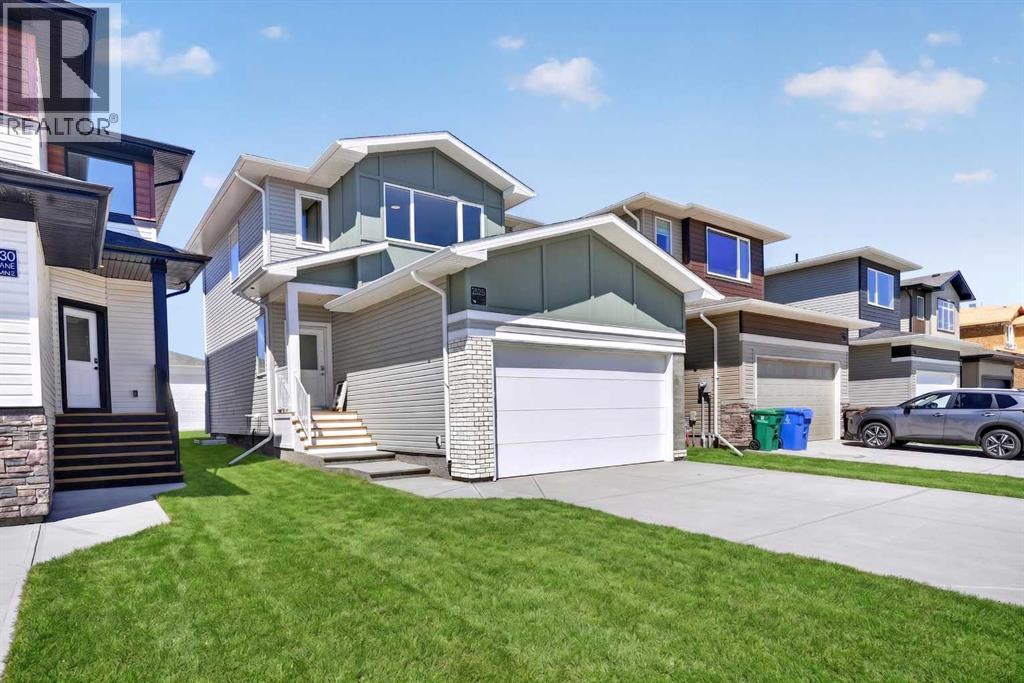
2526 44 Street S
Lethbridge, Alberta
Welcome to the Lanark, a thoughtfully designed two-storey by Stranville Living Master Builder, located in the highly sought-after community of Southbrook. Offering 1,400 square feet of beautifully finished living space, this brand-new home combines modern design, premium finishes, and a functional layout that’s perfect for everyday living.The heart of the home is the stunning U-shaped kitchen, designed with both style and practicality in mind. You’ll love the abundance of cabinetry, spacious walk-in pantry, and oversized breakfast bar with plenty of seating for family gatherings or entertaining guests. Strandville Living’s signature luxury finishes are on full display, including quartz countertops, slow-close cabinetry, a paneled refrigerator and dishwasher that blend seamlessly into the cabinetry, an induction cooktop, and built-in oven and microwave for a clean, high-end look.Just off the kitchen, the dining area is filled with natural light and opens through sliding glass doors to your future deck, creating an easy transition for indoor and outdoor living. The adjoining living room completes the open-concept main floor, making it an inviting space to relax or host friends and family.Upstairs, you’ll find three generously sized bedrooms, including a spacious primary retreat complete with a large walk-in closet and a beautifully finished three-piece ensuite featuring a fully tiled glass shower. The convenience of upper-level laundry means no more carrying baskets up and down the stairs, while two additional bedrooms provide plenty of space for family, guests, or a home office.Located in one of Lethbridge’s most convenient neighbourhoods, Southbrook offers quick access to parks, schools, shopping, and everyday amenities, making it an exceptional place to call home. Backed by the quality craftsmanship and attention to detail that Strandville Living is known for, the Lanark is a home that perfectly balances timeless style with modern functionality. (id:64686)
Real Broker