
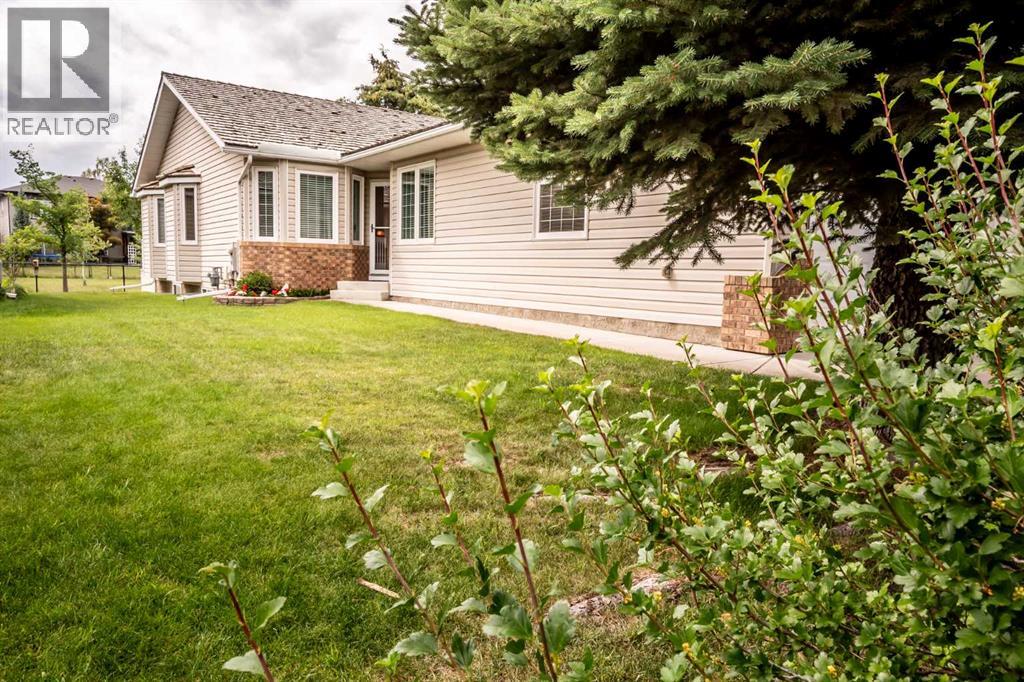
601 Riverside Drive Nw
High River, Alberta
Enjoy the ease of retirement living in the desirable Highwood Golf community of High River. No need to worry about updating the windows, interior doors and plumbing..... it has already been done! This meticulously maintained semi-detached villa offers a bright and welcoming atmosphere, enhanced by vaulted ceilings and an abundance of south-facing windows that fill the home with natural light throughout the day. Pride of ownership is evident from the moment you enter. The main level features neutral décor, quality carpeting, and a spacious living and dining area designed for comfortable everyday living and entertaining. The kitchen includes a sunny breakfast nook, perfect for casual meals and morning coffee. The primary bedroom provides ample space for a king-sized bed and is complete with a walk-in closet and private ensuite. A den or second bedroom, full bathroom, laundry area, and mudroom complete the main floor. The fully developed basement offers additional living space with a large recreation and family room, cozy fireplace, bedroom, full bathroom, and a generous storage area. Step outside from the kitchen to your private southwest-facing backyard, where a spacious composite deck overlooks mature landscaping and adjoining greenspace. **Recent updates include windows replaced, interior doors, modern hardware, and Hunter Douglas window coverings.** Located just steps from the Happy Trails pathway system, residents can enjoy walking and cycling routes that wind alongside the river, ponds, parks, and natural green spaces. Highwood Golf is nearby for those looking to take advantage of one of the area's most popular recreational amenities. Low monthly HOA fees include landscaping, snow removal, and irrigation system maintenance, making this an ideal lock-and-leave property for retirees and seasonal travelers seeking a low-maintenance lifestyle. (id:64686)
Century 21 Foothills Real Estate
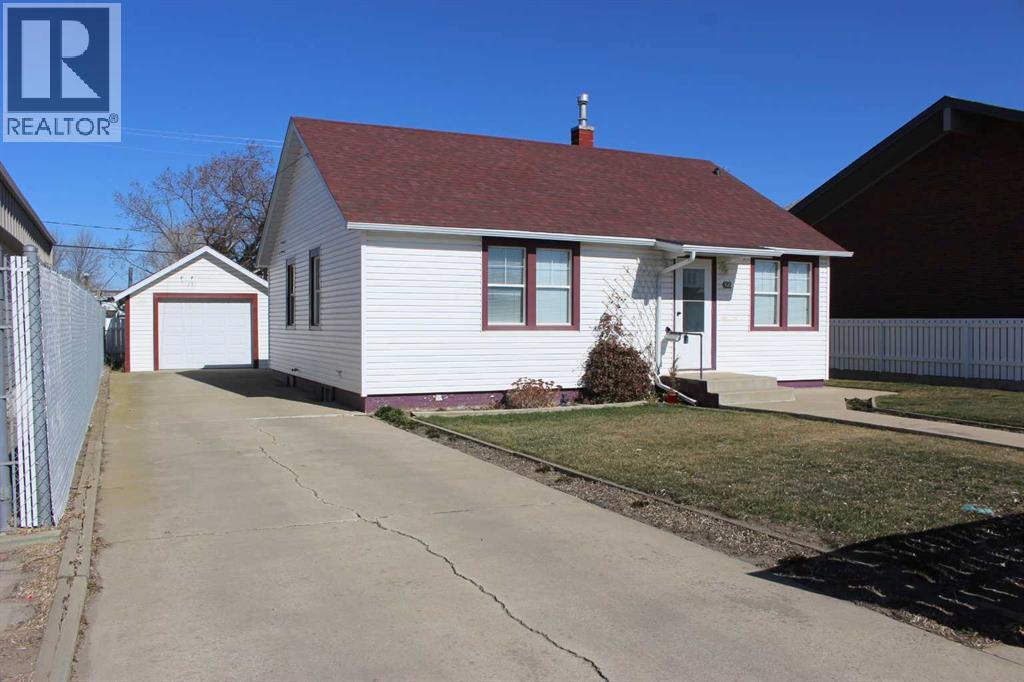
422 Highway Avenue
Picture Butte, Alberta
Amazing opportunity awaits you with this 1140 sq ft 3 bedroom bungalow situated in the heart of the downtown core on main street in Picture Butte. At first glance, the home has the look and charm of something out of a storybook, and it still retains much of that nostalgic feel. There is a extra long concrete driveway that provides ample off-street parking, leading to the 14' x 20' detached garage. Upgrades include furnace, sump pump, electrical, some windows, and newer shingles. Basement bedroom window is not egress compliant. Please note*** This property is zoned C1 (Retail Commercial) which will likely pose challenges with traditional residential financing. Prime location for a new home based business, or renovate to suit your retail or commercial aspirations! (id:64686)
RE/MAX Real Estate - Lethbridge (Picture Butte)
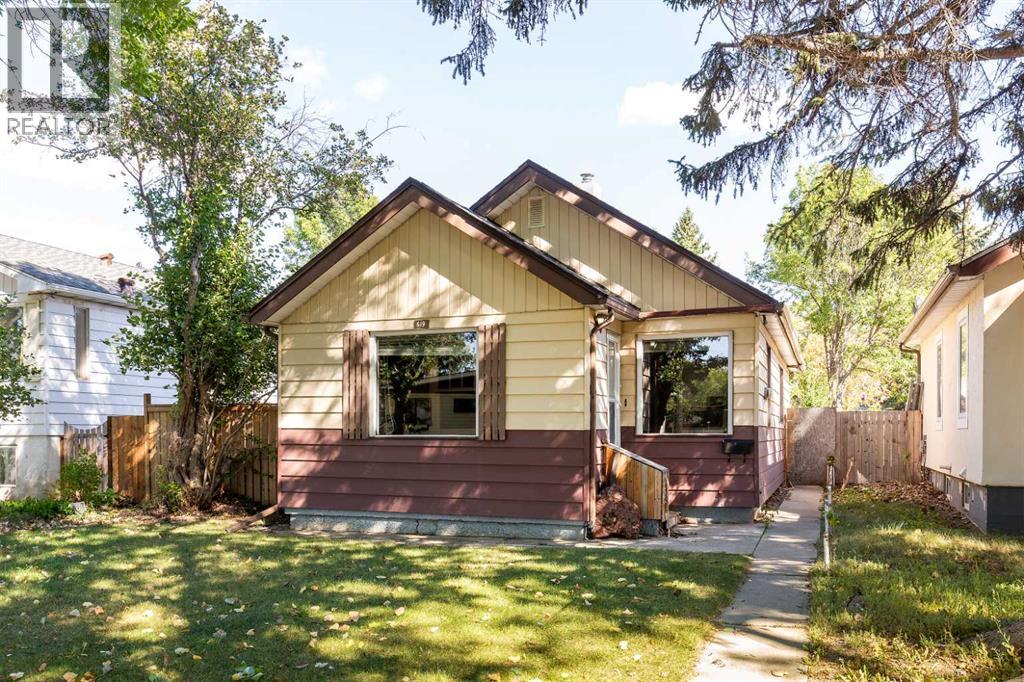
619 12 Street N
Lethbridge, Alberta
Perfect for first time buyers, revenue or downsizing, this cute bungalow has plenty to offer. Featuring 2 bedrooms and one bath with previous updates to the kitchen counters , bathroom, laminate flooring & shingles. New kitchen flooring is being installed and there's a new stove, front and back entrance doors on order as well! A fully enclosed front entrance, back entrance with lots of storage, sump pump, upgraded plumbing and a one year old hot water tank. Situated on a large lot with a single detached garage, 2 sheds, RV parking and back deck. A quiet location close to schools & shopping make this a great little package! (id:64686)
Royal LePage South Country - Lethbridge
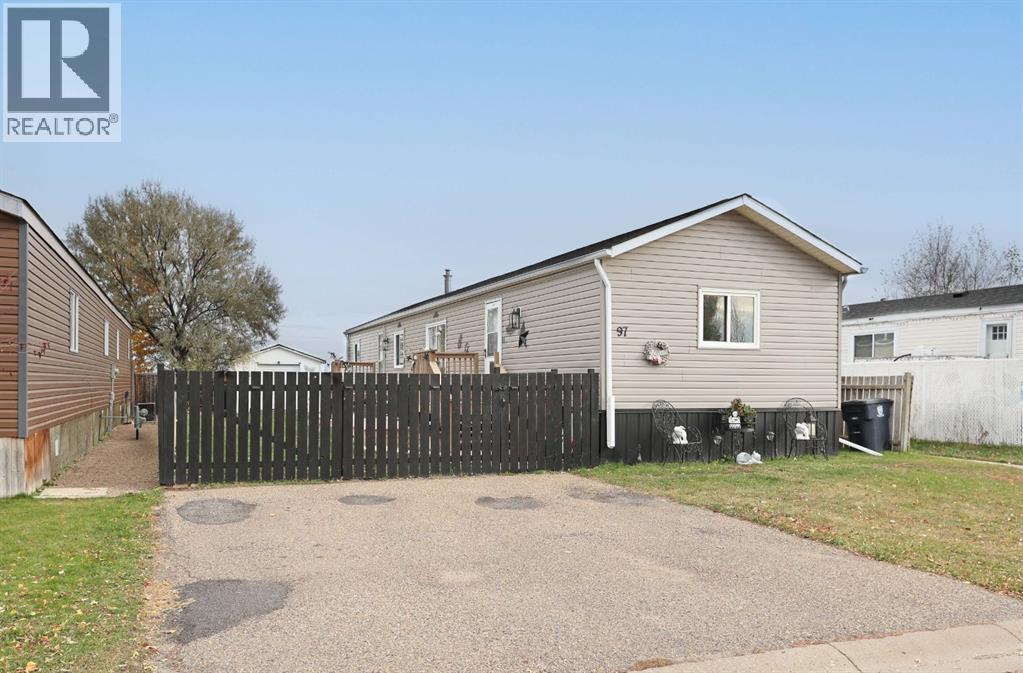
97 Meadow Lake Close E
Brooks, Alberta
AFFORDABLE HOME OWNERSHIP ON YOUR OWN LOT! Welcome to 97 Meadow Lake Close, where comfort, space and affordability come together! This inviting 3 bedroom, 2 bathroom home offers a bright, open-concept layout with vaulted ceilings that create an airy, spacious feel. The generous kitchen features freshly painted cabinetry, updated hardware and plenty of room to prepare your favourite meals. Flowing seamlessly into the dining area and living room, this welcoming space is perfect for everyday living, family gatherings and entertaining. The lovely primary bedroom offers a spacious closet and private 4pce ensuite, while 2 additional bedrooms provide flexibility for family, guests or a home office. Laminate and vinyl plank flooring, fresh paint and included appliances add to the home’s appeal. Step outside to enjoy the spacious yard, complete with a generous deck that’s perfect for relaxing, barbecuing or soaking up those sunny summer days. Two storage sheds provide additional space for all your outdoor essentials. BEST OF ALL, THE LOT IS OWNED… NO LOT RENT! Whether you’re a first-time buyer, looking to downsize or simply searching for an affordable place to call your own, this property offers a wonderful opportunity to make home ownership a reality. Why rent when you could own? Come take a look! (id:64686)
Royal LePage Community Realty
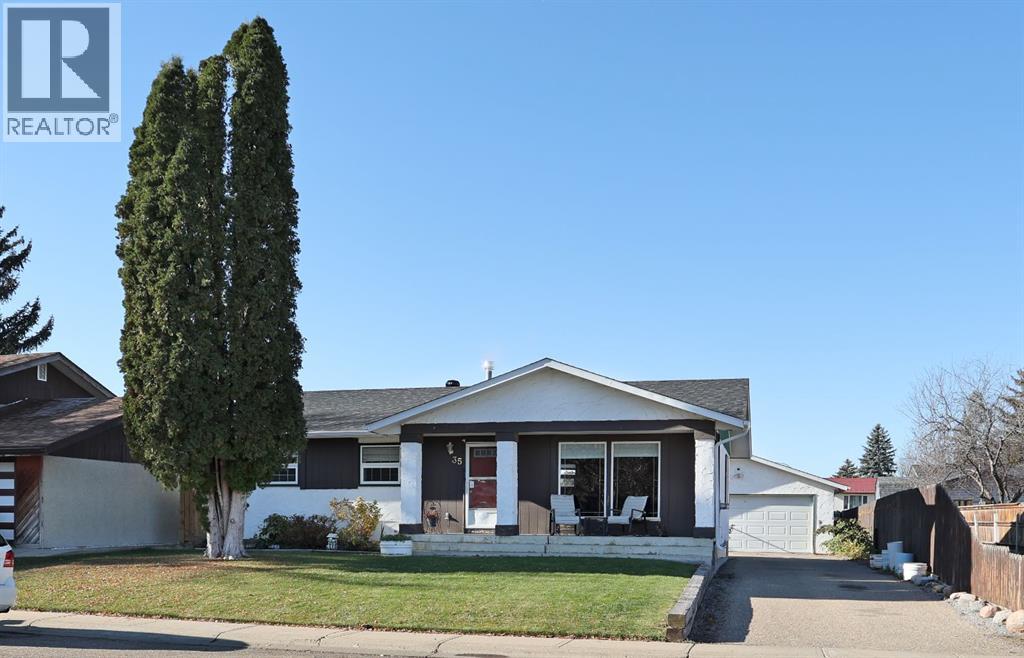
35 Blazier Park Street
Brooks, Alberta
GREAT LOCATION OVERLOOKING THE PARK! Situated in a mature neighbourhood directly across from greenspace and a park is this charming bungalow offering a wonderful opportunity to make a home your own! Enjoy views of the park from the covered front porch, a perfect spot to relax while the kids play nearby.Inside, you’ll find a functional floor plan featuring 4 bedrooms, plus an office/playroom, 2.5 bathrooms and a fully developed basement. The main floor offers a welcoming living room with large East facing windows, a kitchen with dark cabinetry, breakfast bar and stainless steel appliances, and a generous dining area. The primary bedroom provides a convenient 2pce ensuite. An additional 2 bedrooms and a 4pce bathroom complete the main level.With a back door that could be a private entry to the basement this home has great potential for multi-family or shared living. The basement offers more developed space with a large family room featuring a gas fireplace, a 4th bedroom, 3pce bathroom, office or playroom that could be a 5th bedroom with the addition of a window and a laundry room.Outside, the backyard features newer sod and a firepit area, offering space to enjoy the outdoors. A 22’ x 24’ detached garage provides excellent parking and storage, while the front driveway offers additional space for RV parking.The shingles on the house new in 2026, while the furnace, hot water tank, central air conditioning and windows are believed to be approximately 15 years old.With some cosmetic updates and a little TLC, this wonderful family home has so much potential. If you’re looking for space, a practical layout and a fantastic location, this home is worth a look! (id:64686)
Royal LePage Community Realty
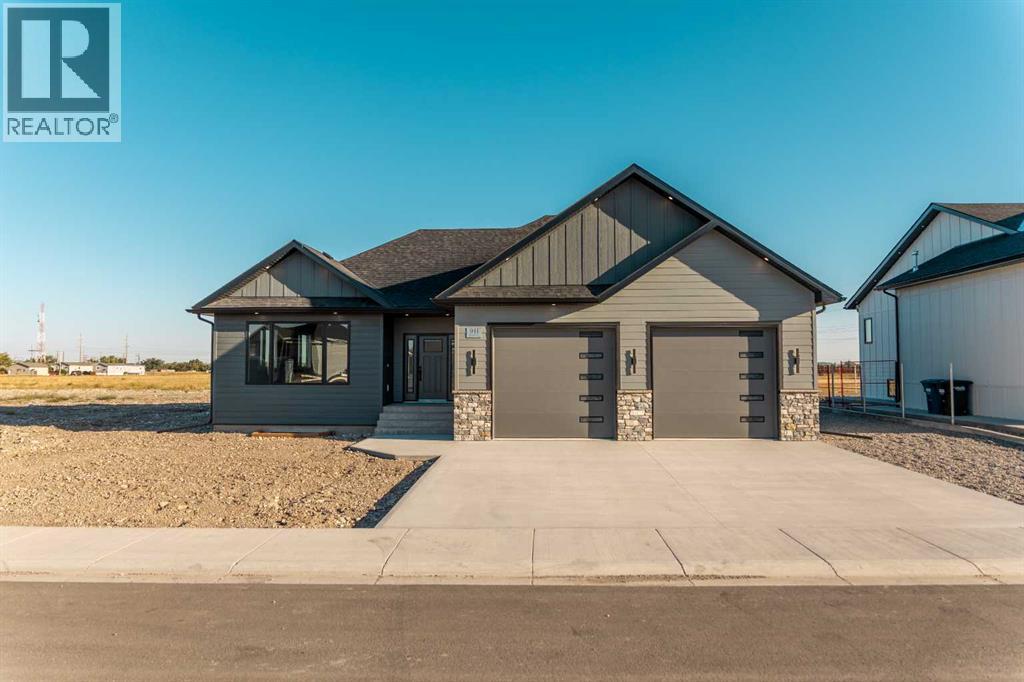
941 Willow Lane
Fort Macleod, Alberta
Step into this meticulously designed 1,582 sq. ft. home, where custom-level luxury and high-end practicality align seamlessly. The open-concept interior is centred around an inviting kitchen, dining, and a living area with an elegant tray ceiling. Designed for effortless entertaining, the kitchen boasts granite counter tops, a spacious island, a gas range, generous pantry, and direct access to a deck equipped with a gas hookup for a BBQ.The main floor hosts a primary retreat featuring a walk-in closet and a spa-like open concept 5-piece ensuite that includes a double vanity and dual shower with independent controls. An additional main-floor bedroom, a 4-piece bathroom, and a spacious laundry/mudroom, complete with a sink, plenty of counter space to work with, built-in hamper drawers, hooks, abundant storage, and a cubby bench ensure everyday convenience. Downstairs, the fully developed basement includes an expansive rec room, three additional generously sized bedrooms, a full 4-piece bath, a finished storage room, and rough-ins ready for a future wet bar.Outdoors and mechanical features are equally impressive. The oversized 26' x 28' heated attached garage features floor drains and a mop sink with hot and cold water, perfect for year-round projects, hobbies, or a workshop. The gravelled RV parking pad includes electrical hookups and hot/cold water connections. Modern efficiency is built right in with tankless hot water, recirculation lines, and roughed-in conduit for future solar panel installation.An extraordinary home offering turnkey quality, modern style, and uncompromising detail. Schedule your private viewing today! (id:64686)
Real Estate Centre - Coaldale
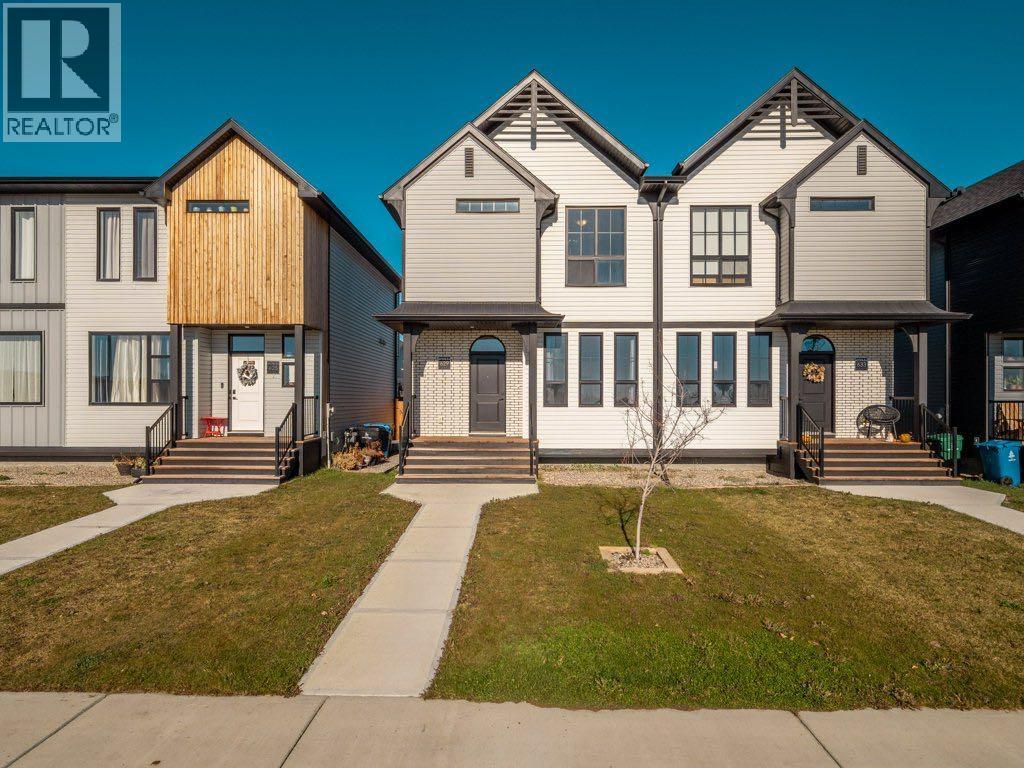
629 Blackwolf Boulevard N
Lethbridge, Alberta
A whimsical, design inspired home just a few blocks from the 73 acre Legacy Regional Park, offering modern finishes, thoughtfully designed living spaces, and a private fenced yard.The bright, open concept main floor seamlessly connects the kitchen, dining, and living areas, creating an inviting space for both everyday living and entertaining. At the heart of the home, the kitchen features a generous island with plenty of room to gather with family and friends.Upstairs, you'll find three bedrooms, including a spacious primary retreat complete with a private ensuite and walk in closet. A conveniently located central laundry room adds to the functionality of the upper level. The unfinished basement offers plenty of additional space and endless potential to customize to your needs.Outside, the fully fenced backyard provides a private setting to relax or entertain, featuring a lower patio ideal for enjoying summer evenings.Just steps from Legacy Regional Park, you'll enjoy easy access to an extensive network of walking paths, playgrounds, tennis and pickleball courts, and a variety of recreational amenities. Shopping, restaurants, and everyday conveniences are also just minutes away.With its distinctive design, thoughtfully planned living spaces, and inviting outdoor areas, this move in ready home offers a unique opportunity in one of Calgary's most desirable communities. (id:64686)
Real Broker
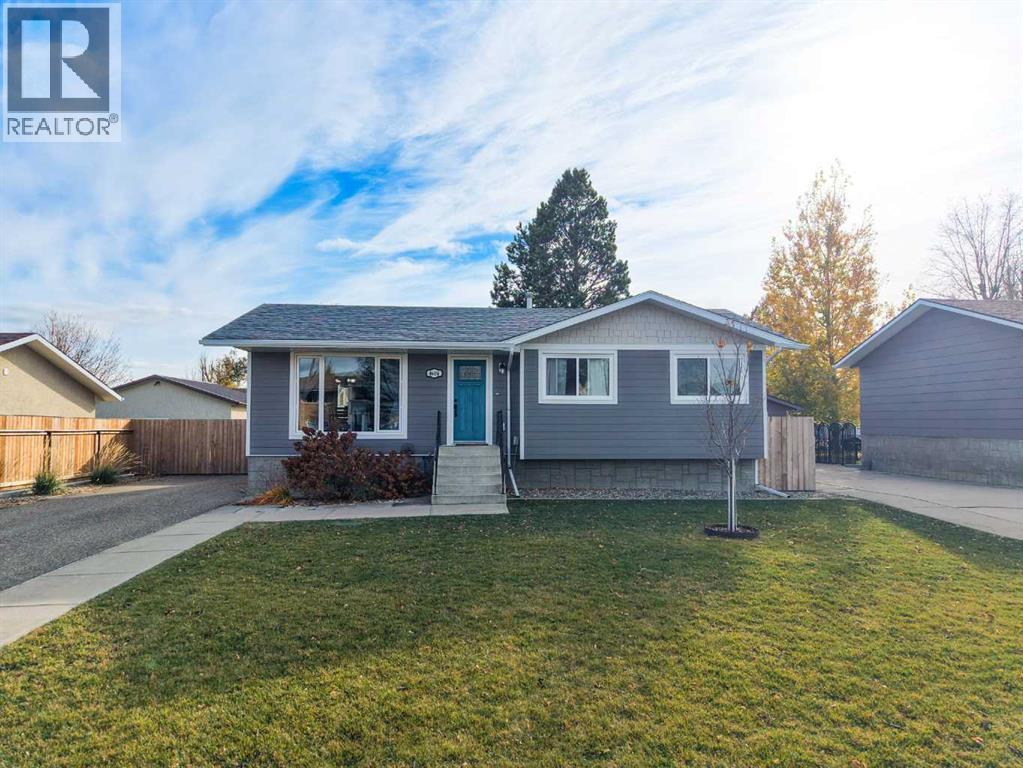
4604 56 Avenue
Taber, Alberta
Welcome to this inviting 4-bedroom, 2-full-bathroom home, perfectly situated in a great location close to parks, playgrounds, and schools! With fantastic curb appeal and plenty of space for the whole family, this home is a wonderful opportunity for families looking for comfort, convenience, and room to grow.The home features a spacious backyard, perfect for kids to play, entertaining friends and family, or simply enjoying the outdoors. A deck off the back of the house provides a great space for summer BBQs and relaxing evenings.Adding to the home's appeal, new roof 5 years ago, the soffits, fascia, siding, and gutters were all redone in 2025, giving the exterior a fresh look and added peace of mind.With a great outdoor space, and a convenient location close to everyday amenities, this home has plenty to offer. There is an extra room in the basement that could be used as a fifth bedroom. Don't miss your chance to make this property your own! (id:64686)
Century 21 Foothills South Real Estate
2409 14 Avenue S
Lethbridge, Alberta
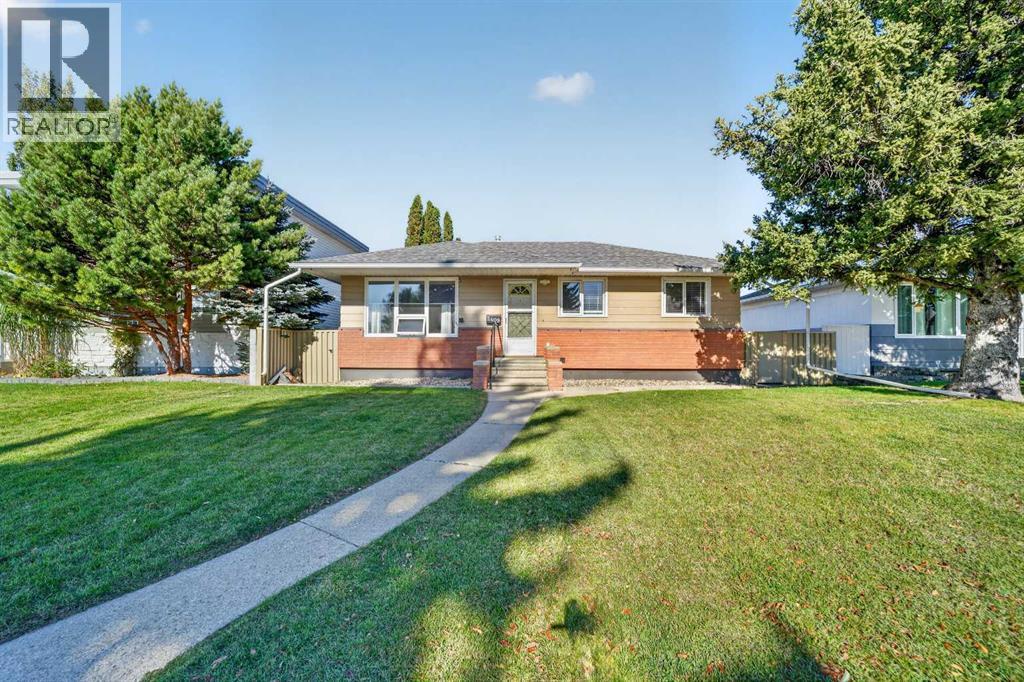
Located on a quiet, tree-lined street in the established south side community of Agnes Davidson, this bungalow offers an excellent opportunity for homeowners and investors alike. Surrounded by mature trees and well-kept homes, Agnes Davidson remains one of Lethbridge’s most convenient neighbourhoods, with Our Lady of the Assumption School just steps away and groceries, shopping, and restaurants along Mayor Magrath Drive only minutes from home. Offering 882 square feet above grade, three bedrooms, two bathrooms, an illegal suite, and an oversized heated garage, this home combines classic bungalow character with outstanding versatility. Inside, you’re welcomed into a bright living room with hardwood flooring and a large front window that brings in plenty of natural light. The kitchen features classic oak cabinetry with generous storage, along with a stainless steel range and dishwasher, while the adjoining dining area easily accommodates a full-size table for family meals or entertaining. The main floor also features a spacious primary bedroom with hardwood flooring and sliding barn-style closet doors, a versatile second bedroom, and a nicely updated four-piece bathroom. The oversized heated 33' × 29' double detached garage includes two separate overhead doors with openers, providing ample space for parking, a workshop, or additional storage. Downstairs, the lower level is accessible through its own separate side entrance and includes a laundry room, a three-piece bathroom with a shower stall, and an illegal suite with a large living area, a bedroom, and a kitchen complete with a fridge and stove, offering excellent potential for rental income or multi-generational living. Outside, the fully fenced backyard offers low-maintenance fencing, a grassy yard, and a patio, along with a long concrete pad with back alley access that’s ideal for RV parking or extra vehicles. Combining an oversized heated garage, RV parking, and an illegal suite with a separate entrance in an es tablished south side location, this is a rare opportunity you won’t want to miss. (id:64686)
Real Broker
531 Moonlight Lane W
Lethbridge, Alberta
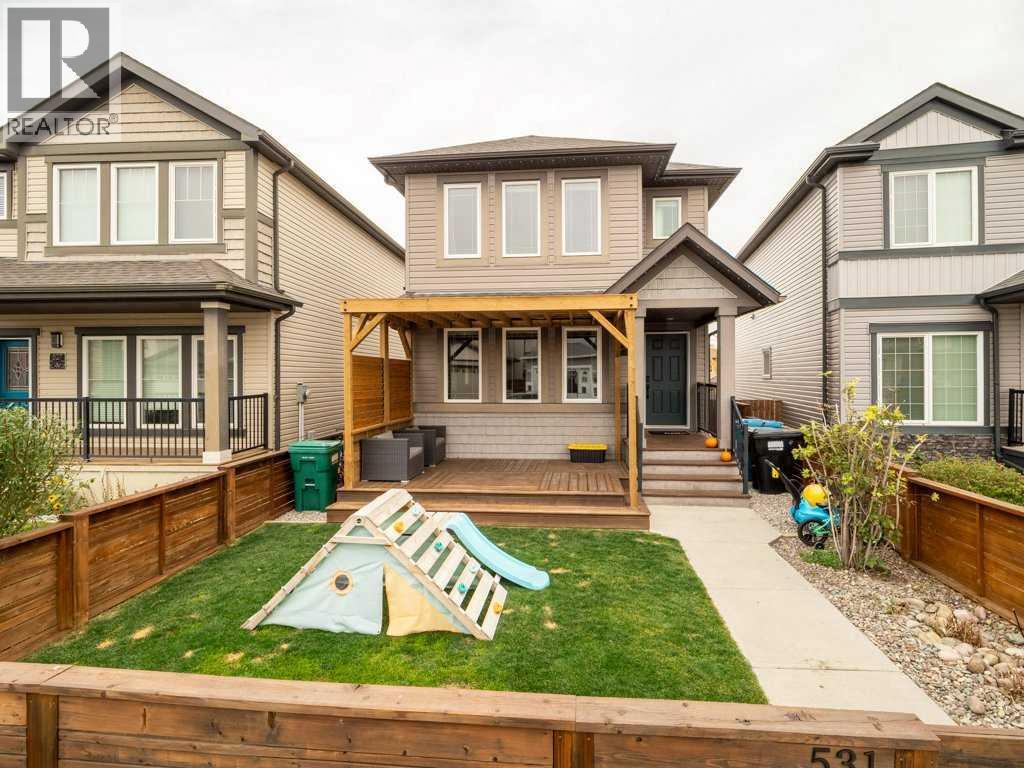
Welcome to this beautifully maintained two-storey home in Copperwood, featuring four bedrooms, four bathrooms and bright, inviting living spaces. Move-in ready, this home offers an open-concept main floor with large windows that fill the space with natural light. The thoughtfully designed layout is ideal for comfortable everyday living and entertaining family and friends. Front and rear decks extend your living space outdoors, while the beautifully landscaped backyard and pergola provide a welcoming setting for barbecues, gatherings or a quiet evening at home. A rear parking pad provides convenient off-street parking and space for a future garage, subject to approval. Located just minutes from schools, shopping and the YMCA, with walking and biking trails nearby, this home brings together comfort, outdoor enjoyment and everyday convenience in a desirable west Lethbridge neighbourhood. (id:64686)
Real Broker
13201 17 Avenue
Blairmore, Alberta
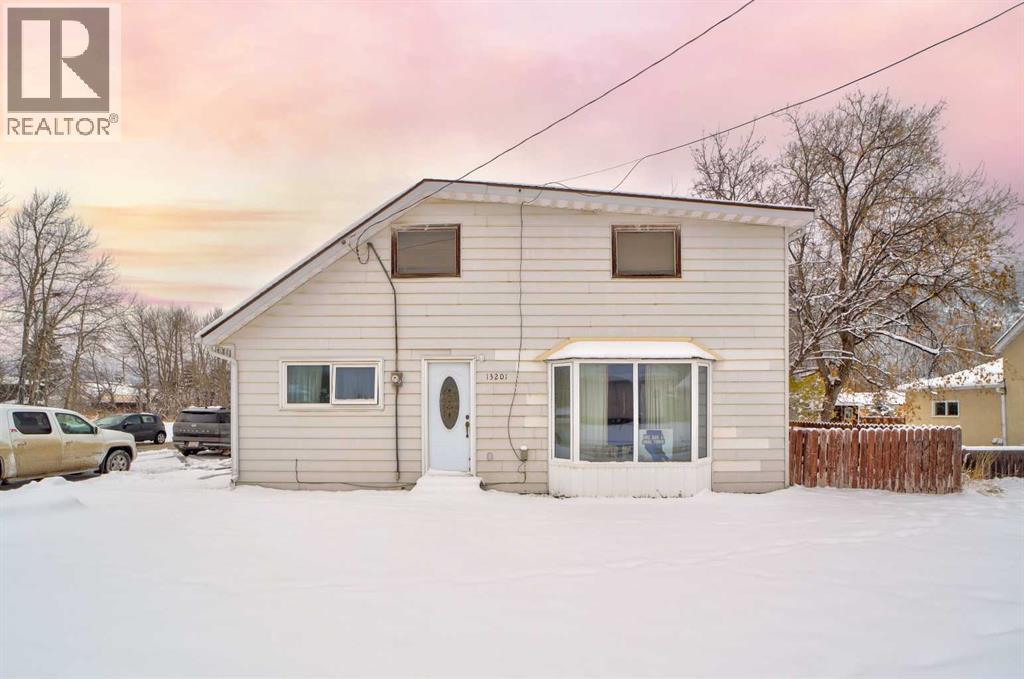
Tucked into the heart of Blairmore beside Lyons Creek, this spacious 3 bedroom, 1 bathroom home offers over 1,800 sq ft of living space and the kind of setting that makes everyday life feel a little more relaxed. Set on a corner lot with a fenced yard, generous outdoor space, and a large composite deck off the back entrance, there is plenty of room to enjoy summer evenings outside, gather with friends or simply slow down and take in the surroundings.Inside the home has a story of its own. The original portion was relocated from historic Lille with an addition added later to create a larger and more functional layout. The back entrance gives you a practical place to drop boots, coats, and winter gear and connects directly to the main-floor laundry area. The kitchen is roomy with an abundance of cupboard space and an attached dining area, while the oversized living room gives everyone space to spread out. One bedroom and a 4 piece bathroom are located on the main level with two more bedrooms upstairs, including a remarkably spacious primary bedroom.The unfinished basement provides convenient interior access and useful storage space, while most of the windows on the main level have been updated. Outside there is paved parking along the side of the property offering room for multiple vehicles or an RV, and the older garage and shed provide extra space for bikes, quad, tools or other outdoor gear.This is a home for someone who sees the potential in generous rooms, a great location, and the chance to make a space their own over time. With groceries, restaurants, the ski hill, golf course, Crowsnest River, and endless outdoor recreation all close by, it is easy to picture settling in here and making the most of life in the Crowsnest Pass. (id:64686)
8605 19 Avenue
Coleman, Alberta
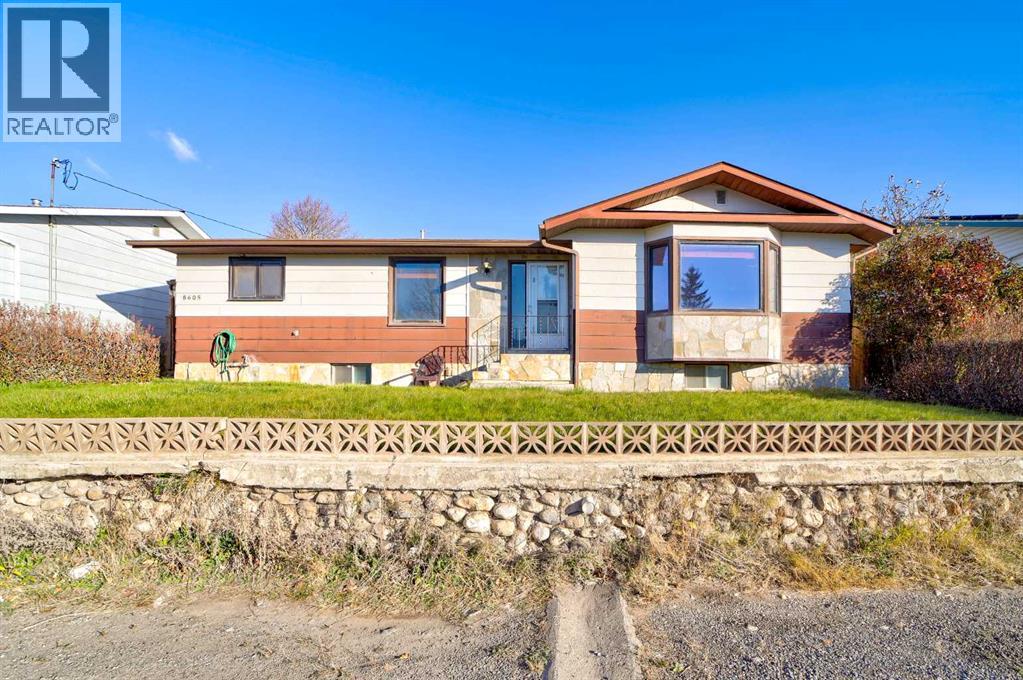
Located in an established Coleman neighbourhood, 8605 19 Avenue is a property with 80s character and plenty of opportunity. Originally built in 1983, this bungalow offers 1,316 square feet on the main level, a fully developed basement, and five bedrooms, creating a versatile layout. Inside, the home has retained much of its original personality. Warm wood cabinetry, retro finishes, and living spaces reflect a different era of home design. For those who appreciate vintage character, there is plenty to embrace. For buyers with a vision, the existing layout provides a starting point for a thoughtful transformation. The main floor includes a living room, dedicated dining area, functional kitchen, powder room, laundry, and three bedrooms. Downstairs, additional living space provides room to spread out, with a flex room, additional bedrooms, bathroom, and kitchenette area offering flexibility for guests, hobbies, or extended household needs. Outside, the property features a detached single garage, rear lane access, extra parking, underground sprinklers, and beautiful views of the valley. Coleman is one of five communities that make up the Crowsnest Pass, where life comes with a different kind of luxury. Mountain trails, fishing, skiing, and endless opportunities to explore the Canadian Rockies are part of the everyday lifestyle. Spend your mornings on the trails, afternoons discovering local shops and cafés, and evenings enjoying the slower pace of a mountain community. Whether you're looking for your first home in the Crowsnest Pass, drawn to the nostalgia of retro design, or searching for a property you can enjoy as it is while making cosmetic changes over time, this home offers the opportunity to enter the mountain market and make something entirely your own. (id:64686)