
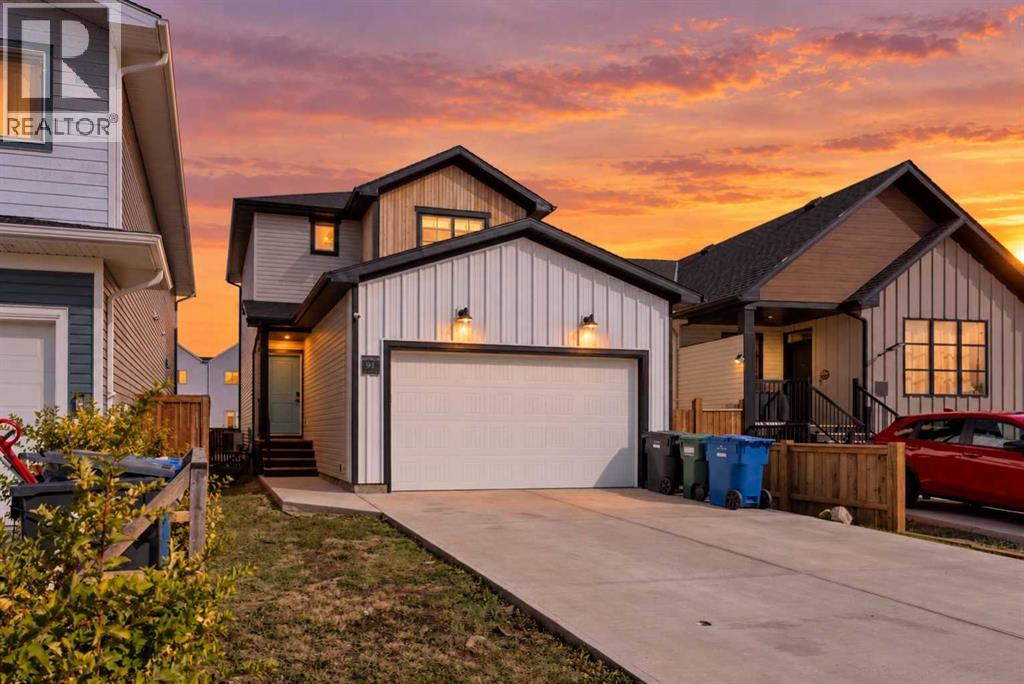
91 Blackwolf Pass N
Lethbridge, Alberta
Here is an opportunity to enjoy the feel of a nearly new home without having to start from scratch and add all the extras afterward. Located in the newer phase of Blackwolf, this 3-bedroom, 2.5-bathroom two-storey offers just over 1,300 sq. ft. of above-grade living space, an insulated double attached garage, central air conditioning, window coverings, washer and dryer, a completed deck, and a fenced backyard.The main floor feels bright and open with 9' ceilings and large windows that bring in plenty of natural light. The kitchen features quartz countertops, Kohler fixtures, a generous corner pantry, and an easy flow into the dining and living areas, creating a comfortable space for everyday living and entertaining.Upstairs you will find all 3 bedrooms, a full bathroom, and the convenience of upper-floor laundry. The primary bedroom includes a walk-in closet and private ensuite with a 5' shower.The basement is currently unfinished, giving the next owner plenty of future development potential. It was designed with additional living space in mind, with room for a future family room, 4th bedroom, and another bathroom.Outside, many of the extras are already taken care of. The deck and fencing are complete, while the remaining landscaping gives you the opportunity to finish the yard to suit your own style. Rear lane access also provides potential for future RV parking, subject to applicable approvals and requirements.The location is another major highlight. You are close to walking trails and the 73-acre Legacy Park, offering playgrounds, sports fields, green space, and plenty of opportunities to enjoy the outdoors. Walmart, shopping, restaurants, and everyday amenities are also nearby, with convenient access to the downtown core.The home was originally covered under Alberta New Home Warranty, and buyers can confirm any remaining coverage and transferability applicable to the property.If you have been considering building new, this property offers many of t he same benefits while already including several of the costly finishing touches. Move in, enjoy it now, and still have the opportunity to add more living space in the future. (id:64686)
RE/MAX Real Estate - Lethbridge
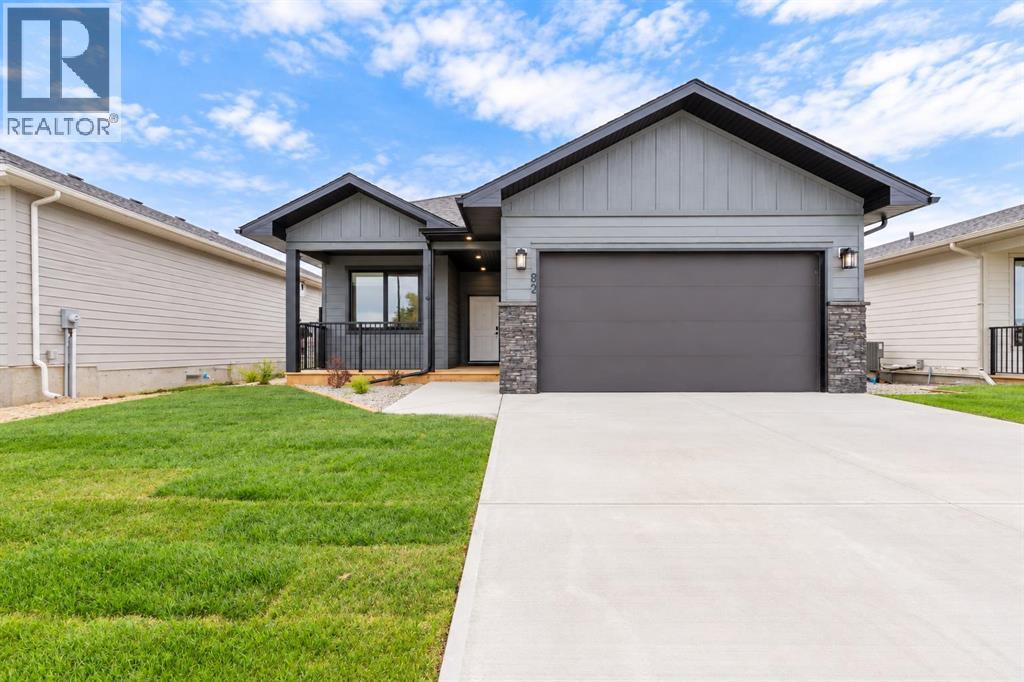
82 E 300 S
Raymond, Alberta
ONE LEVEL, NO STAIRS! This brand new 1,450 sq. ft. bungalow in Raymond is completely move-in ready and offers the perfect blend of modern finishes, thoughtful design, and practical everyday living. Set on a large, fully landscaped lot with underground sprinklers, the main floor has been fully finished so you can simply unpack and enjoy while dreaming up your perfect basement. Step inside to a bright, open-concept main floor featuring durable vinyl plank flooring throughout the main living areas, soft carpet in the bedrooms, modern neutral finishes, and plenty of natural light. The spacious kitchen is a standout, offering a large island with seating, generous counter space, an abundance of cabinetry, stainless steel appliances, and an impressive walk-in pantry with extensive shelving—perfect for keeping everything organized while still having room to stock up. The open living and dining areas provide plenty of space for entertaining, relaxing, and everyday family life, with large windows and direct access to the rear covered deck so you can enjoy outdoor living in comfort. The bedrooms are generously sized, and the primary bedroom includes its own private three-piece ensuite. Main-floor laundry adds even more convenience, complete with built-in cabinetry and counter space, while the dedicated mudroom at the front entry offers built-in bench seating, hooks, and storage to help keep busy households organized. The attached garage is another major bonus, complete with a heater for added comfort during Alberta winters. Central air conditioning keeps the home comfortable through the warmer months. Outside, the large lot offers plenty of usable yard space while the completed landscaping and underground sprinkler system make maintenance simple. The covered rear deck creates a great place for morning coffee, summer BBQs, or relaxing outdoors regardless of the weather. Located in the family-friendly community of Raymond, you’ll enjoy small-town living with excellent amenities including schools, parks, walking areas, recreation facilities, a swimming pool, golf course, hospital and medical services, restaurants, shops, and more—all while being approximately 20 minutes from Lethbridge. With its brand new construction, spacious layout, large pantry, main-floor laundry, attached heated garage, air conditioning, landscaping, and truly move-in-ready condition, this is an excellent opportunity for anyone wanting a beautiful new home without the work of finishing one after possession. Call your REALTOR® and book your showing today! (id:64686)
Grassroots Realty Group
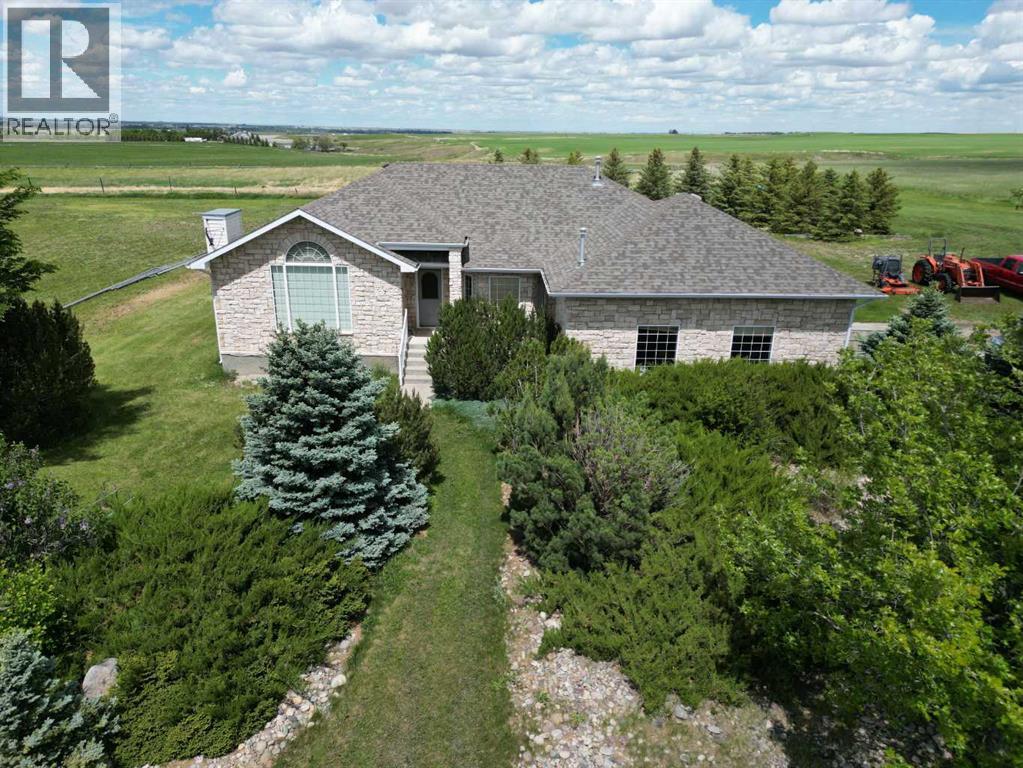
221044 Twp Rd 50
Rural Cardston County, Alberta
If you are looking for a quiet acreage/hobby farm on 76.68 acres with 77 acres water rights then look no further. Jensen Reservoir Lake only five minutes away with fishing and boating activities . Short drive to Waterton Lakes Park hiking and amazing nature experiences. Twenty five minutes to the U.S.A. border crossing, a short drive to Lethbridge, and only five minutes to quaint community of Magrath with numerous amenities. This beautiful, well-kept, 3 bedroom, 3 bathroom home is 1730 square feet with multiple vaulted ceilings, wide open concept, very bright large windows and an amazing dream kitchen. Master bathroom has jetted tub making it a 5-piece bath to enjoy your personal relaxation time. Second bedroom has it's own 3pc bathroom and with the main 4pc bath there will be no morning line-ups to get ready for the day. There is a large double car, heated garage. The accompanying farmland borders a gorgeous natural coulee that is included in the titled lands. Quiet location with a view of Old Chief Mountain in the beautiful Rockies. Mature impeccably landscaped yard has many trees creating a sense of serene privacy. The home has a large kitchen/dining/living area with vaulted ceilings for a nice, open feel. Exterior is stone and vinyl siding and maintenance free windows. Recent roof replaced with 30 year wind resistant asphalt shingles. There is a full, unfinished basement with high ceilings and clear-span beams for the ability to develop into large unobstructed rooms and bathroom rough in. The home has two hot water tanks and a water softener as well as central air conditioning making for added comfort and convenience. Only one km. of gravel, otherwise paved roads. Home has potable town water supply. Truly a very well planned home. Owner offers $20,000 to personalize changes, carpet or painting. (Property Virtual tour link available on request.) (id:64686)
Royal LePage South Country - Taber
Royal LePage South Country - Lethbridge
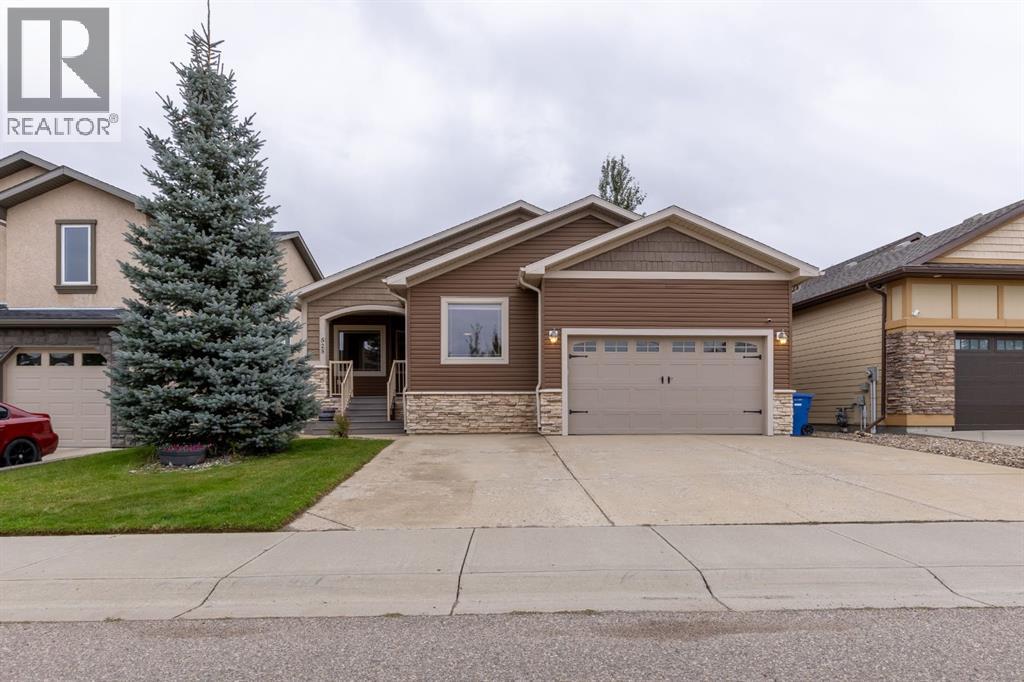
525 Edinburgh Road W
Lethbridge, Alberta
Welcome to this impressive 1,768 sq. ft. bungalow backing directly onto West Highlands Park! Offering 5 bedrooms, 3 full bathrooms, a walkout basement and plenty of space for the whole family, this home combines a fantastic floor plan with an incredible park-side setting. The main floor features a chef-inspired kitchen with an open-concept entertaining area, spacious primary suite, dedicated office and convenient main-floor laundry—providing everything you need for comfortable one-level living. Thoughtfully designed with an abundance of storage space throughout, this home makes it easy to keep everything organized. Downstairs, the walkout basement offers even more impressive living space, including 3 huge bedrooms, a large dedicated storage room and direct access to the backyard and covered patio. Step outside and enjoy walking paths, a public gazebo, fishing and outdoor skating in the winter, all just beyond your backyard. Additional features include a spacious garage, Hunter Douglas blinds and Gemstone exterior lighting for year-round curb appeal. Conveniently located near Save-On-Foods, Safeway and other amenities, with quick access to Whoop-Up Drive and Highway 3. A quiet neighbourhood, beautiful park setting, exceptional storage and an abundance of living space make this an exceptional place to call home!Please note: Basement photos have been virtually staged for illustrative purposes. (id:64686)
Real Broker
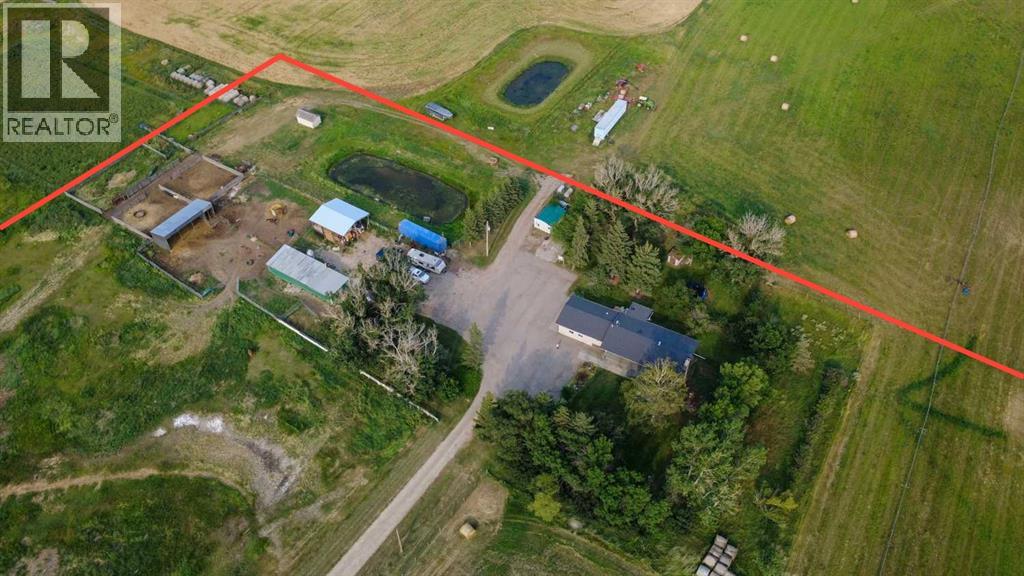
63009 Rr 210
Raymond, Alberta
Peace, privacy, space, and opportunity await on this beautiful acreage just outside Raymond! Located on almost 12 acres and only approximately 20 minutes from the City of Lethbridge, this property offers the perfect blend of country living, convenience, and room to grow! Surrounded by mature trees and wide-open spaces, this peaceful acreage provides a truly special ambiance! With no neighbours immediately surrounding you, you can enjoy the quiet sounds of nature, listen to the birds, and watch wildlife as it moves throughout the property! There is plenty of space for kids and grandkids to run, play, and explore, along with extensive pasture areas ideal for horses and other animals! The property itself has so much to offer, including a horse barn, hay shed, several garden sheds, a dugout for irrigation water, and town water for drinking water! Whether you're looking to keep horses, expand your gardens, enjoy a more self-sufficient lifestyle, or simply have plenty of space around you, the possibilities are abundant! The home has received numerous updates and renovations, offering comfortable living with beautiful character throughout and includes a double attached garage that enters right into the main floor laundry room ! The main level features hardwood floors, a gorgeous kitchen, and a stunning front living room that is both inviting and impressive! With a newer roof, newer furnace, and newer hot water tank you have peace of mind knowing that the home has been well maintained! With four large bedrooms—two upstairs and two downstairs—and two spacious bathrooms, there is room for everyone! The cozy yet generous upstairs living room features a natural gas fireplace, creating the perfect gathering space on cool evenings, while the downstairs family room offers a second natural gas fireplace and another comfortable place to relax! The basement also provides a large storage room, giving you plenty of space for all the extras that come with acreage living! At the back of the home, you'll find a convenient office area as well as a beautiful back covered deck, where you can sit, unwind, and take in the peaceful surroundings and beautiful views of your acreage! Imagine enjoying your morning coffee surrounded by mature trees, fresh air, birdsong, and the natural beauty of the countryside! This is an acreage that truly has room for a larger family, those looking to transition from a larger farm, or anyone dreaming of more space, privacy, and freedom! With nearly 12 acres that include outbuildings, corrals, stock waterers, horse shelters and pasture and a home that has seen many important updates, there are so many opportunities to make this property your own and continue growing into its potential! Come experience the peace and possibilities for yourself! Call your REALTOR® and book your private showing today!!! (id:64686)
Grassroots Realty Group
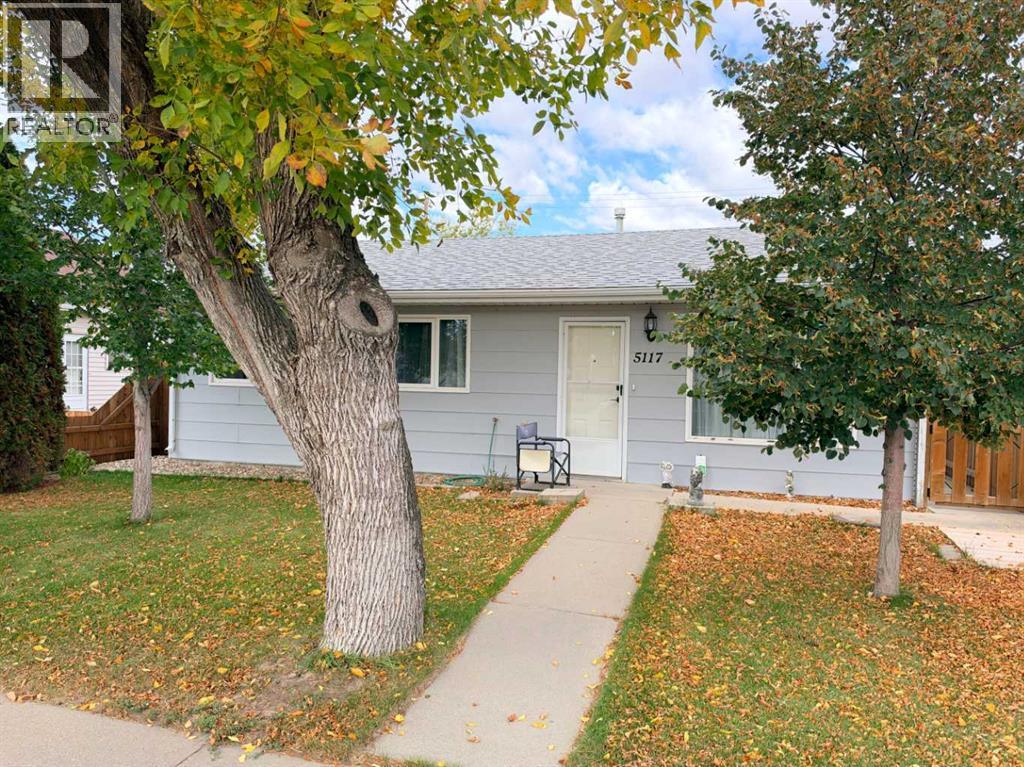
5117 45 Avenue
Taber, Alberta
Welcome to grandmas house! No really. This is a cute little gem that is ready for a new owner. This home is all on one level. It makes it great for elderly people looking for independence, but also great for first time buyers looking for affordability! Right now the house is setup with 2 beds, and an office. But it originally had 3 bedrooms. You could add the wall back in, and make it a 3 bedroom no problem. This home has had a lot of updates over the years. The windows are all newer. The roof has been done recently. The bathroom has been updated, and they even added a half bath ensuite to the master bedroom. The backyard is so adorable! It has a shed for all of your gardening needs, as well as a cute fenced off garden. Then you also get a nice double detached garage! The home is heated entirely with in floor heating. It has a wall unit AC as well. This is one of those move-in ready types of deals! You can have a quick possession, and you don't have work to do. (id:64686)
Lethbridge Real Estate.com
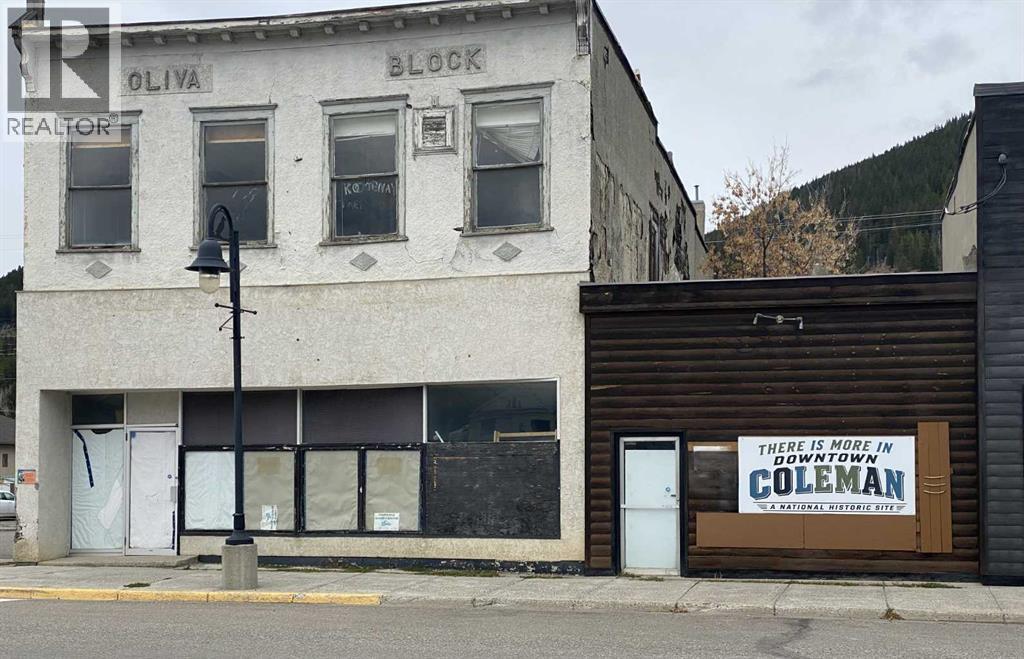
13201 20 Avenue
Blairmore, Alberta
Excellent location on Blairmore's main street. Corner location offers visual exposure and plenty of parking. Property has been priced for lot value only. Building requires demolition. (id:64686)
Sutton Group-Lethbridge Crowsnest Pass Branch
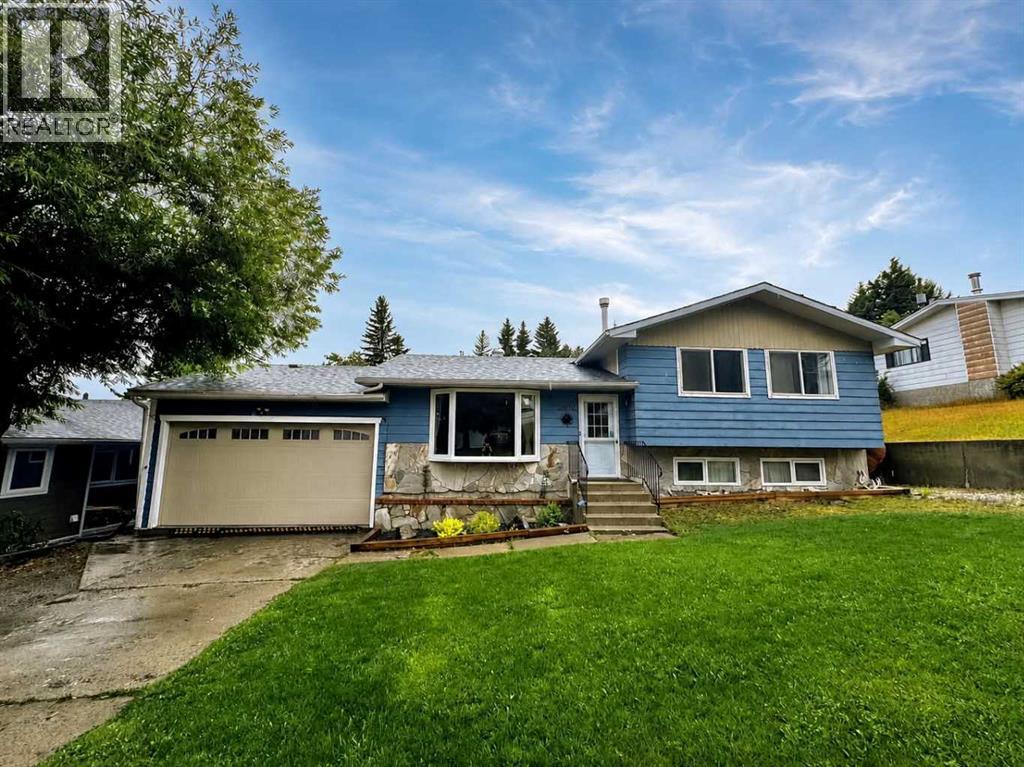
2802 77 Street
Coleman, Alberta
Welcome to a beautifully updated home tucked away in a mature, tree-lined neighborhood where towering trees, abundant natural light, and a family-friendly setting come together. From the moment you step inside, you’ll appreciate the extensive updates throughout this spacious, thoughtfully designed home. New windows bring in plenty of natural light, while new flooring, trim, baseboards, fixtures, and fresh finishes create a cohesive, modern feel. With new hot water on demand, newer roof, and brand-new stainless steel appliances, the home is truly offers a move-in-ready atmosphere with long term piece of mind. On the main level, a bright and inviting living room featuring a large bay window overlooking the mature trees, is seamlessly connected to the dining area. The dining space leads into the timeless kitchen, complete with oak cabinetry and brand new stainless steel appliances. The kitchen window overlooks the gorgeous backyard, where a large deck, mature trees, and plenty of grassy space create the perfect setting for kids, entertaining, and enjoying summer days outdoors. Upstairs, you’ll find three spacious bedrooms with new carpet, including a primary suite with a newly renovated ensuite. The main bathroom has also been fully renovated, adding to the home's impressive list of updates. The third level offers even more living space with an additional bedroom, a third newly renovated bathroom, and a massive family room highlighted by a cozy wood-burning fireplace—the perfect spot for movie nights, relaxing, or gathering with family and friends. And there’s still more! The lowest level features another massive flex space with brand-new cabinetry, offering endless possibilities. A home bar, games room, office, gym, storage area, or potentially even a fifth bedroom—the choice is yours. With an exceptional floor plan, multiple living areas, extensive renovations, beautiful backyard, and a mature neighborhood surrounded by towering trees, this home offers the space and flexibility today’s families are looking for. (id:64686)
1503 20 Street
Coaldale, Alberta
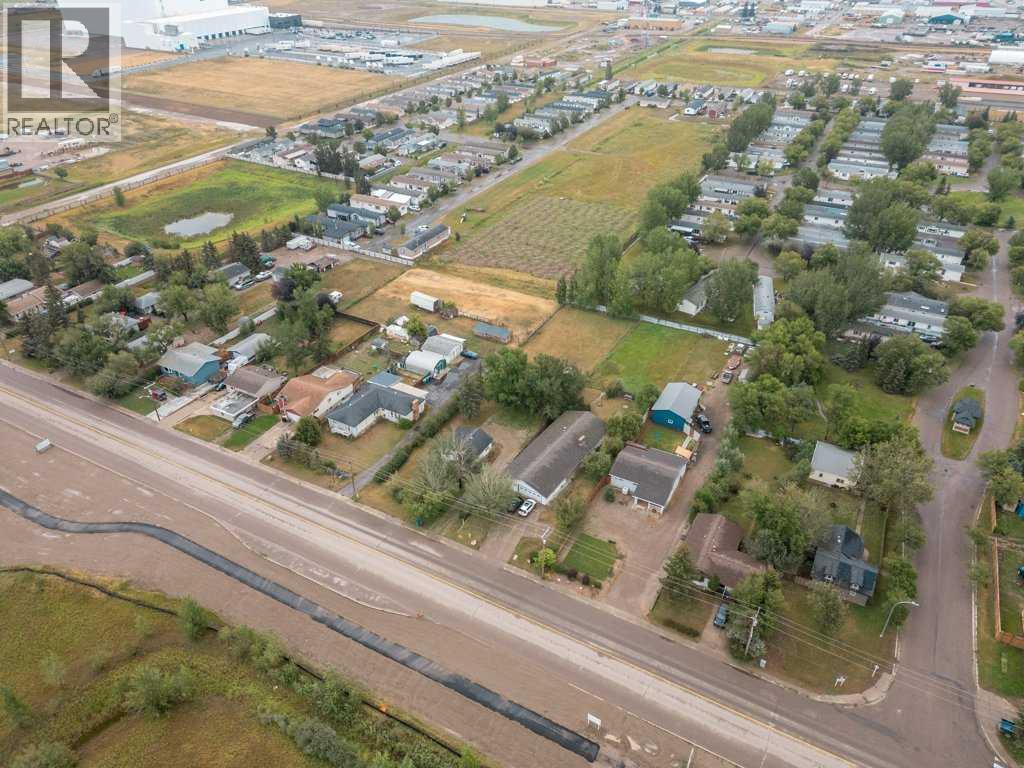
Country living right in town! Situated on an impressive half-acre-plus lot, this unique property offers space, privacy and endless possibilities. The home features numerous upgrades and fresh, modern finishes throughout. Outside, there's plenty of room to build a shop or barndominium, create an incredible outdoor space, and park your RV, boat, trailers and toys. Surrounded by mature trees, it truly feels like country living without leaving town. (id:64686)
Real Estate Centre - Coaldale
21 Lafayette Crescent W
Lethbridge, Alberta
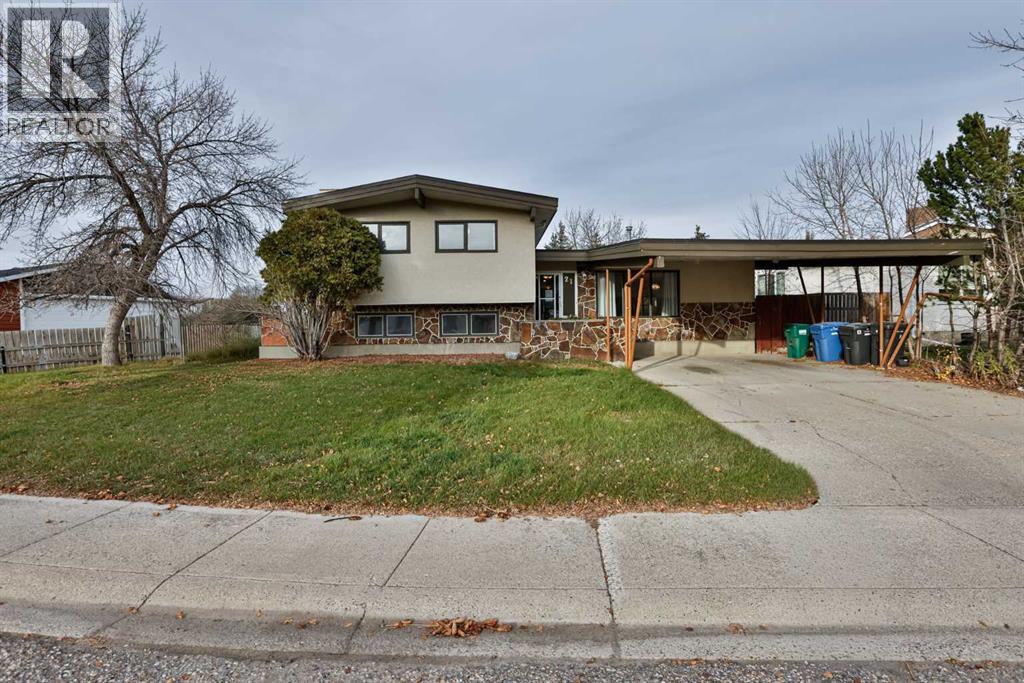
WOW, talk about the perfect home for a growing family, SIX BEDROOMS, FOUR BATHROOMS, located right across from Lafayette Park, this fully renovated home is extremely functional for a large family or a family that might want to rent out a couple of rooms on the lower level to students, this home has a private entrance and is located just a short walk from the university. It features a large driveway with covered parking, a single detached garage as well as lots of front street parking. The dining area features a sliding door onto a covered deck for those outdoor family gatherings. Buyer to accept Title Insurance in lieu of RPR. (id:64686)
RE/MAX Real Estate - Lethbridge
347 Blackwolf Boulevard N
Lethbridge, Alberta
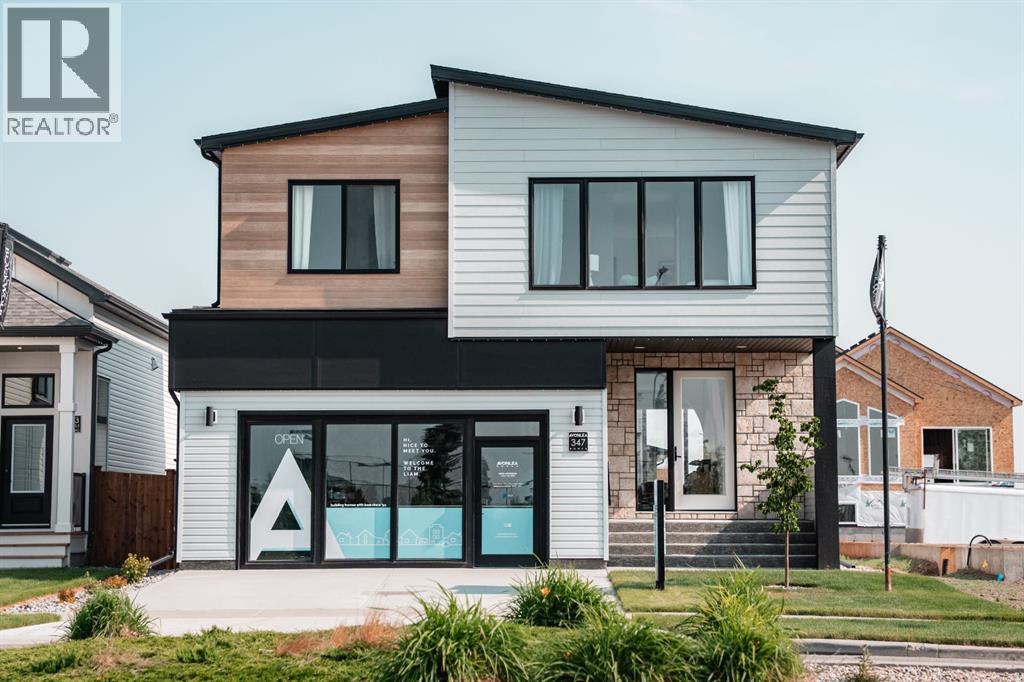
Welcome home to this stunning Avonlea show home in Blackwolf, an award-winning community designed with lifestyle in mind.Located directly across from the beautiful 73-acre Legacy Park, you’ll have endless opportunities to enjoy the outdoors with miles of walking paths, playgrounds, a spray park, pickleball and tennis courts, a skate park, dog parks, an outdoor amphitheater, and spaces to gather with neighbours. With beautiful green spaces, family-friendly amenities, and everything you need close by, Blackwolf offers a lifestyle you’ll love coming home to.Step inside and discover a home filled with incredible details and elevated finishes, from the impressive arched openings and custom shiplap entry feature with hidden door detail to the upgraded gas fireplace with a stunning coral stone surround.The designer kitchen is made for gathering, featuring light grey slab-profile cabinetry, push-to-open doors, custom wine shelving, and a built-in beverage fridge. The luxurious five-piece ensuite creates the perfect retreat with upgraded tile selections and a beautifully lit shower niche.This home comes with full landscaping, fencing, and air conditioning already included for your comfort. With a spacious bonus room, three bedrooms, and 2.5 bathrooms, there’s room for everyone to relax, gather, and make memories.You’ll love the attention to detail throughout, including brushed vibrant bronze Kohler fixtures, a custom accent wall in the primary bedroom, a double garage in the front as well as a rear garage designed with custom cabinetry and a dedicated home gym space. New Home Warranty. FIRST TIME BUYER! ASK ABOUT THE NEW GOVERNMENT GST REBATE PROGRAM WHERE YOU CAN GET THE GST BACK. CERTAIN RESTRICTIONS APPLY (id:64686)
RE/MAX Real Estate - Lethbridge
14 Thyrza Burkitt Place N
Lethbridge, Alberta
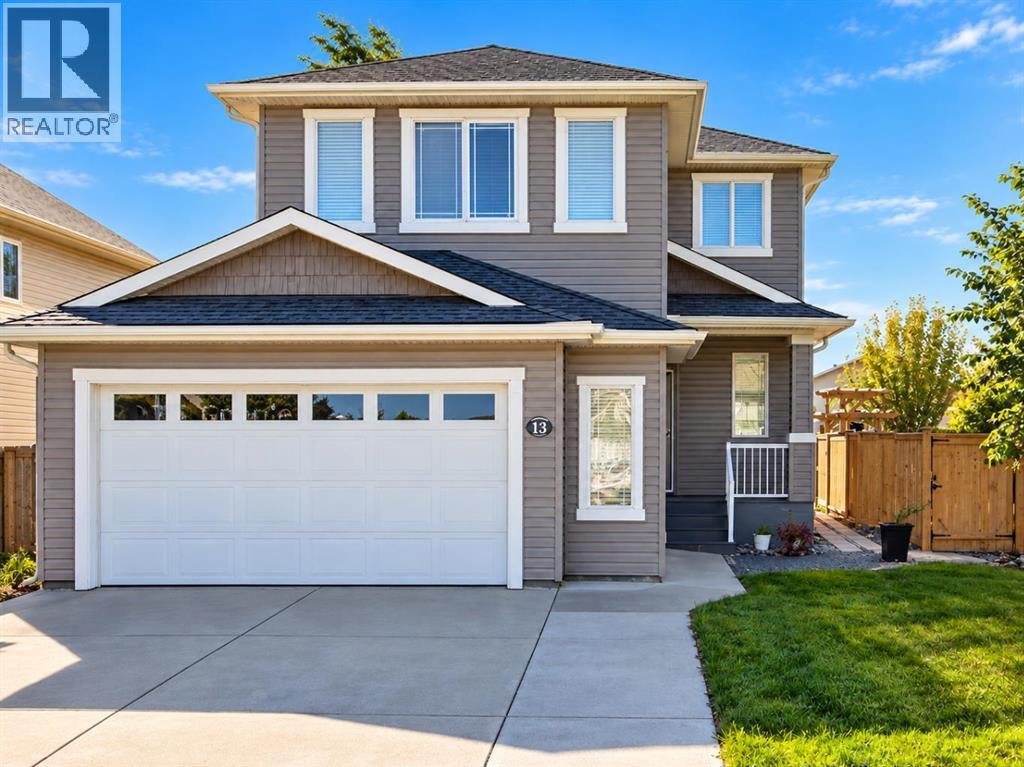
Tucked away in a cul-de-sac, this inviting family home offers the perfect combination of space, comfort, and convenience! With shopping, schools, and walking and biking paths nearby, you’ll love the location just as much as the home itself! Step inside to a welcoming open-concept main floor where the kitchen, dining, and living areas flow seamlessly together, creating a wonderful space for everyday living and entertaining. The kitchen features granite countertops, while the living room offers a cozy fireplace. Patio doors off the dining area lead to the deck and backyard, complete with attractive stonework that adds charm to the outdoor space. Main-floor laundry, a convenient powder room, and a double attached garage add to the home’s functionality.Upstairs, you’ll find three bedrooms plus a versatile bonus room, currently being used as a fourth bedroom, offering flexibility for growing families, guests, or a home office. The spacious primary bedroom features a walk-in closet and a four-piece ensuite with a relaxing jetted tub. An additional four-piece bathroom completes the upper level.The developed basement provides even more living space with a comfortable family room, an additional bedroom, and a bathroom that has been roughed in and partially completed, ready for your finishing touches.Offering multiple living spaces, a flexible floor plan, an appealing cul-de-sac setting, and convenient access to everyday amenities, this home is ready for its next chapter. Come discover all it has to offer! (id:64686)
Lethbridge Real Estate.com