
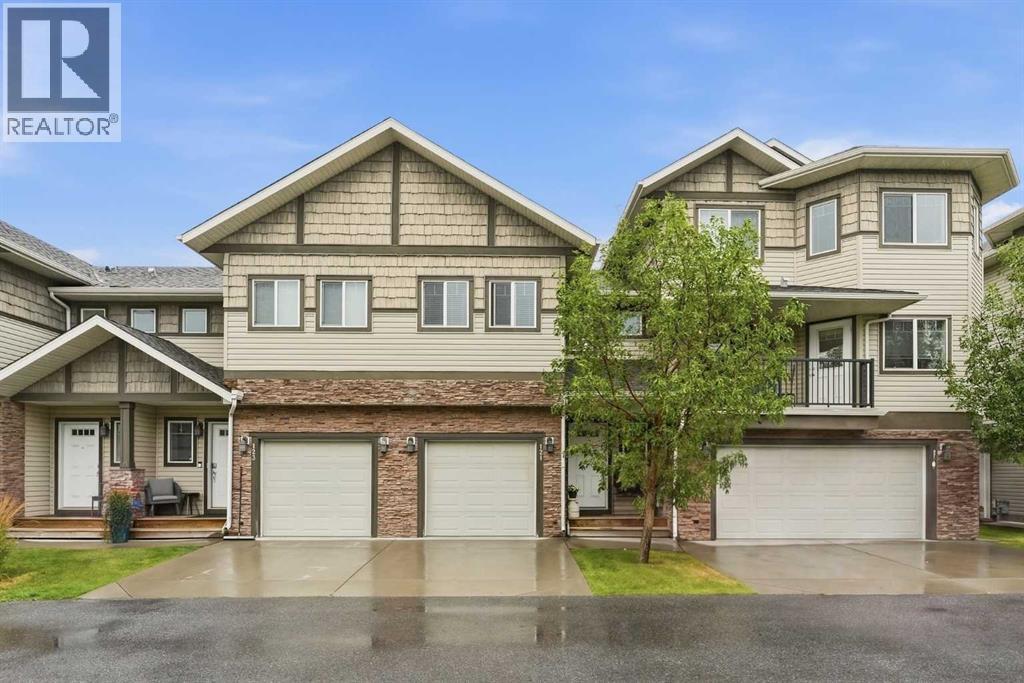
121, 308 11 Avenue Nw
High River, Alberta
Welcome to this spacious 3-bedroom, 2.5-bath townhome in High River, offering an open layout with plenty of living space and storage throughout. The main floor brings the kitchen, dining and living areas together, creating a great space for everyday living and entertaining. The kitchen offers plenty of cabinet and counter space, a pantry for additional storage, and a raised eating bar with room for casual seating. Just beyond, the dining area flows into the living room, where a gas fireplace with stone surround adds warmth to the space. A sliding door brings in natural light and leads directly out to the rear deck and grassy yard area, surrounded by mature trees and greenery. A convenient powder room completes the main floor. Upstairs you’ll find all three bedrooms, including a spacious primary bedroom with a walk-in closet and private ensuite. A second full bathroom and convenient upper-floor laundry are also located on this level. The full unfinished basement offers plenty of storage and the option for additional living space in the future. A single attached garage and nearby visitor parking add to the convenience, with walking paths, parks, shopping and other High River amenities close by. Whether you’re entertaining on the main floor, relaxing by the fireplace or enjoying the deck and yard, there’s plenty of space here to settle in and enjoy. (id:64686)
Exp Realty
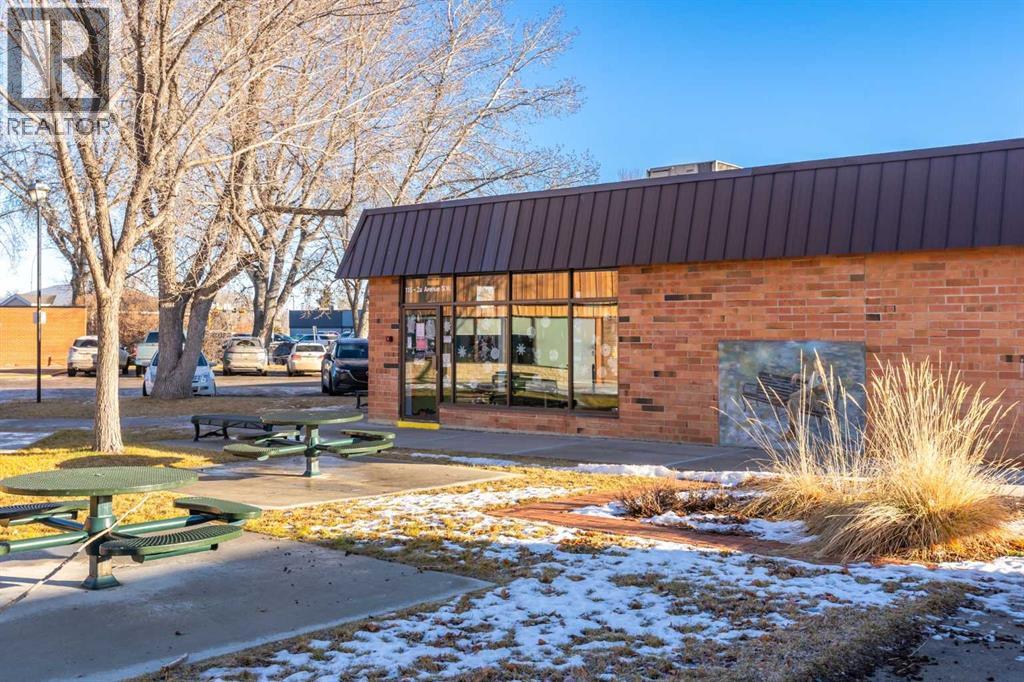
121 1 Street Sw
High River, Alberta
1,800 square feet of prime main floor retail or office space in central High River. This clear-span space has lots of natural light, two exterior doors, two bathrooms and air conditioning. It is centrally located across from the post office and faces onto a small park. There is lots of vehicle and pedestrian traffic, and there are banks, restaurants, offices, retail and plenty of public parking in the immediate vicinity. Rent is $16.00/sq ft/year plus operating costs and utilities. (id:64686)
RE/MAX Complete Realty
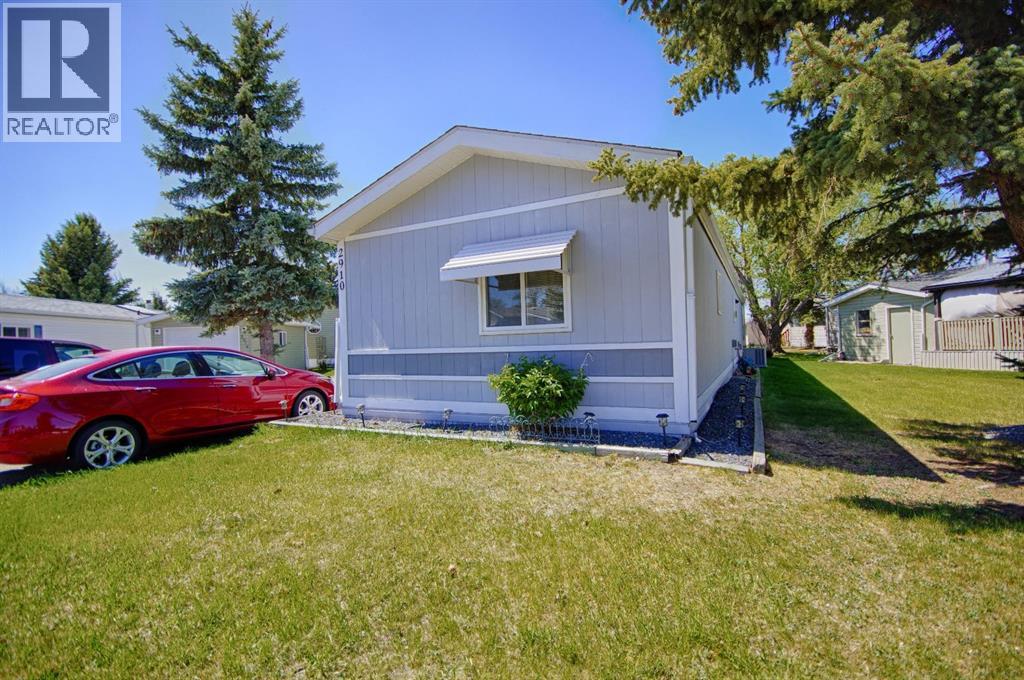
2910 29 Street S
Lethbridge, Alberta
Welcome 2910 29St South! Enjoy an affordable, carefree lifestyle in this well-designed home featuring 3 bedrooms, 2 bathrooms, an eat-in kitchen, and an open concept layout! This home also features new appliances and new flooring in several rooms, adding a fresh and updated feel throughout. Relax on the deck with your morning coffee or entertain outdoors while enjoying all the benefits of living in a gated 55+ adult community. Residents have access to a park, playground for the grandkids, and a clubhouse that hosts community events and is also available to rent for private gatherings. Additional features include air conditioning and wheelchair accessibility with a convenient ramp. Don't waste anytime and call your favourite REALTOR® today! (id:64686)
Real Broker
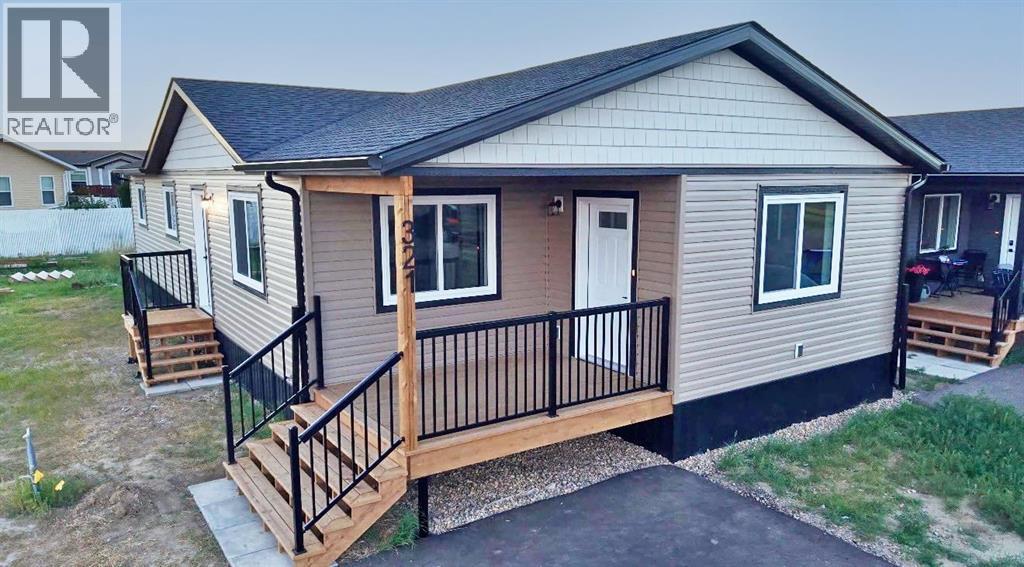
321 20 Street E
Brooks, Alberta
Welcome to 321 20th St. E., a brand-new modern home in Meadowbrook, located in the east end of town. This family-friendly neighbourhood puts you close to the baseball diamonds, Medicine Hat College – Brooks Campus, the French school, and the Brooks Golf Course. This beautiful new build offers 3 spacious bedrooms, 2 full bathrooms, and central air conditioning for year-round comfort. The primary bedroom features a walk-in closet and private ensuite, while the additional bedrooms are generously sized with plenty of room for kids, guests, or a home office. The heart of the home is the bright, open-concept kitchen, dining, and living area. Large vinyl windows bring in tons of natural light, making the space feel open, bright, and welcoming. The kitchen has a large island, stainless steel appliances, a spacious pantry, and a dedicated coffee bar with additional cabinetry in the dining area. Clean, modern finishes flow throughout the home, giving it a fresh and cohesive look that’s completely move-in ready.Outside, sod is planned for both the front and backyard and will be installed as the finishing landscaping is completed. A parking pad is already in place.Brand new, beautifully finished, air conditioned, and ready for its first owners. 321 20th St. E. is the kind of home where you can simply move in and enjoy. (id:64686)
Exp Realty
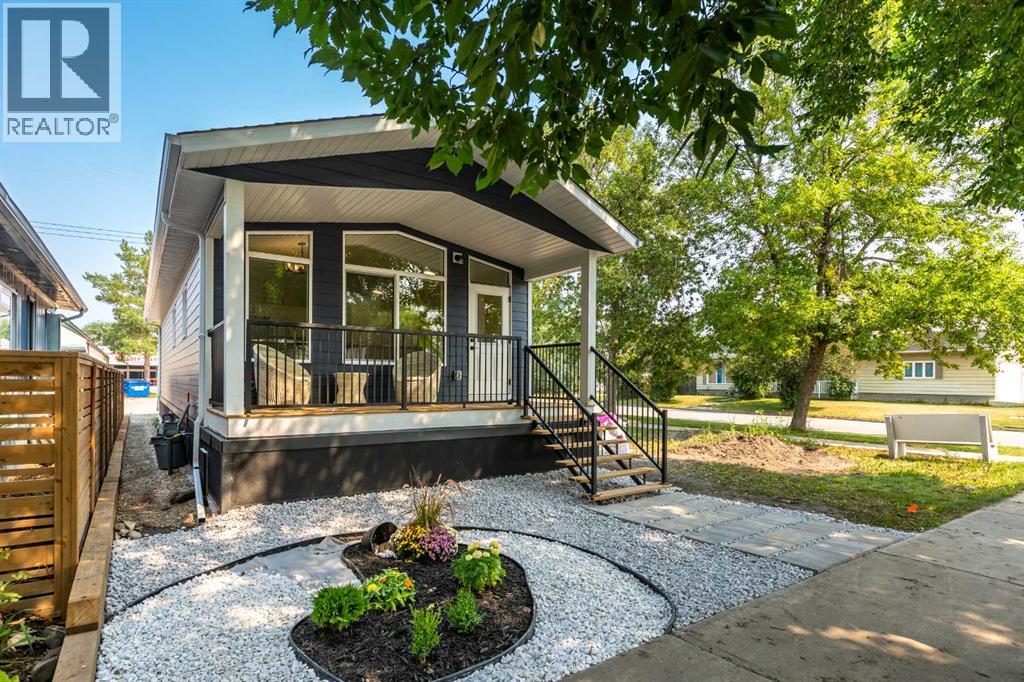
38 4 Avenue Se
High River, Alberta
BRAND NEW HOME IN AN UNBEATABLE LOCATION! This beautifully designed 2-bedroom, 2-bathroom home offers stylish, modern living with the convenience of having everything you need on one level. Located on a mature, tree-lined and quiet street, you’re just a short walk from downtown, all three levels of schools, shopping, parks, and the recreation centre. Step inside to a bright and welcoming living room with south-facing windows that fill the space with sunshine. The deluxe kitchen is both stylish and functional, featuring quartz countertops, upgraded cabinetry and hardware, and a large island—perfect for everyday living and entertaining. Both bedrooms are generously sized, with the primary bedroom offering the added comfort of a 3-piece ensuite. Outside, a charming covered front porch creates a warm and inviting entrance while overlooking the beautifully landscaped front yard. A fantastic opportunity to own a brand-new home with a new home warranty, in a mature, established neighbourhood with exceptional walkability and small-town charm! (id:64686)
RE/MAX Complete Realty
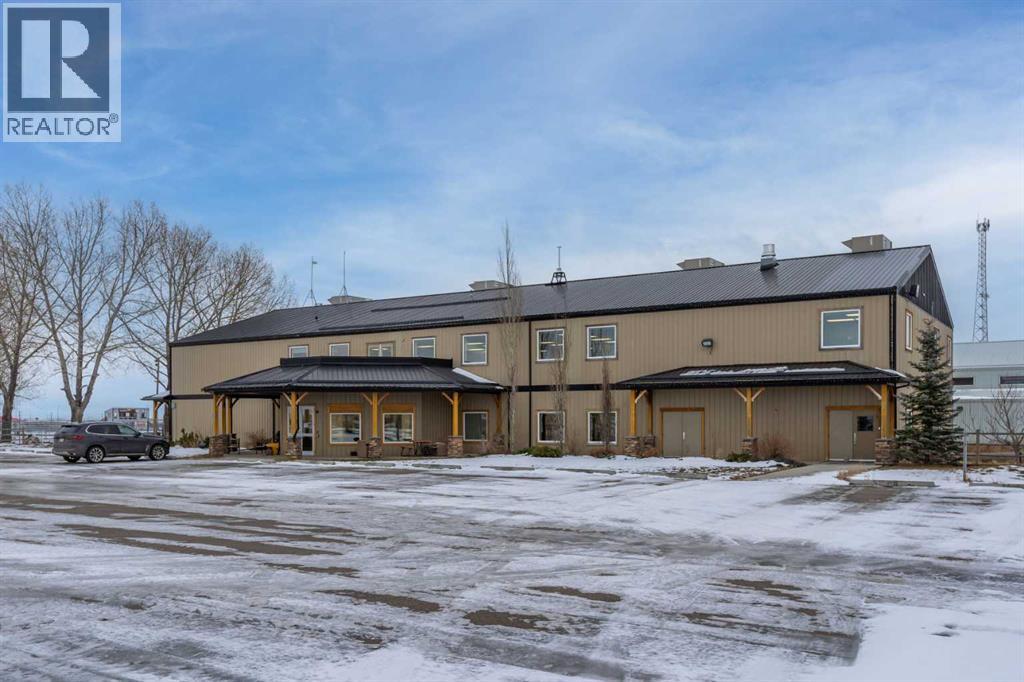
64137 Highway 543 E
High River, Alberta
8,800 square feet of high quality office space for lease in a convenient and unique western environment at the High River Rodeo Grounds. This second floor space is finished with private offices plus open space. but could be modified for a variety of possible uses. The building was constructed in 2006 and is air conditioned, has an elevator, staff kitchen, a large rooftop deck, and lots of paved parking. It is conveniently located just off Hwy 2 and Hwy 2A, and is close to Okotoks, High River and only 25 minutes South of Calgary. Asking $14.00/ sq ft including all operating costs and all utilities. (id:64686)
RE/MAX Complete Realty
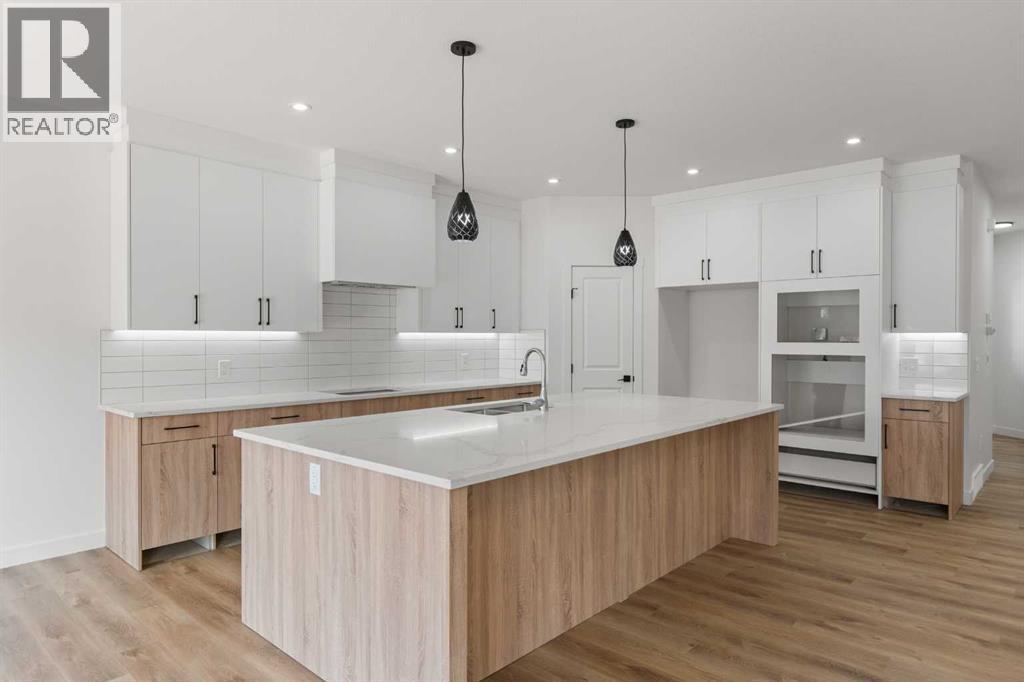
809 Hampshire Crescent Ne
High River, Alberta
This is a rare family-sized bungalow with four big bedrooms and a triple attached garage. It is a fully finished 1508 sq ft home in a great area and has premium finishes throughout. The main floor is a modern open plan with a large entry hall, 9’ ceilings, high-quality flooring, and a 15’ x 10’ deck. The kitchen includes a huge island, cabinets to the ceiling, quartz counters, under-mount sink, countertop lighting, select tiles, a large walk-in pantry, and all appliances are included. Also on the main floor is the spacious living/dining room, the primary bedroom, a laundry room, and a second bedroom or office. Deluxe appointments in the master suite include built in cabinetry in the walk-in closet, a big vanity with double sinks, and a soaker tub plus a 5' shower. The lower level has two more large bedrooms and a very big family room with a built-in wet bar. All rooms in this home have lots of natural light, and there are many extras including two fireplaces, full concrete steps, and the triple garage has a 24' deep stall. It also has a paved back lane. (id:64686)
RE/MAX Complete Realty
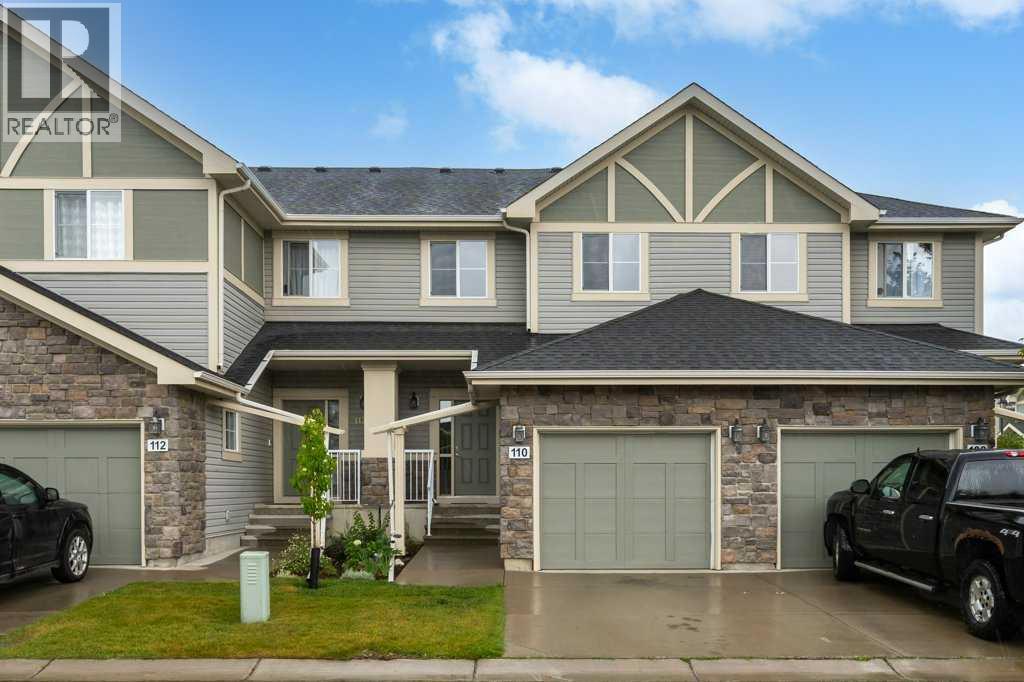
110, 351 Monteith Drive Se
High River, Alberta
Luxurious open concept townhouse located in a quiet convenient development in Montrose. This two-storey home has three bedrooms, three and one-half bathrooms, and a finished basement with lovely suite (illegal). The main floor has a spacious sun-filled great room that opens onto a shady deck, and an excellent kitchen with granite counters, undermount sink, lots of cupboards and counter space, and a big pantry. There is all hardwood flooring on the main floor, a generous entry hall, lots of closet space, and a traditional staircase. The second floor has a big primary suite with a four-piece bathroom and walk-in closet, as well as two additional bedrooms, and a laundry area. Please click the multimedia tab for an interactive virtual 3D tour and floor plans. (id:64686)
RE/MAX Complete Realty
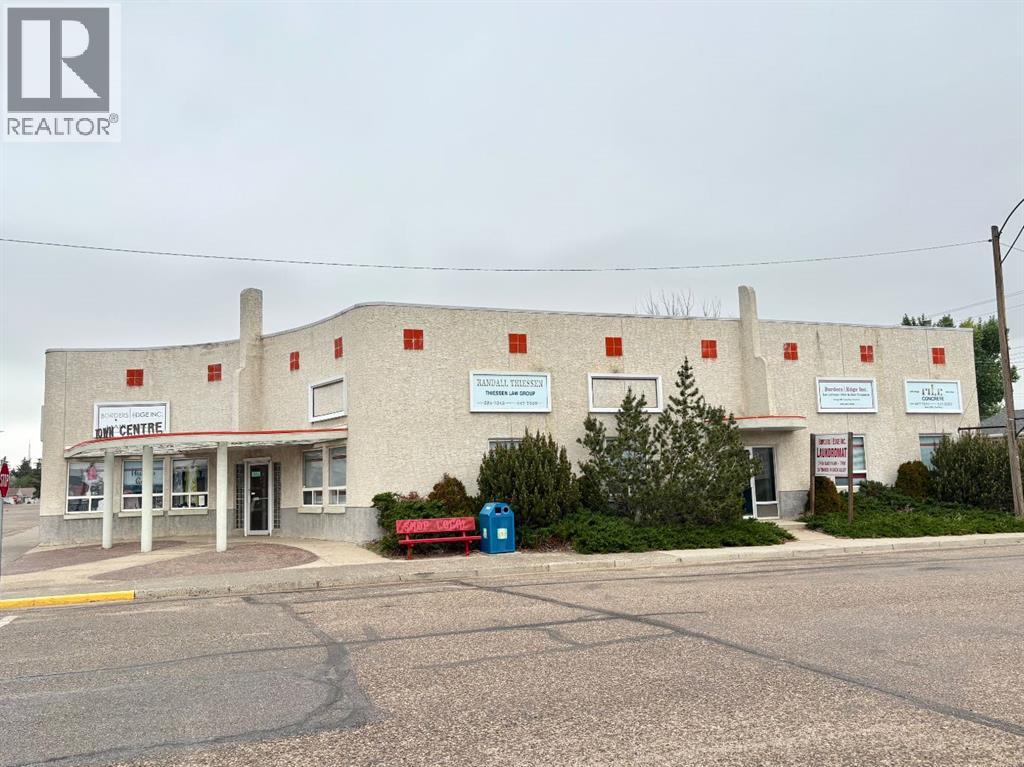
204 Main Street Ne
Milk River, Alberta
Milk River Town Centre with busy, active laundromat business. Great opportunity for investors or your own business. Multi-use professional building with many offices/retail spaces, small kitchen space, busy laundromat business, and more! Large hall space on the main level. Second floor consists of office space and plenty of storage space. What are your needs??? (id:64686)
Cir Realty
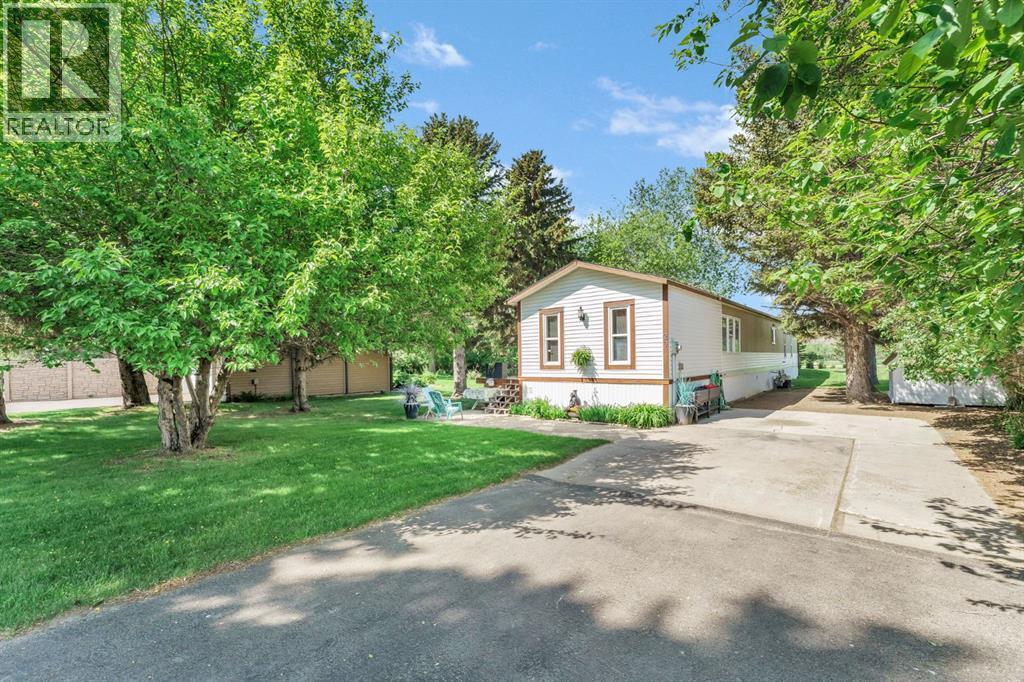
20 Josephine Avenue Sw
Redcliff, Alberta
When peace, quiet, privacy and affordability are at the top of your wish list, there is no better option than 20 Josephine Ave SW. Just minutes south of Redcliff along the banks of the South Saskatchewan River, you'll find a peaceful little collection of homes that enjoy a park-like atmosphere that you won't find anywhere else. This is where you'll find this 1524 sq ft mobile home on a spacious lot measuring 66x250'. Pull into the driveway and you'll immediately recognize that this property has been loved and well-maintained for a long time. Step inside to a lengthy porch addition that provides valuable additional square footage and flexibility. In the main area you'll find a spacious living room, functional kitchen with plenty of cabinets, and two bedrooms including the generous primary bedroom with 4pc ensuite bathroom. The backyard is huge and offers a wide array of possibilities. Just a few hundred yards away from your front door is River Valley Park. Drop your paddleboard or kayak into the water, or hop on the walking/bike path and enjoy the spectacular views that the river valley offers. The lucky buyer should know that they are not only moving into a beautiful home, but they are also moving into a wonderful, tight-knit community of residents who look out for each other - truly a rare find these days! Go for a drive and you'll quickly see exactly what we're talking about! *NOTE - town water, septic tank, city of Medicine Hat utilities (last 13 months of bills can be found in supplements). NO LOT RENT! (id:64686)
Royal LePage Community Realty
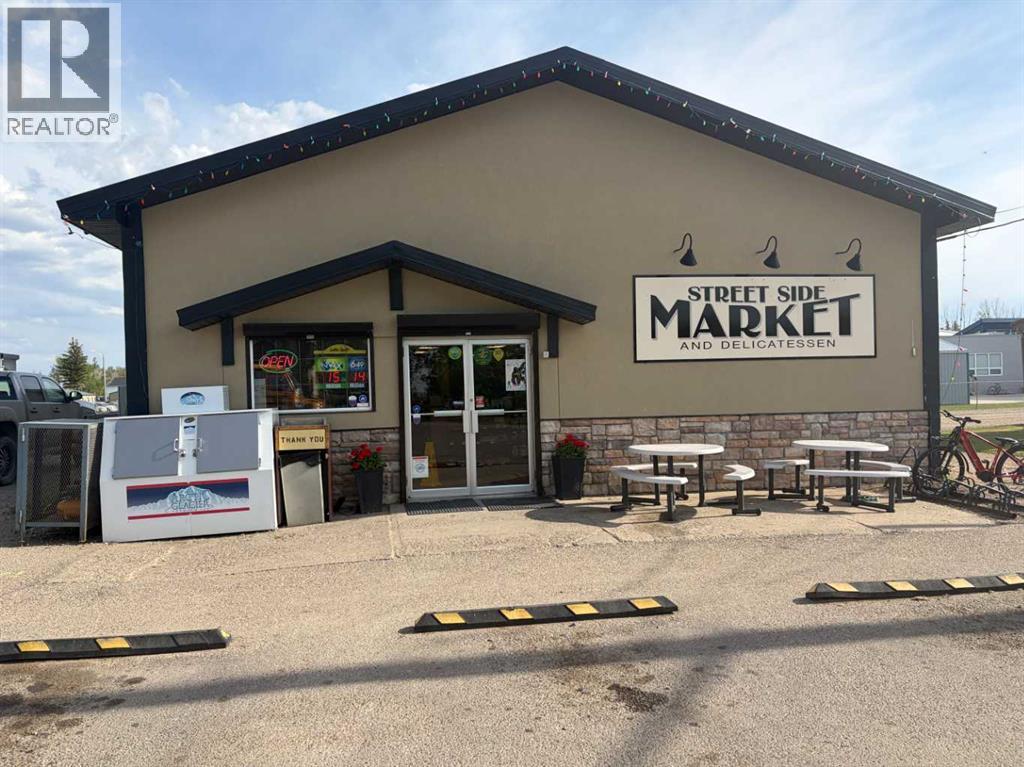
218 4 Avenue
Stirling, Alberta
Established Business & Development Opportunity in Stirling, AlbertaA great opportunity to own an established and successful small-town business in Stirling, Alberta. Streetside Market combines a gas station, convenience/grocery store and restaurant, offering multiple revenue streams from one location. Its the only store like this in town.The Streetside Market has been in opperation since 2011 has built a strong reputation for competitive fuel prices, friendly service and serving the needs of the local community. The market provides essential grocery items and convenience-store products, while the restaurant offers popular fast food favourites , with seating available for customers.A major added opportunity is the potential to develop a car wash on the property. There is sufficient land available, and the current owner has already completed preliminary work with the municipality regarding the concept. With the appropriate application and approvals, a car wash is considered a strong possibility, providing an excellent opportunity to add another revenue stream to an already established business.Streetside Market is a well-known and important business in the Stirling community, offering an excellent opportunity for an owner-operator or investor to take over a proven business and build on its existing success while adding future development potential. (id:64686)
Sutton Group - Lethbridge
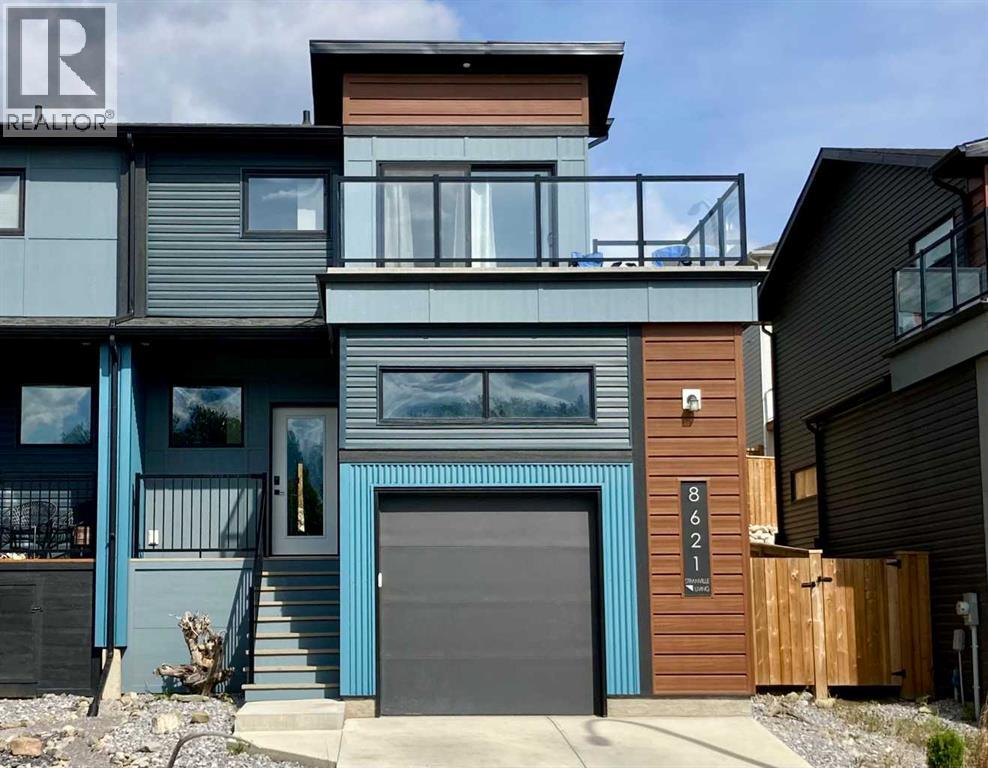
8621 24 Avenue S
Coleman, Alberta
Welcome to this modern style half duplex in the heart of the Crowsnest Pass. This home is located close to all outdoor amenities. Golf, fishing, cross country skiing, several walking paths, Pass Powder Keg Ski Hill. Schools and shopping are close by. The design features an open plan living room., kitchen and dining room. On the second floor you have a spacious master suite, with a walk in closet and full bathroom. Enjoy your morning coffee from the master suite balcony, with the vast view of the Rocky Mountains. There are two other roomy bedrooms and another full bathroom. Also double door laundry closet, on this floor. The basement gives you even more space, with a 3rd bathroom. This home has all that you would want. Great location, modern styling, oversized single garage, wonderful views, all in a great mountain community. (id:64686)
Royal LePage South Country - Crowsnest Pass
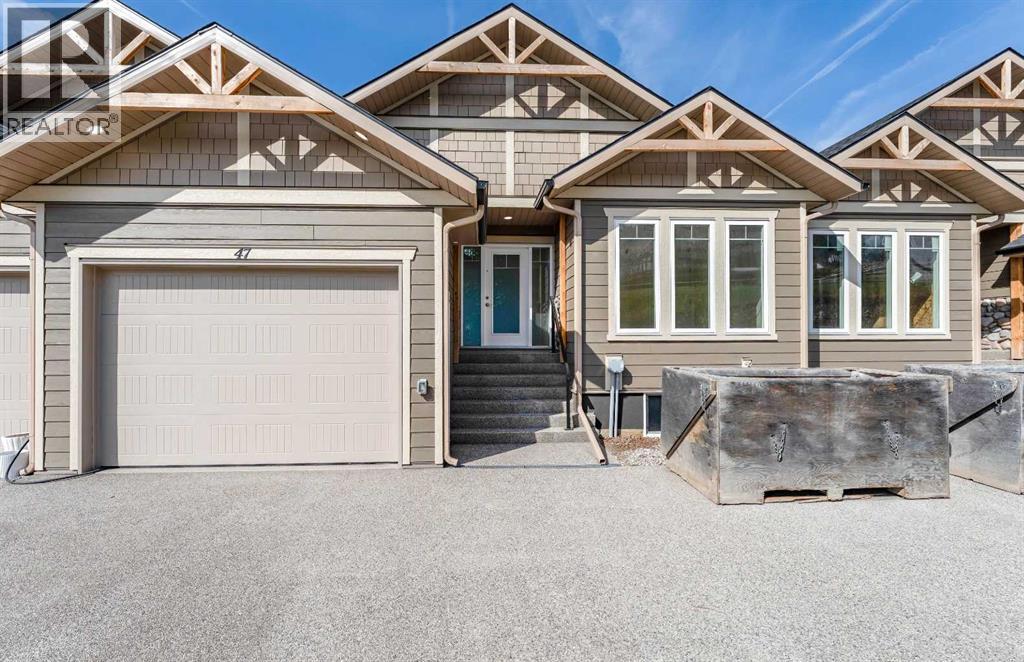
47, Ironstone Dr
Coleman, Alberta
Don't miss your chance to own one of the last two brand-new units available at Ironstone Lookout! This bungalow-style condo offers 4 bedrooms and 3 bathrooms, with the convenience of a single attached garage and main floor laundry.Inside, you'll find granite countertops and a gas range in the kitchen, perfect for everyday living and entertaining, along with a gas fireplace to keep the living room cozy and warm all winter. The main living, dining, and kitchen area opens up to stunning mountain views, and steps out onto a deck where you can soak in the scenery from your own backyard. The main floor layout offers easy, one-level living, while the additional bedrooms provide plenty of space for family or guests.Backed by New Home Warranty, this is a rare opportunity to move into a brand-new build in the sought-after Ironstone Lookout development — nestled in the heart of Coleman, in the Crowsnest Pass. Enjoy easy access to hiking, skiing, and the mountain lifestyle this area is known for.Price plus GST (GST rebate available to qualifying first-time buyers only). (id:64686)
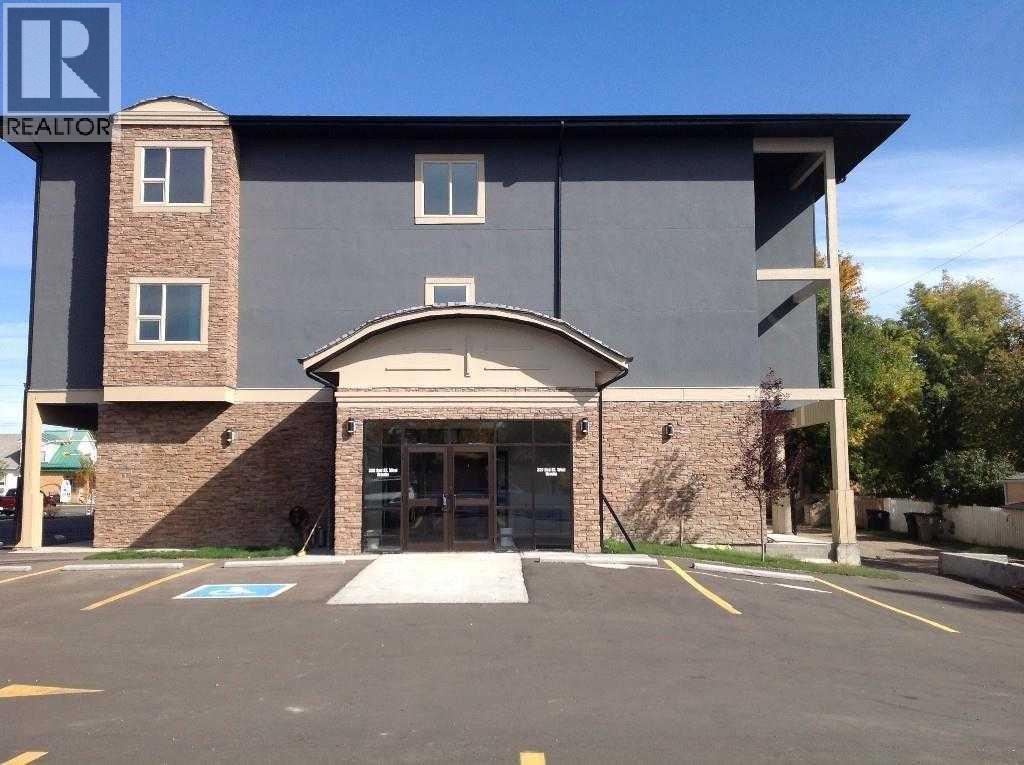
25, 330 2 Street W
Brooks, Alberta
Experience affordable living in the heart of downtown Brooks. This two-bedroom apartment features an open-concept kitchen and living area designed for comfort. The primary bedroom includes a 4-piece ensuite, while an additional room offers versatility as a formal dining area, office space, or storage.Additional highlights include a private covered deck and the convenience of an in-suite stackable washer and dryer. Located just blocks from local shopping, restaurants, schools, and the JBS Canada Centre, this home provides easy access to essential amenities.Monthly condo fees include heat and water. (id:64686)
Century 21 Foothills Real Estate
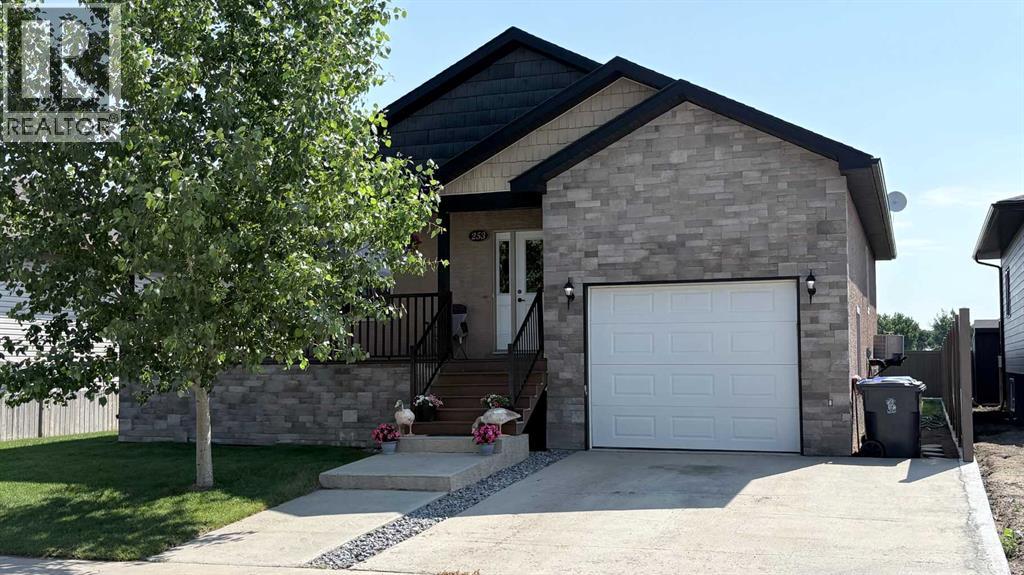
253 Westview Crescent
Bow Island, Alberta
Welcome to 253 Westview Crescent- a spacious and versatile home that offers exceptional value for families, investors, or anyone looking for room to grow! This well appointed property features 5 bedrooms, 2 full baths, providing ample space for larger families, The wrap around deck makes it inviting for the morning coffee or go out back to the full size deck and enjoy breakfast in the sunshine and privacy! This place has lots to offer at a reasonable price! Call your REALTOR® today and book your very own private viewing. (id:64686)
Real Estate Centre - Bow Island
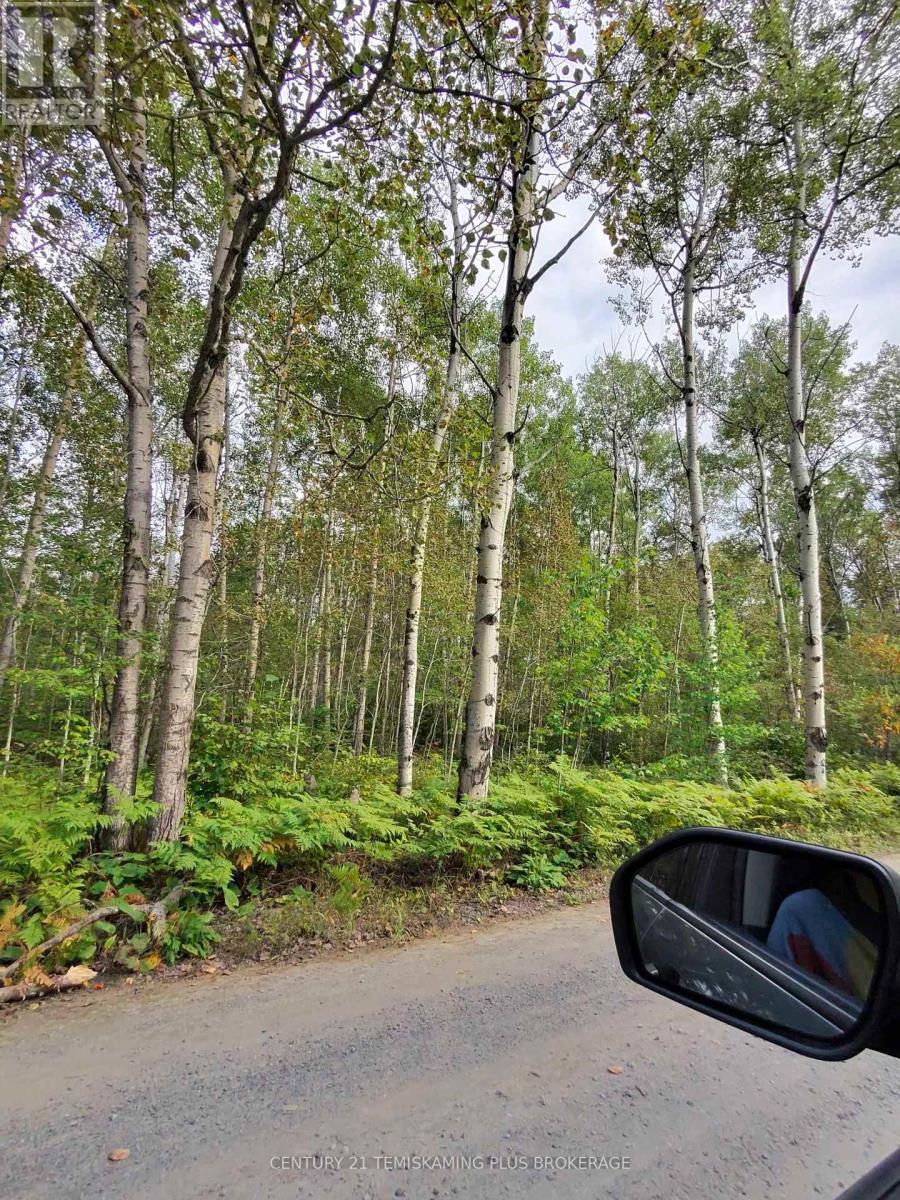
Part 13 Girl Guide Road
Coleman, Ontario
Part 13 Coleman township, ON. P0J 1Co (id:64686)
Century 21 Temiskaming Plus Brokerage
379n 300 E
Raymond, Alberta
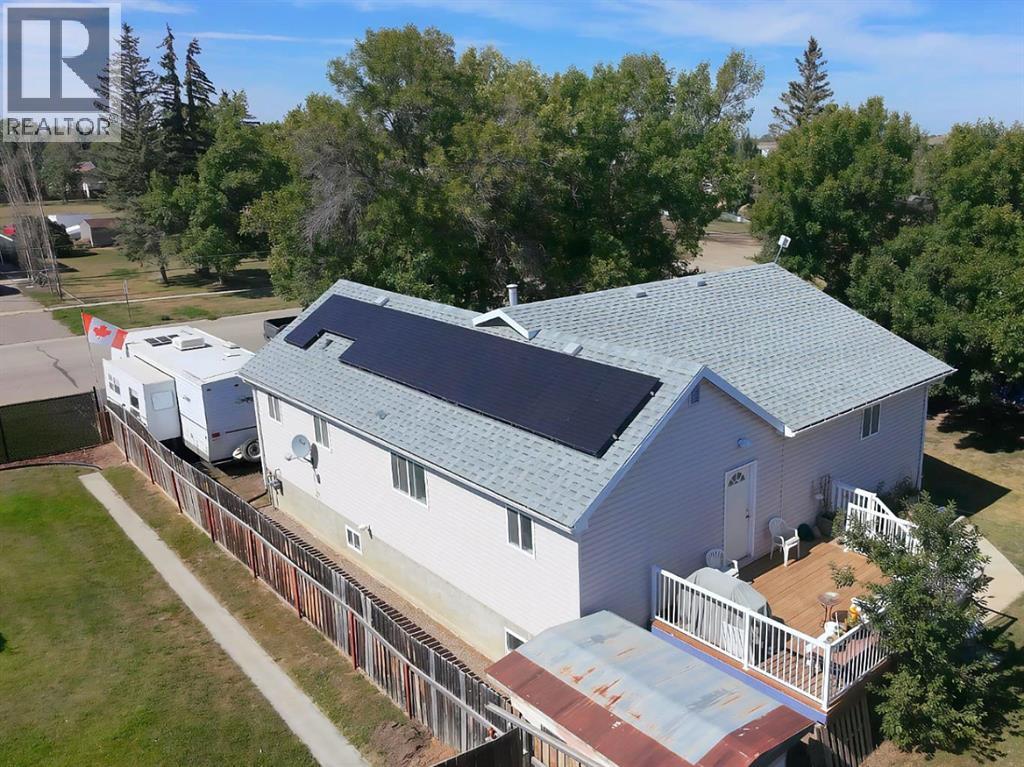
What if the life you’ve been craving is a little farther away from the city? Less traffic. Less noise. Less rushing. More space, more fresh air, more community and a little more time to actually enjoy where you live. If you’ve been dreaming about escaping the hustle and settling into a slower pace of small-town living, this beautifully updated home deserves a look. And if you’re tired of exhausting electricity bills, you’ll want to hear this. This home is equipped with a solar panel system designed to help keep energy costs down, and last month the power bill was just $12! That’s a huge difference from the monthly utility costs many homeowners have become accustomed to, leaving you with more money for the things that actually matter. Inside, you’ll find 5 spacious bedrooms with plenty of flexibility for a growing family, guests, a home office, playroom or whatever your life needs next. The oversized living room creates a warm gathering space, complete with a beautiful electric fireplace that makes cozy evenings at home feel effortless. The home has been lovingly updated, so you can enjoy the benefits of moving somewhere fresh without taking on a long list of projects. New roof, new windows, fresh flooring, updated light fixtures and a full repaint give the entire home a bright, refreshed feel. A welcoming foyer and thoughtfully designed mudroom add practical space for busy family life while keeping the everyday chaos contained. Outside, you’ll find a manageable yard that’s easy to enjoy without the upkeep of a larger lot. While the lot is smaller than many in Raymond, there is still room to explore the possibility of adding a garage. According to the Town of Raymond, the maximum permitted garage size is 528 sq. ft., with a discretionary maximum of up to 900 sq. ft. A future garage would most likely mean relocating the existing driveway or applying for a secondary driveway, offering the opportunity to add additional parking, storage or workshop space (buyer to do the ir own due diligence with the town). The newly built back deck is ready for summer barbecues and morning coffee, while the RV plug-in out front adds even more flexibility for weekend adventures. This is more than a move to a new house. It’s an opportunity to step away from the busy city lifestyle and into something simpler, quieter and more affordable. A place where you can spread out, enjoy your home, lower your energy costs and finally have a little more room to breathe. If you’ve been saying, “I just want to get out of the city,” maybe this is your sign. If you still need more room - the blue home with a garage could be yours too! (id:64686)
Century 21 Foothills South Real Estate
1818 Lakeside Road S
Lethbridge, Alberta
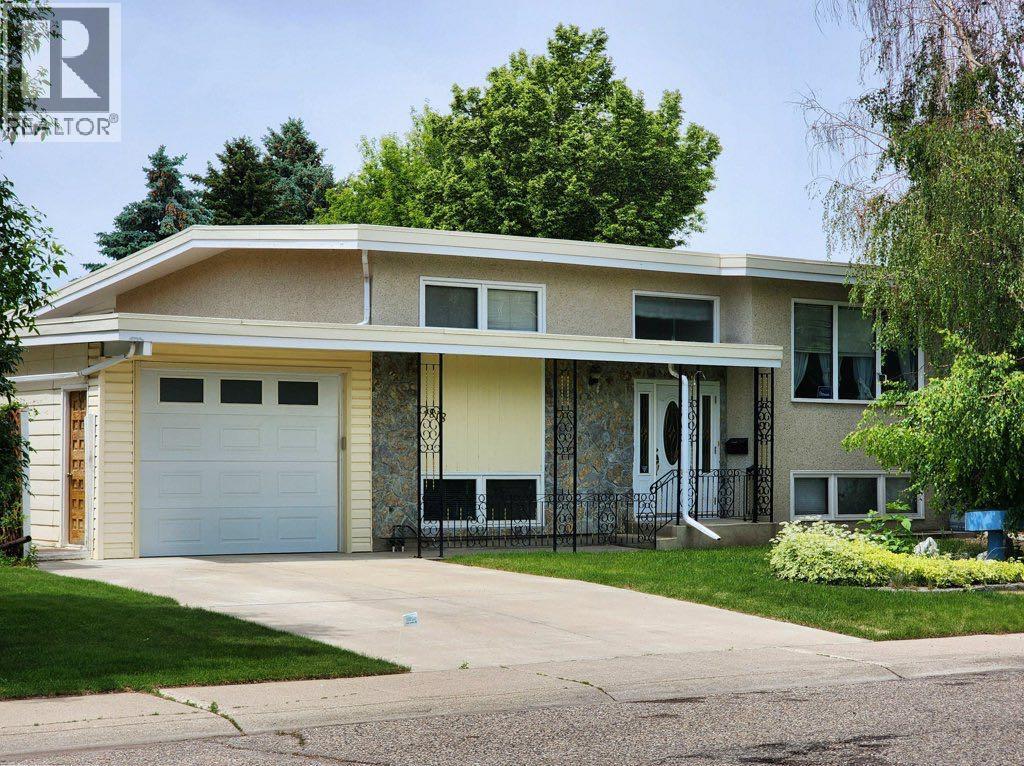
This unique and spacious home offers 1,749 sqft. above grade with roughly 3300 sqft. total living space when combined with the lower level. The main level features 2 bedrooms, a 5-piece main bathroom, a good sized living room, and a large family room complete with a cozy wood-burning fireplace. An enclosed sunroom extends the living space and provides a great spot to relax year-round. The main residence continues into the basement with an additional bedroom and 3-piece bathroom, along with plenty of storage space. Having the main residence retain dedicated basement space that is not occupied by the second living quarters, has proven to be a definite bonus. The basement living quarters has large windows, a kitchen, living room, and 4-piece bathroom. Laundry facilities are conveniently located in a common area accessible to both living spaces. Additional features include two furnaces, two hot water tanks, central air conditioning, underground sprinklers and a tandem double garage with overhead doors separating each bay. This one-of-a-kind property offers incredible space, versatility, and functionality in a layout that must be seen to be fully appreciated. (id:64686)
RE/MAX Real Estate - Lethbridge
6018 16 Avenue
Coleman, Alberta
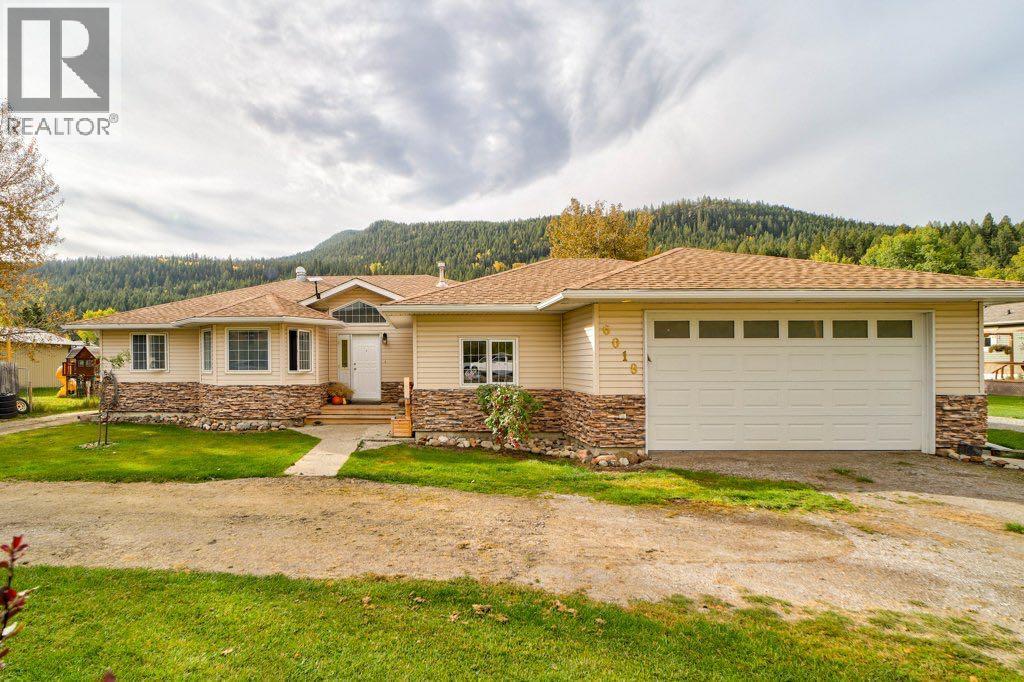
Welcome to Willow Drive, Coleman , Crowsnest Pass. This spacious 3 bedroom, 2 bathroom 1,790 sq. ft. bungalow features hardwood floors, 3 sided gas fireplace, generous kitchen & dining area with numerous south facing windows extending to the covered deck and expansive back yard, in a very desirable location. The oversized lot provides room for the 23' x 39' heated shop, mezzanine, and plenty of room for a garden, greenhouse or she shed, situated in a quiet area with spectacular scenery. (id:64686)
RE/MAX Real Estate - Lethbridge
937 10 Street S
Lethbridge, Alberta
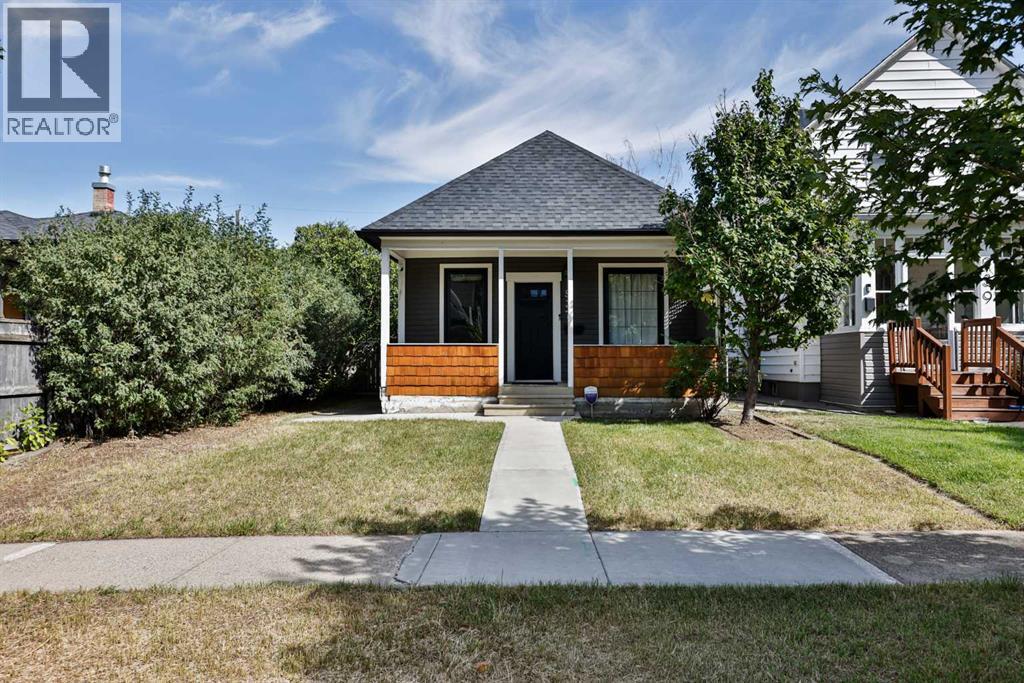
FULLY RENOVATED AND LOVINGLY MAINTAINED!This adorable bungalow in a prime Southside location is sure to make an impression! Thoughtfully modernized from top to bottom, inside and out, this home combines timeless charm with the updates today’s buyers are looking for.From the moment you arrive, you’ll notice the striking black trim windows and inviting front porch. Step inside to gleaming hardwood floors and a bright open concept main floor centred around the beautiful kitchen, complete with quartz countertops, top of the line stainless steel appliances and plenty of cabinetry. The exposed brick adds the perfect touch of character and warmth.The bathroom has been cleverly designed to serve both the main living space and the primary bedroom, functioning beautifully as an ensuite. The primary also features built in shelving and thoughtful storage. Rounding out the main floor is a lovely sitting area or den that could easily be used as an additional bedroom, depending on your needs.The basement is unfinished and offers an abundance of storage space along with an updated electrical panel, furnace and water tank, giving you a clean slate to create whatever additional living space suits you best.Step outside and the home really shines. The beautiful screened in porch creates an incredible indoor/outdoor living space and overlooks the large, east facing backyard. With plenty of room for kids and pets, a lovely patio area and garden boxes, this is a backyard you’ll actually want to use. There is also off street parking at the rear of the fully fenced yard, plus alley access should you want to build a garage in the future.And then there’s the location. Centrally located on the Southside with easy access to the coulees, Kinsmen Park, Urban Grocer and so many of the amenities that make this one of Lethbridge’s most convenient areas to call home.Updated. Charming. Functional. Full of character. And an incredible Southside location.This is one of those homes that feels spe cial the moment you walk through the door. (id:64686)
Grassroots Realty Group
7038 48 Street
Taber, Alberta
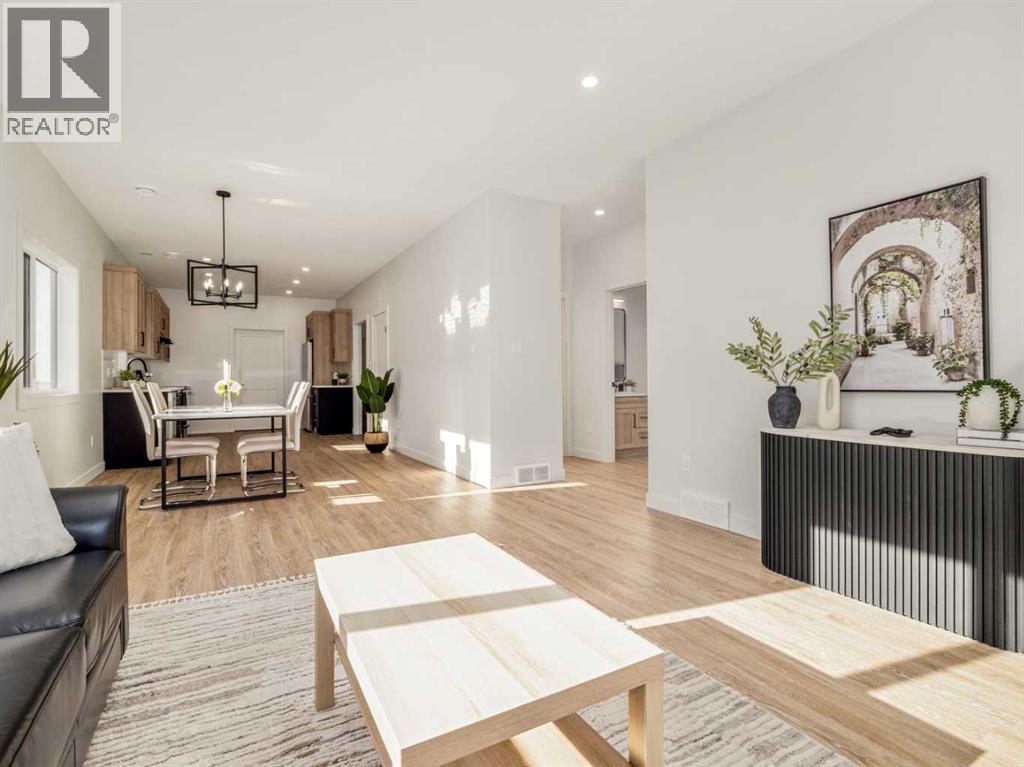
Beautiful, Brand New Build, ALL ON ONE LEVEL Home built in the MEADOWS area of Taber- a great new up and coming subdivision .This home comes complete with Central AC and All brand new stainless appliances. 1200 Sqft modern home, 3 bedroom, 2 bath, Master En-suite with a walk-in closet and a walk in shower. This home was built keeping ease of movement throughout the home in mind, as well as convenience, right down to the easy access walk-in shower in the master bedroom. Quality details such as custom Adora cabinets, ply gem custom black framed windows(outside) for that finished modern look. This home will be perfect For someone looking for a new, well built-low maintenance home, move-in ready with NO STAIRS . The location couldn't be better as it's on a dead end street that is quiet, and across the street is a pond and park area. Out your back door is nature and wonderful sunsets.... New Home Warranty also applies for piece of mind. (id:64686)
Real Estate Centre - Taber
On Twp Rd 6-2a
Raymond, Alberta
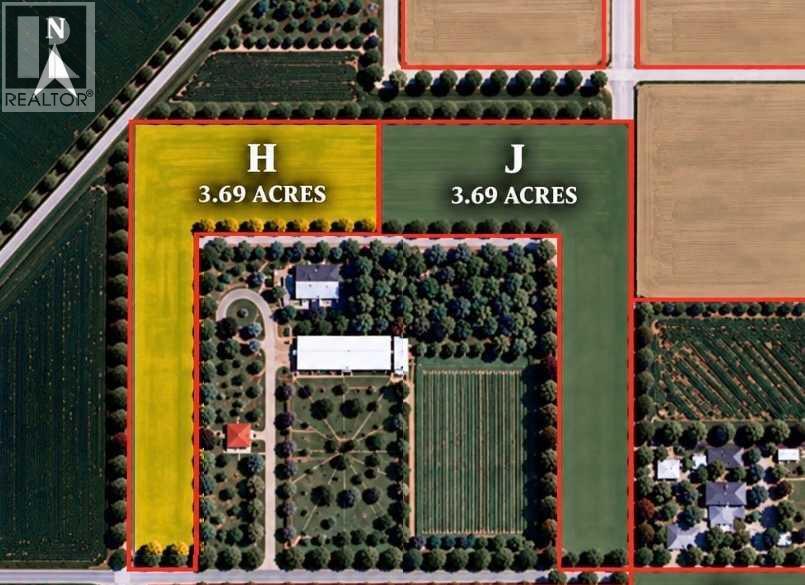
Great opportunity to own 3.69 acres in the peaceful northeast corner of Raymond, just 20 minutes from Lethbridge. With gas and power nearby, this property would be ideal for pasture land, a hobby property, or future development. Enjoy the peace and space of country living while staying close to town and all amenities. A great piece of land with plenty of potential! (id:64686)
Royal LePage South Country - Lethbridge
On Twp Rd 6-2a
Raymond, Alberta
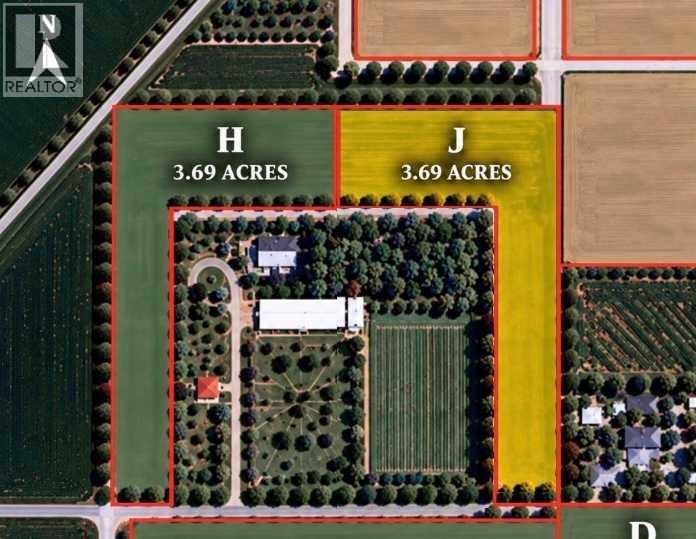
Great opportunity to own 3.69 acres in the peaceful northeast corner of Raymond, just 20 minutes from Lethbridge. With gas and power nearby, this property would be ideal for pasture land, a hobby property, or future development. Enjoy the peace and space of country living while staying close to town and all amenities. A great piece of land with plenty of potential! (id:64686)
Royal LePage South Country - Lethbridge
205019 Twp Rd 6-1b
Raymond, Alberta
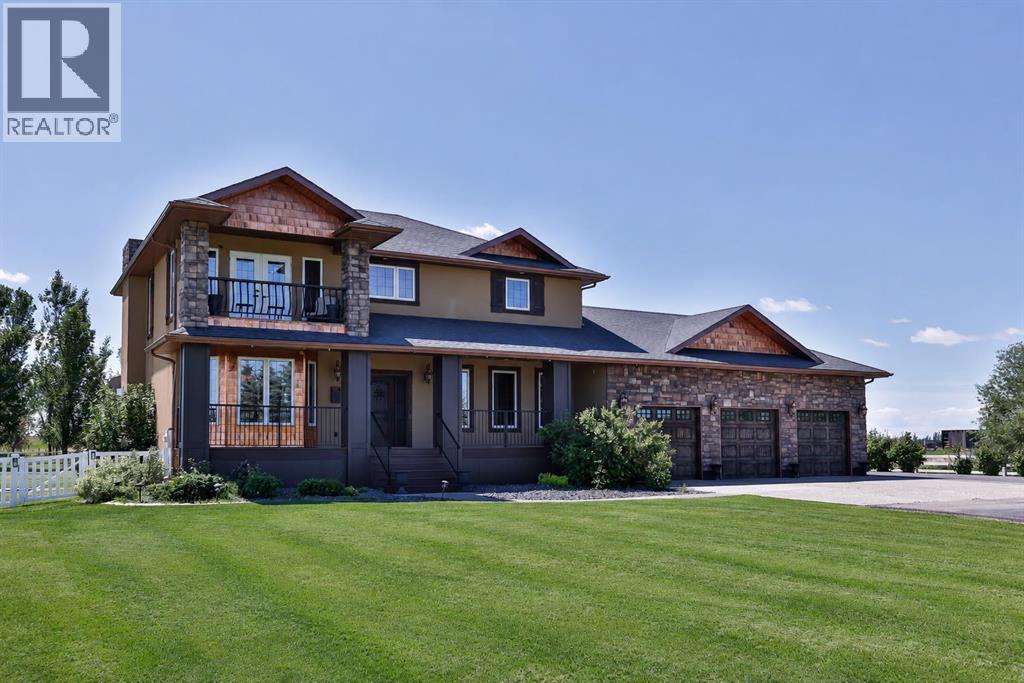
You simply are not ready for this one. This truly one of a kind, meticulous, luxury property is coming to market for the first time, and every square inch is one you are not going to want to miss. 2.81 perfectly manicured acres with mature trees all around, including a picturesque tree lined, paved driveway that leads you in and sets the tone for the quality you can expect in every corner of this property. As you drive up you'll note the copper details, custom garage doors, and exceptional stone work. Every square inch of this home was thoughtfully and carefully designed with only the highest quality finishes which you'll see the moment you walk up to the one of a kind, solid, custom front door. The main floor boasts a large office with custom mill work just off the front door, a great size living room, formal dining room or family room, as well as a breakfast nook, and your exceptional kitchen at the back of the home. The custom wood cabinets were carefully handcrafted in Montana, and hauled here to their home. They are full height with glass inserts and crown moulding, and you'll love the custom copper hood fan and pot filler too. A huge window sits over the kitchen sink where you can enjoy peaceful views of your expansive backyard. Not only are there plenty of cabinets for storage, but you've got a pantry too. You can keep your kid's mess contained in the mudroom that sits at the back of the home, just off the garage, with laundry hookups in place, and a sink as well. You've got access to your enormous back deck from your dining room, as well as the mudroom. A full 3 piece bath rounds off this floor. Follow the custom railing up the second floor to a grand primary suite featuring a balcony to sit and enjoy the morning, or to unwind and take in the sunset. The 5 piece ensuite saw a refresh just a couple years ago with a new custom tiled steam shower to accompany the massive tub, double vanity, and water closet. A great size walk in closet with built ins is here to o. Two more large bedrooms, a full four piece bath, and another laundry room is conveniently on this floor as well. The basement is fully finished and features a huge family room with built in speakers, two more bedrooms, one with a walk in closet and built in desk nook, as well as a massive storage room. The location of this property simply cannot be beat. You are just two minutes out of town, on town utilities, but county taxes. Underground sprinklers with irrigation water, air conditioning, hot water on demand, and in floor heating are just a few more thoughtful additions. You have a TRIPLE attached garage AND a double detached shop that are both heated. Just off your back deck is a built in outdoor kitchen with a sink, gas barbecue, storage, and more custom stone work. The salt water hot tub stays too. The grounds here are truly unmatched. There's an amazing grove of trees at the back, and a nice size shed. Come discover this unparalleled property with it's perfect blend of convenience and elegance. (id:64686)
RE/MAX Real Estate - Lethbridge