
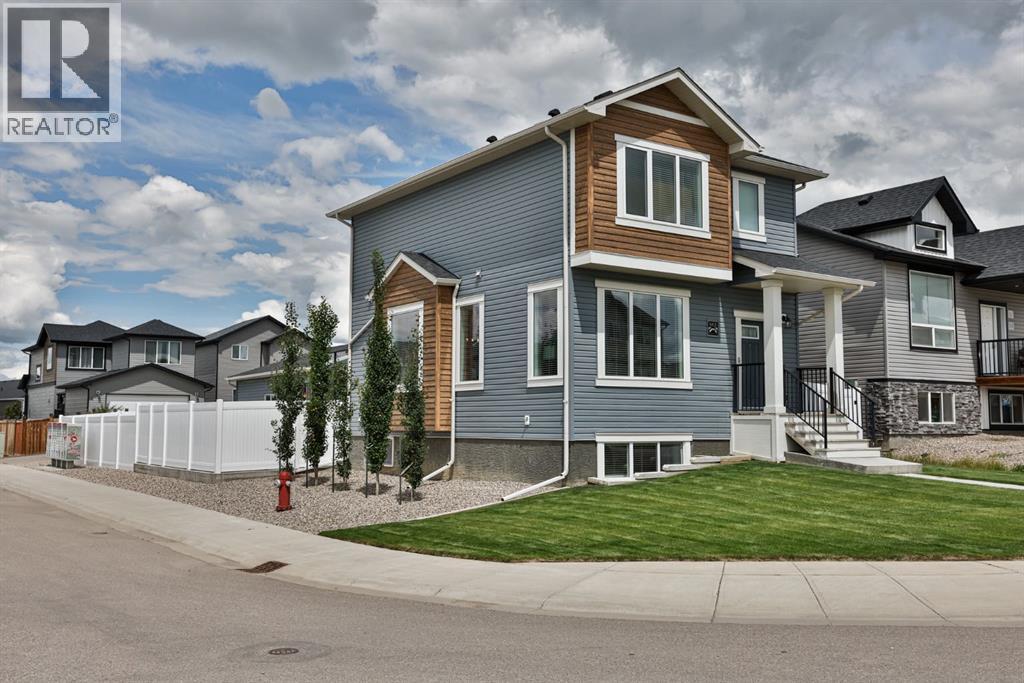
963 40 Avenue N
Lethbridge, Alberta
Welcome to this stunning Galko-built detached home, beautifully situated on a desirable corner lot and meticulously maintained inside and out!! With aprox 2000sqft of developed living space, this home offers 4 spacious bedrooms, 3.5 bathrooms, and two generous living areas, this immaculate home combines thoughtful design with exceptional upgrades throughout such as kitchen Quartz Counter Tops and Hunter Douglas Blinds. The bright, open-concept main floor is flooded with natural light and provides the perfect space for everyday living, entertaining, and hostingfamily and friends. The well-appointed kitchen flows seamlessly into the dining and living areas, creating an inviting atmosphere you'll love coming home to. Comfort and convenience are evident with central air conditioning, underground sprinklers in both the front and backyard, and a heateddouble detached garage for those cold winter months. Step outside to enjoy the large deck complete with a gas line for your BBQ, a beautifully finished patio area, and a pristine whitevinyl fence that creates a private and low-maintenance outdoor retreat. Every detail of this home reflects pride of ownership, from its immaculate condition to its thoughtfully landscaped yard. Spacious, stylish, and move-in ready, this exceptional property offers the perfect blend of comfort,functionality, and curb appeal. Don't miss the opportunity to make this incredible home yours! (id:64686)
Onyx Realty Ltd.
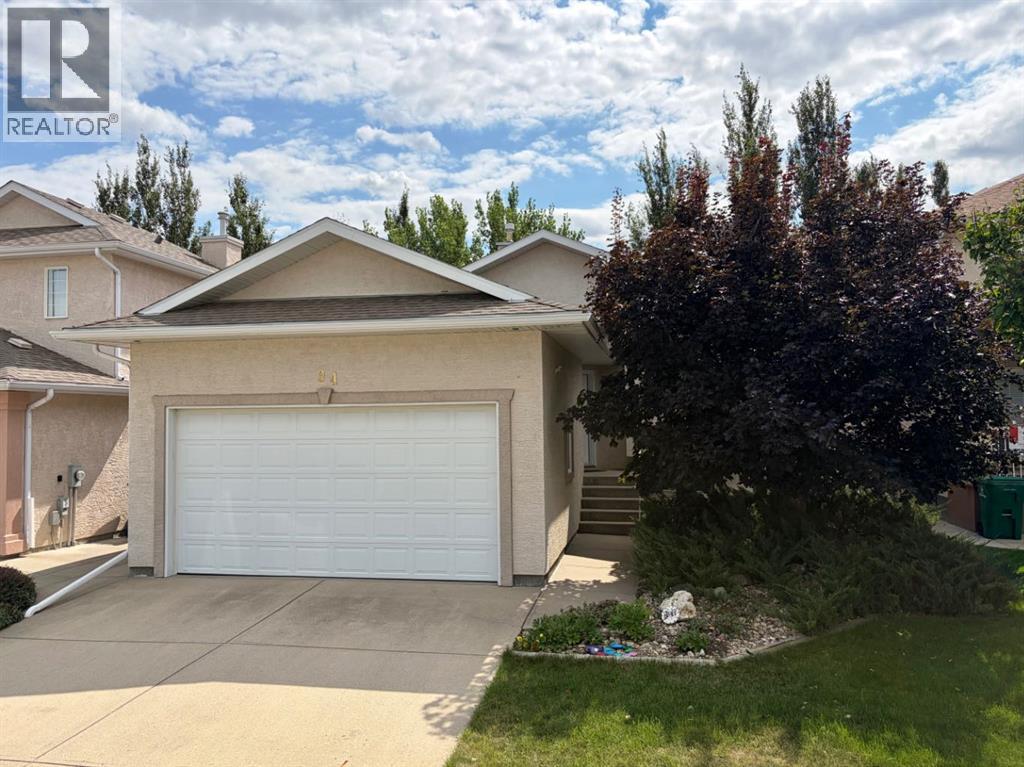
94 Fairmont Garden Road S
Lethbridge, Alberta
Walk Out Bungalow with Main Floor Laundry! Just a few steps down the street from Fairmont Garden Park and a couple of blocks from Fairmont Park Lake. Fully finished bungalow style home that was originally built with quality and still is in excellent condition. Featuring a spacious and wide main entranceway, open and vaulted layout, cozy gas fireplace AND gas stove, wonderful vertical garage storage (11'9" ceiling height), dual walk out level exits, ample rec/family room down, and a nifty guest bedroom/ensuite design in lower level too. The back yard is shrouded in trees and shrubbery, and there is a tasty raspberry patch on the East side of the home. Vinyl plank flooring was done in 2021 along with several other updated items over the years as well including HW tank, light fixtures, front door, stove, dishwasher, OTR microwave/hoodfan, and more. A cinder block fence out back, natural gas stem for deck, and man door in gargage are additional "extras". This is one of those rare, affordable, south side bungalows that are always hard to find...buy you just found one! (id:64686)
Royal LePage South Country - Lethbridge
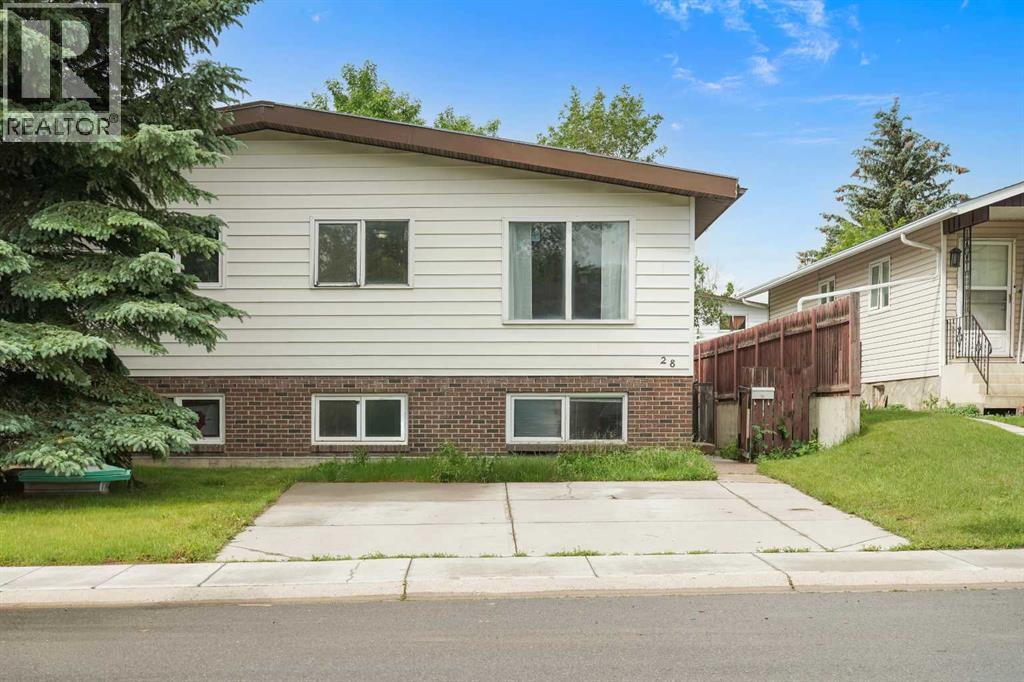
28 Cayuga Crescent W
Lethbridge, Alberta
Welcome to 28 Cayuga Cres W! This fantastic 1/2 duplex is ready for some new owners. The main level has tons of room across its 812 square feet of living space. There are two sizeable bedrooms on this level as well as a nice and bright living room. The kitchen and dining room will be perfect for cooking nightly meals. Moving downstairs, you have three more bedrooms to go along with a laundry room and a 3pc bath. Out back, you have a great little backyard area that will be perfect for relaxing in the warm southern Alberta months. (id:64686)
Onyx Realty Ltd.
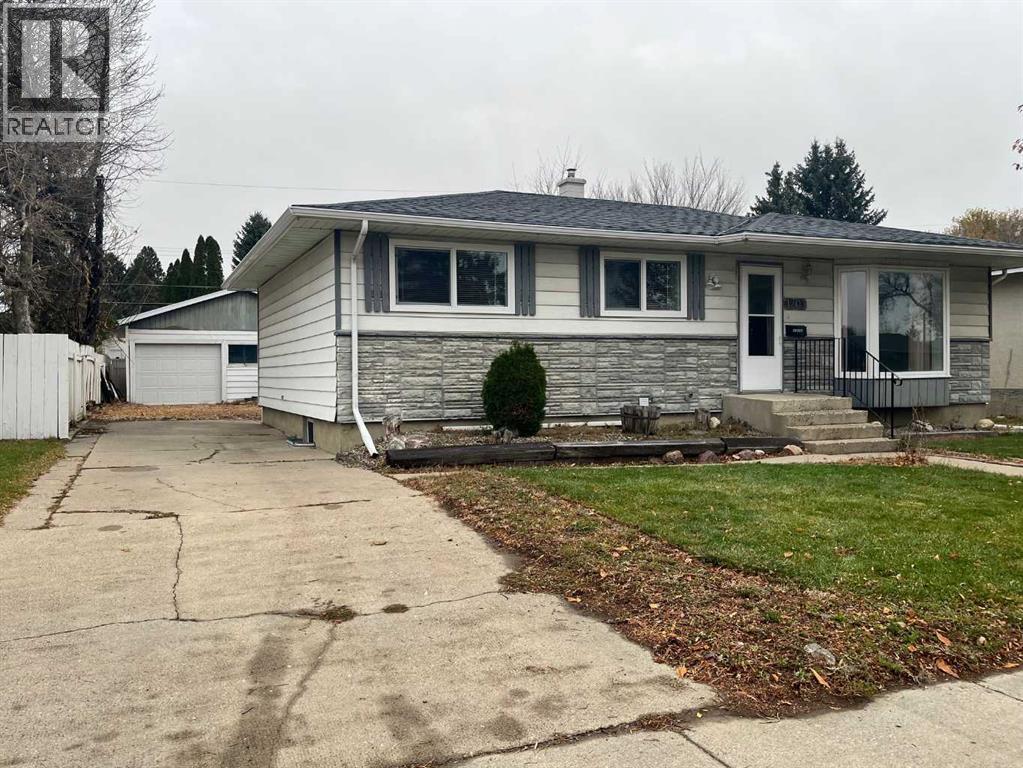
1203 23 Street N
Lethbridge, Alberta
Check out this Gem, five bedroom two bath home, illegal basement suite, entire home remodelled, Newer roof, furnace, flooring, counters, bathrooms, this home needs nothing, RV parking, off street parking front and back, oversized double plus garage, close to everything, schools, shopping, bus, park, fantastic home with revenue potential. (id:64686)
RE/MAX Real Estate - Lethbridge
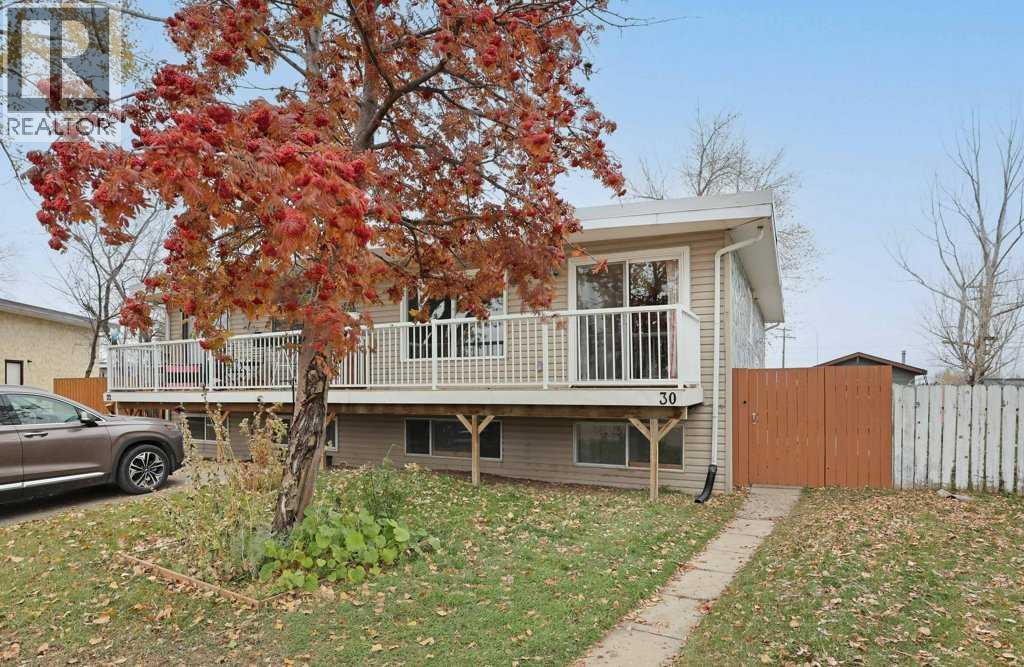
30 Westbrook Crescent
Brooks, Alberta
Take a look at this affordable option! A half duplex that offers 4 bedrooms, 2 bathrooms, single car garage, fenced yard and nicely situated in the West end. A pleasing well suited kitchen, large living and dining area, 2 bedrooms and 1 bathroom compliment the main floor. The lower level offers another spacious 4 piece bathroom, 2 bedrooms, family room and a generous sized laundry/storage room. Brand new Torch Membrane roof! Take a look at the virtual toured offered! Call your Real Estate professional to book a showing today! (id:64686)
Century 21 Foothills Real Estate
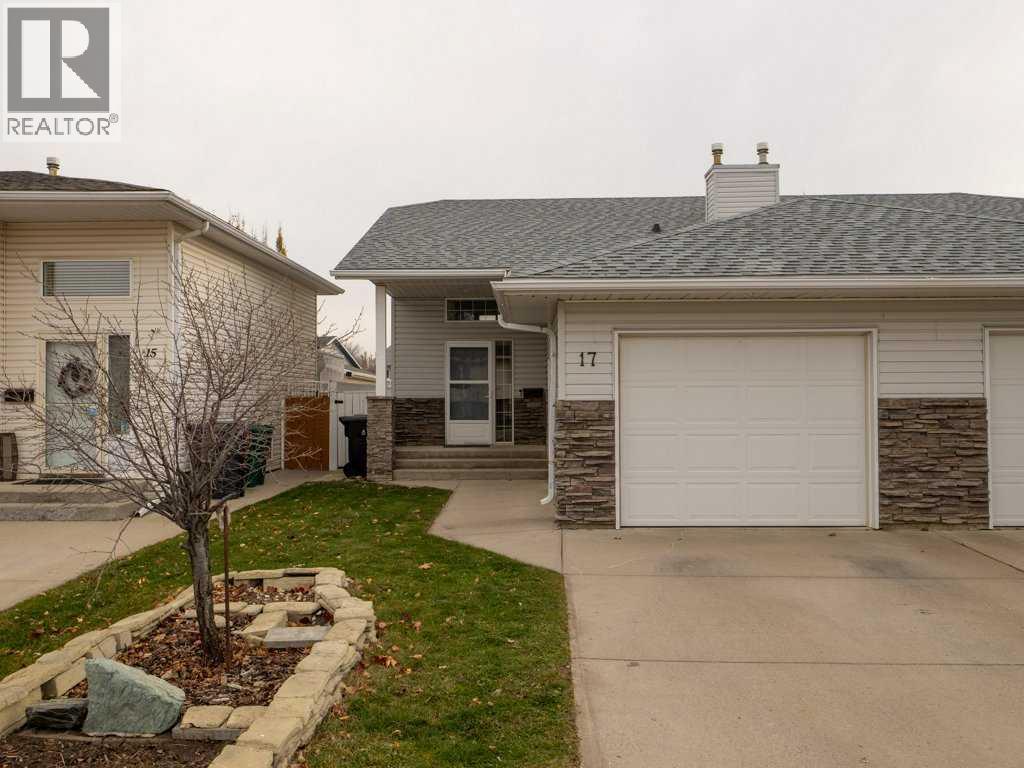
17 Ermineview Way N
Lethbridge, Alberta
Nestled within the tranquil community of Uplands and close proximity to Chinook Lake. Main floor features Large living room with access to a good sized deck, kitchen with lots of cabinets and good size dining area, complemented by a convenient half bathroom for everyday use. Laminate counters enhance the kitchen, alongside a central vacuum system for effortless cleaning, while vinyl plank flooring throughout provides durability and style. Enjoy central air conditioning for year-round comfort, and appreciate the added convenience of laundry facilities located within the basement. Outside, a deck offers an inviting space for outdoor enjoyment, enhanced by back lane access and street lights for added security. With parking for two vehicles, one within the single attached garage. This 1/2 duplex provides a complete package for comfortable living. Situated within an inviting neighborhood complete with sidewalks, shopping nearby, and street lights, it’s more than just a home. (id:64686)
Sutton Group - Lethbridge
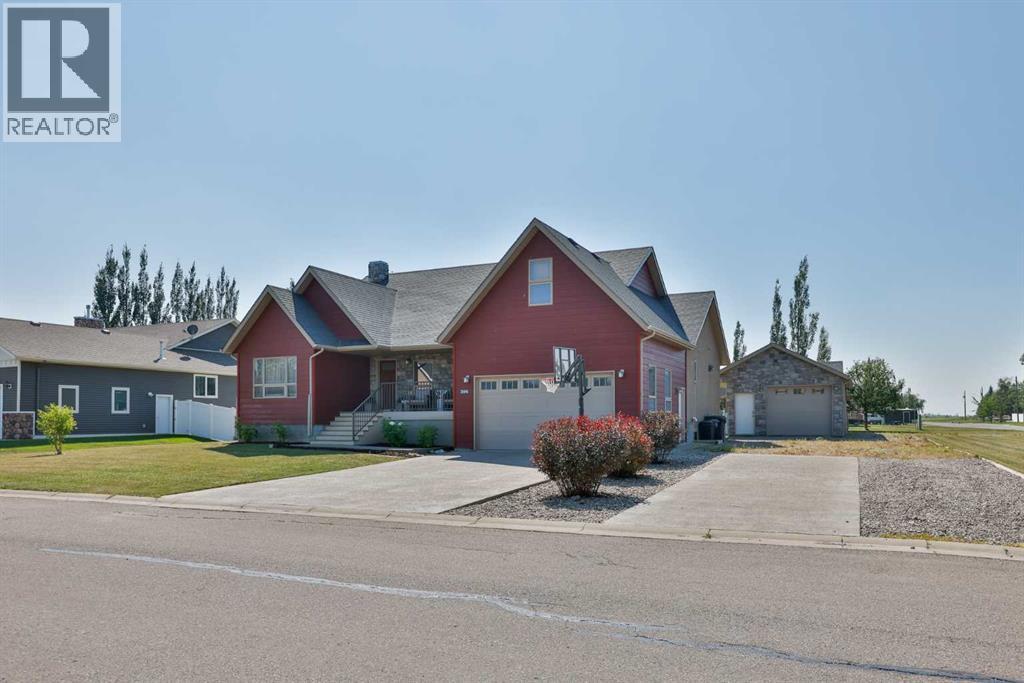
304 S 150 W
Raymond, Alberta
Custom built with no detail overlooked, this home is built solid, and shows like a magazine cover! From the moment you open the front door you will appreciate the wow factor that the vaulted ceilings and large windows all around provide. This home was very well designed, with an office just off the front door, with close access to a full 3 piece bathroom that is nicely tucked away from the living area. The kitchen is a total dream with a huge island, newer stainless steel appliances, thick granite countertops, lovely real wood cabinets (and plenty of them!), and a corner pantry as well. You’ll love the large window right over the kitchen sink with views to the backyard. The living room and dining room are both a great size as well. The primary bedroom is on the main floor, is very spacious, has the cutest window seat you’ll want to curl up in and never leave, and don’t forget the large walk in closet and the nice 3 piece ensuite with an extra vanity for a nice little makeup area too. One thing this home is not short on is storage…there is a fabulous walk in storage closet on the main floor that is perfect for all your extra kitchen gadgets, or whatever else you might need. The laundry room is conveniently located on the main floor as well, and is the perfect size. Up a few stairs is a great loft area that would make a dreamy play room, craft room, office, or kids bedroom. The basement is fully finished, and packed with features like ICF block construction to keep it super insulated. The basement windows are large and flood the whole space with great natural light. The family room is huge, and elevated by the gas fireplace with added cabinets on either side, providing you with extra storage, and a beautiful looking space. There are three bedrooms down here that are all cute, cute, cute! You don’t need to do a thing here, just bring the kids and get settled in. There are two awesome storage rooms, plus loads of storage under the stairs as well. Another 3 piece bathroo m rounds off this floor. This truly is the ultimate family home! Solid wood doors, air conditioning, and custom finish work throughout are just a few features that should not be overlooked. Not only do you have a double attached garage, but there is also a double detached garage with parking for days here! There’s room for the boat, the RV, the toys, and whatever else you might need. The corner lot gives you so much flexibility with how you can use this space. Pulling in and out of both garages is a breeze! There is a partially covered deck to sit and enjoy the day, and the kids will love the fabulously sized back yard. Garden boxes are here and ready to roll, just bring your green thumb! Raymond is just a short 20 minute drive from Lethbridge and is stacked with amenities like a great medical clinic, grocery store, pharmacies, restaurants, outdoor swimming pool with water slides, tennis courts, all the kids extracurricular activities, and so much more! Come see all this incredible place has to offer! (id:64686)
RE/MAX Real Estate - Lethbridge
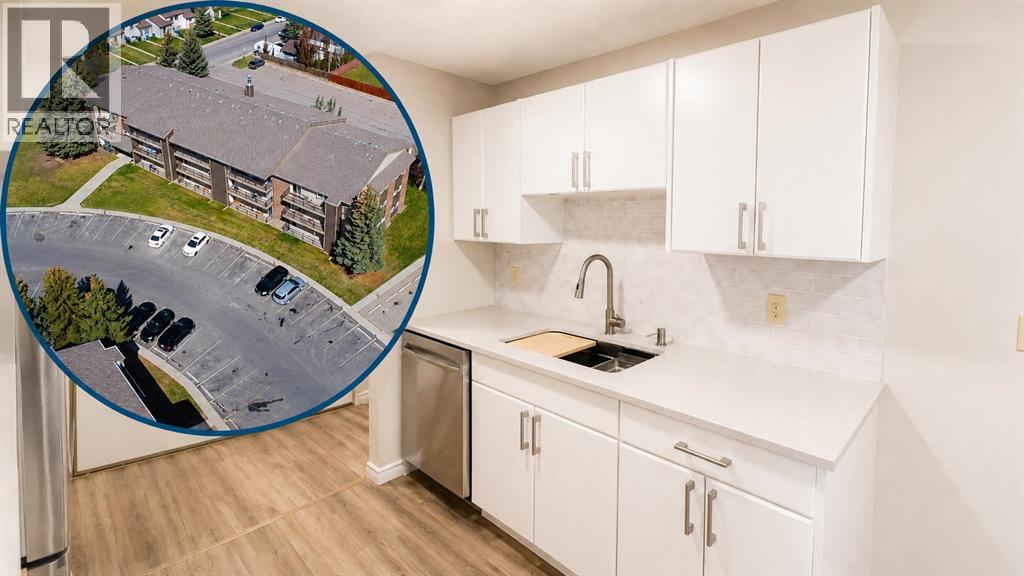
107, 405 Columbia Boulevard W
Lethbridge, Alberta
Welcome to Westridge Manor in Varsity Village! This updated 2-bedroom condo is a great opportunity for a first-time buyer looking for an affordable, move-in-ready home on the West Side.A major highlight is the brand-new kitchen, featuring new white cabinetry, quartz countertops, backsplash, and all-new stainless steel appliances. The bright living and dining area offers plenty of room to make the space your own, while two good-sized bedrooms and an updated 4-piece bathroom complete the layout.You’ll also appreciate the convenience of in-suite laundry and a private 4' x 4' enclosed storage room on the deck, providing valuable extra space for seasonal items, and more.Located in Varsity Village with easy access to parks, shopping, restaurants, public transit, the University of Lethbridge, and other West Lethbridge amenities.If you’ve been waiting to make the move from renting to owning, this clean, updated and move-in-ready condo is worth a look. (id:64686)
Lethbridge Real Estate.com
2129 9a Avenue S
Lethbridge, Alberta
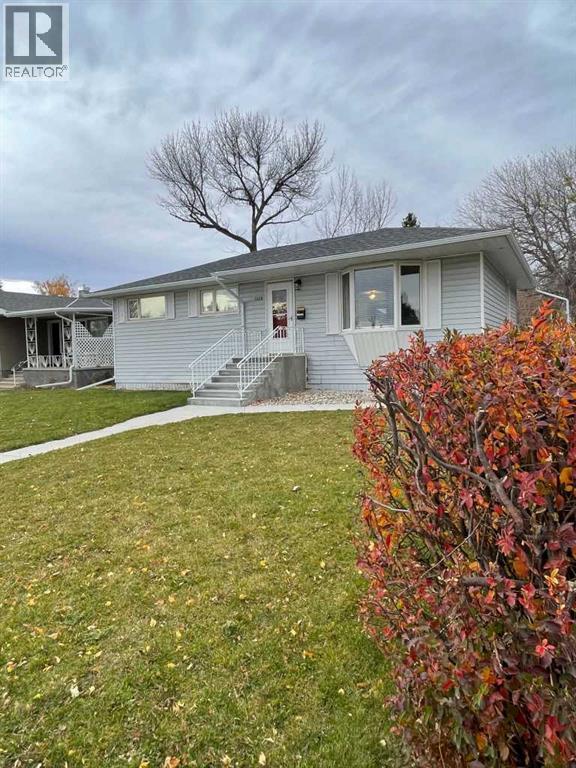
This well-cared-for 5-bedroom home is just two short blocks from the hospital and close to Henderson Lake, Nikka Yuko Japanese Garden, Spitz Stadium, Henderson Golf Course and Henderson Pool.Enjoy a quiet residential U-Street with easy access to main roads and all the amenities nearby. The home features a separate entrance to the lower level, offering added flexibility for those looking for a home with potential for extended family, guests, or other living arrangements.Off-street parking from the alley, with large backyard provides plenty of room to build the garage of your dreams. Pride of ownership throughout, with updates including new A/C and new front steps.Five bedrooms, and an unbeatable location— come see it for yourself! Book your showing today. (id:64686)
Real Broker
1711 22 Avenue
Coaldale, Alberta
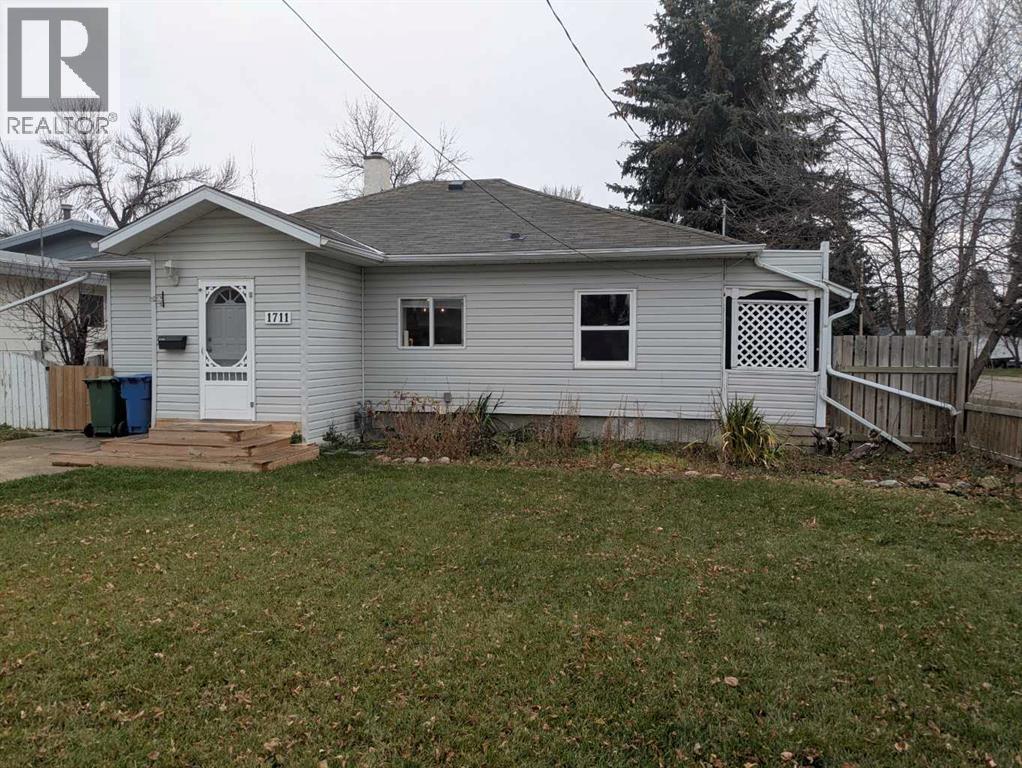
At nearly 1100 sq ft, spacious 2 bedroom bungalow offers good size rooms throughout. Kitchen has breakfast nook, additional area for a dining table or computer work space, as well as main floor laundry. The spacious 57' x 115' lot allows for plenty of development options and additional parking. A large south facing sundeck spans the back of the home and is the perfect spot to relax and enjoy the surroundings. The low maintenance exterior with vinyl siding, PVC windows, updated shingles, give you peace of mind and more time to enjoy the rest of the home. (id:64686)
Royal LePage South Country - Lethbridge
4321 25 Avenue S
Lethbridge, Alberta
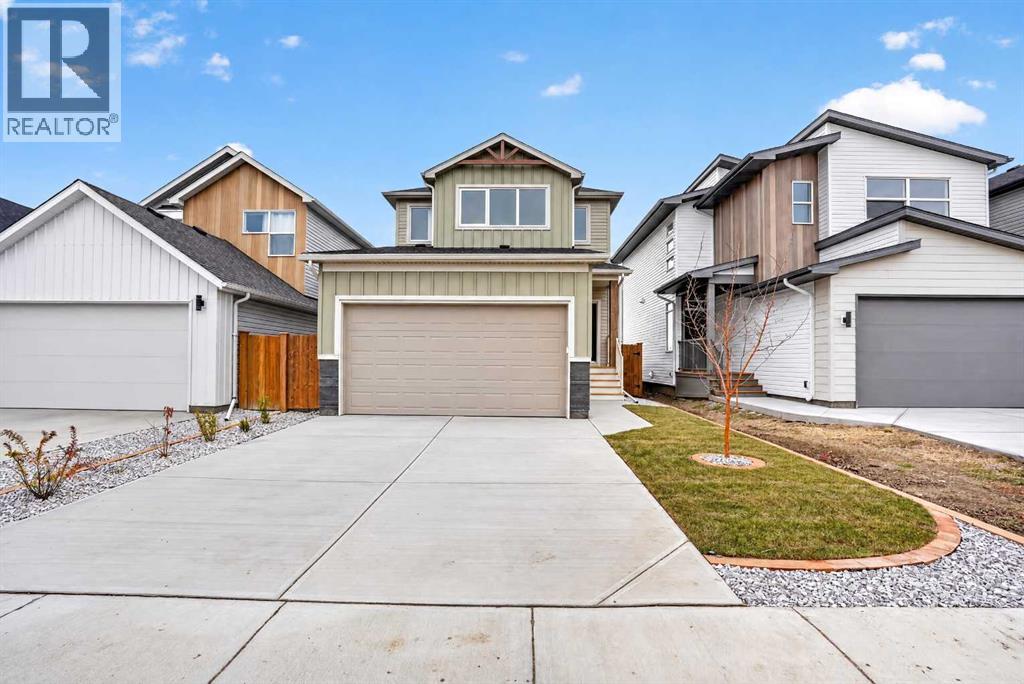
Brand-new two-storey built by Stranville Living Master Builder, offering 1,425 sq. ft. above grade, three bedrooms upstairs, 2.5 bathrooms, and an attached garage. Never lived in and ready for immediate possession, this home is a clean slate from day one.The main floor is laid out to keep everyday living simple. The foyer opens to a hallway with a front closet and a convenient 2-piece powder room. The kitchen comes with a panelled fridge, induction cooktop, hidden dishwasher, and built in microwave and oven, plus a dedicated pantry for extra storage, and it flows right into the dining area and living room, creating a connected space that works for both everyday living and entertaining.Head upstairs and all three bedrooms are on the same level. The primary bedroom features a walk-in closet and its own 4-piece ensuite, creating a private retreat at the end of the day. Two more bedrooms and a full 4-piece bathroom round out the upper floor, making it a great fit for kids, guests, or a home office.The basement is undeveloped and ready for future plans, offering the opportunity to add additional bedrooms, another bathroom, and a family room while tailoring the space to suit your needs.GST is already included in the listed price, as well a deck, fencing and front and back landscaping including underground spinkers and the home is backed by a 10-year new home warranty for added peace of mind. With three bedrooms up, a private primary ensuite, an attached garage, and room to grow downstairs, this is a brand-new home where nearly every detail has already been taken care of. Photos are virtually staged. (id:64686)
Real Broker
206 Highwood Village Place Nw
High River, Alberta
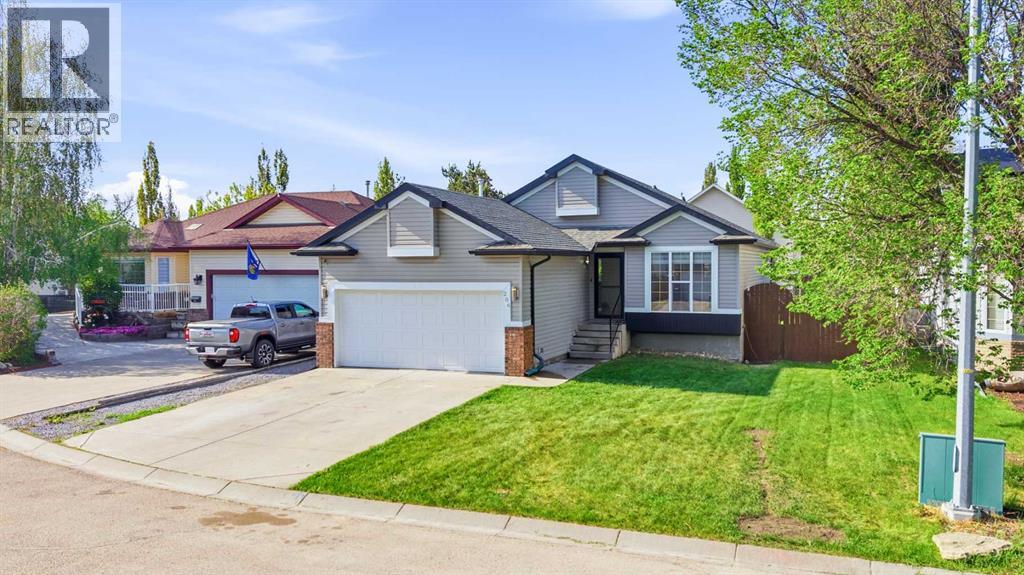
Now $564,900, heated garage, RV parking and comfortable bungalow living in Highwood Village. This four-bedroom home with a separate office and three full bathrooms combines practical extras with inviting spaces to relax and entertain. Vaulted ceilings welcome you into the main living area, while the renovated kitchen makes everyday meals and gatherings easy.Three bedrooms are on the main floor, including the primary bedroom with a walk-in closet and four-piece ensuite. The finished lower level adds a fourth bedroom, a separate office, a third full bathroom and generous recreation space. With 1,220.98 sq. ft. above grade and another 1,116.05 sq. ft. of finished space below grade, there is room for both everyday living and weekend company.The heated double attached garage includes 220V power, with RV parking and a powered, insulated shed adding useful space for hobbies and storage. Enjoy central air conditioning indoors and a covered deck overlooking the private fenced yard outdoors. Roof, siding and flashing were updated in 2018. Book a showing to explore the layout and see how this High River bungalow fits your next chapter.One or more photographs have been virtually staged to illustrate furniture placement. Virtual furnishings and decor are not included in the sale. (id:64686)
RE/MAX Complete Realty