
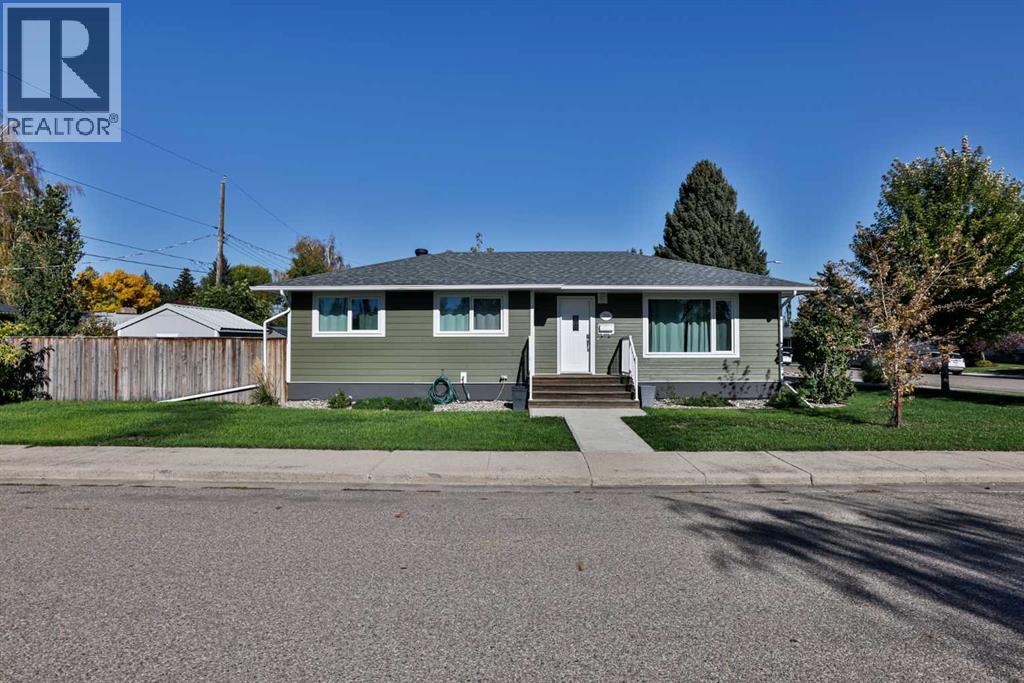
1019 31a Street S
Lethbridge, Alberta
Classic charm meets thoughtful updates in this southside bungalow! Built in 1956, this approximately 1,157 sq. ft. home offers three bedrooms, two bathrooms, and refinished hardwood flooring that brings warmth and character to the living room. Carpet adds comfort to the bedrooms, while laminate in the kitchen and vinyl plank in the rear portion of the home provide practical everyday finishes. An updated bathroom features a newer vanity and tub/shower. Numerous improvements have been completed over the years, including new composite siding, replacement windows and updates to the roof, furnace, hot water tank, and electrical panel, reported by the seller to have been completed all in the last seven years ago. The basement was also renovated with new carpet paint and egress window. Central air conditioning adds summer comfort, and the working water softener is included. The oven was replaced in 2024, and the included washer and dryer add convenience, with the dryer approximately two years old. Outside, enjoy a fenced yard with an interlocking patio—an inviting spot for outdoor dining or relaxing. A large parking pad provides off-street parking, while two included sheds offer extra storage. This updated South Side bungalow on a corner lot is ready for its next chapter. Contact your REALTOR® to arrange a showing! (id:64686)
RE/MAX Real Estate - Lethbridge
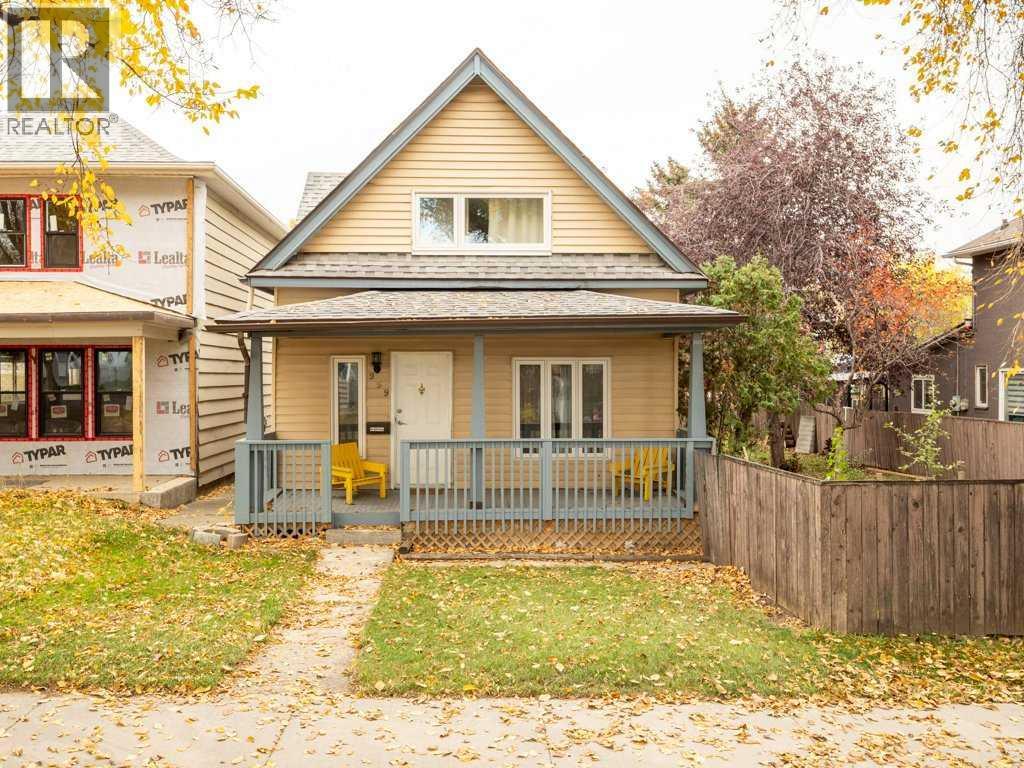
959 8 Street S
Lethbridge, Alberta
CHARMING STARTER HOME IN A GREAT LOCATION!Looking for a place to call home? This charming property at 959 8th St. S. is a great opportunity for first-time buyers, small families, or anyone looking to get into the market! Featuring two spacious bedrooms upstairs with deep closets and a four-piece bathroom, this home offers comfortable living with plenty of potential. You’ll appreciate the updated windows throughout and new carpeting, adding to the home’s appeal. Outside, enjoy a large yard with plenty of room for gardening, entertaining, or simply relaxing. The single detached garage provides extra storage and parking convenience. Location is everything! Situated in a desirable area with beautiful mature trees, this home is close to schools and Lethbridge’s stunning coulees, where you can enjoy miles of walking and running paths. Whether you’re starting your homeownership journey or looking for a property with room to make it your own, this is an opportunity you won’t want to miss! (id:64686)
Lethbridge Real Estate.com
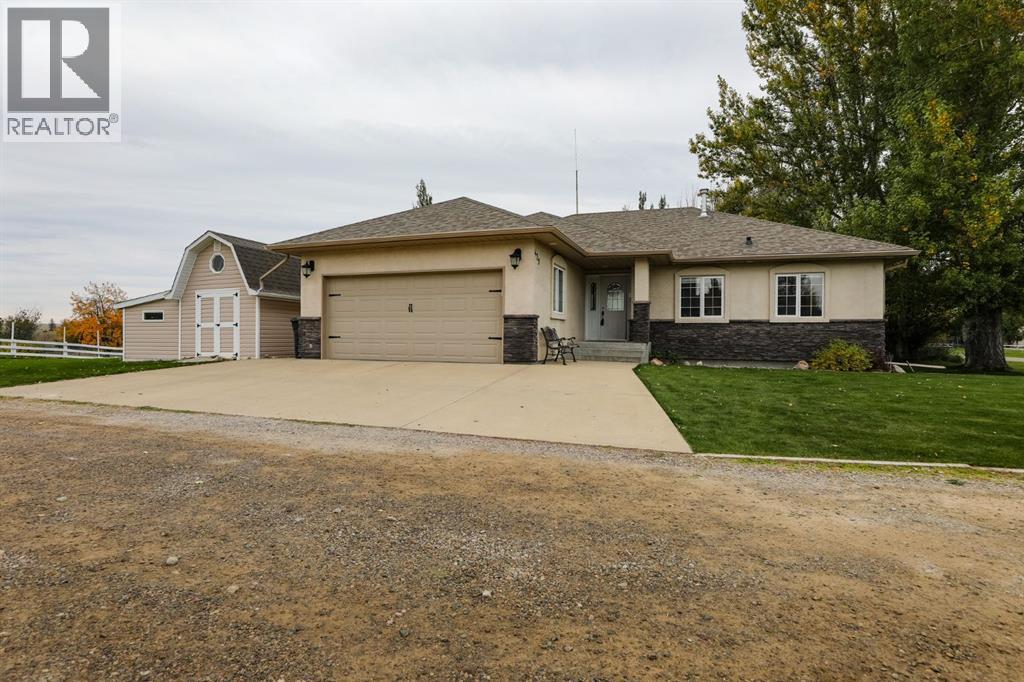
429 S 2 Street W
Magrath, Alberta
Here is a fantastic 5 bedroom, 3 bathroom family home located in the beautiful southwest end of Magrath! This well maintained home offers 3 bedrooms on the main floor, making it a great fit for families with young children. The primary bedroom features a walk-in closet and ensuite bathroom, while the vaulted living room provides a spacious area for gathering. The kitchen is tucked away for added privacy, with plenty of room for dining. Main floor laundry adds to the convenience of everyday living. Downstairs, you’ll find a spacious family room, 2 additional large bedrooms, a full bathroom, and a storage/furnace room. The basement also features in-floor heating, and the water tanks were replaced in 2023. Other updates include a sewer lift pump replaced 5 years ago and new main floor flooring last year. The home also features a separate electrical panel for a generator, a double attached garage, and a large shed for extra storage. Outside, the beautiful yard features underground sprinklers and a spacious back deck where you can relax and enjoy the surrounding scenery. Located just minutes from a trailhead connecting to Magrath’s beautiful trail system, this home offers a great combination of space, comfort, and location. Come check it out! (id:64686)
Onyx Realty Ltd.
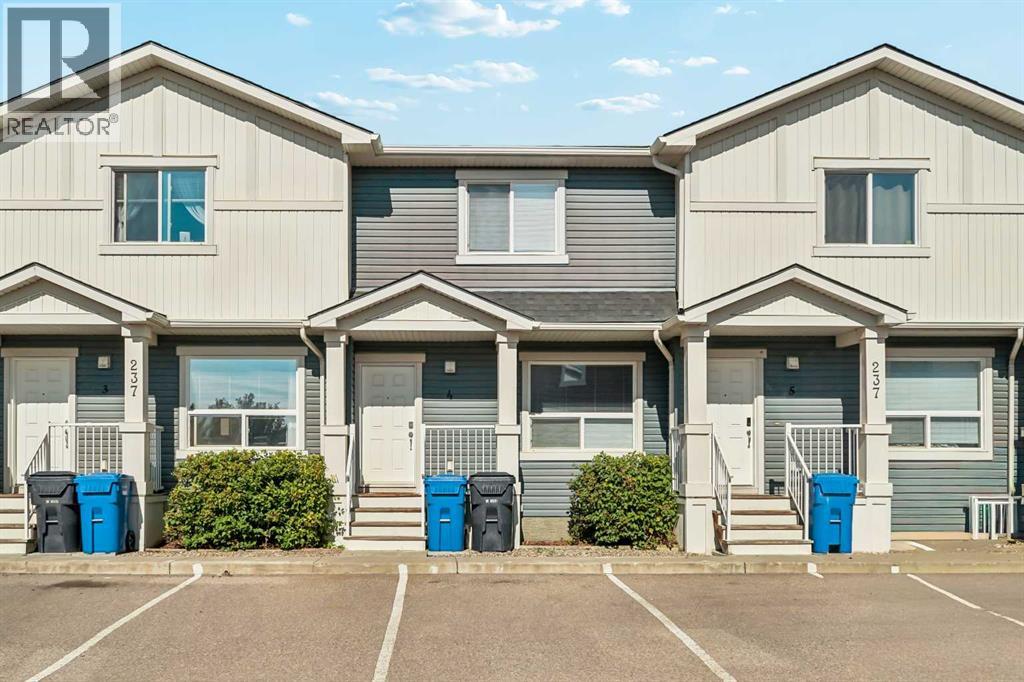
4, 237 Silkstone Road W
Lethbridge, Alberta
Welcome to #4 at 237 Silkstone Rd W! This two story townhouse is perfect for the whole family with 3 bedrooms and two bathrooms. The main level is nice and cozy with a great living room, a 2pc bathroom, a kitchen, and a dining area. You can also access the area out back from the dining room. All three bedrooms can be found upstairs, including the primary bedroom. The basement is undeveloped and ready for you to put the finishing touches. Close to all the amenities that the west side has to offer, this home is vacant and ready for new owners. Contact your favourite REALTOR® today to book your private showing! (id:64686)
Onyx Realty Ltd.
103 Canyon Terrace W
Lethbridge, Alberta
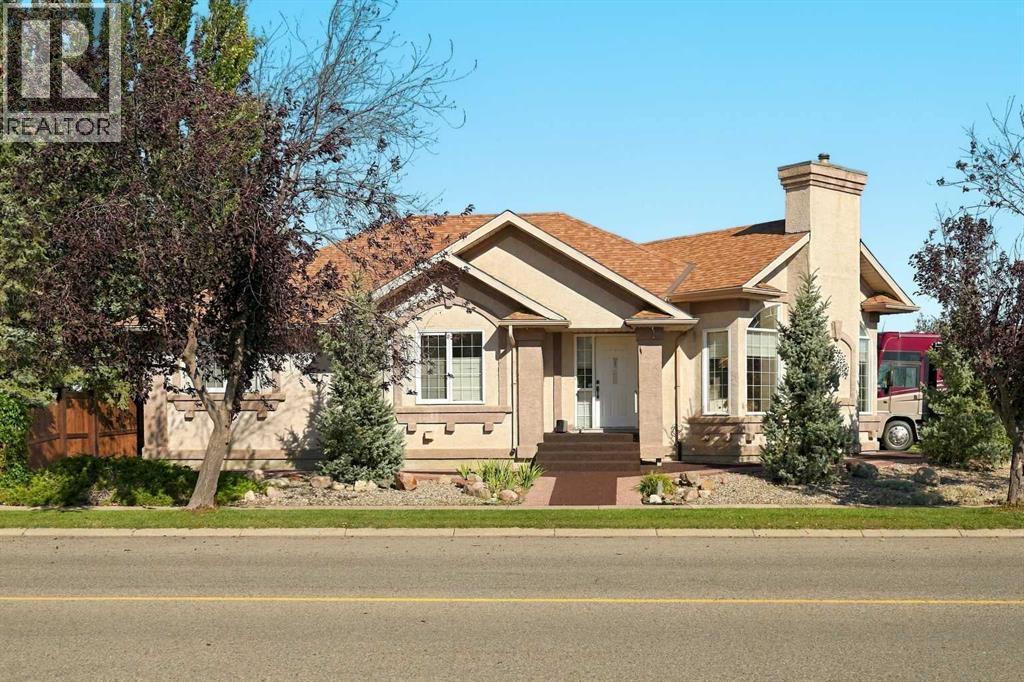
Elegance, privacy and exceptional outdoor living await in this beautifully maintained executive bungalow, perfectly positioned on a 10,000+ sq. ft. corner lot in prestigious Paradise Canyon. Just moments from the golf course, walking paths and Oldman River, and coulees, this 1,600 sq. ft. home offers comfortable main-floor living with spacious entertaining areas, hardwood floors, gas fireplaces, large windows, primary suite with ensuite and walk-in closet, second bedroom, den/office/third bedroom and main-floor laundry. But the backyard is truly the showstopper. Extensively landscaped with new sod, trees, fencing, perennials, concrete patio, Quick Curb and rubberized paving over concrete out front of home, this private outdoor oasis is made for entertaining and enjoying the best of summer. The lower level adds an expansive family room with updated bar, granite countertops, accent lighting, games area and generous guest space with covered gazebo on the new deck space. And then there is the spectacular two-storey detached outbuilding with a pellet stove — an incredible bonus space for a man cave, hobby room, guest retreat, entertaining or storage. With Gemstone exterior lighting, extensive landscaping and exceptional outdoor spaces, this is a rare Paradise Canyon property where the lifestyle continues well beyond the walls of the home. (id:64686)
Onyx Realty Ltd.
1141 Abitibi Road W
Lethbridge, Alberta
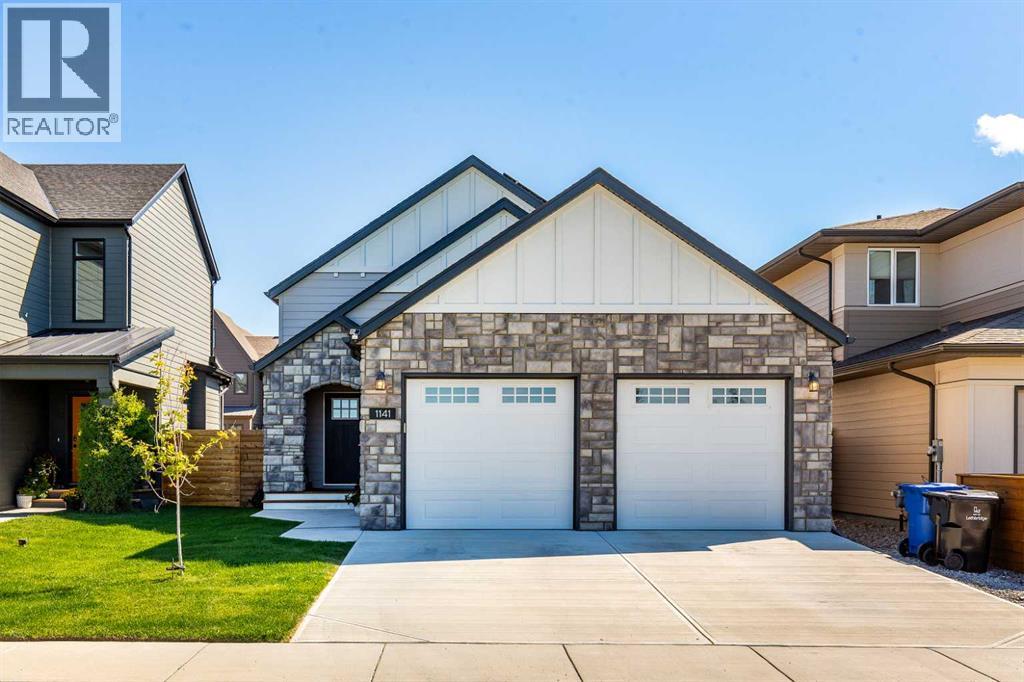
Where do I even start with this? Do I start with the desirable details? The amazing location? Or that the house looks like your own mini castle with the rock front façade? So many cool things about this listing, I legit don’t know where to start, so lets go in order- 1213sqft Bi-Level with a finished basement giving you roughly 2300sqft of beautiful, open, and bright living space. Fronting Caledonia Park and the new St. Kateri Elementary School it is the perfect location to let the kids in your life be kids, and that’s not to take away from the fact that it is located within walking, biking or a short drive to restaurants, grocery stores, a library and the new YMCA and I could go on but Google maps exist for a reason. Awkward segway to castles because seriously how do you transition from this amazing location to this house looking like a mini castle, reference something something … King and Queen. If that wasn’t enough for you to want to book your showing, This house also has some tricks up its sleeve so let’s talk solar for a moment. With the maximum amount of solar panels allowed by our government, on a South facing roof these panels generate enough energy to virtually pay for your electrical bill for 3/4 of the year. That’s right! this house basically pays your electric bill, it is super easy to show, you won’t be disappointed. Call your favorite REALTOR® to book a showing! (id:64686)
Lethbridge Real Estate.com
402 Centre Street Se
High River, Alberta
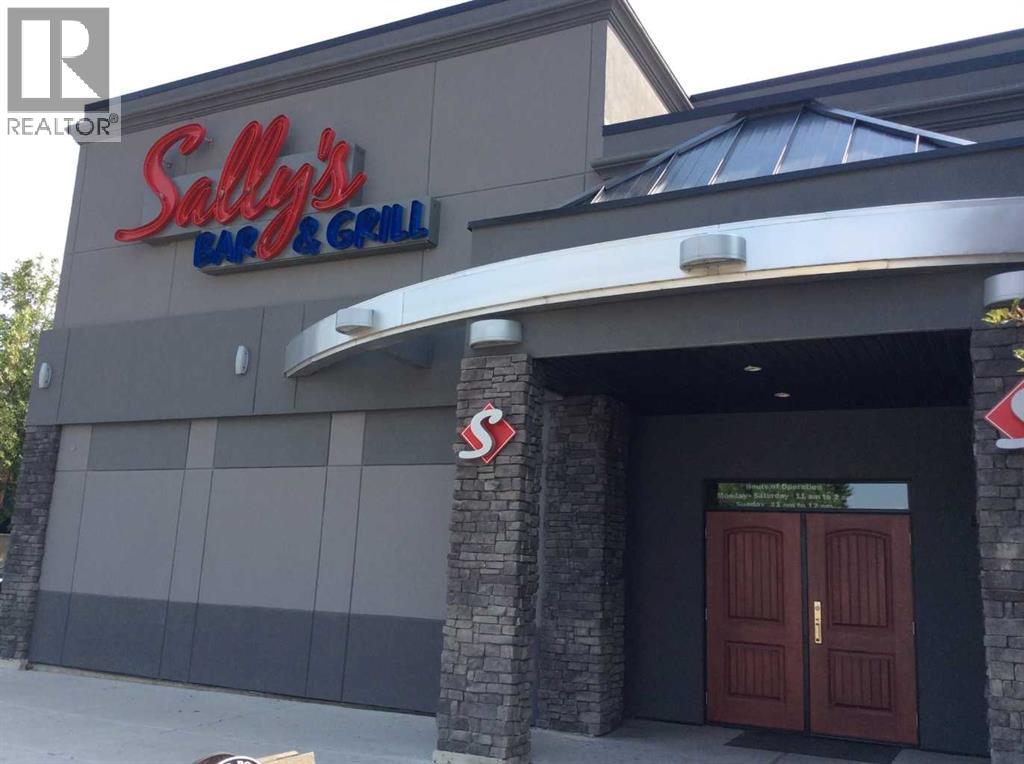
Here is an opportunity to take over a well established bar and grill in the growing community of High River. Sally’s Bar & Grill has built its business around a comfortable, casual atmosphere, traditional pub style food, cold drinks and regular entertainment that keeps customers coming back.Located on Centre Street SE, the business benefits from a visible and easily accessible location and serves a mix of local regulars, surrounding rural customers and visitors to the High River area.The restaurant and bar offers an established food and beverage operation with a familiar neighbourhood pub atmosphere. Regular entertainment including karaoke, live music and special event nights gives the business additional reasons to bring customers through the doors beyond the traditional lunch and dinner business.A significant feature of this operation is its 14 VLTs, which provide an additional and established revenue stream to the business. The VLT operation generates strong cash flow and complements the food, beverage and entertainment sides of the business, giving a purchaser multiple sources of revenue within one established operation.This is the type of business that gives a new owner several directions to take it. Continue operating Sally’s and build on the existing customer base, local recognition and established revenue streams, or bring your own ideas, marketing and operating style to the location.For an owner/operator looking for an established restaurant and bar outside Calgary, this is a solid opportunity to step into an existing operation in a strong Southern Alberta community.High River recorded a population of more than 14,300 in the 2021 Census and also serves as an important commercial and service centre for the surrounding Foothills region. Foothills County recorded a population of more than 23,000 and includes a large rural trading area made up of nearby communities, acreages, agricultural operations and country residential properties.High River’s location approximately 30 minutes south of Calgary’s southern city limits also gives the community strong regional access, while continued residential, commercial and employment growth throughout the Foothills area supports the long term potential of the local market.A solid opportunity to acquire an established hospitality business with an existing customer base, recognizable local presence, multiple revenue streams and access to a trading area that extends well beyond the Town of High River itself.Contact your agent for additional information and details on the business. (id:64686)
Cir Realty
103 3rd Avenue Sw
High River, Alberta
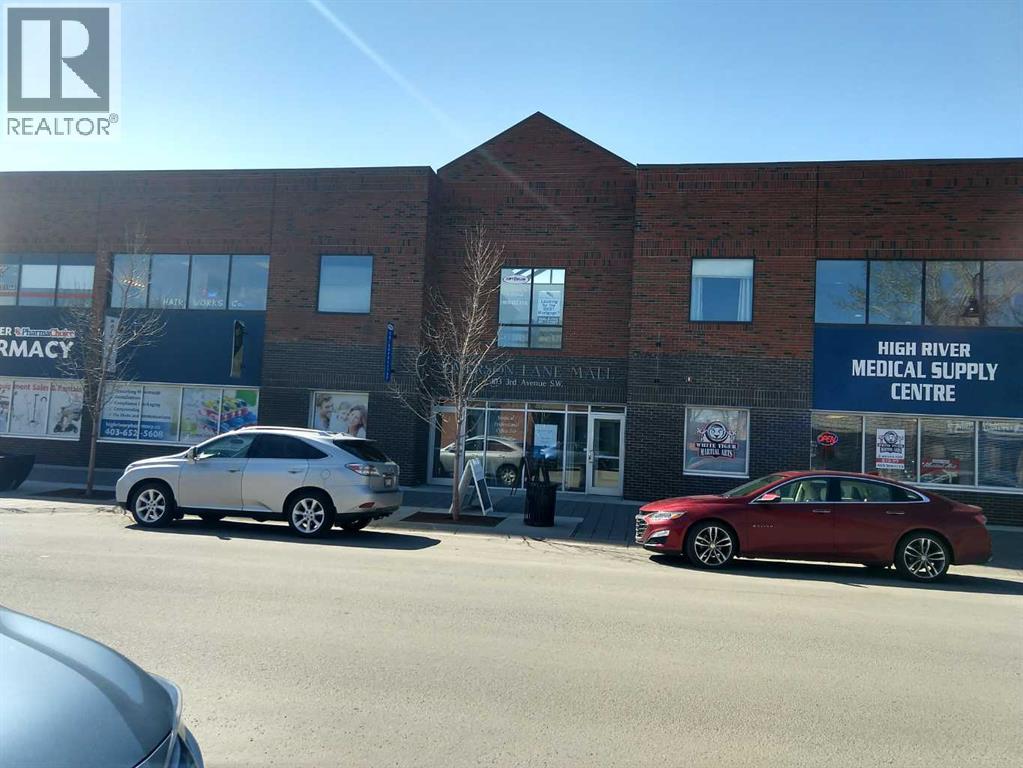
This medical focused office/retail building is ideal for an optometrist office, specialist, or other business seeking a high traffic location with great retail exposure in downtown High River. The building features updated washrooms, flooring paint, lighting, and has ample parking around the building for customers. With over 1900 square feet of space which is currently set up as a showroom you can easily adapt the space to suit your individual business needs. High river is a strong rural hub for the surrounding area with a large population that comes in for all their medical and shopping needs. Complimentary tenants include: dentist, medical office, physio/chiro, hair salon, pharmacy, sewing shop. Contact your favorite agent regarding this space to arrange a viewing today. (id:64686)
Comox Realty
620 Parkside Green
Coaldale, Alberta
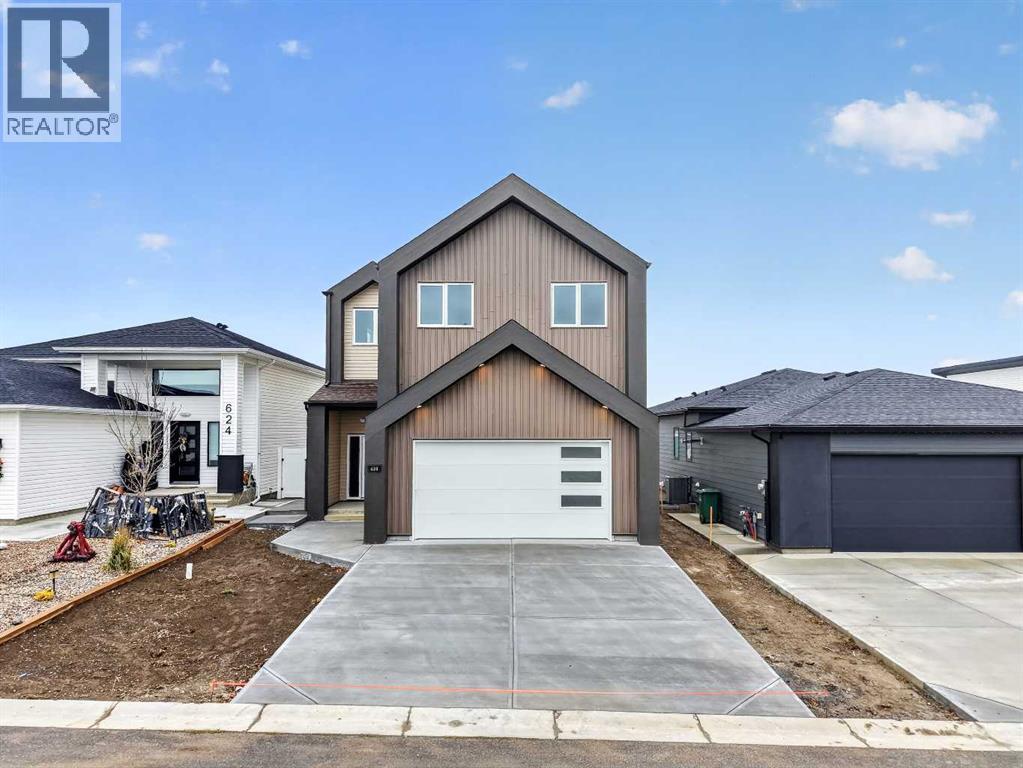
Brand new, fully upgraded, and packed with custom cabinetry from top to bottom, this two-storey home in Coaldale’s Parkside community is anything but ordinary. The Scandinavian-inspired exterior with its tall pointed dormers is stunning and sets the tone before you even step inside. No expense was spared on this home, and it shows in the details throughout.You’re greeted by a large entryway with a convenient coat closet and a massive feature wall, a design that’s mirrored throughout the home. A couple of steps up is the door to the fully finished garage, already set up with a gas line for a future garage heater. This area also features custom coat hooks plus additional built-in cabinetry with another coat rack and extra storage, with a two-piece bathroom just past it.The kitchen is the showpiece, with an island that carries the same detailing as the feature wall. The large U-shaped layout includes an oversized sink overlooking the backyard, a gas stove, and a custom hood fan finished to match, making it a striking focal point. A butler’s pantry with a barn door continues the detailing, while the walk-in pantry is fitted entirely with custom built-ins and not a single wire shelf.The spacious living room centres around an electric fireplace with a bold wood mantel, and here’s the unique part: the mantel actually pulls out for additional storage. Open shelving with undermount lighting and more cabinetry flank both sides. A large window overlooks the backyard and the fully covered deck, finished in vinyl with fully enclosed storage underneath.Upstairs, the details continue. The primary bedroom has plenty of room for a king-size bed, another feature wall, and two windows overlooking the backyard. The walk-in closet is lined with custom cabinetry rather than wire shelving, and just past it is the ensuite, featuring an oversized soaker tub and a fully tiled walk-in shower with glass doors, a custom bench, and a niche. The dual vanities have been raised to a more co mfortable height, and the mirrors pull out to reveal storage behind them, with open shelving beside each one.The large bonus room adds even more custom open shelving and cabinets, while the linen closet and full-size laundry room are both fitted with custom cabinetry and shelving. Two more bedrooms and a four-piece bathroom complete this level. The secondary bedroom closets skip the wire shelving in favour of custom cabinetry too, with extra cupboards installed above the closets so no space goes to waste.With a striking Scandinavian exterior, custom cabinetry in nearly every room, and thoughtful storage at every turn, this brand-new Parkside home delivers a level of detail that’s hard to come by in Coaldale. (id:64686)
Real Broker
253 24 Street
Fort Macleod, Alberta
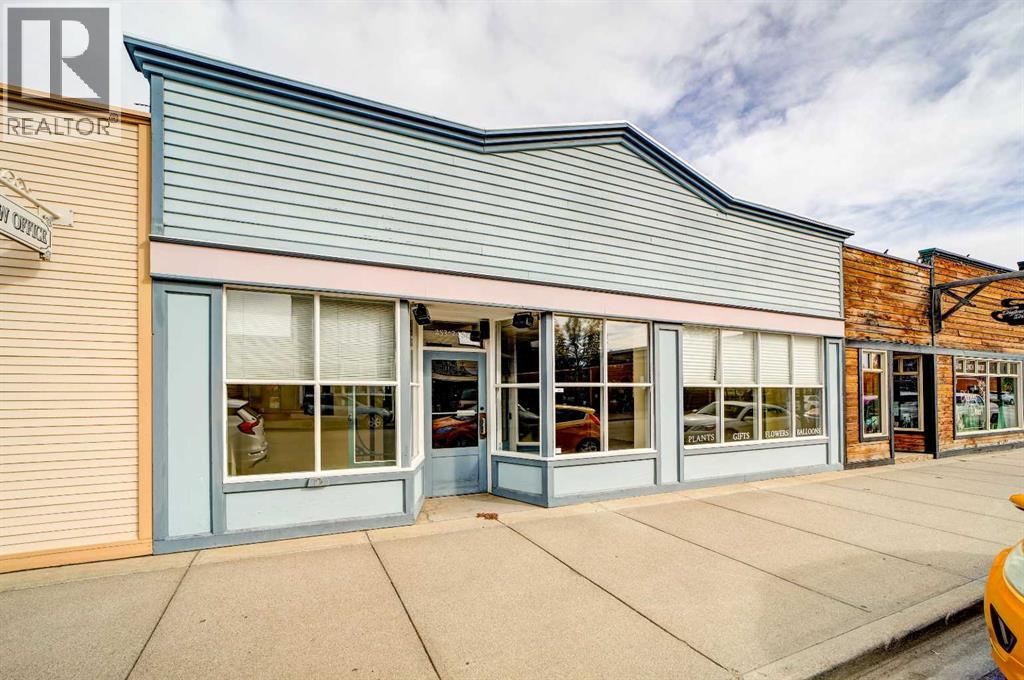
Great opportunity to own a well-maintained commercial property in historic downtown Fort Macleod, located on the sunny side of the street. Just over 2,400 sq. ft., currently set up with one business and two offices. One office is rented, the other is presently used as a fitting room. Plenty of parking at the back and lots of potential. Easy to show. (id:64686)
18, 3440 23 Avenue S
Lethbridge, Alberta
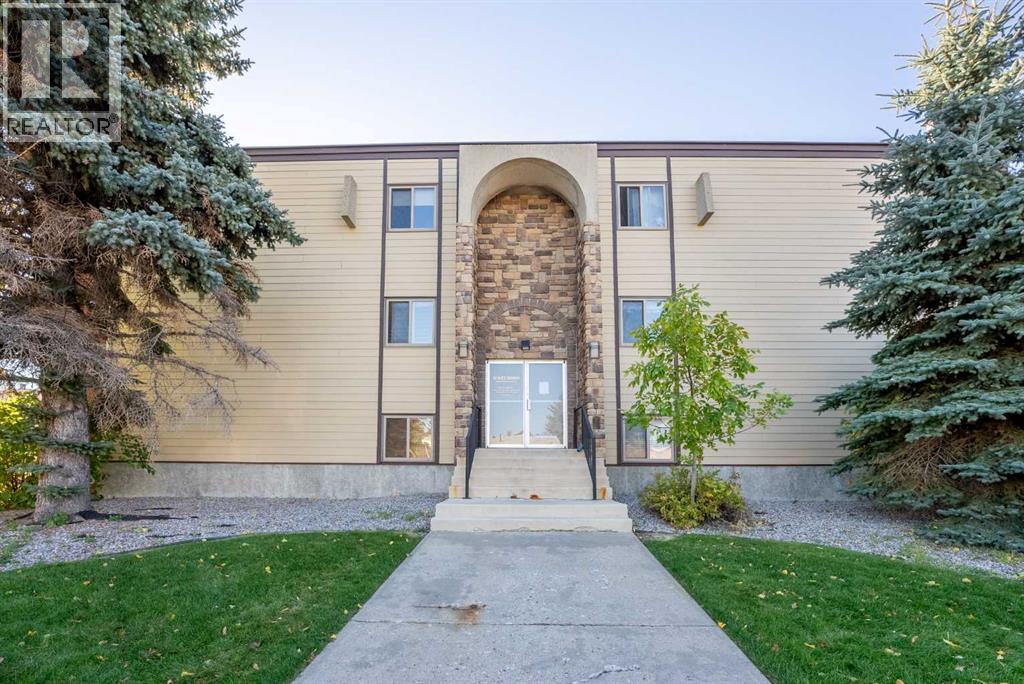
Nestled within Redwood, a beautiful community in the south of Lethbridge, this cozy apartment offers a tranquil haven within its walls. Situated as an end unit within a low rise structure, this 1 bed, 1 bath condo provides a quiet retreat, complemented by secure entry and assigned parking for effortless convenience. Inside, a generous living area spanning 730 square feet welcomes you. It’s a space designed for comfortable living, enhanced by vinyl windows that let natural light flow freely. A thoughtfully appointed kitchen is equipped with modern appliances, including a dishwasher. Retreat to the spacious bedroom, complete with ample closet space. Laundry facilities, conveniently located within the common area, are right next door. Residents enjoy access to shared amenities including coin laundry, trash removal, and assigned storage. Pets are welcome with board approval, allowing your furry companions to share your home. With sidewalks, street lights, walking/bike paths nearby, Redwood offers an accessible lifestyle with close proximity to shopping destinations, schools, hospital, and all major roadways ensuring both convenience and serenity. (id:64686)
4566 40 Avenue S
Lethbridge, Alberta
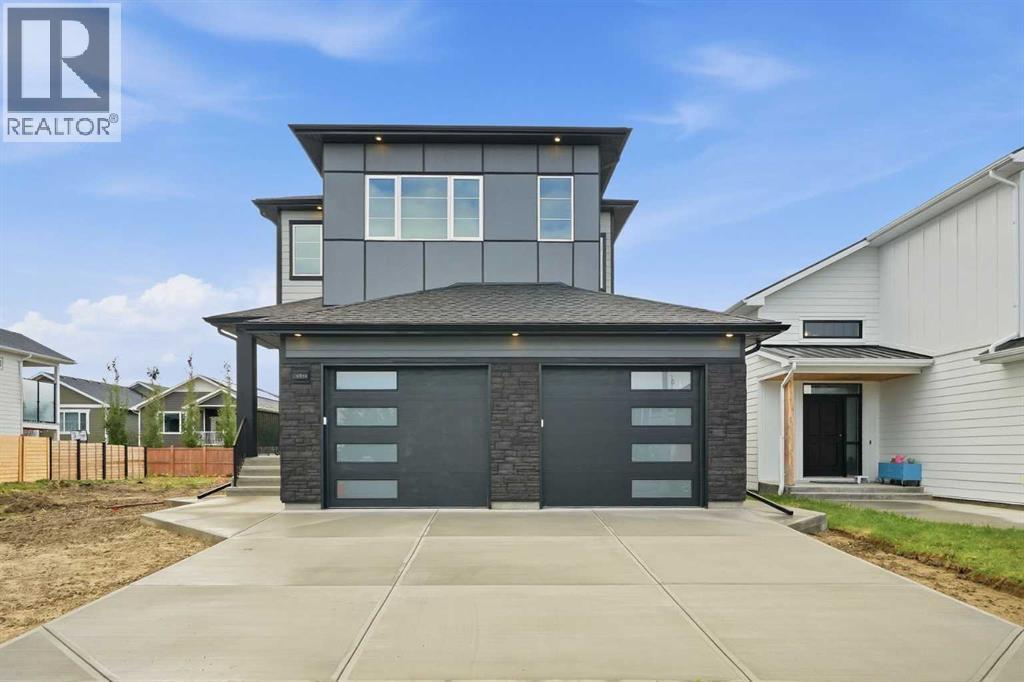
Brand new construction that doesn't just check boxes — it rewrites them. This striking two-storey at 4566 40 Ave S commands attention from the curb with premium Hardie board siding in a bold two-tone palette: light grey horizontal lap siding contrasted against dark charcoal vertical panel accents, finished with black architectural trim, modern window frames, and a contemporary garage door with frosted horizontal glass inserts. Built to last, built to impress.Step inside to a dramatic 19-ft ceiling in the main foyer with feature wall on the stairs that sets the tone for what's ahead. The main floor delivers a bedroom with its own full bathroom — rare for new builds at this price point — plus side entry access and a direct garage connection for everyday convenience. Upstairs, two primary bedrooms each with private ensuites and designer highlight feature walls — a layout built for multi-generational living, roommate flexibility, or couples who simply refuse to share a vanity. A third bedroom upstairs with its own full bath completes the upper level.4 bed. 4 bath. No sharing required.The kitchen is anchored by a quartz waterfall island, full-height backsplash, and upgraded cabinetry with custom shelving throughout. This is not a cookie-cutter build. This is the one they'll wish they moved faster on. Reach out to your favorite Realtor & book your showings today. (id:64686)
Maxwell Canyon Creek