
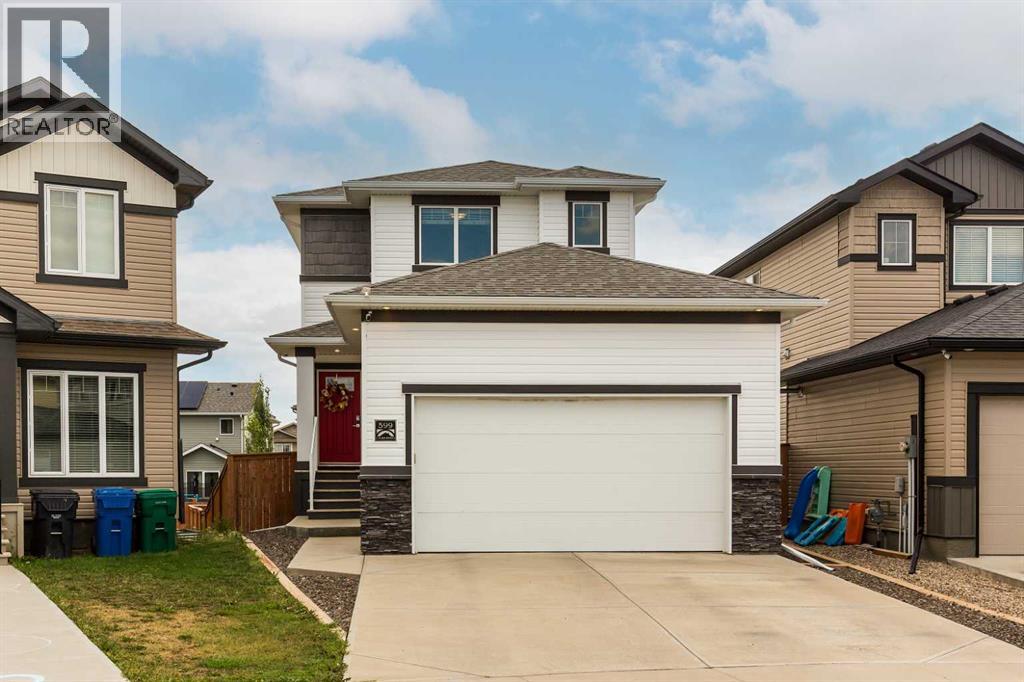
599 Moonlight Lane W
Lethbridge, Alberta
This well designed home in Copperwood, situated on a pie shaped lot backing onto a back lane for added privacy. The property features an attached double car garage and an open concept main floor highlighted by a dining table and island that were custom built directly into the home, designed specifically for this space. Large windows throughout bring in an abundance of natural light, and a half bathroom completes the main level.The upper floor offers three generous sized bedrooms, including a primary bedroom with a walk-in closet and full ensuite. Laundry and an additional full bathroom are also located on this level.The lower level provides a fourth bedroom, a full bathroom, and a spacious living room, with the added benefit of a walk-out basement that brings natural light and direct outdoor access to the space. Great if you have older children.Located in Copperwood, this home is close to a growing number of amenities, with continued development in the surrounding area including a new LDS temple and further commercial expansion at the Crossing.A thoughtfully designed home in a neighbourhood on the rise. Be sure to watch the YouTube video tour and book your showing today. (id:64686)
Lethbridge Real Estate.com
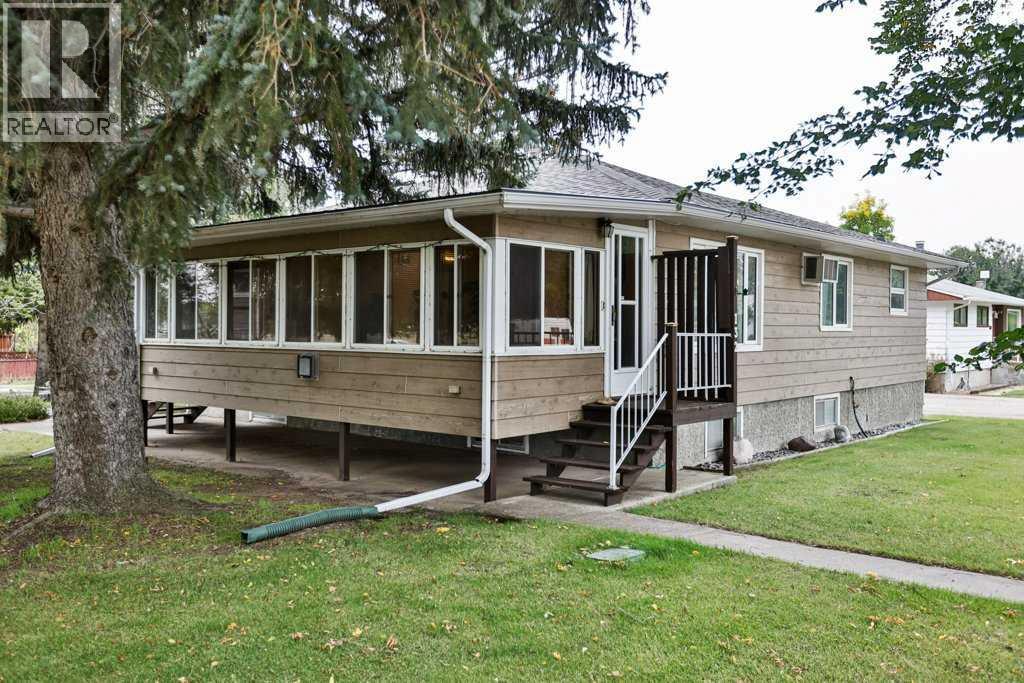
132 5 Avenue Ne
Milk River, Alberta
Welcome to this charming and spacious bungalow, ideally situated on a beautifully landscaped corner lot directly across from Kinsmen Park and just a block from the school in the quiet community of Milk River. Offering 4 bedrooms, 2 bathrooms and a fully developed basement, this home has plenty of room for family life, guests and hobbies. The bright main floor features a welcoming open living area and a stunning gourmet-style kitchen recently updated with white cabinets white extra tall cabinets to the ceiling, top-of-the-line stainless steel appliances, plenty of countertop space, and a fantastic full-wall pantry with convenient pull-out storage. The front sunroom, with its own heater, provides a wonderful extra space to relax comfortably throughout the seasons. There are 2 bedrooms on the main floor and a 4-piece bathroom. Main floor laundry adds everyday convenience, with the option to relocate it downstairs if an additional main-floor bedroom is preferred. Downstairs you'll find a generous family room, bedroom, 3-piece bath, workspace and plenty of storage. A spacious back entry area leads to the back yard where you will appreciate the mature trees, shrubs, underground sprinklers and established landscaping that create a lovely setting. The insulated detached double garage and additional parking provide excellent space for vehicles, plenty of recreational vehicle parking, and all kinds of projects you might want to do. With a new hot water tank installed in April 2025, new roof in 2023, windows and furnace roughly only 15 years old, the recent kitchen upgrades and a double corner lot, this property has so much to offer at such an amazing price. Take the time to come see it today! (id:64686)
RE/MAX Real Estate - Lethbridge
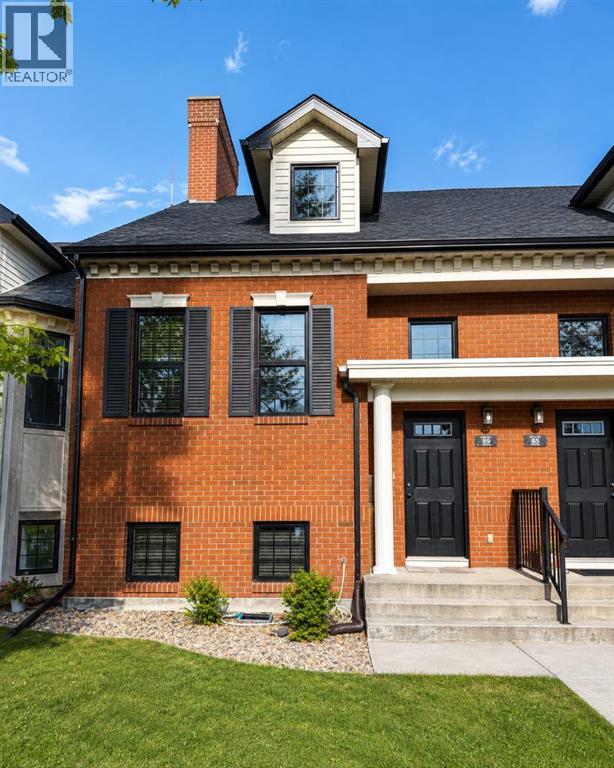
89 Lynx Road N
Lethbridge, Alberta
Welcome to this beautifully maintained townhouse located in the sought-after community of Blackwolf! Combining timeless curb appeal with modern comfort, this stylish home offers 4 bedrooms, 2 full bathrooms, and low-maintenance living with no condo fees! The bright and spacious upper level features soaring vaulted ceilings, an open-concept layout, and an abundance of natural light. The functional u-shaped kitchen is complete with stainless steel appliances, a full tile backsplash, generous cabinetry, pantry storage, and overlooks the dining and living areas - perfect for entertaining or everyday living. The fully developed lower level offers three additional bedrooms, a full bathroom, and a convenient laundry room, providing flexible space for families, guests, or a home office. Step outside to enjoy the private fully landscaped yard featuring attractive paving stone accents, mature trees, fencing, and a spacious deck. Located directly across from an open green space. This property us just minutes away from parks, schools, shopping, restaurants, and other amenities. This award-winning Brownstone community was recognized as 2011 Best Overall Complex and offers exceptional energy efficiency and true move-in ready living. Simply unpack and enjoy! You don't want to miss out on this one, call your favorite Realtor today! (id:64686)
Real Broker
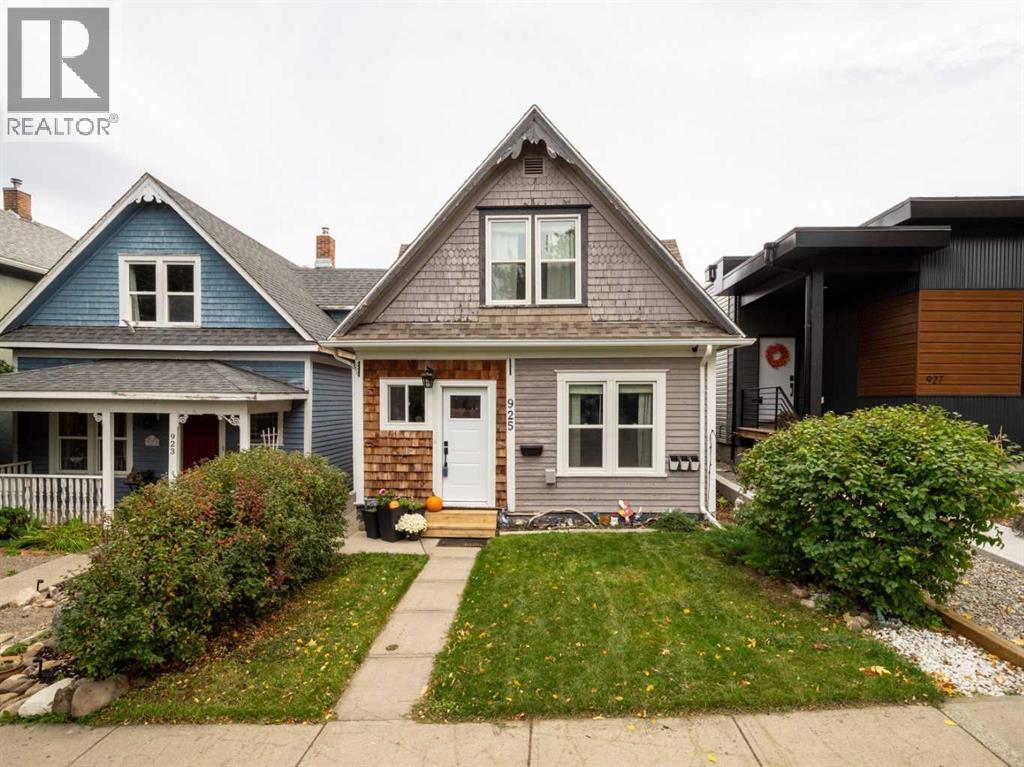
925 9 Street S
Lethbridge, Alberta
When you think of what a home in a fairy tale would look line, this is the image that pops into mind! This super cute 1.5 story home belongs in a child's picture book. While outside looks so cute and homey, step inside and this home belongs in a Better Homes and Gardens magazine! The owners have done a fantastic job of renovating this home will still leaving all the wonderful character that an older period home has, such as the very wide original baseboards. This home has a wonderful layout with a large spacious kitchen, featuring tons of pot drawers and cabinetry and stainless steel appliances, a main floor master bedroom and a generous sized main floor 4 Pc bathroom, a large dining room perfect for entertaining and a cozy living room perfect for visiting or watching a great movie! One of the great features of this home is its main floor laundry so you don't have to go down into the basement. Upstairs you will find another 3 Pc bathroom with a gorgeous claw foot tub, there are also two good sized bedrooms upstairs, perfect for the kids. Outside the sellers have build a covered deck perfect for dining outside in the summer, as well as another low deck perfect for sunbathing. Off alley parking makes living here a breeze as you don't have to park on the street. This home has seen many updates which include: A new front door, all new windows in original section of home built in 1909 + 1 in addition area (windows in the addition area are approx from 1980's), vinyl plank flooring 2023, new light fixtures, new paint on main floor, white Ikea kitchen cabinets and countertops in 2014, appliances in kitchen 2024 (except OTR microwave ), fence 2021, roof was redone in 2019, HWT 2024, furnace updated around 15 years ago. (id:64686)
Lethbridge Real Estate.com
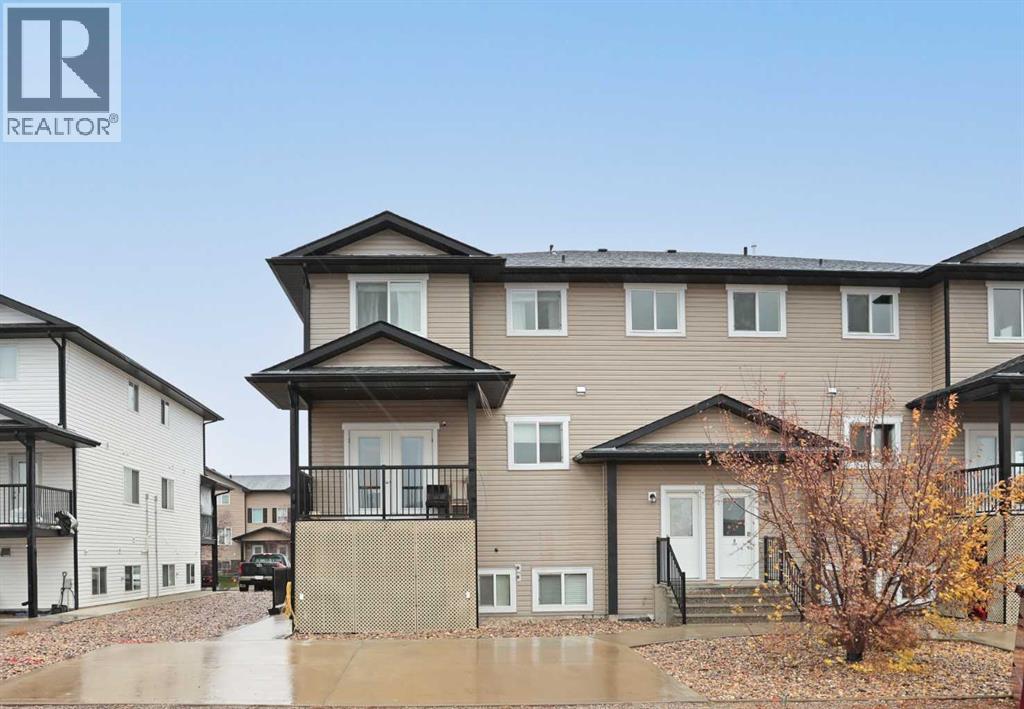
C, 211 17 Street E
Brooks, Alberta
Welcome to Unit C at 211 17 Street E! Offering over 1,400 sq. ft. of living space, this spacious multi-level condo features 2 bedrooms, 2.5 bathrooms and a functional layout with plenty of room to enjoy. The main living area features hardwood flooring, large windows and an open-concept design connecting the kitchen, dining and living room. The kitchen offers maple cabinetry, stainless steel appliances, quartz countertops and a large centre island with additional seating. Just off the dining area, you’ll find a covered west-facing deck. Upstairs are two generously sized bedrooms, including the primary bedroom with a walk-in closet and private 3-piece ensuite. A full bathroom, upper-level laundry and additional closet space complete the upper floor. Additional features include central air conditioning, a main-floor half bath and two assigned parking spaces. Located in Meadowbrook, just down the street from the baseball diamonds and golf course, and a short walk to the French school and Medicine Hat College – Brooks Campus. A great opportunity for low maintenance living in Brooks! (id:64686)
Exp Realty
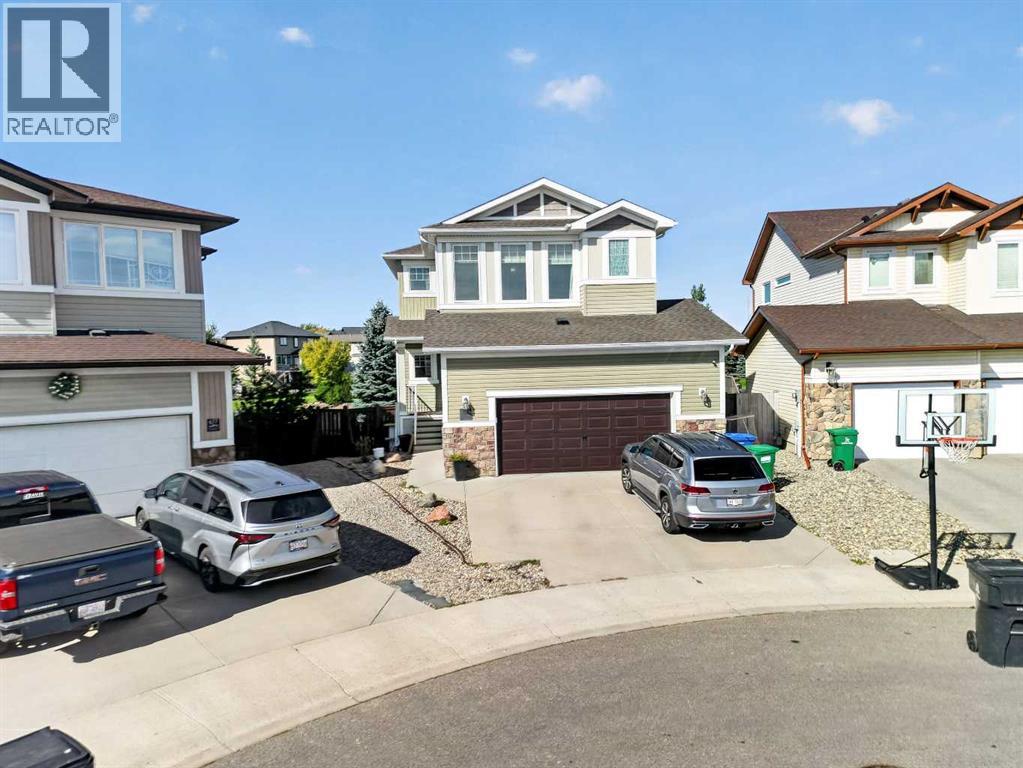
673 Twinriver Crescent W
Lethbridge, Alberta
Welcome to 673 Twinriver Crescent W, a spacious fully developed family home in Copperwood with a walkout basement, park backing and an oversized heated garage. A major recent improvement is the new upstairs bonus room, created by enclosing the former open-to-below space while still keeping four bedrooms on the upper level.The main floor features 9-foot ceilings, a dedicated office, a bright living room and a well-appointed kitchen with granite countertops, a large island, Bertazzoni 5-burner gas range, built-in appliances and a walk-in pantry. Upstairs you'll find four bedrooms in total - one of which is the spacious primary suite with a walk-in closet and 5-piece ensuite, laundry, and the new bonus room.The fully developed walkout basement adds a large family room, fifth bedroom, full bathroom and direct backyard access. Outside, the fully fenced and landscaped yard backs directly onto park and green space.The 24' x 32' heated attached garage is another standout, offering hot and cold water, a sink, workbench area and plenty of room for vehicles, storage and hobbies. With five bedrooms, multiple living spaces, a walkout basement and a fantastic Copperwood location, this home offers excellent space and functionality for a growing family. Book a showing with your favourite REALTOR® now! (id:64686)
Real Broker
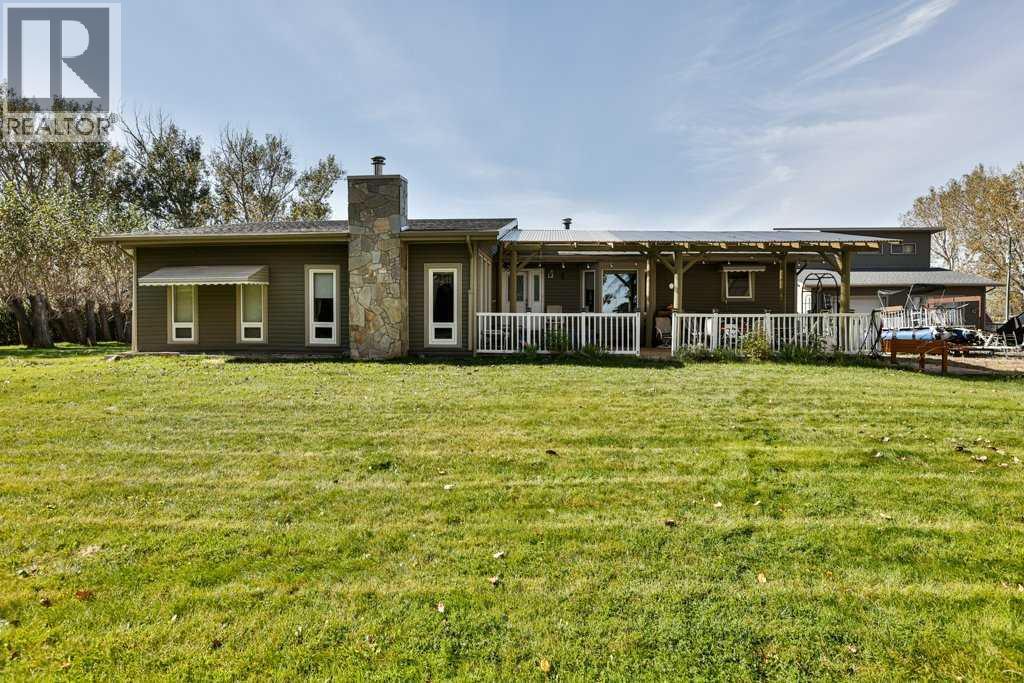
105076 Range Road 22-0
Rural Lethbridge County, Alberta
Enjoy the space, privacy, and charm of country living on this beautiful 3.66-acre property in Lethbridge County. This spacious 5-bedroom, 3-bathroom home offers plenty of room for family and entertaining, featuring a large country kitchen, comfortable living areas, a sunken living room, and the warmth of both a wood stove and wood-burning fireplace. Numerous updates over the years include windows, roofing, flooring, insulation, trim, paint, lighting, and more. Outside, mature trees create a lovely, private setting with a newly covered front patio, improvements to the dugout and irrigation system which keeps the trees and landscaping thriving. The impressive 32' x 40' heated shop with 220-amp service offers excellent space for hobbies, projects, and storage. A particularly appealing feature is the generous upper-level space above the garage, offering exciting potential for a man cave, games room, hobby area, or additional recreational living space. A greenhouse, chicken coop, and fenced areas add to the property's country appeal. With plenty of room to spread out, versatile outbuildings, and a peaceful rural setting, this acreage offers a wonderful opportunity to enjoy country living! (id:64686)
RE/MAX Real Estate - Lethbridge
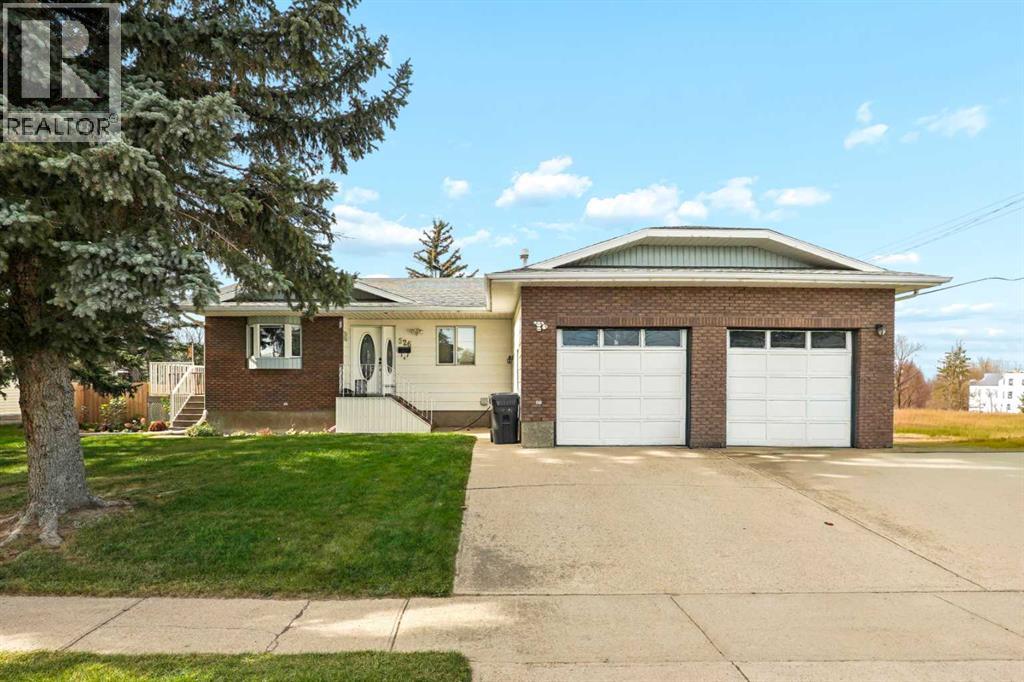
526 6 Street S
Picture Butte, Alberta
Welcome to 526 6 St S in Picture Butte! This charming bungalow offers a delightful blend of practicality and style. Situated within a vibrant community, this cozy home provides an inviting space for families, boasting four bedrooms and three bathrooms across its one storey layout. Upon entering, an open floorplan immediately welcomes you, accentuated by laminate counters and a breakfast bar for convenient everyday meals.. Retreat to the primary bedroom that features a walk-in closet and a two piece ensuite. Two additional bedrooms upstairs provide ample space for family or guests, while the main level laundry room simplifies household chores. In the basement, you find another bedroom, providing flexibility for guests or hobbies. Outside, enjoy outdoor entertaining with a deck overlooking the meticulously landscaped front and back yards. The double attached garage provides secure parking for vehicles, complemented by a parking pad for additional convenience. Near parks, playgrounds, schools, shopping and everything Picture Butte has to offer, this bungalow offers a wonderful opportunity to experience a community lifestyle with ease. Book a showing with your favourite REALTOR® today! (id:64686)
Onyx Realty Ltd.
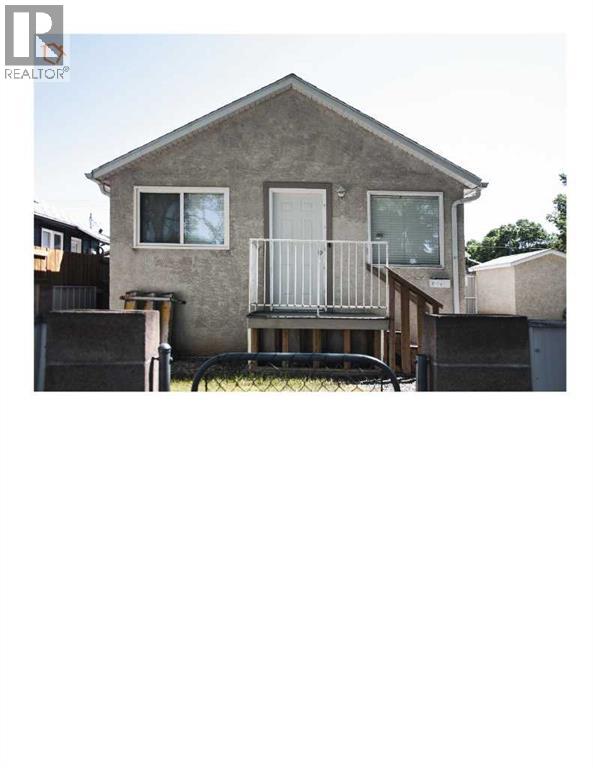
305a 12c Street N
Lethbridge, Alberta
Cozy 2 bedroom suite in North Lethbridge! The central location leaves you just steps away from fantastic restaurants, groceries, shopping, and so much more! $1,450.00 per month with all utilities included! $1,450.00 damage deposit due upon lease signing. Shared laundry, no pets. (id:64686)
Lethbridge Real Estate.com
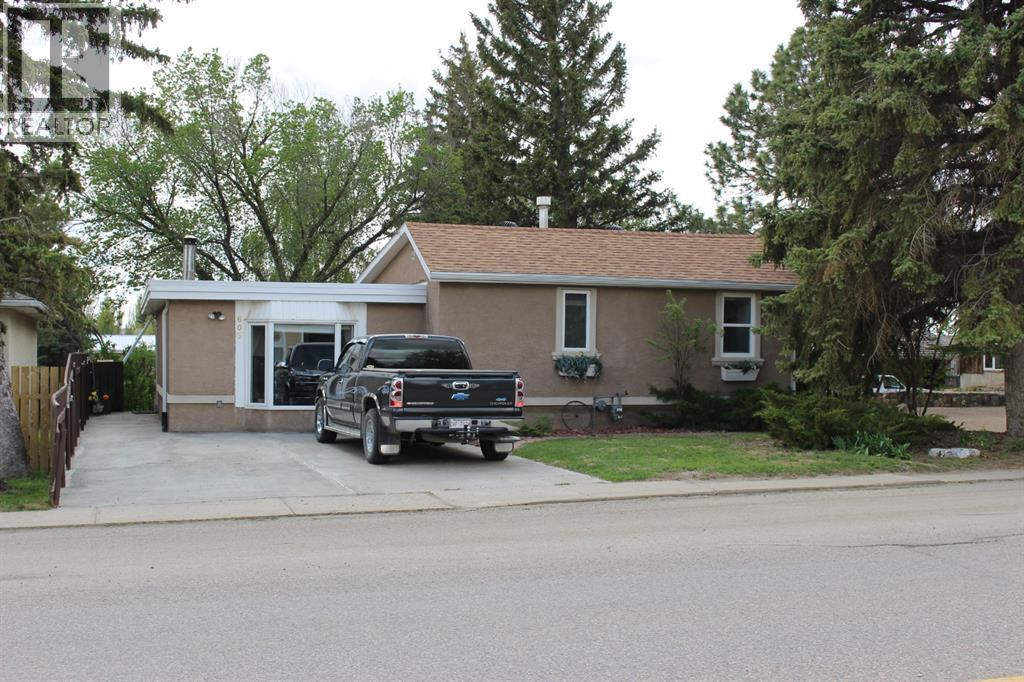
605 Rogers Avenue
Picture Butte, Alberta
Fantastic 1334 sq ft 3 bedroom 3 level split in Picture Butte! This spacious home has had many upgrades over the years: roof, both bathrooms have been redone, reverse osmosis water system, some paint, new light fixtures, and more. Good sized bedrooms, woodburning stove in the living room, wonderful kitchen & dining area, plus an office and a den downstairs are just a few of the features that you're going to love. The backyard has a dad approved 10 x 28 heated workshop/shed, fruit trees, and a 16 x 22 concrete parking pad. Enjoy all of this privacy, peace, and tranquility from the maintence free rear deck. And check out the list of inclusions! This property has been owned by the same family for over 30 years and pride of ownership is evident through this super clean home. (id:64686)
RE/MAX Real Estate - Lethbridge (Picture Butte)
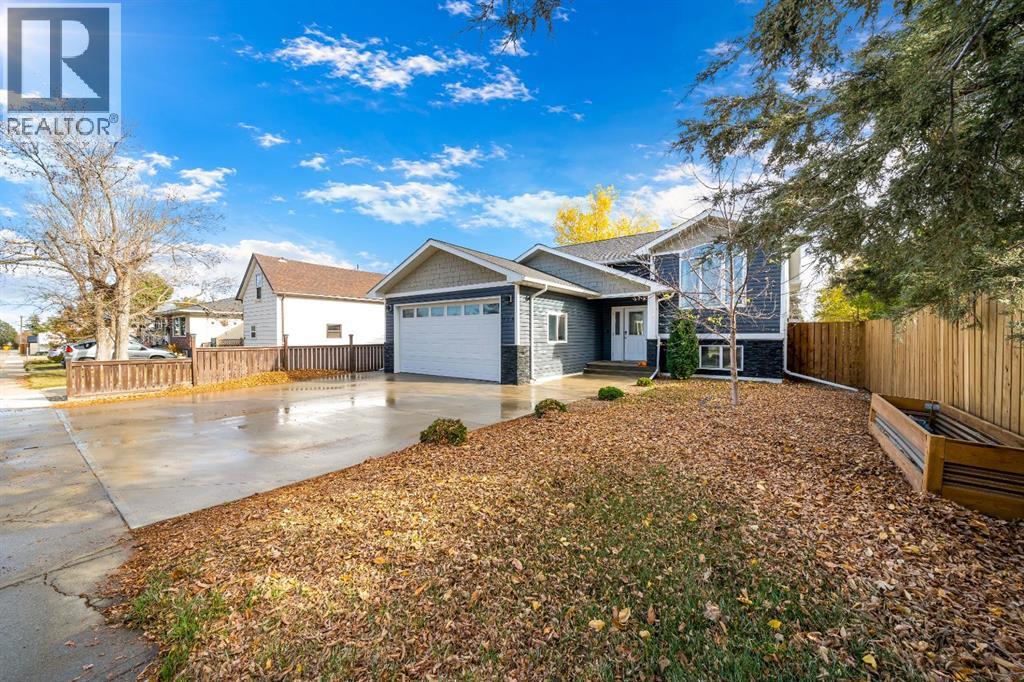
316 3 Street W
Bow Island, Alberta
Beautiful Bi-Level with a backyard built for enjoyment!Built in 2017, this inviting 1,197 sq. ft. bi-level offers a wonderful blend of style, functionality, and comfortable living. The main floor features beautiful kitchen with custom cabinetry, two bedrooms, two bathrooms and laundry, providing a well-designed space for everyday living. Step outside to the covered back deck, perfect for enjoying your morning coffee or relaxing on those summer days.The fully developed lower level adds more living space, with two additional bedrooms, a three-piece bathroom, and a spacious family room—ideal for movie nights, entertaining, or accommodating family and guests. You will appreciate the attached heated garage, offering year-round comfort and convenience. The backyard is a standout feature, complete with a built-in fire pit and pergola, creating a welcoming outdoor retreat for summer evenings and gathering with friends and family.With four bedrooms, three bathrooms, a functional layout, and inviting indoor and outdoor spaces, this well-maintained home offers plenty of room to enjoy. A great opportunity to find the space, comfort, and features you’ve been looking for! (id:64686)
RE/MAX Medalta Real Estate
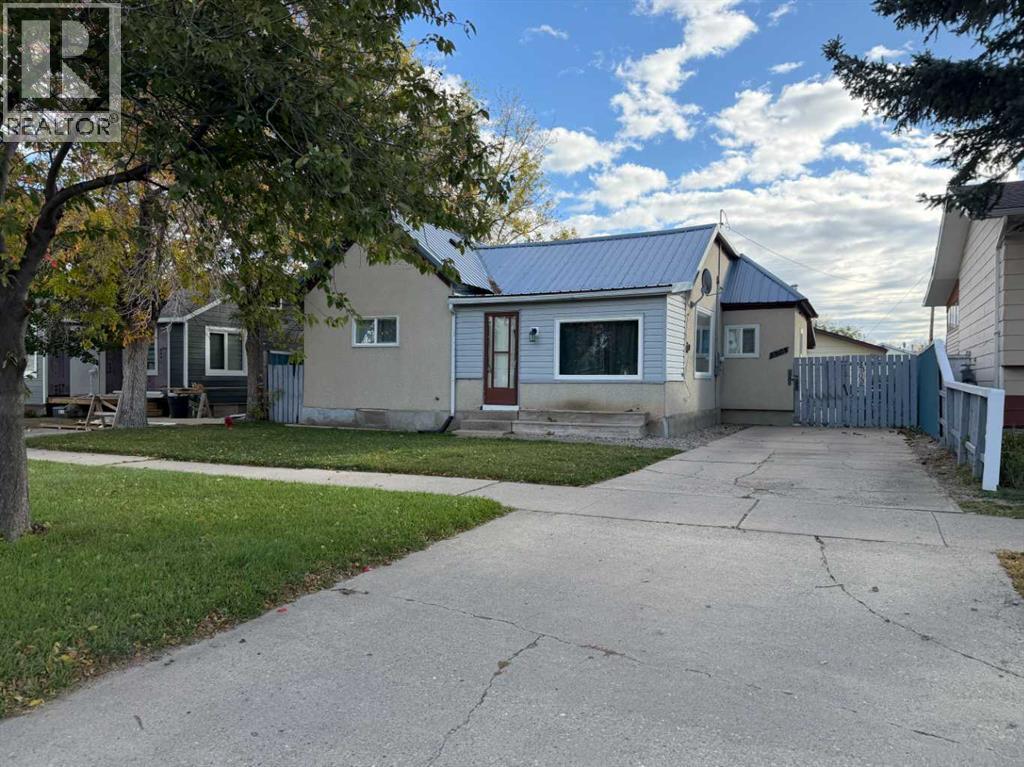
5303 55 Street
Taber, Alberta
Close to schools! This spacious bungalow is almost 1,400 sq ft and features 2 bedrooms on the main floor with one being a large primary suite, an updated bathroom with walk in shower, an actual dining room to enjoy meals in, main floor laundry for your convenience, a large back entrance for organizing coats/jackets/backpacks and a nice sized 3rd bedroom in the basement. There's also A/C to keep you comfortable in the summer months, a metal roof on the house for low maintenance, some of the windows have been changed to pvc, out back is a detached garage for parking or hobbies and there's RV parking. It's all located just a few steps to an elementary and high school and awaits it's next family! (id:64686)
RE/MAX Real Estate - Lethbridge (Taber)