
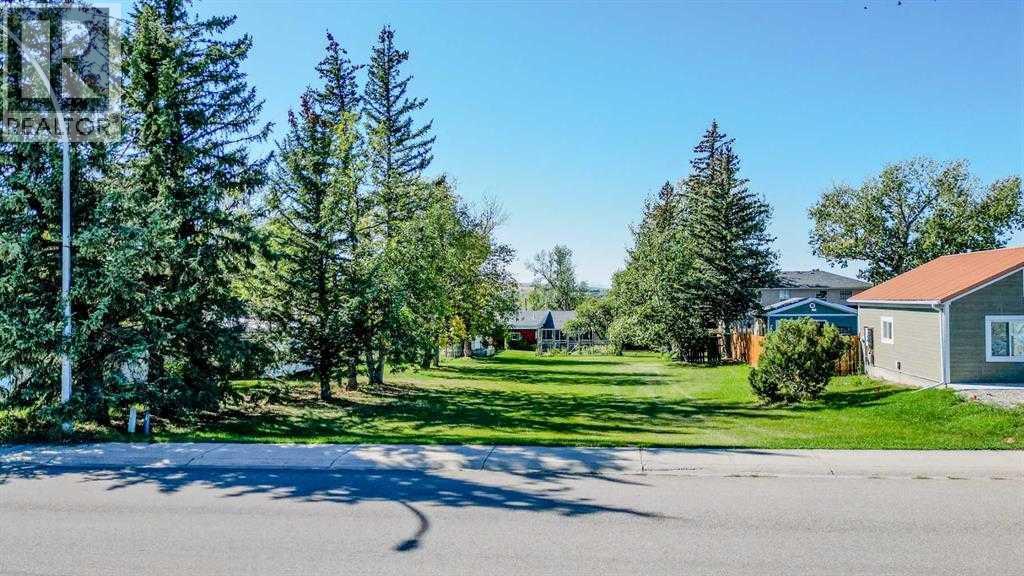
731 2 Street E
Cardston, Alberta
Looking for an affordable, building lot in the town of Cardston with mature trees and plenty of space for not only your home, but your kids and pets to enjoy?! Look no further! Located close to Cardston Junior High School, this nearly quarter acre lot is ready for your future plans! There are no requirements to immediately build, but water, sewer, electricity, and gas are all there for your build whenever you are ready! The town of Cardston offers a safe, peaceful family-friendly community where grocery stores, restaurants, parks, walking trails, and other fantastic amenities abound! A hospital, pool, theatre, and a temple just to name a few others. Just a quick 30 minute drive takes you to Waterton Lakes National Park for those who love the mountains and great fishing! If you’re looking for the perfect spot to call home, call your REALTOR® and check this one out today! (id:64686)
Grassroots Realty Group
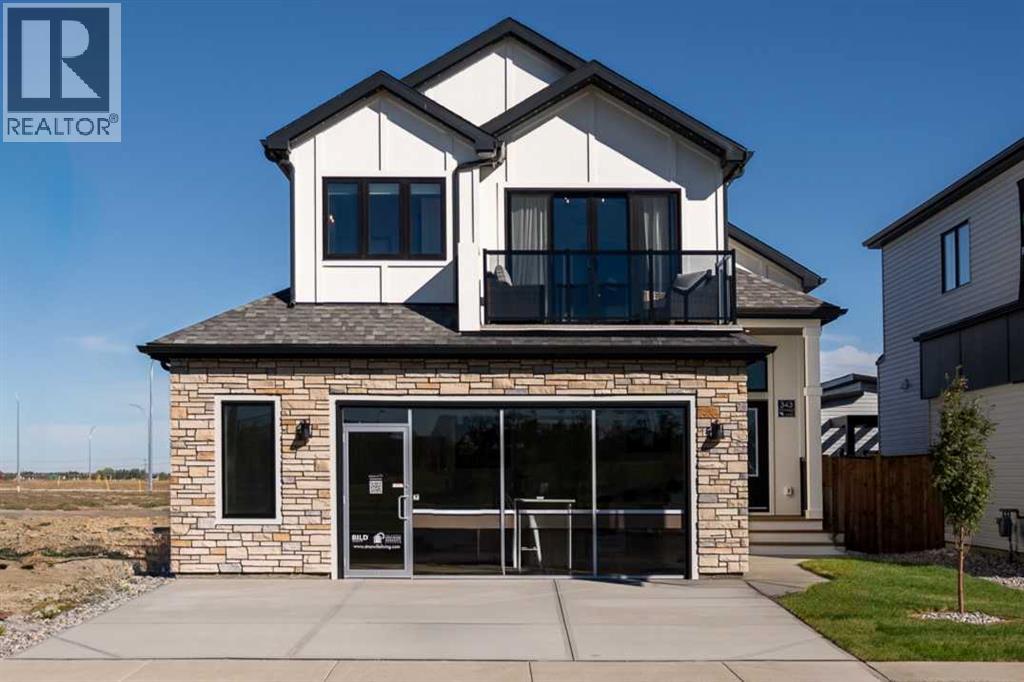
343 Blackwolf Boulevard N
Lethbridge, Alberta
Welcome to this stunning Stranville Living showhome in Blackwolf, perfectly positioned facing Legacy Park — one of Lethbridge’s best outdoor spaces with walking and biking paths, pickleball courts, basketball courts, a skate park, and a spray park for the summer months. Loaded with upgrades and full of showhome-level details, this home has the kind of layout and finish package that feels impressive the second you walk in.The main living area features vaulted ceilings, warm wood-accented ceiling details, and exposed beams that give the home a cozy, elevated, almost chalet-inspired feel. The kitchen is a standout with quartz countertops, built-in appliances, a panelled fridge, panelled dishwasher, built-in oven and microwave, and a beautiful stone hood fan feature that gives the space a true custom look. The living room is filled with natural light thanks to the chalet-style windows, while the dining room opens directly onto the deck and landscaped backyard.Also on the main level is a bright office with interior windows that help light flow through the space, along with an additional bedroom and a 4-piece bathroom. Upstairs, the primary retreat gets a level all to itself — and it feels every bit as special as it should. With exposed beams, warm wood ceiling detail, a statement chandelier, and sliding glass doors that open to views of Legacy Park, this room brings a little drama in the best possible way. The ensuite features dual vanities with custom hanging mirrors, a tiled glass shower, a standalone soaker tub, and a walk-in closet.The fully developed basement adds even more functional living space with 3 additional bedrooms, a spacious living room, a 4-piece bathroom, and a full laundry room. And because a showhome should check the practical boxes too, this one also features a widened 26-foot garage. Stylish, upgraded, functional, and facing one of the best parks in the city — this Blackwolf showhome is an easy one to love. (id:64686)
Real Broker
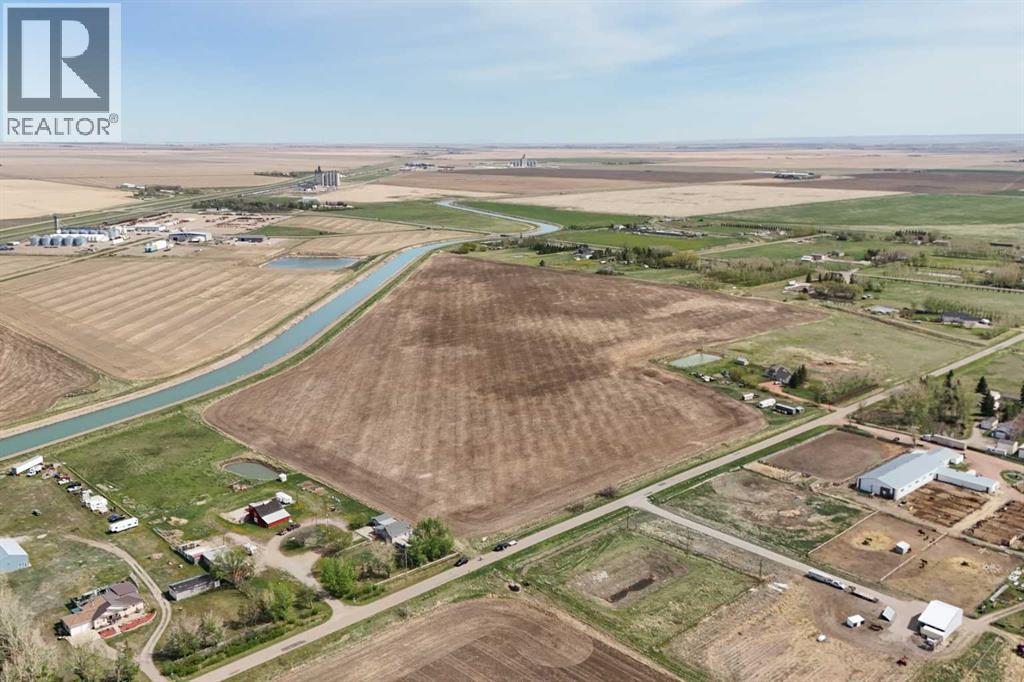
Range Road 205
Rural Lethbridge County, Alberta
Exceptional investment and development opportunity just 10 minutes south of Lethbridge. This 63.34 acre parcel offers paved road access and comes with a proposed residential lot development plan featuring 16 individual acreage lots, each over 3 acres in size. Perfectly positioned for country residential living, this property combines the appeal of rural privacy with convenient access to city amenities. The thoughtfully designed concept plan provides spacious estate style lots ideal for families seeking open space, scenic prairie views, and a peaceful lifestyle close to Lethbridge. Rare opportunities like this are becoming increasingly limited in Southern Alberta. Whether you’re looking to develop in stages or immediately this property offers outstanding potential in a highly desirable rural residential market. For more information on development plans, legislative framework, site analysis and property details, contact today. (id:64686)
Onyx Realty Ltd.
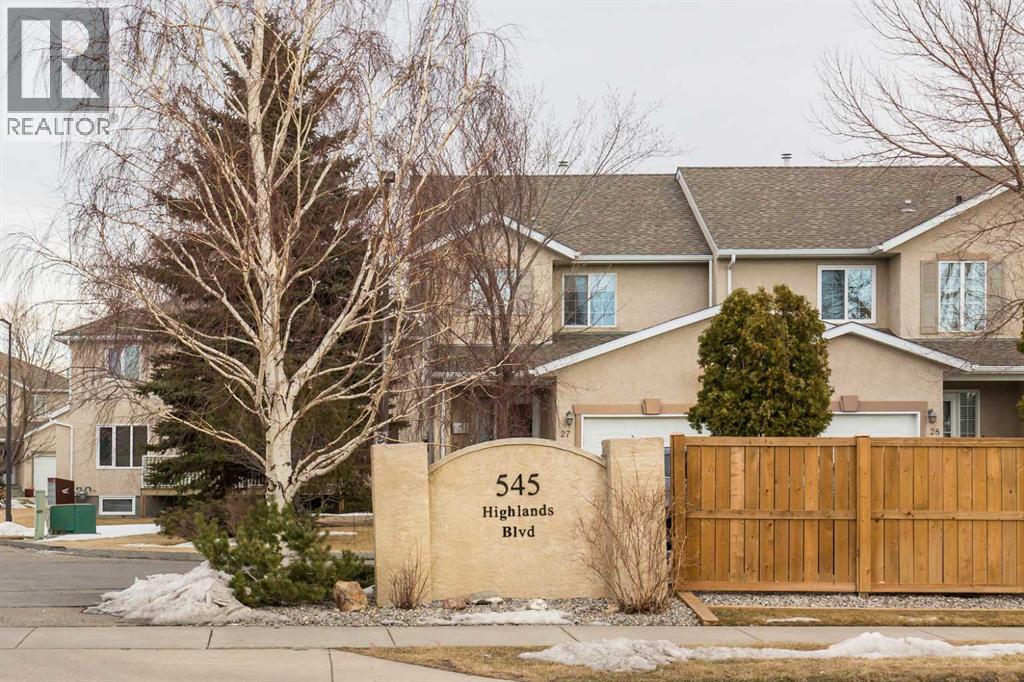
10, 545 Highlands Boulevard W
Lethbridge, Alberta
Fully finished. Walk out basement. 4 bedrooms. 3.5 bathrooms. And a fantastic west. side location with walking access to amenities! This is the kind of townhome that checks a lot of boxes. Located in a quiet, well maintained complex, this 2 storey condo offers the low maintenance lifestyle buyers want without giving up space. The main floor features a bright open layout with large windows, a functional kitchen, comfortable dining area, and a welcoming living room that flows nicely for everyday living or entertaining. You’ll also appreciate the convenient half bathroom, access to the single attached garage, and your own private patio space. Upstairs you’ll find 3 bedrooms, including a spacious Master Bedroom complete with a 4 piece ensuite and a walk in closet. The layout is practical and family friendly, with another full 4 piece bathroom in the basement. The fully finished walk out basement adds serious value, featuring a large additional bedroom, another full bathroom, and a separate laundry area, making this space perfect for guests, older kids, or a home office setup. Move in ready and offering a rare combination of space, functionality, and location! This is a great opportunity for buyers wanting easy condo living with room to grow. (id:64686)
Lethbridge Real Estate.com
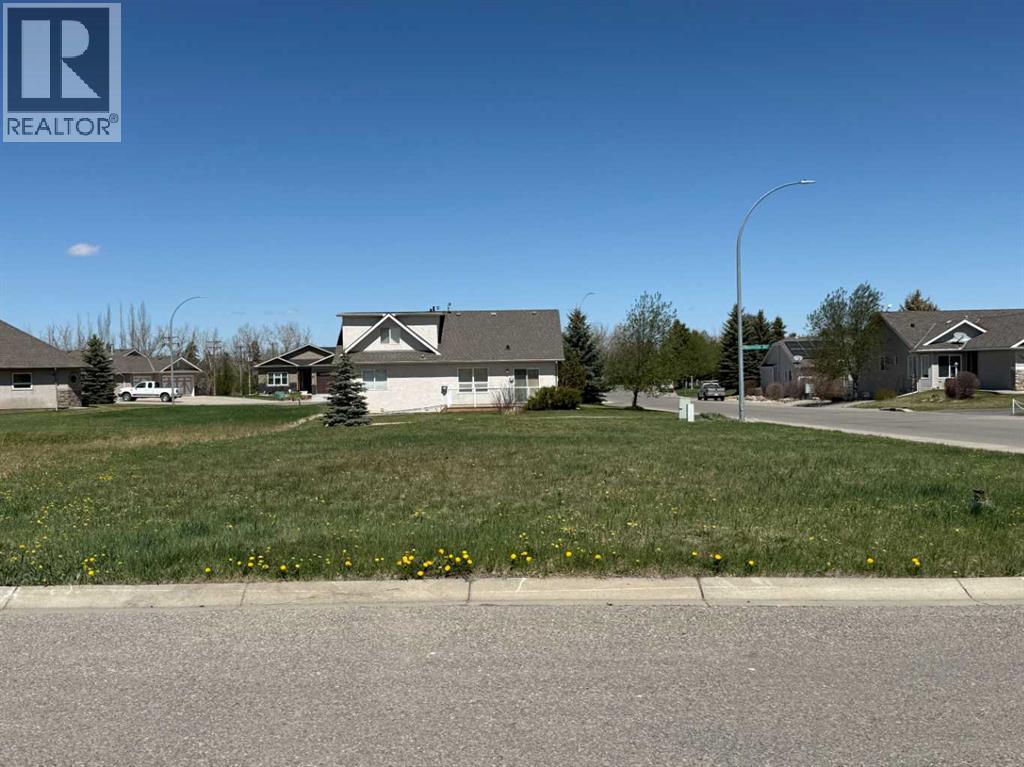
1101 Whispering Greens Bay
Vulcan, Alberta
Build your dream home in one of Vulcan’s most desirable adult living communities! This corner residential lot is located in Whispering Greens, backing onto the “Back Nine” at the Vulcan Golf Course. With approximately 7,475 square feet of space, this property offers an excellent opportunity to enjoy small-town living with golf course views and a relaxed lifestyle. The Whispering Greens Homeowners Association is an adult living community with architectural guidelines designed to help maintain the quality and character of the neighbourhood. Homeowners association fees do not begin until a home has been constructed. Whether you are planning your retirement home or simply looking for a peaceful location to build, this lot offers a great combination of location, lifestyle, and community. The Town of Vulcan offers many conveniences, including grocery stores, banking, restaurants, a hospital, schools, parks, and recreational facilities—all while enjoying a quieter pace of life than the larger centres. Calgary and Lethbridge are both within reasonable driving distance, making this an attractive option for those wanting the best of both worlds. (id:64686)
Magnuson Realty Ltd
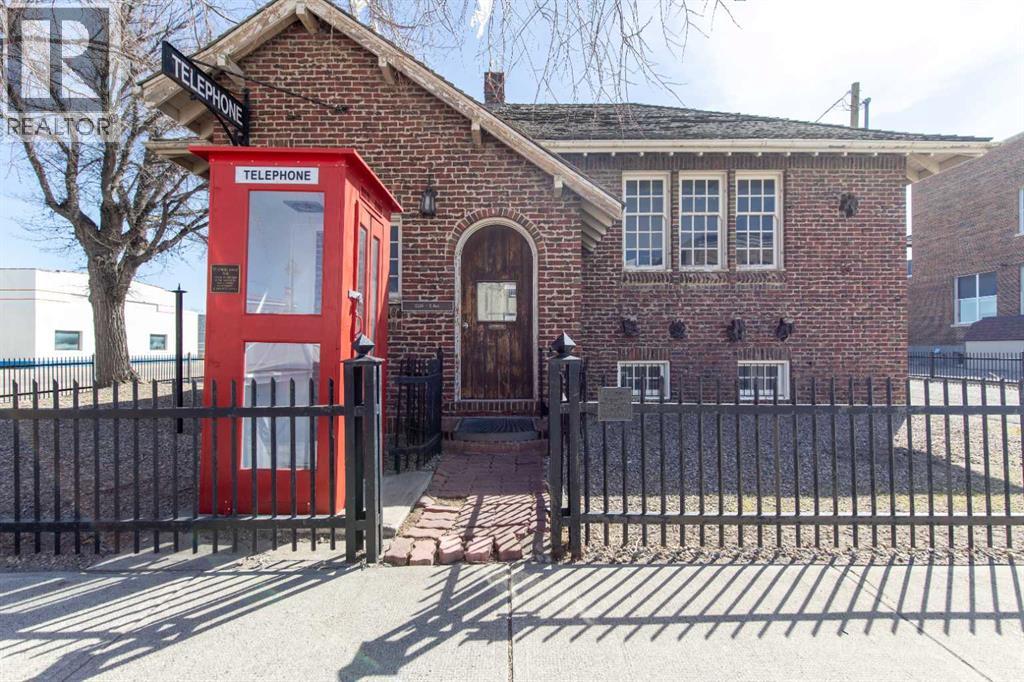
2224 2 Avenue
Fort Macleod, Alberta
This Fort Macleod commercial property has plenty of curb appeal and historical charm! With highway frontage, this property's character shines, with an all-brick exterior and unique structure. This property's actual usage has been retail and it is zoned Improved Commercial. Inside, you'll find an office and board room with half bathrooms up and down alongside plenty of storage. If a commercial property with tons of charm in a great location sounds like the place for you, give your REALTOR® a call and book a showing today! (id:64686)
Grassroots Realty Group
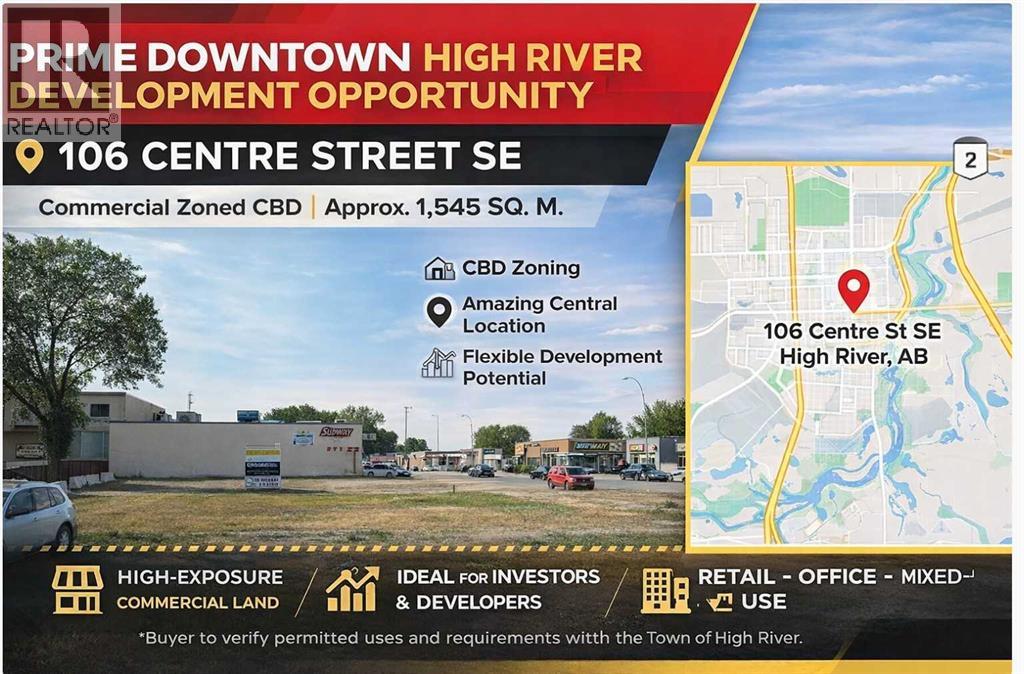
106 Centre Street Se
High River, Alberta
Prime downtown High River development opportunity at 106 Centre Street SE. Located in the Central Business District (CBD), this high-visibility commercial parcel offers exceptional potential for retail, office, restaurant, mixed-use, residential above commercial, and other approved downtown uses. Titled land area of approximately 1,545 sq. m., legally described as Plan 2245E, Block 8, Lots 1–4. A rare chance to secure a strategic site in High River’s core with strong future development potential. Permitted uses and development requirements can be checked with the Town of High River. (id:64686)
Grand Realty
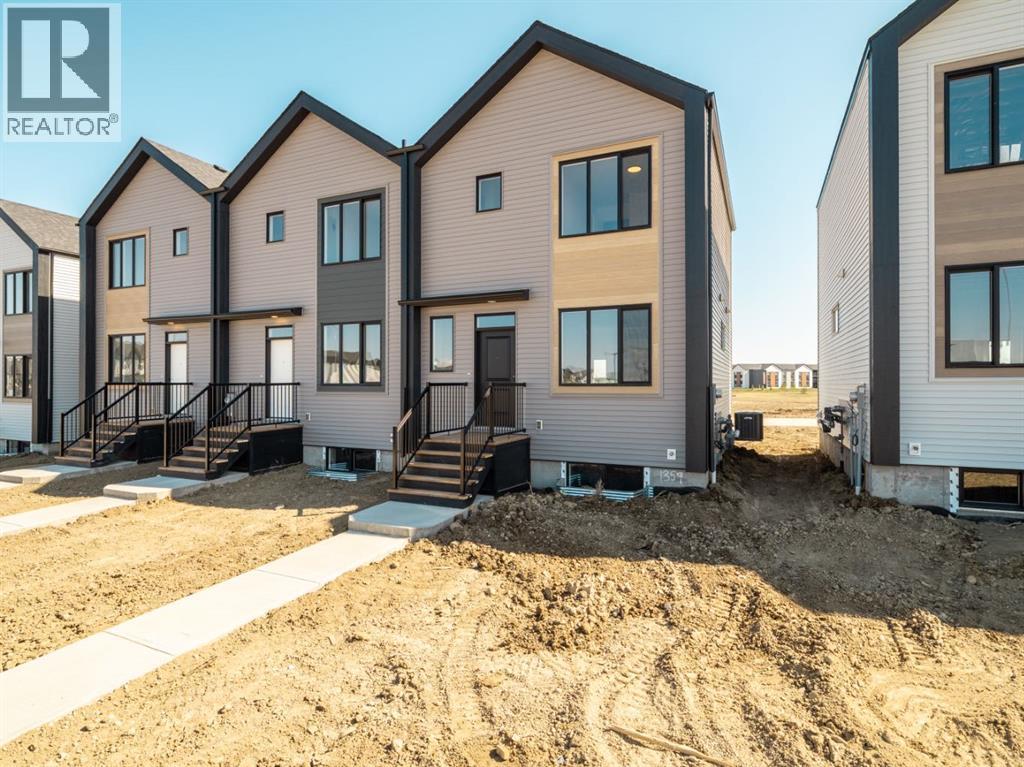
1367 Abitibi Road W
Lethbridge, Alberta
No condo fees on these modern townhomes across the street from the new school, park and playground in Garry Station. Choose between 2 or 3 bedroom plans. This particular unit is 3 bedroom middle unit. All homes will be fenced, landscaped, patio and double parking pad in the back. Both models have an ensuite and come with kitchen appliances, quartz counter tops, second floor laundry room. Don't delay get in now. NHW. FIRST TIME BUYER! ASK ABOUT THE NEW GOVERNMENT GST REBATE PROGRAM WHERE YOU CAN GET THE GST BACK. CERTAIN RESTRICTIONS APPLY (id:64686)
RE/MAX Real Estate - Lethbridge
13553 18 Avenue
Blairmore, Alberta
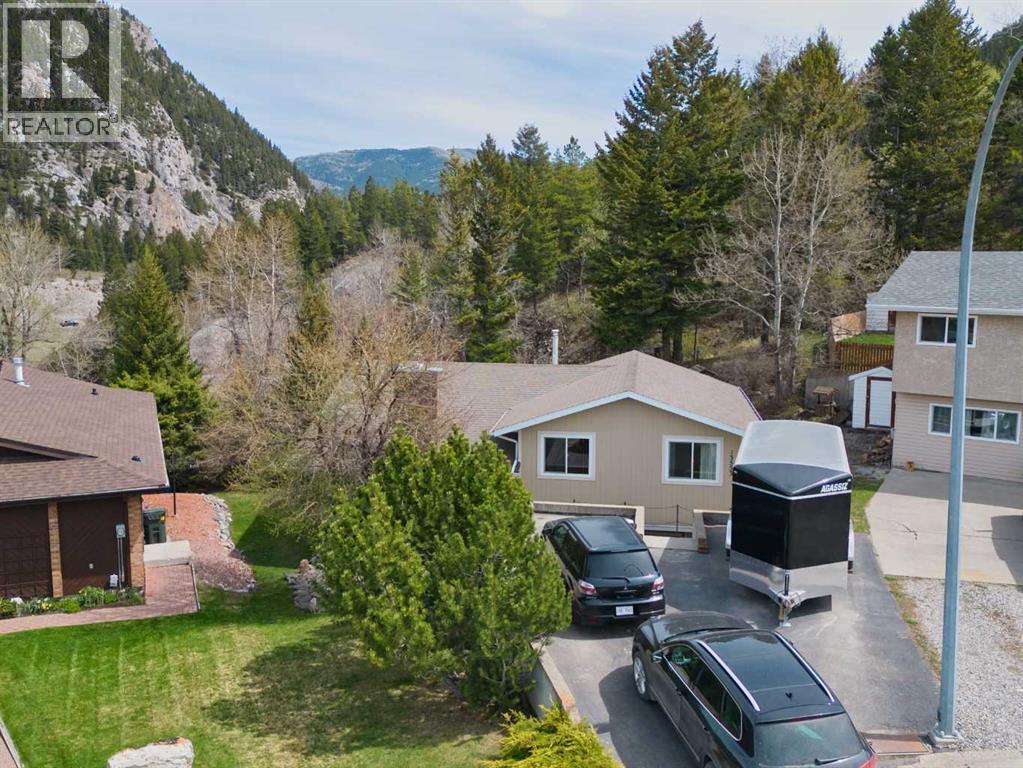
Business in the front party in the back, as that saying goes! That might just be a good description for this home. Tucked right in at the end of a quiet cul-de-sac in upper Blairmore, this comfortable home boasts an amazing natural yard that exemplifies mountain town living. Enjoy your front row seat to the plethora of nature and wildlife that hangs out right in your back yard. The house features an upgraded kitchen that looks over a cozy living room with gas insert fireplace. Another great feature of this home that can open up opportunities is the fully equipped 1 bedroom basement suite (illegal) with separate entrance and laundry. (id:64686)
Century 21 Foothills South Real Estate
617 Whispering Greens Avenue
Vulcan, Alberta
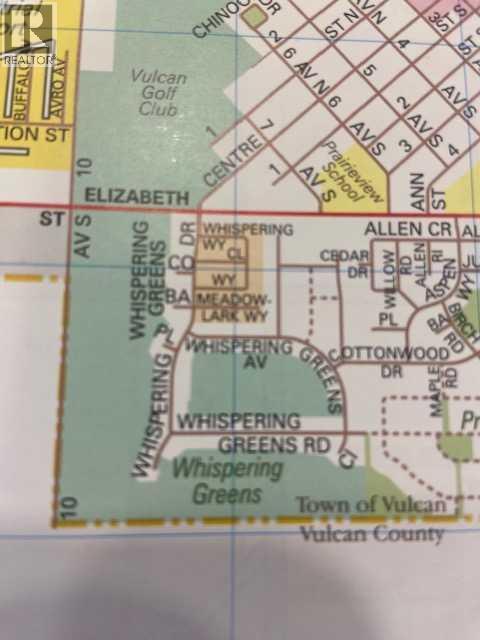
A GREAT PRICE FOR THIS 50 X 110 SQ.FT. PROPERTY ON THE GOLF COURSE. LOCATED ON THE 11TH HOLE OF VULCAN GOLF & COUNTRY CLUB. VULCAN IS A BEAUTIFUL SMALL TOWN IN SOUTHERN ALBERTA. THE BACK YARD FACES SOUTH, WITH A VIEW OF THE WATER FEATURE & THE OPEN GREEN SPACE OF THE LANDING AREA, ON THE 11TH FAIRWAY. THIS LAND IS ZONED R-1 FOR SINGLE FAMILY BUNGALOW. HOME MUST BE 1200 SQ.FT. OR LARGER WITH WALK OUT BASEMENT. WHISPERING GREENS H.O.A. FEE IS $ 120.00 A MONTH FOR SNOW & LAWN CARE. ADULT - 55 + LIVING. WHAT A GREAT CONCEPT FOR THE RETIRED & THE EMPLY NESTERS. WALK OUT YOUR DOOR TO GO GOLFING. SOUNDS PRETTY NICE ! . THIS LAND IS PART OF THE WHISPERING GREENS HOME OWNERS ASSOCIATION. THE HOA FEE IS APPLICABLE WHEN YOUR BUILD IS COMPLETED. LAWN MAINTENANCE & SNOW REMOVAL ARE COVERED WITH THE FEE. ONE HOUR AWAY FROM CALGARY AND LETHBRIDGE . VULCAN HAS ALL THE AMENITIES YOU WILL NEED. HOSPITAL, GOLFING, GROCERY STORES, BAKERY, POLICE STATION, FIRE DEPARTMENT,NEW SEASONAL SWIMMIMG POOL AND WALKING PATHS. LAKES CLOSE BY ARE MCGREGOR LAKE, LITTLE BOW PROVINICIAL PARK & TWIN VALLEY RESERVOIR. (id:64686)
Cir Realty
333 10b Street
Nobleford, Alberta
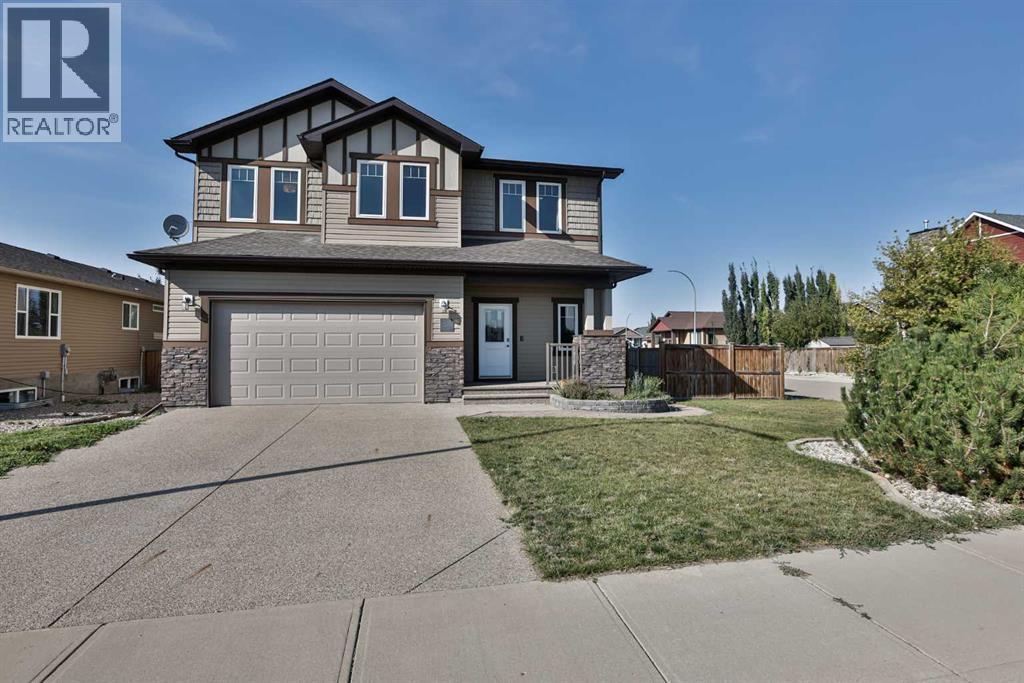
Immaculate, Fully Finished Two-Storey with Exceptional Upgrades!This stunning 2,463 sq. ft. home shows like new and has been meticulously maintained throughout. From the moment you enter the spacious foyer—complete with a large walk-in closet and discreetly located half bath—you’ll appreciate the thoughtful design and quality finishes.The kitchen is truly the heart of the home, featuring soaring vaulted ceilings and expansive windows that flood the space with natural light. Wrapped in granite countertops, it offers ample prep and entertaining space, along with a downdraft gas cooktop, built-in fridge/freezer, wall oven and microwave, and generous pantry storage.The living room is warm and inviting, highlighted by a floor-to-ceiling tiled gas fireplace with a modern mantle. Large windows lead to the covered deck, finished with duradek and a gas line for your BBQ. The backyard is beautifully set up with an interlocking brick patio, spacious yard, and a tucked-away shed—perfect for outdoor enjoyment.Upstairs, you’ll find a well-designed layout including a bonus room, dedicated office/workspace, and convenient linen storage. Two spacious front bedrooms are complemented by an impressive primary suite that spans the entire rear of the home. This retreat features a large walk-in closet that connects directly to the laundry room, and a luxurious ensuite complete with double vanity, soaker tub, oversized dual-head shower, and private water closet with bidet.The fully developed basement offers additional living space with a large family room, full bathroom, guest bedroom, and a stylish granite wet bar with two beverage fridges—ideal for entertaining.Located in the welcoming community of Nobleford, just 20 minutes from Lethbridge, you’ll enjoy small-town living with convenient access to amenities, K–12 schooling, parks, and nearby recreation including Keho Lake and local golf.A rare opportunity to own a turnkey, high-quality home in a fantastic location.Contact your favourite REALTOR® today to book your private showing! (id:64686)
RE/MAX Real Estate - Lethbridge
8619 25 Avenue
Coleman, Alberta
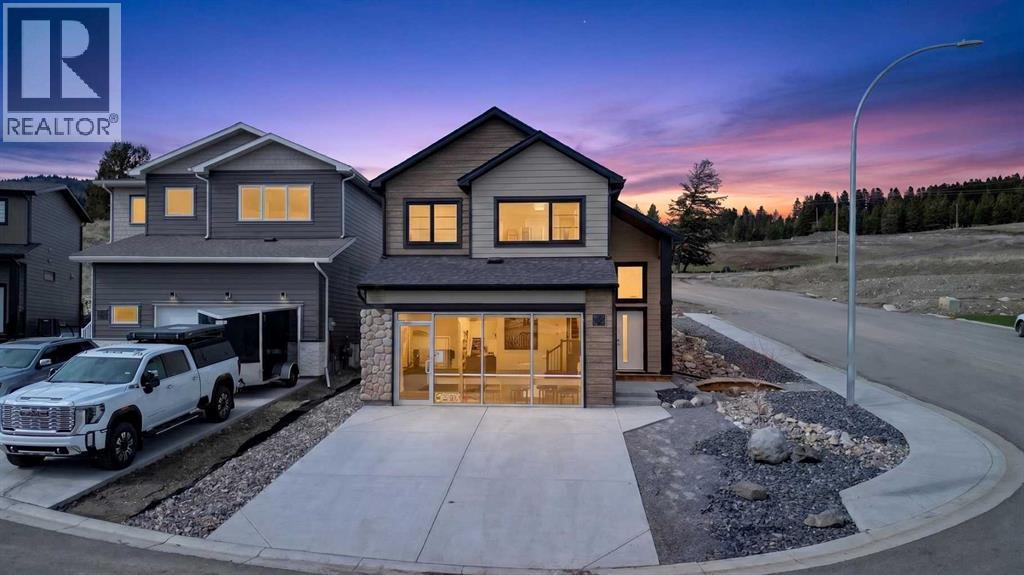
Welcome to the Hemsdale by Stranville Living Master Builder, a brand new showhome located in Aurora, one of Coleman’s exciting new communities in the heart of the Crowsnest Pass. This modified bi-level blends mountain-inspired design with the kind of thoughtful, high-end finish package Stranville is known for.The main floor makes an immediate impression with tall vaulted ceilings, an open-concept layout, and stunning chalet-style windows that stretch floor to ceiling in the living room. It gives the home that bright, airy, “this belongs in the mountains” feeling without trying too hard. The kitchen is just as impressive, featuring quartz countertops, an induction cooktop, built-in oven and microwave, plus panelled Fisher & Paykel-style fridge and dishwasher that blend seamlessly into the cabinetry for a clean, custom look.Just off the kitchen, the dining area flows naturally toward the sliding glass doors, leading out to the completed ground-level deck. Whether it is morning coffee, summer dinners, or just taking in the quiet surroundings, this space is already set up to enjoy. The living room sits just beside the dining area and is easily one of the showpiece spaces of the home, with those oversized chalet windows bringing in loads of natural light.The main level also includes two bedrooms and a 4-piece bathroom, giving the layout excellent flexibility for kids, guests, or a home office. Upstairs, the private primary retreat feels tucked away from the rest of the home and features vaulted ceilings, a walk-in closet, and a beautiful ensuite with a fully tiled shower.The lower level adds even more usable living space with two additional bedrooms, another 4-piece bathroom, a full-size laundry room, plenty of storage, and a massive second living room. It is the kind of basement that does not feel like an afterthought; it feels like a true extension of the home.With 5 bedrooms, 3 bathrooms, a standout floorplan, elevated finishes, and a setting that fits perfe ctly with the Coleman mountain lifestyle, this showhome delivers style, function, and a little bit of “I can’t believe this is actually my house” energy. This home comes with a 10 year new home warranty and GST is incuded in the list price. Also if you are a first time home buyer, You could also receive the full gst amount back. (id:64686)
Real Broker
36542 Western Road
Coleman, Prince Edward Island
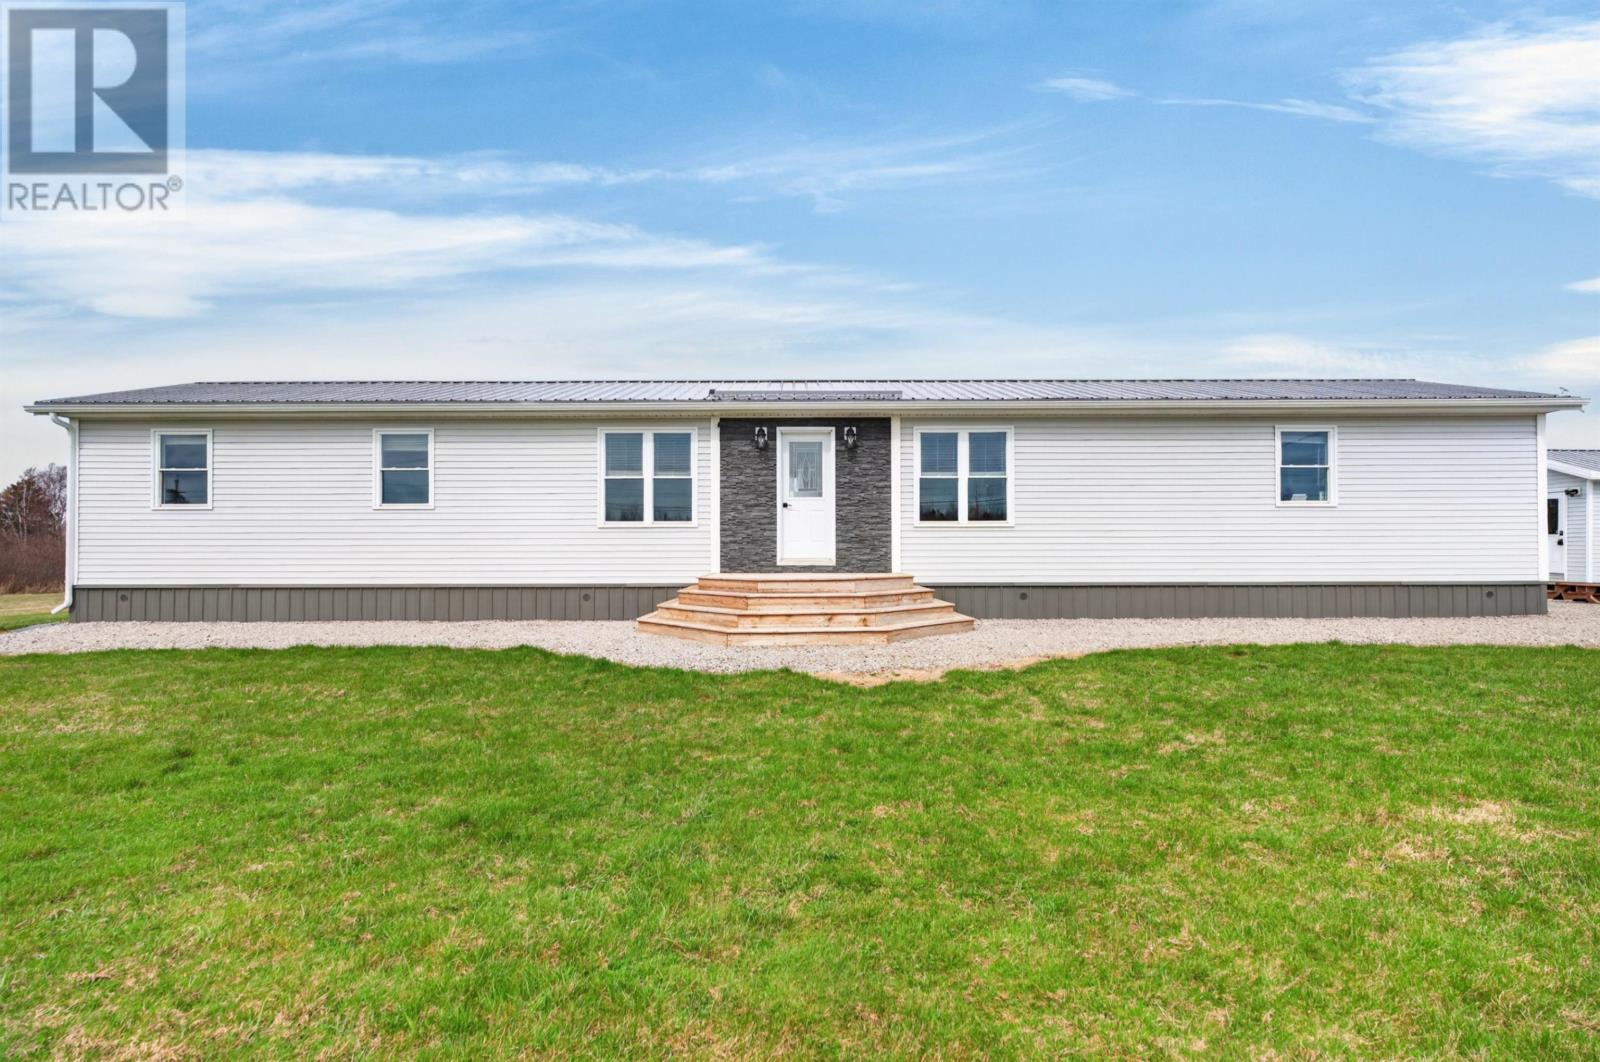
TO BE MOVED: 1368 SQ FT Custom High-end Home Whether you are looking for a year-round residence or a luxury cottage, this 4-year-young custom-built home is a must-consider opportunity for anyone who already owns land or is preparing to purchase a lot. Measuring 18x76 and offering 1,368 square feet of impeccably designed living space, this home is packed with premium features and a thoughtful layout. The heart of the home is a bright and airy open-concept kitchen, dining, and living area, featuring white washed pine ceilings, and sliding doors that provide seamless access to your future back deck. The custom kitchen is equipped with a large island and a clever hide-away pantry/storage system, making it perfect for entertaining. The floor plan includes three generously sized bedrooms, highlighted by a primary suite that boasts a walk-in closet and a private ensuite bathroom with a jetted jacuzzi tub. The structural integrity of this home is exceptional, featuring an engineered floor and rafter system, 2x6 stamped lumber construction, and a superior insulation package including R20 in the walls, R12 in the skirting, and R60 blown-in insulation in the attic. The attic provides convenient additional storage, while the sub-floor has been spray-foamed for maximum energy efficiency. Technical highlights include a Venmar ventilation system serving both the home and crawl space, along with a 25-year warranty on all windows. This sale is includes all appliances, blocking, patio stones, corner screw pile tie-downs, skirting, the heat pump, and all decking and steps. While moving costs were quoted at approximately $8,000 plus tax, please note that final costs will vary based on the delivery distance. Modern, efficient, and ready for its new location: you will not be disappointed with this one! (id:64686)
Century 21 Northumberland Realty
97 Laval Court W
Lethbridge, Alberta
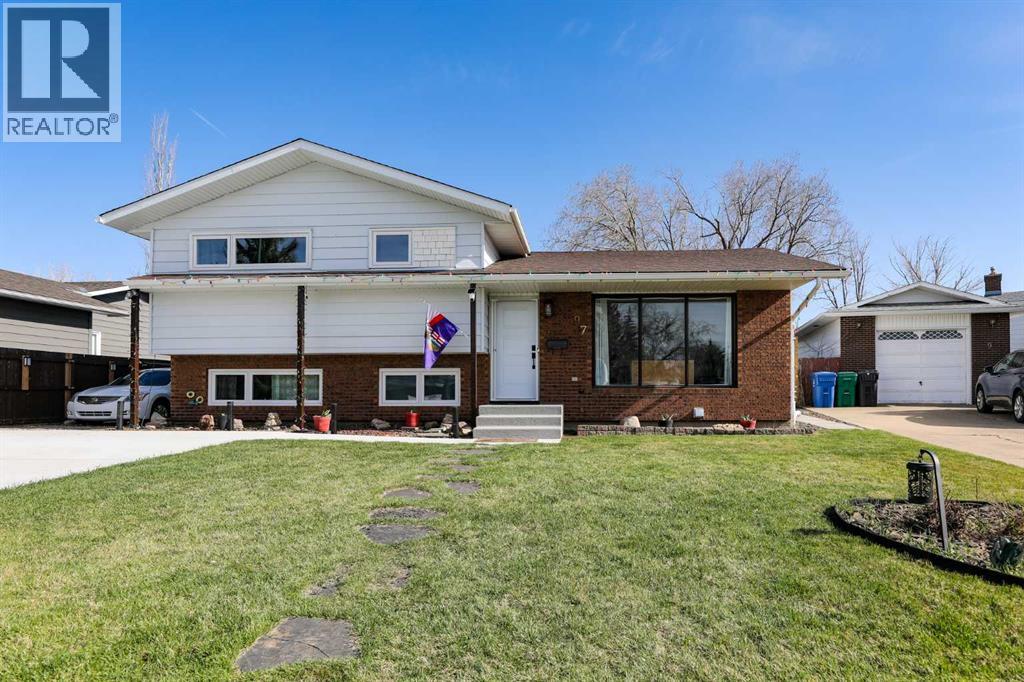
Move-in ready with extensive upgrades and a functional layout, this well-maintained home offers space, flexibility, and long-term value. The kitchen features high-grade plywood cabinetry. Most windows have been upgraded to triple pane for enhanced efficiency and comfort. French doors lead to a spacious yard and deck with low-maintenance composite decking—ideal for entertaining or relaxing outdoors. Upstairs offers 3 bedrooms, including a primary retreat with its own 3-piece ensuite, plus a full 4-piece main bath. The lower level adds a convenient kitchenette and an additional half bath, creating excellent potential for extended family, guests, or multi-generational living. Major mechanical updates include hot water on demand (2022) and a high-efficiency furnace (2022), along with central A/C. Shingles have been updated within the past 10 years. Outside, enjoy a large yard, a new parking pad with room for RV parking, and three sheds providing plenty of storage. Ideally located close to parks, schools, shopping, and the university—this is a turnkey opportunity in a highly convenient location. (id:64686)
2 Percent Realty
3021 13 Street
Coaldale, Alberta
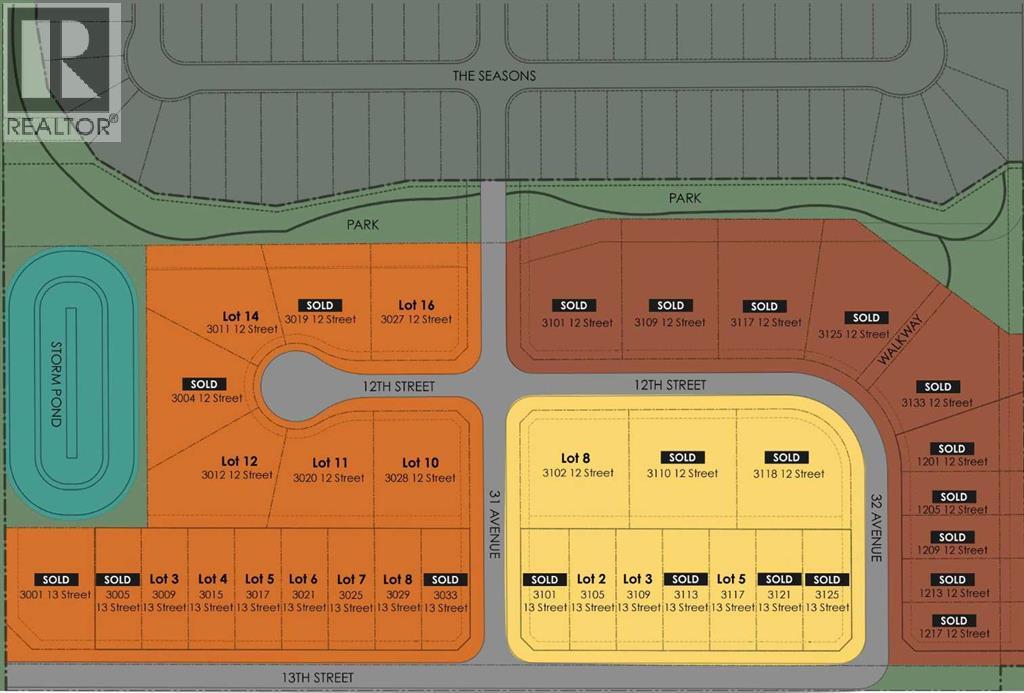
Welcome to Fieldstone Meadows in Coaldale!Build your custom dream home in this quiet, family-friendly community. Generous lot sizes from ¼ to ½ acre provide plenty of room for a backyard retreat, play space, or a detached garage. Bring your own builder and enjoy the flexibility to create the perfect home. Don't miss your chance to be part of this growing neighborhood! (id:64686)
RE/MAX Real Estate - Lethbridge
3029 13 Street
Coaldale, Alberta
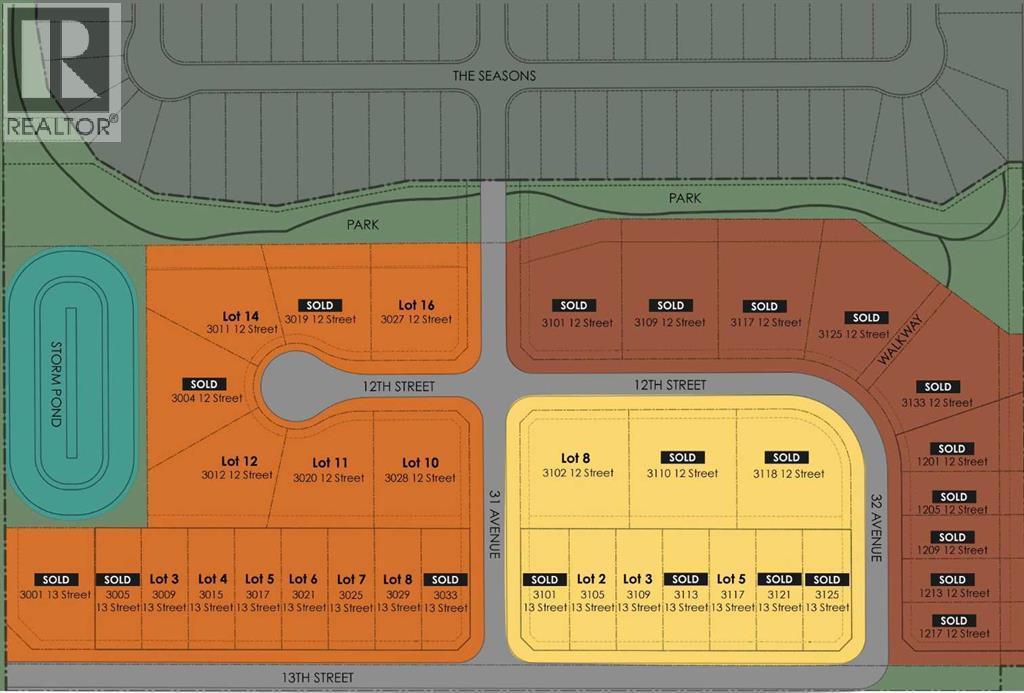
Welcome to Fieldstone Meadows in Coaldale!Build your custom dream home in this quiet, family-friendly community. Generous lot sizes from ¼ to ½ acre provide plenty of room for a backyard retreat, play space, or a detached garage. Bring your own builder and enjoy the flexibility to create the perfect home. Don't miss your chance to be part of this growing neighborhood! (id:64686)
RE/MAX Real Estate - Lethbridge
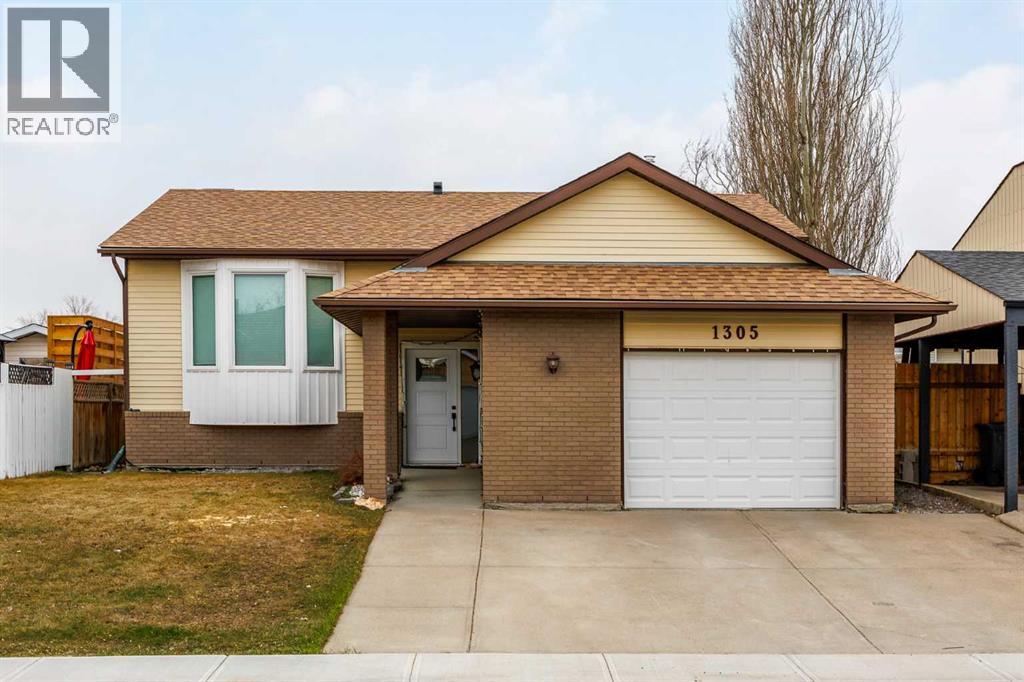
1305 10 Avenue Se
High River, Alberta
Welcome to this fully renovated, move-in-ready home offering four spacious bedrooms in a prime location close to schools, walking trails, and Emerson Lake.This property has undergone a complete renovation, giving you peace of mind and modern comfort throughout. Major upgrades include new plumbing, sewer lines, furnace, windows, flooring, and a fully redesigned kitchen. The roof was also replaced several years ago, and all exterior doors have been upgraded to secure triple-lock exterior doors.The main living area features durable, modern flooring and a bright, open layout ideal for everyday living and entertaining. The brand-new kitchen is equipped with updated cabinetry, sleek finishes, stainless steel appliances, and generous counter space, flowing seamlessly into a cozy dining area.Step outside to a large back deck overlooking a sunny south-facing backyard—perfect for relaxing or hosting.The main floor offers two well-sized bedrooms, including a primary suite with a fully updated 4-piece ensuite, along with an additional full bathroom and convenient main-floor laundry.The fully finished basement adds valuable living space with two more large bedrooms, a 3-piece bathroom, and a spacious family room.An oversized attached single garage provides excellent storage and flexibility.A rare opportunity to own a completely renovated home in a desirable, family-friendly location. (id:64686)
Town Residential
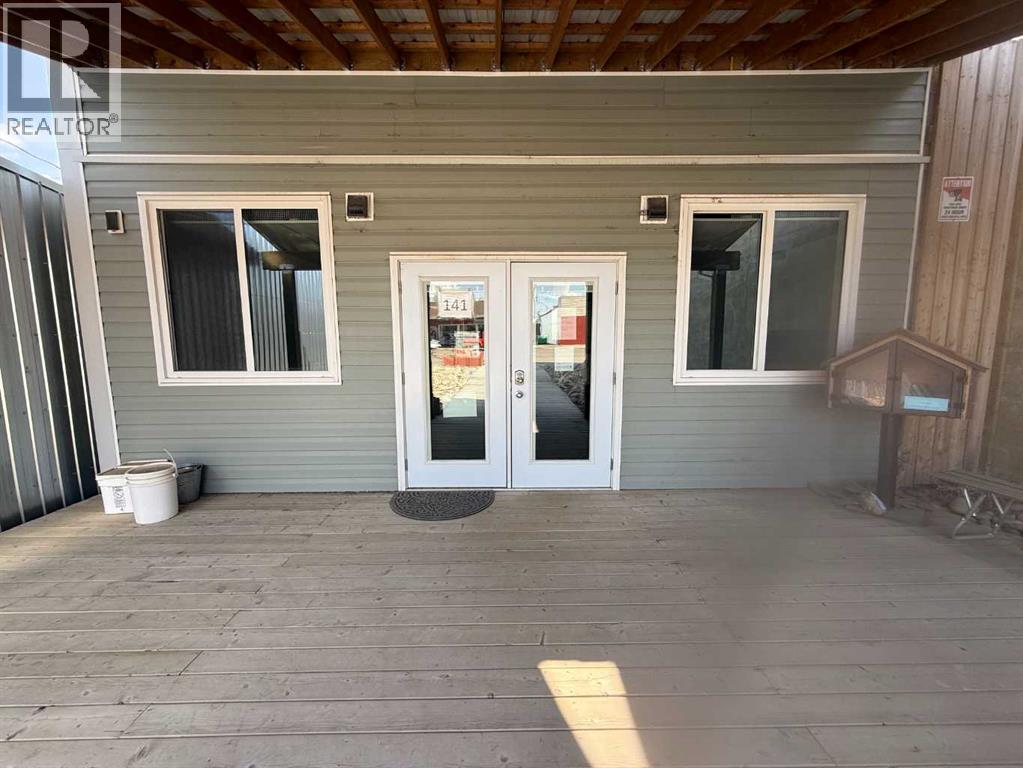
141 5 Avenue W
Bow Island, Alberta
Commercial office building, located on Main street Bow Island, offering excellent visibility and easy accessibility. This property is ideal for a variety of business ventures, professional services or retail opportunities. Recent upgrades include electrical, furnace and air conditioning, providing peace of mind and added comfort for staff and customers alike. The functional layout offers flexible office to suit your business needs, while the commercial zoning opens the door to numerous possibilities. Currently vacant and ready for quick possession, this is a great opportunity to establish, relocate or expand your business in a prime Main Street location. Don't miss your change to invest in commercial property in the growing community of Bow Island! (id:64686)
RE/MAX Medalta Real Estate
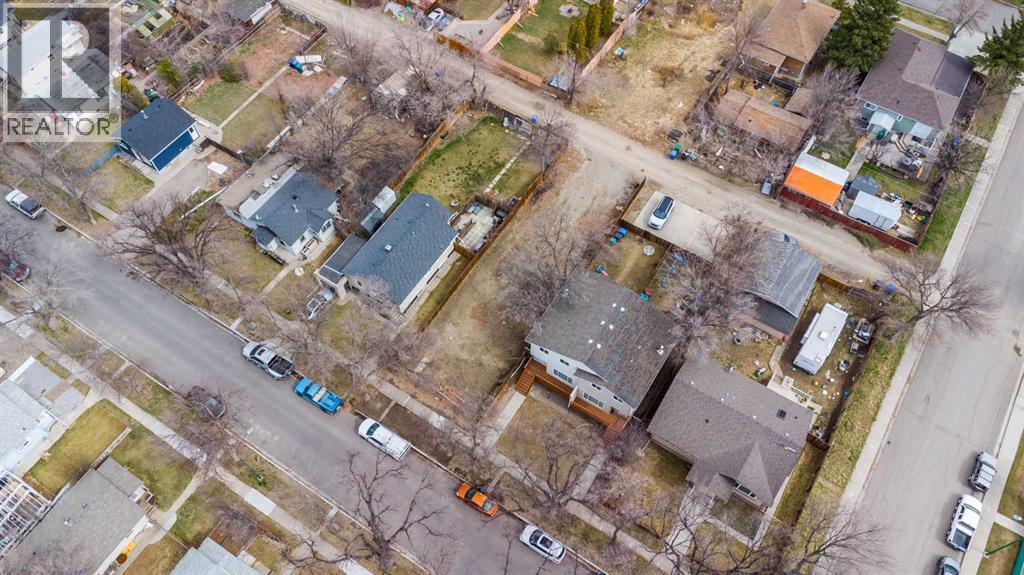
809 12 B Street North
Lethbridge, Alberta
Quiet little lot in well established community of North Lethbridge. Easy to get building on and ready for an in-fill! (id:64686)
Royal LePage South Country - Lethbridge
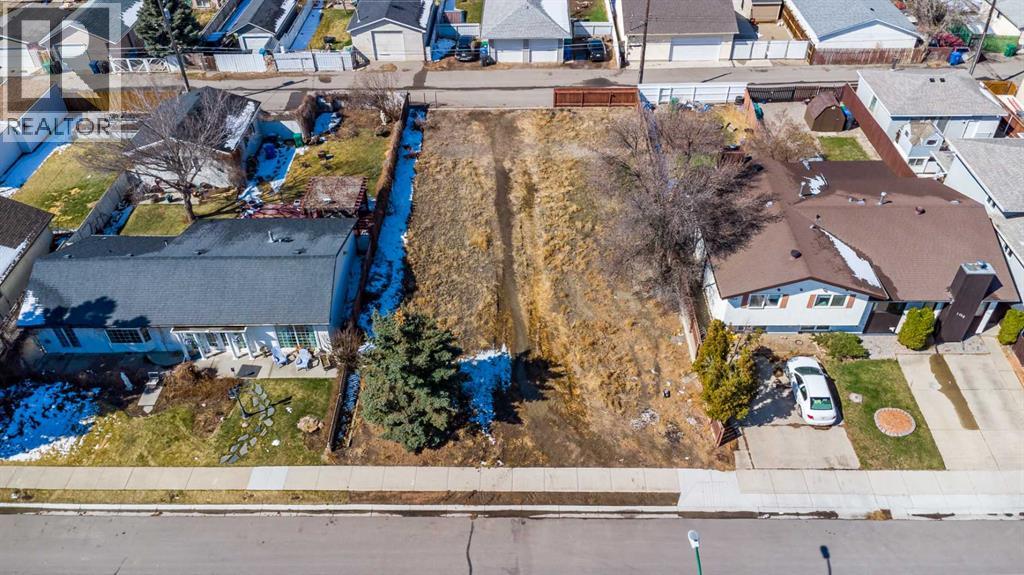
1008 9 Street North
Lethbridge, Alberta
Hidden lot in Staffordville. R-L zoning would allow for a duplex on this lot and it's a big space to work with. Easy access to main arteries in the city and established neighbourhood. Check it out! (id:64686)
Royal LePage South Country - Lethbridge
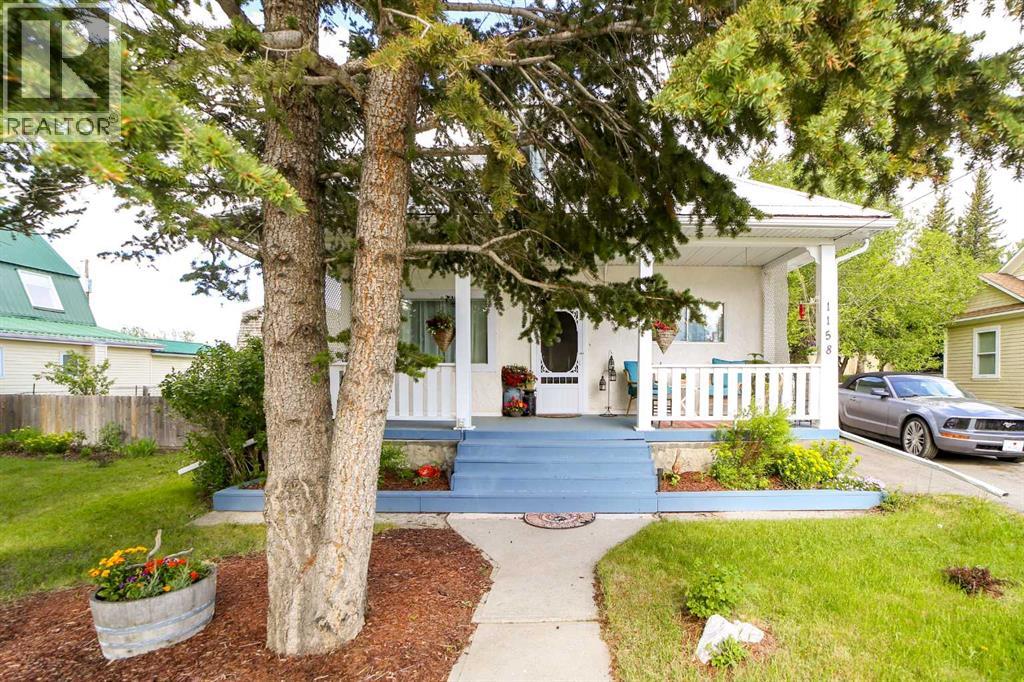
1158 Albert Avenue
Pincher Creek, Alberta
This character home built in 1906 will definitely catch your eye! Located on an oversized lot with a long driveway, detached single car garage, and a huge yard with covered deck, it has so much to offer both inside and out. There are two bedrooms on the main level, and two small bedrooms upstairs. You can see from the pictures that the home has the coziest living room / dining room you can imagine. With two corner windows, the kitchen has lots of natural light and a great view of the back yard. The Jack and Jill three piece bathroom on the upper level has the original clawfoot tub, and the original radiators have been preserved throughout, providing so much character. With a tin roof, new hot water tank and a recently (and regularly) serviced boiler, this home is warm and ready for your family to move in. Call your favourite REALTOR® today to see this sweet home! (id:64686)
Grassroots Realty Group
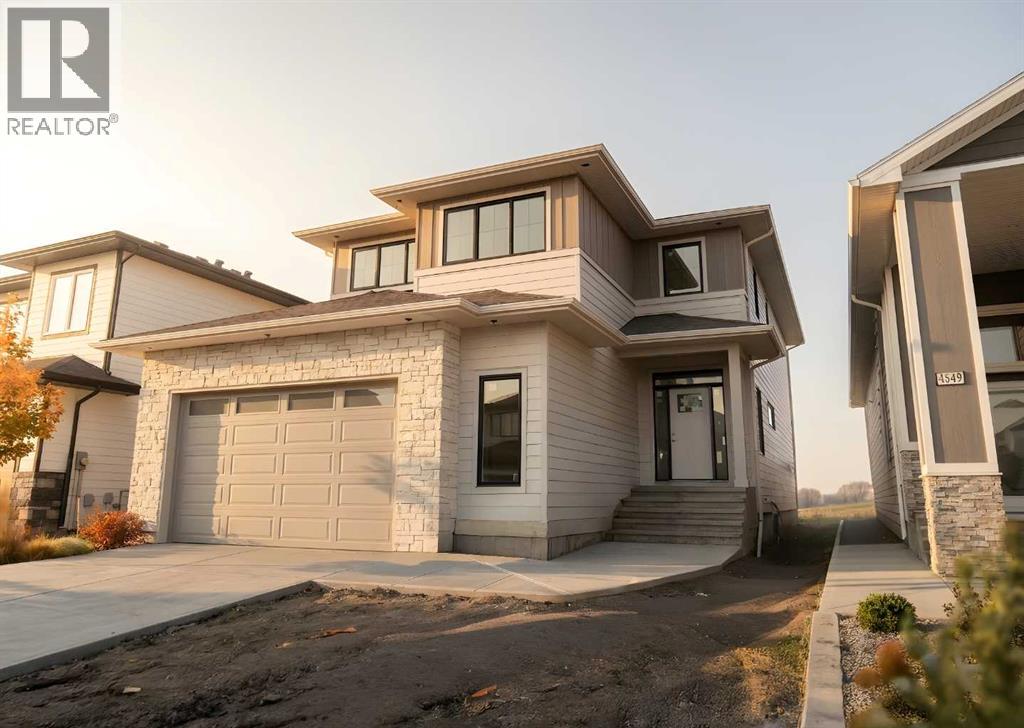
4545 40 Avenue S
Lethbridge, Alberta
Welcome to 4545 40th Avenue South. Offering over 3,300 sq ft of fully developed living space, this home blends style, comfort, and practicality with a refined modern aesthetic. Clean architectural lines, natural materials, and a soft, muted colour palette create a calm and elevated atmosphere throughout.The main living area is defined by soaring ceilings and dramatic floor to ceiling windows that flood the space with natural light. A bright, open stairwell connects each level and leads to the upper floor, where you’ll find a central bonus room with a fireplace, along with three well appointed bedrooms.Designed with both function and presentation in mind, the kitchen features sophisticated cabinetry, premium appliances, and a layout tailored for everyday living as well as entertaining. (id:64686)
Onyx Realty Ltd.
or rent
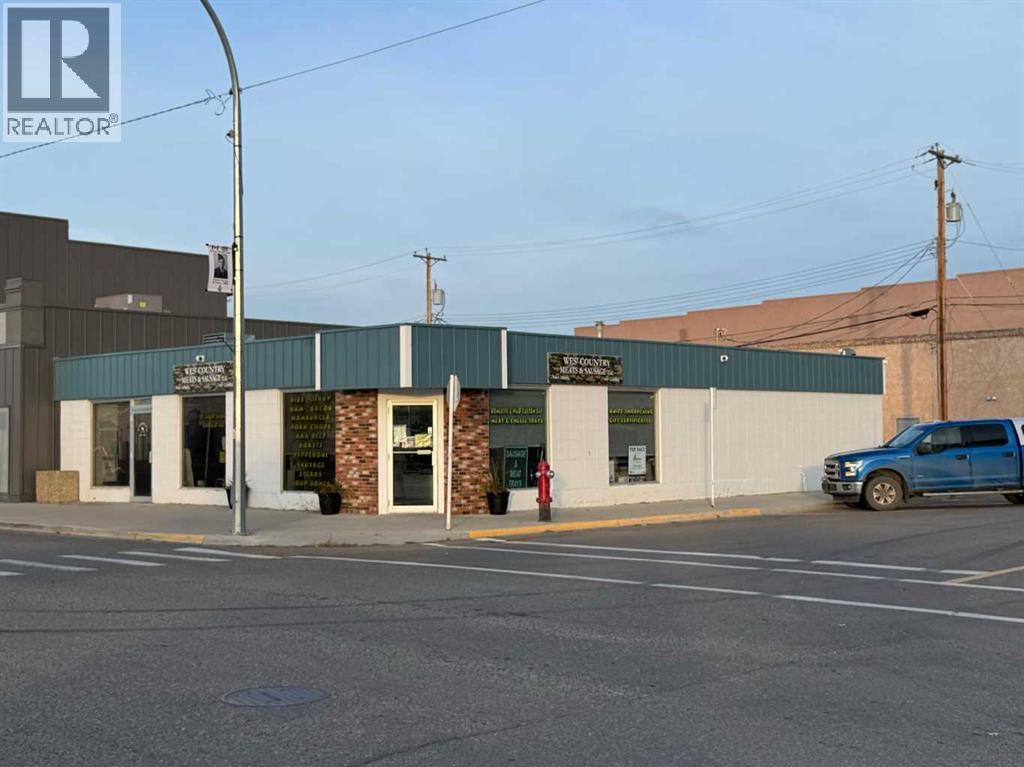
4704 53 Street
Taber, Alberta
Have you ever dreamed of being your own boss? This is your opportunity to step into ownership of a well established, turnkey meats and sausage business in the heart of Taber, just 30 minutes east of Lethbridge.Wes’ Country Meats & Sausage is a successful, trusted local business and comes fully equipped for a seamless transition. Included in the sale are tried and true recipes, essential equipment, and a substantial amount of product inventory, providing everything you need to operate from day one. With an existing loyal customer base and a strong reputation, you can focus on growing the business rather than starting from scratch.For those new to the industry, you can move forward with confidence knowing the current owner is committed to your success and will provide up to three months of hands on training, ensuring a smooth and supported transition. This rare opportunity allows you to learn directly from a seasoned expert while taking over an already thriving operation.Whether you are looking for a lifestyle change or a proven business opportunity, this is your chance to own a profitable, turnkey business and take control of your future. Opportunities like this do not come along often. Lease amount to be renegotiated with the landlord. (id:64686)
Real Estate Centre
or rent
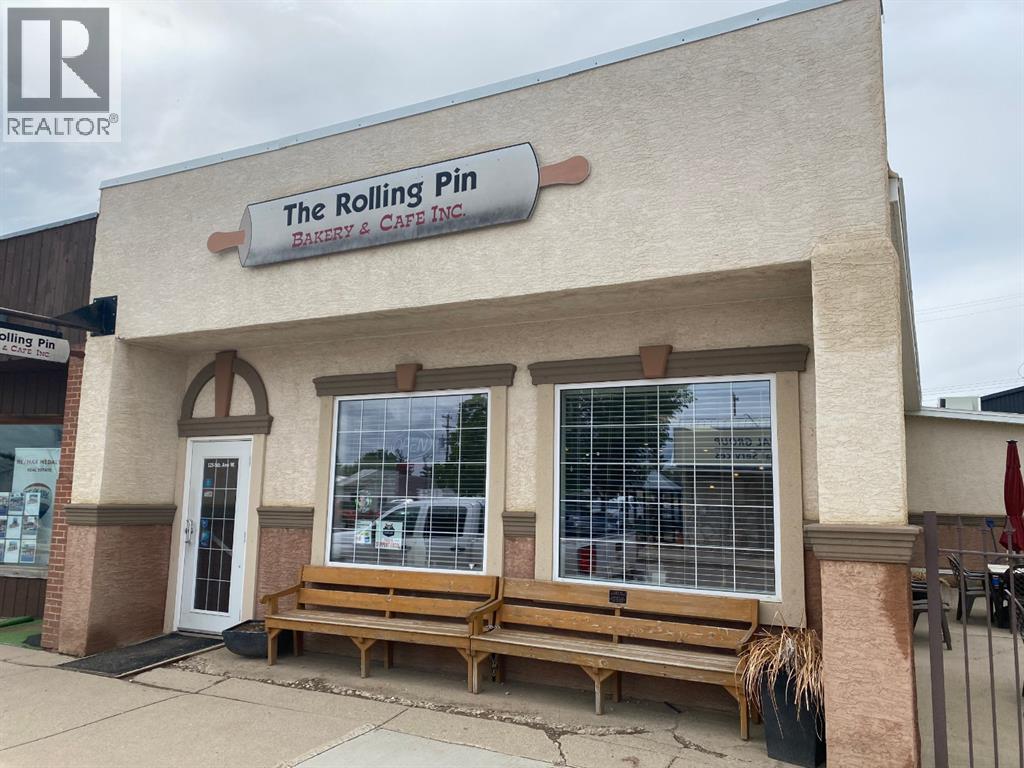
125 5 Avenue W
Bow Island, Alberta
An incredible opportunity to own a profitable and very busy bakery business in Bow Island! The Rolling Pin has been operating for years under different owners, and now it could be your turn to purchase this turn key business! Absolutely everything you need to continue operating this bakery successfully is in place including a very long list of equipment and well trained staff. The building has been updated, the roof replaced, and there is an adorable patio with plenty of extra seating! There is some amazing potential to continue to grow this business too if you would like, expanding on catering and fundraising opportunities. If you are wondering how busy this place is, just stop by for lunch and check it out for yourself! Have some delicious food and some tasty treats while you are there, you will not be disappointed! If you are interested in purchasing the business and the building together, check out MLS® listing A2279758. Please do not talk to the employees, call your REALTOR® if you would like more information! (id:64686)
Parry Williams Real Estate Ltd.