

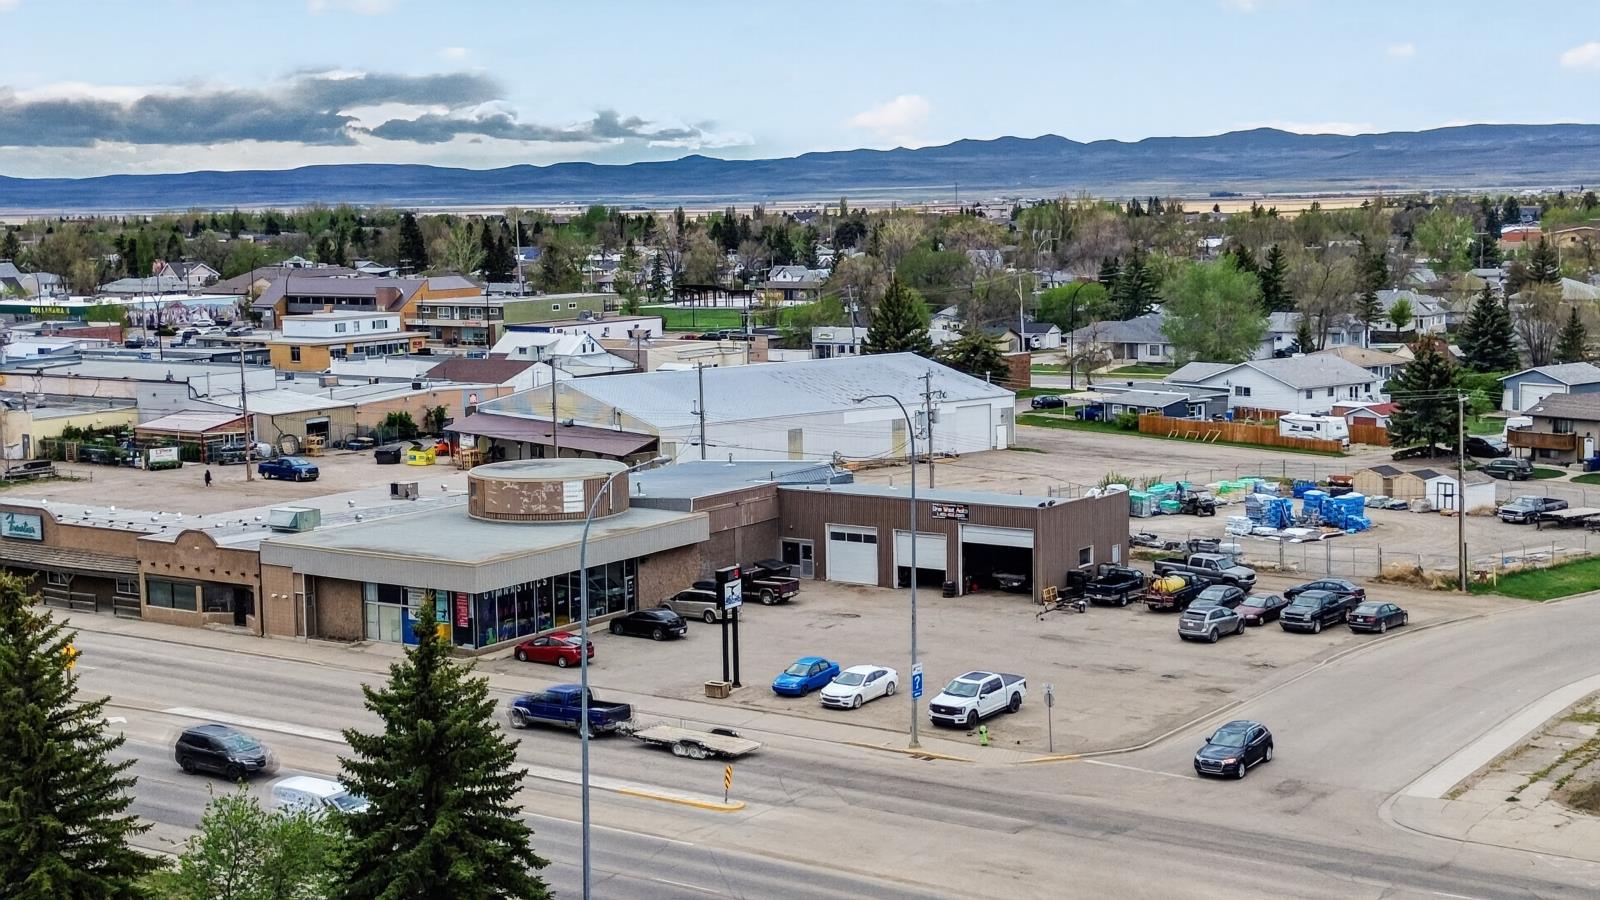
1 3 Street Se
Redcliff, Alberta
Prime commercial opportunity in the heart of Redcliff, AB! Located on the towns main street with excellent visibility, this property sits on a 9,734 sq. ft. lot and includes the land, building, and all equipment. Features include seating for 60+ guests, a fully equipped commercial kitchen, walk-in coolers, 3 washrooms, fire suppression systems, and ample storage. Continue operating as a restaurant or transform the space into a café, retail store, medical clinic, professional office, or other commercial venture. Just 5 km from Medicine Hat and within walking distance to schools, banking, the library, and shopping amenities. (id:64686)
Maxwell Polaris
5115 1st St W
Claresholm, Alberta
Attention investors! Commercial building in growing Claresholm. Tenanted with NNN leases. Building has had electrical, HVAC and plumbing all replaced in last approximately 10 years. Great holding property for long term as location is excellent with Hwy 2 frontage. (id:64686)
Sotheby's International Realty Canada
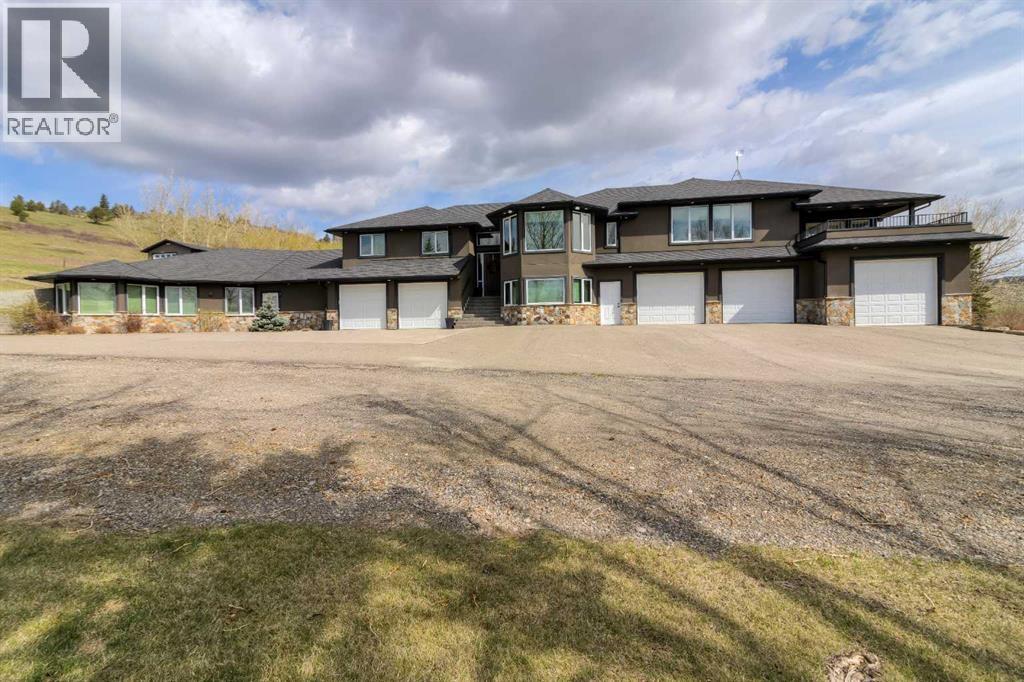
08406 30-0 Range Se
Rural Pincher Creek No. 9, Alberta
Welcome to an extraordinary estate where luxury, craftsmanship, and breathtaking scenery come together in perfect harmony. Boasting 6 spacious bedrooms and 6 beautifully appointed bathrooms, this exceptional home offers an unmatched combination of space, comfort, and quality.Designed for both entertaining and everyday living, the home features multiple garages, an incredible games and entertainment room, and expansive living spaces ideal for hosting family and friends. Whether you have guests visiting often or simply love to entertain, this property offers room for everyone to gather in style and comfort.Every detail of this home showcases exceptional craftsmanship and premium finishes, reflecting pride of ownership and timeless quality throughout. An elevator adds both convenience and accessibility, making this home as functional as it is impressive.Set on extensive grounds with truly breathtaking panoramic views, this remarkable property offers one of the most picturesque settings imaginable. If you’ve been searching for a home that delivers space, luxury, quality, and unforgettable views, this is the opportunity you’ve been waiting for. (id:64686)
Real Broker
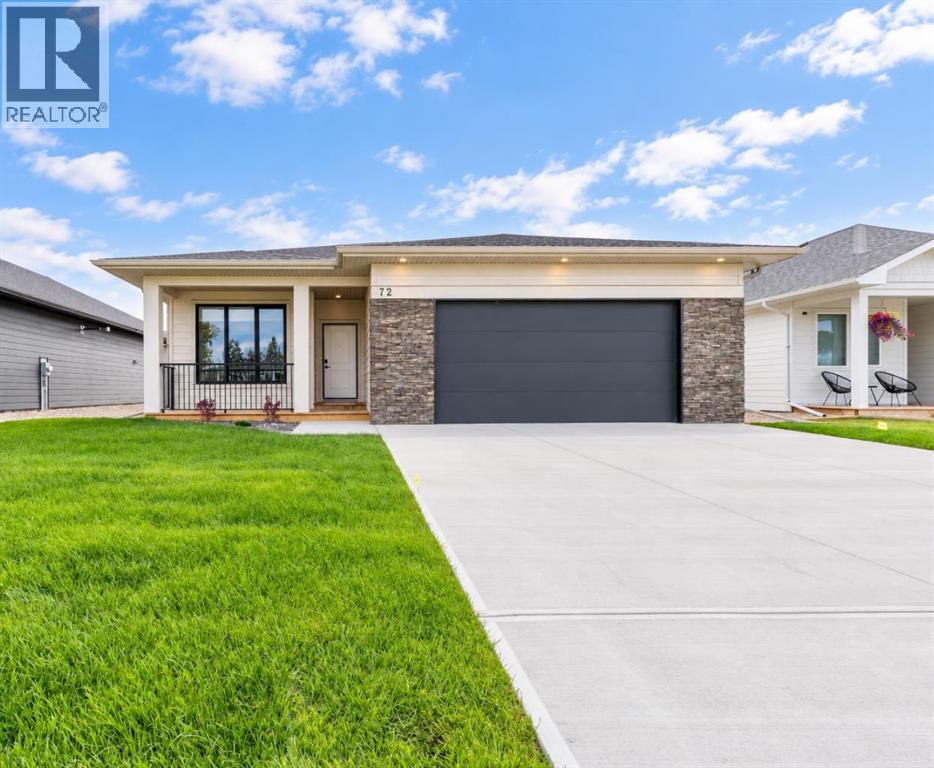
72 E 300 S
Raymond, Alberta
This beautifully finished 1,545 sq. ft. fully developed bungalow in Raymond combines modern style, thoughtful design, and incredible functionality for everyday family living! Step inside and you’ll immediately appreciate the bright, open-concept main floor, filled with natural light from the large windows and finished in a clean, neutral palette with durable vinyl plank flooring throughout the main living areas. The spacious kitchen is the heart of the home, featuring an abundance of cabinetry, a large centre island with plenty of prep and gathering space, stainless steel appliances, modern finishes, and a generous pantry that provides fantastic additional storage. The kitchen flows seamlessly into the dining and living areas, creating an inviting space for entertaining, family dinners, and relaxing at home. A natural gas fireplace adds warmth and character to the living room, while the large windows give the entire space an airy, welcoming feel. The home offers 4 bedrooms and 3 full bathrooms, including a spacious primary retreat complete with a large 4-piece ensuite and plenty of room to unwind. The additional bedrooms are generously sized, making them ideal for children, guests, a home office, or hobby space. The fully developed lower level provides even more comfortable living space, giving the family room to spread out while also offering a dedicated storage room to help keep everything organized. One of the standout features of this home is its exceptionally functional layout. Coming in from the oversized attached garage, you’ll find a convenient mudroom with built-in bench seating and hooks—the perfect drop zone for coats, backpacks, shoes, and everything that comes with busy family life. The main-floor laundry room is equally practical, complete with a washer and dryer, cabinetry, countertop, utility sink, and plenty of space to make laundry day easier. Additional features include central air conditioning, underground sprinklers, all window coverings, modern black interior doors and hardware, recessed lighting, and attractive contemporary finishes throughout. Outside, the home continues to impress with excellent curb appeal, beautiful stone detailing, a welcoming covered front porch, landscaped yard, and a rear deck that provides a great place for barbecuing, relaxing, or entertaining outdoors. The oversized HEATED garage offers excellent space for vehicles, storage, tools, and toys. Located in the family-friendly community of Raymond, you’ll enjoy the convenience of schools, parks, walking paths, recreation facilities, swimming pool, golf course, library, hospital and medical services, shops, restaurants, and everyday amenities, all while being approximately 20 minutes from Lethbridge. With over 1,500 sq. ft. on the main floor, a fully developed basement, 4 bedrooms, 3 full bathrooms, fantastic storage, an oversized garage, and a move-in-ready modern interior, this is a home that truly checks all the boxes! Call your REALTOR® and book your showing today! (id:64686)
Grassroots Realty Group
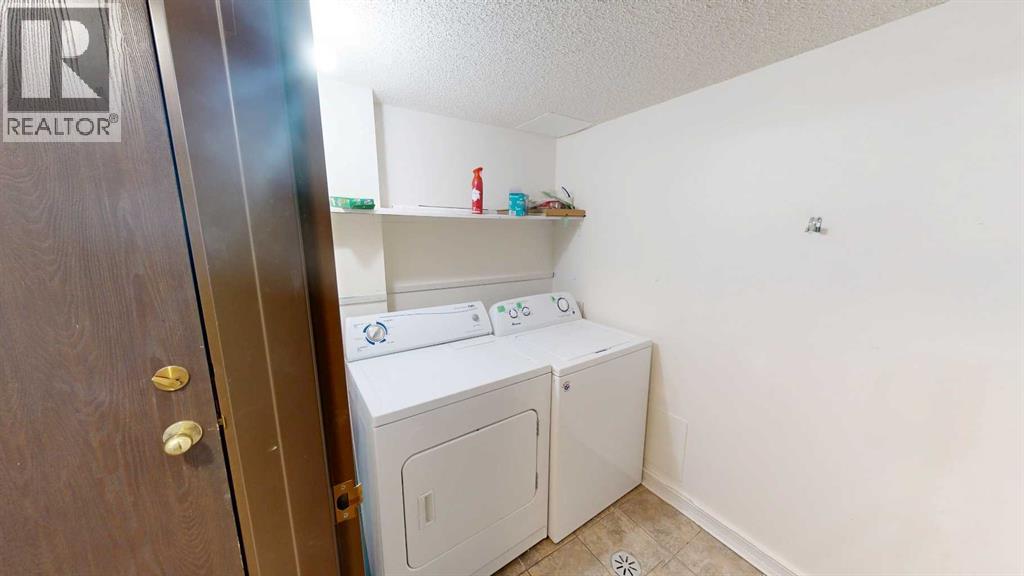
212, 401 Columbia Boulevard W
Lethbridge, Alberta
IN-SUITE LAUNDRY, EAST facing (capturing the morning sunlight) located on the "popular" 2nd floor, renovated thru out , close to parks, schools (incld. U of L), commercial & professional amenities. Look at the photos, explore the virtual tour then lets get serious. Knowledgeable investors choose Westridge Manor, why? Financials: Capital Reserve fund is actually "overfunded" (meaning we have CASH in the bank!), an "engaged Board of Directors, the president is available to answer your questions. Added features; large deck with storage closet (YES, BBQ's are allowed), 1 assigned parking stall, secure bike storage and the icing on the cake a long term, "live-in" Resident Manager. Safe, financially strong, professionally managed, affordable living. Condo fees include; insurance, utilities (except power), snow removal, trash, recycling, reserve fund contributions. Room rental rates = $600+ per. Extra parking stalls $120 p/y (STA). (id:64686)
Lethbridge Real Estate.com
555 Devonia Road W
Lethbridge, Alberta
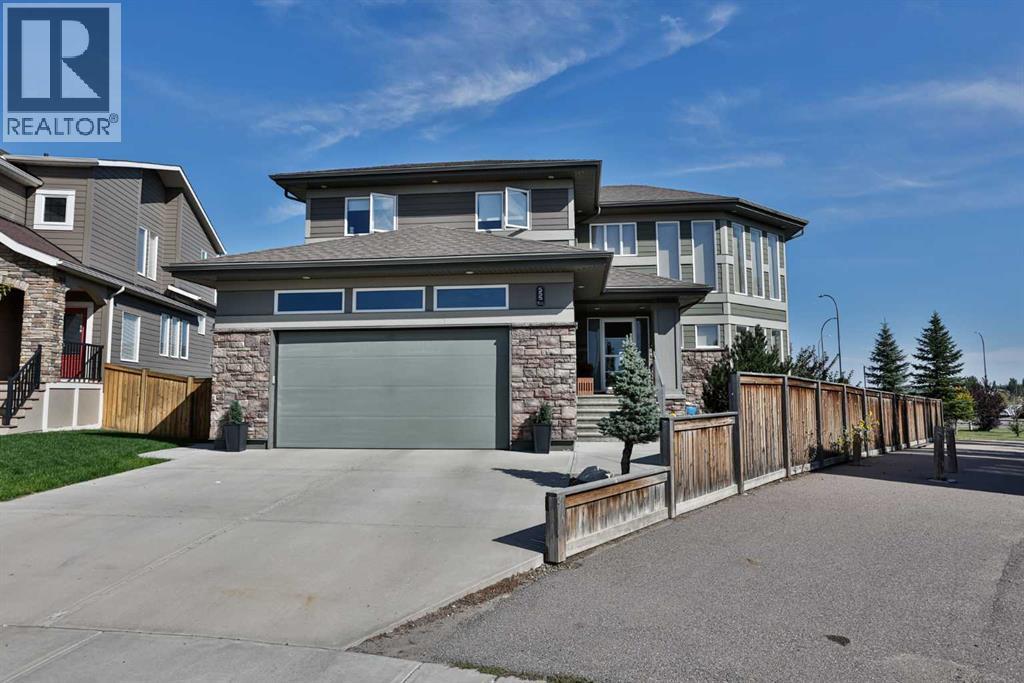
Thoughtfully designed for family living and entertaining, this one owner, Van Arbor-built home at 555 Devonia Road W offers four upstairs bedrooms, a bonus room and a heated triple tandem garage in The Crossings! Positioned beside a walkway with no homes directly behind, the home captures beautiful natural light and open views, with schools, the university, YMCA, library and shopping nearby.The welcoming main floor features 9-foot ceilings, expansive windows, vinyl plank and a striking central maple spindle staircase with extra-wide, four-foot stairs. The open-concept layout brings everyone together around a spacious kitchen with quartz countertops, stainless steel appliances, and a built-in desk. An expansive dining area provides flexibility for family meals, extra seating, while the living room’s gas fireplace adds warmth and comfort. A convenient half bath and a practical mudroom with built-in lockers, accessible from both the front and rear entries, help keep everyday life organized. The rear entry also includes a laundry area with a spacious countertop, sink and upper cabinets. A walk-through pantry provides even more storage and completes this thoughtfully designed main floor.Upstairs, a bonus room provides the perfect gathering spot for toys, lego, games or just relaxing. Three secondary bedrooms offer room to grow and one with a walk-in closet. The thoughtfully arranged main bathroom features double sinks, with a pocket door separating the toilet and five-foot tub/shower to make busy mornings easier so all the kids can be getting ready at the same time. Retreat to the spacious primary suite, where a second gas fireplace, beautiful rear-facing windows and a large walk-in closet create a comfortable escape. The ensuite includes double sinks, a separate four-foot shower and a jacuzzi tub.The partially developed walkout basement offers 9-foot ceilings, (you’ll love the feel of that) bright windows, garden doors, a finished bathroom and a partially framed a nd drywalled bedroom area, leaving space to bring your own ideas to life. Central air conditioning and dual-zone heating help keep both main and upper floors comfortable.The approximately 882 sq. ft. attached garage features a double-plus-tandem configuration, a gas heater and backyard access, with excellent space for vehicles, storage or a workshop. Durable Hardie board siding complements the exterior.Outside, there is a huge backyard because of the pie lot. This is a haven for play and entertaining, featuring a deck with vinyl decking/aluminum railing, a dog run, an in-ground trampoline space, a playhouse and a sandbox beneath the deck. A plywood pad offers space for a pool (slides included), basketball, or hockey practice. With a thoughtful layout, abundant storage, a quiet cul-de-sac, and wonderful spaces for every member of the family, this home is ready for its next chapter. Contact your REALTOR® to arrange a showing! (id:64686)
RE/MAX Real Estate - Lethbridge
407 Lineham Acres Bay Nw
High River, Alberta
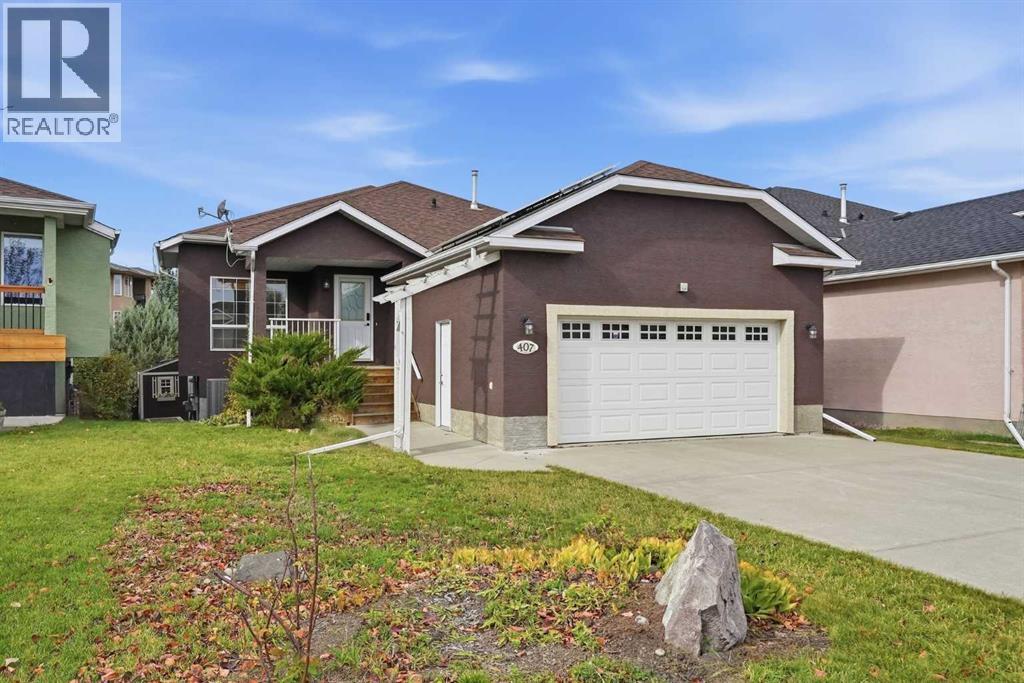
Pride of ownership is easy to see in this beautifully maintained walkout bungalow, tucked into a cul-de-sac near the High River Golf Course. This spotless home features vaulted ceilings in the kitchen and great room, a fireplace upstairs and a handy office or den just off the front entry. The kitchen offers a practical layout with a central island. The primary bedroom features a walk-in closet and a four-piece ensuite, while a second bedroom and convenient laundry room complete the main floor.The fully finished walkout basement adds plenty of space, with a large family room, built-in wall unit, third bedroom and dry bar. There’s room for a pool table, lots of storage and the added comfort of a heated floor in the basement bathroom.One of the highlights is the oversized deck stretching across the entire back of the home, overlooking a beautifully landscaped yard filled with trees. Whether you’re hosting friends or enjoying a quiet morning outside, there’s plenty of room to settle in. Central air conditioning, 13 solar panels and an oversized garage complete this well-cared-for home. (id:64686)
Century 21 Foothills Real Estate
219 Falcon Ridge Way W
Rural Lethbridge County, Alberta
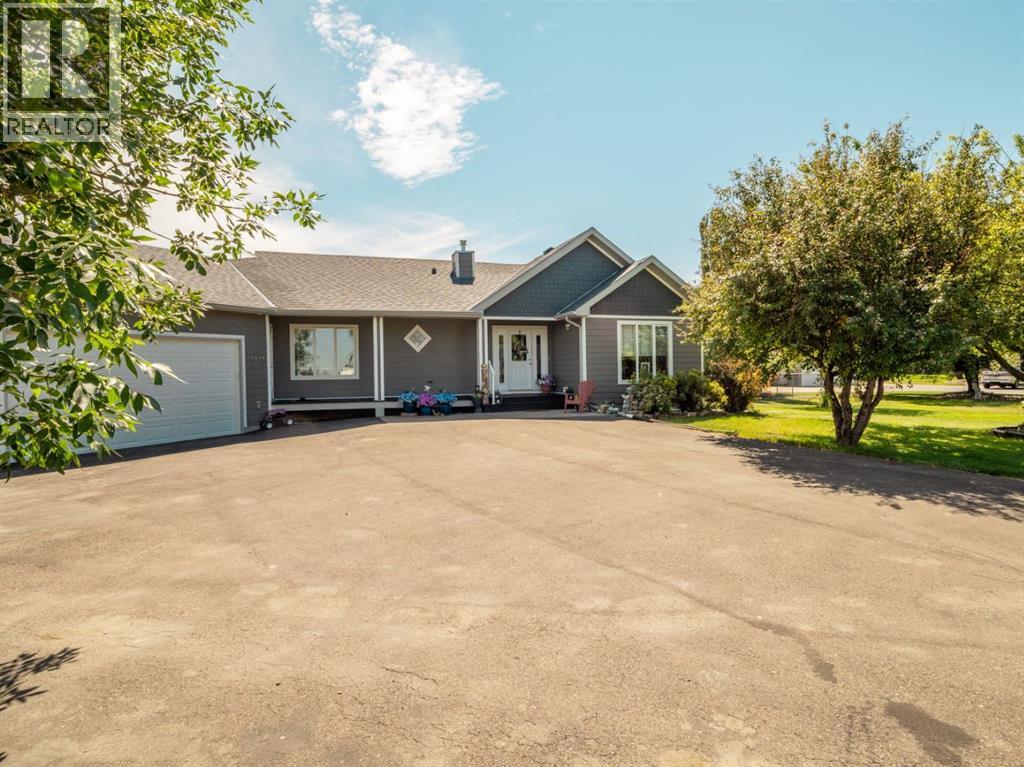
Welcome to 219 Falcon Ridge Way in the desirable Mountain Meadows subdivision—where peaceful country living meets the convenience of being just minutes from Lethbridge.Situated on 1.07 beautifully landscaped acres, this exceptional bungalow offers space, comfort, and an easy, relaxed lifestyle. Step inside through the generous front entry and you'll immediately appreciate the warmth of the rich Brazilian hardwood flooring that flows throughout the main level. The inviting living room is highlighted by a cozy gas fireplace & lots of daylight creating the perfect gathering place for family and friends.Designed for both everyday living and entertaining, the home features a formal dining room along with a bright kitchen eating nook overlooking the yard. The spacious kitchen offers an abundance of cabinetry, a pantry, and a unique corner sink framed by two windows, allowing you to enjoy the views while preparing meals.One of the home's favourite features is the enclosed three-season sunroom—a wonderful place to enjoy your morning coffee, unwind in the evening, or simply take in the stunning prairie views and spectacular sunsets.The primary suite is a true retreat, complete with a walk-in closet and a beautifully appointed ensuite featuring a separate shower, relaxing jetted soaker tub, and more incredible views. A second main-floor bedroom offers flexibility as a guest room, home office, or workout space.The completely renovated lower level has been thoughtfully finished from the ground up. Bright oversized windows fill the spacious family room with natural light, while a third bedroom and attractive bathroom with a walk-in shower provide comfortable accommodations for family or guests. You'll also appreciate the functional laundry room with built-in shelving and the convenient mudroom leading directly up to the oversized garage—perfect for keeping coats, boots, sports equipment, an extra refrigerator, freezer, and everyday essentials neatly organized.Car enthusia sts, hobbyists, and anyone needing extra workspace will love the oversized double attached garage, which is fully finished, heated, and equipped with 220-volt wiring (x3).Extensive updates provide peace of mind, including 40-year shingles, furnace, hot water tank, central air conditioning, and a completely rebuilt lower level featuring a new concrete floor, weeping tile, sump pump, insulation, wiring, drywall, and new carpeting.Outside, there's plenty of room to enjoy country living at its finest. The expansive yard offers RV parking, abundant guest parking, garden plots, a covered deck, lower patio, fire pit area, and endless space for children and pets to play. Mature trees create privacy from neighbouring properties, while the walking path beside the home leads directly into the beautiful coulees for year-round outdoor enjoyment. Come experience the space, privacy, views & lifestyle that make this property truly special!* Season room is fully insulated, but not included in the RMS-258 sq ft (id:64686)
Sutton Group - Lethbridge
263050 Twp Rd 20
Rural Cardston County, Alberta
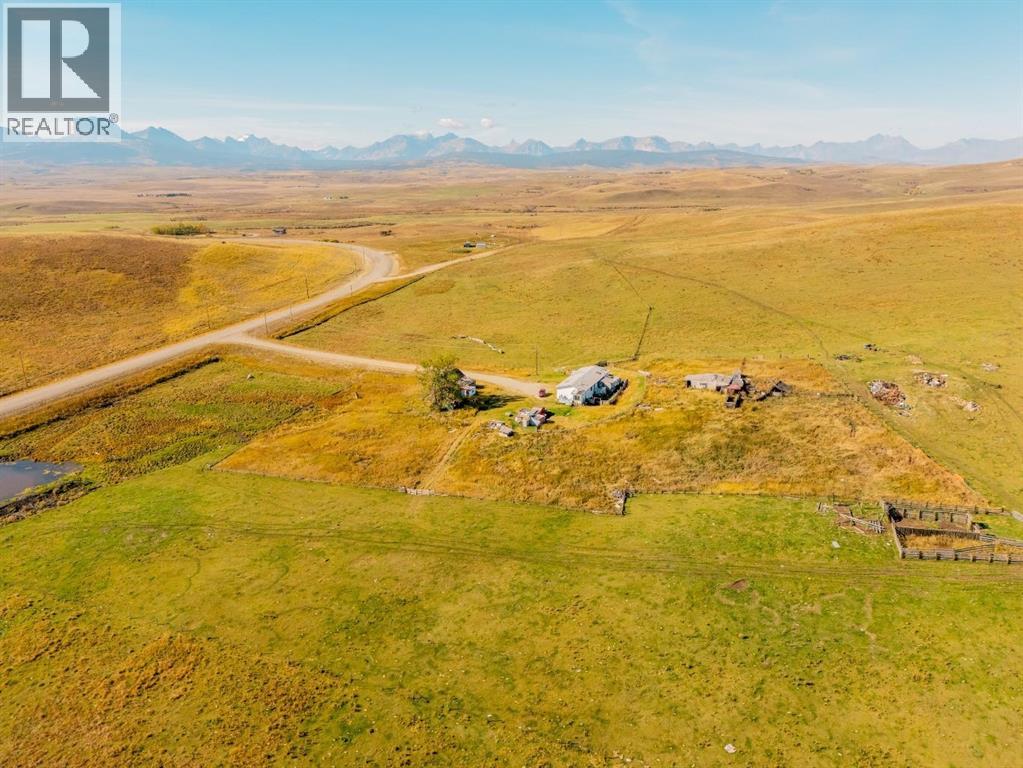
COUNTRY LIVING WITH ROOM TO ROAM! Dreaming of wide-open spaces, peaceful surroundings, and a little more breathing room? Situated on 8.37 acres south of Cardston, this affordable acreage offers a fantastic opportunity to embrace the country lifestyle! The spacious manufactured home features 4 bedrooms, 3 bathrooms, a generous kitchen, and TWO living rooms, providing plenty of space for family, entertaining, and everyday living. Step outside and enjoy the freedom of having your own piece of Southern Alberta countryside, complete with a barn, fence, and endless possibilities to play, explore, and make it your own! Take in the beautiful Rocky Mountain views, endless prairie skies, and peaceful country evenings right from your doorstep. And when adventure calls, Waterton Lakes National Park and Police Outpost Provincial Park are within reach, offering incredible opportunities for hiking, fishing, boating, and exploring the great outdoors. Whether you’re looking for more space, a quieter pace of life, or an affordable opportunity to enjoy acreage living, this property has so much to offer! Come experience the beauty and freedom of country living for yourself! Call your favourite REALTOR® today to book your private showing! (id:64686)
Grassroots Realty Group
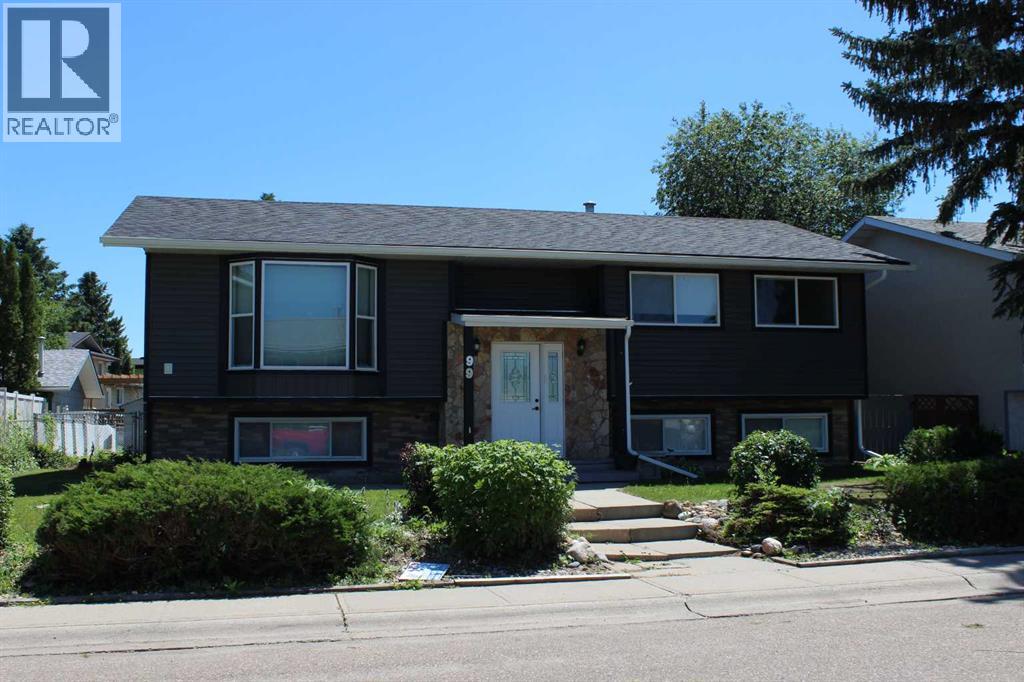
99 Mcnab Park Street E
Brooks, Alberta
Welcome to 99 McNab Park Street E, a spacious and well maintained family home offering over 1,300 square feet of comfortable living space in one of Brooks' most desirable neighborhoods. Situated on a quiet, family friendly street, this four bedroom, three bathroom home has been thoughtfully updated and is ready for its next owners. The main floor features a bright and inviting living room that flows into the dining area, creating an ideal space for family gatherings and entertaining. The beautiful kitchen offers warm oak cabinetry, generous counter space, and plenty of storage for the home chef. You'll also appreciate the spacious primary bedroom complete with an updated three piece ensuite, along with two additional bedrooms and a beautifully updated main bathroom. Downstairs, you'll find a large recreation room, an oversized fourth bedroom that could easily be converted back into two bedrooms, laundry area, and plenty of additional storage. With direct access from the attached heated garage into the home, the lower level also offers excellent future potential for a secondary suite, subject to any required municipal approvals and permits. Outside, enjoy the fully fenced backyard with plenty of room for children, pets, or summer entertaining, along with a convenient storage shed. The heated single attached garage, paved driveway, updated upstairs windows, newer furnace, and new shingles installed in 2025 all add to the value and peace of mind this home provides. With all appliances included and an outstanding location close to parks, schools, and amenities, 99 McNab Park Street E is the perfect place to call home for a growing family or anyone looking for a spacious property with future possibilities. Don't miss your opportunity to make this exceptional Brooks home yours! (id:64686)
Cir Realty
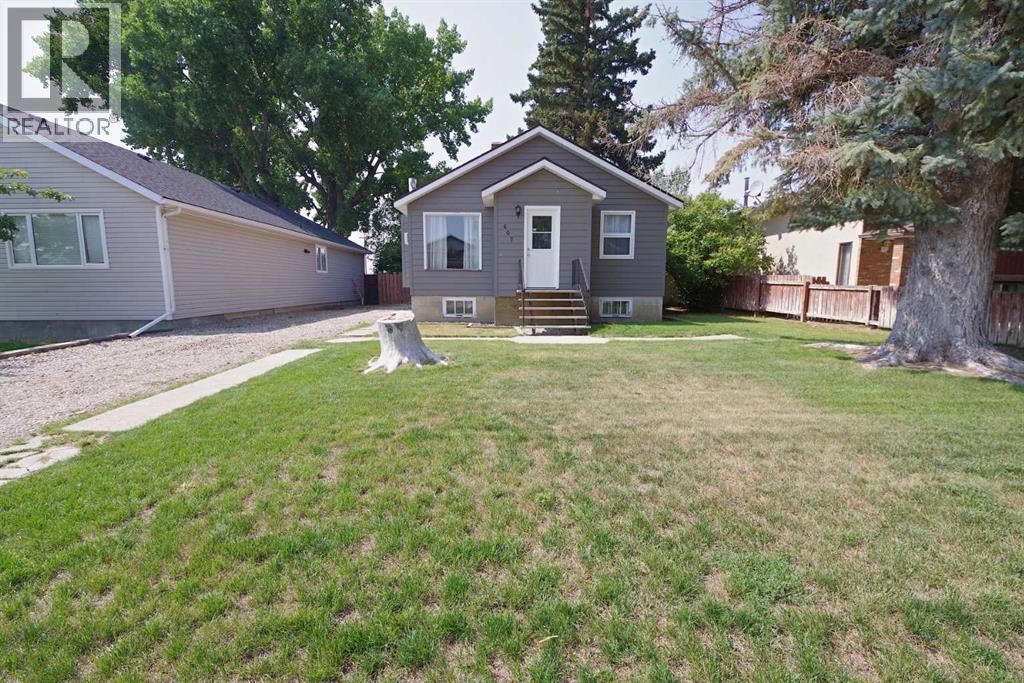
607 6 Street N
Vauxhall, Alberta
Welcome to this charming 3-bedroom, 1-bathroom home set on an oversized lot in a great Vauxhall location, just steps from the Jets baseball stadium. The massive yard is the real showstopper here, with space for kids, pets, gatherings, gardening, or future projects. A detached single-car garage adds convenience and storage, and the dedicated garden area is ready for your green thumb. Inside, you'll find a comfortable, well-kept home with thoughtful updates that make it move-in ready, easy to enjoy from day one. Affordable, inviting, and full of potential. This one is a must-see. (id:64686)
Real Broker
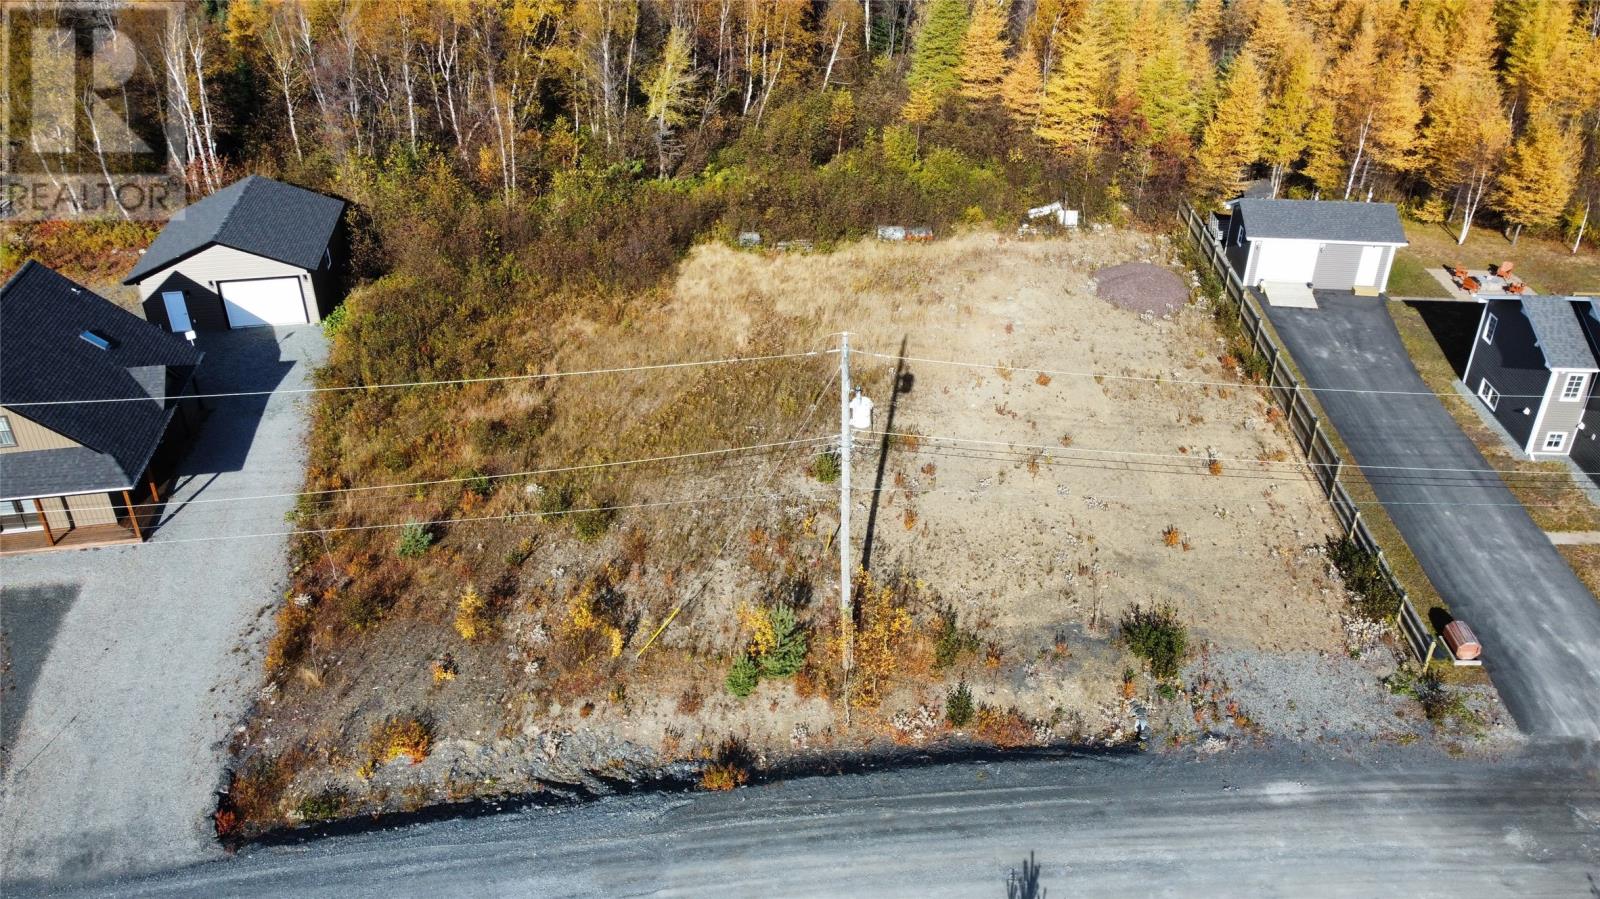
Lot 26 Glenwood Heights
Glenwood, Newfoundland & Labrador
Lot is located in a newer subdivision in Glenwood. The municipal water and sewer will be brought to the lot line with sale. HST is applicable. Great location! (id:64686)
Homefinders Real Estate Gander