
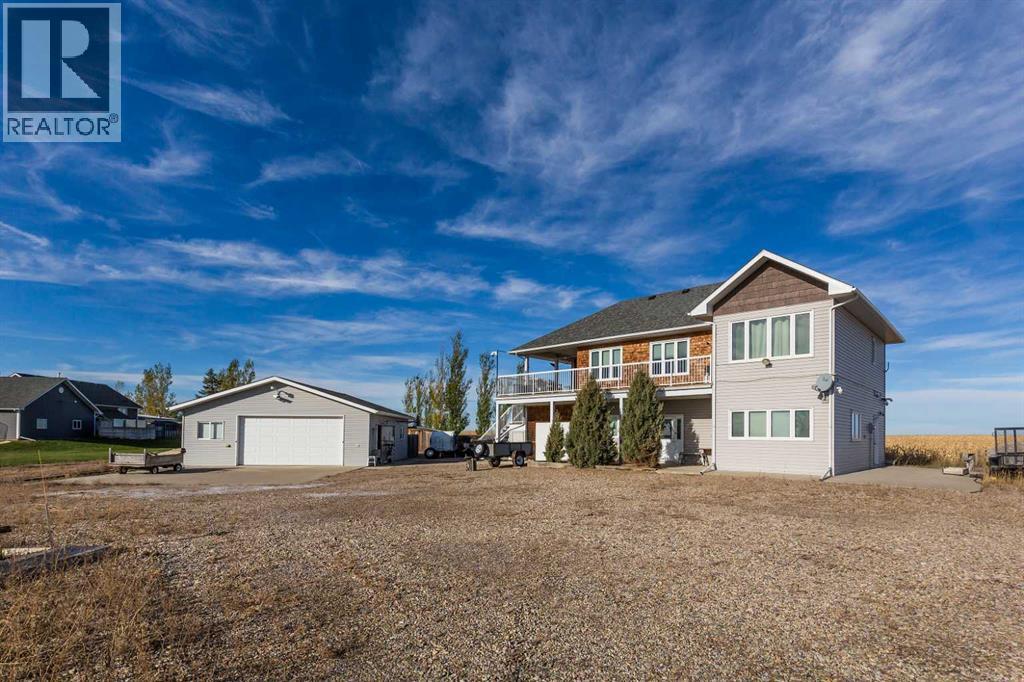
74006 Rr204
Rural Lethbridge County, Alberta
This is the quiet life you’ve been looking for, and only 10 minutes from Lethbridge. Set on 1.5 acres overlooking the neighbouring farm land, this 2,208sqft 2 storey home at 74006 Range Road 204 was built in 2012, all above grade with no basement. The upper level is the open-concept living space; kitchen, dining and living room together, with windows throughout and views over the fields. The kitchen has modern cabinetry, granite counters, stainless steel appliances, and beautiful hard wood floors. The upper level also features a sprawling primary bedroom, the main bathroom with a tub and shower combo, and laundry room.A big deck off the kitchen and living room leads to an enclosed sunroom that can also host a hot tub.The main floor has a big entry, 2 more bedrooms, a full bathroom, a utility room, and a family room currently set up as a gym with rubber flooring that can easily be converted back to a rec room.The shop space is a real draw here. The oversize detached garage/shop is 32x28 and heated, with extra insulation, 220v power and a EV charging station. The single attached garage is currently set up as a work shop, also with 220v with 60 amp service. There is a chicken coop currently used for storage, a 3 zone underground sprinkler system run from the dugout, and security hardware that stays, and solar panels that feed the garage/shop.The mechanics are solid: triple glazed windows, an HRV system, 100 amp service, and ceilings built with plywood under the drywall on the ceiling. Water comes from a 3,000 gallon cistern, hauling about $150 every 6 months. The septic tank runs about $180 to pump every 3 to 4 months, with a separate 3,000 gallon grey water holding tank. Coaldale garbage (self-haul) is included in the County taxes. One finishing note: some baseboards and trim still need completing.With one neighbour and room for animals, equipment and gear, this property is a good fit for a buyer who works with their hands, wants the shop space to match the house , or someone searching for their slice of peace and quiet. Call your REALTOR® and book a showing. (id:64686)
Lethbridge Real Estate.com
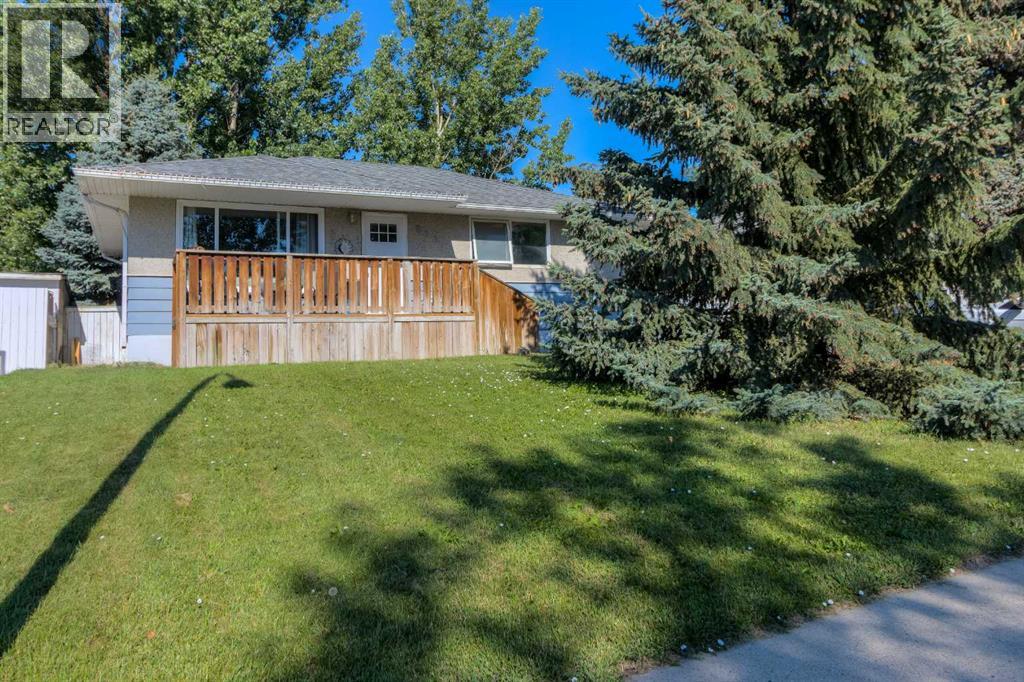
830 9 Street N
Lethbridge, Alberta
Great bungalow located in a quiet Northside neighbourhood. Convenient location close to all amenities yet tucked away on a low-traffic side street. This home has had all the updates. Great revenue potential or wonderful first time home. 2 bedrooms on the main floor with durable, yet stylish vinyl plank flooring throughout. New kitchen with timeless white cabinetry and grey quartz counters. High end stainless appliance package with dishwasher. Beautifully renovated bathroom. Off street parking front and back. Downstairs you'll find 2 more bedrooms in the illegal suite along with another stunning kitchen that is as nice as you'll ever find in a basement. This kitchen features a dishwasher as well. The lower level has loads of natural light and again features a durable vinyl plank floor. Also, once again, this lower level bathroom has been renovated. You wont find a nicer bungalow with income potential in this price range. Other extras include central air conditioning, large maintenance free deck in the front, and a huge fenced back yard (id:64686)
Lethbridge Real Estate.com
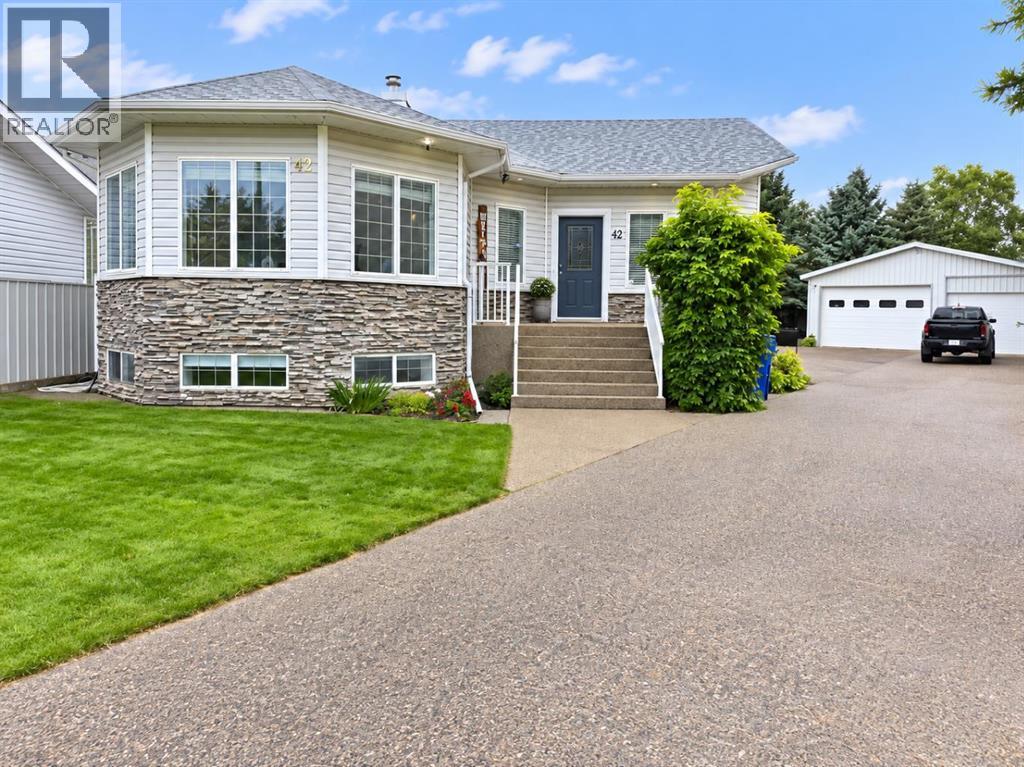
42 Staffordville Crescent N
Lethbridge, Alberta
Tucked into a quiet cul-de-sac, this spacious bungalow offers an impressive amount of living space along with features that are increasingly hard to find. The bright main floor has a welcoming, comfortable feel, with a generous living room featuring a corner fireplace, a large kitchen with abundant cabinetry and workspace, and an adjoining dining area. Large windows bring in plenty of natural light, while the enclosed sunroom provides another inviting space to relax and enjoy the seasons.The lower level features an Illegal suite with a separate exterior entrance. The suite adds substantial amount of additional living space, with a large family/recreation area, 2 large bedrooms, a second kitchen, laundry room and plenty of space for hobbies, guests or extended family. Storage is abundant throughout the home.Outside, the property continues to impress. The paved driveway leads to the HUGE oversized heated detached garage with a 2 piece bathroom!! Excellent multi vehicle and recreational storage, while the dedicated workshop is exceptionally well equipped with workbenches, cabinetry, shelving and organized tool storage. The shop portion of the garage is also plumbed for adding in floor heat! With its spacious bungalow design, multiple living areas, sunroom, exceptional garage and workshop space, and peaceful cul-de-sac location, this is a home with room for everyday living, entertaining, hobbies and storage all in one property. Mature landscaping and a well-kept exterior complete this versatile property. Some virtual staging has been utilized to remove personal items and enhance your imagination. (id:64686)
Real Estate Centre - Lethbridge
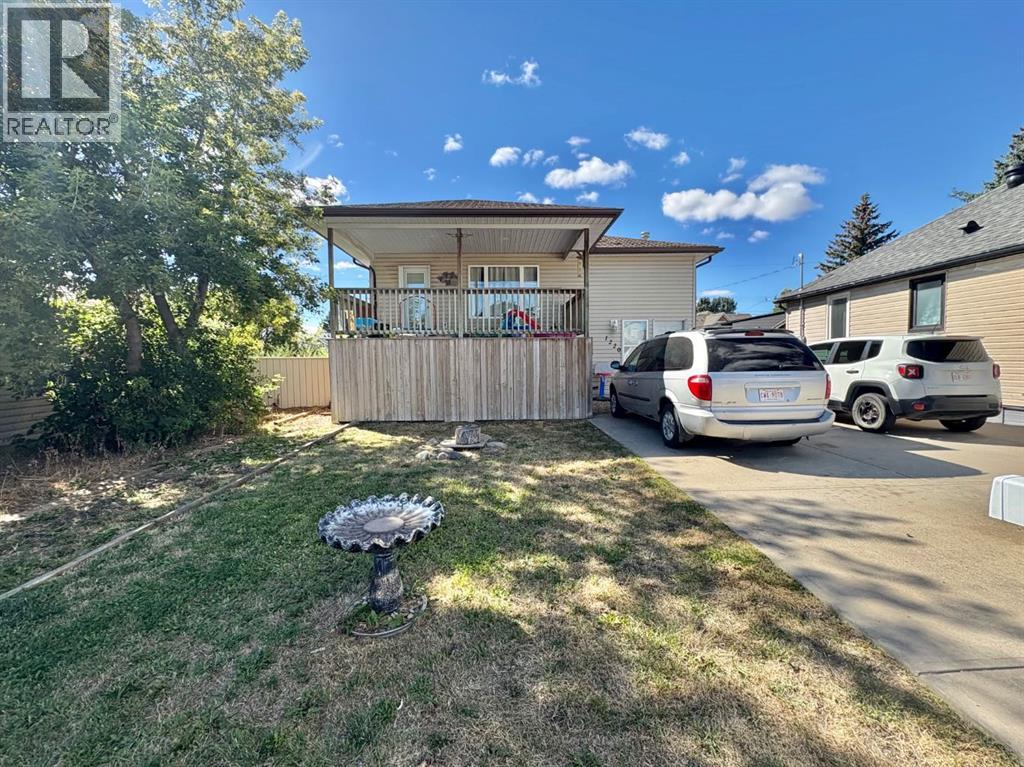
1220 (Full Duplex) 9 Street N
Lethbridge, Alberta
FULL DUPLEX with 20 x 28 HEATED GARAGE with 220 power. Plenty of parking front and back. 2003 build. 3 beds & 2 baths on each side. *Pictures are of rear unit between tenants. The boiler system has recently been completely serviced for your peace of mind. Great location with easy access to Scenic Drive and the Industrial Park. Currently the front unit has a month-to-month tenancy , and the rear unit has a Lease until June 2027. Many options here, live in one side & rent the other or rent both sides and the garage for income. What are your needs... (id:64686)
Cir Realty
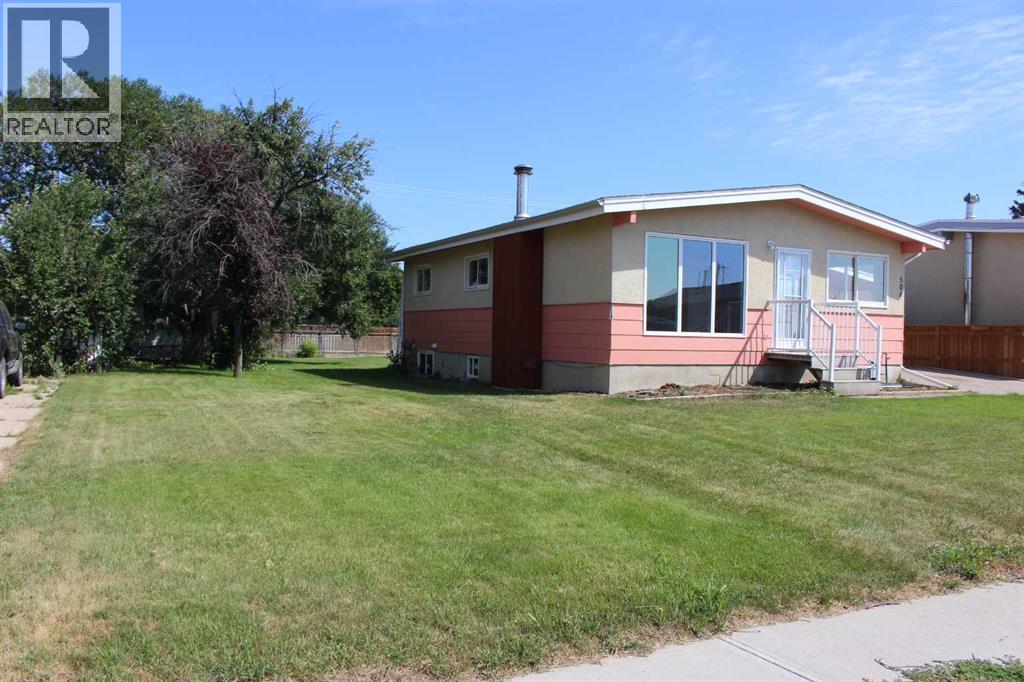
504 Centennial Avenue
Picture Butte, Alberta
Your home buyers checklist has finally meet its match! This 988 sq ft bungalow style home offers up 2+2 bedrooms, 2 bathrooms, and main floor laundry just to scratch the surface! This home has had many upgrades thru the years including paving stone driveway, egress compliant windows, furnace, kitchen cupboards, bathroom, and new flooring and fresh paint in the past month. The home is situated on a massive 70' x 125' lot, which gives the buyer options for a detached garage, RV parking, or a private playground for your kids or pets! There is also a 12' x 14' rear garden shed with power and concrete floors! Comes with 5 appliances and immediate possession. ** Now priced below recent appraisal of $372,000 which was completed before the flooring upgrades** (id:64686)
RE/MAX Real Estate - Lethbridge (Picture Butte)
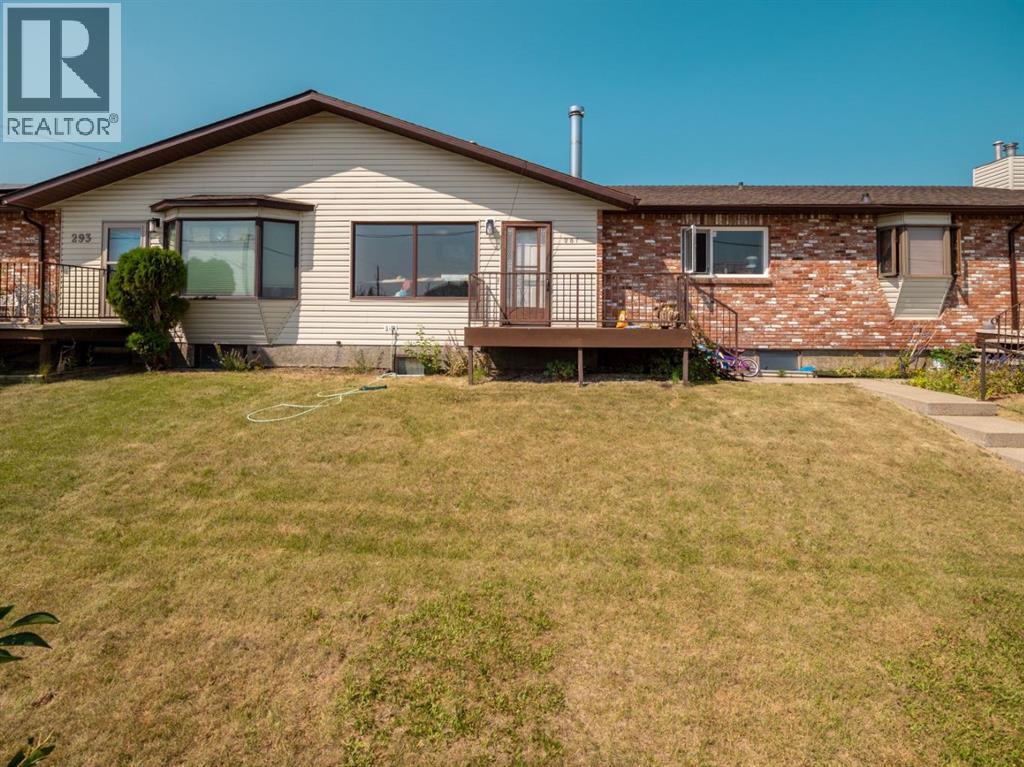
287 2 Avenue W
Cardston, Alberta
ATTENTION INVESTORS!! Are you looking for a project with potential for low maintenance upkeep in a fantastic location and community in high demand for rental units? This bungalow style townhouse in the heart of Cardston is calling your name! Set in a highly walkable location only a block from the Cardston Alberta Temple, this home offers a practical layout and location that’s hard to beat. Imagine the potential! The main floor is designed for everyday ease, featuring a bright living space with large windows that bring in plenty of natural light. The kitchen connects effortlessly to the dining and living areas, creating a functional layout. A fireplace adds warmth and character to the space. You’ll find two bedrooms on the main level, along with a full bathroom and convenient main floor laundry, ideal for those seeking single level living. The attached garage with enclosed entry adds another layer of comfort, especially during colder months. Downstairs, the fully developed basement expands your living space with two more bedrooms, a large rec area, and plenty of storage options, giving you flexibility and more room for equity. Outside, enjoy a small, private backyard area perfect for catching some morning air or tending to a small garden, and a front deck with a view of the stunning Cardston Temple. The surrounding neighbourhood offers easy access to essential amenities including banking, medical services, and shopping, all within a short distance. Whether you're flipping or renting this is a smart investment, and offers a solid combination of space, location, and livability in a welcoming small-town setting. Wondering why no inside pics? This home is currently tenant occupied and prefers no inside photos posted publicly. Home is offered in its present condition. Call your favourite REALTOR® today for your private tour! (id:64686)
Grassroots Realty Group
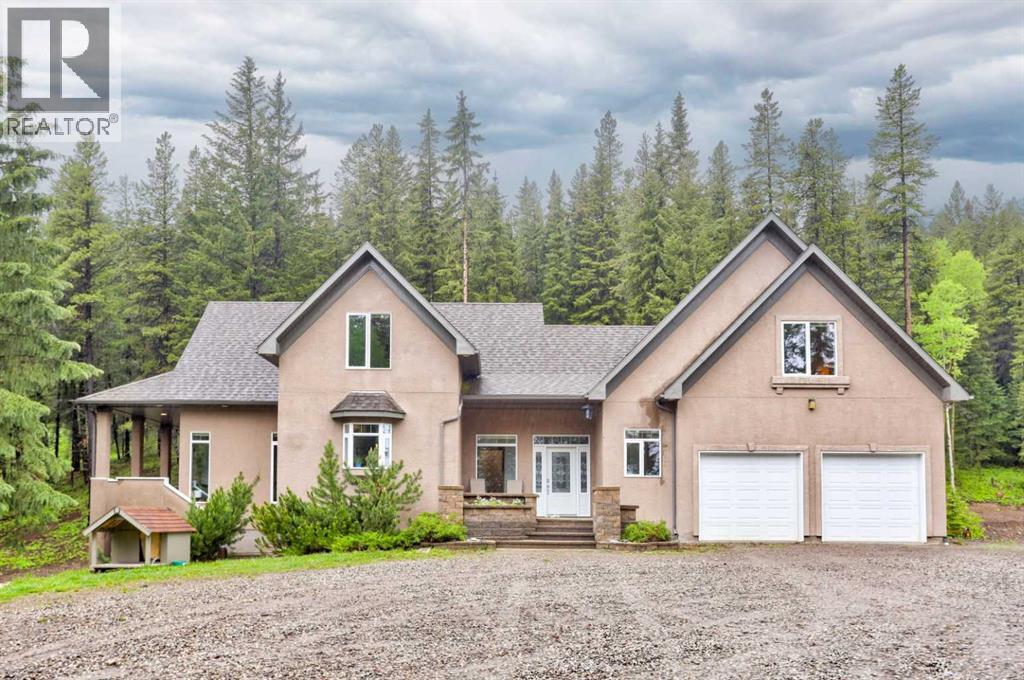
1830 York Creek Close
Blairmore, Alberta
Private mountain living, just four minutes from Blairmore. Tucked into the trees at the end of a quiet cul-de-sac in York Creek Estates, this 3.19 acre property puts you remarkably close to everything that makes the Crowsnest Pass such an incredible place to call home. Spend the morning on the trails, an afternoon golfing or fly fishing, ski at Pass Powderkeg through the winter, then be back home among the trees while the rest of town feels a world away. This is mountain living with the rare luxury of having recreation, shops, restaurants and everyday amenities only minutes from your door. The home itself was designed for the way people actually gather, retreat and live. With 5 bedrooms, 4.5 bathrooms and 2,444 sq. ft. above grade, the main level brings the primary suite, laundry, kitchen, dining and living spaces together on one floor. The kitchen features a gas cooktop, double wall ovens, prep sink and generous island, while vaulted ceilings, hardwood floors and a gas fireplace give the living room a sense of scale without losing its warmth. The dining room opens onto a covered deck overlooking the trees, creating an effortless transition outside. Upstairs, two separate wings create space and privacy for family and guests, each with its own bedroom, bathroom and living area. Downstairs, the fully finished walkout adds another bedroom, a 3-piece bathroom, generous recreation room, wet bar, wood burning fireplace and additional storage. In-floor heat runs throughout the basement and heated double attached garage, while a newly replaced gas boiler also provides on demand domestic hot water, bringing comfort to every mountain season. Then there is the property itself. Start the morning with coffee and mountain views from the front deck, spend summer evenings outside among the trees and finish the day under the stars from the hot tub. A 32' x 32' shop with mezzanine gives you the space that mountain living calls for, whether that means bikes, skis, tools, toys or a ser ious workspace. Private acreage. Mountain recreation. Minutes from town. This is the Crowsnest Pass lifestyle people come here looking for. (id:64686)

520 Couleesprings Crescent S
Lethbridge, Alberta
Welcome to 520 Couleesprings Crescent South - a spacious, well-maintained bungalow offering nearly 2,400 sq. ft. of developed living space in a convenient South Lethbridge location. The bright, open-concept main floor features vaulted ceilings, updated vinyl plank floor flooring and newer stainless steel appliances. The kitchen provides plenty of cabinetry and counter space while flowing seamlessly into the dining and living areas - perfect for everyday living and entertaining . The generous primary bedroom includes a walk-in closet and private three piece ensuite, with a second bedroom, four piece bathroom and main-floor laundry complete this level. Downstairs, the fully finished basement offers an expansive family room, two additional bedrooms, another four piece bathroom and excellent storage space. Outside, enjoy the rear deck, fully fenced yard and storage shed, along with the convenience of an attached double garage. Located close to parks, lakes, shopping, restaurants, and other southside amenities, this four bedroom, three bath home offers the space, functionality and location you have been waiting for! Call your favorite Realtor today! (id:64686)
Real Broker
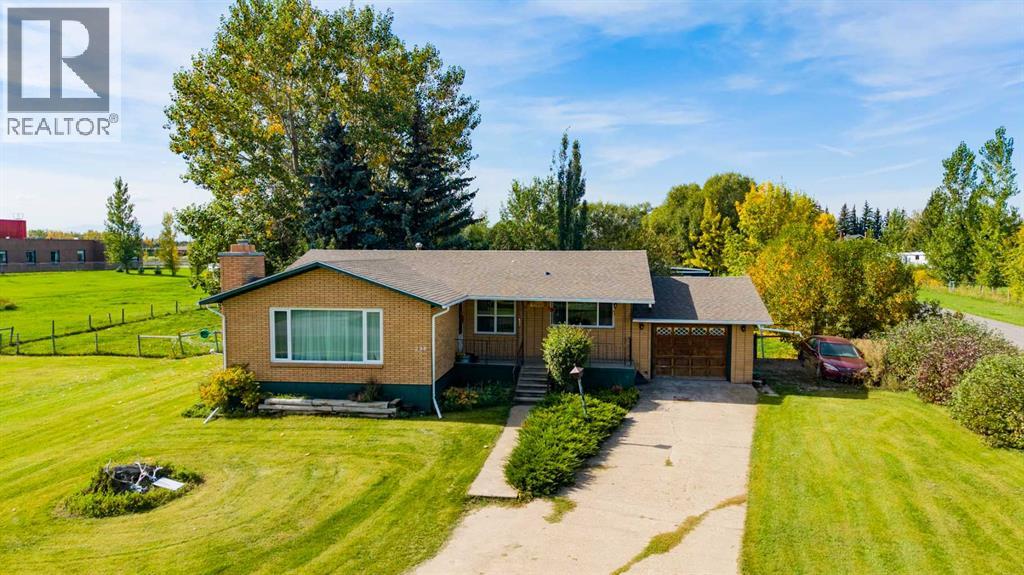
298 1 Avenue Nw
Glenwood, Alberta
Looking for a little more room to breathe? Welcome to 298 1 Avenue NW in Glenwood, sitting on a FULL ACRE with plenty of space inside and out! This 5-bedroom, 2-bathroom bungalow is such a great setup for family living, with three bedrooms all on the main floor so the little ones can stay close while still giving everyone their own space. The bright, functional main floor is filled with natural light and has seen plenty of recent updates, including new flooring through the kitchen, dining room, living room and primary bedroom, new carpet in the other two upstairs bedrooms, fresh paint throughout the main floor and downstairs bedrooms, and updated lighting throughout the home! Downstairs, the massive basement gives you a ton of additional living space, stays beautifully cool through the summer, and has a gas fireplace to keep things cozy all winter. With two additional bedrooms, a bathroom and its own separate entrance, there may also be some exciting potential for a future short or long-term suite! Outside, the huge fully fenced yard is made for kids and pets, with mature trees providing shade throughout the day and loads of room for a garden, toys, animals or whatever else acreage life has you dreaming about. If a true hobby farm or big garden is calling your name, there’s already a greenhouse and garden bed ready to go, plus a lovely cold room downstairs just waiting to be stocked with freshly canned goods from your own backyard! Add in the single attached garage and plenty of storage, and there’s room here to really make the property your own. And if you’ve always wanted to kick off your acreage era with a couple of goats, you’re in luck… the sellers have two that can stay with the property if the buyers want them! (id:64686)
Grassroots Realty Group
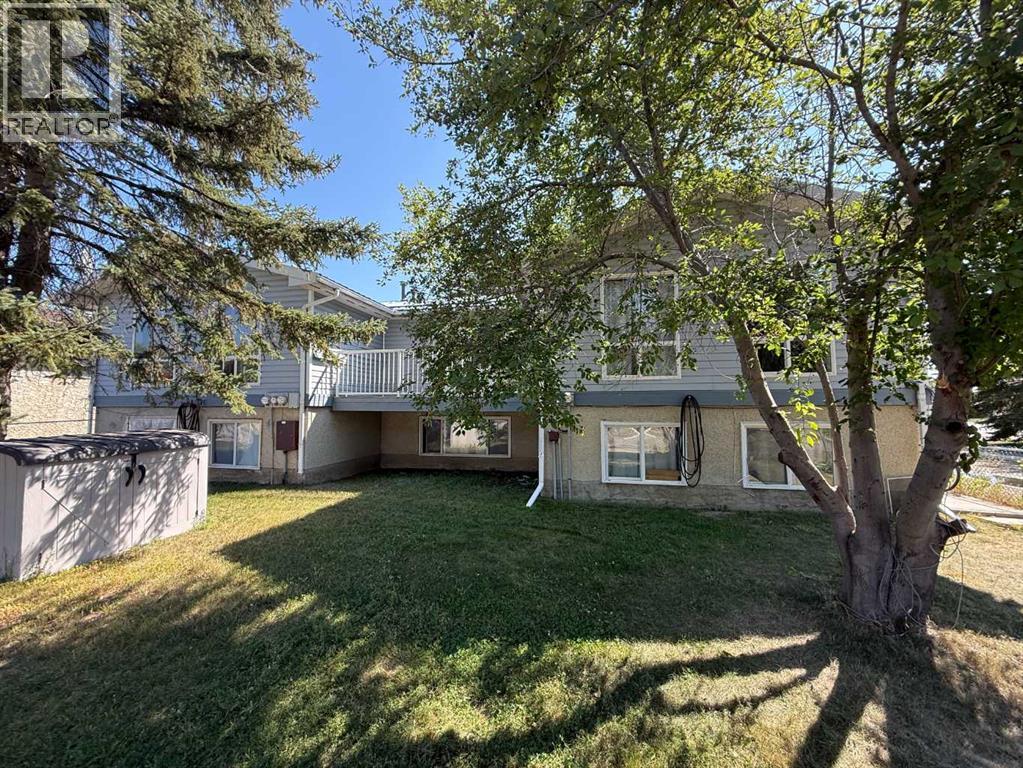
A-E, 51 Ingram Park Drive
Brooks, Alberta
TURNKEY INVESTMENT OPPORTUNITY! This maintained fiveplex in Brooks offers an excellent opportunity to add a fully occupied, income-producing property to your portfolio. Built in 1976, the property features five 2-bedroom units, each equipped with a fridge, stove, washer and dryer. The building is fully rented and generating approximately $63,000 in annual gross rental income, with tenants responsible for their own gas and power while the owner pays water. Recent improvements include some newer windows and an updated metal roof, providing added peace of mind and long-term value. Located directly beside a playground in the established Ingram Park neighbourhood, this property offers a convenient setting for tenants and strong rental appeal. With five individual units, established tenancy, separate utility responsibility and recent exterior improvements, this is an attractive opportunity for investors seeking stable cash flow and long-term growth potential in Brooks. Fully rented. Strong income. Established property. Excellent investment opportunity. (id:64686)
RE/MAX Main Street Realty
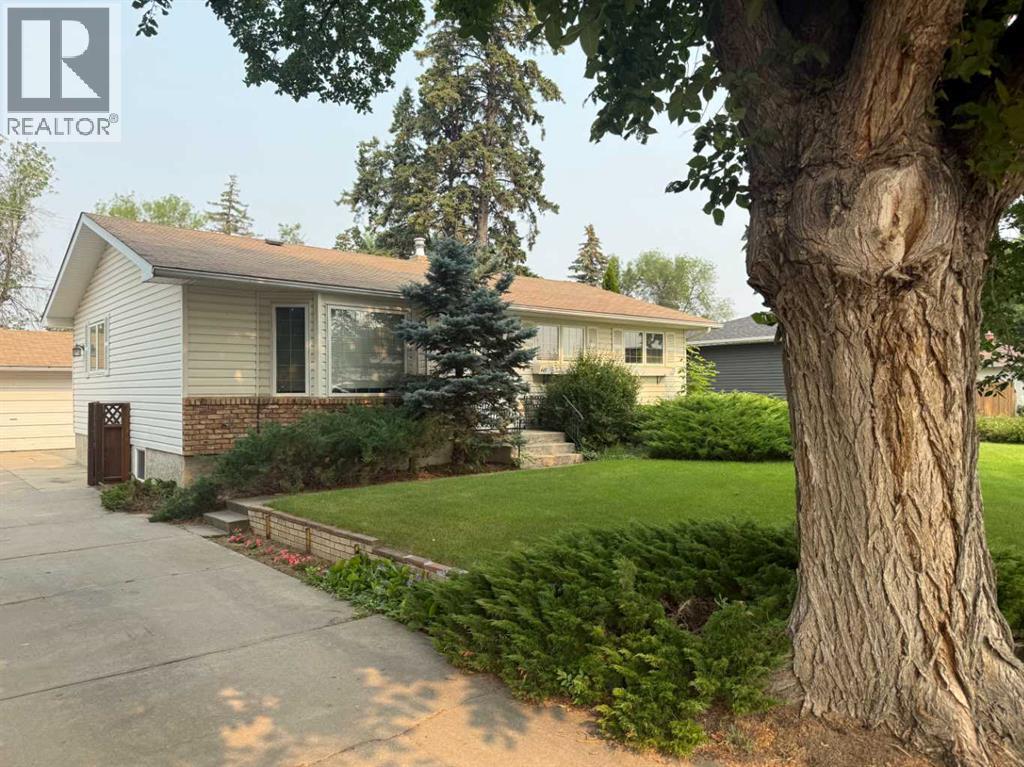
443 3 Street E
Brooks, Alberta
Welcome home to this functional bungalow, ideally located directly across the street from the hospital in one of the community's most convenient and established neighborhoods. Offering over 1,100 square feet of thoughtfully designed living space, this inviting home combines classic charm with the peace of mind that comes from numerous updates completed over the past years. With five generous bedrooms and two full bathrooms, there's plenty of room for a growing family, visiting guests, or the flexibility for your needs. Warm and welcoming throughout, this home is ready for its next chapter. Find outside and discover your own private oasis. The mature, tree-lined backyard offers exceptional privacy, while the expansive deck provides the perfect setting for summer barbecues, morning coffee, or relaxing evenings with family and friends. A double detached garage completes the package, offering excellent storage and space for vehicles, tools, or recreational equipment. Whether you're looking for a spacious family home or appreciate the unmatched convenience of being just steps from healthcare services, schools, parks, and everyday amenities, this property delivers comfort, space, and an exceptional location. Opportunities like this don't come along often! (id:64686)
RE/MAX Main Street Realty
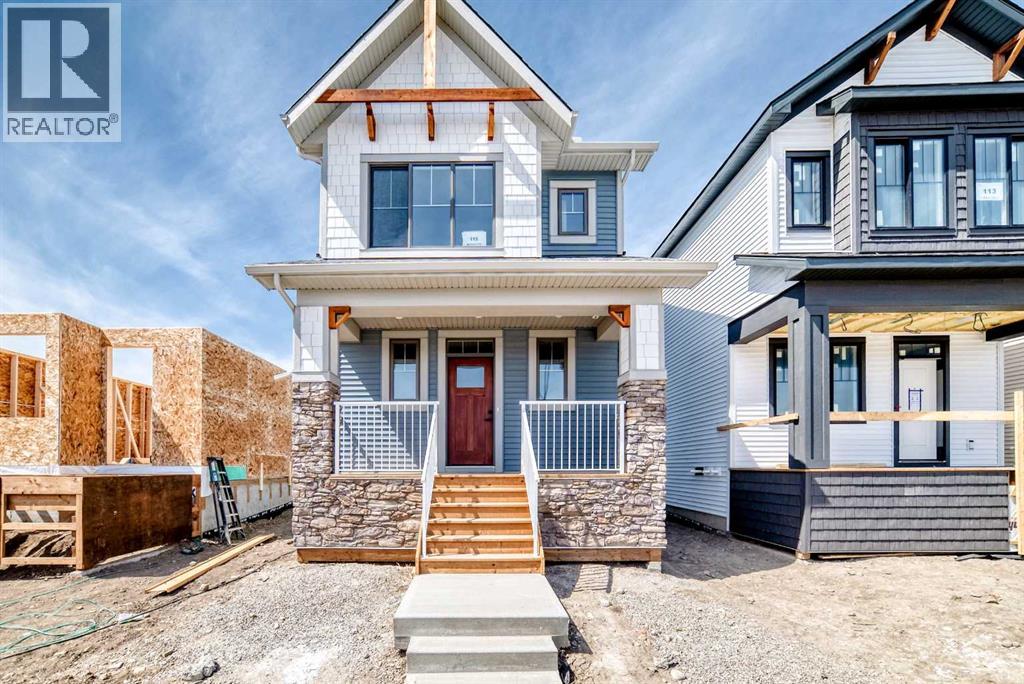
115 Montane Link Se
High River, Alberta
Welcome to "The Kinley", a bright, modern detached two-storey home in the sought after community of Montrose, one of High River’s most family-friendly communities. This open concept floor plan offers 1,255 sq. ft., 3 bedrooms, and 2.5 bathrooms, with an open layout designed to feel connected, comfortable, and easy for everyday life. Step inside and you’ll immediately notice the natural light and the way the main floor is built for real family routines—morning breakfasts, homework at the table, and weekend hangouts that naturally flow from one space to the next. At the heart of the home, the kitchen pairs clean, timeless finishes with modern contrast including quartz countertops, classic stacked-tile backsplash, “mushroom” coloured cabinetry, and black hardware that ties it all together. The galley-style kitchen with a large island keeps everything within reach, while a walk-in pantry makes day-to-day storage simple. One of the most unique (and practical) features is the built-in banquet bench seating in the dining area, perfect for kids’ meals, board games, and those “everyone pile in” moments when friends come over. And because the main floor is oriented to the backyard, it’s easy to keep an eye on the action outside while you cook or entertain. Upstairs, the layout continues to impress with a winged bedroom design that adds privacy between rooms—ideal for families with kids, guests, or a home office setup. The primary bedroom includes a walk-in closet and a 4-piece ensuite, creating a calm retreat at the end of the day. The full basement offers a ton of future potential, think playroom now, gym or extra living space later. Outside, you’ll love the west-facing yard for sunny afternoons and evening light, great for BBQs, patio time, and watching the kids play after school. There’s also a concrete parking pad, adding everyday convenience right from day one. And then there’s the community—Montrose is built for families who want more than just a house. The neighbourhoo d is anchored by a weaving pond system, playgrounds, walking trails, and sports courts, plus standout amenities like a shaded pergola lookout, community gardens, and tennis/pickleball courts. The community is designed so you can actually live locally, an easy walk to everyday needs (including groceries) and a pedestrian-friendly network of pathways throughout. School options are also a big plus, with designated schools easy to reach by walking or biking. If you’re looking for a home that’s stylish, functional, and set in a community where kids can grow up with parks, pathways, and neighbours close by, this might just be the one. (id:64686)
Real Broker