
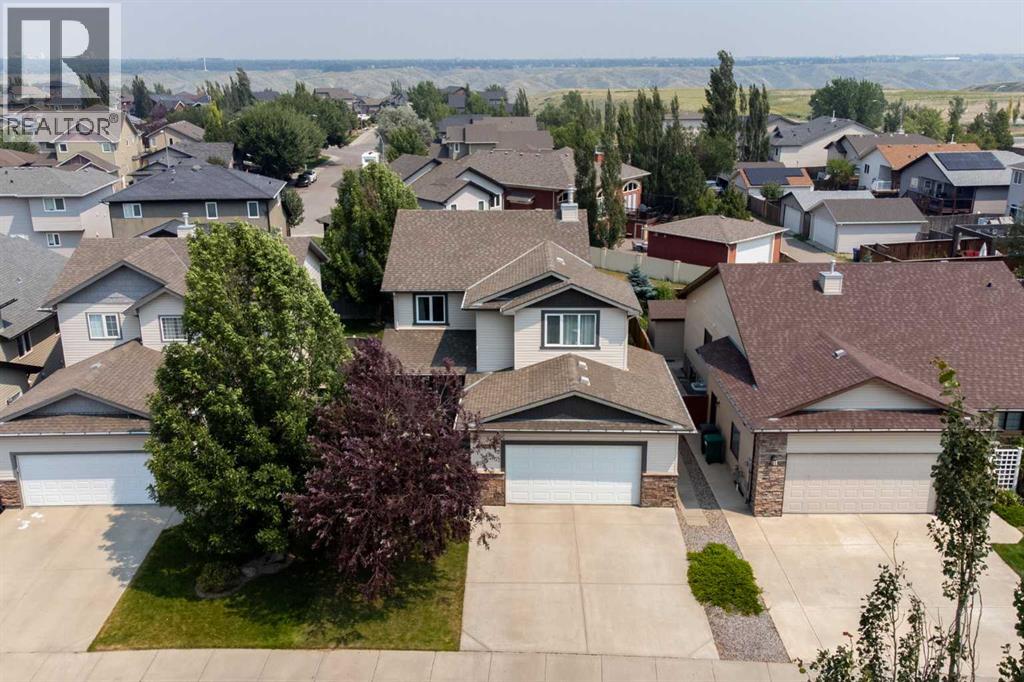
164 Rivermill Landing W
Lethbridge, Alberta
Extreme VALUE alert!! You will love coming home to Riverstone, one of Lethbridge’s most desirable upscale neighbourhoods, perfectly positioned atop the Oldman River and the surrounding coulees. This remarkable setting offers a rare blend of urban living and untouched natural beauty, where the river valley and coulees form a true sanctuary for wildlife and hundreds of native plant species. Mature landscaping, natural vegetation, and endless greenspace surround you, with an incredible network of interconnected pathways, parks, lakes, streams, and a nearby school, all inviting you to explore and enjoy the outdoors year-round.This UPGRADED custom built two storey home offers an expansive 2,121 sq ft above grade, with a fully developed lower level bringing the total living space to over 3,000 sq ft. The thoughtful floor plan includes three bedrooms up plus two down, three and a half bathrooms, a main floor office, and a large bonus room with reinforced floor beams, perfect for a library, media space, or quiet retreat. The home has seen extensive recent upgrades, creating a move in ready experience with modern efficiency and comfort throughout.MAJOR improvements (in 2025/2026 - some warrantied) include a two-stage high efficiency furnace with temperature alerts and Ecobee thermostat, a new air conditioning unit, triple pane low E windows and rear door, upgraded high end carpeting, new baseboards and trim, and fresh paint throughout including ceilings. The kitchen has been elevated with Pearl sink and taps, updated lighting with pot lights, and newer appliances including a Miele dishwasher, upgraded oven, and microwave. You will also appreciate the exterior upgrades such as new eaves and downspouts, updated garage cladding, and fresh exterior paint.Inside, features you will love include nine-foot ceilings on the main floor, a warm and inviting fireplace, and a spacious kitchen with a large island and breakfast bar. A cantilevered design expands the dining area, creatin g an ideal space for gatherings. The extra-large walk-through pantry from the garage includes main floor laundry, adding everyday convenience. The primary bedroom offers a true retreat with an oversized walk-in closet and a generous ensuite featuring a jetted tub. A new home security system with temperature sensors, water sensors, automatic water shut off, and keyless entry adds peace of mind, while underground sprinklers keep the yard lush and green.With its exceptional layout, extensive upgrades, and unbeatable Riverstone location surrounded by nature, this is a home designed to be enjoyed for years to come. Imagine this being your place to call home. (id:64686)
Grassroots Realty Group
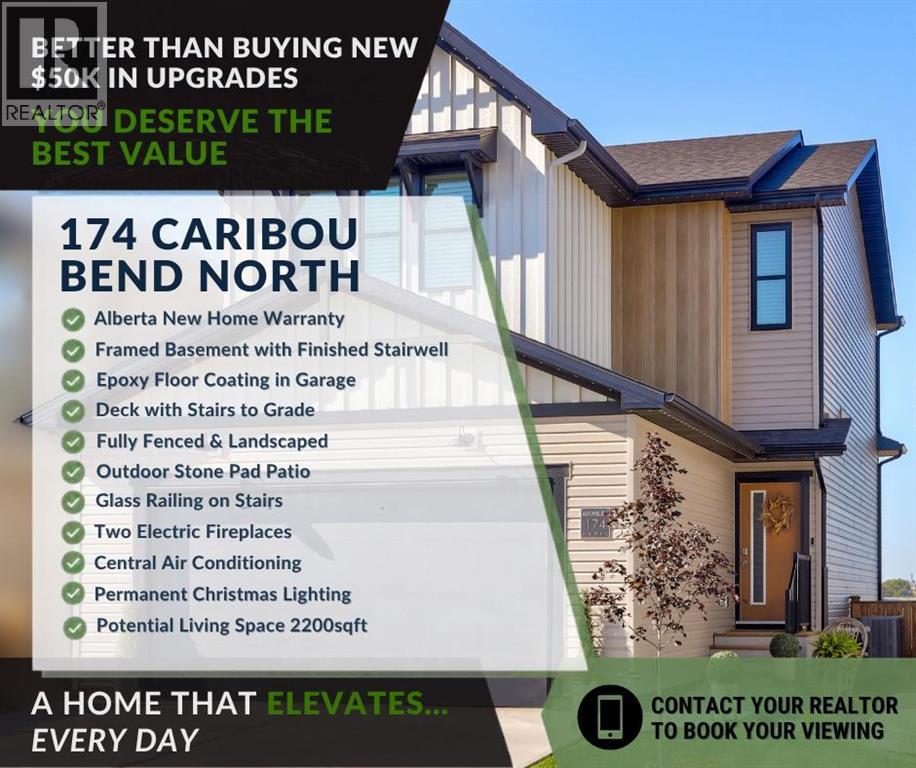
174 Caribou Bend N
Lethbridge, Alberta
Pictures convey so much more than words. Viewing the interactive 3D video tour captures what it could feel like to actually live in this home. But to really see how this particular home is DIFFERENTIATED FROM OTHERS in this brand new community you need to book a viewing with your REALTOR. Because everyone loves a new home, but they don't like to do or pay for all of the EXTRAS that a builder charges. This 1 year old home has 2, 5, 10 year new home warranty in effect and shows impeccably. If a practically brand new home is on your radar with the EXTRAS completed (OFFERED AT THE SAME PRICE AS NEW), where you can just move in and relax, take a 5 minute walk to Legacy Park with the kids, then this can be your new home. Real living WITHOUT THE STRESS of DOING MORE begins at 174 Caribou Bend North. (id:64686)
Grassroots Realty Group
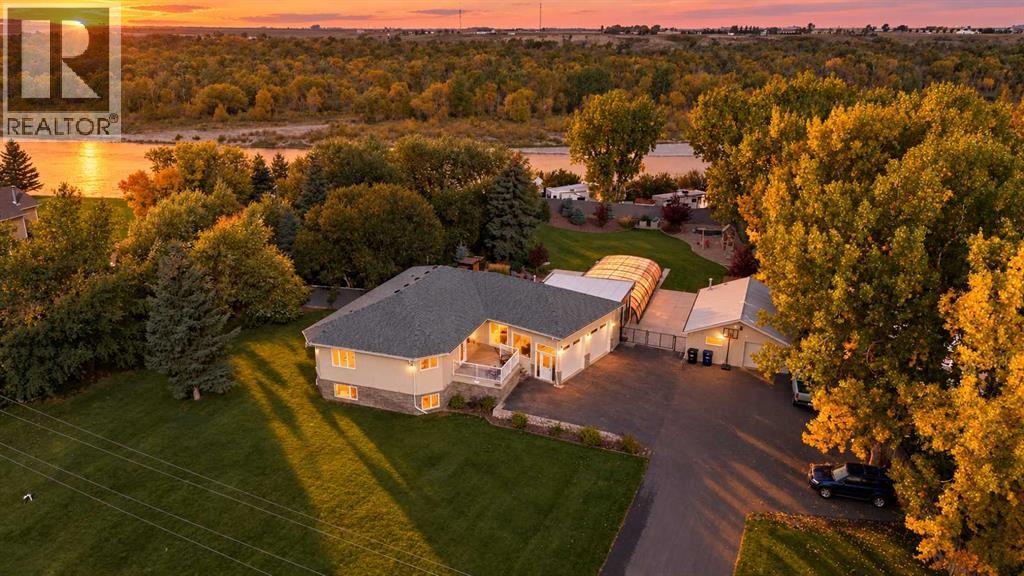
275 Lyndon Road
Fort Macleod, Alberta
ONE IN A MILLION. Properties like this simply do not come along often. Situated on just under an acre with direct river access, this sprawling bungalow offers an incredible combination of space, privacy, resort-style amenities and impeccable upkeep. Truly a property designed for both everyday family living and unforgettable entertaining. The outdoor space is nothing short of spectacular. Towering mature trees surround the property, creating a private and peaceful setting, while the massive indoor/outdoor heated saltwater pool takes center stage. Complete with a retractable steel and window roof system, the pool offers three-season enjoyment and connects seamlessly to the enclosed pool house, which includes a full bathroom, patio and bar area ideal for entertainment and pool parties. Built in trampoline, playground, patio, hot tub area, expansive deck, massive gazebo, underground sprinklers and generous green space (don't worry about mowing - fully automatic robotic lawnmower is included!) make this backyard an incredible extension of the home. Don’t forget the detached 32x24 shop, RV parking with electrical and sewer hookups, and ample additional pad parking space for all your RV's, toys, trailers, cars and more. Inside, the bright and open main floor is flooded with natural light and features soaring vaulted ceilings, creating an impressive sense of space. The timeless kitchen is finished with stainless steel appliances and opens to a large dining area and spacious living room, easily accommodating a massive sectional and perfect for large family gatherings. The oversized primary suite is a true retreat, complete with a luxurious ensuite featuring a soaker tub and separate shower, plus direct access to the deck overlooking the pool, hot tub area and beautifully landscaped yard. A second bedroom, convenient main-floor laundry/boot room adds to the functionality of the main floor. The fully developed basement is equally impressive, with huge windows that bring in an abundance of natural light and a massive recreation space designed for entertaining. Enjoy a dedicated TV area, bar, pool table and plenty of room for parties, games and gatherings. Three large additional bedrooms and a full bathroom provide plenty of space for family and guests. An incredible amount of storage and a convenient walkout directly into the massive attached (27x30) garage complete this level. With over 3300 square feet of finished living space, 5 bedrooms, 3 full bathrooms in the home plus a 4th full bathroom in the pool house, nearly an acre of private grounds, river access, two double garages and an indoor/outdoor saltwater pool, this is far more than a home. It’s a private retreat, an entertainer’s dream and a place where generations of family memories can be made. Immaculately maintained and truly unlike anything else, this is the kind of property you wait years to find. (id:64686)
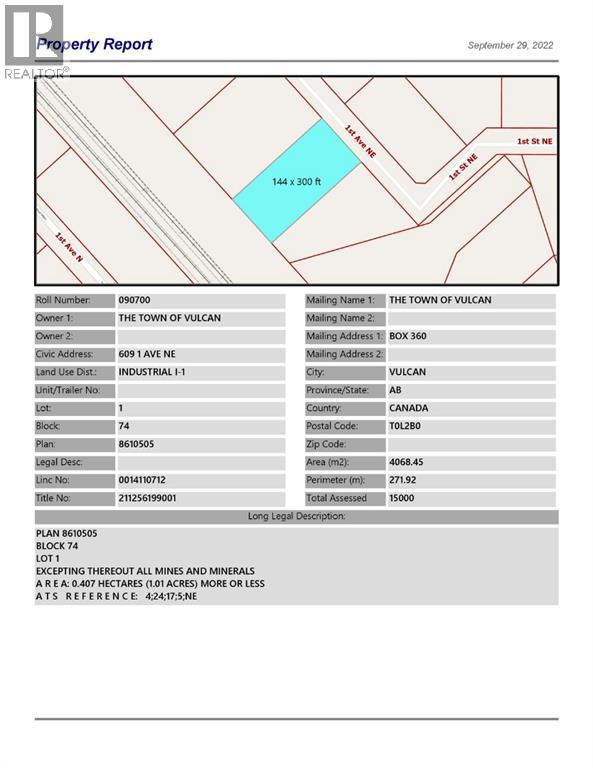
609 1 Avenue Ne
Vulcan, Alberta
Industrial lot for sale in the Town of Vulcan Industrial Subdivision. Here is an opportunity to purchase one, or more industrial lots, at an affordable price to set up your business. Term of sale - within 12 months from the closing date, a development agreement is to be completed, and construction on the property shall commence within 12 months of the date of the execution of the development agreement. (id:64686)
Magnuson Realty Ltd
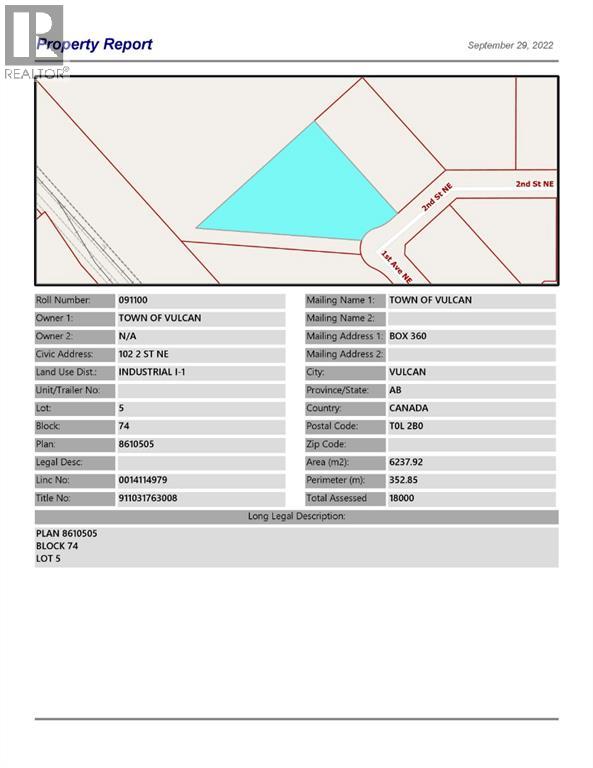
102 2 Street Ne
Vulcan, Alberta
Industrial lot for sale in the Town of Vulcan Industrial Subdivision. Here is an opportunity to purchase one, or more industrial lots, at an affordable price to set up your business. Term of sale - within 12 months from the closing date, a development agreement is to be completed, and construction on the property shall commence within 12 months of the date of the execution of the development agreement. (id:64686)
Magnuson Realty Ltd
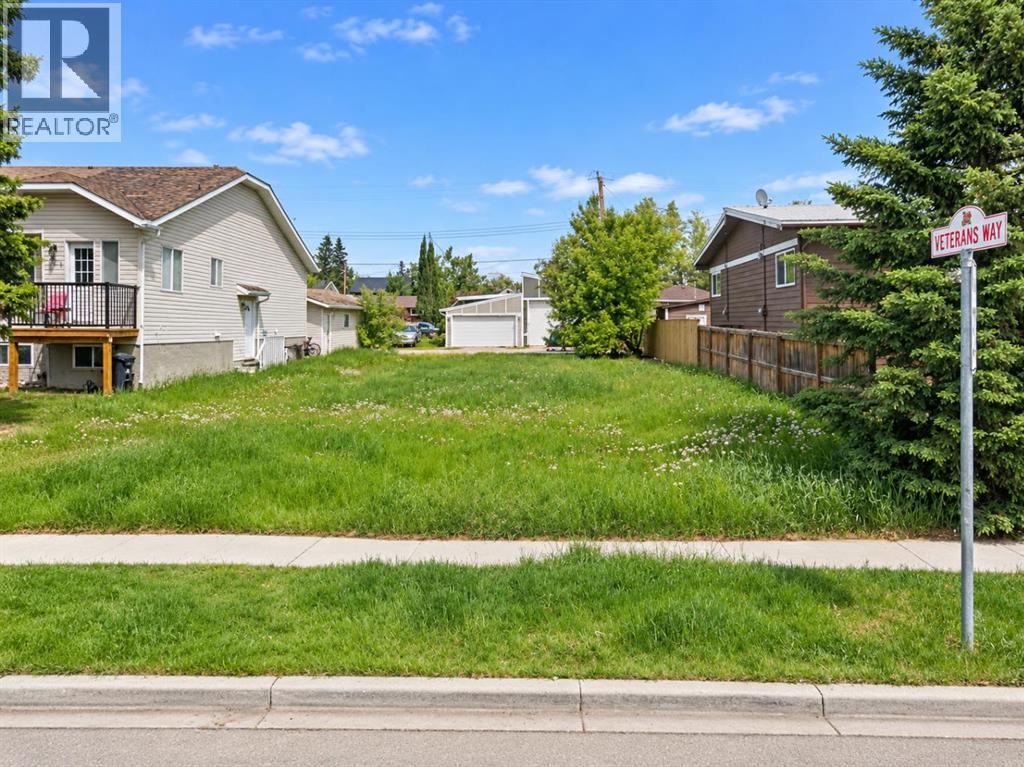
134 8 Avenue Se
High River, Alberta
BUILDERS, DEVELOPERS & INVESTORS — THIS IS THE OPPORTUNITY YOU’VE BEEN WAITING FOR IN CENTRAL HIGH RIVER. Located just steps from downtown, this 5,549 sq. ft. vacant lot is zoned Traditional Neighbourhood District (TND) and offers exceptional flexibility for a creative residential development.Under the current Land Use Bylaw, Dwelling Units and Additional Dwelling Units are permitted uses, with the potential for two separate dwelling units on the property. Primary buildings may be constructed up to 3 storeys + basement, creating exciting possibilities for maximizing usable living space. The parcel may also offer subdivision potential into two lots, opening the door to an entirely different development strategy.Whether your vision is a side-by-side duplex, two individual residences, a multi-generational project, income-producing homes, or a thoughtfully designed infill development, this is a site worth exploring.The TND district uses a form-based planning approach designed to support attractive, pedestrian-oriented neighbourhoods and flexible residential design. Add in the outstanding central location — within walking distance of downtown High River, George Lane Memorial Park, restaurants, shops, services and everyday amenities — and you have all the ingredients for a standout project.Bring your plans, bring your builder, and unlock the potential of this rare central High River development site. (id:64686)
Iq Real Estate Inc.
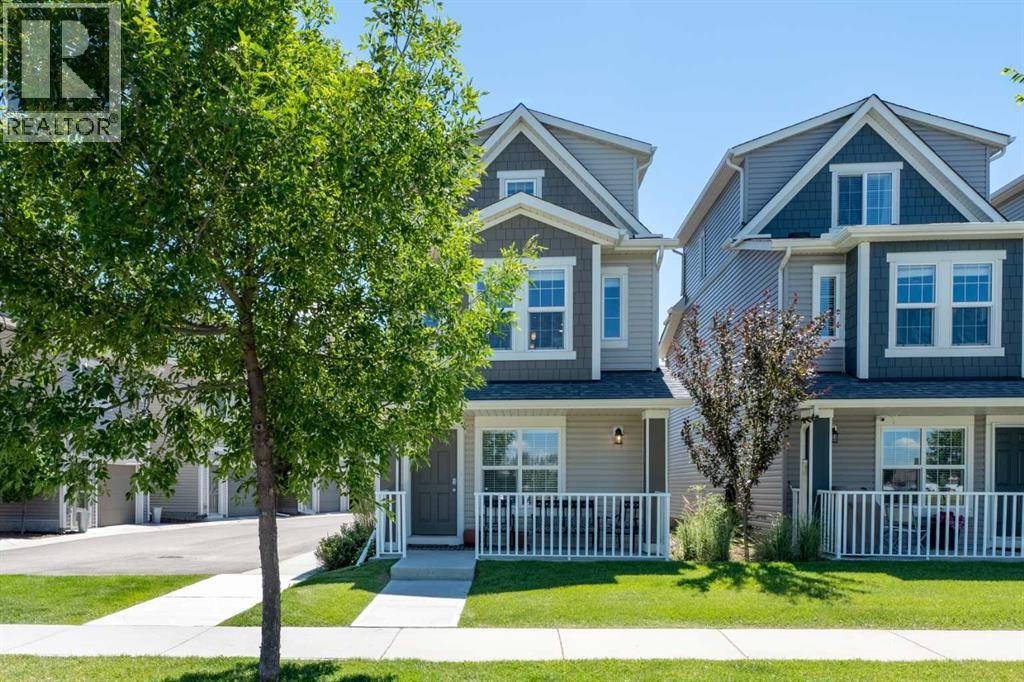
17, 1407 3 Street Se
High River, Alberta
Discover your ideal detached home at Montrose Gardens, where comfort meets convenience, enhanced by the amenities of condo living, including snow removal, trash collection, and professional property management. This stunning residence features 2 bedrooms, 2.5 bathrooms, and a single-car garage, offering a perfect blend of space and style. As you enter, the ground floor presents a welcoming flex space, ample storage, and direct access to the garage, providing both functionality and ease of living. Ascend to the main living area on the second level, where modern colors and finishes create a bright, inviting atmosphere filled with natural light. The open-concept design promotes seamless interaction between the living, dining, and kitchen spaces, making it perfect for entertaining or relaxing with family.Retreat to the top floor, where you’ll find generously sized bedrooms, each offering a personal sanctuary with spacious bathrooms designed for comfort and convenience. Centrally located in High River, this home is just a stone's throw away from shops, restaurants, gas stations, and the Recreation Centre, ensuring everything you need is within easy reach. Don’t miss the opportunity to make this beautiful property your own—book your showing today! (id:64686)
Cir Realty
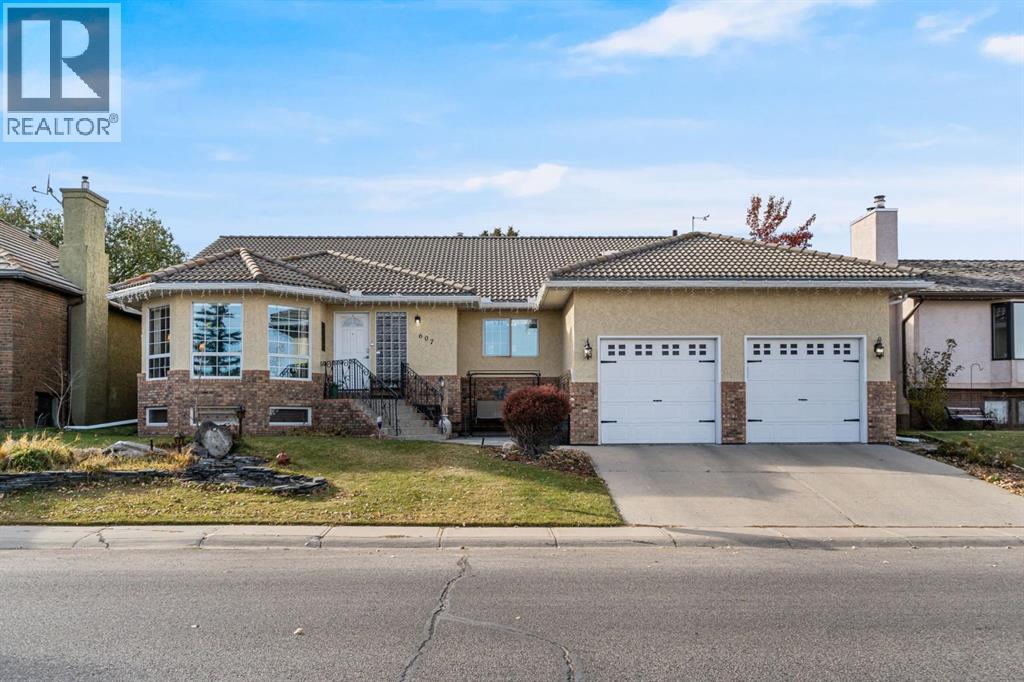
607 9 Street Se
High River, Alberta
DOWNSIZE THE WORKLOAD, NOT YOUR LIFE. If you are ready for fewer stairs or less property maintenance but absolutely NOT ready to squeeze into a tiny villa, this one-of-a-kind bungalow may be exactly what you have been waiting for. Sitting directly across from Emerson Lake, with walking paths, fishing, skating and beautiful views just outside your door, this home offers nearly 2,400 sq. ft. on ONE LEVEL, plus a fully finished basement. Keep the dining table, the good furniture, the workshop and your turn to host Christmas (every year)! The warm, functional main floor includes three bedrooms, spacious, yet cozy family room, a generous dining area, main-floor laundry room (yes, a whole room!) and a living room with an incredible view overlooking the lake. The peaceful sunroom will become your favourite room, think zen den, home office, art studio or favourite morning coffee spot, it is the room you will never want to leave. Downstairs offers even more room for family, guests and hobbies, with a fourth bedroom, bathroom, huge recreation area, office, woodshop, wine cellar, canning space and an extraordinary amount of storage. Outside, enjoy a private, low-maintenance backyard, room for a small RV if you choose and an oversized (think high and wide1) 22' 10" x 30' 10" attached garage. Important updates include COMPLETE POLY-B REPLACEMENT, a newer furnace, hot water tanks and central A/C. The home is comfortable and exceptionally well cared for, with fresh paint, lighting and hardware. Not a fan of the oak? No problem, a day with the painter and you're good to go! Set in a mature, established neighbourhood surrounded by trees and nature, this is the rare move that lets you simplify without giving up the space, comfort and lifestyle you love. You truly have to see it to understand just how special it is. (id:64686)
Real Broker
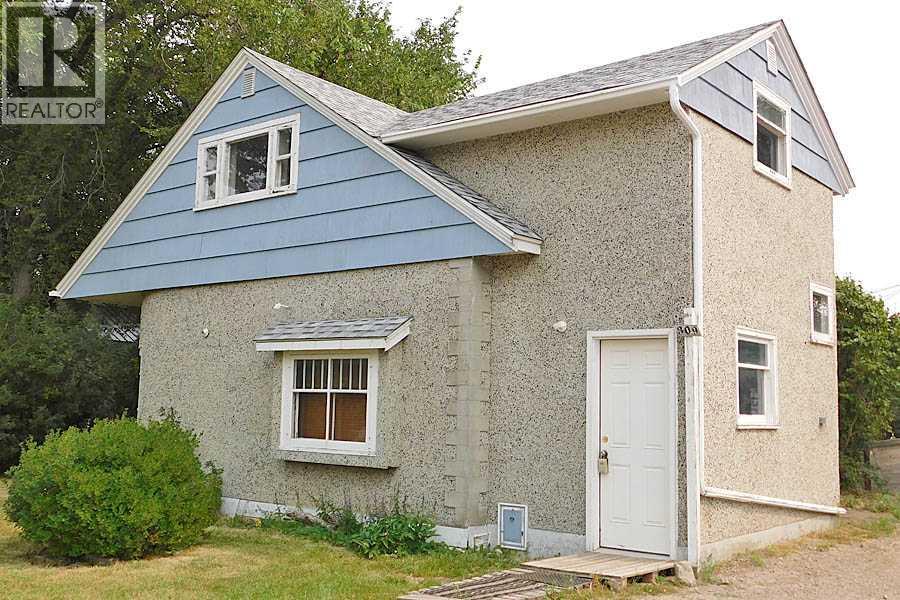
309 45 Avenue W
Claresholm, Alberta
Great location close to the hospital, clinic and Centennial Park. This 4 bedroom, 1 bath home is a story and half and was built in 1945. The home features 2” oak flooring in the living room and dining room, art deco fire place surround (not working), arched ceiling in the dining room, and original kitchen cabinets and pantry. There is one bedroom on the main floor and three bedrooms upstairs including the master bedroom. This property needs a handy man or two and some green love to make it shine again. If a fixer upper is your jam, then take a look and see if this one checks the boxes. (id:64686)
Maxwell Capital Realty
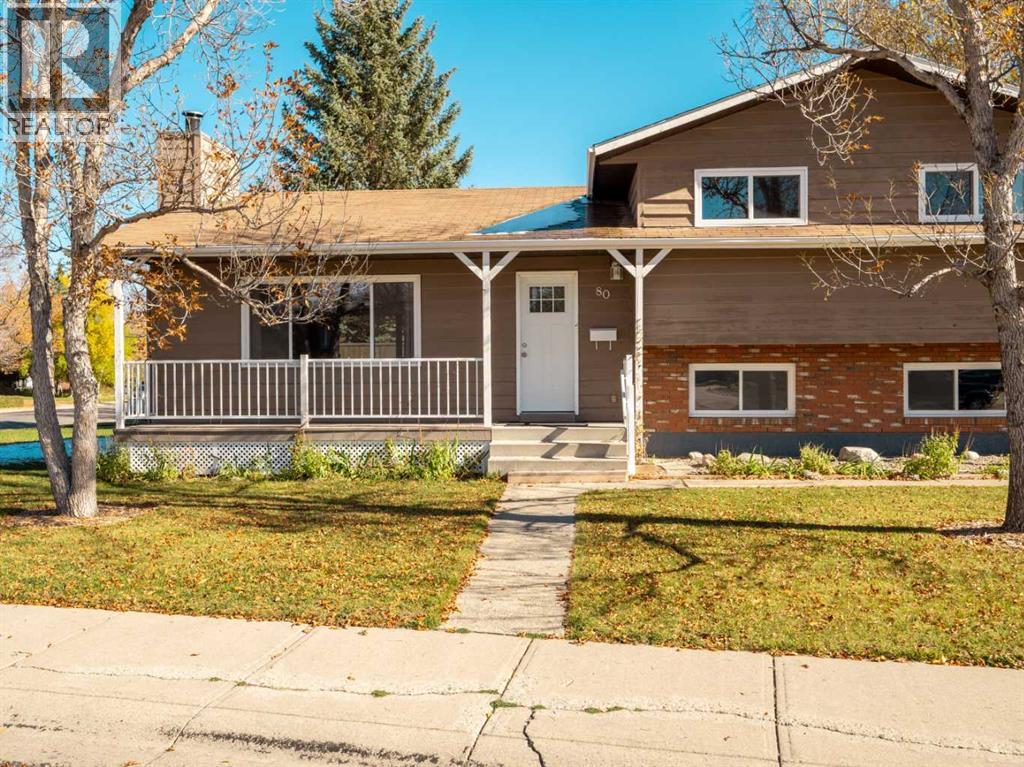
80 Ojibwa Road W
Lethbridge, Alberta
Welcome to this well-kept 4-level split on a corner lot in Indian Battle Heights. With 5 bedrooms, 2 full bathrooms and two additional bonus rooms, there is space for everyone, plus room for a home office, hobbies or a gym. The bright living room features a large picture window, a wood-burning fireplace and an exposed timber beam, and opens to a spacious dining area with patio doors to the back deck. The kitchen offers white cabinetry and stainless appliances. The big-ticket items have been taken care of: all new windows, a new high-efficiency furnace and hot water tank, and a new garage door opener. Newer appliances stay, including the washer and dryer. The double attached garage has a rear man-door and is already set up with a gas line and power for a heater - ready to become a heated garage or a year-round workshop. There is also plenty of room for RV parking. The laundry room is plumbed for a water softener or filtration system. Close to elementary and secondary schools, parks, the University of Lethbridge and a bus route. The home is vacant and easy to show - book your showing today! (id:64686)
Keller Williams Bold Realty
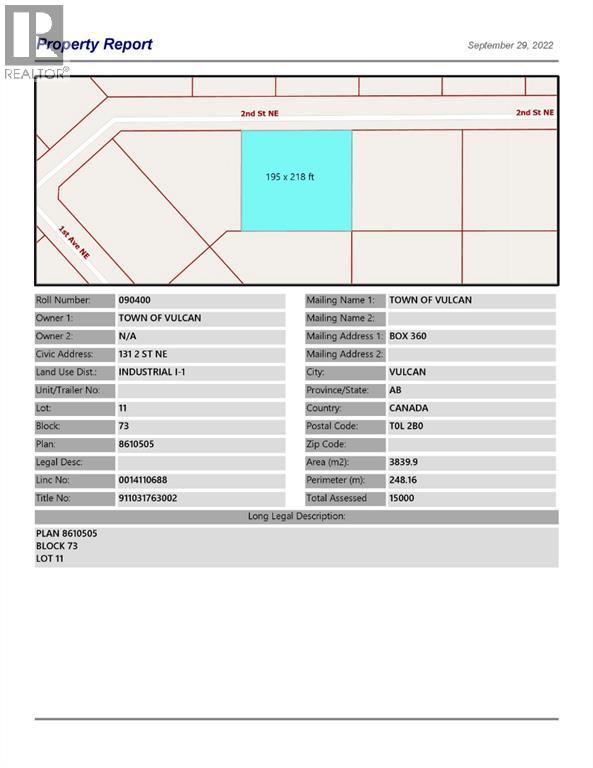
131 2 Street Ne
Vulcan, Alberta
Industrial lot for sale in the Town of Vulcan Industrial Subdivision. Here is an opportunity to purchase one, or more industrial lots, at an affordable price to set up your business. Term of sale - within 12 months from the closing date, a development agreement is to be completed, and construction on the property shall commence within 12 months of the date of the execution of the development agreement. (id:64686)
Magnuson Realty Ltd
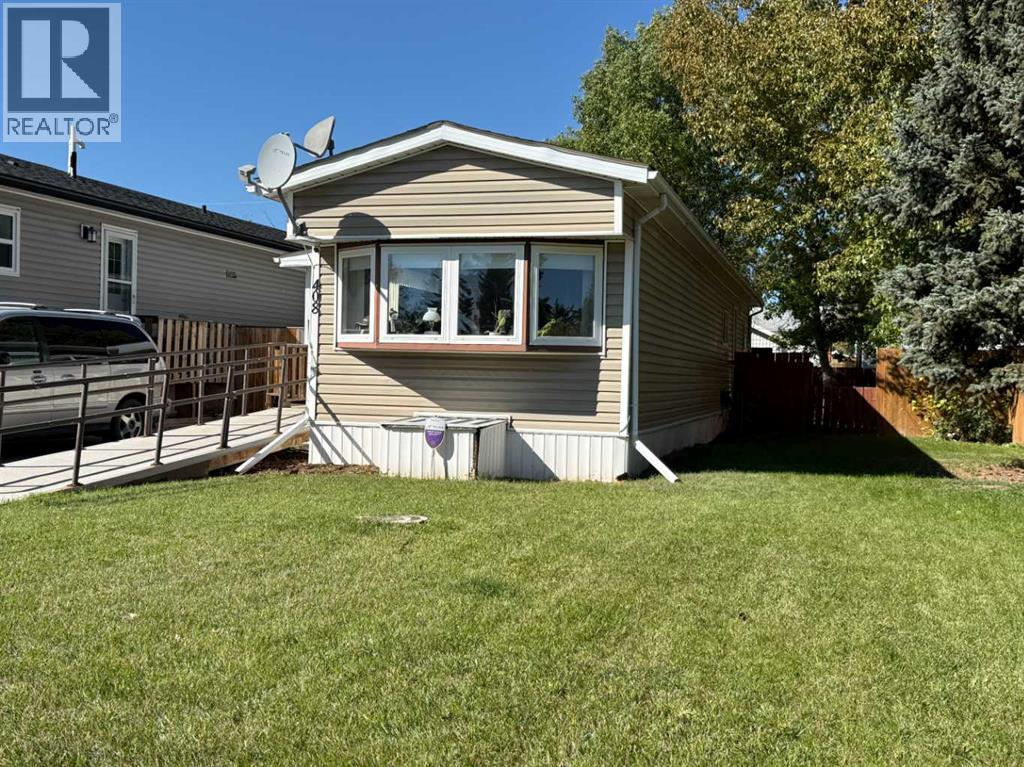
408 3 Street N
Vulcan, Alberta
Affordable home ownership in the Town of Vulcan! This two-bedroom, one-bathroom mobile home is situated on its own lot in a mature residential neighbourhood, offering an affordable option for a first-time homebuyer, someone looking to downsize, or anyone wanting a home without the added expense of monthly lot rent. Estimated to have been built in 1974, the home features a functional layout with two bedrooms, a full bathroom, living area, kitchen, and laundry. A ramp leading to the front entrance is included with the property and may be helpful for those with mobility challenges. The fenced backyard provides outdoor space for pets, gardening, or simply enjoying the warmer months, and two garden sheds offer additional storage. The refrigerator, stove, washer, dryer, window coverings, portable air conditioning unit, and both garden sheds are included in the sale. The heat tape underneath the mobile home was replaced approximately two years ago. If you have been looking for an affordable way to get into home ownership or are ready to simplify and downsize, this property is worth a look. (id:64686)
Magnuson Realty Ltd