
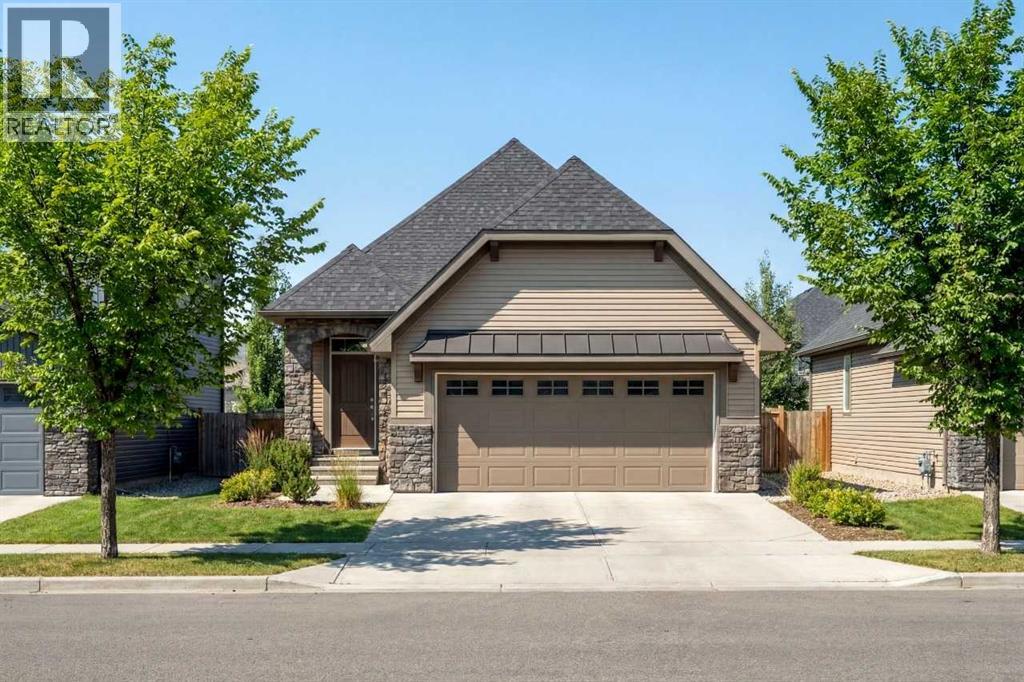
406 Montrose Green Se
High River, Alberta
Welcome to the Harrison in the sought-after Montrose community of High River. This modern bungalow offers an open-concept main floor with thoughtful separation between living and private spaces, a spacious front flex room, convenient half bath, walk-in pantry, main-floor laundry, and a rear wooden deck. Located in a desirable walkout development and backing onto a beautiful water feature, this home offers an exceptional setting to enjoy scenic view and added privacy.The upgraded gourmet kitchen is a true showpiece, featuring full-height cabinetry, two sets of pot and pan drawers, a chimney hood fan with tile extending to the ceiling, built-in KitchenAid wall oven and microwave, 5-burner gas cooktop, and a French door refrigerator with bottom freezer. This beautifully designed home combines modern comfort, premium finishes, and exceptional livability in one of High River's most desirable communities.Photos are for illustrative purposes only and may not reflect the final product. (id:64686)
Bode Platform Inc.
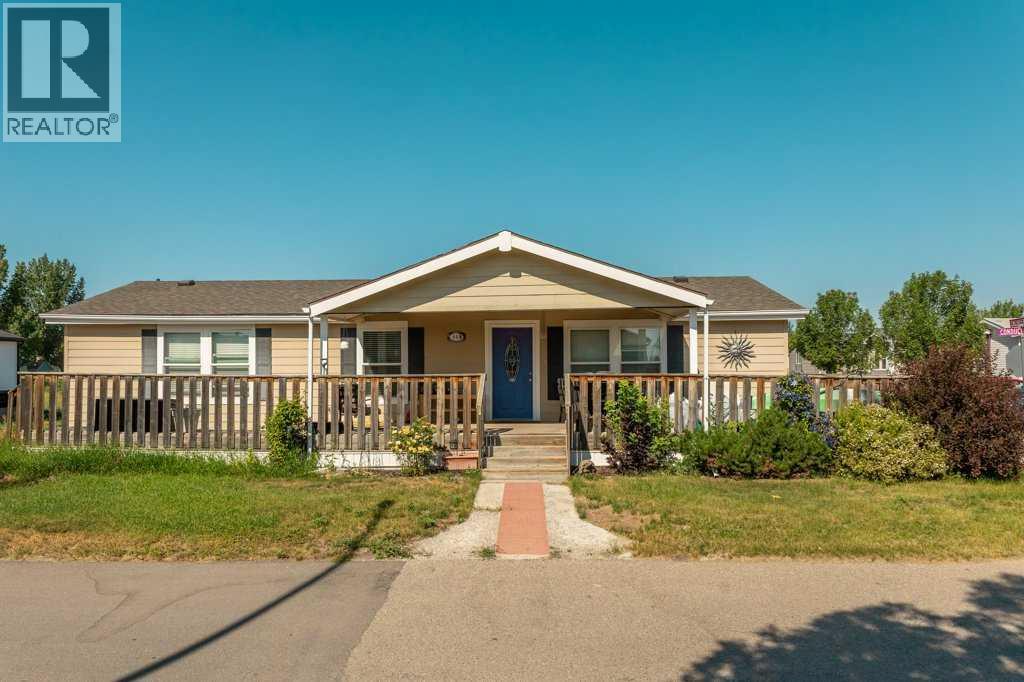
414 Conductor Boulevard
Coaldale, Alberta
Available in the town of Coaldale! A 3 bed, 2 bath home at an affordable price. This manufactured home is a double wide at 1,200 square feet. A comfortable, large covered front porch. Open concept living space with sliding doors going out to a side deck. Spacious primary bedroom with ensuite. Natural light. There is parking for 2+ cars. The town of Coaldale has many amenities and is a short 15 minute drive to Lethbridge. You could also move this house to your own acreage or plot of land. Call your realtor today! (id:64686)
2 Percent Realty
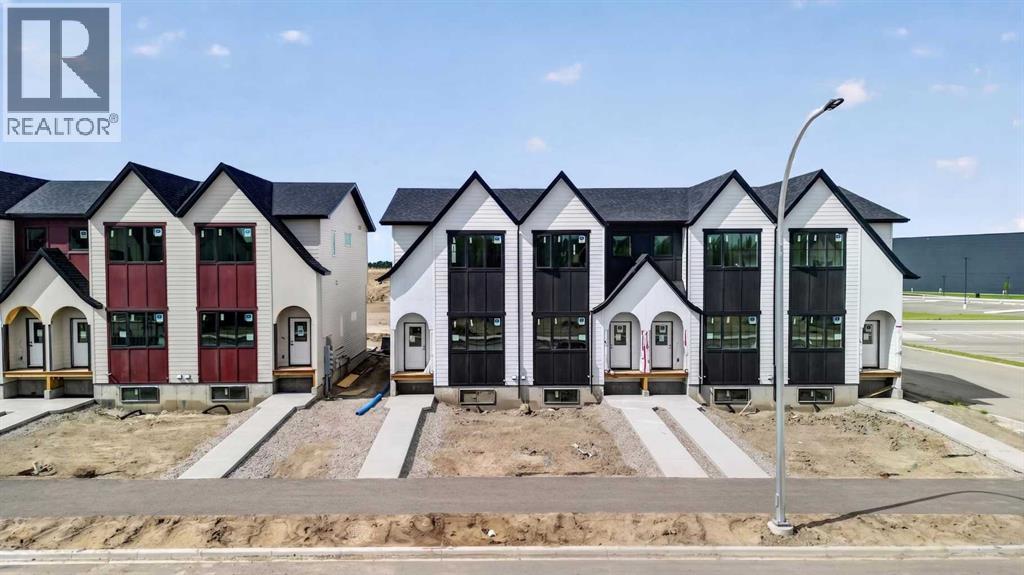
2714 16 Avenue
Coaldale, Alberta
FIRST TIME HOME BUYERS can receive 5% GST rebate back, which could be your entire downpayment. No condo fees, brand-new construction, and front landscaping already completed—this end-unit townhome by Stranville Living Master Builder delivers modern design with genuinely low-maintenance ownership. Located in the brand new community of Malloy Landing, directly across from the SHIFT Community Recreation Centre, this home combines thoughtful architecture with everyday convenience.Inside, the main living space immediately stands out with soaring 12-foot ceilings that create an airy, open feel rarely found in townhome living. Just a few steps up, the kitchen and dining area sit on a split-level design that naturally defines each space while keeping the layout open and connected. The kitchen is finished with quartz countertops throughout, a large island with bar seating, and clean, contemporary cabinetry that balances style with function.The primary bedroom is spacious and well-appointed, featuring a full ensuite with dual vanities and a walk-in shower, offering both comfort and practicality. Two additional bedrooms are thoughtfully positioned nearby, along with a modern four-piece bathroom—ideal for family living, guests, or a dedicated home office setup. Main floor laundry adds another layer of everyday convenience.Outside, this home is fully turnkey. Front landscaping and wing fencing are included, along with a rear deck that extends your living space outdoors. The double rear parking pad provides off-street parking with easy access, completing the package without added monthly costs. ** Now including rear landscaping and fencing.With quality construction, elevated ceiling heights, and a location that puts recreation and amenities right across the street, this brand-new townhome offers modern living without the burden of condo fees—an increasingly rare find in today’s market. Gst and a 10 year new home warranty is also included in the list price. (id:64686)
Real Broker
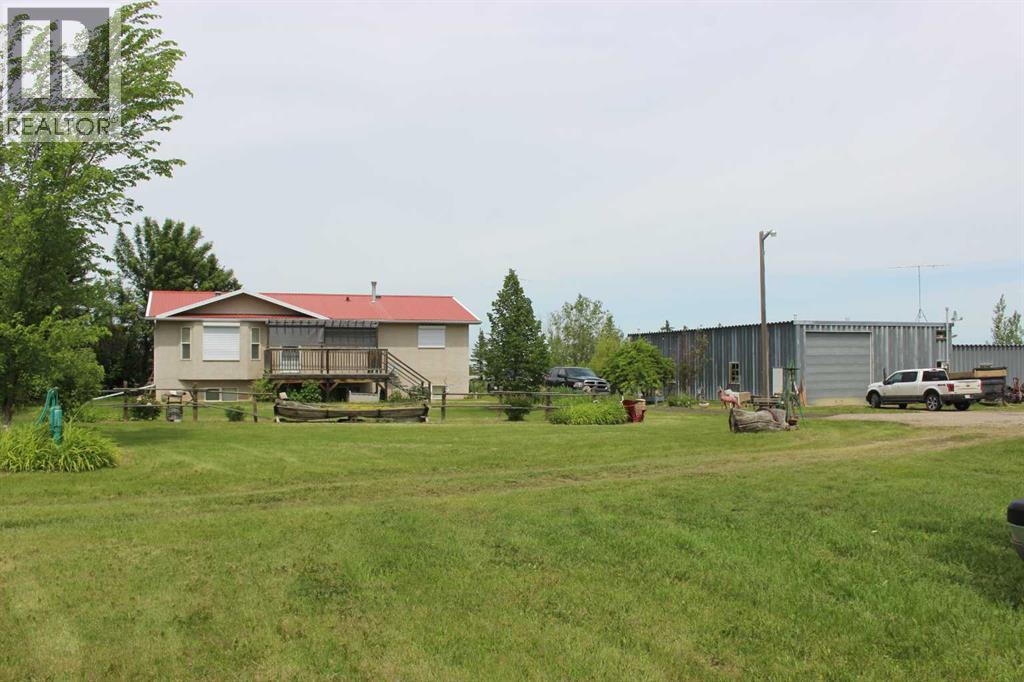
61048 Hwy 844
Raymond, Alberta
First time on the market in 25 years. This 9.74 acre beauty is located on pavement, and right on the West edge of Raymond. The yard has pretty much been built from the ground up since the current owners purchased it. There was a shop and old house, and a few trees back then, but a labor of love and hard work has created this country oasis! The house is a 1366 sq ft Willow Creek Homes bungalow from 2002, with 4 bedrooms and 3 bathrooms, while the hobby room down could easily be converted to 2 more bedrooms if needed. Other features include city water, main floor laundry, a sprawling country kitchen with vaulted ceilings, newer appliances, convenient basement entrance, and 2 separate decks to maximize your outdoor living enjoyment! The yard is brimming with a large variety of trees, shrubs, bushes, perennials, you name it, its growing here! The entire property is kept lush and green with irrigation water from the R.I.D. The majority of the property is fenced and cross fenced for livestock, with a large rear dugout. The outbuildings might be the centerpiece of this unique property, previously used as a car/skidoo dealership, also selling parts, along with rear service bays. The main shop is a Behlen steel frame structure that measures up at 35' x 62'. It has 20 ft ceiling height, 2 overhead doors, concrete floors, heat, 220 power, some work benches, you name it! The SE corner was utilized for storage, office space, etc. On the east side of the shop, there is a 32' x 36' attached "showroom" for additional space. No need to downsize, cuz this property has more than enough room for all your treasures, or maybe your hobby/home business ideas ! The possibilities here are virtually limitless! (id:64686)
RE/MAX Real Estate - Lethbridge (Picture Butte)
22037 Range Road 280
Cardston, Alberta
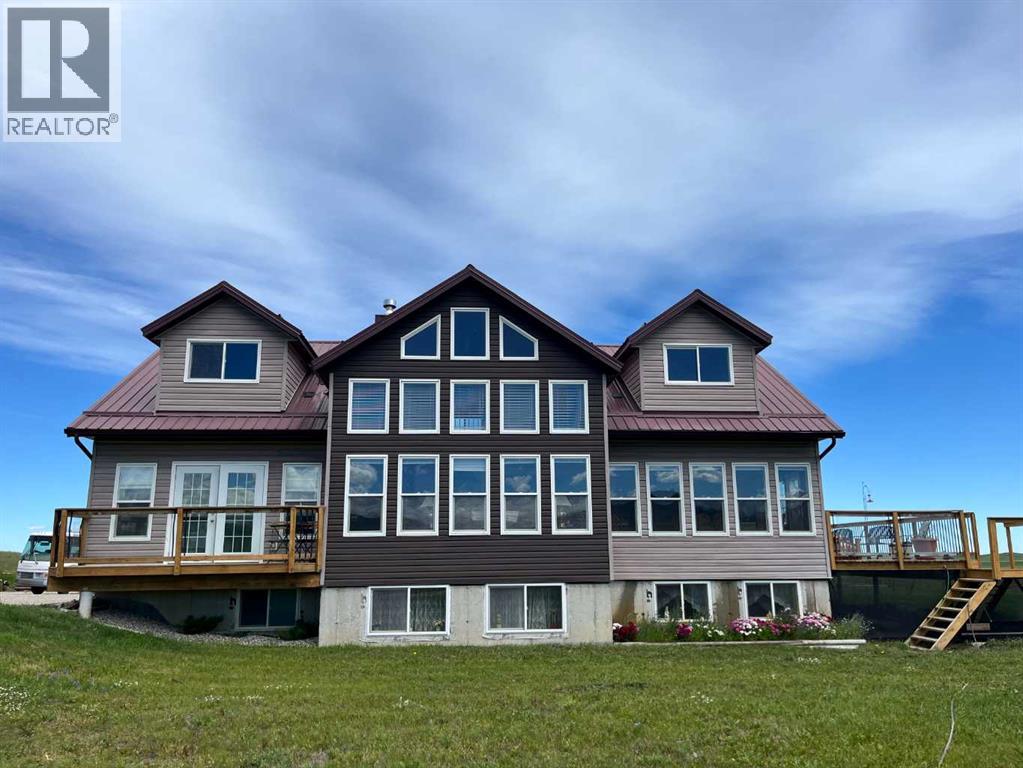
WAKE UP TO BEAUTIFUL SUNRISES AND GO TO BED WITH PICTURESQUE SUNSETS! This property has it all. It is a custom built, 2 storey, 8 year old home on 10 acres with a year round running creek. Pictures do not do justice for the spectacular view of Chief Mountain and the Rocky Mountains and only 10 minutes from Waterton Lakes National Park. The property has a 32' x 40' heated shop with 14’ x 12’ overhead door. There is also a 53' x 8' shed for storage, and an 8' x 12' garden shed. Flower beds and lawn area surround the home. There are two 4 acre parcels fenced for horses with the year round creek running through the east parcel. The home consists of a loft with two bedrooms, bathroom and sitting area that overlooks the main level living room and dining room. The main floor living room has a gas fireplace and the south wall is all windows which give an unobstructed view of the mountains to the south and west of the property. Main level also has a master bedroom with an ensuite and walk-in closet. You will also find a laundry room, full bathroom, and an office with garden doors on the main floor. The kitchen has two ovens, one being an eye level oven, and the kitchen has a walk in pantry which is also accessible from the north entrance to the home. Off the master bedroom is a 4' x 16' deck through garden doors, from which is yet another spectacular view of Chief Mountain to the left and the Rocky Mountains to the right. Off the dining room, there is a partial wrap around 34' x 12' deck through garden doors, which deck wraps around to the north entrance of home and measures 5'x20'. The deck provides a serene, picturesque view of the year round creek and the prairie land to the east. The basement has three unfinished bedrooms (boarded but not mudded and taped), full bath, family room, and large furnace storage room. The home has a/c and forced air heating. (id:64686)
Comfree
1921 17 Street N
Lethbridge, Alberta
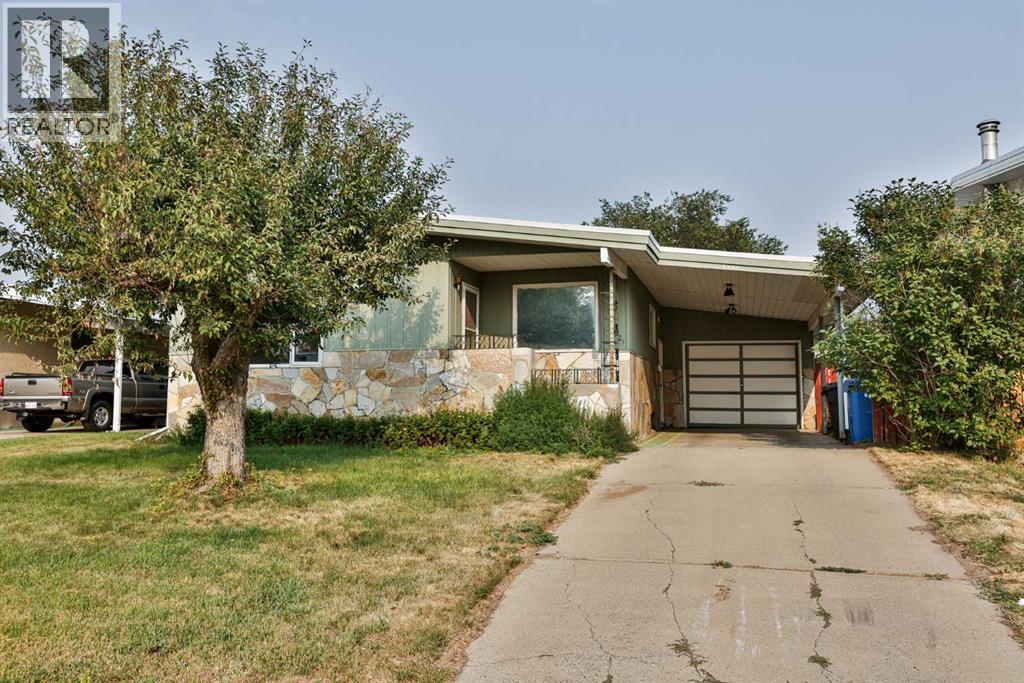
Opportunity knocks in this desirable northside neighbourhood just steps from Winston Churchill High School. This 1,170 sq. ft. bungalow offers solid construction and great potential for the right buyer looking to build equity. Featuring 5 bedrooms and 3 bathrooms, this fully developed home includes a single attached garage, carport and a generously sized backyard with RV parking. The main floor boasts a spacious living room highlighted by a large picture window with a pleasant streetscape view, along with a primary bedroom complete with a convenient 3-piece en-suite. Downstairs, you’ll find a massive family room with a wet bar, an additional 2 bedrooms, and a laundry/utility area—plenty of room to reimagine and customize. While the home is in need of substantial renovation, the fundamentals are there. With hot water heating, original electrical service, and an asphalt bonded roof, this property is best suited for buyers with vision and a handy skillset. Bring your creativity and transform this well-located property into something truly special. (id:64686)
RE/MAX Real Estate - Lethbridge
879 Mt Sundance Manor W
Lethbridge, Alberta
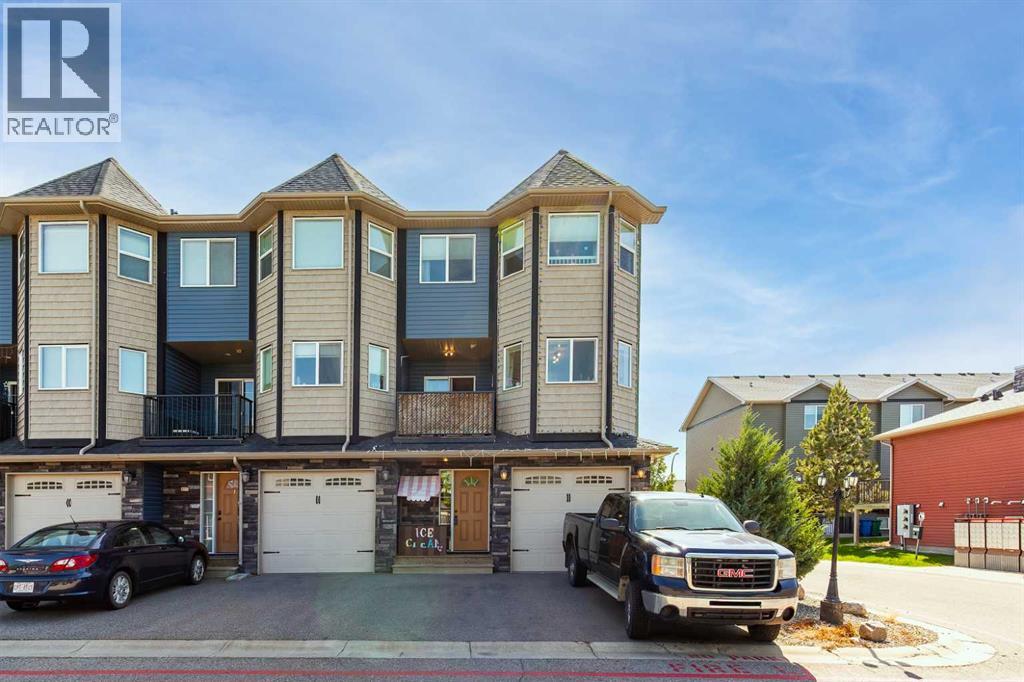
Located in Sunridge, Lethbridge, this end unit provides comfortable living with excellent amenities. Enter through a welcoming entryway that leads to the attached garage. The spacious living room features 12' ceilings and a cozy fireplace. The kitchen is filled with natural light and includes solid-surface countertops and an open-concept layout ideal for entertaining. The primary suite is located upstairs and includes a 3-piece en-suite and a walk-in closet. There are two additional bedrooms, a 4-piece bathroom, and a laundry room. The lower level offers a versatile flex space that can serve as an extra bedroom or family room, complete with a full bathroom and a separate entrance. This property is conveniently situated near local amenities, parks, walking paths, and the University of Lethbridge, making it a great choice for students, investors, or first-time buyers. (id:64686)
Lethbridge Real Estate.com
or rent
309 6 Street S
Lethbridge, Alberta
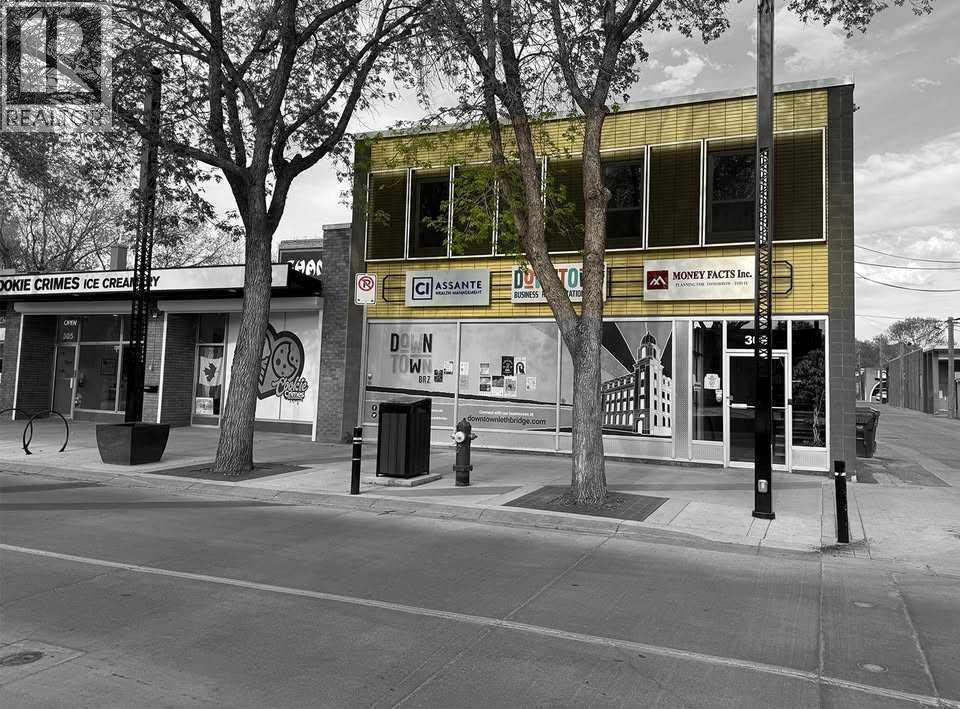
Highly visible space just steps from Festival Square in the heart of downtown. The 1,553 SF unit includes five private offices with large windows—ideal for professionals or creatives. Surrounded by coffee shops, restaurants, and strong foot traffic, especially in the summer. An added advantage for qualifying businesses is access to a $15,000 interest-free improvement loan through the Downtown Lethbridge Business Improvement Loan Program, along with tenant improvement incentives offered by the landlord for qualified tenants. (id:64686)
Lethbridge Real Estate.com
19 Broadway N
Raymond, Alberta
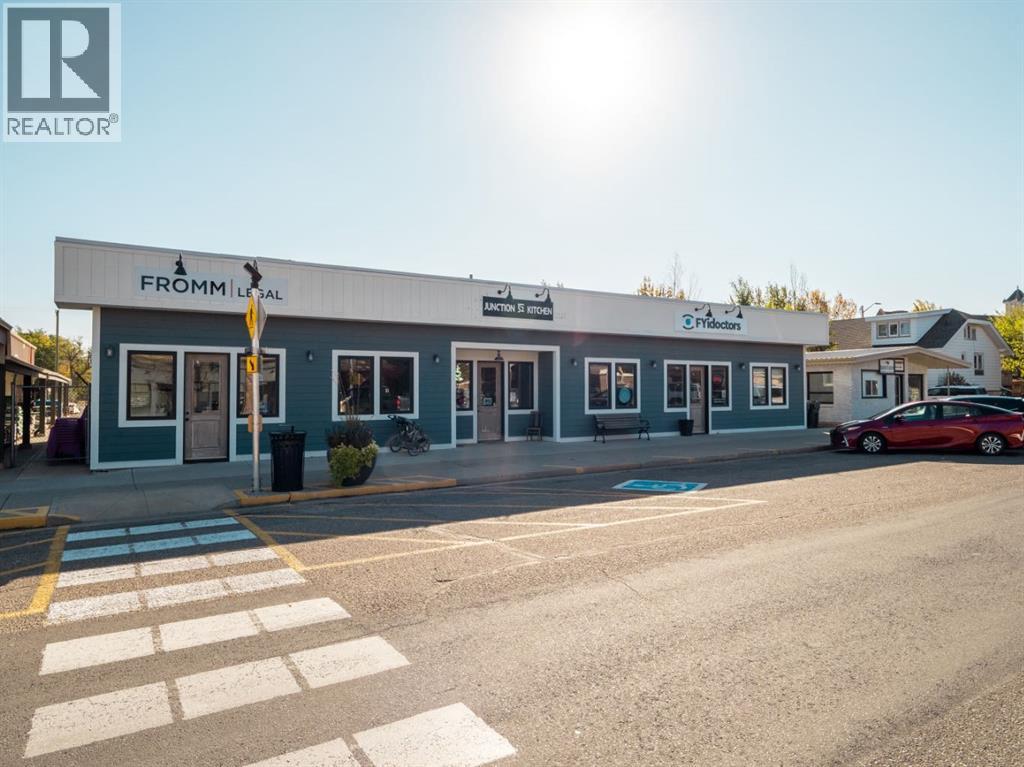
Exceptional investment opportunity to acquire a fully leased mixed-use commercial building in the heart of downtown Raymond. Ideally positioned on the town’s main street, this high-exposure property offers strong curb appeal, excellent visibility, and convenient on-site parking. Renovated approximately six years ago, the building comprises 3,427 sq.ft. and is thoughtfully divided into three self-contained commercial units, each with its own private entrance, 2-piece bathroom, and dedicated storage—an ideal configuration for long-term tenancy and operational flexibility. Unit A (North) features three private offices, a welcoming reception area, and rear access to additional outdoor space. Unit B (Centre) offers an open-concept dining area, a large service counter with display and storage cabinetry, and a fully equipped commercial kitchen. Unit C (South) is the largest unit, boasting an open reception and retail display area, three offices, staff and utility rooms, plus a spacious examination or consultation room. This well-maintained property delivers consistent income from established tenants and presents excellent long-term potential in a walkable, amenity-rich downtown setting. A solid addition to any investment portfolio. Contact your REALTOR® today for further details or to arrange a private viewing. (id:64686)
Sutton Group - Lethbridge
2526 44 Street S
Lethbridge, Alberta
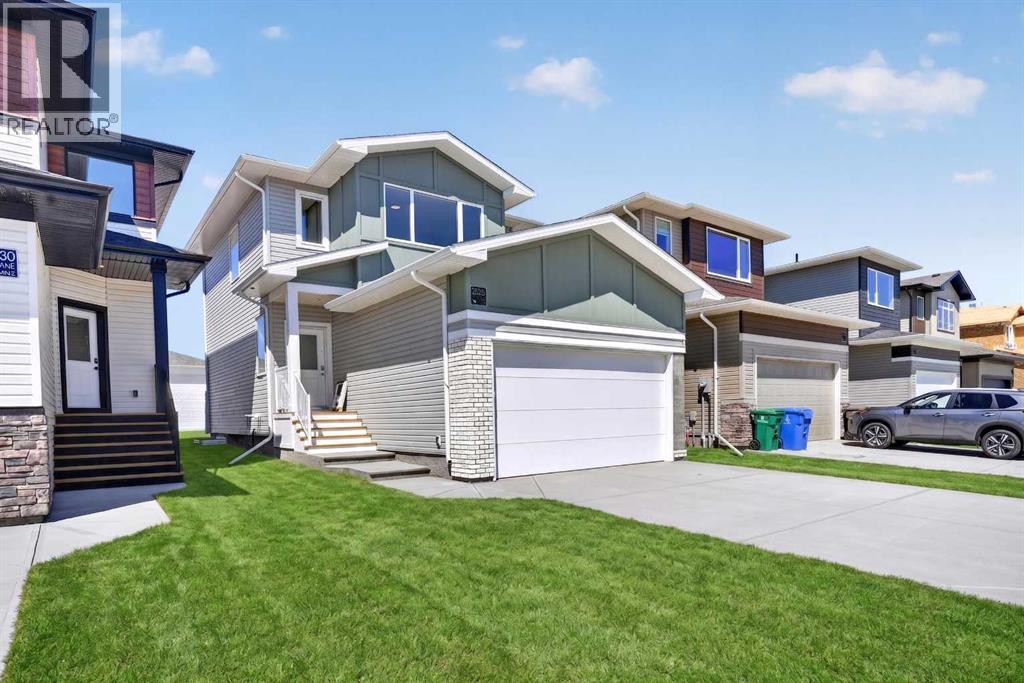
Welcome to the Lanark, a thoughtfully designed two-storey by Stranville Living Master Builder, located in the highly sought-after community of Southbrook. Offering 1,400 square feet of beautifully finished living space, this brand-new home combines modern design, premium finishes, and a functional layout that’s perfect for everyday living.The heart of the home is the stunning U-shaped kitchen, designed with both style and practicality in mind. You’ll love the abundance of cabinetry, spacious walk-in pantry, and oversized breakfast bar with plenty of seating for family gatherings or entertaining guests. Strandville Living’s signature luxury finishes are on full display, including quartz countertops, slow-close cabinetry, a paneled refrigerator and dishwasher that blend seamlessly into the cabinetry, an induction cooktop, and built-in oven and microwave for a clean, high-end look.Just off the kitchen, the dining area is filled with natural light and opens through sliding glass doors to your future deck, creating an easy transition for indoor and outdoor living. The adjoining living room completes the open-concept main floor, making it an inviting space to relax or host friends and family.Upstairs, you’ll find three generously sized bedrooms, including a spacious primary retreat complete with a large walk-in closet and a beautifully finished three-piece ensuite featuring a fully tiled glass shower. The convenience of upper-level laundry means no more carrying baskets up and down the stairs, while two additional bedrooms provide plenty of space for family, guests, or a home office.Located in one of Lethbridge’s most convenient neighbourhoods, Southbrook offers quick access to parks, schools, shopping, and everyday amenities, making it an exceptional place to call home. Backed by the quality craftsmanship and attention to detail that Strandville Living is known for, the Lanark is a home that perfectly balances timeless style with modern functionality. (id:64686)
Real Broker
89, 1712 23 Street
Coaldale, Alberta
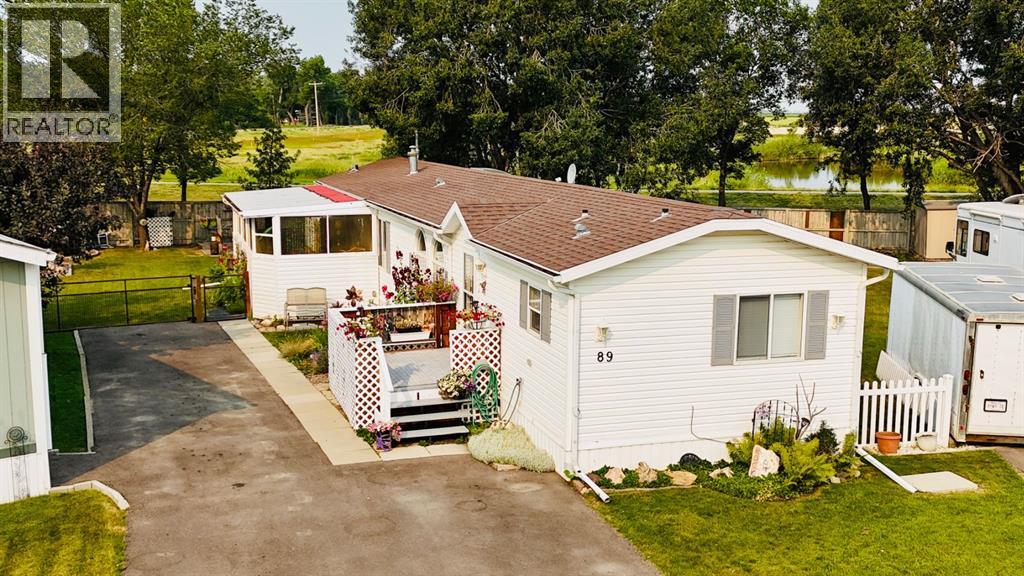
Welcome to this well-maintained 1,280 sq. ft. mobile home in Coaldale. Offering three bedrooms and two full bathrooms, including a generous primary suite with a private ensuite, this home features a bright, open-concept layout ideal for comfortable living and entertaining. Central air conditioning keeps the home comfortable throughout the warmer months.Outside, the large gated and fenced pie-shaped yard offers mature trees, a lovely garden area, and plenty of space to relax, play, or accommodate pets. A long paved driveway provides ample parking, while three storage sheds add excellent functionality, including one with power and another that is powered and heated. The covered sunroom is a standout feature—an ideal spot for morning coffee or evening unwinding, rain or shine. A wonderful opportunity to enjoy affordable space in a welcoming community. (id:64686)
Lethbridge Real Estate.com
1221 Tumbleweed Avenue
Pincher Creek, Alberta
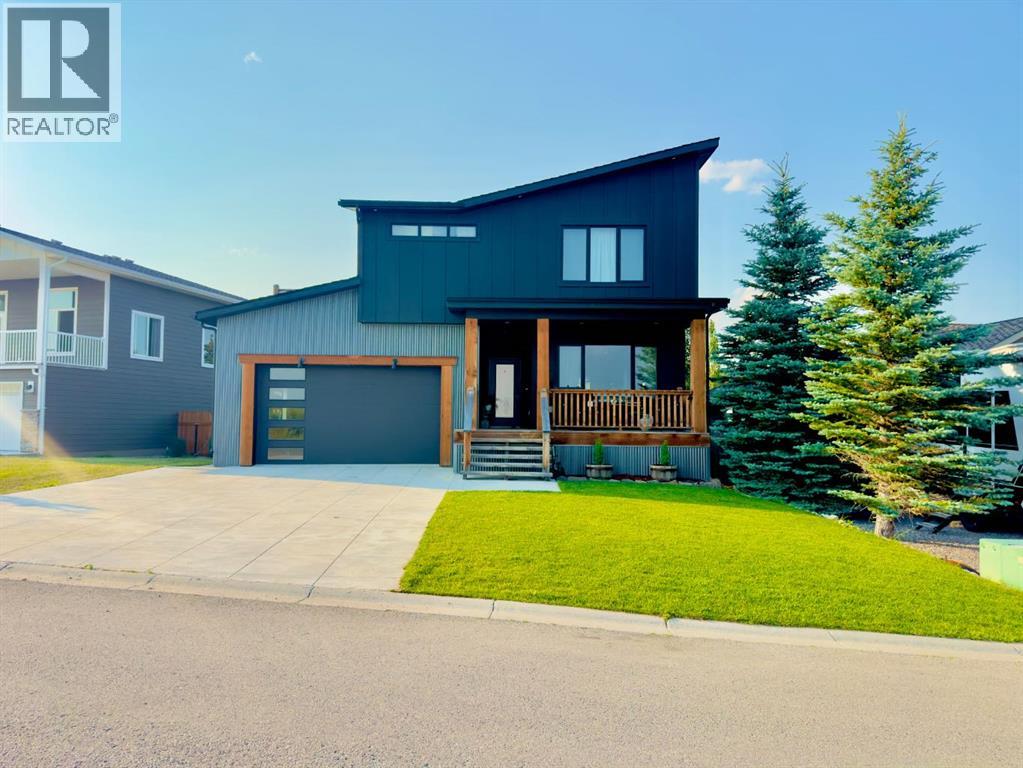
Welcome to 1221 Tumbleweed Avenue in Pincher Creek, a beautifully designed modern home where thoughtful architecture, exceptional craftsmanship, and stunning views come together. This impressive four-bedroom, three-and-a-half-bathroom residence offers a sophisticated yet inviting living experience, with a bright and spacious open-concept floor plan designed for both everyday living and entertaining.Modern finishes and carefully considered details are showcased throughout the home, complemented by floor-to-ceiling ICF construction that provides exceptional strength, energy efficiency, and comfort. The expansive windows take full advantage of the beautiful surrounding landscape and fill the interior with natural light, creating a seamless connection between the indoors and the spectacular Alberta landscape.One of the home's standout features is the incredible rooftop hot tub patio, offering the perfect place to unwind, entertain, and take in the views from above. The attached double garage provides convenient, secure parking and additional storage, while the home's modern design and quality construction offer both style and lasting value.With its striking contemporary architecture, exceptional craftsmanship, impressive construction, and unforgettable views, 1221 Tumbleweed Avenue is a truly unique home in Pincher Creek. (id:64686)
Real Estate Centre - Blairmore