
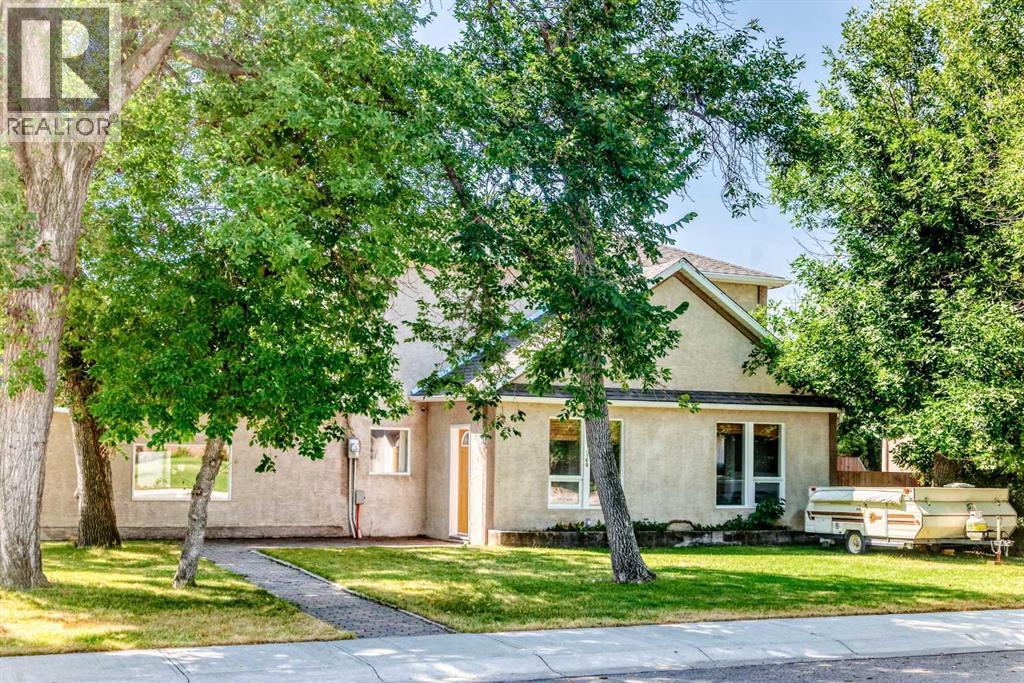
160 20 Street
Fort Macleod, Alberta
Step into a truly special piece of local history. Originally built in the early 1900s, this character-filled home has been lovingly maintained and thoughtfully updated over the years, offering a rare opportunity to own a property with a story to tell.Ideally located just moments from Lioness Park, the Sports Centre, and the outdoor swimming pool, this home puts many of the town’s best amenities right at your doorstep. With over 2,000 square feet of developed living space, there is plenty of room for the whole family to live, work, and gather.The spacious sunken living room is a standout feature, complete with a gas fireplace and beautiful reclaimed hardwood flooring salvaged from an 1800s schoolhouse—adding a truly unique connection to the past. The main floor also offers convenient laundry and a versatile bonus room, ideal for a home office, playroom.Outside, the property continues to impress with detached workshop featuring a loft and the potential to be converted into a garage, providing excellent flexibility for future use.Adding to the home’s appeal are 16 solar panels, helping reduce electricity costs while offering an environmentally conscious feature for the next owner, a brand new Furnace, and some new painting.Homes with this combination of history, character, thoughtful updates, location, and potential rarely come to market, this is a truly one-of-a-kind opportunity to own your own piece of the community’s history. Call your REALTOR® today to arrange your private viewing! (id:64686)
Real Broker
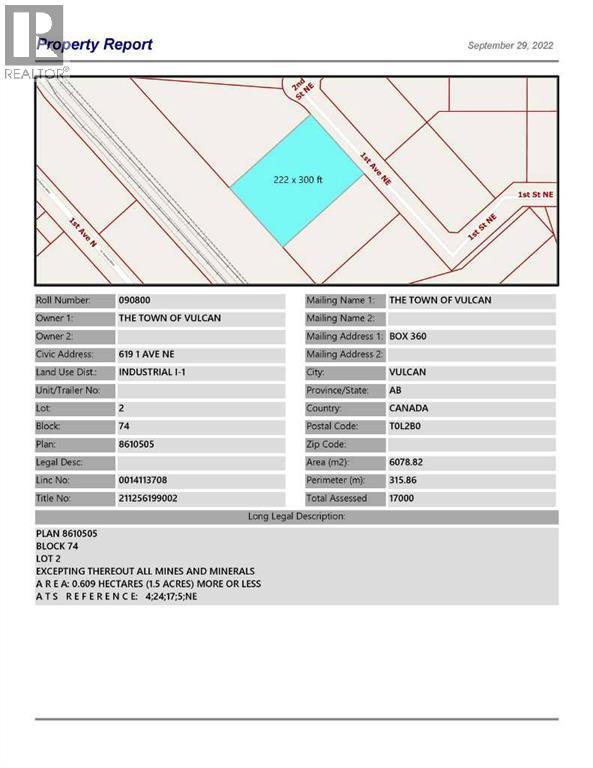
619 1 Avenue Ne
Vulcan, Alberta
One of the larger industrial lot for sale in the Town of Vulcan Industrial Subdivision. Here is an opportunity to purchase one, or more industrial lots, at an affordable price to set up your business.Term of sale - within 12 months from the closing date, a development agreement is to be completed, and construction on the property shall commence within 12 months of the date of the execution of the development agreement. (id:64686)
Magnuson Realty Ltd
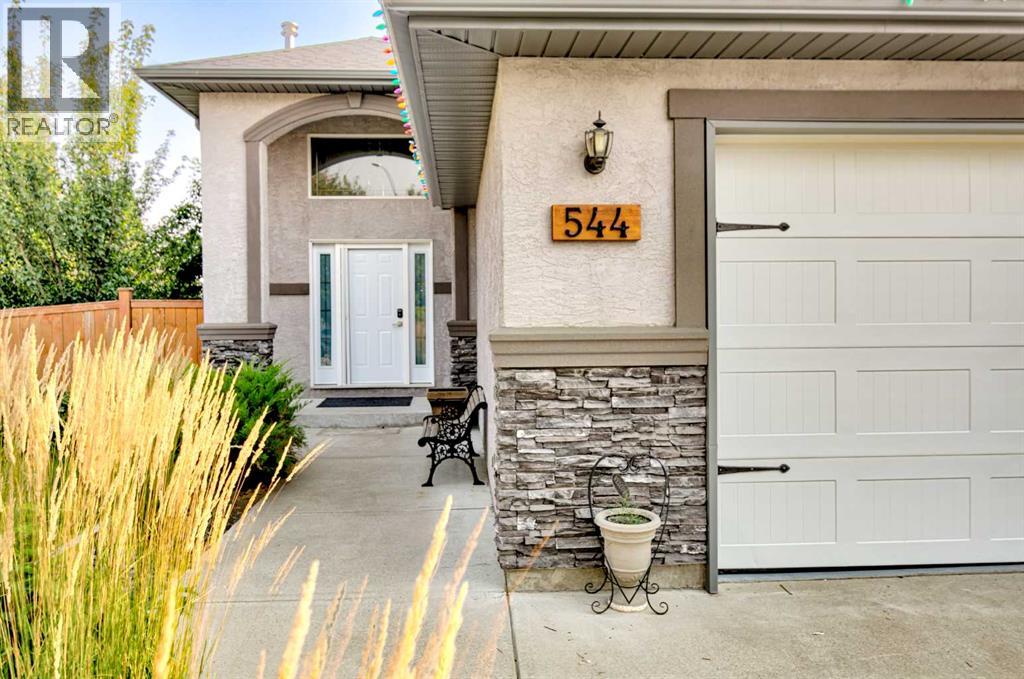
544 Couleesprings Crescent S
Lethbridge, Alberta
Welcome to this beautifully maintained 1,400 sq. ft. bi-level by Greenwood Homes, ideally situated on a desirable corner lot in an established south Lethbridge neighbourhood. This impressive 4-bedroom, 3-bathroom home combines quality construction, generous living spaces and an exceptional backyard retreat.A spacious foyer welcomes you into the bright, open-concept main floor, where vaulted ceilings, large windows and engineered walnut hardwood flooring create a warm and inviting atmosphere. The kitchen features matching maple cabinetry, granite countertops and plenty of workspace, flowing seamlessly into the dining and living areas. The living room is highlighted by a beautiful fireplace, while the spacious primary suite offers its own fireplace, walk-in closet and 4-piece ensuite with a large soaker tub. A second bedroom, full bathroom and convenient main-floor laundry complete this level.The fully developed lower level feels anything but like a basement, thanks to its large windows and abundance of natural light. A massive family and recreation room provides plenty of space to relax or entertain with bonus features of a wet bar and gas fireplace. Two additional large bedrooms and another full 4-piece bathroom make this level ideal for teenagers, guests or a growing family.Outside is where this property really sets itself apart. Step from the home onto the covered rear deck, perfect for enjoying the outdoors in almost any weather. Below, the fabulous patio and entertaining area creates a backyard retreat complete with a pergola. The fully fenced and beautifully landscaped yard features mature trees, shrubs and perennials, underground sprinklers, raised garden beds constructed from quality Prairie Cedar and additional storage space.Additional highlights include central air conditioning, custom window coverings, soundproofing underlay beneath the main-floor hardwood, and an impressive 24' x 22' heated attached garage.With approximately 1,400 sq. ft. above g rade plus a fully developed lower level, exceptional outdoor living spaces and a sought-after corner-lot location, this is a home that offers far more than you might expect from a traditional bi-level. Beautifully cared for, extensively upgraded and ready for its next owner—this is one you'll want to experience in person. (id:64686)
Century 21 Foothills South Real Estate
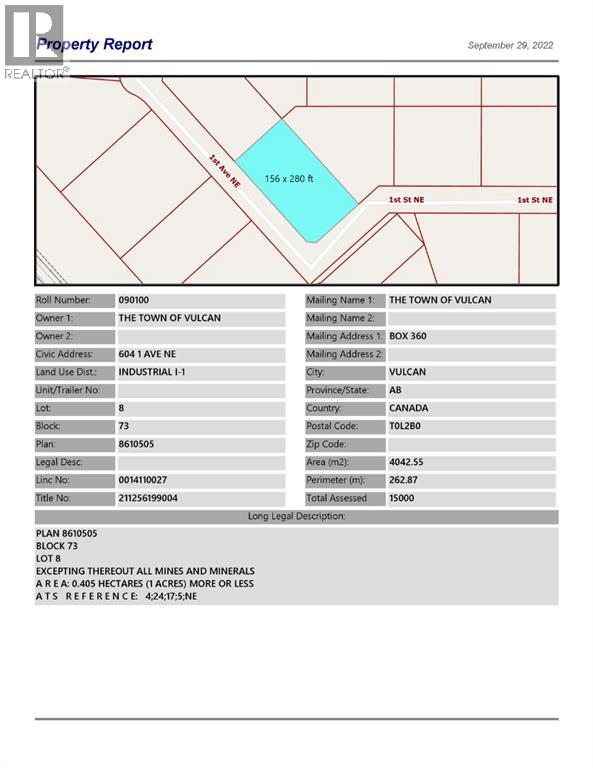
604 1 Avenue Ne
Vulcan, Alberta
Large corner industrial lot for sale in the Town of Vulcan Industrial Subdivision. Here is an opportunity to purchase one, or more industrial lots, at an affordable price to set up your business. Term of sale - within 12 months from the closing date, a development agreement is to be completed, and construction on the property shall commence within 12 months of the date of the execution of the development agreement. (id:64686)
Magnuson Realty Ltd
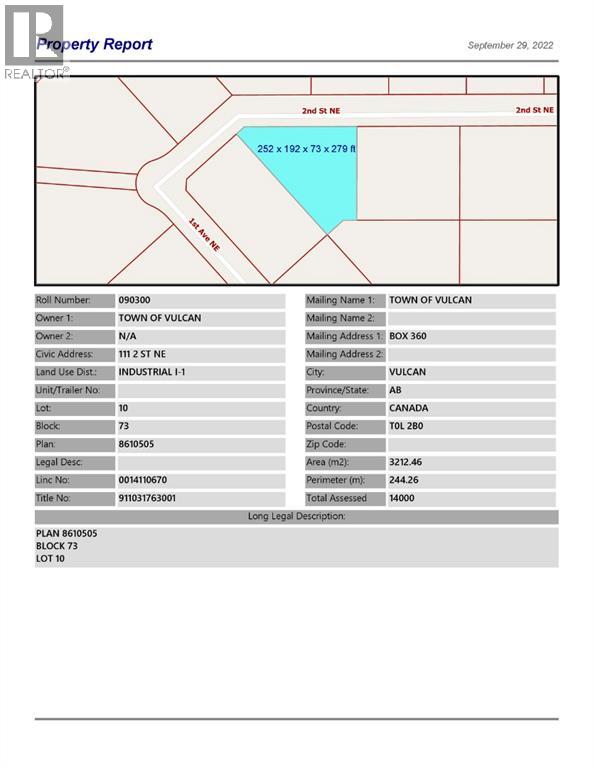
111 2 Street Ne
Vulcan, Alberta
Industrial lot for sale in the Town of Vulcan Industrial Subdivision. Here is an opportunity to purchase one, or more industrial lots, at an affordable price to set up your business. Term of sale - within 12 months from the closing date, a development agreement is to be completed, and construction on the property shall commence within 12 months of the date of the execution of the development agreement. (id:64686)
Magnuson Realty Ltd
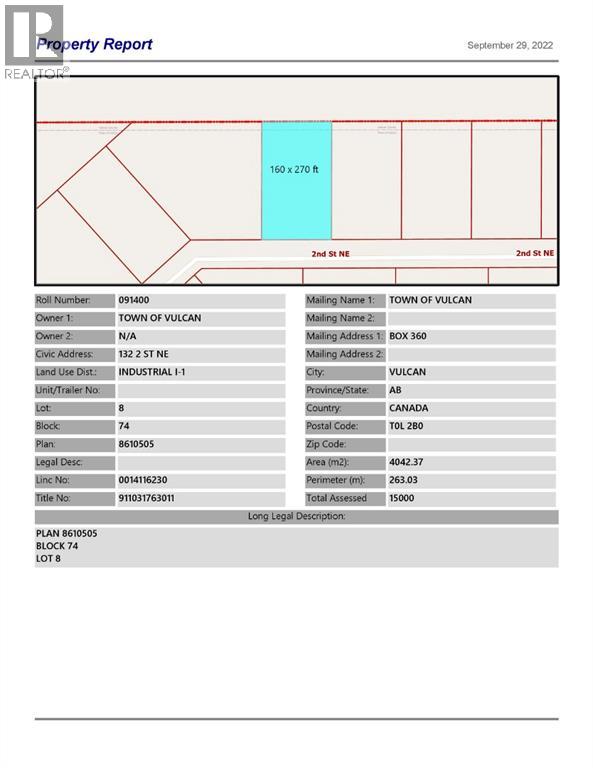
132 2 Street Ne
Vulcan, Alberta
Industrial lot for sale in the Town of Vulcan Industrial Subdivision. Here is an opportunity to purchase one, or more, industrial lots at an affordable price, to set up your business. Term of sale - within 12 months from the closing date, a development agreement is to be completed, and construction on the property shall commence within 12 months of the date of the execution of the development agreement. (id:64686)
Magnuson Realty Ltd
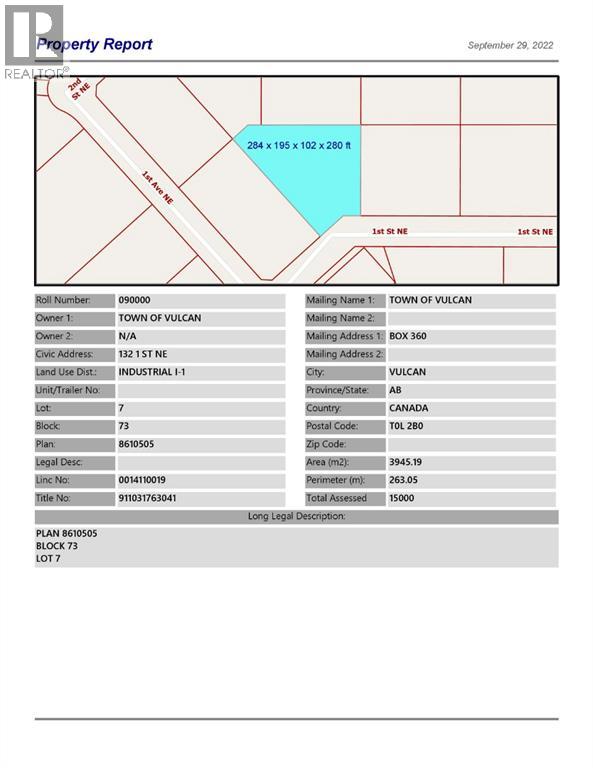
132 1 Street Ne
Vulcan, Alberta
Industrial lot for sale in the Town of Vulcan Industrial Subdivision. Here is an opportunity to purchase one, or more industrial lots, at an affordable price to set up your business. Term of sale - within 12 months from the closing date, a development agreement is to be completed, and construction on the property shall commence within 12 months of the date of the execution of the development agreement. (id:64686)
Magnuson Realty Ltd
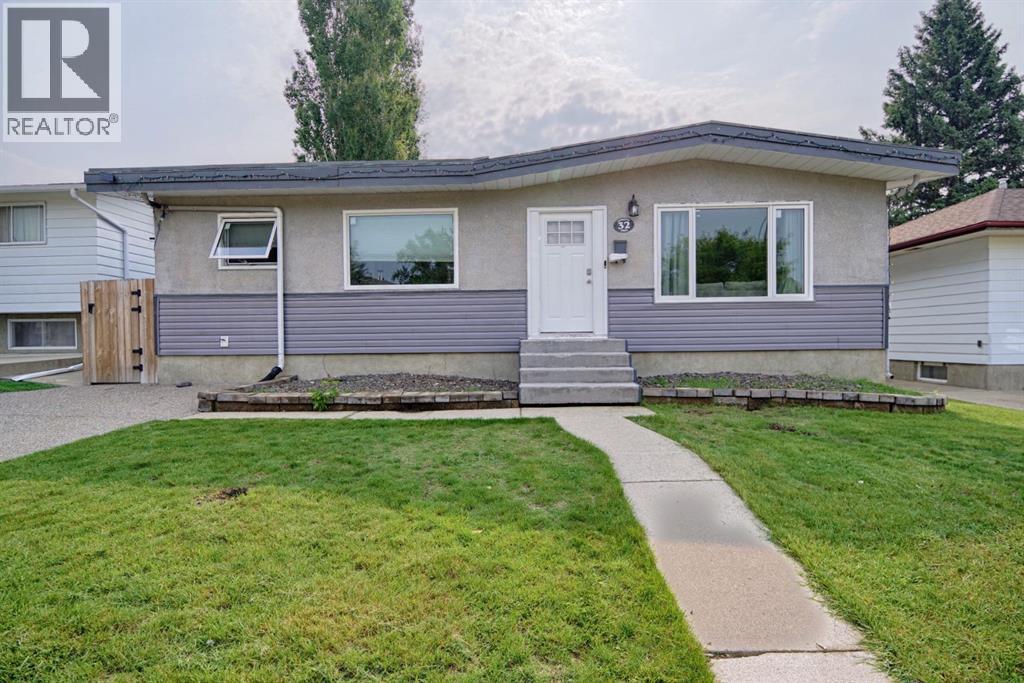
32 Lemoyne Crescent W
Lethbridge, Alberta
Welcome to 32 Lemoyne Crescent W! This spacious 5-bedroom, 2-bathroom bungalow is perfect for growing families, multi-generational living, or those looking for suite potential. The main floor features a traditional layout with a cozy living room, a bright kitchen with a dedicated dining area, 3 comfortable bedrooms, and a full 4-piece bathroom. Downstairs, a separate side entrance leads to a massive, fully finished basement. Here you’ll find a huge recreation room perfect for movie nights, 2 additional bedrooms, a private office, a second 4-piece bath, and a dedicated laundry room. Outside, enjoy a large backyard with low-maintenance landscaping—perfect for relaxing without the weekend chore list. Parking is a breeze with a double detached garage in the back and a convenient front driveway. Don't miss out on this versatile property with endless options. Call your agent and schedule your private showing today! (id:64686)
Real Broker
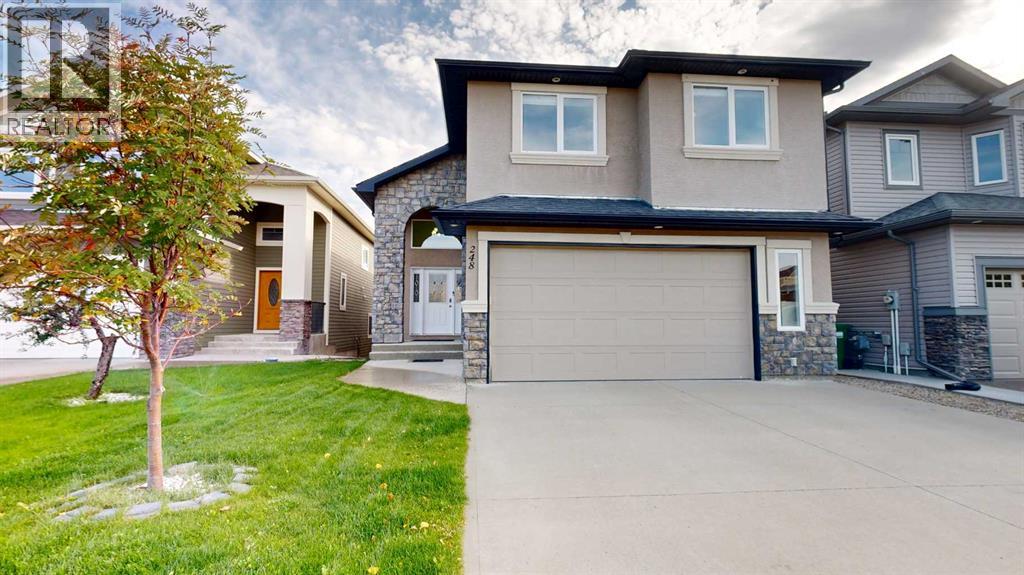
248 Sixmile Common S
Lethbridge, Alberta
Welcome to this charming Bi-Level home with 5 Bedrooms, 3.5 Bathrooms, Walk-out basement located in a very desirable, family oriented neighborhood in Southgate community and walking distance to Parks, Schools, and major shopping centers! As you walk up to the front entrance, you’ll be amazed by Stucco siding along with a spacious and covered veranda which leads to a very welcoming foyer with high ceilings. Enjoy the open floor plan with total livable space of 2750 Sq.Ft. that features a Spacious attached Double-Garage, massive deck (which can be covered using a remote), and a Versatile Rec/family room in a Large Finished Basement with a straight walk-out to a Large Patio along with extra concrete for future hot tub. The Beautiful Kitchen is The Heart Of The Home complete with Large granite island, walk-in pantry, Gas stove, and all Stainless Steel Appliances. The Vaulted ceiling on the main floor makes the open floor plan seem bigger and more spacious along with skylights over Kitchen Island. Living room and dining area has big windows looking on to the massive Deck and also, the backyard that let lots of natural light come in throughout the day. There is an immaculate living room with a customized wall decorated with stone around gas fireplace as well as cabinets along the wall. Main Floor consists of a massive Master Bedroom with tray ceilings, 5-piece en-suite, with a tiled in separate Bathtub to relax and read a book may be, and a big Walk-in closet with shelves. There are two great sized bedrooms, a full 3-piece bathroom, and a linen closet on upper floor along with loft space for kids to play and sleep on the same floor. Going downstairs there is a fully finished straight Walk-Out basement with lots of big windows and a glass door leading to a lower level covered patio and landscaped backyard meaning natural light all day long. Basement being on ground level consists of a massive family/rec room that can be a play zone for kids, gym area for adults, or even gr eat for gatherings in addition to two large bedrooms, walk-in closets in each, and a 3-piece bathroom, and a mini bar. Home in Pristine Condition: no pets, never smoked. Contact your favorite Realtor today to set up a viewing! (id:64686)
Lethbridge Real Estate.com
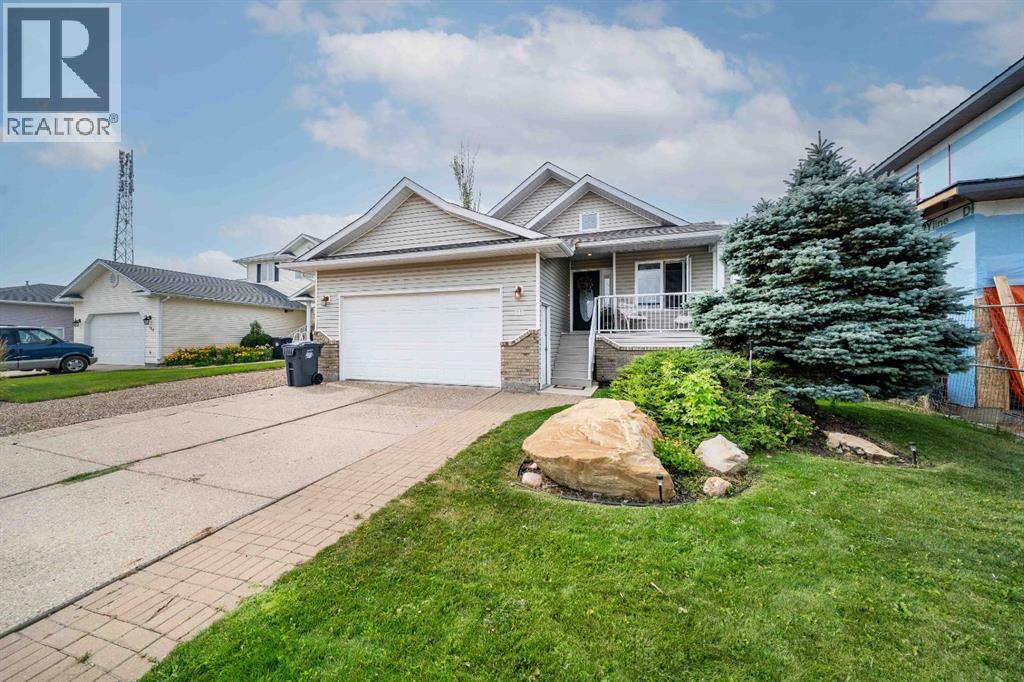
110 Redcliff Way Sw
Redcliff, Alberta
Welcome to 110 Redcliff Way SW, a bright and inviting walkout bungalow just six houses from the edge of the Redcliff Golf & Country Club, and only a one-minute drive to the clubhouse. With vaulted ceilings, skylights, and large windows framing stunning panoramic views of the coulees, this home blends peaceful living with thoughtful functionality. At the front of the home, a flexible room currently used as a butler’s pantry offers extra prep space, cabinets, and a second fridge — but could also serve as a home office, sitting area, or den. Just off the heated and insulated double garage, you'll find a boot room with closet for storing all your outdoor gear. The main living area opens into a bright, open-concept kitchen/dining/living space. Enjoy crisp white cabinetry, newer laminate countertops, stainless steel appliances, a corner pantry, breakfast bar, and island — perfect for family meals and entertaining. A 2pc guest bathroom is conveniently located just off the kitchen. From the spacious dining area, step out onto your deck with a built-in gazebo, ideal for soaking in the expansive prairie skies and coulee views. Watch summer storms roll in or unwind in the hot tub after a long day. The large backyard includes a sprawling grassed area, paved patio, above ground pool and underground sprinklers for easy lawn maintenance. The primary bedroom retreat features a vaulted ceiling, walk-in closet, plus a 4pc ensuite with a jetted tub, shower, oversized vanity, and large mirror. Downstairs, the fully finished basement boasts 9-foot ceilings, a cozy living area with fireplace, doubledoor bedroom (currently a music room), two additional large bedrooms, a 4-piece bathroom, and a fifth bedroom currently used as a home gym. A separate laundry room and utility/storage space add even more function. This home checks all the boxes for relaxed living just steps from the golf course, with room for guests, hobbies, and hosting — both indoors and out. 110 Redcliff Way SW — Lifestyle, space, and scenery, all in one. (id:64686)
Cir Realty
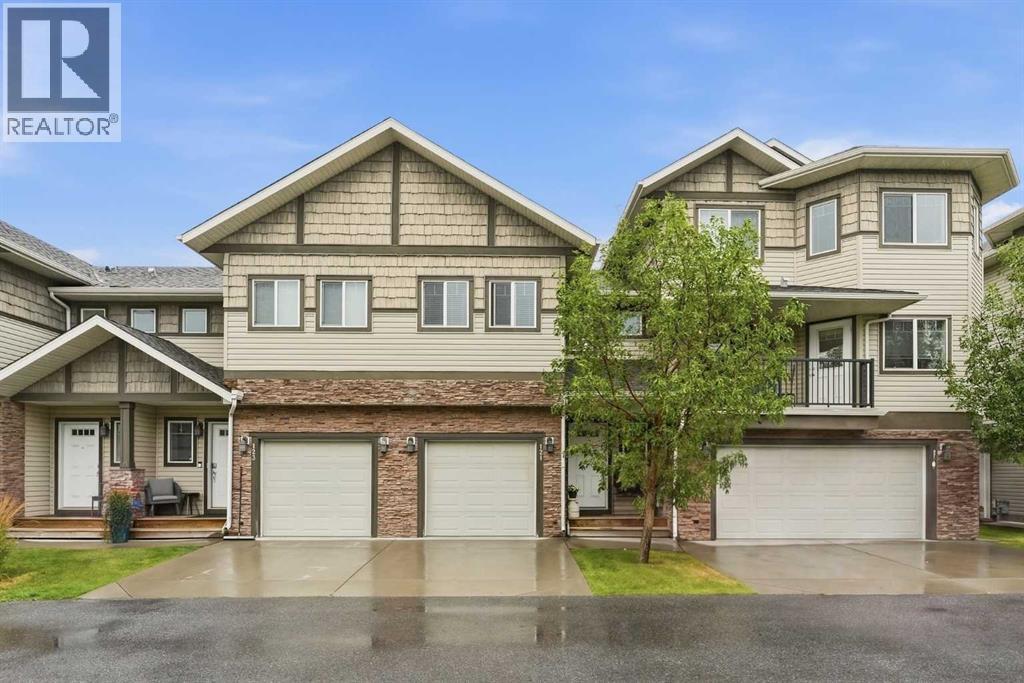
121, 308 11 Avenue Nw
High River, Alberta
Welcome to this spacious 3-bedroom, 2.5-bath townhome in High River, offering an open layout with plenty of living space and storage throughout. The main floor brings the kitchen, dining and living areas together, creating a great space for everyday living and entertaining. The kitchen offers plenty of cabinet and counter space, a pantry for additional storage, and a raised eating bar with room for casual seating. Just beyond, the dining area flows into the living room, where a gas fireplace with stone surround adds warmth to the space. A sliding door brings in natural light and leads directly out to the rear deck and grassy yard area, surrounded by mature trees and greenery. A convenient powder room completes the main floor. Upstairs you’ll find all three bedrooms, including a spacious primary bedroom with a walk-in closet and private ensuite. A second full bathroom and convenient upper-floor laundry are also located on this level. The full unfinished basement offers plenty of storage and the option for additional living space in the future. A single attached garage and nearby visitor parking add to the convenience, with walking paths, parks, shopping and other High River amenities close by. Whether you’re entertaining on the main floor, relaxing by the fireplace or enjoying the deck and yard, there’s plenty of space here to settle in and enjoy. (id:64686)
Exp Realty