
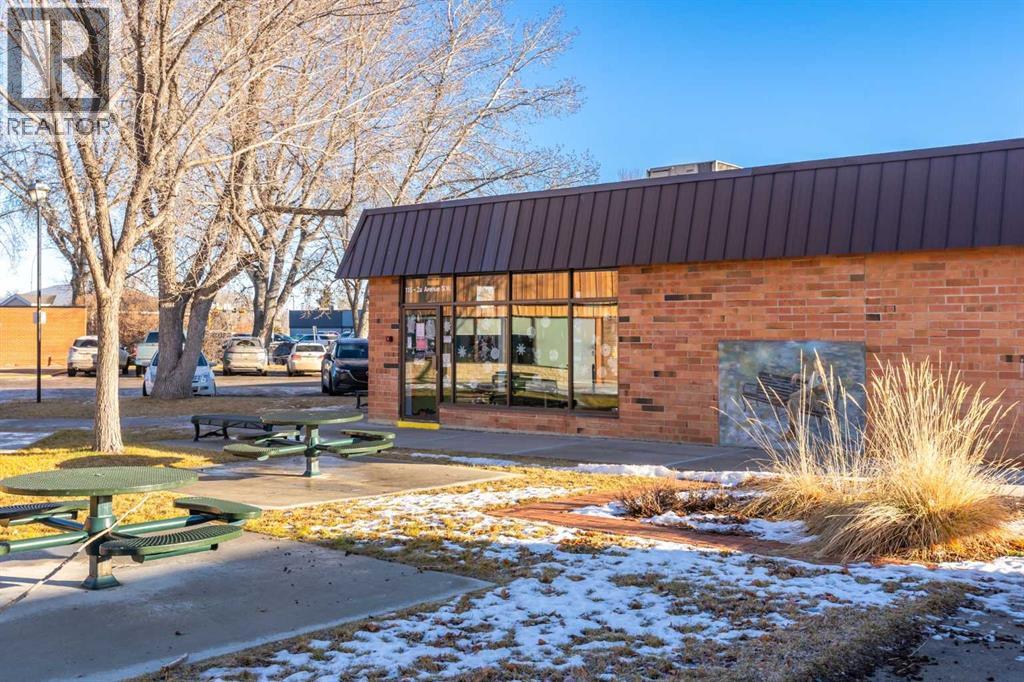
121 1 Street Sw
High River, Alberta
1,800 square feet of prime main floor retail or office space in central High River. This clear-span space has lots of natural light, two exterior doors, two bathrooms and air conditioning. It is centrally located across from the post office and faces onto a small park. There is lots of vehicle and pedestrian traffic, and there are banks, restaurants, offices, retail and plenty of public parking in the immediate vicinity. Rent is $16.00/sq ft/year plus operating costs and utilities. (id:64686)
RE/MAX Complete Realty
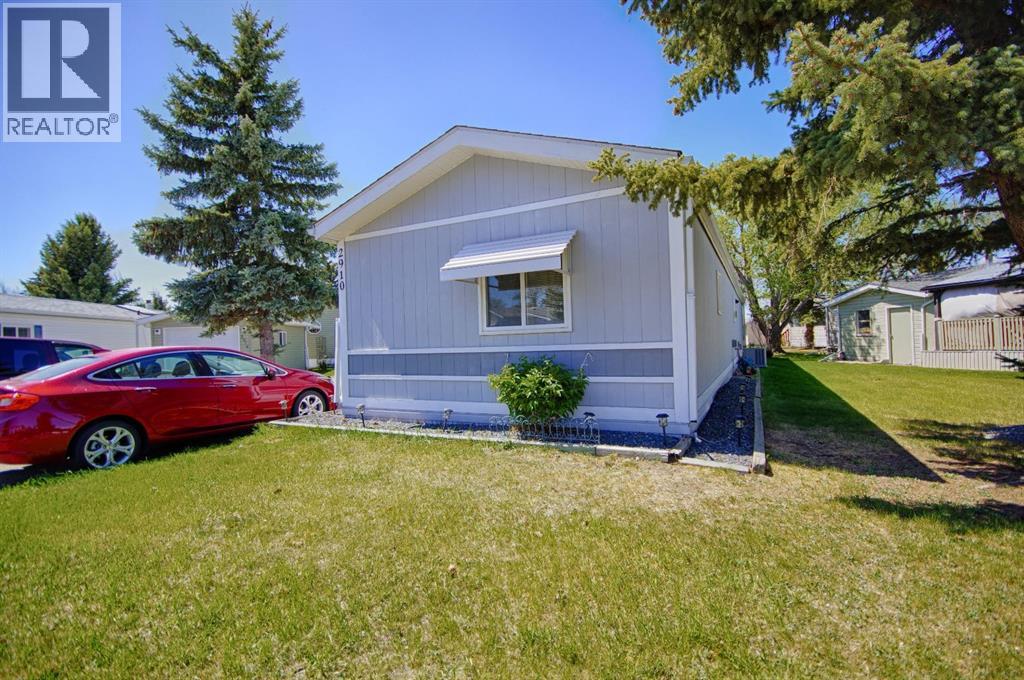
2910 29 Street S
Lethbridge, Alberta
Welcome 2910 29St South! Enjoy an affordable, carefree lifestyle in this well-designed home featuring 3 bedrooms, 2 bathrooms, an eat-in kitchen, and an open concept layout! This home also features new appliances and new flooring in several rooms, adding a fresh and updated feel throughout. Relax on the deck with your morning coffee or entertain outdoors while enjoying all the benefits of living in a gated 55+ adult community. Residents have access to a park, playground for the grandkids, and a clubhouse that hosts community events and is also available to rent for private gatherings. Additional features include air conditioning and wheelchair accessibility with a convenient ramp. Don't waste anytime and call your favourite REALTOR® today! (id:64686)
Real Broker
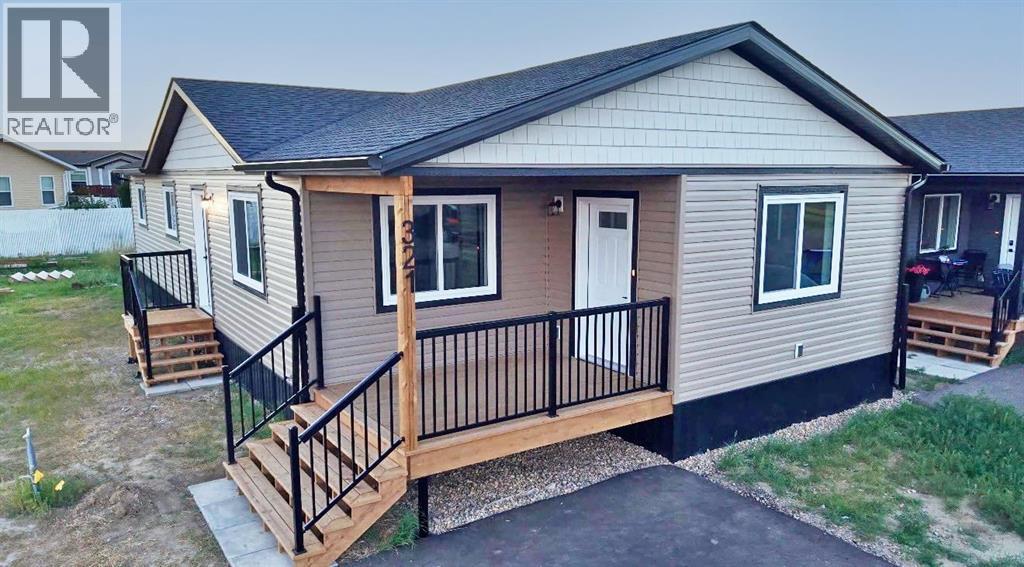
321 20 Street E
Brooks, Alberta
Welcome to 321 20th St. E., a brand-new modern home in Meadowbrook, located in the east end of town. This family-friendly neighbourhood puts you close to the baseball diamonds, Medicine Hat College – Brooks Campus, the French school, and the Brooks Golf Course. This beautiful new build offers 3 spacious bedrooms, 2 full bathrooms, and central air conditioning for year-round comfort. The primary bedroom features a walk-in closet and private ensuite, while the additional bedrooms are generously sized with plenty of room for kids, guests, or a home office. The heart of the home is the bright, open-concept kitchen, dining, and living area. Large vinyl windows bring in tons of natural light, making the space feel open, bright, and welcoming. The kitchen has a large island, stainless steel appliances, a spacious pantry, and a dedicated coffee bar with additional cabinetry in the dining area. Clean, modern finishes flow throughout the home, giving it a fresh and cohesive look that’s completely move-in ready.Outside, sod is planned for both the front and backyard and will be installed as the finishing landscaping is completed. A parking pad is already in place.Brand new, beautifully finished, air conditioned, and ready for its first owners. 321 20th St. E. is the kind of home where you can simply move in and enjoy. (id:64686)
Exp Realty
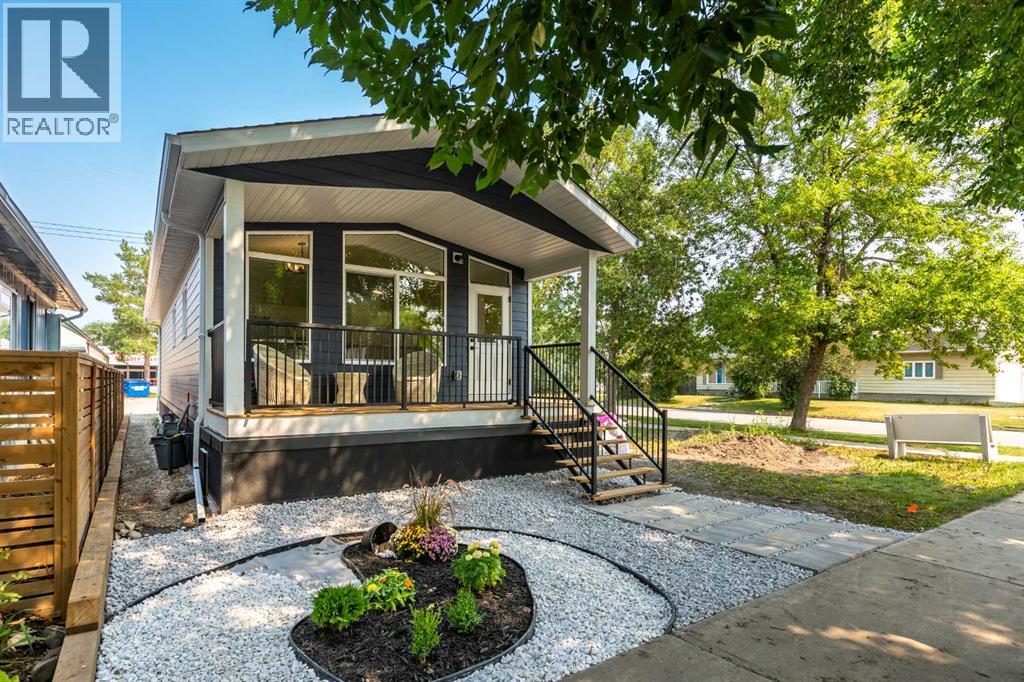
38 4 Avenue Se
High River, Alberta
BRAND NEW HOME IN AN UNBEATABLE LOCATION! This beautifully designed 2-bedroom, 2-bathroom home offers stylish, modern living with the convenience of having everything you need on one level. Located on a mature, tree-lined and quiet street, you’re just a short walk from downtown, all three levels of schools, shopping, parks, and the recreation centre. Step inside to a bright and welcoming living room with south-facing windows that fill the space with sunshine. The deluxe kitchen is both stylish and functional, featuring quartz countertops, upgraded cabinetry and hardware, and a large island—perfect for everyday living and entertaining. Both bedrooms are generously sized, with the primary bedroom offering the added comfort of a 3-piece ensuite. Outside, a charming covered front porch creates a warm and inviting entrance while overlooking the beautifully landscaped front yard. A fantastic opportunity to own a brand-new home with a new home warranty, in a mature, established neighbourhood with exceptional walkability and small-town charm! (id:64686)
RE/MAX Complete Realty
64137 Highway 543 E
High River, Alberta
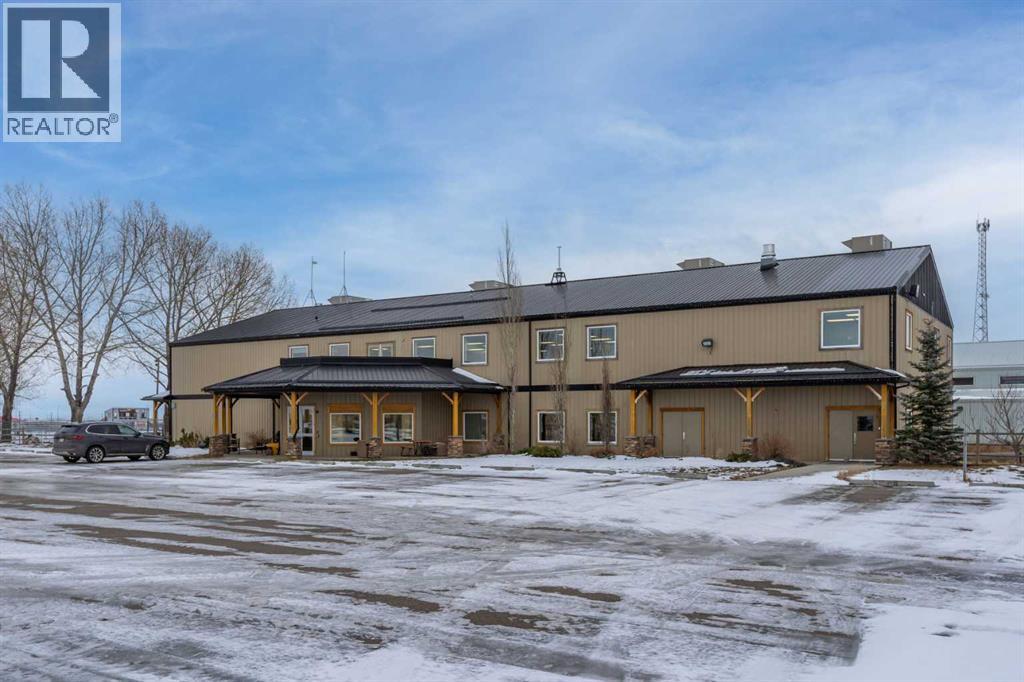
8,800 square feet of high quality office space for lease in a convenient and unique western environment at the High River Rodeo Grounds. This second floor space is finished with private offices plus open space. but could be modified for a variety of possible uses. The building was constructed in 2006 and is air conditioned, has an elevator, staff kitchen, a large rooftop deck, and lots of paved parking. It is conveniently located just off Hwy 2 and Hwy 2A, and is close to Okotoks, High River and only 25 minutes South of Calgary. Asking $14.00/ sq ft including all operating costs and all utilities. (id:64686)
RE/MAX Complete Realty
809 Hampshire Crescent Ne
High River, Alberta
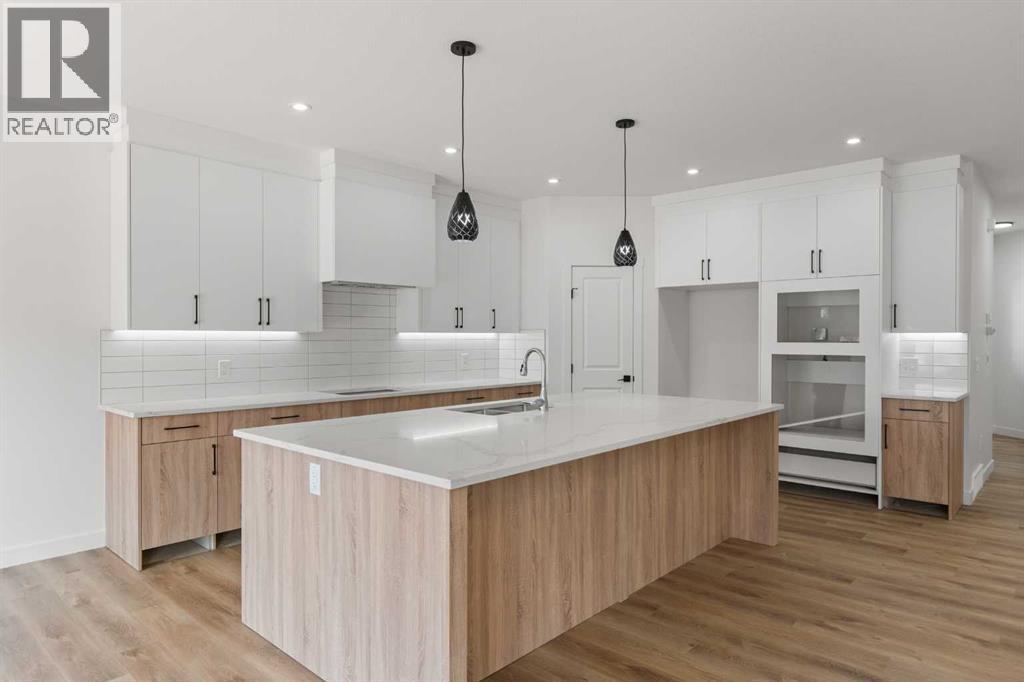
This is a rare family-sized bungalow with four big bedrooms and a triple attached garage. It is a fully finished 1508 sq ft home in a great area and has premium finishes throughout. The main floor is a modern open plan with a large entry hall, 9’ ceilings, high-quality flooring, and a 15’ x 10’ deck. The kitchen includes a huge island, cabinets to the ceiling, quartz counters, under-mount sink, countertop lighting, select tiles, a large walk-in pantry, and all appliances are included. Also on the main floor is the spacious living/dining room, the primary bedroom, a laundry room, and a second bedroom or office. Deluxe appointments in the master suite include built in cabinetry in the walk-in closet, a big vanity with double sinks, and a soaker tub plus a 5' shower. The lower level has two more large bedrooms and a very big family room with a built-in wet bar. All rooms in this home have lots of natural light, and there are many extras including two fireplaces, full concrete steps, and the triple garage has a 24' deep stall. It also has a paved back lane. (id:64686)
RE/MAX Complete Realty
110, 351 Monteith Drive Se
High River, Alberta
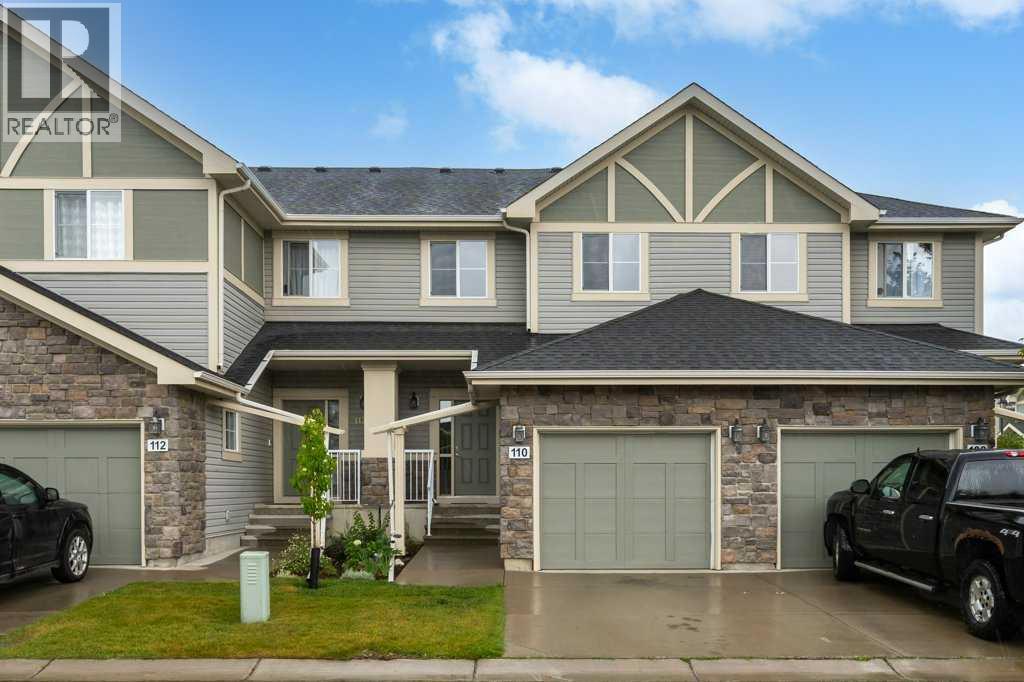
Luxurious open concept townhouse located in a quiet convenient development in Montrose. This two-storey home has three bedrooms, three and one-half bathrooms, and a finished basement with lovely suite (illegal). The main floor has a spacious sun-filled great room that opens onto a shady deck, and an excellent kitchen with granite counters, undermount sink, lots of cupboards and counter space, and a big pantry. There is all hardwood flooring on the main floor, a generous entry hall, lots of closet space, and a traditional staircase. The second floor has a big primary suite with a four-piece bathroom and walk-in closet, as well as two additional bedrooms, and a laundry area. Please click the multimedia tab for an interactive virtual 3D tour and floor plans. (id:64686)
RE/MAX Complete Realty
204 Main Street Ne
Milk River, Alberta
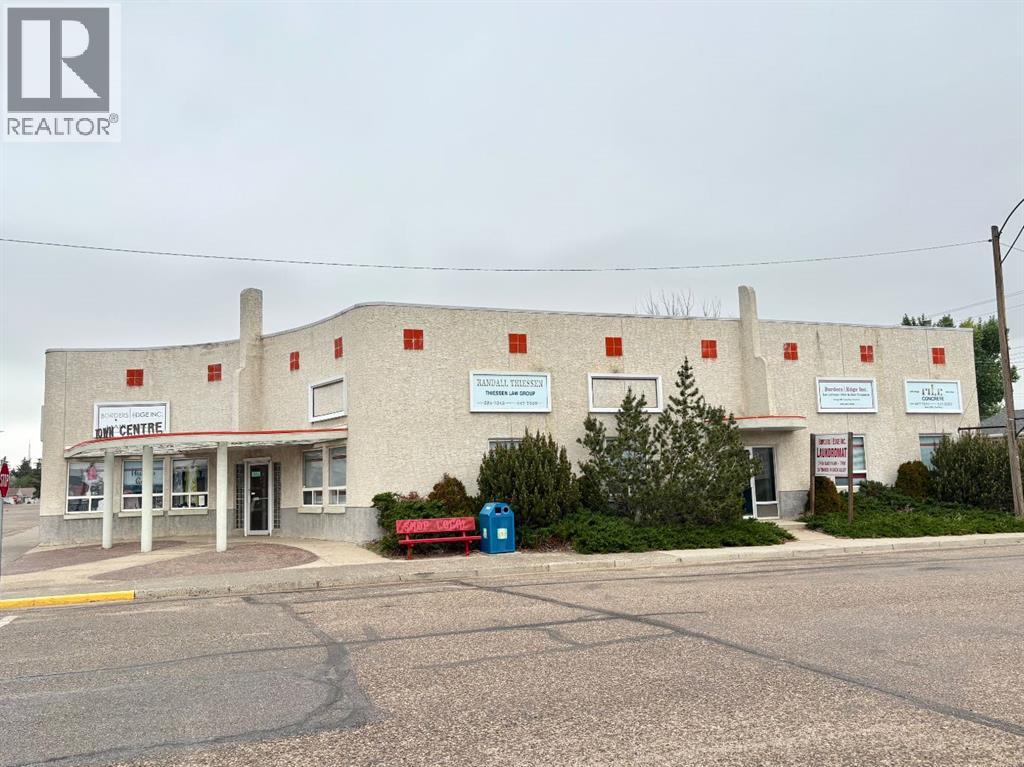
Milk River Town Centre with busy, active laundromat business. Great opportunity for investors or your own business. Multi-use professional building with many offices/retail spaces, small kitchen space, busy laundromat business, and more! Large hall space on the main level. Second floor consists of office space and plenty of storage space. What are your needs??? (id:64686)
Cir Realty
20 Josephine Avenue Sw
Redcliff, Alberta
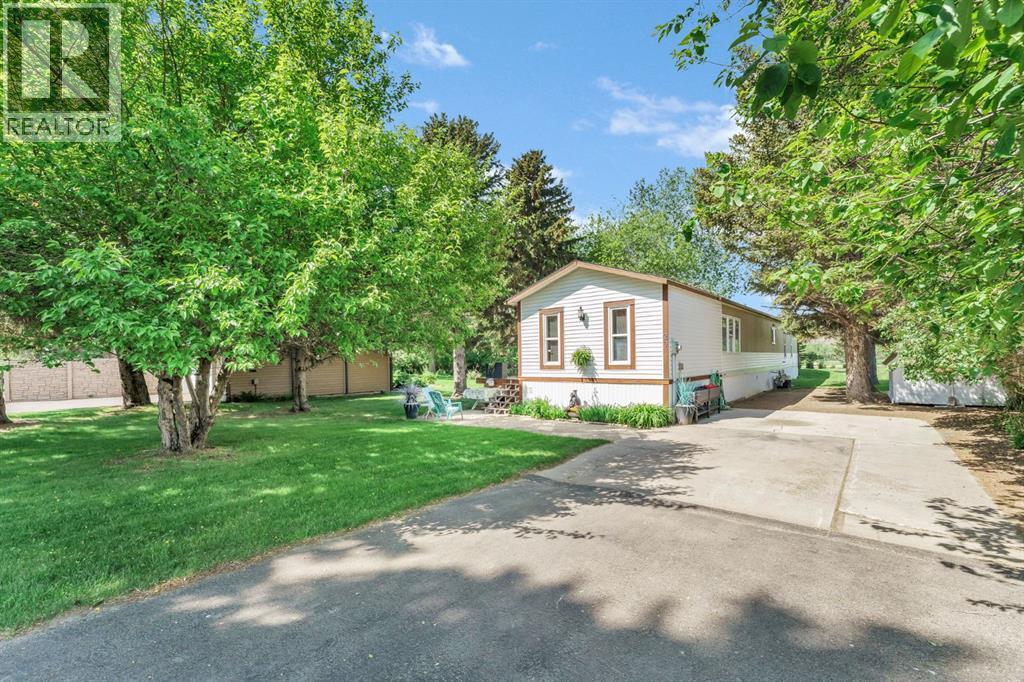
When peace, quiet, privacy and affordability are at the top of your wish list, there is no better option than 20 Josephine Ave SW. Just minutes south of Redcliff along the banks of the South Saskatchewan River, you'll find a peaceful little collection of homes that enjoy a park-like atmosphere that you won't find anywhere else. This is where you'll find this 1524 sq ft mobile home on a spacious lot measuring 66x250'. Pull into the driveway and you'll immediately recognize that this property has been loved and well-maintained for a long time. Step inside to a lengthy porch addition that provides valuable additional square footage and flexibility. In the main area you'll find a spacious living room, functional kitchen with plenty of cabinets, and two bedrooms including the generous primary bedroom with 4pc ensuite bathroom. The backyard is huge and offers a wide array of possibilities. Just a few hundred yards away from your front door is River Valley Park. Drop your paddleboard or kayak into the water, or hop on the walking/bike path and enjoy the spectacular views that the river valley offers. The lucky buyer should know that they are not only moving into a beautiful home, but they are also moving into a wonderful, tight-knit community of residents who look out for each other - truly a rare find these days! Go for a drive and you'll quickly see exactly what we're talking about! *NOTE - town water, septic tank, city of Medicine Hat utilities (last 13 months of bills can be found in supplements). NO LOT RENT! (id:64686)
Royal LePage Community Realty
218 4 Avenue
Stirling, Alberta
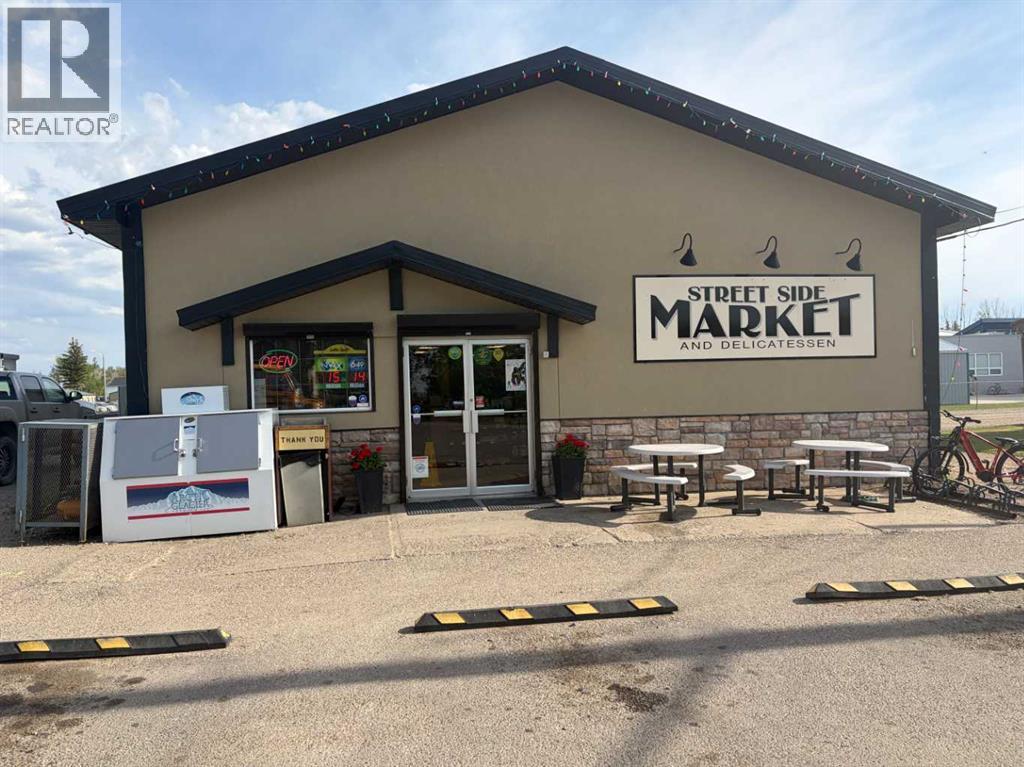
Established Business & Development Opportunity in Stirling, AlbertaA great opportunity to own an established and successful small-town business in Stirling, Alberta. Streetside Market combines a gas station, convenience/grocery store and restaurant, offering multiple revenue streams from one location. Its the only store like this in town.The Streetside Market has been in opperation since 2011 has built a strong reputation for competitive fuel prices, friendly service and serving the needs of the local community. The market provides essential grocery items and convenience-store products, while the restaurant offers popular fast food favourites , with seating available for customers.A major added opportunity is the potential to develop a car wash on the property. There is sufficient land available, and the current owner has already completed preliminary work with the municipality regarding the concept. With the appropriate application and approvals, a car wash is considered a strong possibility, providing an excellent opportunity to add another revenue stream to an already established business.Streetside Market is a well-known and important business in the Stirling community, offering an excellent opportunity for an owner-operator or investor to take over a proven business and build on its existing success while adding future development potential. (id:64686)
Sutton Group - Lethbridge
8621 24 Avenue S
Coleman, Alberta
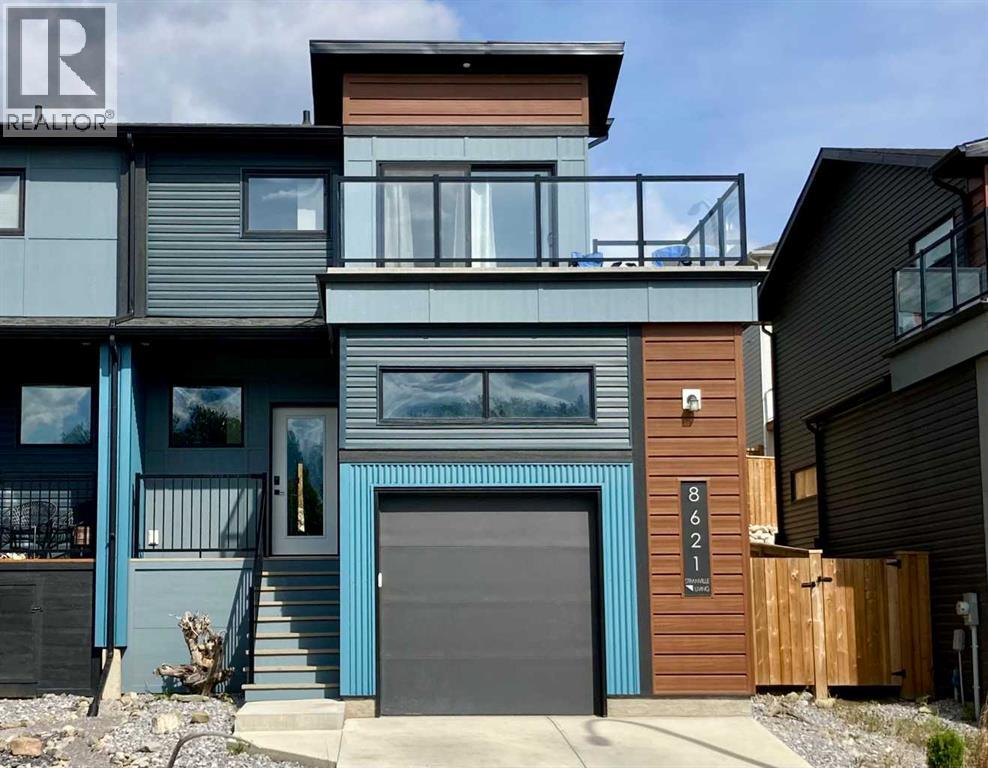
Welcome to this modern style half duplex in the heart of the Crowsnest Pass. This home is located close to all outdoor amenities. Golf, fishing, cross country skiing, several walking paths, Pass Powder Keg Ski Hill. Schools and shopping are close by. The design features an open plan living room., kitchen and dining room. On the second floor you have a spacious master suite, with a walk in closet and full bathroom. Enjoy your morning coffee from the master suite balcony, with the vast view of the Rocky Mountains. There are two other roomy bedrooms and another full bathroom. Also double door laundry closet, on this floor. The basement gives you even more space, with a 3rd bathroom. This home has all that you would want. Great location, modern styling, oversized single garage, wonderful views, all in a great mountain community. (id:64686)
Royal LePage South Country - Crowsnest Pass
47, Ironstone Dr
Coleman, Alberta
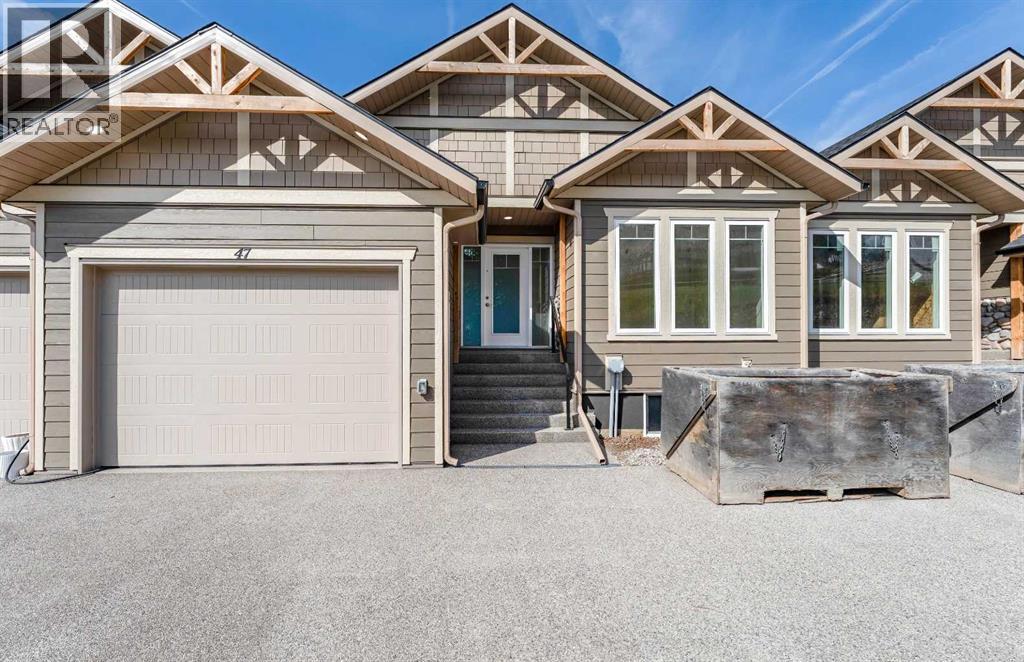
Don't miss your chance to own one of the last two brand-new units available at Ironstone Lookout! This bungalow-style condo offers 4 bedrooms and 3 bathrooms, with the convenience of a single attached garage and main floor laundry.Inside, you'll find granite countertops and a gas range in the kitchen, perfect for everyday living and entertaining, along with a gas fireplace to keep the living room cozy and warm all winter. The main living, dining, and kitchen area opens up to stunning mountain views, and steps out onto a deck where you can soak in the scenery from your own backyard. The main floor layout offers easy, one-level living, while the additional bedrooms provide plenty of space for family or guests.Backed by New Home Warranty, this is a rare opportunity to move into a brand-new build in the sought-after Ironstone Lookout development — nestled in the heart of Coleman, in the Crowsnest Pass. Enjoy easy access to hiking, skiing, and the mountain lifestyle this area is known for.Price plus GST (GST rebate available to qualifying first-time buyers only). (id:64686)