
30058 Hwy 501
Rural Cardston County, Alberta
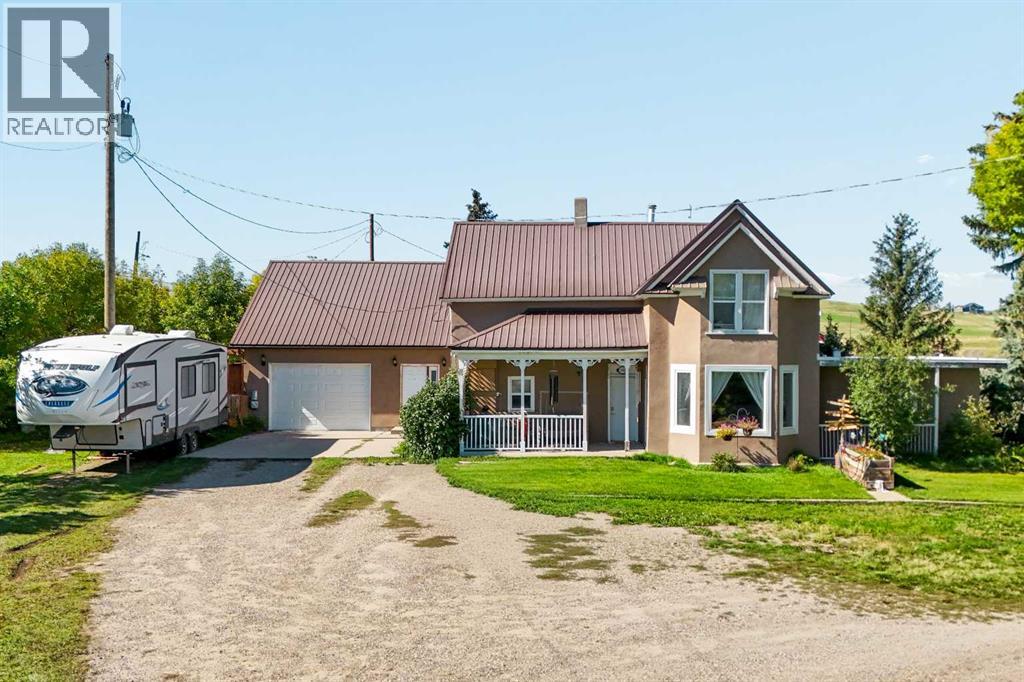
Welcome to acreage living just minutes from town, where horses are welcome, and the Cardston Agridome is just down the road, close enough to ride over for arena time instead of loading a trailer. This charming century home blends character with thoughtful updates, including extensive renovations over the years and a large addition completed in 2008. The roof was also redone in 2012, giving peace of mind for years to come. Located just two minutes outside of Cardston and connected to municipal water, this approximately 2-acre property offers the space and privacy you've been looking for while still keeping everyday conveniences close by. Mature trees surround the yard, creating a peaceful setting complete with a single attached garage, plenty of parking, a dog run, a storage shed, and room to truly enjoy the outdoors. Evenings are made better with permanent gemstone lights and a relaxing hot tub, perfect for unwinding year-round. Inside, you'll immediately notice the warmth of the hardwood floors, the preserved character of the home, and the incredible amount of storage and living space throughout. With four bedrooms and four full bathrooms, this home was designed with family living in mind. There are three separate living areas, two on the main level and one downstairs, offering flexibility for gathering, entertaining, or simply spreading out. The home also features both an eat-in dining space and a formal dining room for larger occasions. The primary bedroom includes a spacious walk-in closet and a private ensuite complete with a jetted tub, creating a comfortable retreat at the end of the day. If you've been dreaming of more space, beautiful views, and a home that offers both character and functionality, this property delivers the best of country living just minutes from town. (id:64686)
Onyx Realty Ltd.
1064 Coalbrook Gate W
Lethbridge, Alberta
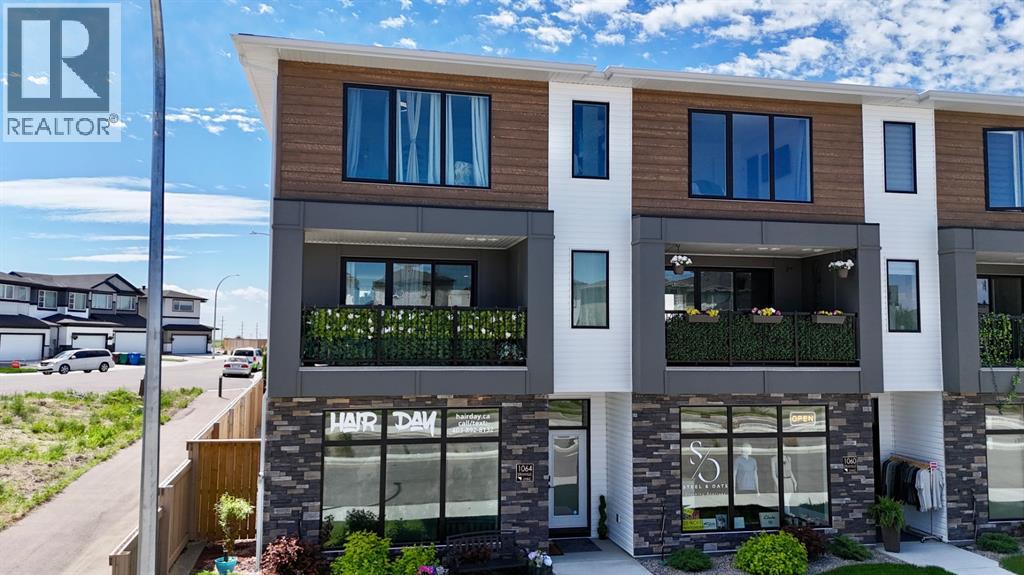
Live upstairs and operate your business from the main floor at 1064 Coalbrook Gate W. Located in West Lethbridge’s Copperwood community, this unique property combines comfortable residential living with a professionally upgraded commercial space.The main floor features a separate exterior entrance, dedicated HVAC and plumbing systems, and full permitting through the City of Lethbridge for commercial use. The commercial area operates independently from the residence, providing a practical separation between work and home. Currently used as a hair salon, the flexible space may suit a variety of professional or service-based businesses.The two upper levels offer three bedrooms, four bathrooms, quartz countertops, built-in appliances, and a modern, move-in-ready layout. With no condo fees and a low-maintenance irrigated front yard, the property is designed for easy ownership.Conveniently located near the Cor Van Raay YMCA and the University of Lethbridge, this versatile property offers an excellent opportunity to live, work, and invest in one location with a built in client base at your doorstep.All the heavy lifting has been done! Bring your business idea and explore the possibilities. Most furnishings may also be available for purchase. (id:64686)
Lethbridge Real Estate.com
8602 25 Avenue
Coleman, Alberta
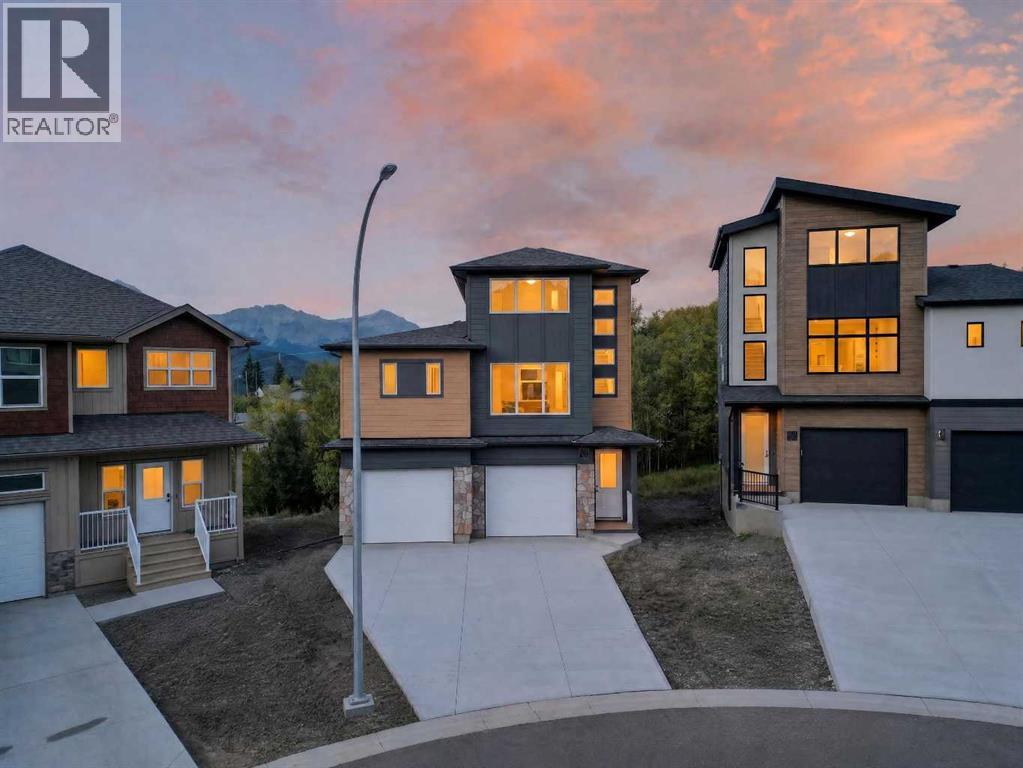
Welcome to the Aspen model by Stranville Living Master Builder, a brand new, thoughtfully designed home located in the heart of the Rocky Mountains in beautiful Coleman, Alberta. This is not your typical floor plan—it’s a mountain-inspired design that fully embraces its surroundings and delivers a layout that feels both functional and genuinely unique. One of the standout features of this home is the main-floor bedroom complete with a private balcony, offering peaceful and picturesque Rocky Mountain views that feel tucked away yet always within sight. Also on the main level is the oversized double attached garage, which opens out to its own private patio—perfect for hosting, relaxing, or turning garage nights into full-blown gatherings. The second level serves as the primary living space and is bright, open, and designed to impress. Tall ceilings and oversized windows flood the space with natural light while framing the mountain backdrop. The kitchen sits perfectly between the living room and dining area, creating a natural separation without sacrificing openness. Finished with quartz countertops, an induction cooktop, and Stranville’s signature panelled Fisher & Paykel fridge and dishwasher, the kitchen blends high-end style with everyday practicality. Just off the living room is the primary bedroom, featuring vaulted ceilings and a striking window that captures the mountain views beautifully. The walk-in closet connects directly to the ensuite and also houses the main-floor laundry for added convenience. The ensuite itself is finished with dual vanities, a walk-in shower, and an upgraded wall-mounted toilet, delivering a clean, modern feel. The upper level completes the home with two additional bedrooms, one offering a walk-in closet and the other a spacious layout with large windows. A centrally located four-piece bathroom serves this level, making it ideal for family, guests, or flexible living arrangements. This is mountain living done right—modern design, elev ated finishes, and a layout that truly takes advantage of its Rocky Mountain setting. GST IS INCLUDED IN THE LIST PRICE, As well as a 10 year new home warranty. Photos are virtually staged. (id:64686)
Real Broker
8603 25 Avenue
Coleman, Alberta
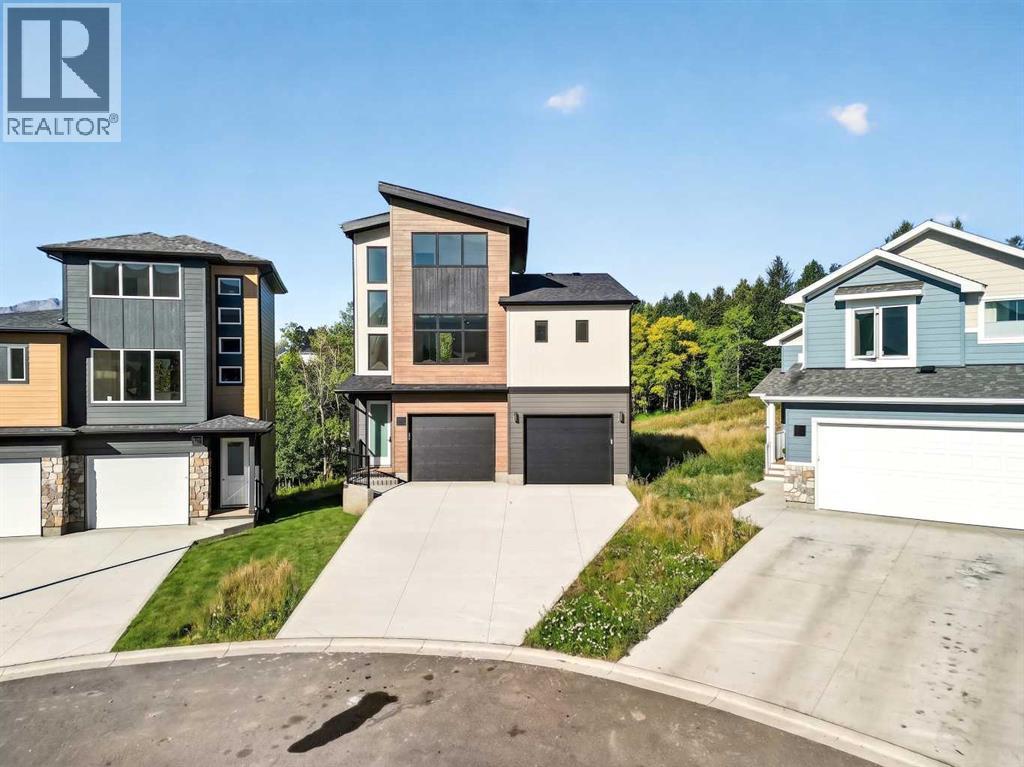
Welcome to the Aspen model by Stranville Living Master Builder, a brand new, thoughtfully designed home located in the heart of the Rocky Mountains in beautiful Coleman, Alberta. This is not your typical floor plan—it’s a mountain-inspired design that fully embraces its surroundings and delivers a layout that feels both functional and genuinely unique. One of the standout features of this home is the main-floor bedroom complete with a private balcony, offering peaceful and picturesque Rocky Mountain views that feel tucked away yet always within sight. Also on the main level is the oversized double attached garage, which opens out to its own private patio—perfect for hosting, relaxing, or turning garage nights into full-blown gatherings. The second level serves as the primary living space and is bright, open, and designed to impress. Tall ceilings and oversized windows flood the space with natural light while framing the mountain backdrop. The kitchen sits perfectly between the living room and dining area, creating a natural separation without sacrificing openness. Finished with quartz countertops, an induction cooktop, and Stranville’s signature panelled Fisher & Paykel fridge and dishwasher, the kitchen blends high-end style with everyday practicality. Just off the living room is the primary bedroom, featuring vaulted ceilings and a striking window that captures the mountain views beautifully. The walk-in closet connects directly to the ensuite and also houses the main-floor laundry for added convenience. The ensuite itself is finished with dual vanities, a walk-in shower, and an upgraded wall-mounted toilet, delivering a clean, modern feel. The upper level completes the home with two additional bedrooms, one offering a walk-in closet and the other a spacious layout with large windows. A centrally located four-piece bathroom serves this level, making it ideal for family, guests, or flexible living arrangements. This is mountain living done right—modern design, elev ated finishes, and a layout that truly takes advantage of its Rocky Mountain setting. GST IS INCLUDED IN THE LIST PRICE, As well as a 10 year new home warranty. Photos are virtually staged. (id:64686)
Real Broker
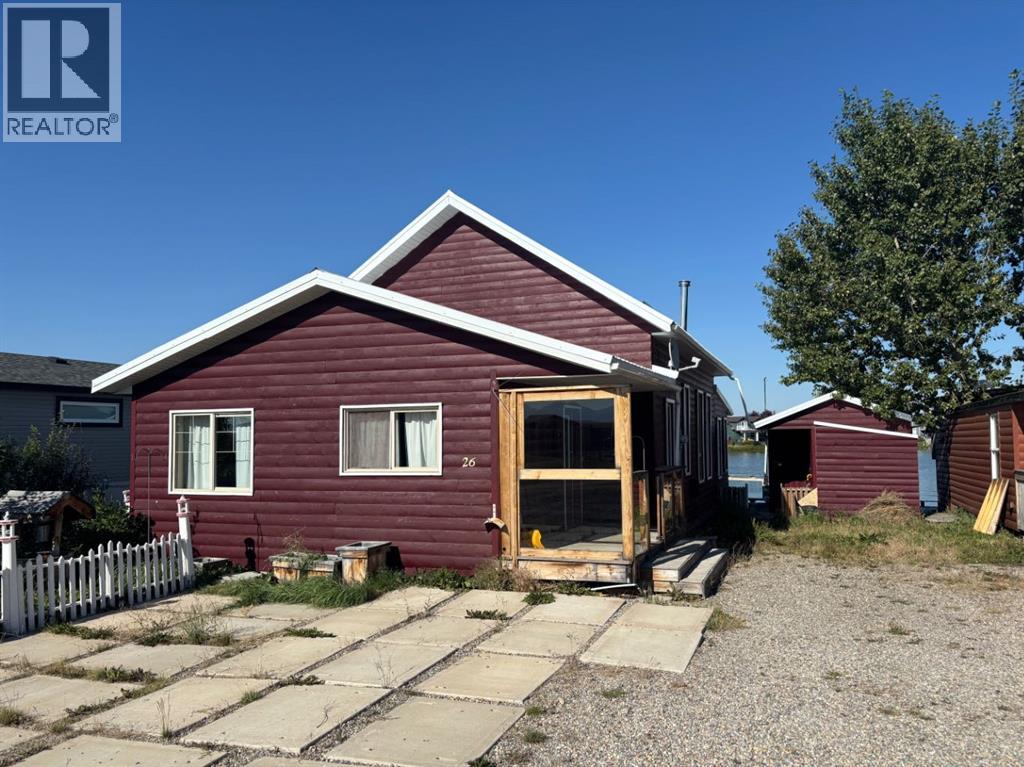
26 Mount Vista Drive
Hill Spring, Alberta
Cozy, warm, inviting, relaxing are all words to describe this beautiful cabin nestled in the neighbourhood of Mountain Vista Estates just outside of Hill Spring. The log exterior, the wood v joint interior, the vaulted ceiling, the wood burning stove, the open kitchen, dining and living room, the back deck and sitting area right on the pond, the 3 season shed with a 2 piece bathroom are all features that make this home a one of a kind. It is currently being used for personal use and an AirBNB rental. Located close to Waterton and the mountains it is regularly booked from April to October. The quiet peaceful outdoors are ideal for watching sunrise and sunsets, and enjoying the ducks, geese and other wildlife. The exterior was repainted 3 years ago, and, the stove and water tank were recently replaced. The annual fee is not necessarily an HOA fee but a neighbourhood fee that is calculated yearly dependent on costs that include such things as "snow removal, grass cutting of common spaces, road maintenance, electrical bills for water pump systems, irrigations water, garbage disposal, capital projects, etc." The neighbourhood is part of a water coop for drinking water but also has seasonal irrigation water for the yards and outdoor use. There is natural gas in the area but this home uses propane tanks that are filled a couple times a year depending on usage. It also has a holding tank for sewer which is cleaned out about every 3 months depending on usage as well. The man made pond is great for kayaking or canoes and there is also a fire pit and horse shoe pits for community use. The furnishings in the home are negotiable. If you are looking for a new residence, a get away home, or an investment property this might be the one for you. Come check it out! (id:64686)
Onyx Realty Ltd.
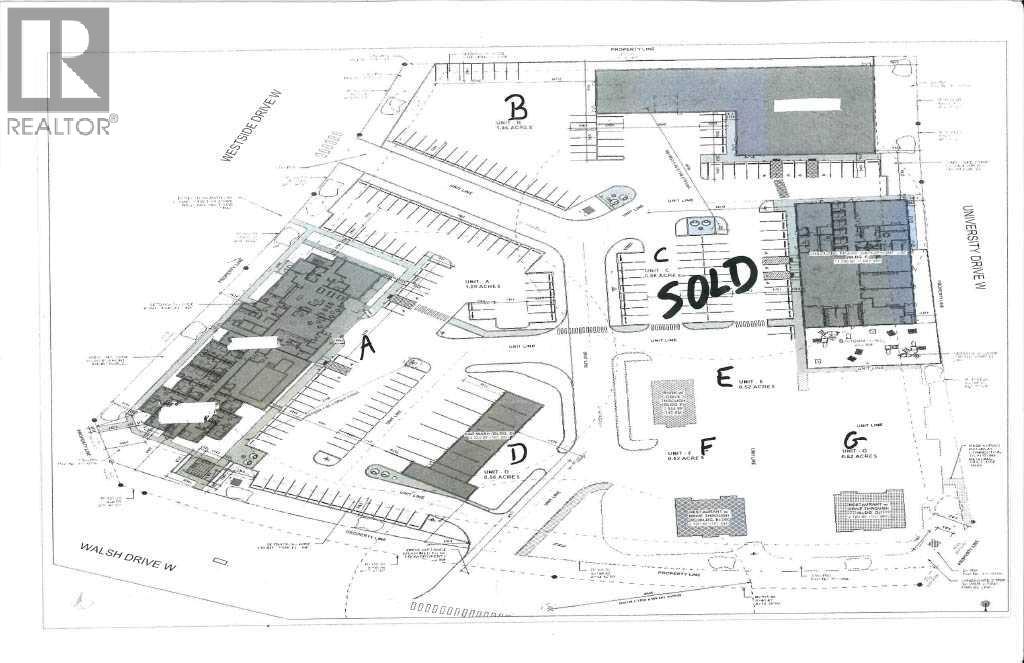
Unit G, 2401 Westside Drive W
Lethbridge, Alberta
This lot is located in one of Lethbridge's newest developments. Being zoned Direct Control, it is ready for your ideas. Bring your favorite builder. (id:64686)
Real Broker
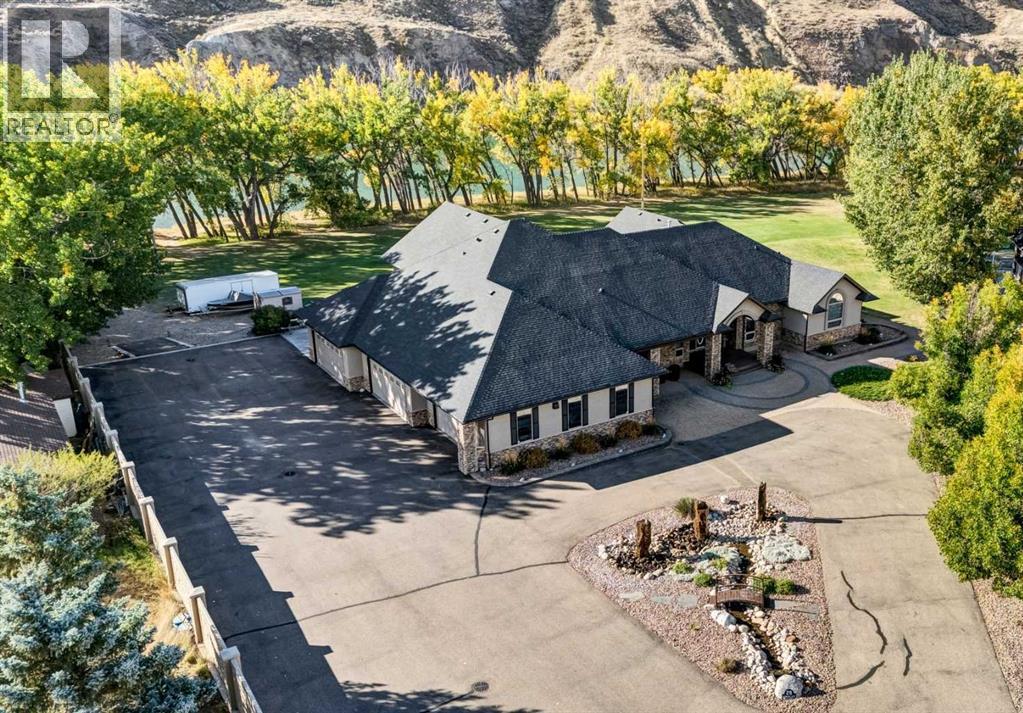
29 Sunvalley Court Sw
Redcliff, Alberta
Welcome to your dream home! This extraordinary custom built riverfront estate is beautifully situated on a private .99 acre lot, with its blend of luxurious interior features, architectural distinction, and peaceful surroundings, this home is truly a rare offering. Whether you are looking to entertain in grand style or retreat into your own sanctuary, this property delivers on every level. Enter through an impressive stone columned portico with dramatic archways and recessed lighting, setting the tone for the sophisticated interiors that lie beyond. The richly textured stone is complemented by the stunning custom glass front door with oval insert and transom window, filling the entryway with natural light. Soaring vaulted ceilings create a sense of value and space, anchored by a custom built stone fireplace, the perfect setting for cozy nights or elegant evenings. Oversized triple pane windows bring the outdoors in ,flooding the space with natural light and offering outstanding views of the river. Rich hardwood flooring flows throughout, seamlessly connecting open spaces with warmth and elegance. Gourmet kitchen designed to satisfy the home chef: custom cabinetry, granite countertops, high end appliances, double ovens, warming oven, induction cooktop, large island with sink, a second island with seating, and walk thru pantry. And you will love the formal dining for all those special moments with family and friends. The massive primary bedroom offers a personal sanctuary, private sitting area and cozy nook with large windows that provides a quiet place to unwind, read, or enjoy morning coffee with river views. French doors open to a sun filled room, a perfect yoga space and a hot tub, ideal for relaxing year round while enjoying the surrounding nature. Luxurious spa like ensuite with infloor heat, soaking tub, tiled shower, double vanities, and a generous boutique style walk in closet featuring custom cabinetry. The large laundry room with sink is also co nveniently located on the mail floor. The additional bathroom with steam shower is also the perfect addition. Two additional spacious bedrooms with ample closet space and home office/bedroom. There is also a large theatre room with 2 pc bath and Large bonus room with a beautiful view, the space is endless. Step outside to your own private oasis - a sprawling, multi-level brick patio designed for both entertaining and peaceful relaxation. Maximizing the breath taking river views, this beautiful crafted outdoor space offers seamless blend of charm, functionality and natural beauty. Plenty of room for gardening, perfect for kayaking, fishing, floating or simply enjoying the view! Just when you think it can't get any better, wait until you see this massive garage with in floor heat, 2 pc bathroom, and it also includes a large separate bay for your car collection with glass viewing windows. This exquisite property showcases impeccable craftsmanship and timeless architectural details throughout. (id:64686)
RE/MAX Medalta Real Estate
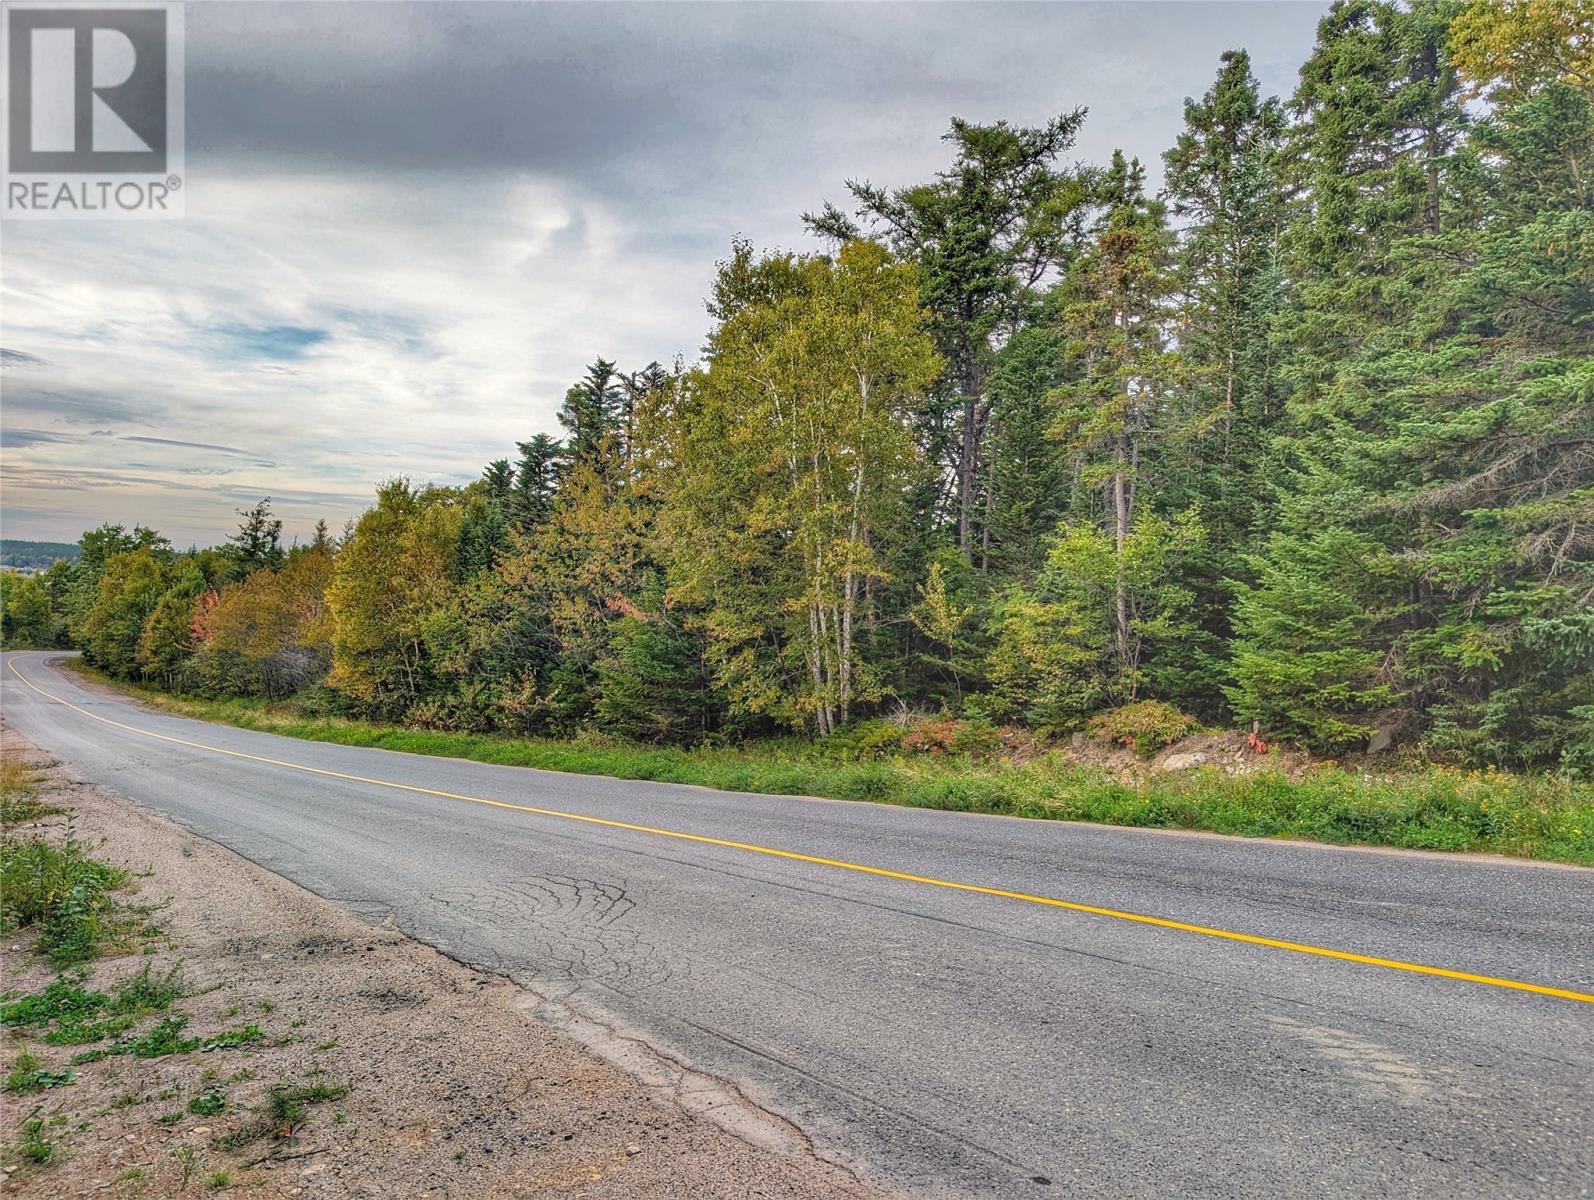
0 Tucker's Hill
Lethbridge, Newfoundland & Labrador
The scenic coastal community of Lethbridge sits roughly 20 mins from Clarenville, on the Bonavista Highway. If you want to be close to the saltwater, ATV & Hiking trails, hunting, fishing, ski slopes, or just want a very private place to build your dream home, then this piece of land is definitely for you. With such a large lot, you even have the option to build, and then subdivide the remaining land for some extra funds. Maybe you have bigger goals, and want to develop the land for multiple houses! There are so many opportunities, and so much value in this property, you'd be silly not to call and inquire about how to make it yours!!! (id:64686)
Exp Realty
3, 218 Mayor Magrath Drive N
Lethbridge, Alberta
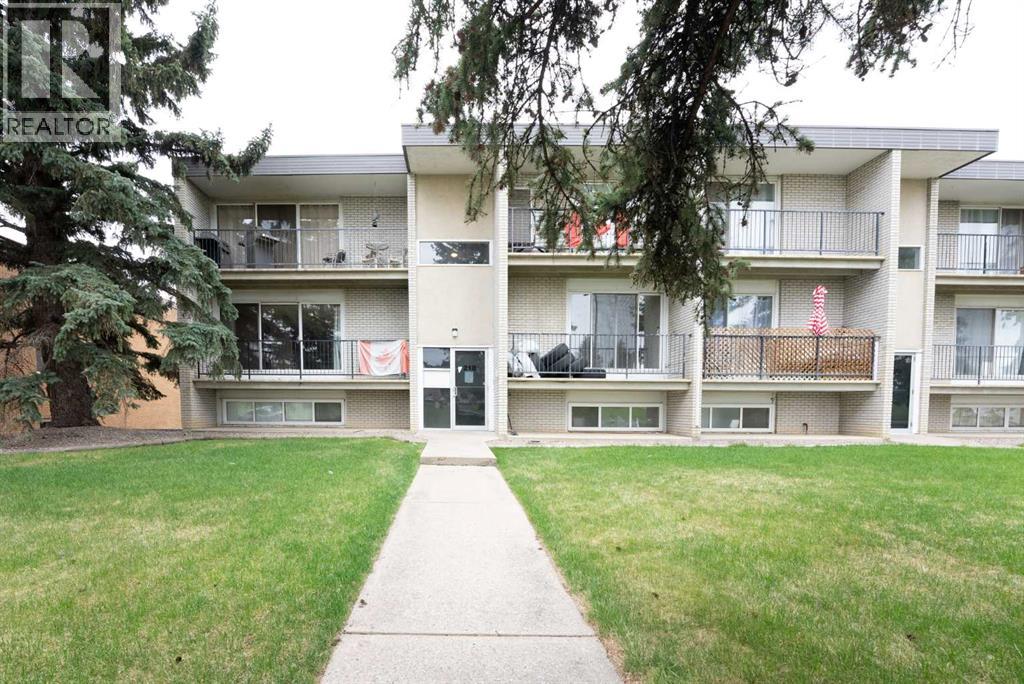
Welcome to #3 218 Mayor Magrath Dr N - A fantastic opportunity to own a well-maintained 2-bedroom, 1-bathroom condo in a highly convenient north Lethbridge location! This affordable apartment-style unit offers 754 sq ft of functional living space, making it an ideal investment property, a perfect option for students, first-time buyers, or those looking to downsize. The unit features a bright and spacious kitchen with eating area and durable laminate flooring. Enjoy your morning coffee or unwind in the evening on the private balcony. The layout is practical, with two comfortable bedrooms and a full 4-piece bathroom.Located close to shopping, transit routes, and everyday amenities, this condo offers excellent rental potential. Assigned parking and a well-managed building add to the appeal.Whether you're building your investment portfolio or searching for a low-maintenance home in a central location, this is a smart buy with strong long-term value. Reach out to your favourite REALTOR® today to book your private tour. (id:64686)
114 1 Street
Vulcan, Alberta
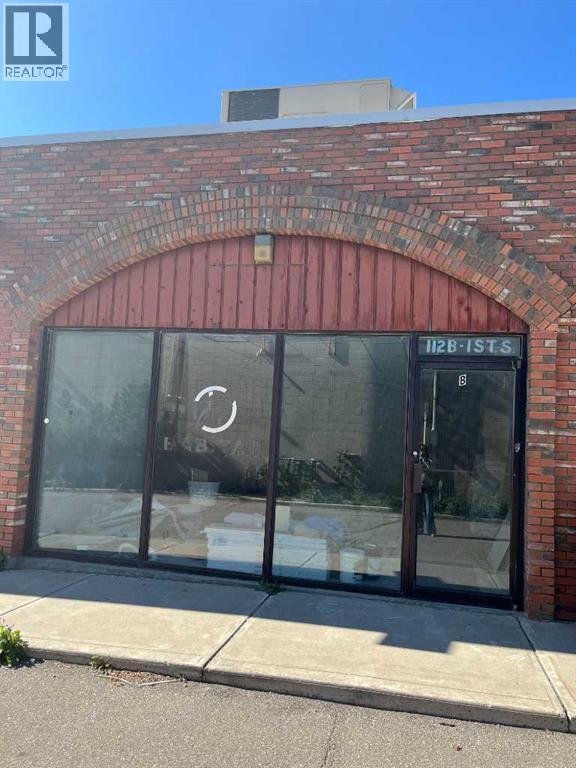
Located in the heart of the beautiful town of Vulcan ready for your new business venture the seller offering 6 months free rent!!! 800 sqft , 1 bathroom! 2 bays to choose from. (id:64686)
Century 21 Foothills Real Estate
123 Argyle
Granum, Alberta
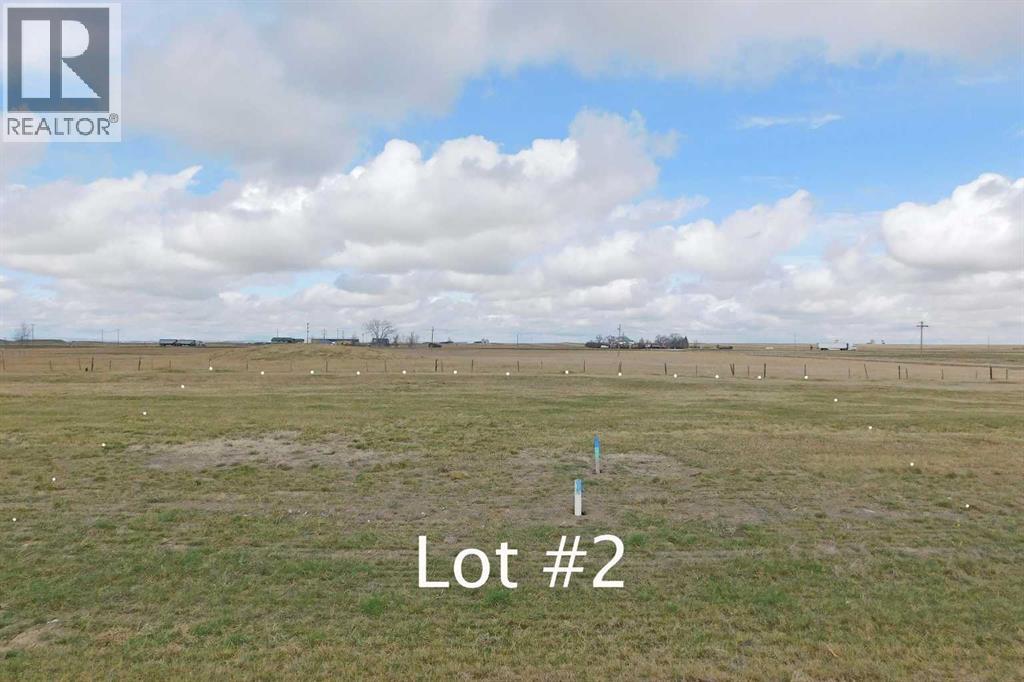
Tremendous new opportunity for light industrial development in the growing hamlet of granum just off Highway 2. Only 80 minutes south of Calgary ,these lots will be ideal for a number of small business ventures from trucking , mechanical , service industry, to retail or manufacturing. There is a host of allowed and discretionary uses that the MD of Willow Creek not only allows but actively encourages. There are all services to property edge and you only have to pay for the hookup. There is a generous 2 year building timeline where construction must begin and there are currently 6 lots to choose from 3 industrial and 3 light industrial. (id:64686)
Maxwell Capital Realty
117 Bright Street
Granum, Alberta
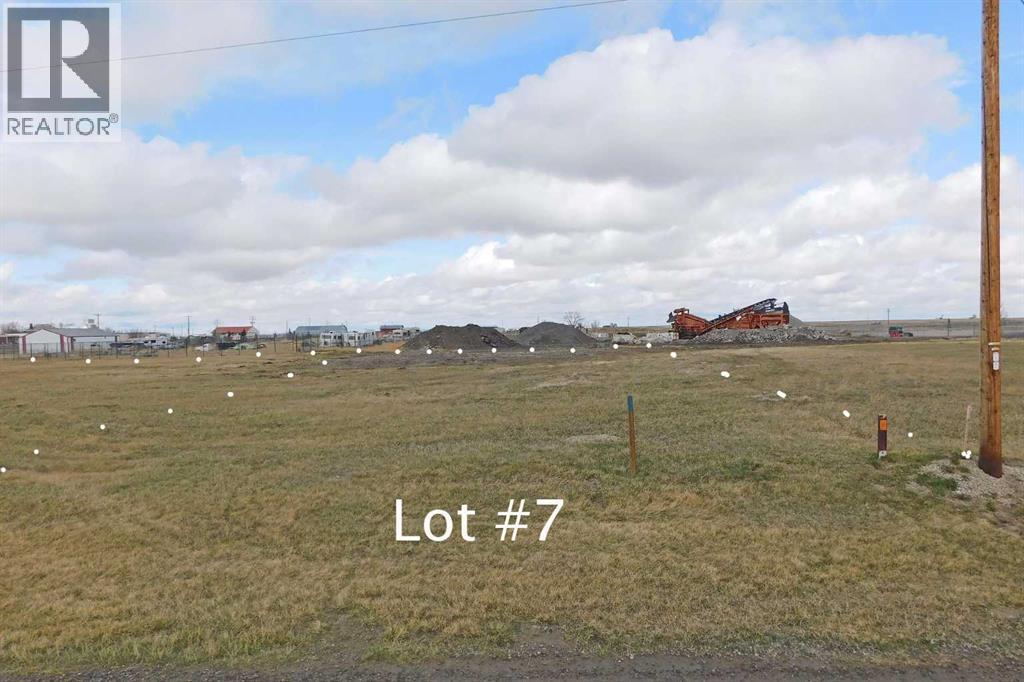
The MD of Willow Creek has released these very reasonably priced fully serviced industrial lots in the growing hamlet of Granum Alberta just off Highway 2, 70 minutes south of Calgary AB. These lots are non residential but are open to a large number of allowed and discretionary uses and would be a great fit for trucking enterprises, mechanical shops, manufacturing , or retail. All services are at the lot line and you just have to pay to hook in once you have decided where your building is going to be on the property. If you are an enterprise or individual that doesn't have to be or doesn't want to be in a large center this is a great chance to get in on the ground floor of a brand new offering! (id:64686)
Maxwell Capital Realty