
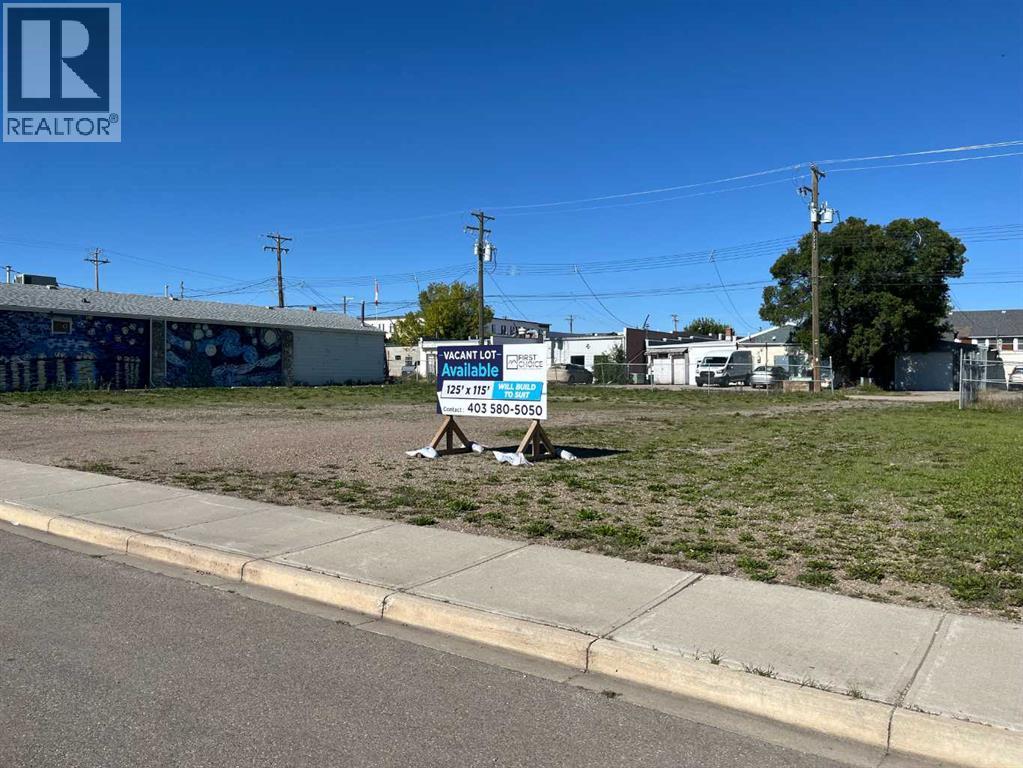
116 1 Street S
Vulcan, Alberta
Amazing opportunity to own a 125x115 lot in the core of the town of Vulcan. Located beside market street foods with great visibility this property is a must see. The owner would also be open to discuss options on a build to suit. Tons of potential on this property. Call your favorite agent today!!! (id:64686)
Century 21 Foothills Real Estate
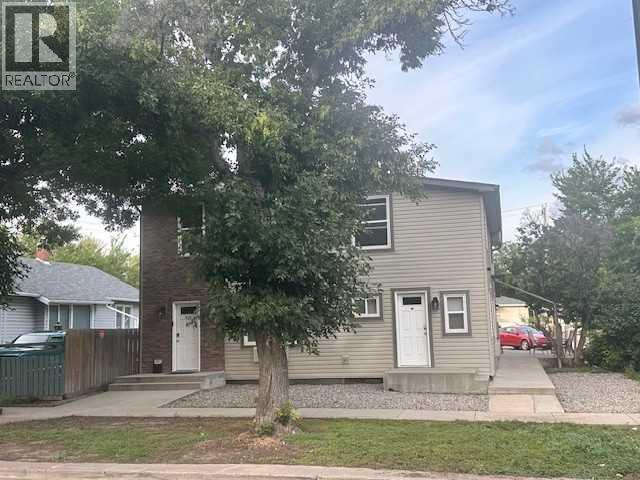
515 11 Street S
Lethbridge, Alberta
An incredible opportunity to own a fully operational 10-unit multi-family property in the heart of Lethbridge. This purpose-built 10-plex features nine fully furnished one-bedroom suites and one unfurnished long-term suite, all designed for strong income generation and minimal vacancy.Property Features9 furnished 1-bedroom units with kitchens & 3-pc bathrooms1 unfurnished long-term 1-bedroom unitEach suite equipped with its own hotel-style heat/AC unitShared laundry (washer & dryer in common area)High-quality furnishings, bedding, linens & big-screen TVs includedFully stocked kitchens with appliances, dishes & utensilsIndividual internet routers & programmable WiFi door locks for each unitOutdoor storage shed with shovels, brooms & maintenance tools?? Location BenefitsSituated close to downtown Lethbridge amenities, transit, and schoolsWalkable neighborhood with excellent rental demandFlexible property strategy: continue current STR/LTR mix or convert to all long-term rentalsInvestor ReadyThis property comes fully furnished and equipped—turn the key and start collecting rent. With strong financial performance and professional management potential, this 10-plex is an ideal addition to any investor’s portfolio. (id:64686)
Sutton Group - Lethbridge
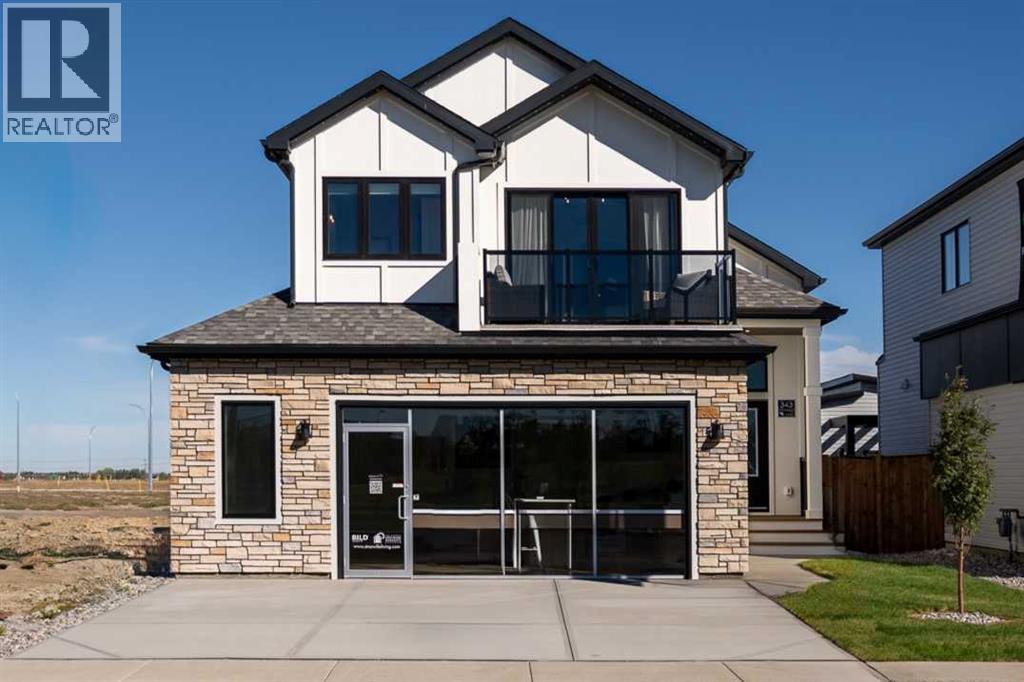
343 Blackwolf Boulevard N
Lethbridge, Alberta
Welcome to this stunning Stranville Living showhome in Blackwolf, perfectly positioned facing Legacy Park — one of Lethbridge’s best outdoor spaces with walking and biking paths, pickleball courts, basketball courts, a skate park, and a spray park for the summer months. Loaded with upgrades and full of showhome-level details, this home has the kind of layout and finish package that feels impressive the second you walk in.The main living area features vaulted ceilings, warm wood-accented ceiling details, and exposed beams that give the home a cozy, elevated, almost chalet-inspired feel. The kitchen is a standout with quartz countertops, built-in appliances, a panelled fridge, panelled dishwasher, built-in oven and microwave, and a beautiful stone hood fan feature that gives the space a true custom look. The living room is filled with natural light thanks to the chalet-style windows, while the dining room opens directly onto the deck and landscaped backyard.Also on the main level is a bright office with interior windows that help light flow through the space, along with an additional bedroom and a 4-piece bathroom. Upstairs, the primary retreat gets a level all to itself — and it feels every bit as special as it should. With exposed beams, warm wood ceiling detail, a statement chandelier, and sliding glass doors that open to views of Legacy Park, this room brings a little drama in the best possible way. The ensuite features dual vanities with custom hanging mirrors, a tiled glass shower, a standalone soaker tub, and a walk-in closet.The fully developed basement adds even more functional living space with 3 additional bedrooms, a spacious living room, a 4-piece bathroom, and a full laundry room. And because a showhome should check the practical boxes too, this one also features a widened 26-foot garage. Stylish, upgraded, functional, and facing one of the best parks in the city — this Blackwolf showhome is an easy one to love. (id:64686)
Real Broker
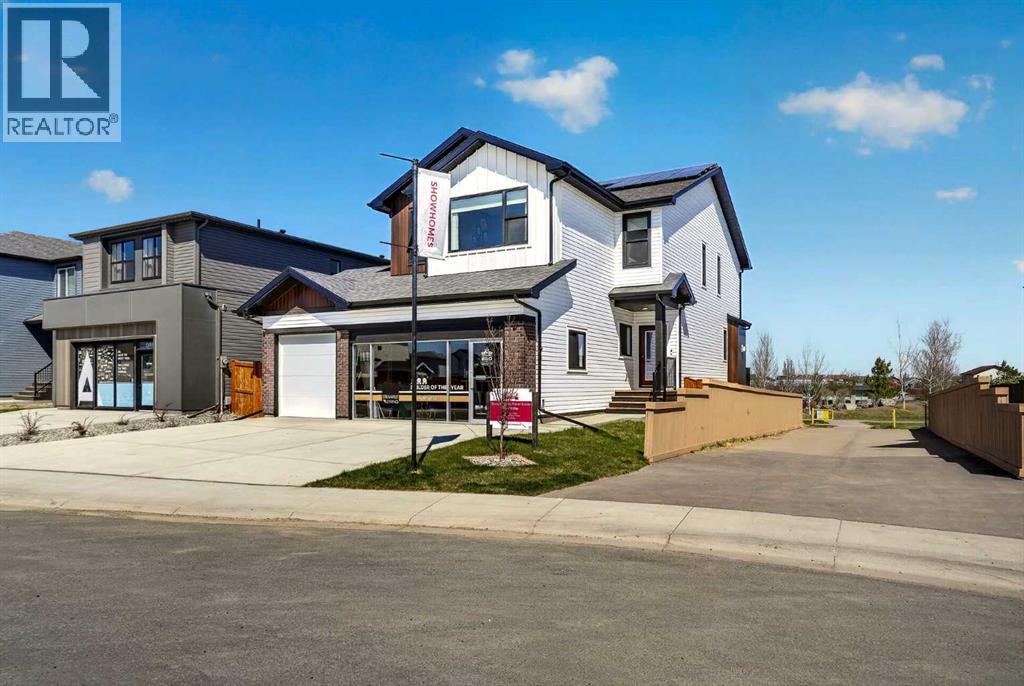
51 Miners Road W
Lethbridge, Alberta
This brand new showhome built by Stranville Living Master Builder features the stunning Kinley floor plan, a triple car garage, solar panels, and a fantastic location backing directly onto Coalbanks Elementary in Copperwood — one of West Lethbridge’s most loved family communities.Inside, this home makes a serious first impression. No finishes were spared, from the herringbone flooring and custom shelving to the upgraded quartz countertops and luxurious amber red cabinetry that gives the kitchen a bold, designer feel. The main floor is bright, stylish, and thoughtfully laid out, with a front office that is perfect for anyone working from home. The living room features a beautiful marble-surround fireplace that instantly becomes the focal point of the space and adds the perfect cozy touch for winter nights.The kitchen is the kind of space that actually feels exciting to cook in, with high-end finishes, plenty of storage, and a layout that flows seamlessly into the dining and living areas. Just off the main living space, the backyard backs onto Coalbanks Elementary, making this an incredible setup for families who want convenience without sacrificing style.Upstairs, you will find three bedrooms, a spacious bonus room, a full-sized laundry room, and a well-appointed 4-piece bathroom. The primary suite is gorgeous, spacious, and designed to feel like a private retreat. It features a large walk-in closet with custom cabinetry, along with a luxurious 5-piece ensuite complete with a standalone soaker tub, glass shower, dual vanities, discreet water closet, hex tile, and marble-inspired tile that gives the entire space a spa-like feel.Located in Copperwood, this home is close to parks, pathways, schools, shopping, restaurants, and just a short drive or walk over to The Crossings, where you will find some of the best amenities on the west side, including the YMCA, restaurants, groceries, and more. A brand new showhome, a triple garage, a premium family location, and f inishes that truly stand out. (id:64686)
Real Broker
7 Canyon Court W
Lethbridge, Alberta
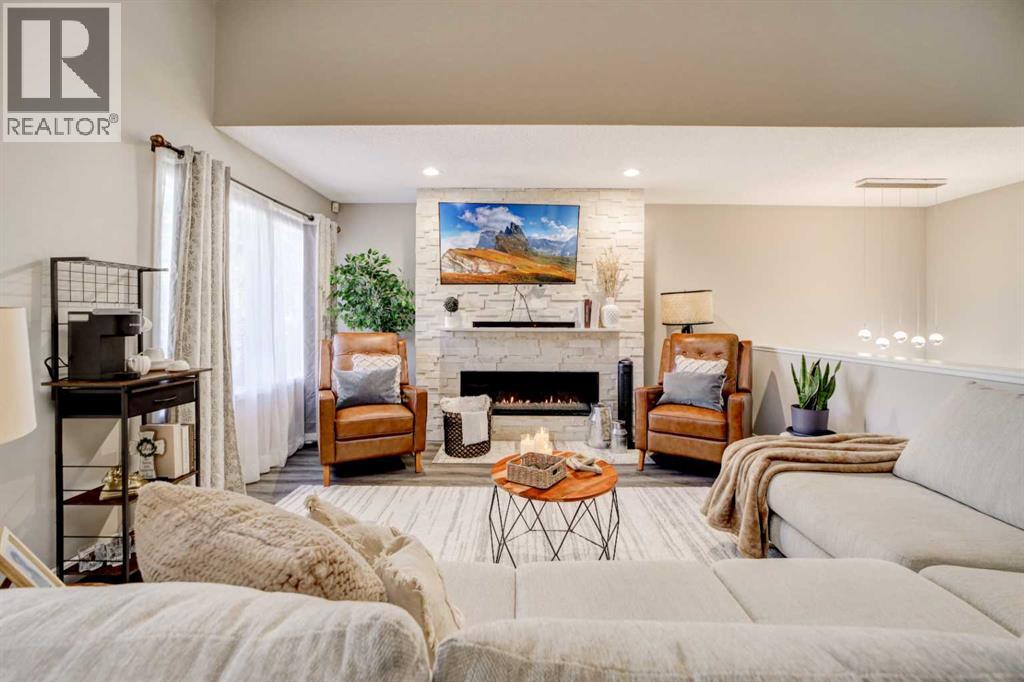
Paradise Canyon Living – Your Everyday Holiday Awaits. Welcome to this beautiful 2-bedroom, 2-bathroom condo in the peaceful and highly desirable Paradise Canyon community, where stunning views, golf-course living and a relaxed lifestyle come together. From the moment you arrive, you’ll feel like you’ve escaped the hustle and bustle of everyday life. Quiet, peaceful and away from traffic noise, this home truly feels like being on holiday every day. This upper floor condo features brand-new vinyl plank flooring throughout the majority of the house, offering a fresh, modern look while also making the home durable and pet-friendly. The bright, open-concept living area features vaulted ceilings, modern light fixtures and a cozy fireplace, creating the perfect space to relax on cool winter evenings. The modern kitchen offers soft-close cabinet doors and drawers, combining style and functionality with a clean, contemporary feel. The kitchen opens directly onto a private balcony overlooking the Paradise Canyon golf course, creating the perfect space for an afternoon BBQ, watching golfers enjoy the course, or relaxing with a drink while taking in a beautiful Alberta sunset. The primary bedroom is a private retreat, featuring a spacious ensuite with a jetted bathtub and double vanity, along with a double closet providing plenty of storage. The second bedroom is something special, opening onto its own balcony with a beautiful view of the coulees. Imagine starting your morning with a cup of coffee while watching the sunrise over the coulees — or simply enjoying the peaceful scenery from your own private outdoor space. A second 4-piece bathroom completes the living space. The property also offers a tandem garage with parking for two smaller vehicles, plus an impressive amount of additional storage. The garage includes a large storage area with built-in shelving, as well as a separate mechanical room, providing excellent space for seasonal items, recreational equipment and all t he extras you need. And then there is the Paradise Canyon lifestyle. Enjoy the convenience of having the clubhouse just moments away, with a restaurant, gym, swimming pool and golf shop, as well as a driving range where you can practice your swing. Whether you’re an avid golfer or simply enjoy the peaceful atmosphere and beautiful surroundings, there is something here for everyone. This is more than just a condo — it’s a lifestyle. Come home to Paradise Canyon, where every day feels a little more like a vacation. (id:64686)
Grassroots Realty Group
245 6a Street
Stirling, Alberta
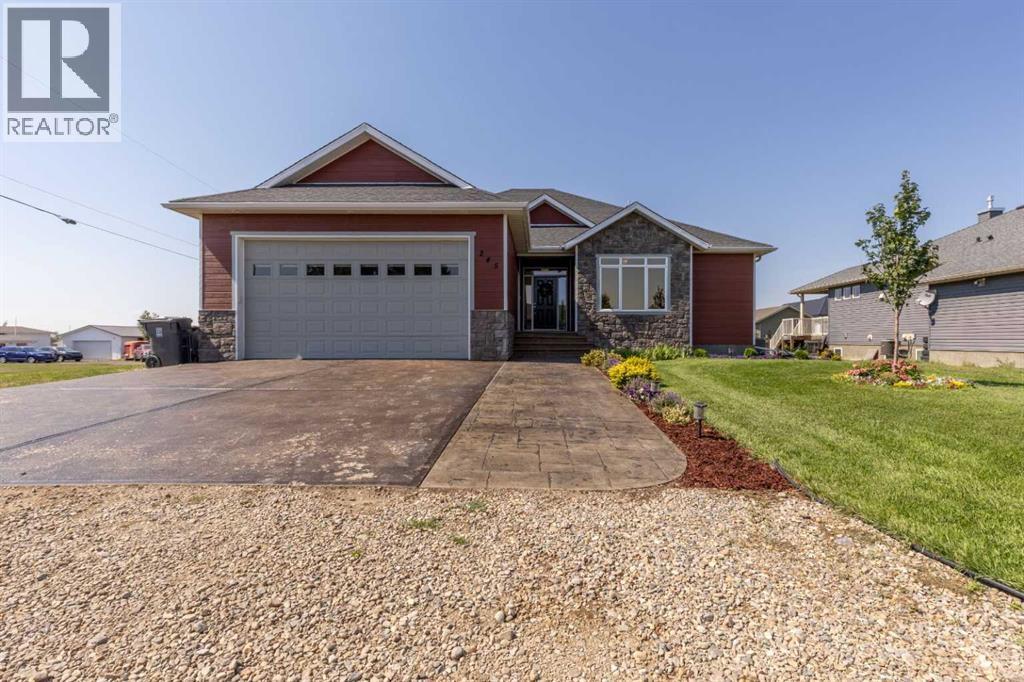
Click brochure link for more details. Welcome to this beautifully appointed bungalow, offering an ideal blend of comfort, space, and elevated everyday living. With 6 bedrooms and 3 bathrooms, there is plenty of room for the whole family, guests, and everything in between. The main floor welcomes you with impressive 10 ft ceilings, abundant natural light, and a spacious living room featuring a vaulted ceiling and gas fireplace. The kitchen is designed with family and entertaining in mind, featuring a breakfast bar and pantry, while the spacious primary bedroom offers a 4-piece ensuite and the convenience of his-and-hers walk-in closets. The fully developed basement provides even more room to relax, gather, and enjoy, complete with 9 ft ceilings, a cozy gas fireplace surrounded by built-in cabinetry, and a private sauna for a touch of everyday luxury. Central A/C keeps the home comfortable through the warmer months, while the tankless hot water system offers added efficiency and convenience. Outside, enjoy a large deck perfect for summer barbecues, morning coffee, and family gatherings, along with a double attached garage. Situated on a corner lot with partial landscaping and close to a playground, public swimming pool, and picnic area, this home offers the space, amenities, and lifestyle to grow into for years to come. (id:64686)
Honestdoor Inc.
101 3 Street
Warner, Alberta
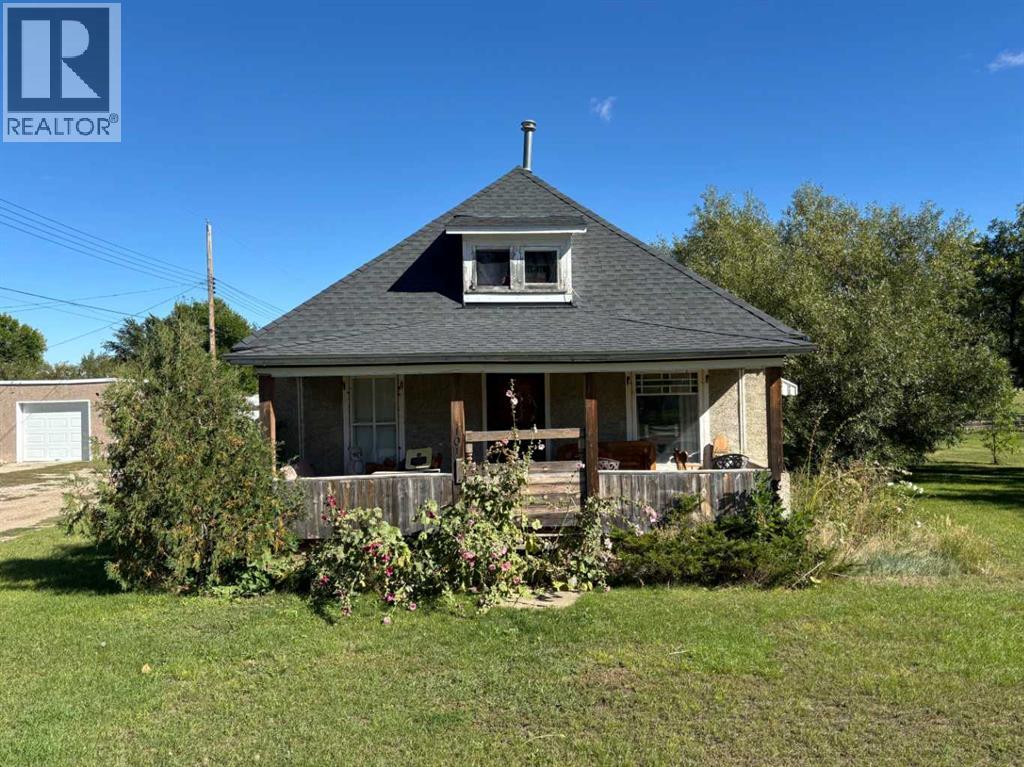
An opportunity to own a home in a small community located close to the Coutts border. This house is situated on a massive lot over 19,000sq ft!! Tons of room to sprawl out! The main floor bathroom has been updated, but there is room for improvement in other areas of the home. Perhaps this is just been what you've been waiting for?! (id:64686)
Lethbridge Real Estate.com
347 17 Street E
Brooks, Alberta
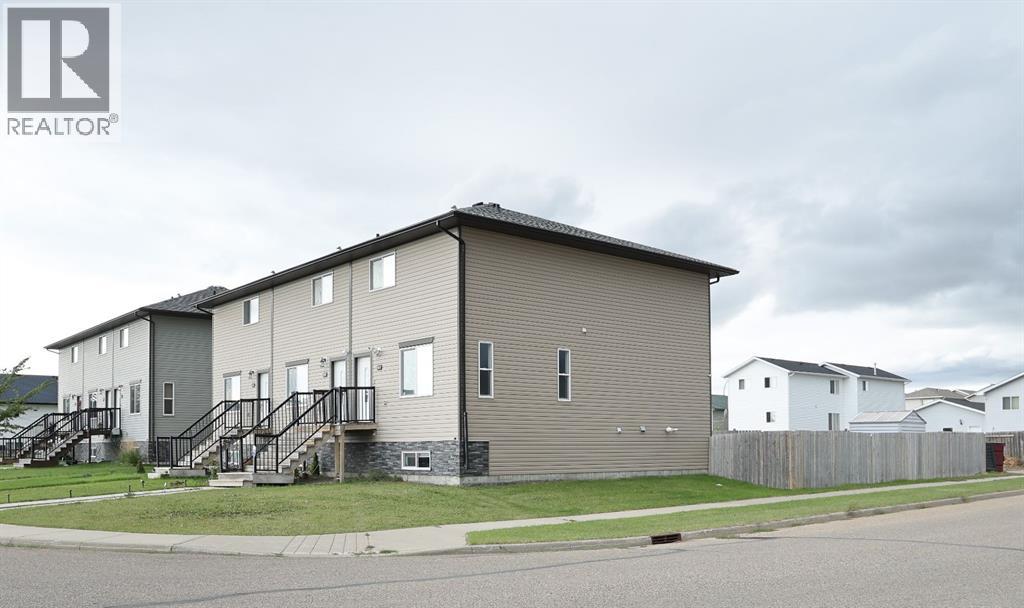
Welcome to 347 17th Street E! This well-maintained corner lot townhouse offers plenty of space for the whole family, with a bright, functional layout and a fully developed basement. The main floor features an open-concept living space with large vinyl windows that fill the home with natural light. The modern kitchen offers a breakfast bar, stainless steel appliances, plenty of cabinetry and pantry space, with easy access to the backyard. A convenient 2-piece bathroom completes the main level.Upstairs you’ll find 3 bedrooms, including the spacious primary bedroom with a large walk-through closet leading to a private ensuite. A 4-piece main bathroom and convenient upper-level laundry complete this floor.The fully developed basement adds even more living space with a comfortable family room, fourth bedroom and 3-piece bathroom. A secondary washer and dryer hookup has also been added downstairs.Recent improvements include a new roof in 2025, new siding on the rear and side of the home in 2026, new rear eavestroughs in 2026 and a new rear door in 2026. Outside, enjoy a fenced yard, storage shed and off-street parking in the back. Located near École Le Ruisseau, playgrounds, baseball diamonds, the golf course and other amenities. This home offers a great combination of space, functionality and location! Come check it out! (id:64686)
Exp Realty
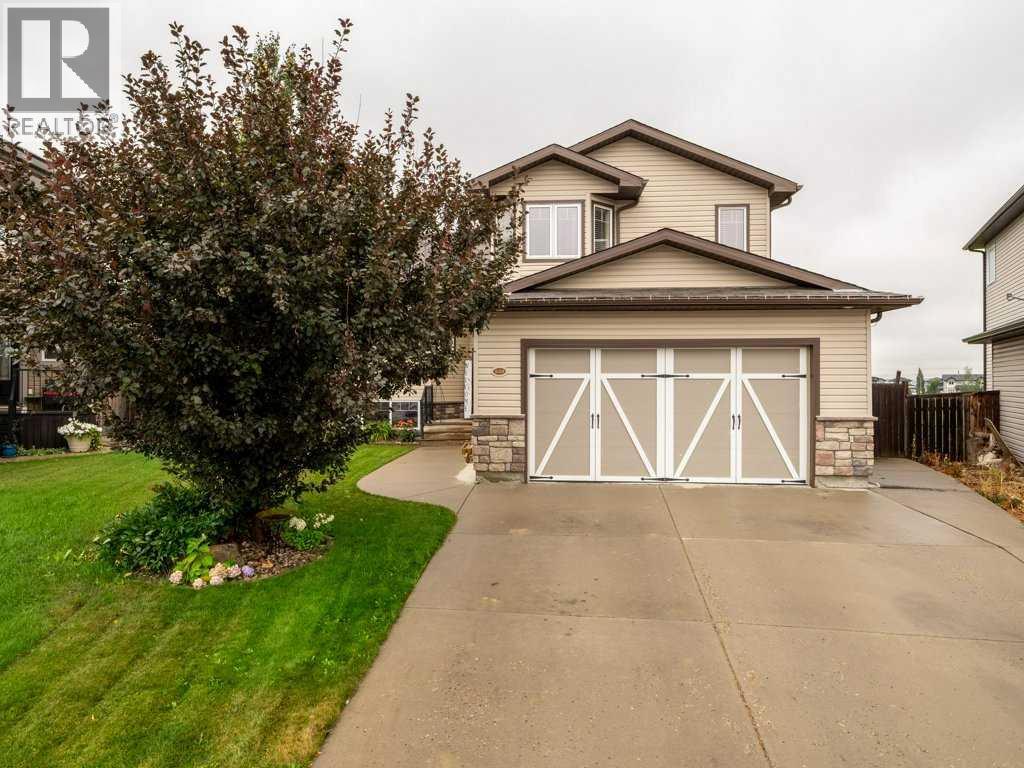
532 Margaret Sutherland Crescent N
Lethbridge, Alberta
Welcome to this HUGE bi-level home situated on a MASSIVE pie-shaped lot backing directly onto a beautiful park with walking paths, soccer fields, and St. Theresa Elementary School! Offering nearly 2,830 sq. ft. of total developed space, this spacious home features 5 bedrooms, 3 full bathrooms, and a walkout basement. The main level offers 1,799 sq. ft. of above-grade living space with plenty of room for the whole family. The spacious primary bedroom is a true retreat, complete with a private ensuite featuring double sinks, a soaker tub, separate shower, and walk-in closet. The 1,030 sq. ft. walkout basement provides even more living space and excellent flexibility for a growing family, guests, or entertaining. Step outside onto the large deck and enjoy the incredible backyard and park views, with direct access to the surrounding green space and walking paths. The oversized double garage provides plenty of room for vehicles, storage, and all your recreational needs. With its exceptional lot, generous floor plan, impressive primary suite, walkout basement, and unbeatable location backing onto the park, this is a rare opportunity to own a truly special family home! (id:64686)
Real Broker
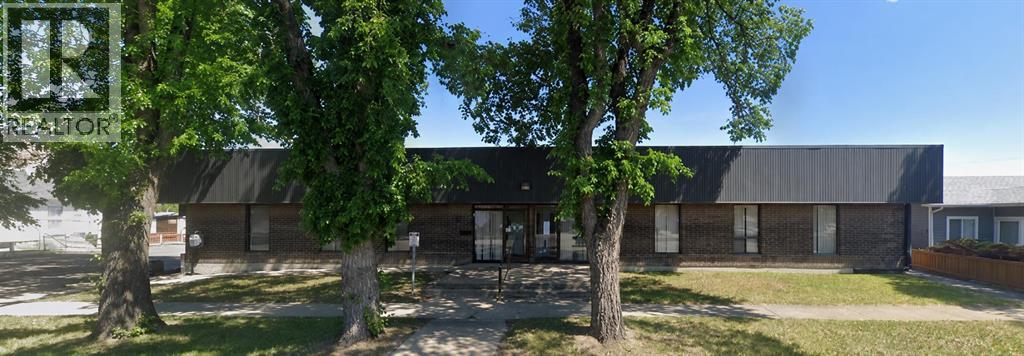
5009 56 Street
Taber, Alberta
Lease all 10,000 sqft or take 1/4 of the space at 2500 sqft. This building is a perfect square and the owners want to either find a perfect tenant who takes the whole building, or they can cut it up into 4 parcels so everyone gets 2,500 sqft. A rare opportunity to lease either a full standalone building in the heart of downtown Taber, complete with off-street parking or smaller more affordable spaces. Currently it is in a "shell state" and the tenant can custom their space to their business needs. This property offers exceptional potential for a tenant looking to customize a space to suit their business needs. Lease rate reflects the updates required to bring the building to code. Please note that the building can lease the full space or be broken into 4, 2500 sqft units. Rent is set at $10 triple net. (id:64686)
Real Broker
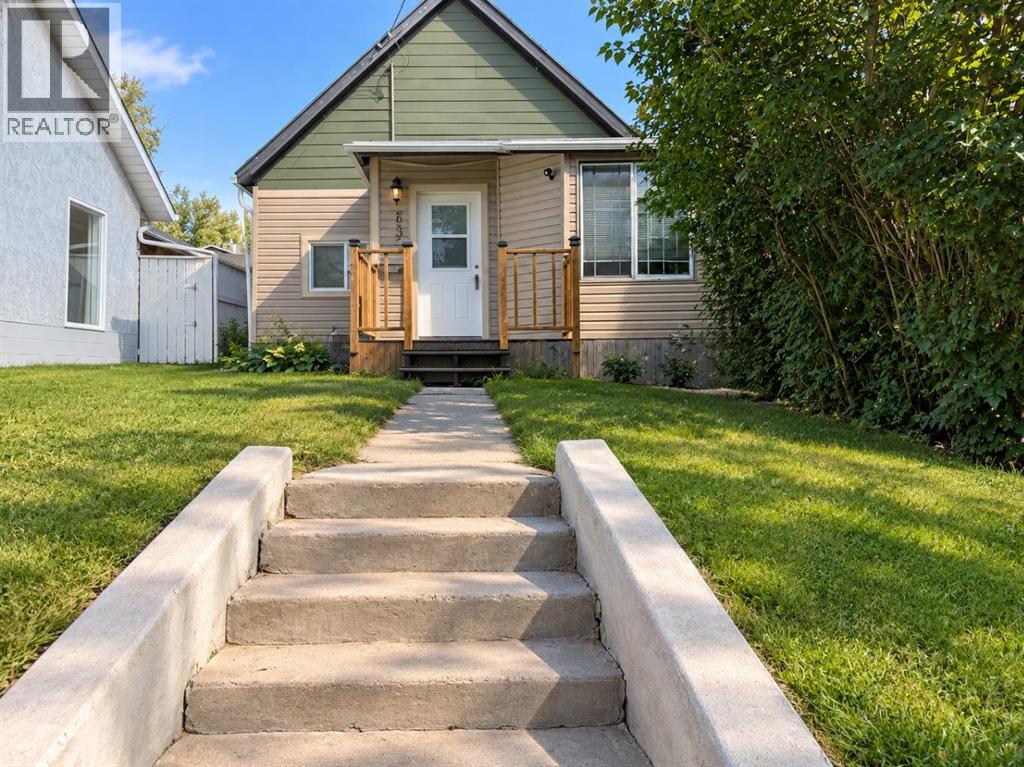
635 7 Street S
Lethbridge, Alberta
Located in the popular London Road area, this home offers excellent potential at a reasonable price. Featuring three main-floor bedrooms plus a bonus finished attic with ensuite, this property provides flexible living space for a growing family or rental opportunity. Situated in the London Road neighbourhood close to amenities, schools, and transit, this home is ideal for those looking to build equity and add personal touches. Don’t miss this opportunity to own in one of the area’s most charming locations! (id:64686)
Real Estate Centre - Lethbridge
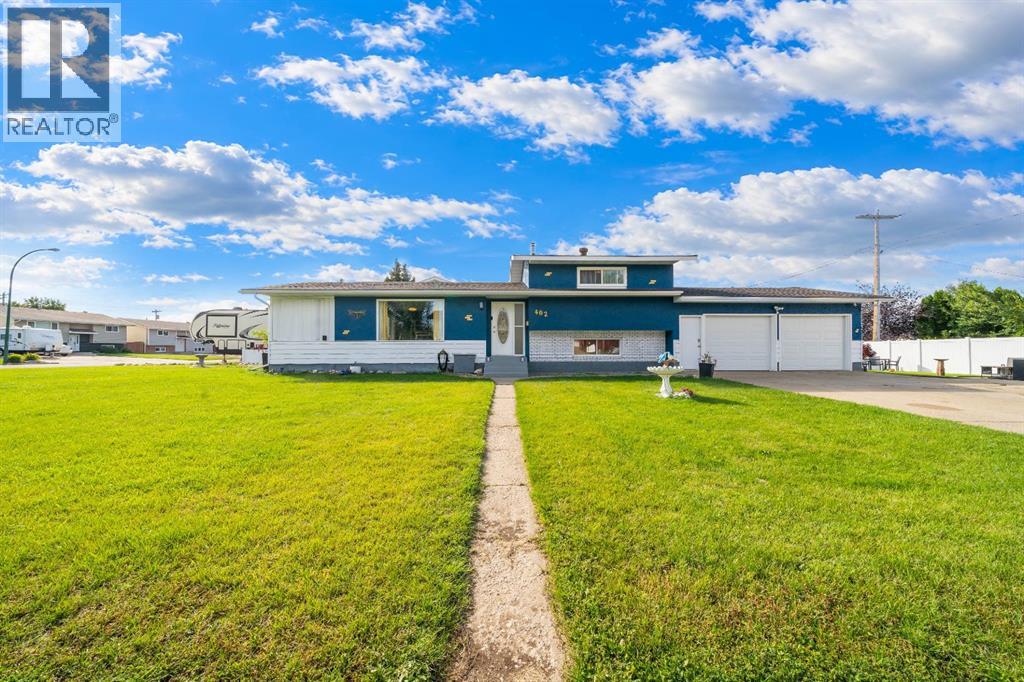
402 Main Street S
Redcliff, Alberta
If you are looking for a home with an amazing location look no further. This Redcliff home is walking distance to a pool, workout area, skating rink, BMX track, baseball diamonds, tennis courts, campground, skateboard park, and library. On top of that it is only a short drive to the Riverview Golf Course, Redcliff River Valley Trail System and restaurants and shops. You won’t want to miss this fantastic 4-level split that offers plenty of space for the whole family! With 3 bedrooms and 2 bathrooms, this home has a great layout for everyday life and entertaining. The main level features a bright and open-concept floor plan that connects the living, dining, and kitchen areas. It’s a great space to have everyone together, whether you’re cooking dinner, helping with homework, or having family and friends over. With the 4-level split layout, everyone can have their own space while still having plenty of room to come together. The heated attached double car garage is a great addition and gives you plenty of room for vehicles, toys, bikes, and extra storage. Outside, the large corner lot gives the kids plenty of room to play and the family plenty of space to enjoy. The storage shed gives you a place for all of your outdoor equipment. If after all of these fantastic features weren’t enough there is a large private deck that overlooks a beautiful fountain. With plenty of room for patio furniture, BBQing, entertaining family and friends, or simply enjoying your morning coffee. The sound of the running water make this the perfect place to start or end your day.With an open floor plan, multiple living spaces, a large private yard, great parking, and a heated double garage, this is a home that gives your family room to grow and plenty of space to entertain. For a chance to take a look at this fantastic property, check out the virtual tour 24 hours a day or call your REALTOR®!! (id:64686)
Maxwell Canyon Creek