
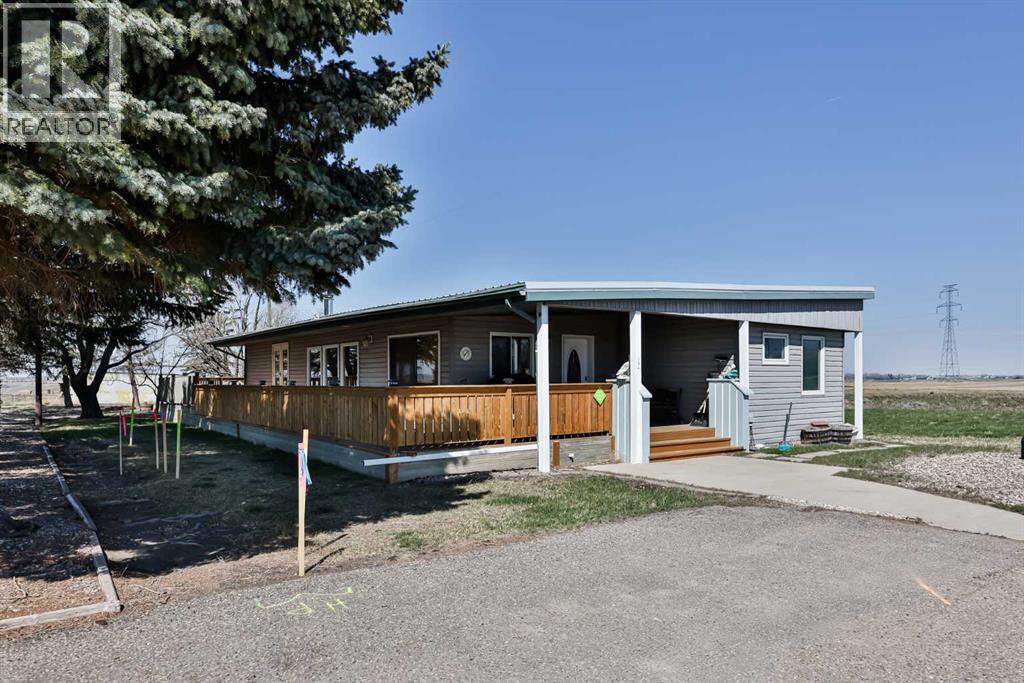
214062 Twp Rd95
Rural Lethbridge County, Alberta
Rare acreage opportunity just minutes from the City of Lethbridge! Situated on 8.36 acres, this well-maintained property offers 1,712.86 sq. ft. of developed living space all on one level, with 3 bedrooms, 1.5 bathrooms, and a wraparound deck to take in the gorgeous views.One of the bedrooms is currently being used as an office and storage space, offering flexibility depending on your needs—whether you’re working from home, need extra storage, or want to convert it to a full bedroom.If you have been waiting for space, privacy, and the chance to enjoy acreage living while still being close to city conveniences, this one is worth a look. The home has been cared for, and the property offers plenty of opportunity for the right buyer. There are also a few unique details and hidden gems to discuss, making this more than just a house on land.Properties like this do not come up often. Take a look at the photos and virtual tour and see if this acreage checks the boxes for you! (id:64686)
RE/MAX Real Estate - Lethbridge
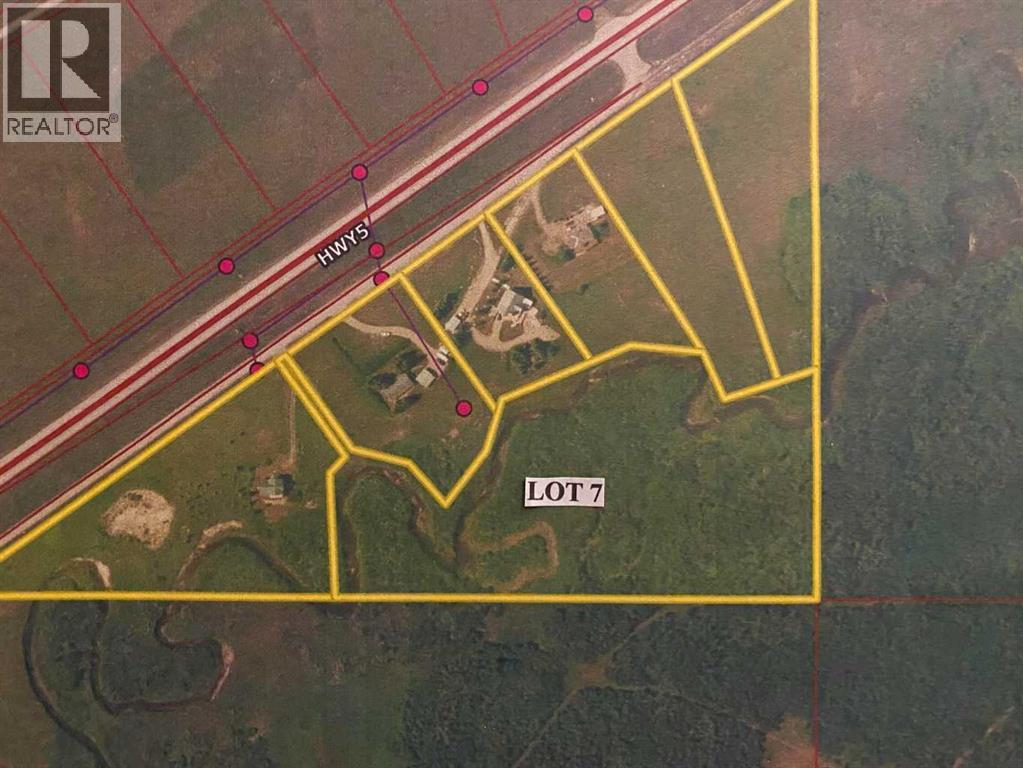
Hwy 5
Rural Cardston County, Alberta
9+ acres of land is immediately east of Waterton Lakes National Park. This unique property incorporates Crooked Creek from one end to the other and is bordered by Nature Conservancy and agricultural terrain on the remainder. Various locations to build. This will require a road between Lots 5 and 6 (not yet established) and an access bridge to the land. GST is applicable. No time requirement to build. Please obtain permission to walk the acreage. (id:64686)
Sutton Group-Lethbridge Crowsnest Pass Branch
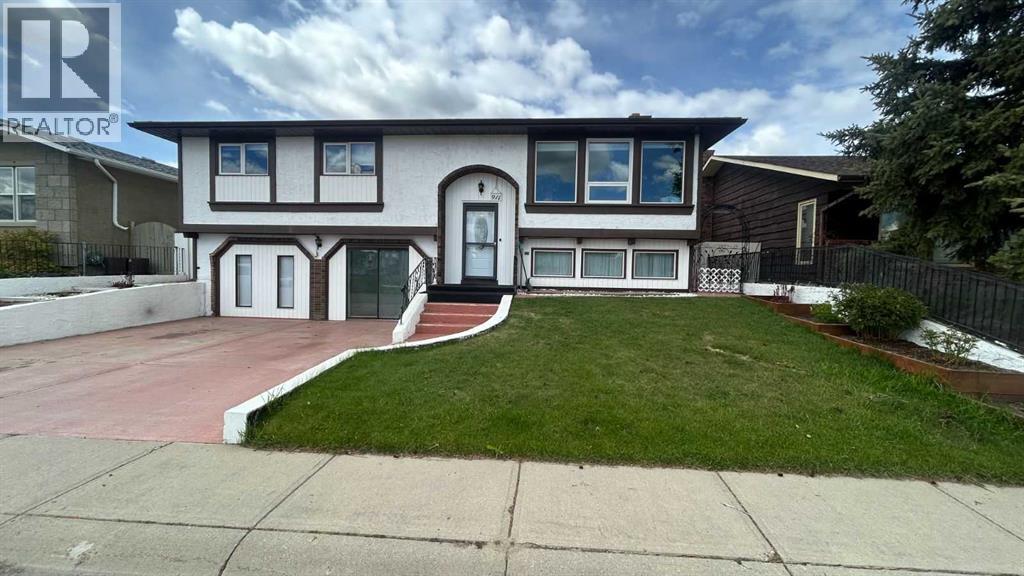
911 12 Street Se
High River, Alberta
Click brochure link for more details. Located on a quiet street overlooking the Little Bow Canal and just steps from Emerson Lake and Happy Trails. This beautifully updated family home offers over 3,200 sq/ft of living space in an unbeatable location. With an elementary school only a block away and a high school within walking distance, a lake where locals love to bird watch, fish and walk the paths. It's the perfect home for you. This unique character home has been extensively renovated in all the right places while still maintaining its warmth and charm. This home offers 5 bedrooms, 2.5 bathrooms. The beauty when you first walk in with a vintage chandelier and floor to ceiling mirrors reflect all the natural light. Large windows throughout brighten the home. New enhancements are: remodeled kitchen with all new cupboards, stainless steel appliances, sink, island, countertops, pantry. Plumbing pipes & electrical outlets, & new light fixtures through out the home. The bathrooms with new fixtures, vanities, toilets, shower, tub and tile work. New carpet & vinyl plank flooring installed throughout the home. Some new windows throughout. New exterior doors, main and rear entrances. New high end cordless cell shades in most of the windows. All 3 main bedrooms have new ceiling fans/light combo. New high efficiency furnace and new hot water tank. New central vac cannister. There is a dinning room adjacent to the kitchen, along with a flex room currently used as a sunroom, it could be formal dinning. The rear door leads to a separate basement which would be ideal for a homebased business or play area for the kids, or a hobby room/bedroom. This home has 2 fireplaces, one on each level that could be easily be maintenanced for wood burning or electric inserts. Stay cool in the hot summers with the central air. The basement offers a cozy family room with large windows and a huge recreation/games room, that was the original attached garage. 2 additional bedrooms and a 2pc remodel ed bathroom. The backyard is low maintenance with a fully white vinyl fence with concrete patio, perennial flower beds, garden shed, gazebo, and an oversized heated single garage. The front concrete parking easily fits 2 full sized trucks. It's an exceptional home not to be missed! (id:64686)
Honestdoor Inc.
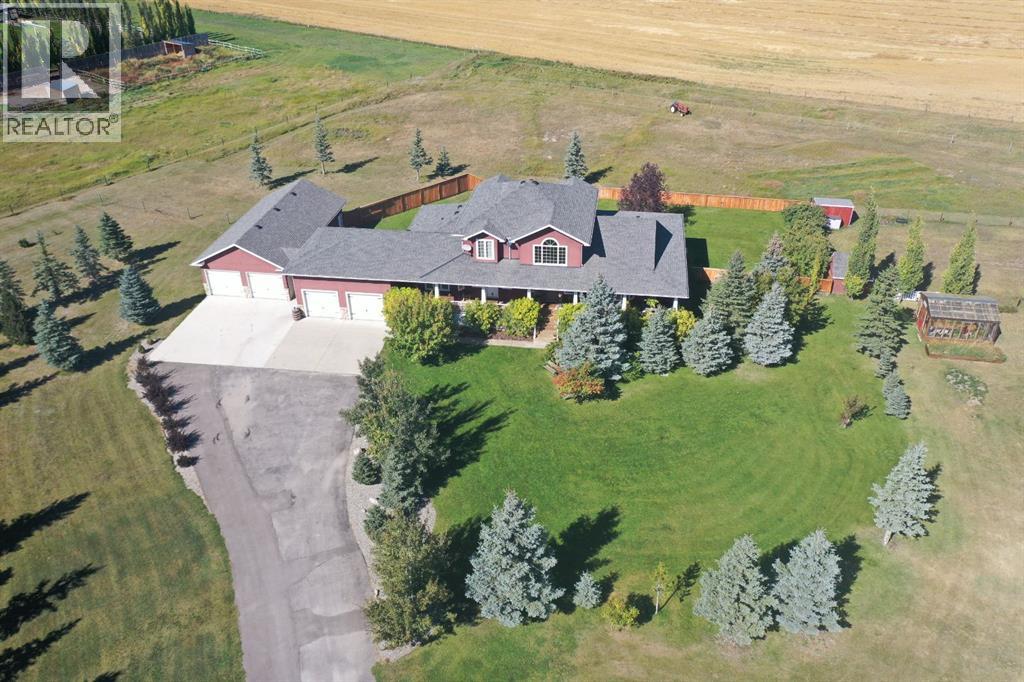
63 Deer Path Meadows
Fort Macleod, Alberta
Welcome to a beautifully maintained acreage within Fort Macleod town limits.This impressive property sits on 4.19 acres and offers the perfect blend of space, privacy, and functionality, all just minutes from town amenities.Featuring 5,250 sq. ft. of developed living space, this home provides room for the entire family with six generously sized bedrooms. The primary bedroom is located on the main floor, with three bedrooms upstairs and two exceptionally large bedrooms in the fully developed basement.The open-concept main level showcases a stunning kitchen with high-end granite countertops, quality appliances, custom cabinetry, and beautiful hardwood flooring throughout. The layout is ideal for everyday living and entertaining.Outside, enjoy a wraparound deck, fully fenced backyard, and a charming greenhouse. The yard is perfectly set up for children, pets, and outdoor enjoyment. A hot tub is included for year-round relaxation.For those who value garage space, this property truly stands out. There is a double attached garage off the house, connected by an enclosed covered breezeway to an additional oversized double attached garage, providing excellent space for vehicles, storage, or hobbies.Additional features include: Bright, spacious laundry room, Cistern with water co-op, Underground sprinklers, Mature tree landscaping, Paved driveway, Open views of surrounding farmland, Ideal setup for horses, chickens, or hobby farming.With the size of the home, quality of construction, multiple garages, and established landscaping, it would be extremely difficult to recreate this property at today’s building costs.Don’t miss out! Book your showing with your favourite REALTOR® today. (id:64686)
Real Estate Centre - Fort Macleod
28 Cobblestone Lane
Raymond, Alberta
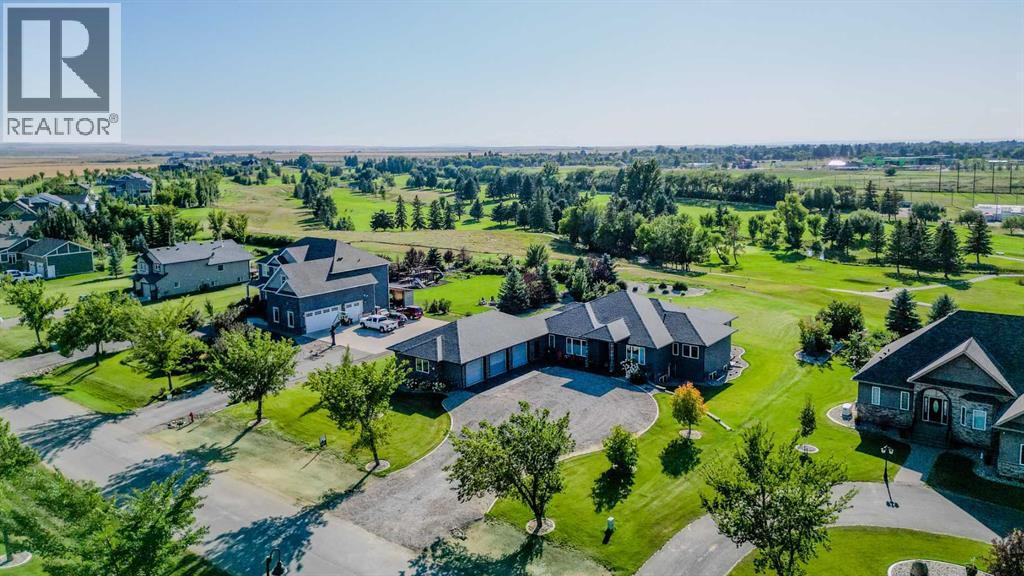
Take a deep breath, because this home is about to take your breath away! All the bells and whistles can be found here!! Located in the desirable Stonegate Meadows neighbourhood, in the beautiful town of Raymond, just 20 minutes from Lethbridge, this home is one you don’t want to miss! Sitting on almost a full acre lot, backing the golf course’s two picturesque pond features, this home has a triple attached garage with in-floor heat, stucco and stone exterior, ICF foundation, was built to be wheel chair accessible and at grade so there are no stairs as you enter, has an incredible amount of natural light, and the most incredible features and finishings everywhere you look. The main level provides you with a large front entry, main floor office, formal dining area, spacious living room with a natural gas fireplace, dual fuel stove, Home One ligths, and a one of a kind kitchen! This kitchen has not one, but TWO pantries (one with a bar fridge and additional dishwasher), quartz countertops, a gas stove, pot filler, a huge island, and ovens galore. Off the kitchen, you and your family will appreciate the sunroom sitting area for book reading, relaxing, entertaining, game playing, and especially for enjoying that backyard view. The main floor is also home to a massive laundry room and a living room sized primary bedroom! This primary is like no other with a sitting area, his and hers closets with built in shelving, beautiful tiled floors in the bathroom, a double vanity, walk in shower room, and large tub. Downstairs there are three more bedrooms, two further family rooms, a walk-up entrance/exit into the garage, a wet bar, and a full blown theatre room!! Some of the other “hidden” features of this property include, an additional cistern built in under the garage for water storage, a generator rough in, underground sprinklers, in-floor heat, and central air conditioning. This is one you don’t want to miss! Call your REALTOR® and book your showing today! (id:64686)
Grassroots Realty Group
134 8 Avenue Se
High River, Alberta
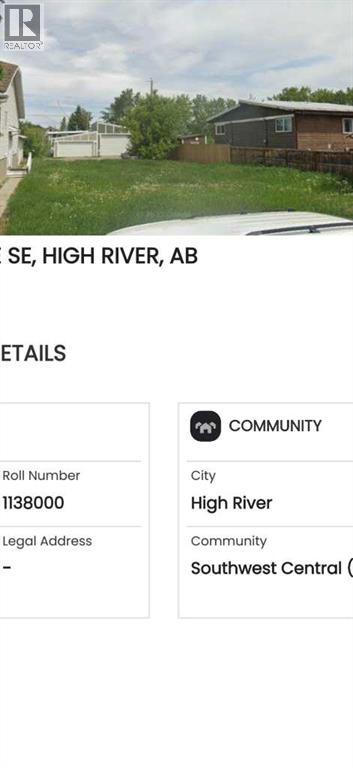
Build your next investment or dream project in the heart of High River! This vacant residential lot is located in the desirable Southwest Central area, close to the downtown core, and carries a TND (Traditional Neighbourhood District) zoning designation — a unique planning concept designed to encourage walkable, pedestrian-friendly, and closely connected communities. Enjoy the convenience of being within walking distance to the Central Business District, George Lane Memorial Park, local services, restaurants, shops, and everyday amenities. This central location offers excellent lifestyle appeal for future residents and strong long-term investment potential. With its flexible development possibilities, this property presents a great opportunity to build a revenue-generating property such as a side-by-side duplex or other compatible residential development permitted under the TND zoning guidelines.Priced well and full of potential — don’t miss this opportunity in one of High River’s most walkable and sought-after neighbourhoods. Call your favourite Realtor® today for more information! (id:64686)
First Place Realty
104 3 Street
Warner, Alberta
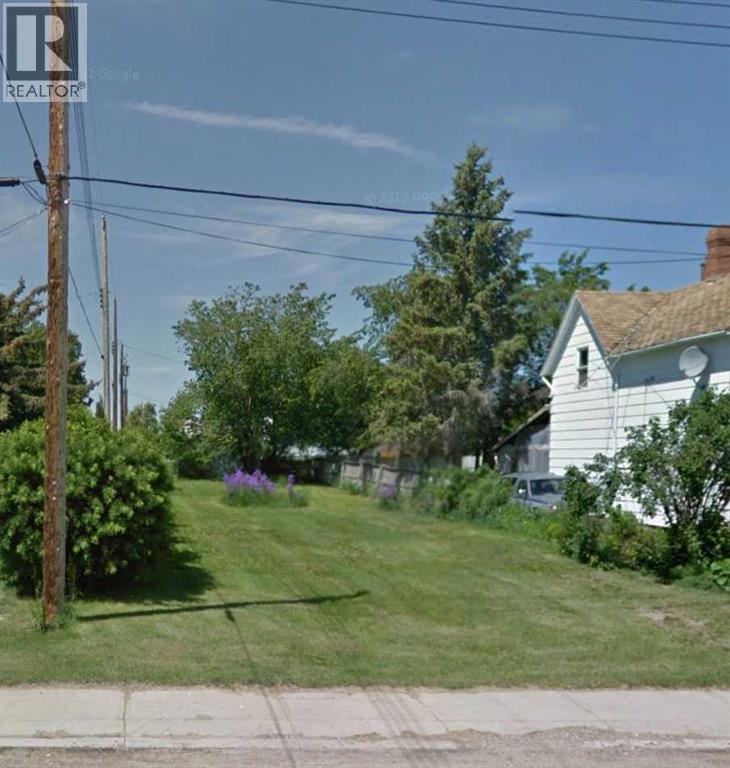
Looking for an affordable opportunity to build? This 4,370 sq. ft. lot in Warner could be the perfect fit! Priced under $15,000, this property offers flexibility with no required building timeline, giving you the chance to plan at your own pace. Whether you are thinking about a future home, investment opportunity, or another creative idea, the possibilities here are worth exploring. Work with the Village of Warner to determine the best use for the property and start bringing your vision to life. Small town living with opportunity and potential awaits! (id:64686)
RE/MAX Real Estate - Lethbridge
31 Schofield Place
Pincher Creek, Alberta
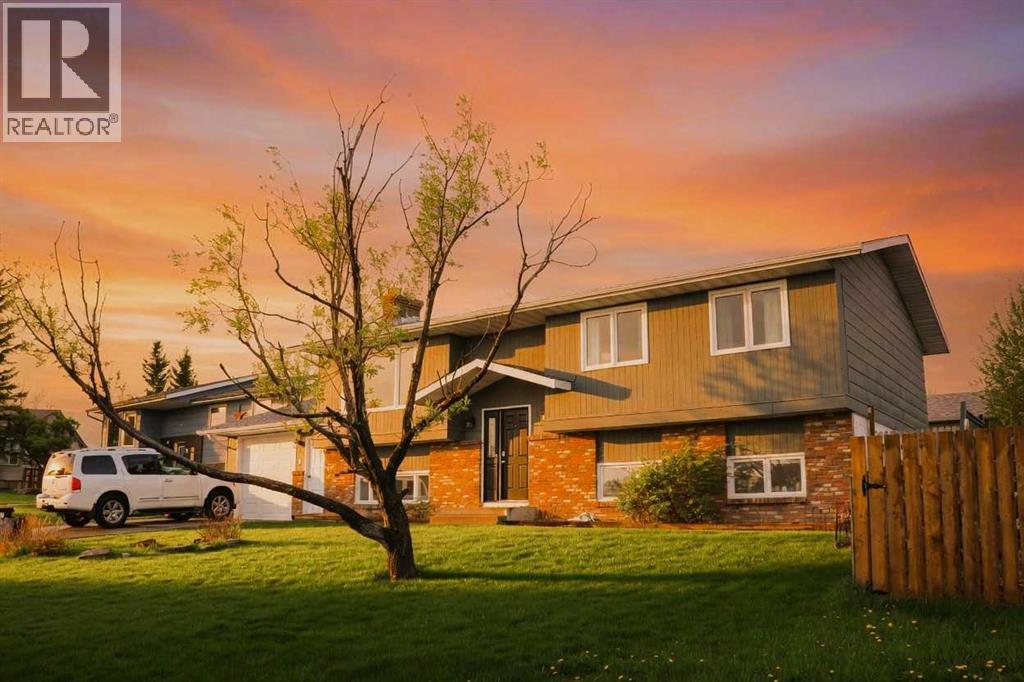
"The Gateway Home" Three parks, two garages, one home you won't want to leave. Come and check out this beautifully maintained 6-bedroom, 3-bathroom bi-level home nestled in one of Pincher Creek's most desirable neighbourhoods. Perfectly positioned for families and outdoor enthusiasts alike, you are just a short drive from the breathtaking landscapes of Waterton Lakes National Park, Castle Mountain Resort, and the Crowsnest Pass. St. Michael's School is just steps away, and a community playground sits right across the alley, making this an ideal location for families with children.Curb appeal abounds with a classic brick and board-and-batten exterior, mature trees, and a generous lawn. The attached single garage and a detached double garage with alley access provide exceptional storage and workspace. Inside, the spacious kitchen features solid oak cabinetry, ample counter space, a large picture window, a double sink, and plenty of room for the whole family. The lower level offers a cozy family room with a wood-burning brick fireplace, warm wood-panelled walls, and built-in shelving, creating the perfect retreat after a day on the slopes or the trails. With six generously sized bedrooms, there is room for a growing family, home office, or guests. (id:64686)
2 Percent Realty
6203 Highway 775
Rural Pincher Creek No. 9, Alberta
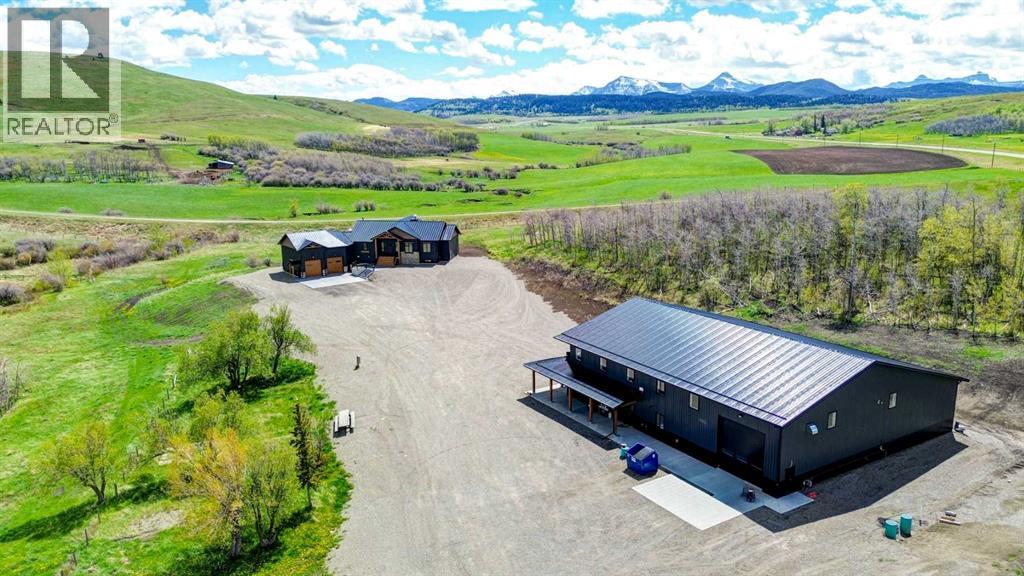
Set on 40 pristine acres just 10 minutes from Pincher Creek, this extraordinary estate offers a rare combination of refined luxury, privacy, and year-round adventure. Close to both Beauvais Lake Provincial Park and Castle Mountain Resort, the property is perfectly positioned for discerning buyers seeking an elevated acreage lifestyle without sacrificing comfort or accessibility. Designed with a flawless balance of elegance and warmth, the home feels as though it belongs in the pages of a luxury design magazine while remaining deeply inviting and livable. From the moment you step inside, soaring windows frame breathtaking views in every direction, while the dramatic full-stone fireplace creates a stunning focal point in the main living area. Rich textures and natural materials carry throughout the home, including white oak engineered hardwood flooring, custom hickory doors and trim, built-in library shelving, and 9-foot ceilings that enhance the home’s grand yet welcoming atmosphere. The kitchen was designed to impress even the most passionate chef, featuring rift and quarter-sawn white oak cabinetry, leathered granite countertops, a cast iron Kohler sink, a 42-inch integrated Dacor refrigerator, and a striking green dual-fuel Lacanche range complete with a pot filler. A dedicated butler’s pantry serves as the ultimate baker’s retreat, featuring marble countertops and a built-in KitchenAid oven microwave combination. The primary suite offers a private sanctuary with an air jet tub, an Italian tile dual shower with body sprays, dual vanities, and a spacious walk-in closet with custom shelving. Herringbone porcelain tile and Italian Calacatta marble elevate the kitchen, butler's pantry, bathrooms and powder room with timeless sophistication. Outdoor living has been equally well planned. The upper deck is wired for a gas fire pit and includes a BBQ hookup, while the lower patio is roughed-in for a sauna, hot tub, and outdoor kitchen, creating an incredible space for entertaining or unwinding after a day in the mountains. The lower level features 3 more gorgeous bedrooms, heated floors, plumbing for a future bar, a home gym, and exceptional wildlife and mountain views. The property has an abundant natural artesian spring that provides reliable potable water through a 1.5-inch line at 15 PSI. Completing this remarkable offering is a double attached garage and an impressive 80’ x 60’ shop with a 56’ x 10’ mezzanine, office, storage space, and 2-piece bathroom, ideal for collectors, entrepreneurs, hobbyists, or anyone requiring exceptional workspace and storage. Offered at $2,950,000, this is more than a home. It is a legacy property designed for buyers who value craftsmanship, privacy, recreation, and an uncompromising lifestyle in one of Southern Alberta’s most spectacular settings. (id:64686)
Grassroots Realty Group
or rent
20, 1814 Mayor Magrath Drive S
Lethbridge, Alberta
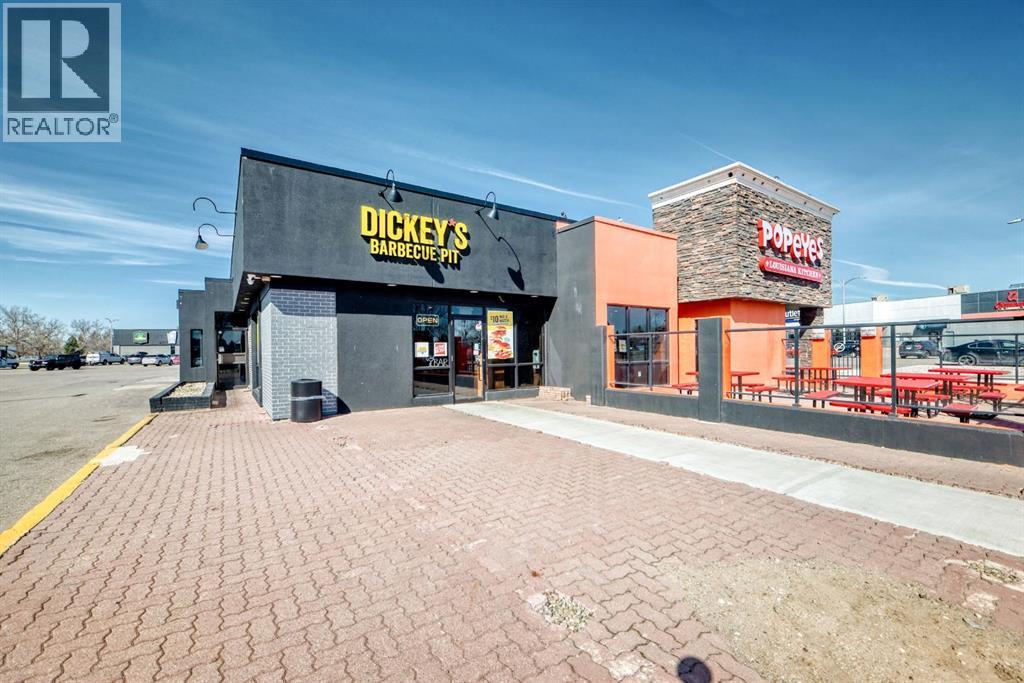
An exceptional opportunity to acquire a well-established and successfully operating barbecue restaurant in a prime, high-traffic location in Lethbridge. Situated along a major commercial corridor, this business benefits from excellent visibility, consistent foot traffic, and a strong, loyal customer base.This turnkey operation is known for its high-quality, slow-smoked meats and authentic barbecue offerings, delivering a consistent and flavorful dining experience that keeps customers coming back. The menu is thoughtfully curated with popular items and strong margins, making it both efficient and profitable.The business is fully equipped with professional-grade kitchen equipment, a well-designed layout, and streamlined operations already in place. It has built a solid reputation in the community and continues to perform steadily with significant potential for further growth through expanded marketing, catering, or extended hours.Ideal for an owner-operator or investor, this is a rare chance to step into a proven concept with an established brand presence, trained staff, and immediate cash flow.Don’t miss this opportunity to own a thriving food business in one of Lethbridge’s busiest retail areas. (id:64686)
Real Broker
1313 Elite Realty
721 Fairways Drive
Vulcan, Alberta
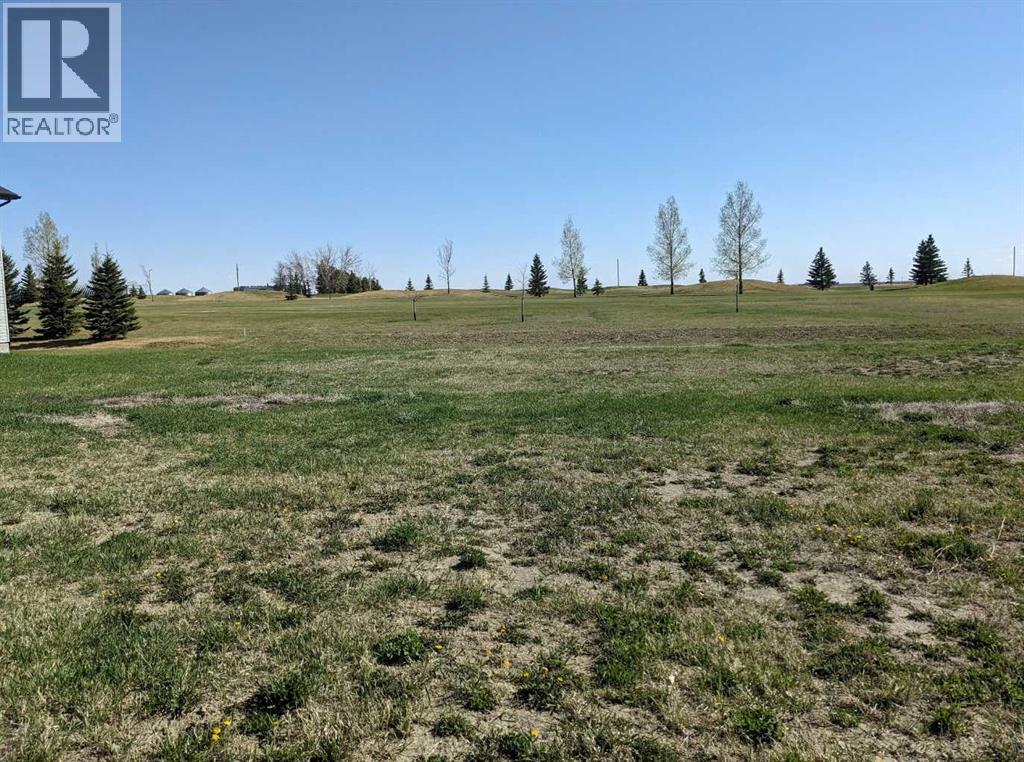
Ever dreamed of living on a golf course? This massive, sun soaked south rear yard lot boasts 6727 sq ft and backs on to the tee boxes. Enjoy the view of manicured greens without needing to maintain yourself. Vulcan boasts a High School, Hospital, and all the daily amenities (groceries, banking, restaurants) without the high costs and traffic like Calgary; the "big" city is only an hour away. Whispering Green HOA established high standards, ensuring your values are maintained. Fees start once a home is built. Come look at your future (id:64686)
Maxwell Experts Plus Realty
1202 Prairie Sound Drive Nw
High River, Alberta
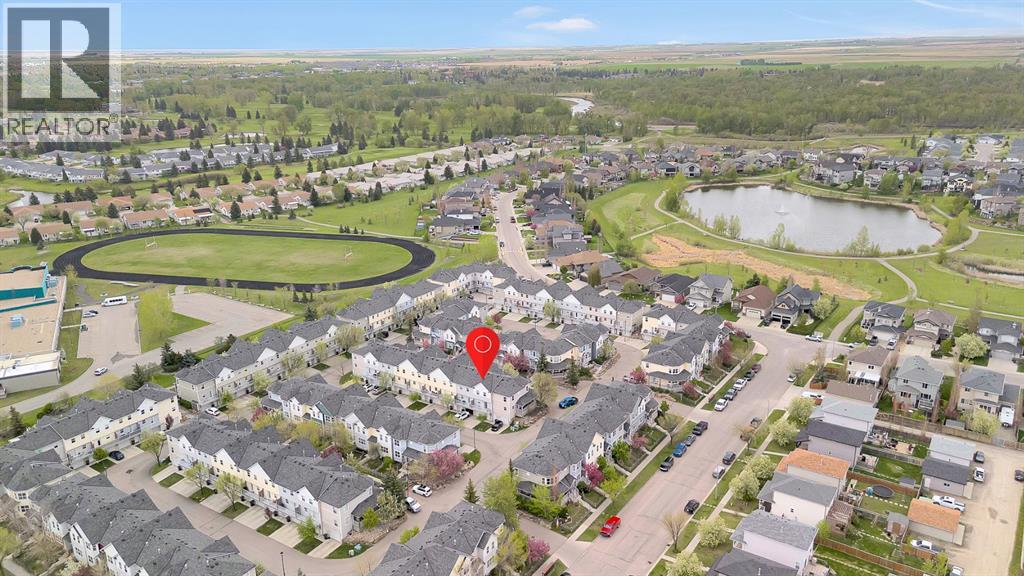
FULLY RENOVATED | TURNKEY TOWNHOME | NEW FURNACE (2024) | NEW APPLIANCES | ATTACHED GARAGE |Welcome to this beautifully updated 2 BED + 2.5 BATH townhome in the vibrant and family-friendly community of Prairie Sound in High River! Whether you're a first-time homebuyer, small family, or savvy investor, this move-in ready home offers incredible value and modern comfort.Recently RENOVATED FROM TOP TO BOTTOM, this home features: Brand New Furnace (2024) Stainless Steel Appliances (2024)Modern Fixtures, and Stylish Finishes ThroughoutStep inside to discover a bright and functional layout designed for everyday living and entertaining. The spacious living room welcomes you with natural light and flows effortlessly into the dining area and updated kitchen. The kitchen is a standout, offering ample maple cabinetry, plenty of counter space, a raised breakfast bar, pantry, and a cozy breakfast nook that opens to your large private balcony – perfect for BBQs and summer lounging.Upstairs, you’ll find two large bedrooms, each with its own private ensuite and generous walk-in closet – ideal for roommates or a growing family. A versatile bonus room at the top of the stairs makes a great home office, playroom, or TV lounge. Convenient upper-level laundry and a spacious linen closet complete the upper floor.The unfinished basement offers endless possibilities – create your dream home gym, hobby space, or additional living area.Enjoy the comfort and security of your oversized attached single garage, insulated and drywalled, with plenty of extra storage. Additional parking is available on the driveway, street, and nearby visitor stalls.Prairie Sound is a well-maintained complex located steps from walking paths, Highwood Golf Course, Notre Dame Collegiate, playgrounds, a pump track, and a splash park. You’re also minutes from shopping and all the amenities High River has to offer.This fully updated home combines style, space, and affordability in one of High River’s mos t desirable communities. Quick possession available – don’t miss your chance to make this beautifully renovated townhouse your new home! (id:64686)
Town Residential