
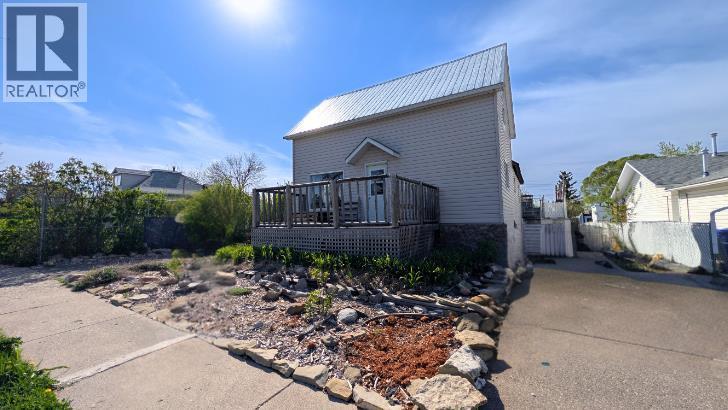
311 47 Avenue W
Claresholm, Alberta
Attention handymen, investors, and creative buyers! If you’re looking for big square footage at an incredible price point, this spacious 3-bedroom, 2-bathroom home is the ultimate value-add opportunity in Claresholm.Packed with unique rustic-industrial potential, this house offers an awesome head start with reclaimed wood walls, custom metal accents, chalkboard cabinets, and a cozy reading loft. The huge butcher-block kitchen island serves as the heart of the home—perfect for hosting while you plan your updates. Bring your tools, ideas, and a little sweat equity to finish the partially completed lower level and make this place truly shine!Unbeatable Exterior & Location Highlights:Spacious Outdoor Living: Enjoy a front deck, established perennial beds (raspberry bushes, rhubarb, bleeding hearts, and catmint), and a custom bench area.Parkside Living: Located right across the alley from Centennial Park, giving you instant access to a modern playground and splash park.Ample Parking: Three dedicated parking pads (two front, one rear) with plenty of room for multiple vehicles and an RV!At just $234,900, you won't find this much space, layout potential, and location perk for the price. The sellers are highly motivated and ready to look at offers—grab this diamond in the rough before it’s gone! (id:64686)
Maxwell Capital Realty
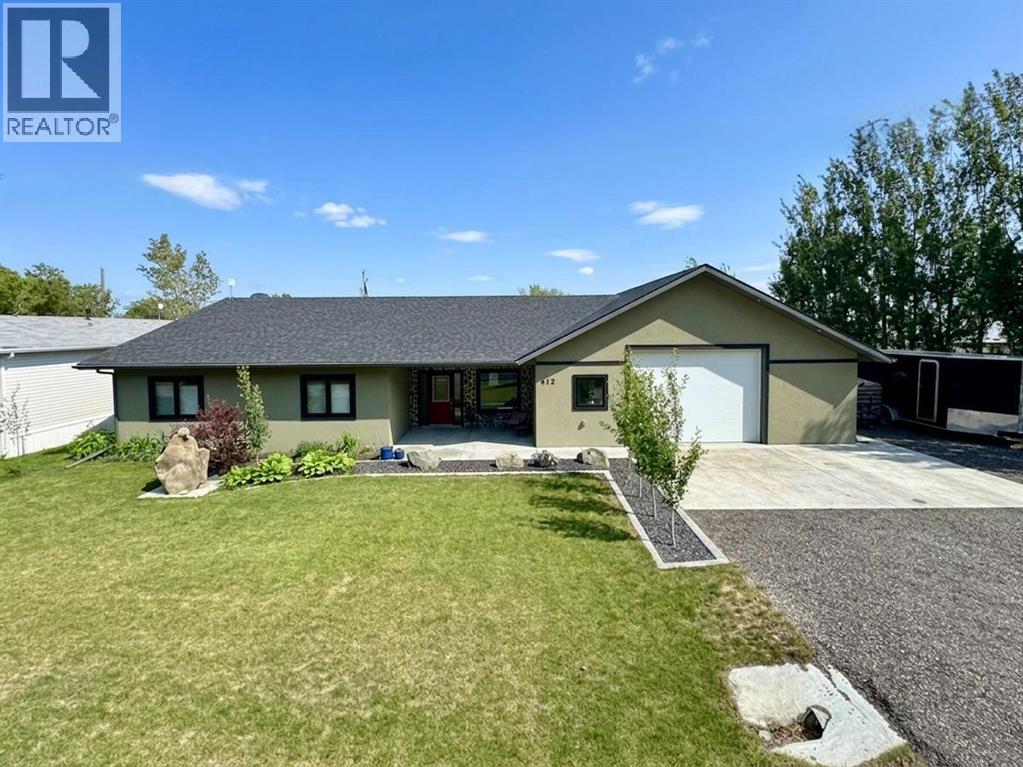
412 Queen Avenue
Monarch, Alberta
Welcome to 412 Queen Avenue in Monarch, a thoughtfully designed bungalow set on a spacious double lot, offering comfortable one-level living with exceptional utility, energy efficiency, and outdoor space. This well-built home features 3 bedrooms, 2 bathrooms, and an oversized double attached garage. As you enter the home, you’re welcomed by a bright open-concept living area with high ceilings that create an inviting sense of space as well, all doorways are 36 inches wide for wheelchair access. The kitchen showcases beautiful cherrywood cabinetry, quartz countertops, and ample workspace, flowing seamlessly into the dining and living areas. The home also features a spacious primary bedroom with a 5-piece ensuite, two additional bedrooms, a 3-piece bathroom, and a convenient laundry room. Designed for year-round comfort, the home offers in-floor heating throughout, zone-controlled thermostats in every bedroom, triple-pane windows, and durable stucco siding. The property is equipped with three electrical panels and an oversized solar panel system designed to support high-energy demands, making it ideal for welding equipment, RV usage, and workshop operations. The oversized double attached garage features a 10-foot overhead door, cold storage area, and an unfinished 3-piece bathroom, providing excellent flexibility for hobbies, projects, storage, or future customization. Additional exterior features include RV hookups, a dedicated sewer-connected RV drain pit for grey/black water disposal, raised flower beds with irrigation, gardens and landscaping, and mature apple and plum trees. The expansive backyard offers exceptional outdoor living space with room for gardening, a greenhouse, workshop area, and plenty of space to enjoy the peaceful surroundings. Built with durable 40-year shingles and quality finishes throughout, this property combines practicality, efficiency, and functionality in a quiet community setting. With its energy-efficient features, oversized lot, impres sive garage, RV-friendly amenities, and thoughtfully designed layout, 412 Queen Avenue offers a rare combination of space, versatility, and modern conveniences, making it a property well suited to a wide range of lifestyles and needs. Please view the video walkthrough in the links tab or on YouTube by searching for the home address; this is a home you’ll want to experience in full. (id:64686)
Royal LePage South Country - Lethbridge
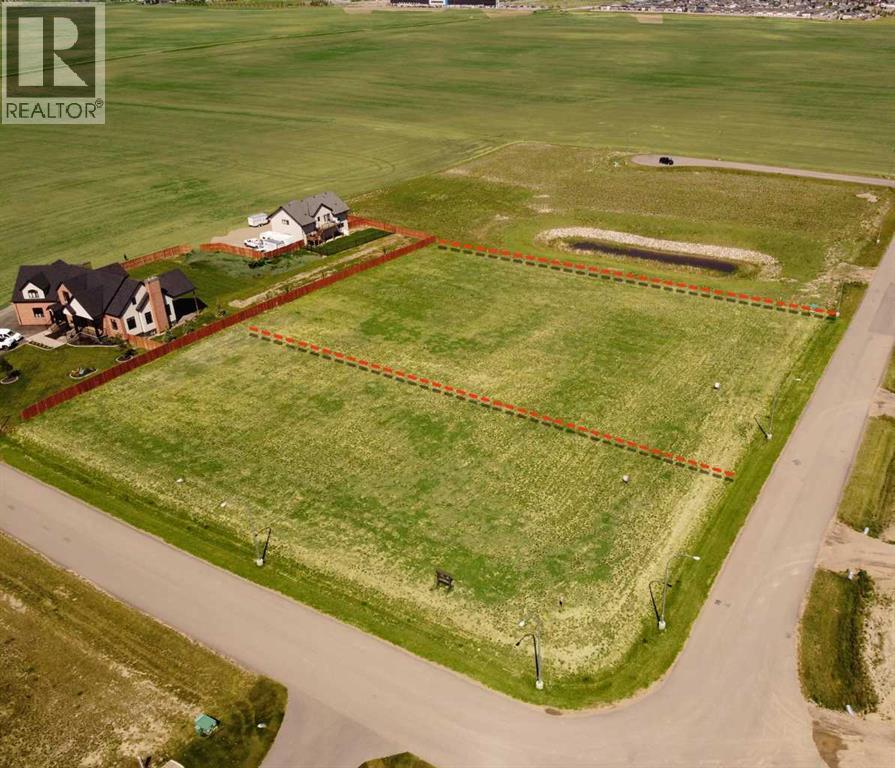
9 Edgemoor Way W
Rural Lethbridge County, Alberta
Edgemoor Estates at Sunrise Point is nestled above the coulees bordering the west edge of the City of Lethbridge. With unsurpassed views of the mountains and river valley, this unspoiled gem is developed into country estate lots where natural terrain and wildlife surround you. All paved roadways, street lights and most servicing have been installed to the property line. Over 1 acre lots afford a large building envelope with architectural controls to ensure the homes give a sense of space and openness with plenty of breathing space. Your "forever" home will have a sense of "classical elegance" with timeless value that comes from living in the country but close to all amenities. (id:64686)
Onyx Realty Ltd.
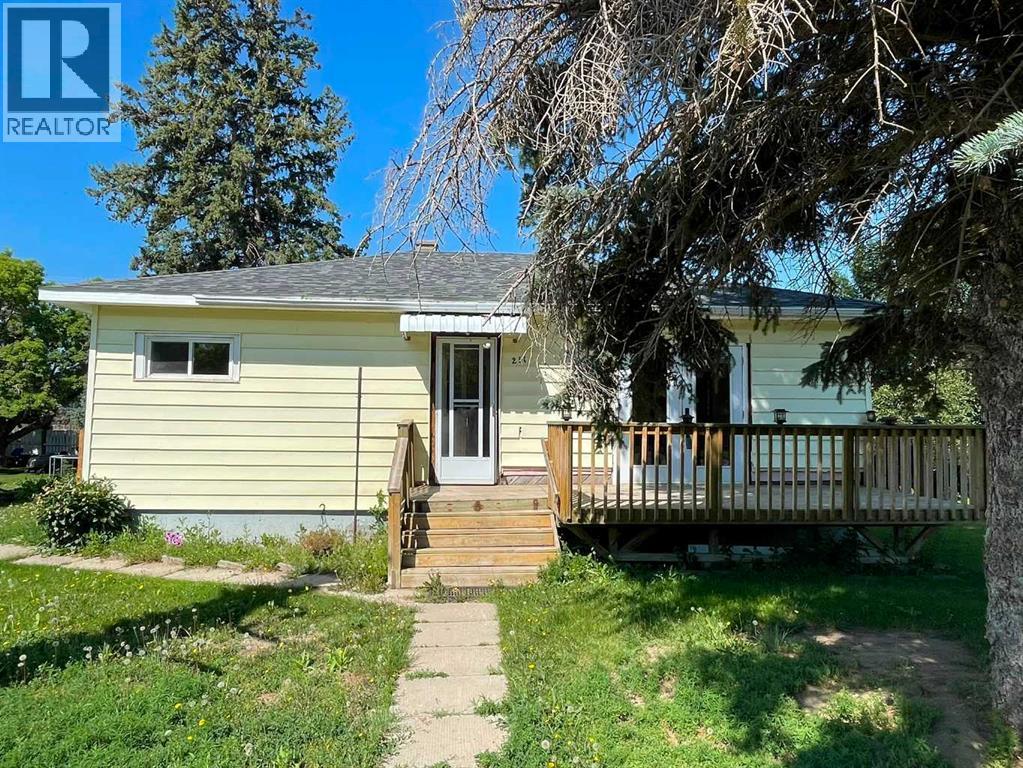
211 9 St N
Vauxhall, Alberta
Welcome to this charming family home that offers the perfect blend of comfort, space, and recent updates. With four bedrooms, including two on the main floor and two large bedrooms in the mostly finished basement, there's plenty of room for a growing family, guests, or a home office.The functional kitchen features an abundance of cabinets and storage, making meal prep and entertaining a breeze. The updated main floor bathroom, along with new flooring and fresh paint throughout parts of the home, gives the interior a fresh, welcoming feel.Enjoy peace of mind with valuable updates already completed, including a hot water tank replaced approximately six years ago and a brand-new roof installed in 2025 on the house, detached garage, and storage shed.Step outside to a fully fenced backyard that's perfect for children, pets, gardening, or summer gatherings. Car enthusiasts, hobbyists, or anyone needing extra workspace will appreciate the impressive 27' x 25' heated detached garage, offering plenty of room for vehicles, tools, and projects.Whether you're searching for your first home, a place to raise your family, or simply looking for extra space both inside and out, this move-in ready home is full of warmth, functionality, and value. Come see everything this wonderful property has to offer! (id:64686)
Real Estate Centre
307 Spurline Avenue
Coaldale, Alberta
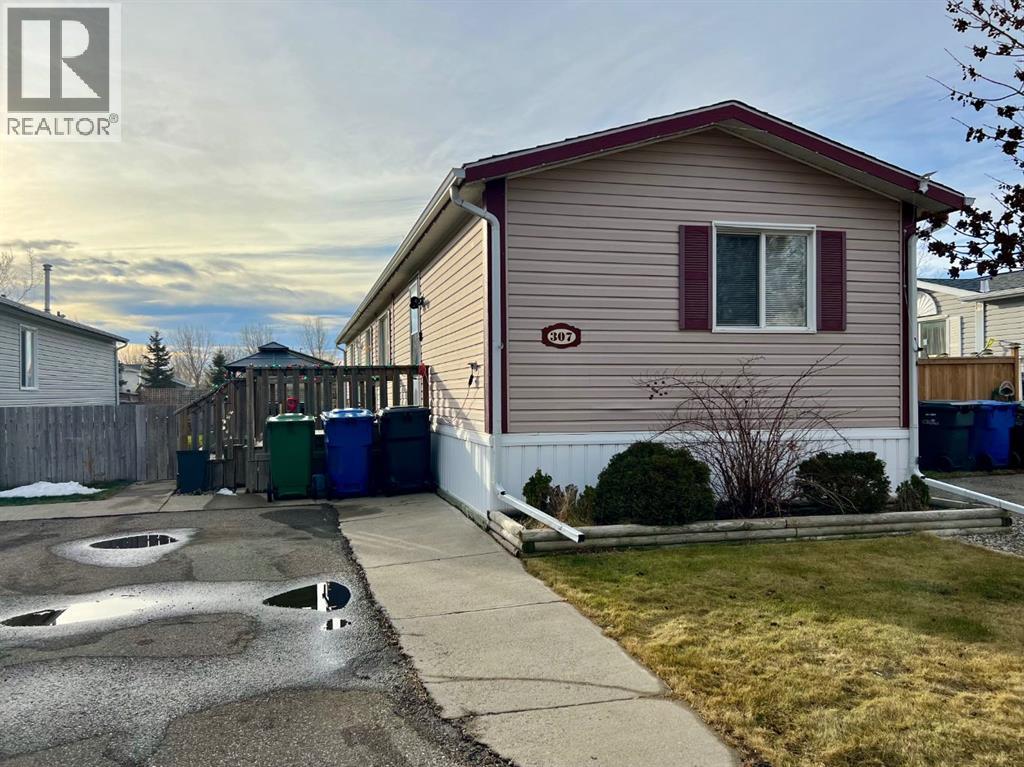
Are you looking for an affordable home in Southern Alberta? In a great location? Take a closer look at this 2008, 1216 sq. ft home in Station Grounds. A quiet and well-maintained Manufactured Housing Community in Coaldale, AB. Coaldale is a growing and desirable community with almost all amenities and that sought after “Small Town Feel”. This property features off-street parking for 2 vehicles, a fenced yard with garden boxes and a ready-to-go hot tub with a pergola over it. Step inside and enjoy the semi-open concept living room, dining room, and kitchen. The well-appointed kitchen features a built in China cabinet, 4 appliances, a large step-in pantry, and the added convenience of the laundry, just around the corner. In the back of the home you will find the master suite, featuring a large bedroom that could easily accommodate a king suite of furniture, a walk-in closet and a 4-pc ensuite bathroom with a jet tub. In the front of the home there are 2 more bedrooms with closets. One is a good size for an office, project room, or baby room. The other is a larger bedroom with extra storage. The second 4-pc bathroom with a one-piece tub and shower surround is between these 2 bedrooms. Come and see this well laid out property with extra features and a new roof! It won’t last long! (id:64686)
Real Estate Centre - Coaldale
1521 17 Street S
Lethbridge, Alberta
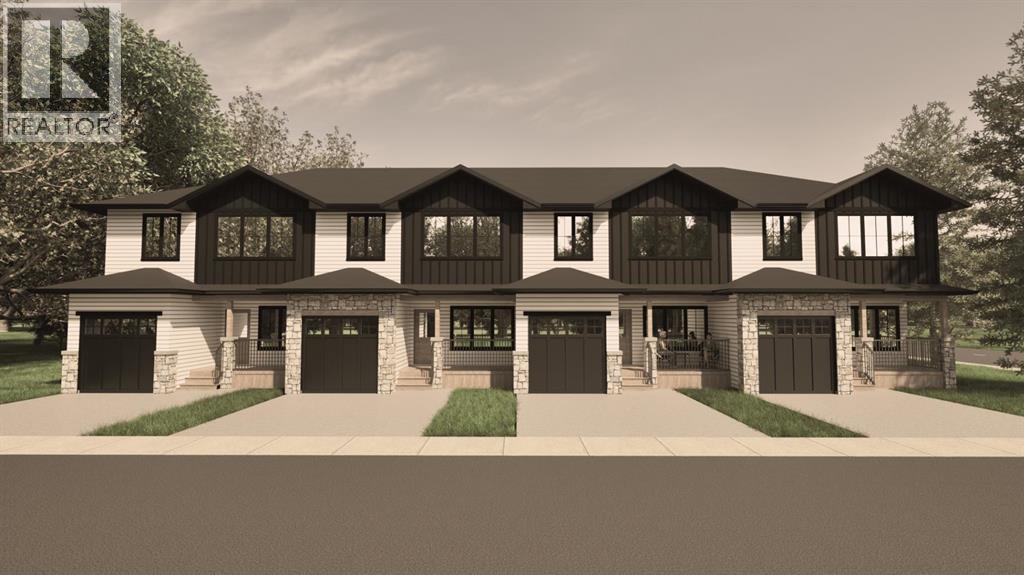
*END UNIT!!* Welcome to The Sandstones—a stunning collection of brand-new luxury townhomes in the desirable Agnes Davidson subdivision on Lethbridge’s Southside, perfectly positioned near top-rated schools, parks, and essential amenities! Offering 1,354 sq. ft. of thoughtfully designed living, this home features three spacious bedrooms upstairs, including a beautiful primary suite with a walk-in closet and private ensuite, along with a full bathroom and convenient upper-floor laundry. The bright and open main level showcases a modern kitchen flowing seamlessly into the living and dining areas, complemented by large windows, a stylish half bath, a practical mudroom, and direct access to a single attached garage. Elevated interiors include crisp white walls, striking dark accents, and upscale black or gold finishings—creating a sophisticated and timeless aesthetic. With NO CONDO FEES, room to grow with the potential for a 4th bedroom and 4th bathroom in the unfinished basement, and a location that appeals to families, The Sandstones are an incredible opportunity for both first-time home buyers and savvy investors alike—delivering exceptional style, comfort, and long term value!! Floorplan and Rendering designed by Red Beard Drafting. (id:64686)
Onyx Realty Ltd.
2723 45 Street S
Lethbridge, Alberta
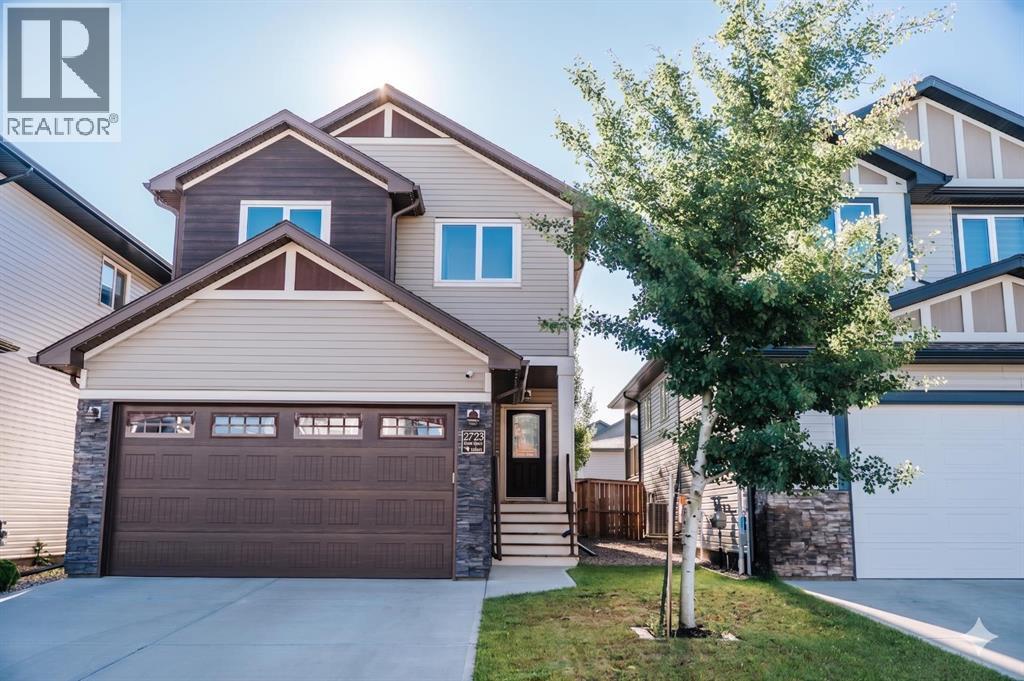
In the modern Southbrook Subdivision, near Dr. Robert Plaxton Elementary School. This lovely home has character inside with tall vaulted living room, bright windows, and feature wall with gas fireplace, plus an eye-catching staircase to the 2nd floor. The exterior is complemented with Gemstone lights. The yard is fully fenced, treed, and includes underground sprinklers. Avoid paying for landscaping and fencing and enjoy your yard right from the beginning! Home also features central air conditioning, central vacuum, and granite countertops. (id:64686)
Royal LePage South Country - Lethbridge
533 23 Street S
Lethbridge, Alberta
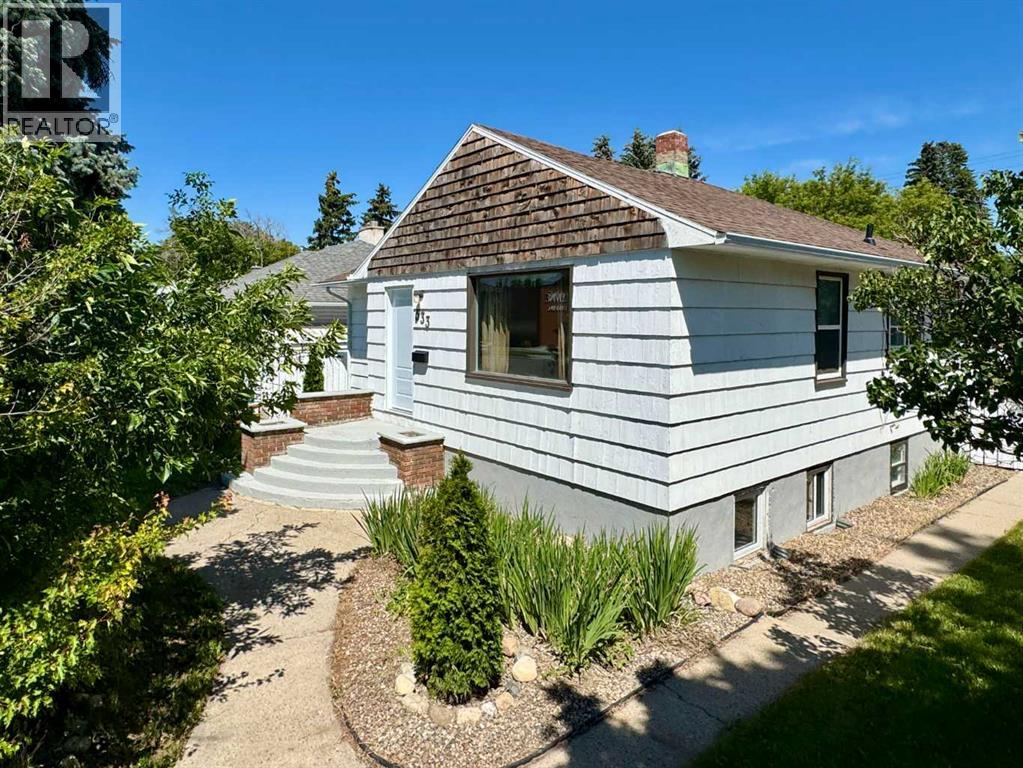
Welcome to this lovingly maintained character bungalow, offering the perfect blend of classic charm and modern functionality. Located in a highly desirable, central southside neighborhood, this move-in-ready home features 3 bedrooms, 2 bathrooms, and a versatile layout. It represents an incredible opportunity for first-time buyers, families, or investors looking for a turn-key property with excellent income potential. Enjoy ultimate peace of mind with a host of recent, high-value upgrades. The home features brand-new shingles installed in August 2025 across the house, garage, and garden shed. The entire property has been refreshed with professional cleaning, fresh interior and exterior paint, three new basement windows, and modern, updated bathroom fixtures on both levels. The main floor is designed for comfortable everyday living, welcoming you with a bright, sunlit living room and a practical kitchen complete with a dedicated dining area. This level also hosts two cozy bedrooms and a beautifully updated 4-piece bathroom, offering a seamless and convenient layout. The fully finished lower level dramatically expands your living options. Featuring a large family room, a third bedroom, an updated 3-piece bathroom, and a second kitchenette, this space is highly adaptable. It is perfect for hosting extended family, accommodating guests, or utilizing as a rental suite where permitted. Step outside into your private, fully fenced backyard. The crown jewel of the outdoor space is the newly built, oversized double detached garage (25'1" x 23'2"), offering massive space for secure parking, a workshop, or hobby storage. A large garden shed provides additional storage to keep your yard tidy and clutter-free. Conveniently situated just minutes from local schools, parks, shopping centers, and everyday amenities, this southside gem offers an unbeatable location. Want to see more? Be sure to view the video walkthrough in the links tab, or search the property address on YouTube to experience this beautiful home in full detail! (id:64686)
Royal LePage South Country - Lethbridge
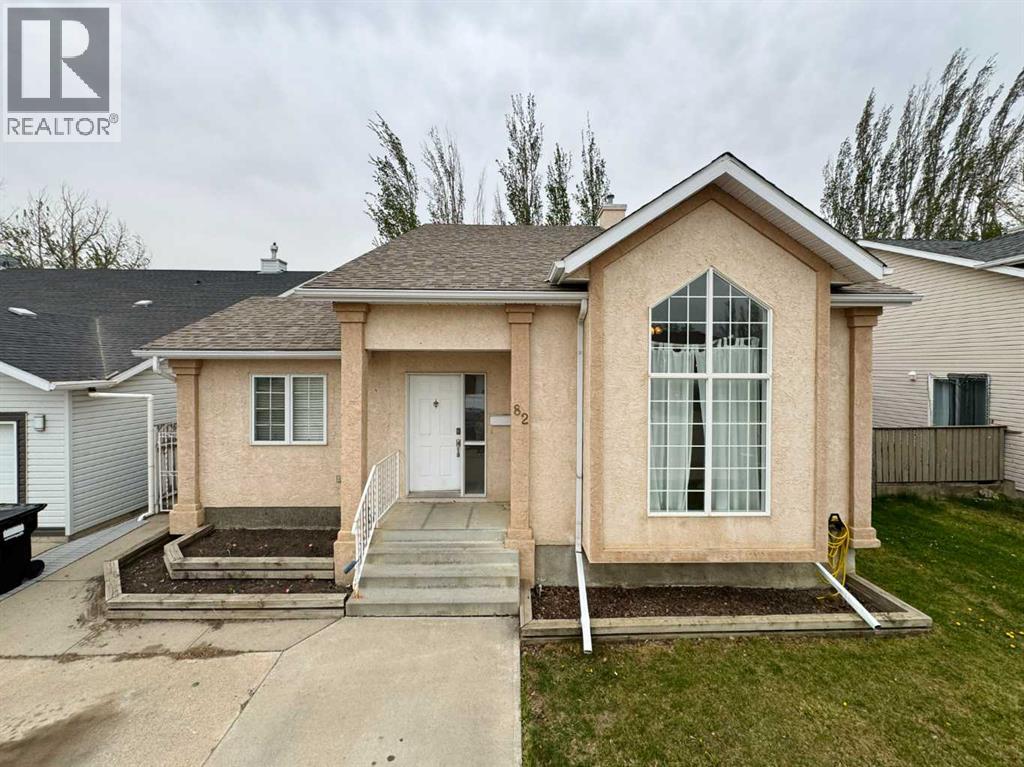
82 Harvard Crescent W
Lethbridge, Alberta
Welcome to 82 Harvard Crescent W, a well-maintained home in the peaceful community of Varsity Village, offering a functional layout and flexible living spaces ideal for families or investors. The main floor features a bright living room with a large window and vaulted ceilings that create an open and inviting atmosphere, along with the kitchen, dining area, an office/bedroom, and convenient access to the back deck. The backyard includes a storage shed for added convenience and extra storage space. Upstairs offers 3 bedrooms, including the primary bedroom, along with a 4-piece bathroom. The lower level features a very spacious family room with large windows that provide plenty of natural light, as well as a 3-piece bathroom (no closet). The basement includes a utility room and laundry area, with additional space ready for your personal touches or future development. Additional features include air conditioning for year-round comfort and a location close to schools, parks, shopping, public transportation, and the University of Lethbridge. Whether you’re looking for a family home or an investment property, 82 Harvard Crescent W offers comfort, versatility, and excellent potential in a quiet westside neighborhood. Please view the video walkthrough in the links tab or on YouTube by searching for the home address; this is a home you’ll want to experience in full. (id:64686)
Royal LePage South Country - Lethbridge
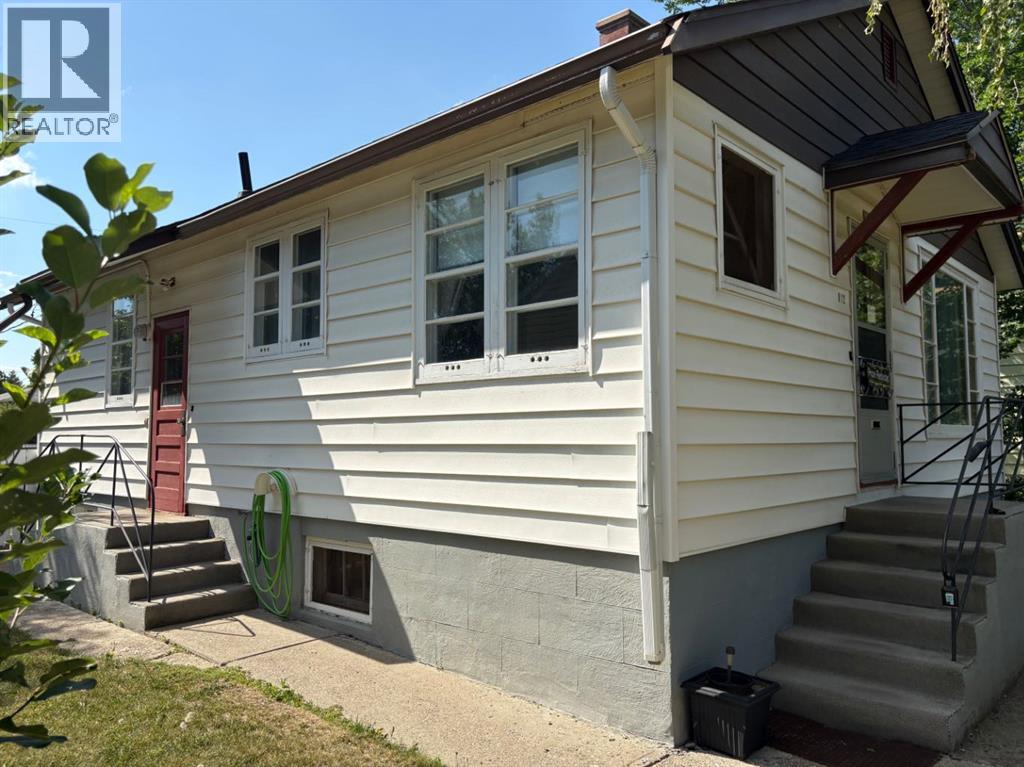
812 6 Street S
Lethbridge, Alberta
Located in the desirable south side of Lethbridge, in the sought-after London Road neighbourhood, this property is within walking distance of downtown, schools, daycares, parks, and other amenities.This well-maintained home offers 866 sq. ft. of main-floor living space and presents an excellent opportunity for a buyer looking to add their own updates and personal touches. The main floor features a functional kitchen and dining area, a spacious living room with well-preserved hardwood flooring, two bedrooms with hardwood floors, and a 3-piece bathroom. The home also boasts ceilings exceeding 8 feet in height, creating an open and inviting feel.The mostly developed basement features over 8-foot ceilings and includes two large rooms, a 3-piece bathroom, and a full laundry/utility room. With some redesign and finishing touches, this space offers excellent potential for additional living areas.Outside, you'll find a large lot that provides plenty of room for recreation, gardening, or future opportunities. (id:64686)
Sutton Group - Lethbridge
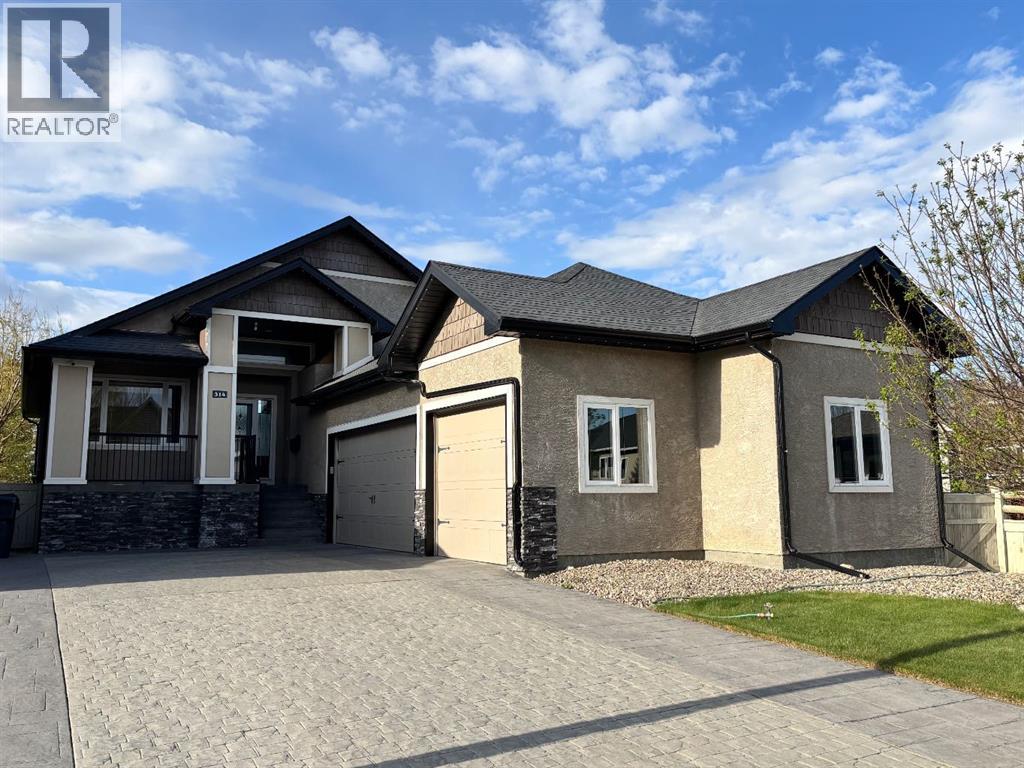
314 Coulee Springs Terrace S
Lethbridge, Alberta
314 Coulee Springs Terrace S — Lake back Living in Southgate — $859,000Wake up to water, not neighbours. This 5-bedroom, 3-bath home sits right on the lake with a side green strip, so you get privacy, light, and year-round views from the main living areas. Built in 2007, 1,450 sqft of thoughtful space that actually lives well. Main floor is bright and open, kitchen looks out to the lake, perfect for morning coffee. Upstairs, five real bedrooms give you room for family, guests, or a home office without the squeeze. Backyard feels private because the water is your rear neighbour. Basement just got brand new flooring, so it's fresh, clean, and ready for a gym, office, or movie nights on day one.Southgate location means quick access to schools, paths, and south-side shops, but the street stays quiet. Move-in ready, well cared for, and priced for the lakefront you actually get to use every day. Call your favorite agent to show you! We open to offers. (id:64686)
Maxwell Devonshire Realty
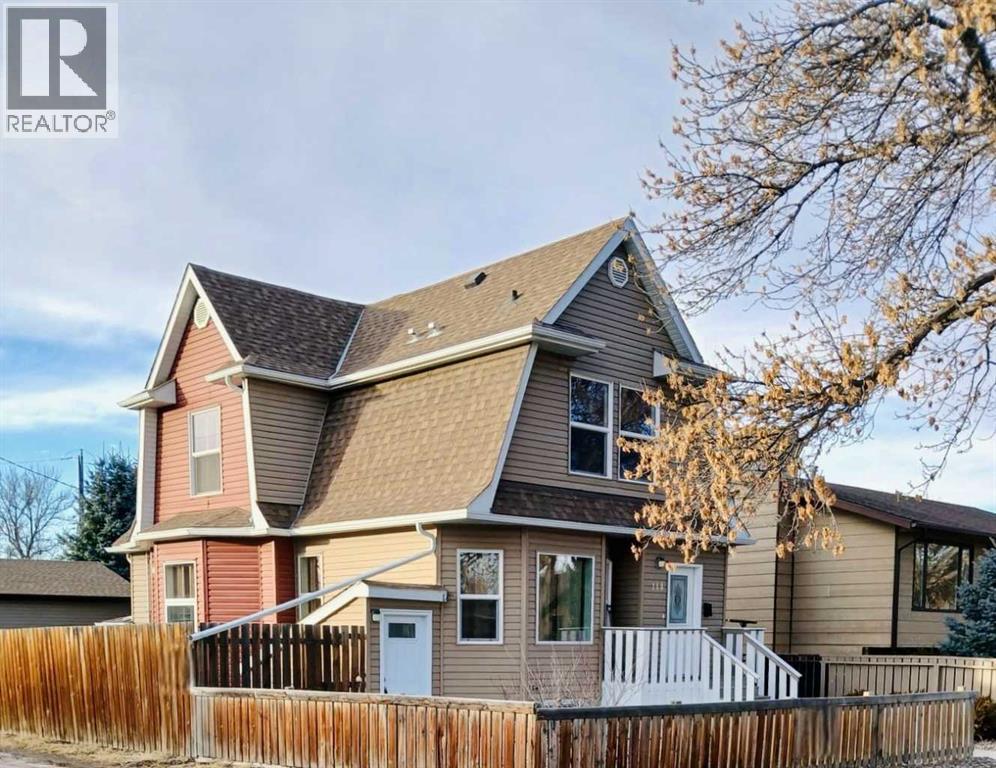
114 15 Street N
Lethbridge, Alberta
Oh my this is spectacular! Character home with incredible modernizations, newer heated double garage and a gorgeous suite downstairs (illegal) with complete separate entrance and laundry. This home has basically been rebuilt. The exterior walls are now 2X6 insulated. The basement foundation is reinforced and spray foam insulated, with the concrete floor repoured. The mechanical is all modern and inspected from top to bottom - plumbing, wiring and heating. The home is bright and cheery sunny, with lots of modern windows on all 3 levels. Great family living upstairs, with 4 bedrooms on the top 2 floors and then a 5th bedroom in the basement. The lot is all low maintenance with lots of parking space. Enjoy all these modern conveniences/ features in this well-treed, mature, Westminster neighborhood. (id:64686)
Royal LePage South Country - Lethbridge
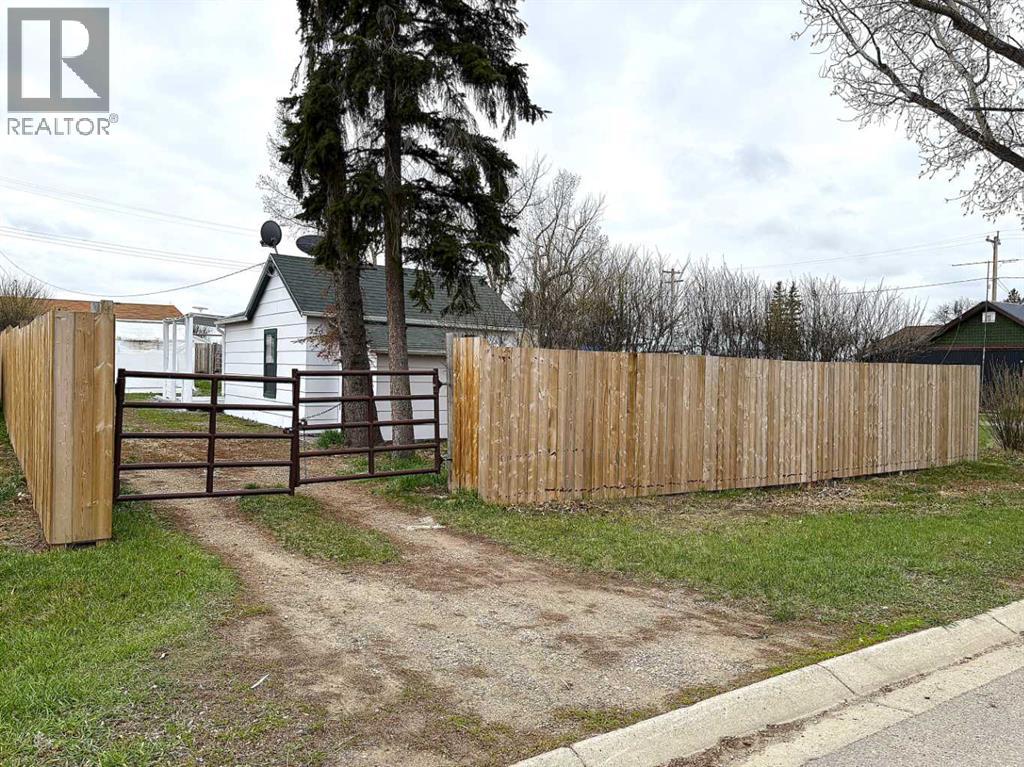
220 Armstrong Street
Carmangay, Alberta
Beautifully RENOVATED ,BIG FENCED SOUTH BACKYARD with rear lane access. LOTS of parking . NEW Vinyl Plank flooring .Newer STAINLESS STEEL Appliances.White Kitchen cabinets,accented with glass TILE Backsplash .Large SOUTH covered deck with access from Master Bedroom. Enclosed front Porch. Property shows well inside and out . (id:64686)
RE/MAX House Of Real Estate
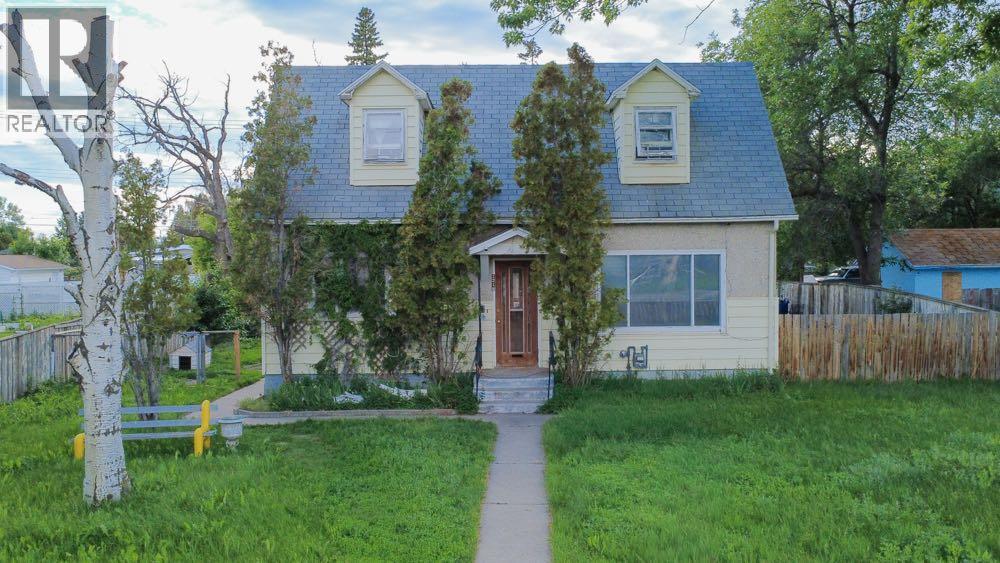
1218 13 Street N
Lethbridge, Alberta
Rare opportunity to own a MASSIVE 10,032 sq ft lot in the heart of a mature neighborhood. Character-filled property offers a functional main floor and a huge backyard with endless possibilities. Close to schools, parks, transit and major routes, this is a unique opportunity. Reach out to your favorite realtor to take a look today. (id:64686)
Maxwell Capital Realty
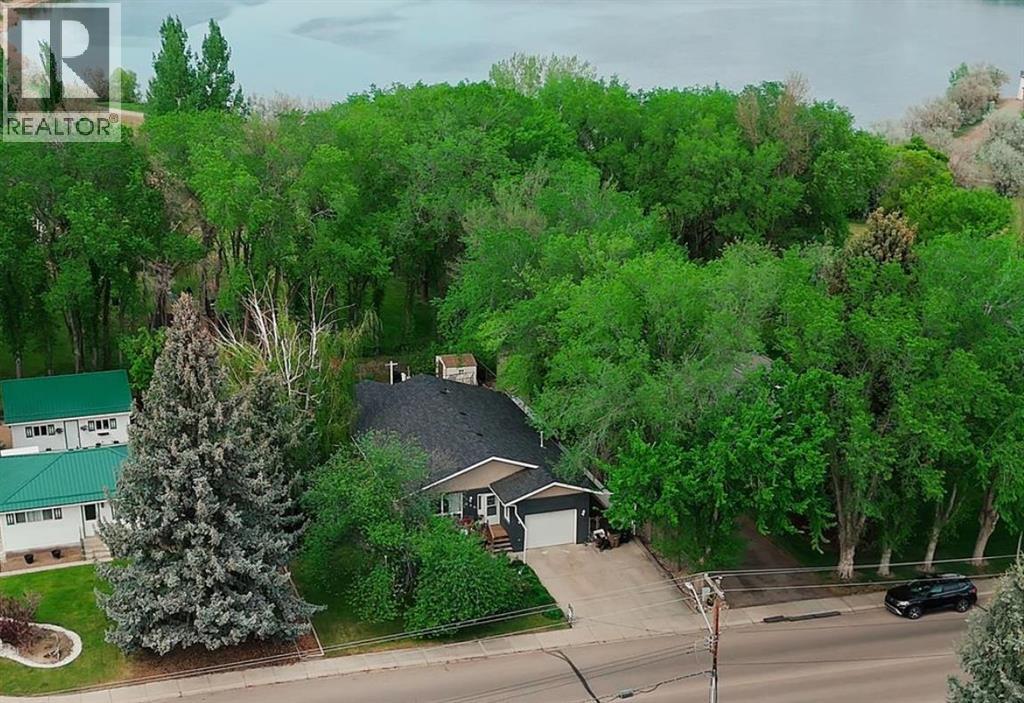
100 Fairview Avenue E
Brooks, Alberta
Set in a truly spectacular location in Brooks, this 1987, 4 bedroom, 2 bath home offers the perfect blend of privacy, nature, and everyday convenience. Backing onto the beautiful Lake Stafford, park and playground, you will enjoy the views, towering park trees, walking paths, and peaceful setting right outside your door. 100 Fairview Avenue features a bright and functional layout with generous living spaces designed for comfort. The large windows bring in natural light and showcase the surrounding landscape, while the main living areas flow nicely for both everyday living and entertaining. The kitchen offers ample cabinetry and workspace,with its modern touch and charm. Easy access to the dining area and a office that could easily make a modern Chef's Pantry. The primary bedroom is an ideal size, with bedrooms 2 & 3 all conveniently on the main floor. The basement offers its own relaxing space, enjoy the neutral tones, brand new flooring, family room, home office, bedroom 4 and a bright updated finished laundry room, which could be converted into bedroom 5. Storage is not a issue in this house, check out everything that you can tuck away in the 2 storage rooms. Step through the sunroom at the back of the home into a lush, beautifully landscaped backyard. Enjoy the tiered decks, added storage, and a gate that opens directly to the playground—perfect for families or those who love outdoor living, and total privacy. This home has already been updated for it's new owners, for anyone looking to just move in and enjoy you will not be disappointed : beautiful updated flooring (NO carpet), outside LED lighting , updated fan and light fixtures, furnace, shingles, eavestroughs, downspouts, front door, windows and decks! There is also underground sprinklers (with seasonal EID water!!!!), chain link fence, attached garage, central A/C and central vac. This is a rare opportunity to own a home in a highly desirable setting with incredible views and a lifestyle that is hard to fi nd... don't miss out! (id:64686)
Real Estate Centre
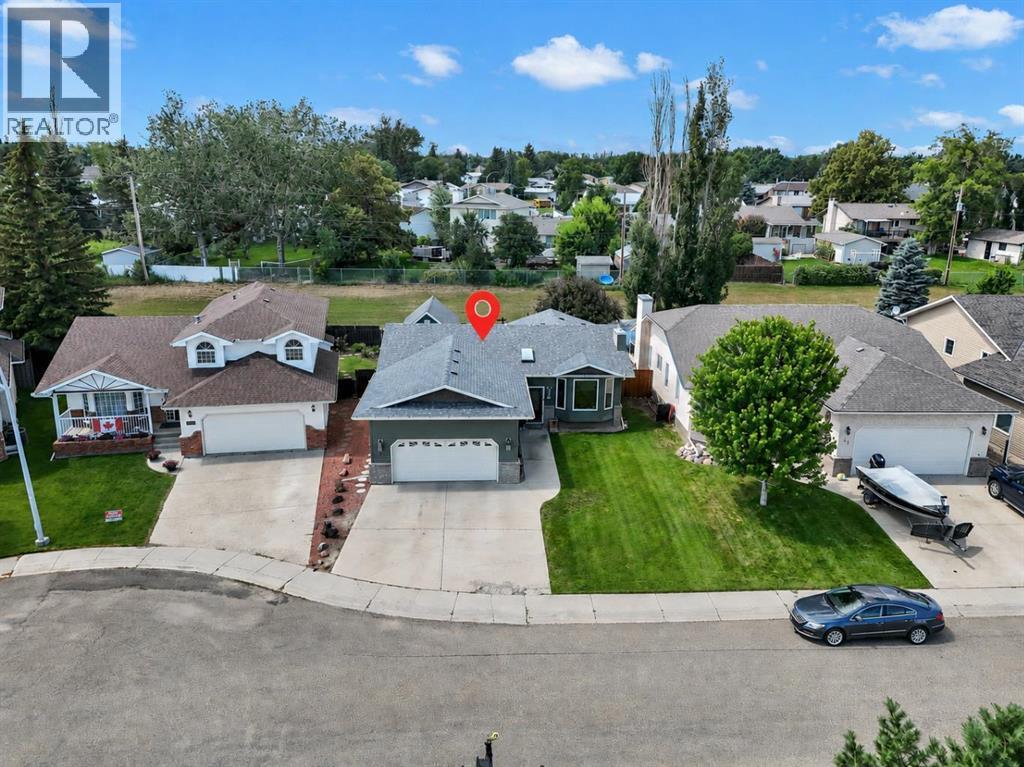
39 Parkland Close E
Brooks, Alberta
Some homes simply feel right the moment you arrive... Perfectly positioned in the quiet, family-friendly, Parkland Close in Brooks, this beautifully maintained bungalow offers the ideal balance of comfort, style and everyday functionality. From the moment you step inside this 4 bedroom, 3 bathroom home, you'll appreciate the bright, open layout, soaring vaulted ceilings and an abundance of natural light. The spacious kitchen is designed to be the heart of the home, featuring rich cabinetry, updated stainless steel appliances, generous workspace and seamless flow into the dining and living areas, perfect for entertaining or spending time with family. The primary bedroom is a peaceful retreat complete with an exceptional ensuite, featuring what is arguably the best shower in the City! The second bedroom upstairs provide flexibility for family, guests or a home office and has the sweetest window seat. The main bathroom and laundry room are perfectly styled and lend to the overall vibe of this picture-perfect home. The fully developed basement expands your living space with a large family room for cozy movie nights, wet bar, bedrooms 3 & 4, tons of room for storage. Step outside to discover one of this property's standout features - a private, covered deck designed to be enjoyed in every season. Complete with privacy screens, room for outdoor dining, comfortable seating areas and a hot tub, it's an extension of your living space and the perfect place to unwind. The beautifully landscaped backyard is fully fenced and includes a detached, heated workshop with convenient back lane access. Every detail throughout this home has been thoughtfully cared for, offering a move-in ready property where you can simply unpack and enjoy. Located close to walking paths, parks and 2 lakes, this is a home that delivers both lifestyle and location. Come experience everything this exceptional property has to offer including, but not limited to, a brand new roof, central a/c for hot summer days, a heated garage for cool winter days and underground sprinklers. (id:64686)
Real Estate Centre
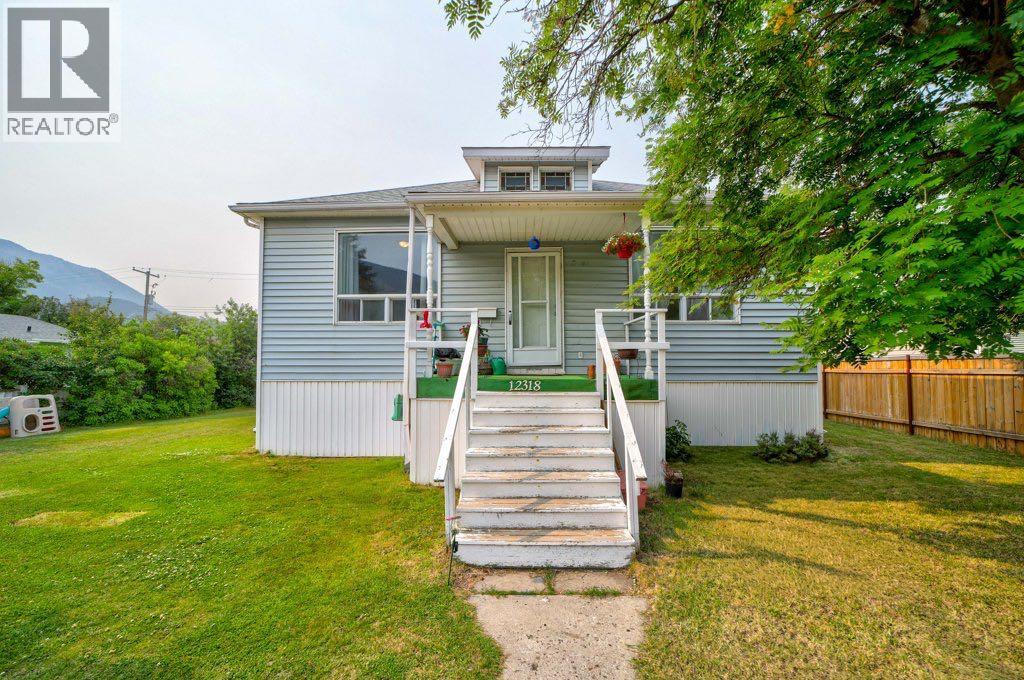
12316 21 Avenue
Blairmore, Alberta
Welcome to Blairmore, Crowsnest Pass. This 1777 sq. ft. Duplex situated on a 9,000 sq. level lot. Located in a convenient desirable area, within walking distance to all amenities. Both units have 2 bedrooms, kitchen/dining, living room and 4 piece bathroom, with shared laundry in the basement. Both units are heated by one shared forced air furnace. Unit 1 offers a covered verandah, gas fireplace, electric range, laminate and tile, access to laundry thru outside door to basement. Unit 2 presents original hardwood flooring, tile, gas stove and back porch with interior access to the shared laundry. Both units are tenant occupied on a month to month lease. The space could also be reverted back into single family home and provides ample space on the lot to build a substantial out building with alley access. (id:64686)
RE/MAX Real Estate - Lethbridge
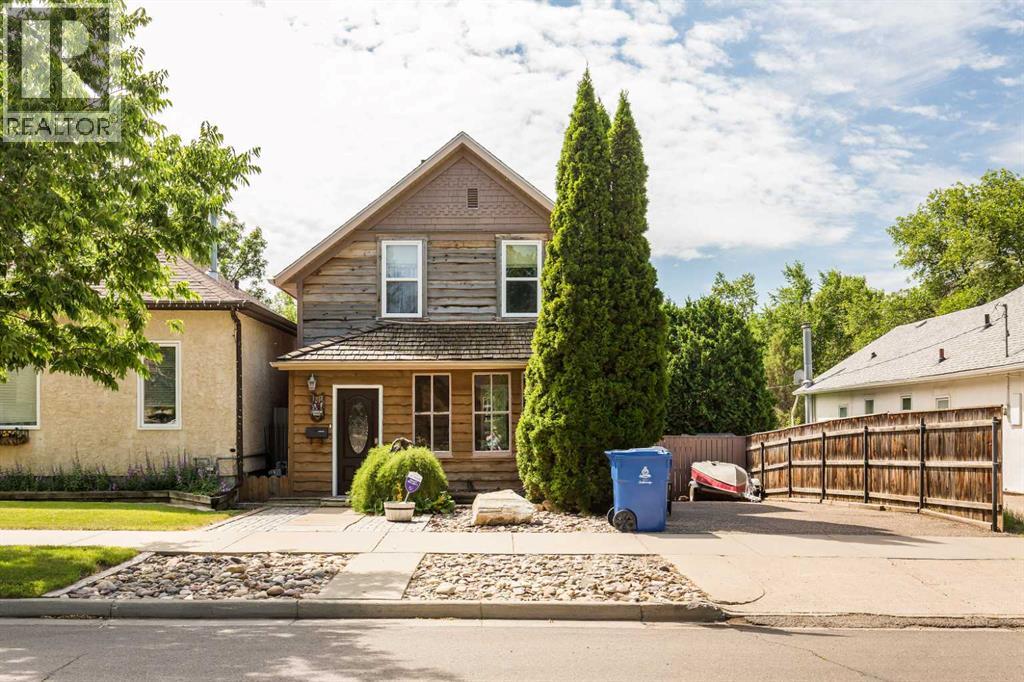
1238 7 Avenue S
Lethbridge, Alberta
Have you always wanted to live on 7th Avenue south? Now is a great opportunity with this home at less than $330,000. The home has 3 bedrooms, 2 bathrooms, plus a large kitchen and dining area, and 2 large living spaces, including an addition. The previous owner made the family room a bedroom, so main floor living is possible too. The backyard includes a covered deck, shed, greenhouse, and a single detached garage. There is a large paved parking area at the side of the house, which is big enough for your RV, too. Vacant and ready for a quick possession. Call your agent today to take a look. (id:64686)
Lethbridge Real Estate.com
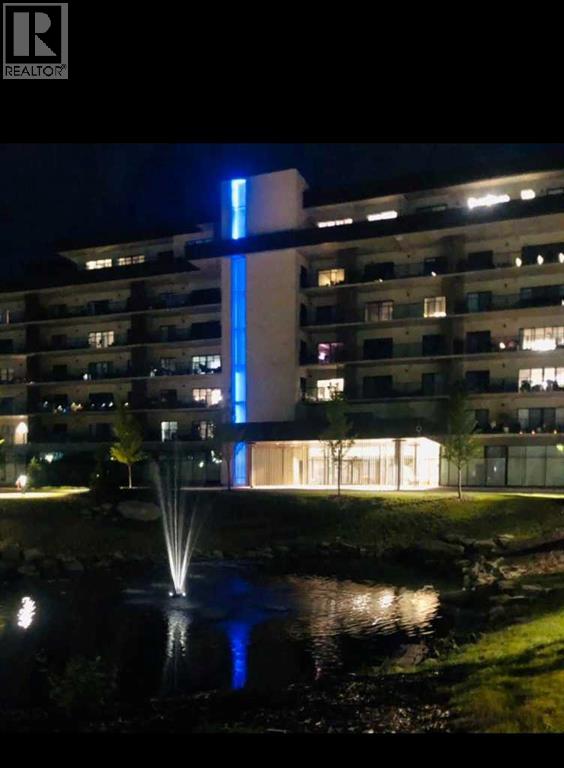
331, 102 Scenic Drive N
Lethbridge, Alberta
Enjoy a luxurious resort lifestyle at 102 Scenic Drive Residences. Featuring unique architecture, this grand and recently constructed, full-service condominium building provides every amenity that modern living deserves. This third floor Frey(named after architect Albert Frey) , unit 331, is an exquisite single bedroom suite. This residence comes with a north view of the courtyard and westerly view towards the coulees from your deep, full-length, covered concrete terrace. Entertaining sunset watching comes at no charge while enjoying the views. The Frey showcases an open concept living and dining area with an entertainer's kitchen and plenty of seating at the breakfast bar. Combining the latest in kitchen, bedroom and bathroom design and upscale designer-curated finishes such as custom lighting and premium high-end cushioned vinyl plank flooring, this home is crafted for you and your family to enjoy and share wonderful experiences. Superlative amenities include concierge service and an onsite property manager in a furnished and welcoming access controlled lobby. Among other outstanding amenities are a well-appointed spacious residents' lounge, a private theatre with 20-tiered seating, state-of-the-art exercise and yoga studio and sauna, wine-tasting lounge, conference rooms, coffee bar, wood shop, golf simulator, sun room for resident's gardening, culinary room and a dedicated parcel receiving room with refrigeration for food deliveries. Outside in the courtyard, one can relax in front of the gas fire while the shelter protects from sun and wind. For added convenience, the underground heated parking (including a storage unit), comes with an indoor car wash bay and a doggy wash for pets. Car enthusiasts have their own club room and a vintage car secure parking area. A heated indoor pool and Jacuzzi will be included in the final phase of construction. (id:64686)
Royal LePage South Country - Lethbridge
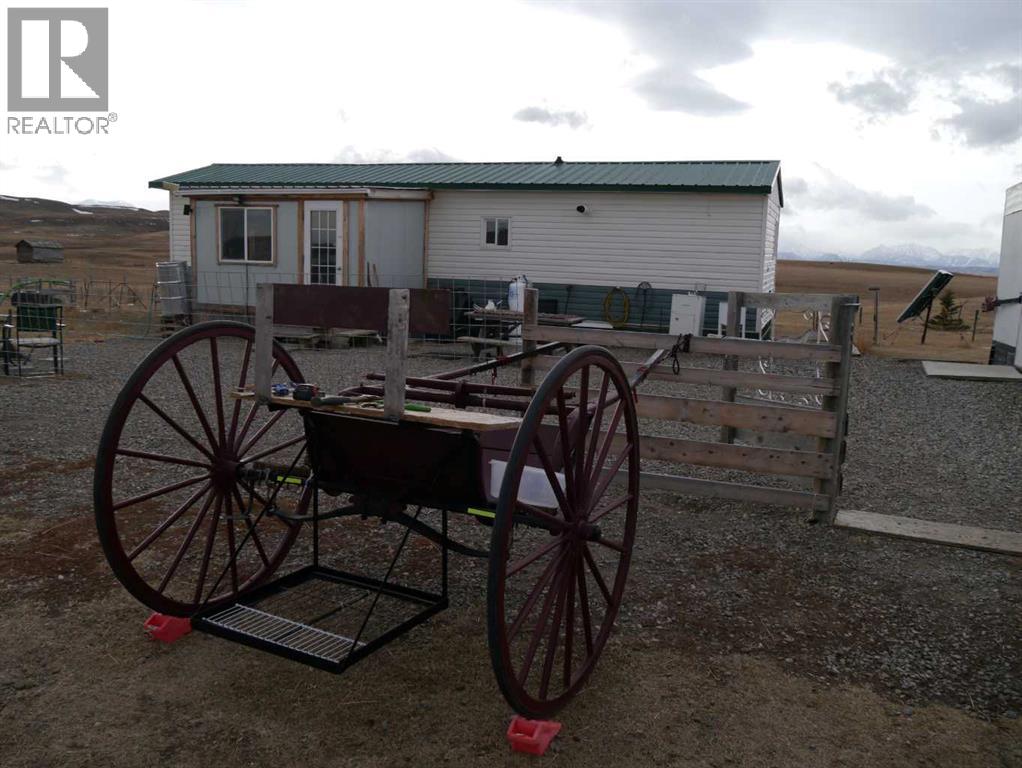
Unknown Rr272 Southern Ab
Rural Cardston County, Alberta
Escape the noise and live truly independent on this rare 5-acre off-grid retreat, just 15 minutes from Waterton Lakes National Park. Set up for the homesteader, and outdoor enthusiast, this one-of-a-kind property features a small home, a shop, and multiple outbuildings already in place for goats, horses, chickens, and rabbits—so you can step right into the lifestyle without starting from scratch. Designed for self-sufficient living, the home is newly resided, and powered by solar panels plus two wind turbines, giving you dependable renewable energy year-round. Water is hauled in from Cardston or Pincher Creek, and stored in a 1,000-gallon cistern, and the property is serviced by a septic tank and field that are only 4 years old!—a practical, proven setup for rural living. If you’ve been looking for a property that offers privacy, freedom, and a true off-grid experience in an unbeatable location near the mountains, this is it. Not your typical acreage— Welcome to off-grid living at its finest. This property comes with all outbuildings, and the full set up in place, ready for you to take it over! Its just that easy. (id:64686)
Onyx Realty Ltd.
211 Moon River Drive
Moon River Estates, Alberta
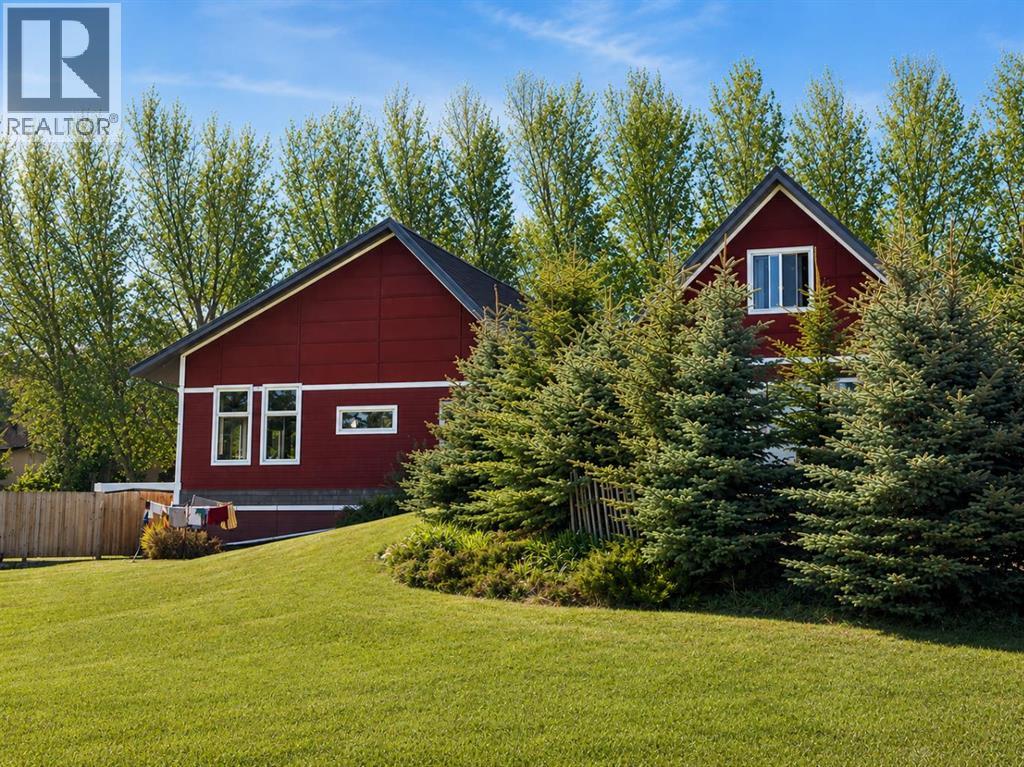
Extraordinary opportunity to experience thoughtful country living just west of Lethbridge in the welcoming community of Moon River Estates. Designed with creativity, comfort, and efficiency in mind, this stunning 12-year-old bungalow blends soaring architectural spaces with practical family living.Step inside and be immediately captivated by the dramatic 12-foot ceilings in the living room, expansive windows, and bright open-concept design that fills the home with natural light. Every detail has been carefully considered to create a home that feels both inspiring and comfortable. The beautifully connected kitchen, dining, and living areas are ideal for entertaining, family gatherings, or simply enjoying the peaceful prairie views, while energy-efficient features throughout help keep the home both environmentally conscious and economical to operate.Built with family living as the priority, this home offers exceptional flexibility both now and for the future. It currently features two spacious rooms above grade, including the primary suite and a library/home office, along with two additional rooms in the fully developed basement, including a guest room and a private art studio. The expansive games room was intentionally designed so it could be easily divided to create up to two additional bedrooms if desired, allowing the home to adapt to changing family needs. A generously sized septic field was also installed to comfortably accommodate the water demands of a larger household.Creative and multi-generational living opportunities continue with the self-contained studio suite above the garage, providing excellent flexibility for guests, extended family, independent living, or additional workspace.Outside, the lifestyle continues with a workshop, greenhouse, and beautifully sized acreage offering room to breathe while still being part of a welcoming rural community. Mature surroundings, open skies, and peaceful country living combine with the convenience of being just minutes from Lethbridge.A truly unique property where architecture, functionality, flexibility, creativity, and country living come together beautifully. (id:64686)
Real Estate Centre - Lethbridge
419 Kenex Place
Nobleford, Alberta
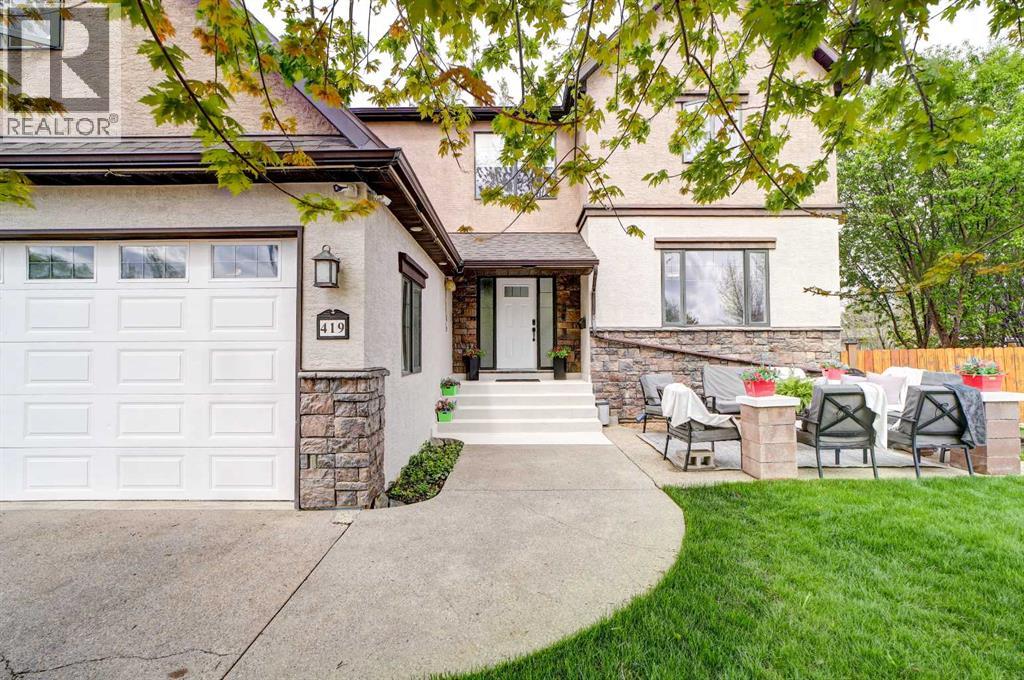
Welcome to one of the largest and most dynamic properties in town, offering an unparalleled 4,343 total developed square feet of living space. Situated on a massive lot (ranking in the top 18% for the area) at the end of a quiet, safe cul-de-sac, this 8-bedroom architectural home is custom-built for large-scale family living and effortless entertaining—all just 20 minutes from Lethbridge and minutes from Keho and Park Lakes.The main floor commands attention with soaring 20-foot ceilings over the dining and entryway, 9-foot ceilings throughout, and massive windows flooding the space with natural light. The chef’s kitchen is a high-end powerhouse, featuring an oversized Miele induction stove, double ovens, two newer stainless steel refrigerators, a brand-new dishwasher, and a seamless flow into a grand dining area anchored by a gas fireplace.The layout offers ultimate functional separation with 8 generous bedrooms (4 up, 1 main, 3 down) and a sprawling master wing complete with a 5-piece ensuite, Jacuzzi tub, and walk-in closet.?Outside, the property transforms into a private resort. Lined with mature flowering plum and privacy trees, the backyard features multiple concrete patios, a wood pergola deck, a hot tub, a pool, a greenhouse, and a versatile pool house/studio structure. With high-speed fiber optic internet, a brand-new furnace, and a heated garage, this is a turnkey estate offering space and utility that simply cannot be replicated at this price point !!! (id:64686)
Onyx Realty Ltd.

79 Park Place W
Brooks, Alberta
Exceptional bungalow in prime Brooks location – Nearly 3500 sq ft. of luxury livingWelcome to this stunning and meticulously maintained bungalow, offering nearly 4,000 square feet of beautifully designed living space in one of Brooks, Alberta’s most desirable neighborhoods.Step inside to an impressive open-concept main floor, where the living room, kitchen, and dining area flow seamlessly together—perfect for both everyday living and elegant entertaining. A cozy fireplace adds warmth and charm, while large windows frame views of the picturesque, professionally planned garden.The heart of the home is the custom kitchen, featuring quartz countertops, exceptional cabinetry, a large island with additional seating, and a generous walk-in pantry—crafted to satisfy even the most discerning home chef.The main level includes a spacious master suite complete with a luxurious five-piece ensuite, an additional bedroom for guests or a home office, a beautifully appointed guest bathroom, and the convenience of main floor laundry.The walk-out basement is bright and inviting, with two large bedrooms, a full third bathroom, and a spacious family room with a second fireplace—ideal for entertaining or relaxing with loved ones. Ample storage throughout ensures everything has its place, no matter the season.Outside, the professionally designed gardens are a peaceful retreat. Created for minimal maintenance and year-round enjoyment, they offer beauty without the upkeep.With exceptional attention to detail, pride of ownership throughout, and a fantastic location, this is a rare opportunity to own a truly remarkable home in Brooks. Don’t miss your chance to view this one-of-a-kind property. (id:64686)
Royal LePage Community Realty

99 Greystone Close
Brooks, Alberta
This impeccable Greystone home has been incredibly well cared for! Before you even step foot inside, you'll be impressed by the curb appeal, landscaping and the inviting charm. The front door of this bi-level home opens to a spacious entry with garage access to the side, closets and staircases going up and down. The heart of the home is above, a large kitchen, dining and living area meant for gathering, all beneath the vaulted ceilings and between large, bright windows. Featuring 5 bedrooms and 3 bathrooms, this property would host a family of any size or simply be the home that you've always deserved, in the neighbourhood you've coveted! 1394 square feet of generous square footage in every corner of this property is highlighted by the natural light that flows throughout. The primary bedroom features a large walk-in closet and 3 piece ensuite. 2 additional bedrooms adorn the main floor as well as another 4 pc bathroom. And basement... meet Man Cave! With an impressively oversized Media/Family Room, downstairs is also home to 2 additional bedrooms, 3 pc bathroom, laundry/utility room and great additional storage. The exterior includes beautiful landscaping, a huge deck, sprinkler system, PVC fence and the utmost privacy. The attached garage is heated and has tons of room for parking and storage. It's evident from first glance that every detail of this property was carefully planned and quality crafted. THIS is the one you've been waiting "fore"! (id:64686)
Real Estate Centre