
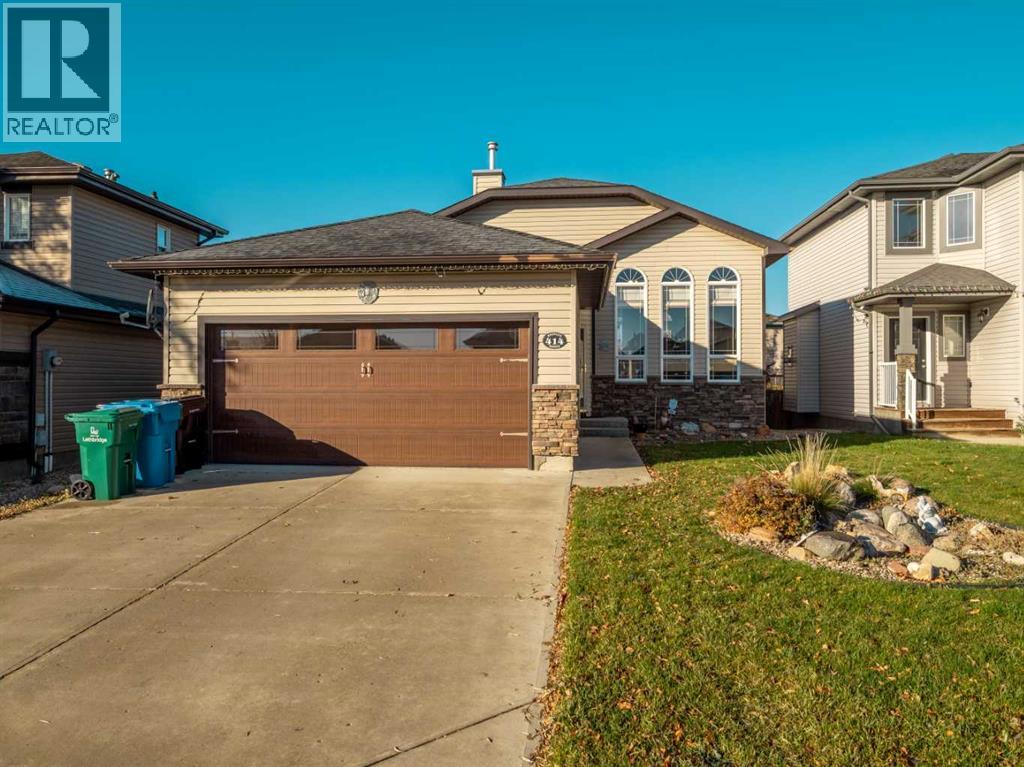
414 Gateway Cres S
Lethbridge, Alberta
Looking for a beautiful home with plenty of space, comfort, and an excellent location? Welcome to this stunning, fully finished bi-level in the desirable Fairmont neighbourhood of South Lethbridge! With 3 bedrooms, 3 bathrooms, a walkout basement, and a double attached garage, this home offers a wonderful combination of style, functionality, and comfortable living.From the moment you step inside, you'll be impressed by the soaring vaulted ceilings and gorgeous arched windows that fill the home with natural light, creating a bright, airy, and welcoming atmosphere. The beautiful hardwood floors add warmth and elegance to the spacious open-concept main living area, making it the perfect place to relax, entertain, or spend quality time with family and friends. The well-appointed kitchen features granite countertops, plenty of cupboards, a convenient island, and a generous dining area with room for all your family gatherings.The main floor offers two bedrooms, including a fantastic primary bedroom retreat complete with a walk-in closet and a spacious 4-piece ensuite featuring a luxurious jetted soaker tub and separate shower. Imagine unwinding in your own private retreat after a long day! A second bedroom and another full bathroom complete the main level.Downstairs, you'll discover an incredibly spacious, fully finished walkout basement that provides even more room to enjoy! The huge family room features a cozy gas fireplace, creating the perfect atmosphere for movie nights, entertaining guests, or simply relaxing. An additional bedroom, a third bathroom, and convenient access to the backyard make this lower level both comfortable and functional.Step outside and enjoy the beautifully landscaped, fully fenced backyard, offering a wonderful space for outdoor activities, summer barbecues, or simply enjoying some fresh air. The upper deck and lower patio provide great options for outdoor relaxation and entertaining.Additional highlights include central air conditioning to keep you comfortable during those hot summer days, a double attached garage, and plenty of space throughout the home.And let's not forget the fantastic location! Situated in a desirable South Lethbridge neighbourhood, this home is conveniently close to schools, parks, playgrounds, shopping, restaurants, and all the amenities you need.With its impressive ceilings, beautiful natural light, spacious living areas, and excellent location, this home has so much to offer! Don't miss your opportunity to make it yours! (id:64686)
Real Estate Centre
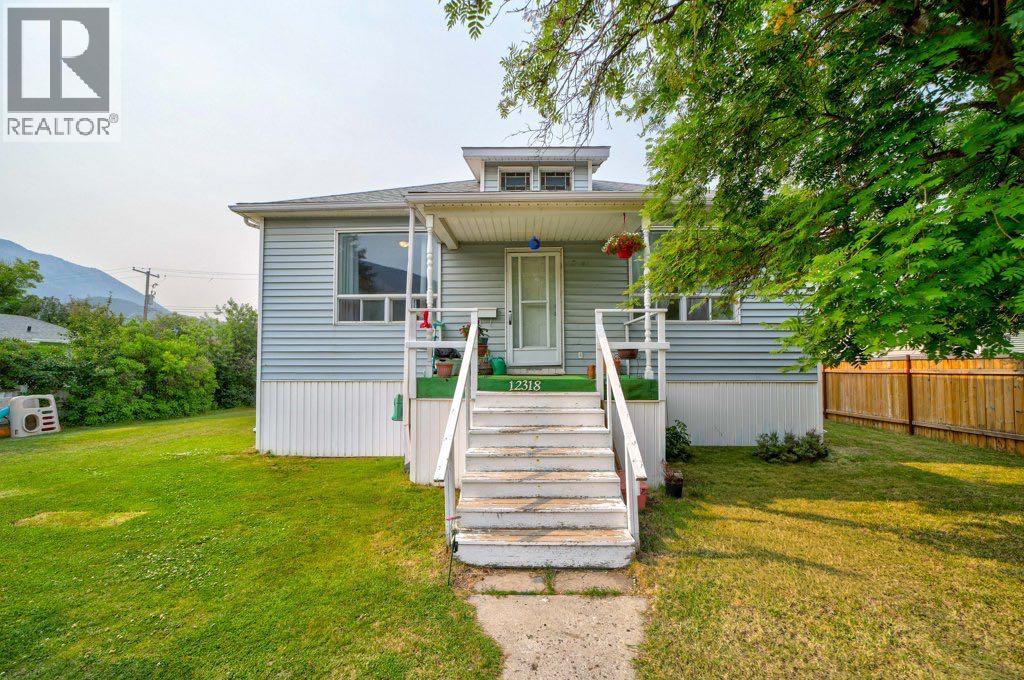
12316 21 Avenue
Blairmore, Alberta
Welcome to Blairmore, Crowsnest Pass. This 1777 sq. ft. Duplex situated on a 9,000 sq. level lot. Located in a convenient desirable area, within walking distance to all amenities. Both units have 2 bedrooms, kitchen/dining, living room and 4 piece bathroom, with shared laundry in the basement. Both units are heated by one shared forced air furnace. Unit 1 offers a covered verandah, gas fireplace, electric range, laminate and tile, access to laundry thru outside door to basement. Unit 2 presents original hardwood flooring, tile, gas stove and back porch with interior access to the shared laundry. Both units are tenant occupied on a month to month lease, The space could also be reverted back into single family home and provides ample space on the lot to build a substantial out building with alley access. (id:64686)
RE/MAX Real Estate - Lethbridge
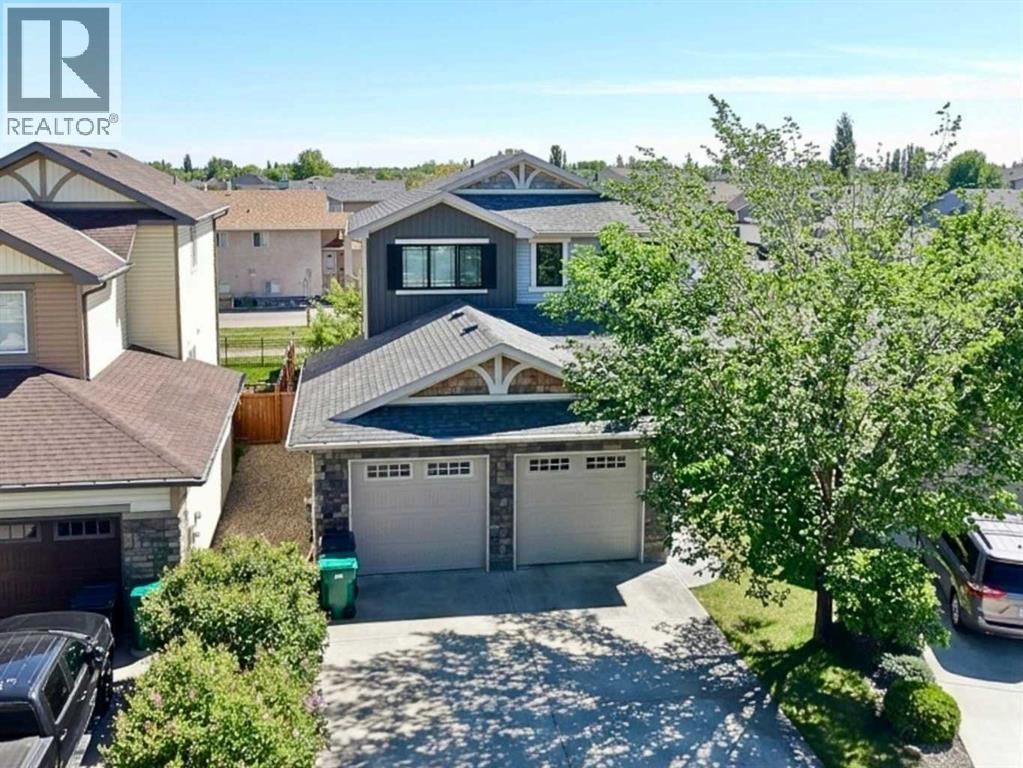
422 Lynx Terrace N
Lethbridge, Alberta
Welcome to 422 Lynx Terrace N, an energy-efficient two-storey home located in the desirable community of Blackwolf, one of Lethbridge’s newest and fastest-growing neighbourhoods. Offering 3 bedrooms and 2.5 bathrooms, this well-maintained home combines functional living space with modern finishes and a family-friendly location. The main floor features a spacious tiled entryway, an attractive spindle staircase, and a bright open-concept living, dining, and kitchen area, highlighted by a cosy fireplace and large backyard-facing window in the living room, maple cabinetry and granite countertops in the kitchen, direct access to the back deck from the dining area, and the convenience of a 2-piece bathroom and laundry room. Upstairs, the primary bedroom includes a large walk-in closet and a 4-pc ensuite featuring a jetted tub, separate shower, and an enclosed toilet area for added privacy. Two additional bedrooms and a full bathroom provide plenty of space for family members, guests, or a home office. The attached double garage offers excellent storage and parking space. Outside, the fully fenced south-facing backyard is designed to maximize sunshine throughout the day and includes a deck and a storage shed. Set on a quiet street, this home is within walking distance of the impressive 73-acre regional park, offering playgrounds, pathways, and recreational opportunities. Everyday amenities are also close by, with shopping, restaurants, and services including Walmart and Tim Hortons just a short drive away. With its energy-efficient design, practical layout, and excellent location, 422 Lynx Terrace N offers a wonderful opportunity to enjoy comfortable family living in one of Lethbridge’s most sought-after communities. Please view the video walkthrough in the links tab or on YouTube by searching for the home address; this is a home you’ll want to experience in full. (id:64686)
Royal LePage South Country - Lethbridge
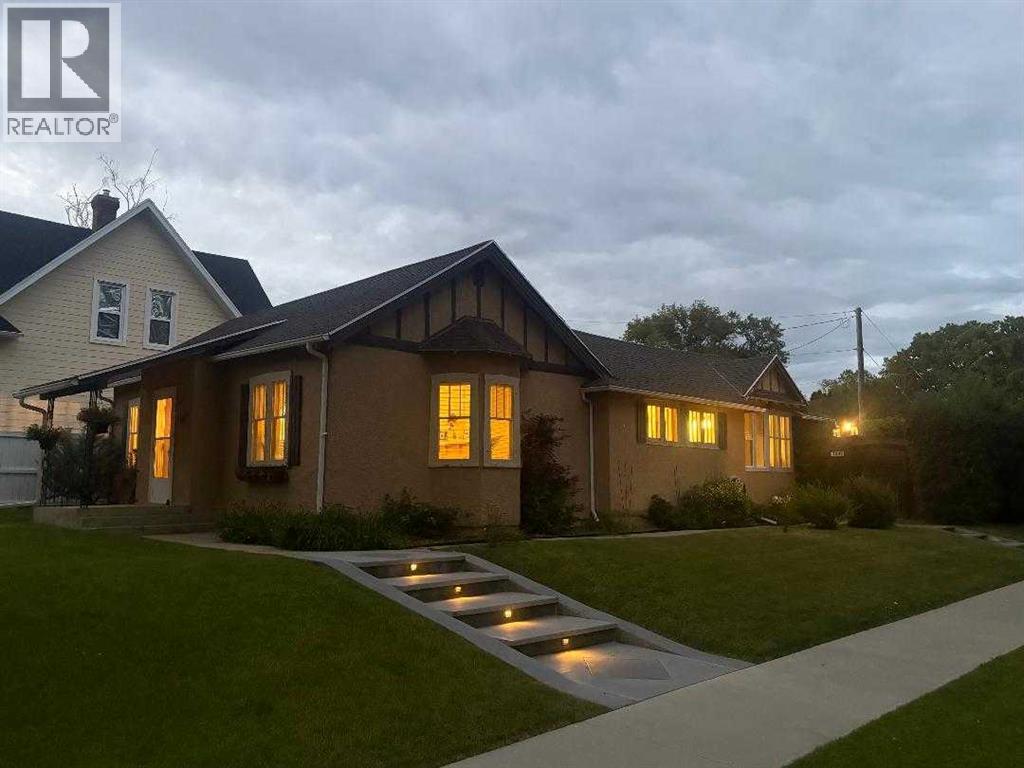
1407 4 Avenue S
Lethbridge, Alberta
This unique and desirable neighborhood in Upper Eastside, is one of the more sought after in the city, within walking distance to coffee shops, restaurants, markets and more. Step in the front door and be taken back in time, when construction was solid, and character was abundant! This fabulous home on a corner lot, is generous in size with 3 bedrooms and 2 bathrooms. With one level living and over 1600 sq ft, it appeals to many lifestyles. The good sized living room and dining area make entertaining a breeze! Down the hall, you’ll find 3 bedrooms and a generous sized, beautifully renovated main bathroom. The primary bedroom also features an en-suite. You’ll love the abundance of counter space in the kitchen, and the over-size pantry. South facing windows bring plenty of sunshine throughout the day, adding to the airiness of this lovely character home. Step out the back door to a low maintenance yard and spacious patio area, perfect for soaking up the sunshine! A single detached garage completes the package. With all this home has to offer, we think it would make a great starter home, retirement home or short/long term rental. We invite you to call your Real Estate Professional and view this beautiful home today! Possession is negotiable, but can certainly be immediate. (id:64686)
Cir Realty
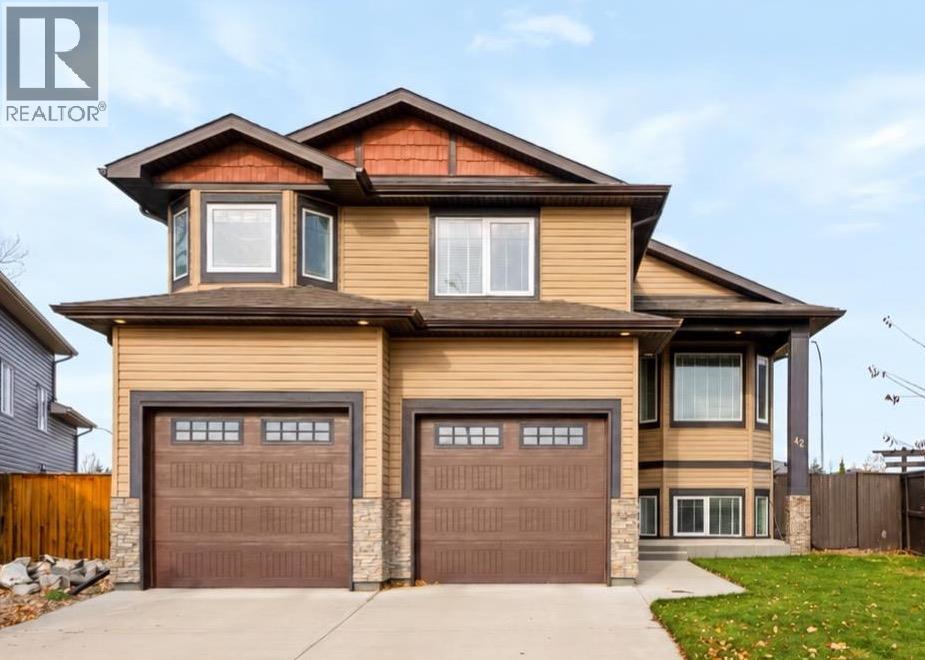
42 Sixmile Ridge S
Lethbridge, Alberta
Welcome to this beautifully maintained bi-level by Greenwood Homes, offering five bedrooms, three bathrooms and over 2,200 sq. ft. of developed living space on a desirable cul-de-sac in an established south Lethbridge neighbourhood. With generous spaces inside and out, this home combines quality construction with a thoughtful layout for everyday living and entertaining.A spacious foyer welcomes you into the bright, open-concept main floor, where vaulted ceilings, large windows and hardwood flooring create a warm, inviting atmosphere. The kitchen features beautiful cabinetry, granite countertops and ample workspace, flowing seamlessly into the dining and living areas. Two bedrooms and a full bathroom complete this functional level, with a sense of space you’ll want to experience in person.Set on its own level, the spacious primary retreat offers a peaceful sanctuary with a large walk-in closet and four-piece ensuite featuring a generous soaker tub. Just outside, a versatile bonus area provides the perfect spot for a home library, exercise space or cozy reading nook.Downstairs, large windows fill the fully developed lower level with natural light. The expansive family and recreation room offers plenty of space for movie nights, entertaining or relaxing beside the gas fireplace. Two additional generously sized bedrooms and a full four-piece bathroom provide comfortable accommodations for family or guests.The backyard is a standout, offering space to host, unwind and enjoy your own private escape. A generous covered rear deck sets the scene for morning coffee and relaxed evenings, while the patio invites summer dinners and gatherings with friends. Spend evenings around the firepit or pick fresh raspberries right from your yard. Mature trees, flowering perennials and established landscaping bring it all together in a beautifully finished, fully fenced space with plenty of room to play. Under-deck storage keeps outdoor essentials tucked away.Five bedrooms, a pri mary bedroom on its own level and a backyard that deserves to be seen—come discover how much this home has to offer. (id:64686)
Maxwell Capital Realty
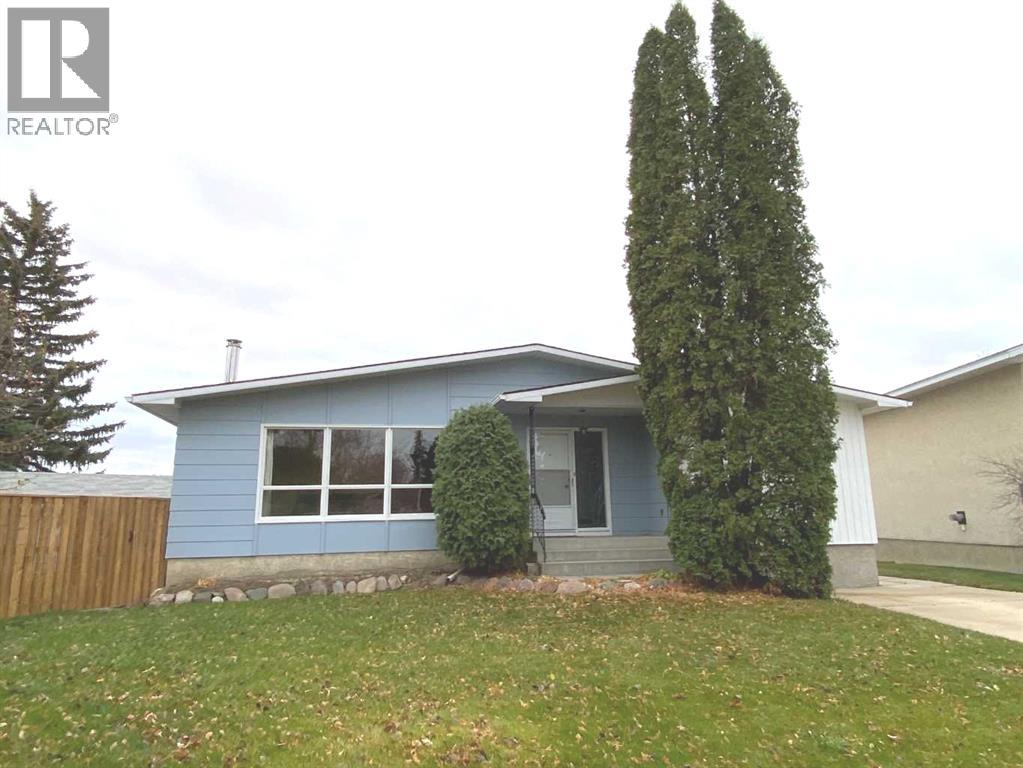
23 Douglas Court N
Brooks, Alberta
A Home with Heart, History & Room to Grow!Lovingly built by its original owner in 1974, this unique 1,480 sq. ft. home was part of the “new” west-side development in Brooks and has been cherished ever since. Offering four bedrooms, three bathrooms, and a distinctive layout, this home provides space, flexibility, and exciting possibilities for its next owners.Large windows throughout fill the home with natural light, while the inviting front living room features a wood-burning fireplace, creating a warm and welcoming gathering space. The kitchen enjoys lovely views over the surrounding green space and is complemented by an adjoining pantry and convenient main-floor laundry. The south-facing primary bedroom features a walk-in closet and a uniquely designed pass-through bathroom. The additional main-floor bedrooms are generously sized and retain the classic character of this thoughtfully designed home.The walk-out basement offers a spacious great room with its own private entrance, providing a versatile area for family gatherings, hobbies, or recreation. Beyond this space, an exceptionally large undeveloped area offers excellent potential for future development. With room to envision additional living space, a recreation room, a home gym, or a dedicated hobby area, buyers have the opportunity to customize the basement to suit their needs. The walk-out design adds flexibility and convenient access to the outdoors.Outside, enjoy the southern exposure and open views from the large deck, an ideal setting for relaxing or entertaining. A detached garage provides additional space for parking, storage, and projects.Rich in history, filled with character, and offering room to make it your own. Book a showing to see how this original-owner home presents a wonderful opportunity to create your next chapter in Brooks. (id:64686)
Royal LePage Community Realty
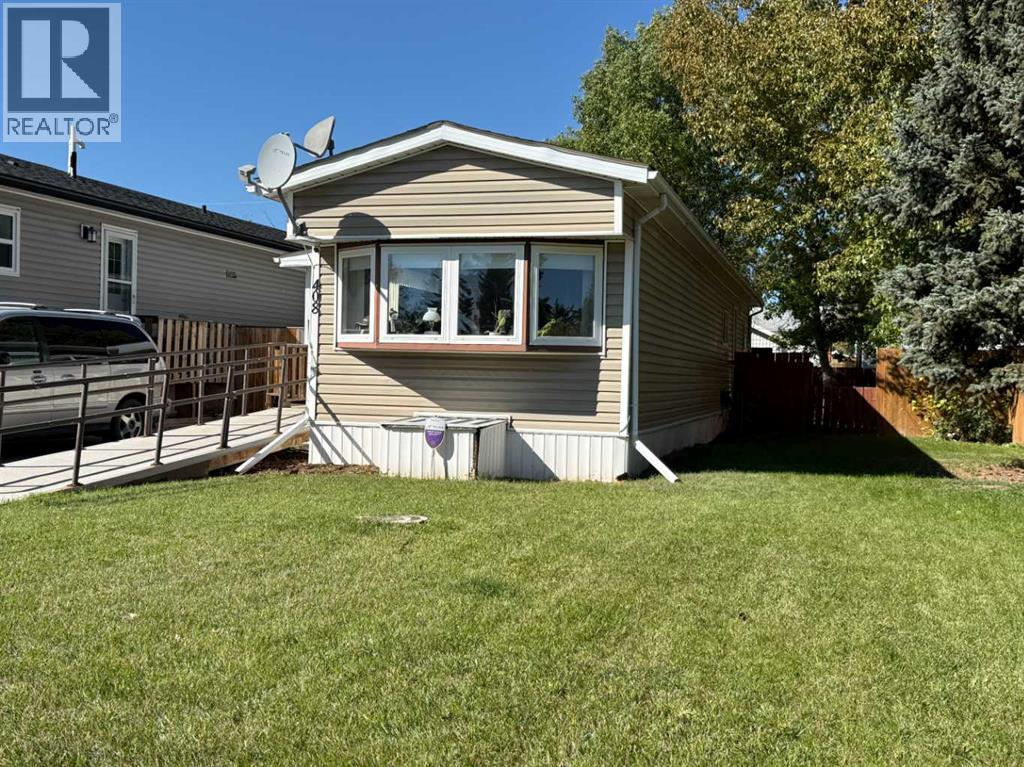
408 3 Street N
Vulcan, Alberta
Affordable home ownership in the Town of Vulcan! This two-bedroom, one-bathroom mobile home is situated on its own lot in a mature residential neighbourhood, offering an affordable option for a first-time homebuyer, someone looking to downsize, or anyone wanting a home without the added expense of monthly lot rent. Estimated to have been built in 1974, the home features a functional layout with two bedrooms, a full bathroom, living area, kitchen, and laundry. A ramp leading to the front entrance is included with the property and may be helpful for those with mobility challenges. The fenced backyard provides outdoor space for pets, gardening, or simply enjoying the warmer months, and two garden sheds offer additional storage. The refrigerator, stove, washer, dryer, window coverings, portable air conditioning unit, and both garden sheds are included in the sale. The heat tape underneath the mobile home was replaced approximately two years ago. If you have been looking for an affordable way to get into home ownership or are ready to simplify and downsize, this property is worth a look. (id:64686)
Magnuson Realty Ltd
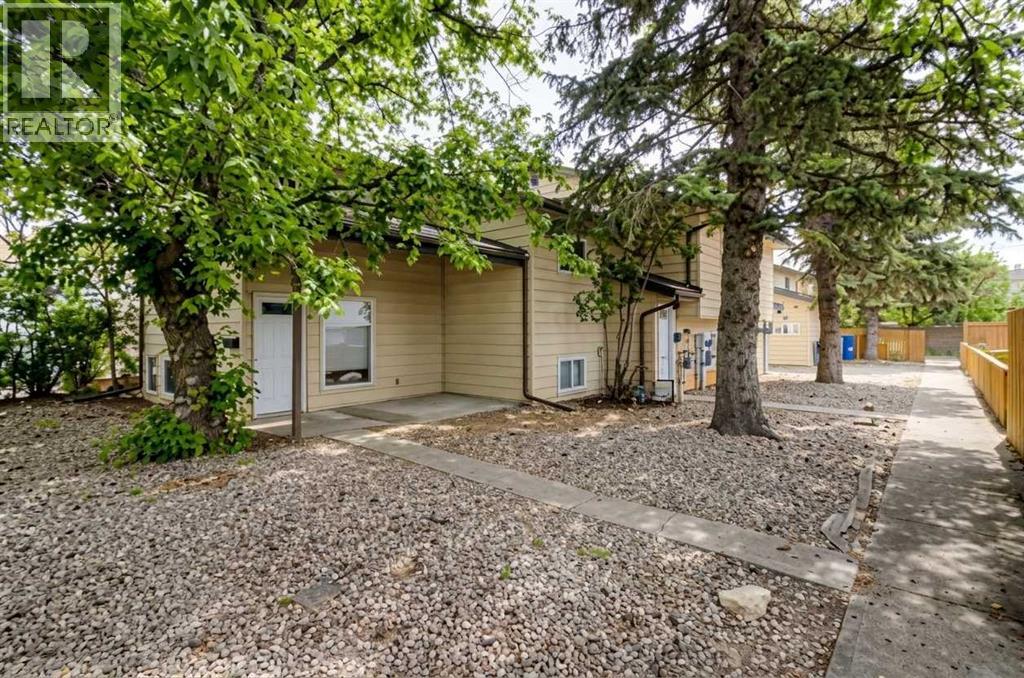
1731 St. Edwards Boulevard N
Lethbridge, Alberta
An outstanding opportunity for investors looking to expand their portfolio with an income-generating property! This fourplex features four separate townhome-style units, all currently occupied by great tenants, offering rental income from day one. Each unit includes an open-concept main floor, in-suite laundry, two bedrooms, and a full bathroom. One unit features a bi-level layout with both bedrooms on the lower level, while the other three offer a two-storey design with bedrooms on the upper floor. Situated on a mature, tree-lined lot with rear parking, this property combines established tenancy with four individual rental units, creating excellent potential for long-term investment. Conveniently located near parks, schools, restaurants, and everyday amenities, this is a fantastic opportunity to secure a multi-unit property with income potential already in place. (id:64686)
Real Broker
5723 54 St
Taber, Alberta
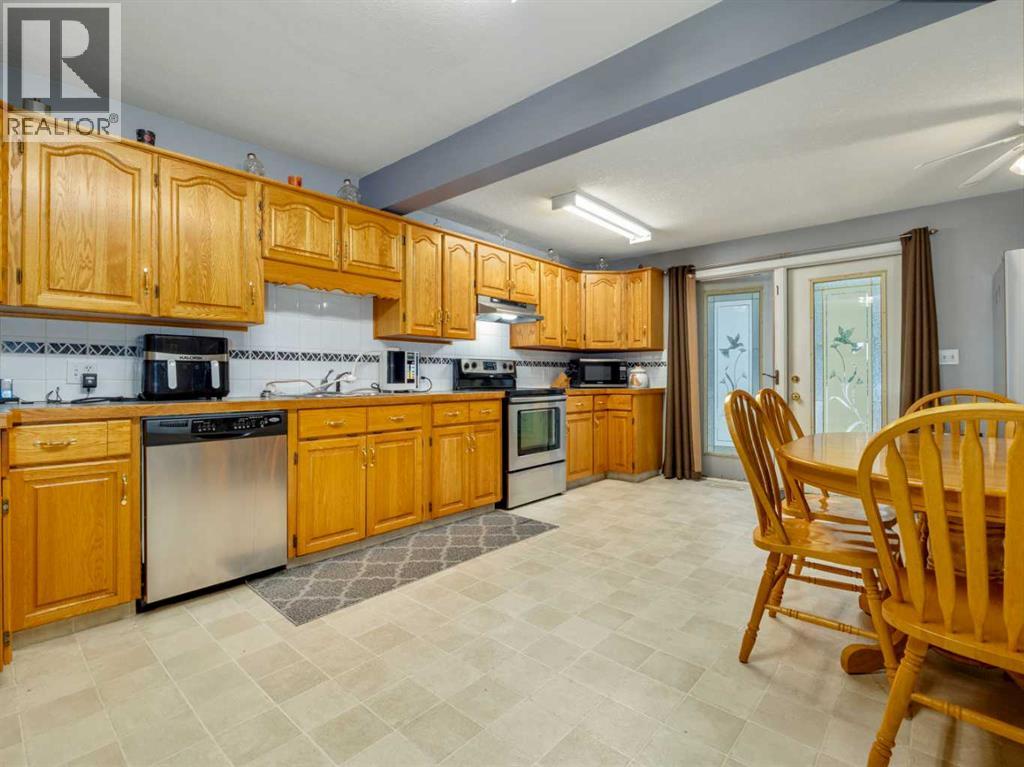
Welcome to this spacious and well-maintained bungalow in a fantastic Taber location, conveniently close to schools, downtown, and many of the amenities your family needs. With over 2,000 sq. ft. of developed living space, this home offers plenty of room for a growing family.The main floor features a large kitchen with an abundance of cupboard and counter space, along with plenty of room for a large dining table, making it the perfect place for family dinners and gatherings. There are two bedrooms, a full bathroom, and the convenience of main-floor laundry. The comfortable living space is complemented by central air conditioning for added comfort during the warmer months.Originally built in 1955, the home underwent a complete renovation in 1996 and has been well maintained ever since. The 9' x 20' covered front deck is a wonderful spot to relax and enjoy summer evenings. The roof was replaced in 2011 and the hot water tank was replaced in 2012.The fully developed basement adds even more living space with a spacious family room, three additional bedrooms, and another full bathroom, providing excellent flexibility for a larger family, guests, a home office, or hobbies.Outside, the large lot offers an impressive amount of parking and storage. The fully fenced yard includes a 24' x 24' detached garage, a 13' x 31' RV parking area, and a 16' x 24' carport. Whether you have vehicles, an RV, toys, or simply need extra storage, there is plenty of room to accommodate it all.With its generous living space, five bedrooms, two full bathrooms, large lot, extensive parking, and convenient location, this is a wonderful opportunity to own a family home with room to grow in the heart of Taber. (id:64686)
Real Estate Centre
316 Spurline Avenue
Coaldale, Alberta
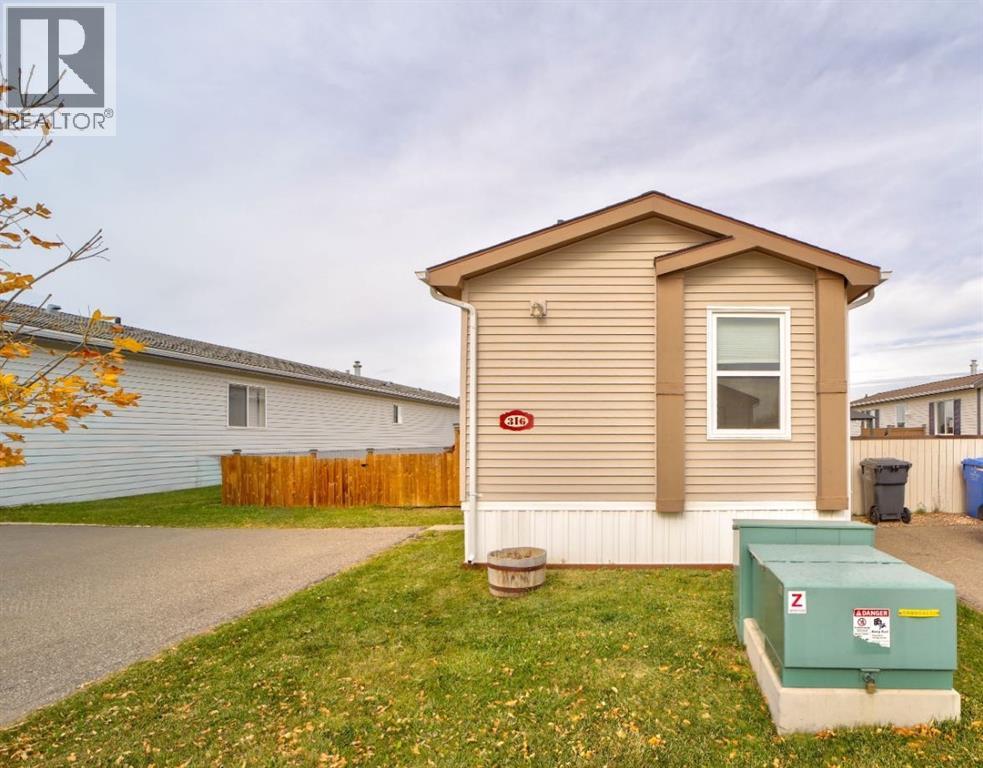
Are you looking for a well maintained, affordable home, with 3 bedrooms, 2 bathrooms, and laundry, all on one level? Welcome 316 Spurline Ave, Coaldale! Located in the premium manufactured home park of Station Grounds.Coaldale is a growing, thriving, community with almost all amenities and that sought after “small town feel”.Arriving at the property you will notice the semi-mature trees, great condition roof and the new fence and deck. Take a moment to notice the quiet atmosphere, no neighbours directly behind and friendly environment. Step inside this drywalled home (walls and ceiling) and appreciate the recently installed windows, carpet, and the open living room, dining room, and kitchen.In the front of the home are 2 good size bedrooms, suitable for a home office/study, a guest room or for more family members. There is also a 4 piece main bathroom, featuring a one piece tub and surround right next to them.Moving into the living room, there is ample room for relaxing, welcoming guests and making memories. The well appointed kitchen has 4 appliances, plenty of cabinets and the laundry is just off to the side.Continuing to the master suite, imagine retreating here after a long day. There is a large bedroom, double closets and a 4 piece ensuite bathroom with a step in shower and separate soaker tub.Outside, it’s also easy to see the upgraded windows on the home. The large yard is fully fenced, for keeping pets and little ones safe. There is also plenty of room for enjoying the outdoors whether you’re looking to garden, work on a few projects or just enjoy being in the sunshine. An almost new garden shed that is lined and ready for storage or projects is included. Living here you’ll enjoy the benefits of small-town living. Only minutes from TheBirds of Prey Centre, parks, walking paths, recreation, shopping and an easycommute to Lethbridge.If you're searching for an affordable home, in great condition, in a fantastic location, book your private viewing to day and discover why so many people love to call Coaldale home! (id:64686)
Real Estate Centre - Coaldale
411 Lineham Acres Bay Nw
High River, Alberta
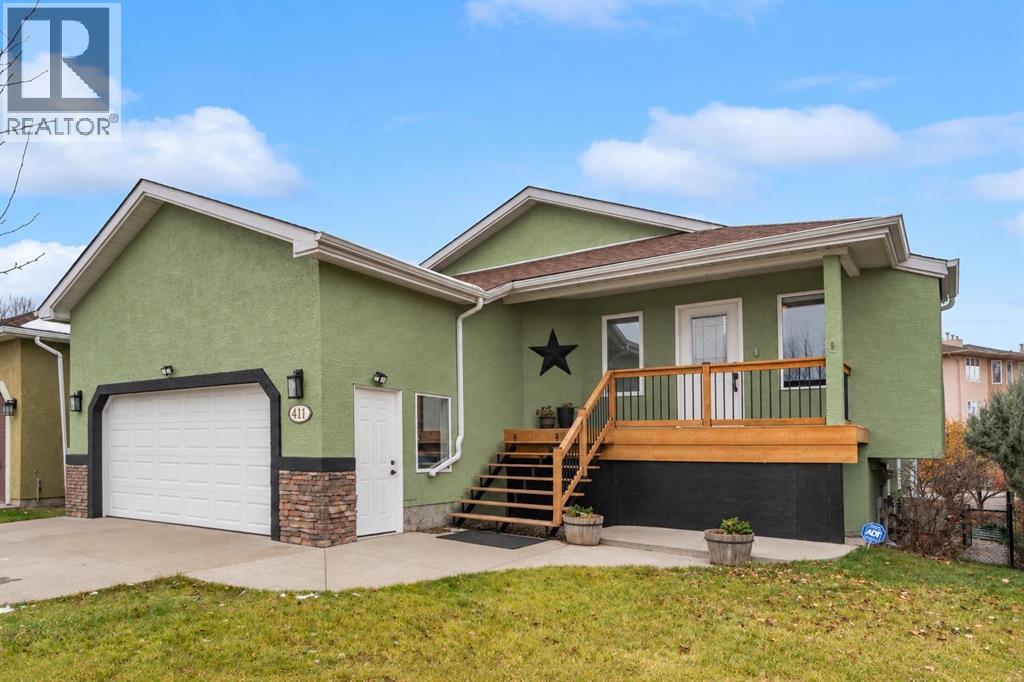
Welcome to this extensively renovated walkout bungalow offering over 3,112 sq ft of developed living space and the rare convenience of a three-level elevator connecting the garage, main floor and basement. Situated on a quiet cul-de-sac, this versatile home offers four bedrooms plus a main-floor office or optional fifth bedroom, making it ideal for multigenerational living or those seeking enhanced accessibility.The main level features luxury vinyl plank flooring, updated lighting, triple-glazed windows and new exterior doors installed in 2025. The spacious living room showcases a built-in electric fireplace with a beautiful wood surround and backyard views. The refreshed kitchen offers quartz countertops, a modern backsplash and stainless steel appliances, while the generous dining area is perfect for family gatherings and entertaining. Step directly onto the full-width, west-facing deck to enjoy the water views. An electric, remote-controlled retractable awning provides shade, and a gas BBQ hookup makes outdoor dining easy.The spacious primary bedroom also offers direct deck access. Two generous closets and a well-appointed ensuite complete this private retreat, featuring a jetted soaker tub large enough for two, overhead shower, quartz-topped vanity and stylish wainscoting. A separate office, which could serve as a fifth bedroom, and a convenient two-piece bathroom complete the main floor.The fully developed walkout basement features luxury vinyl plank flooring and in-floor heating throughout. The enormous family and recreation room is ideal for entertaining, complete with a built-in dry bar and beverage fridge. Three additional generously sized bedrooms provide flexibility for family, guests or hobbies. The updated three-piece bathroom features a large tiled walk-in shower and quartz-topped vanity, while the laundry room offers extra storage and a washer and dryer installed in 2025.The west-facing backyard is designed for relaxation and easy enjoyment, fe aturing a covered concrete patio, mature shrubs and established fruit trees, creating a wonderful outdoor space for entertaining or simply unwinding. A second gas BBQ hookup adds convenience for outdoor entertaining.Additional features include fully programmable Trimlight exterior lighting, central air conditioning, central vacuum, newer window coverings, on-demand hot water, a water softener, high-efficiency furnace and attached double garage. The rare three-level elevator provides convenient access between the garage, main floor and basement.Offering extensive renovations, flexible living arrangements, water views and exceptional indoor and outdoor spaces, this beautifully updated home combines comfort, functionality and accessibility. View 3D/Multi Media/Virtual Tour! (id:64686)
RE/MAX First
904 Prairie Sound Circle Nw
High River, Alberta
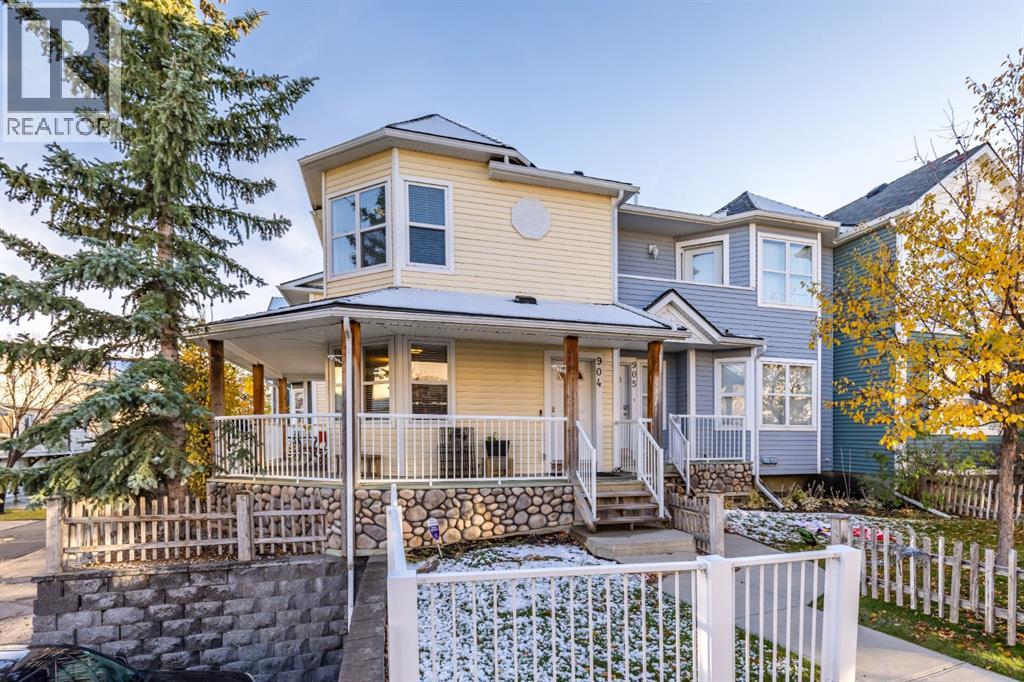
Looking for a townhouse with a little something extra? This corner unit in Prairie Sound delivers a smart layout, standout features and easy-care living in High River. The open-concept main floor brings the living room and kitchen together, with a breakfast bar that’s perfect for casual dining or entertaining. Upstairs, you’ll find two spacious bedrooms, each with a walk-in closet and its own 4-piece ensuite, plus a convenient 2-piece powder room on the main floor. LVP flooring, newer carpet installed in 2024, central A/C and a water softener add to the appeal. Outside, a wraparound porch offers a welcoming spot to enjoy some fresh air, while the attached garage is a practical bonus. The well-maintained complex also features a newer roof completed in 2020. Two private bedroom ensuites, a great layout and low-maintenance living—this one is worth a look. Contact your Realtor to book a showing! (id:64686)
Cir Realty